
A NEW SINGLE-STOREY HOME IN VALGA. A-CLASS ENERGY RATING, GEOTHERMAL HEATING AND ITS OWN SAUNA HOUSE.
ONE EVENING IN THIS HOME
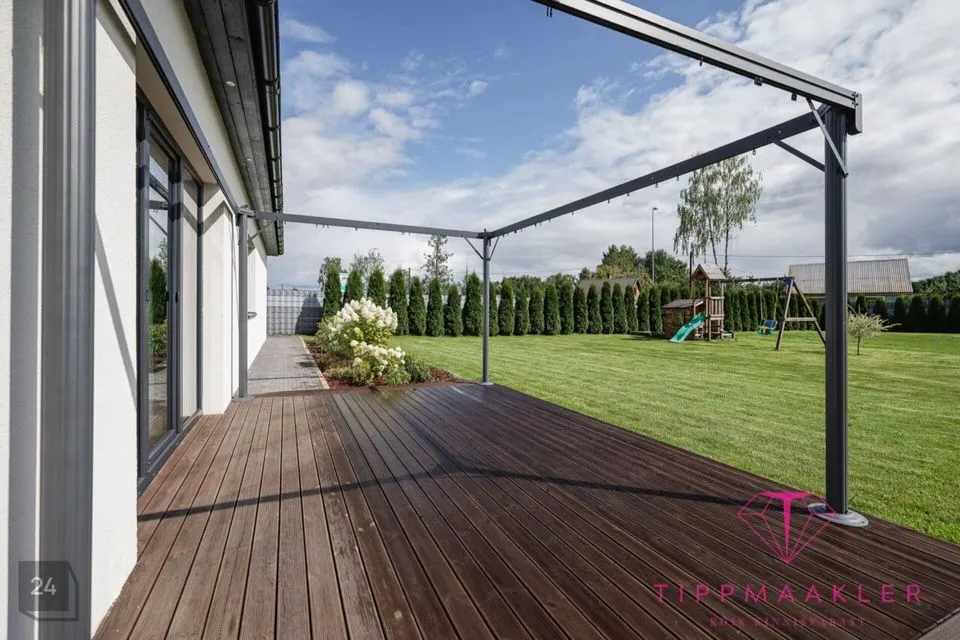
A summer evening. The glass doors to the terrace are open, dinner moves outside and the children are on the playground. Everything is on one level and within easy reach. From the house to the terrace, from the terrace to the garden, and the evening ends in the sauna.
Here, that can be an entirely ordinary weekend.
THE STORY OF THE HOUSE
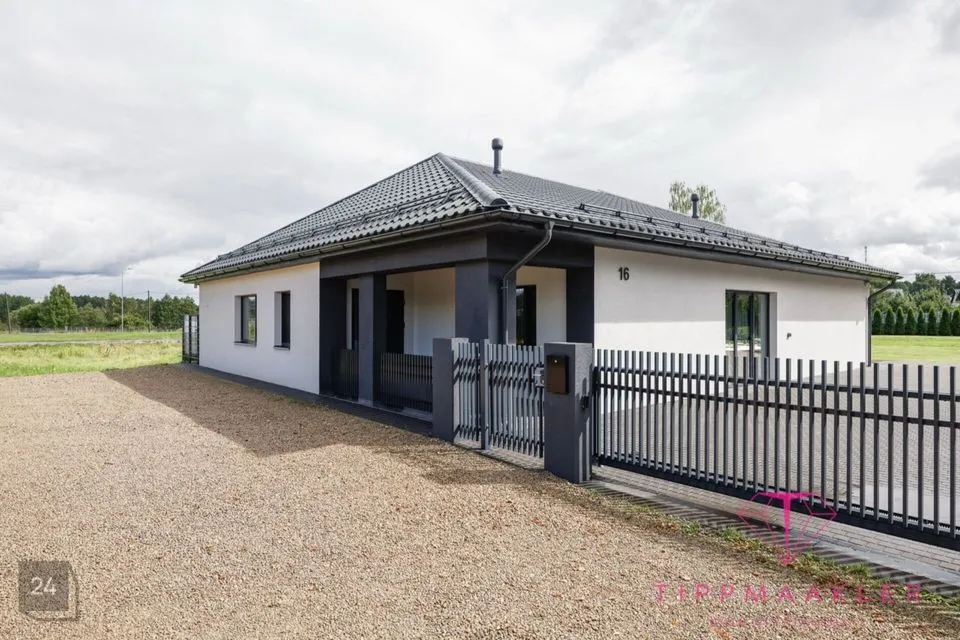
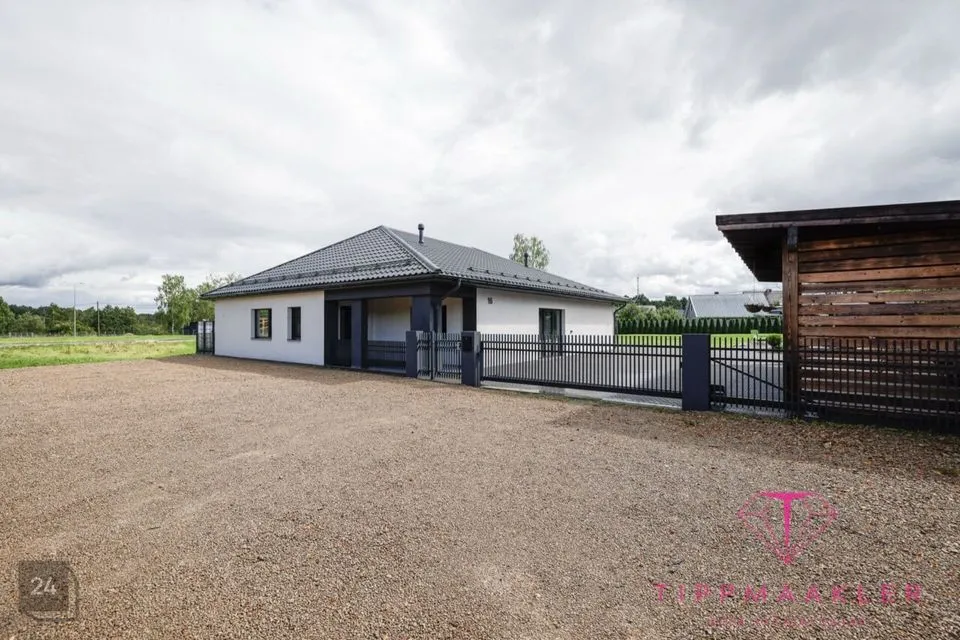
Lembitu 16 is a modern single-storey detached house that received its occupancy permit in 2024.
That means a new home where everything is built to today's standard of living: A-class energy rating, geothermal heating, underfloor heating throughout and ventilation with heat recovery.
The best part, though, is that all of life happens on one floor. No stairs, no wasted distances, no unused space.
SPACE AND LIGHT
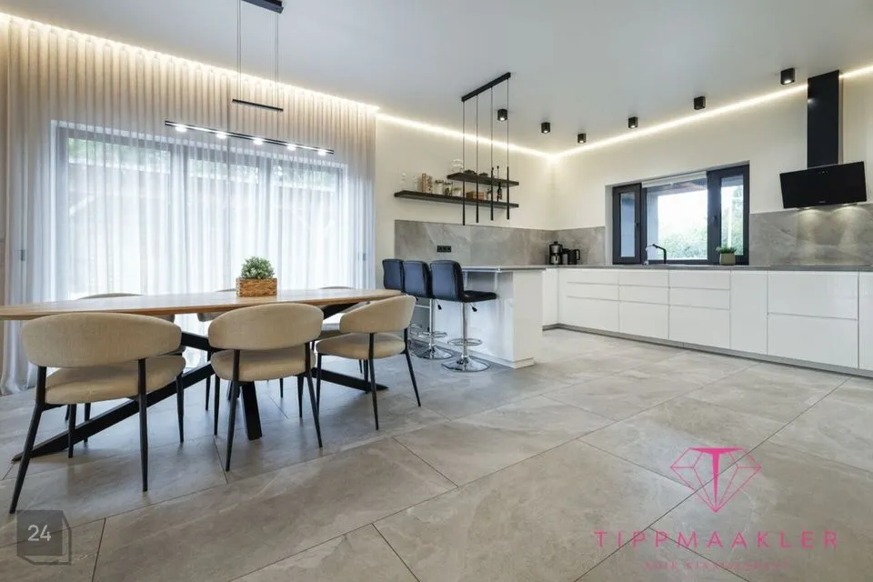
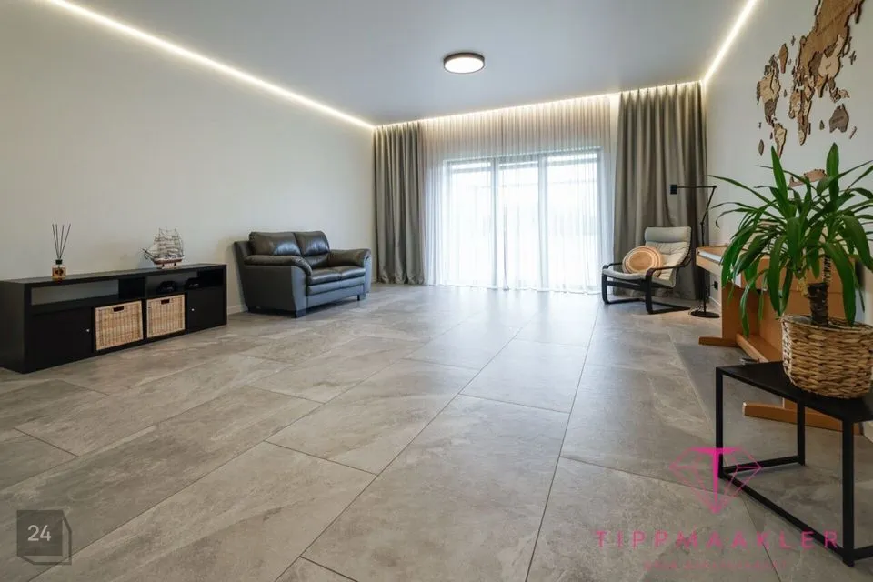
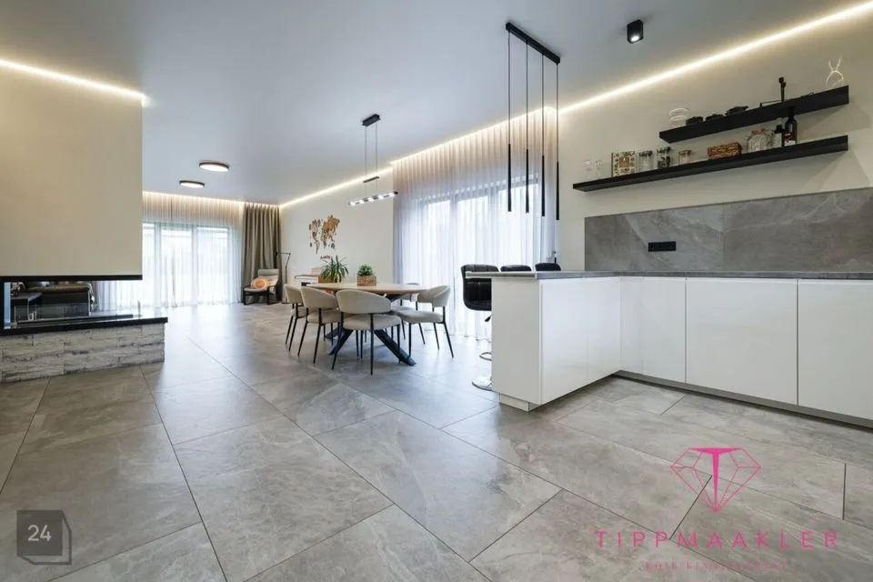
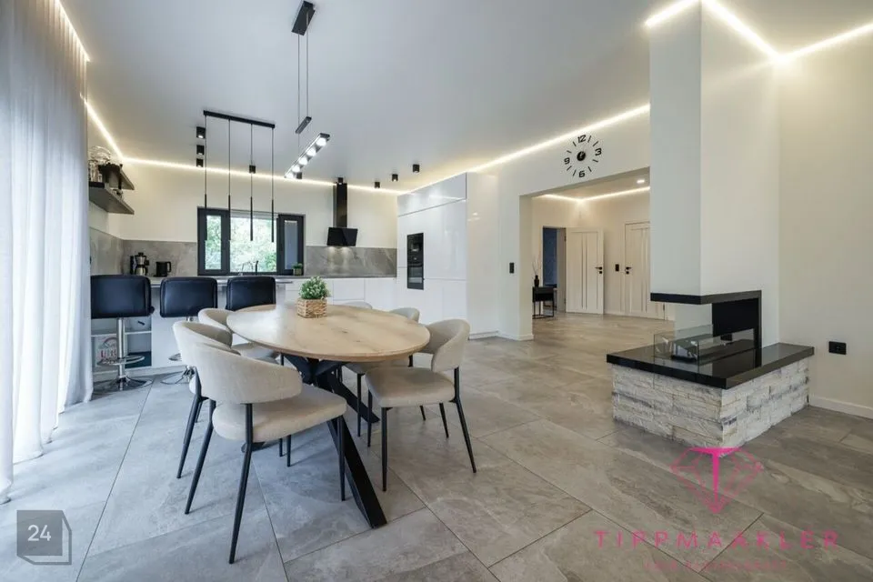
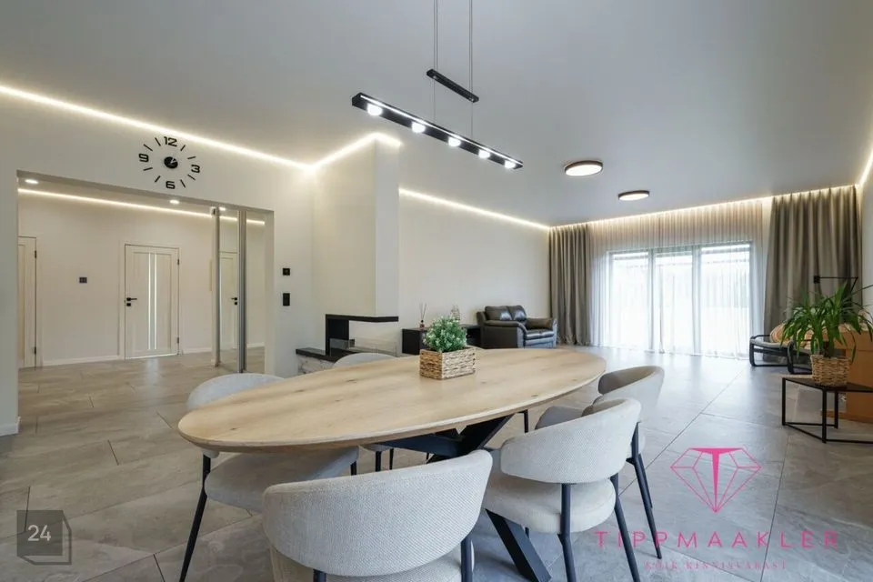
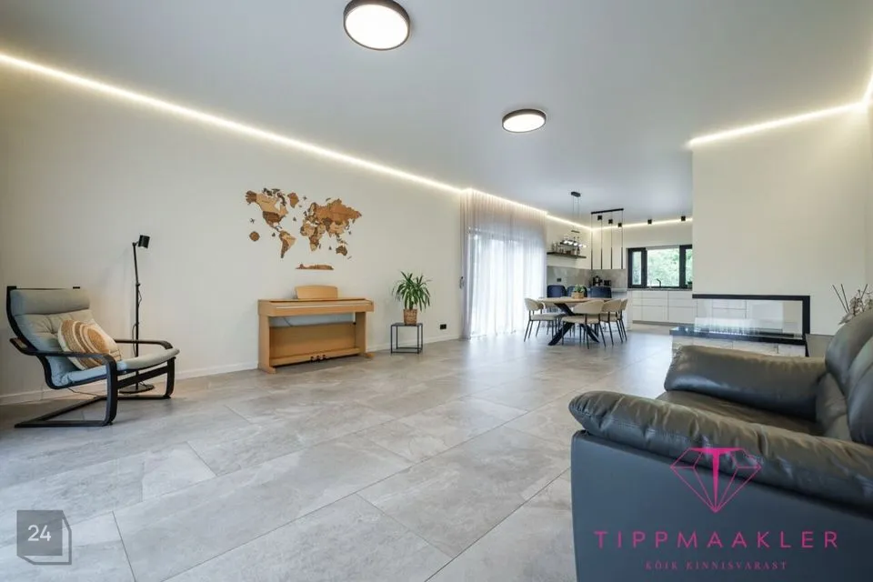
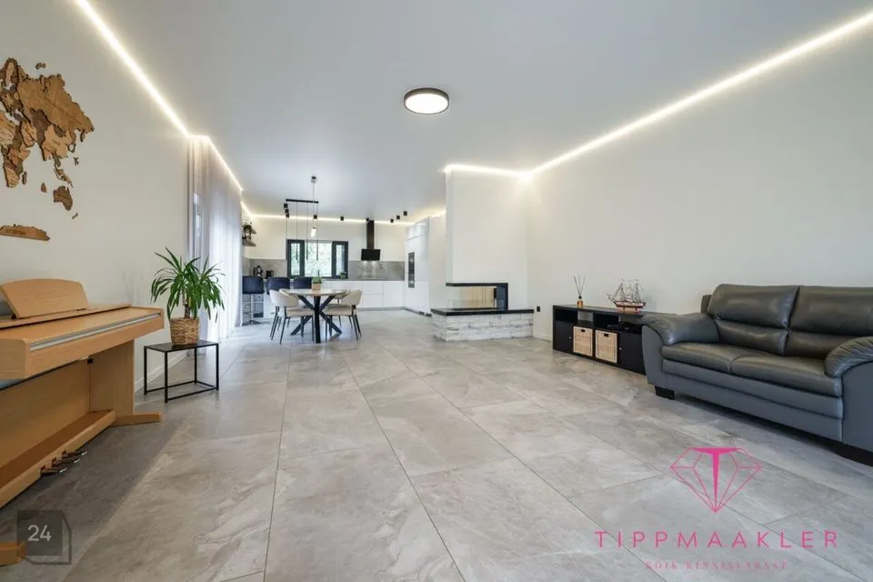
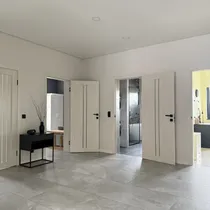
The heart of the home is a large open kitchen, living and dining room. There is genuine space here.
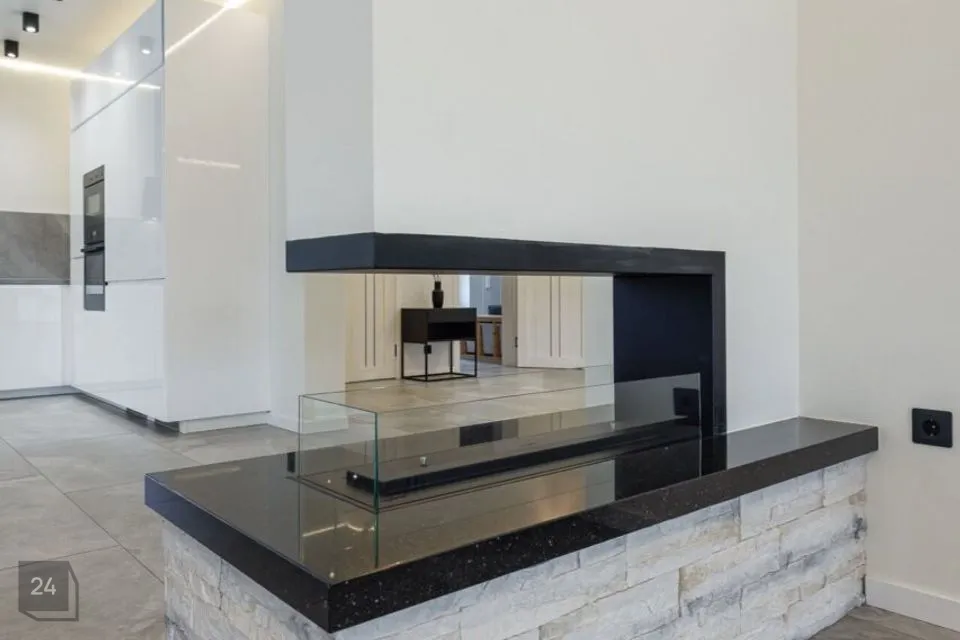
Large-format stone-look floor tiles, integrated lighting, a double-sided fireplace and large glass sliding doors that open straight onto the terrace give the whole room an airy, contemporary feel.
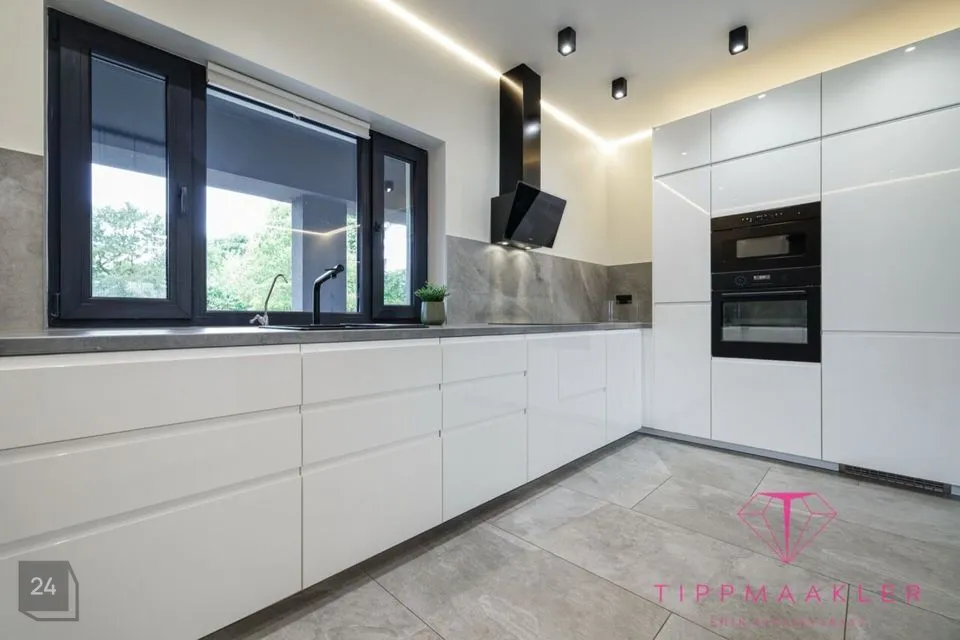
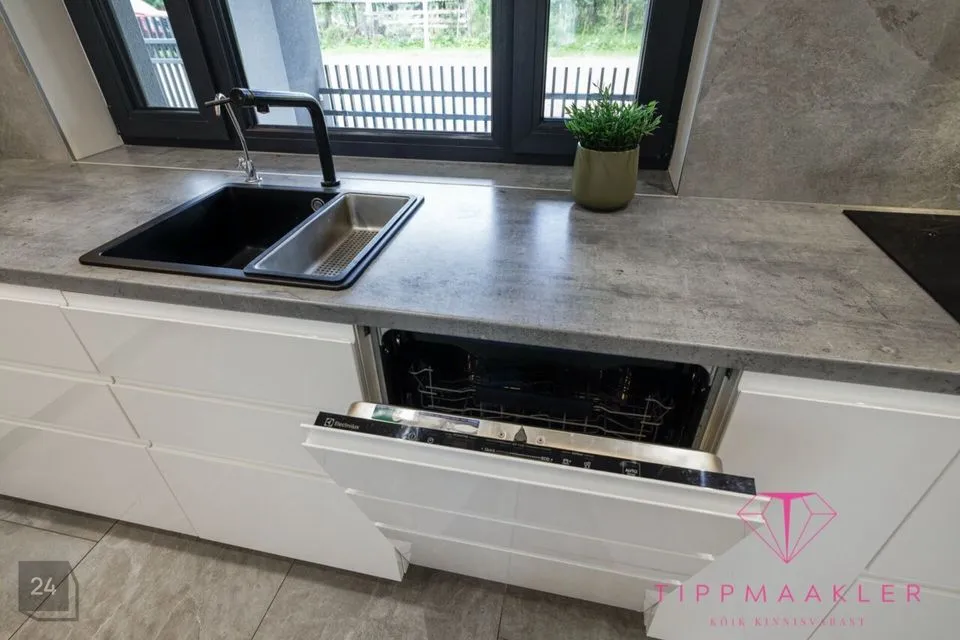
The kitchen is a gem in its own right.
A large island, integrated appliances, a proper work surface and a well-considered layout make it a kitchen where you don't only cook — you want to spend time here.
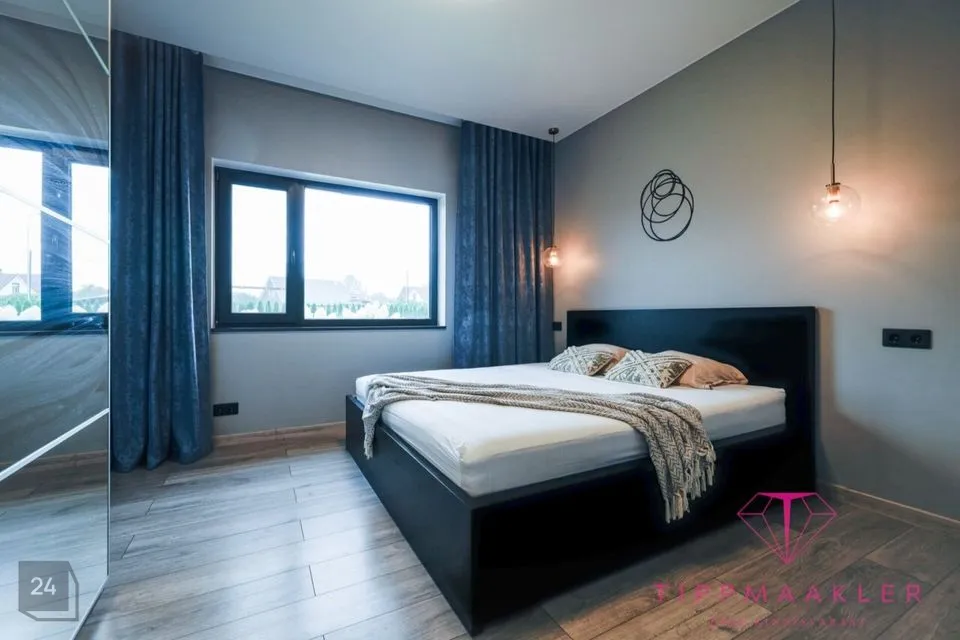
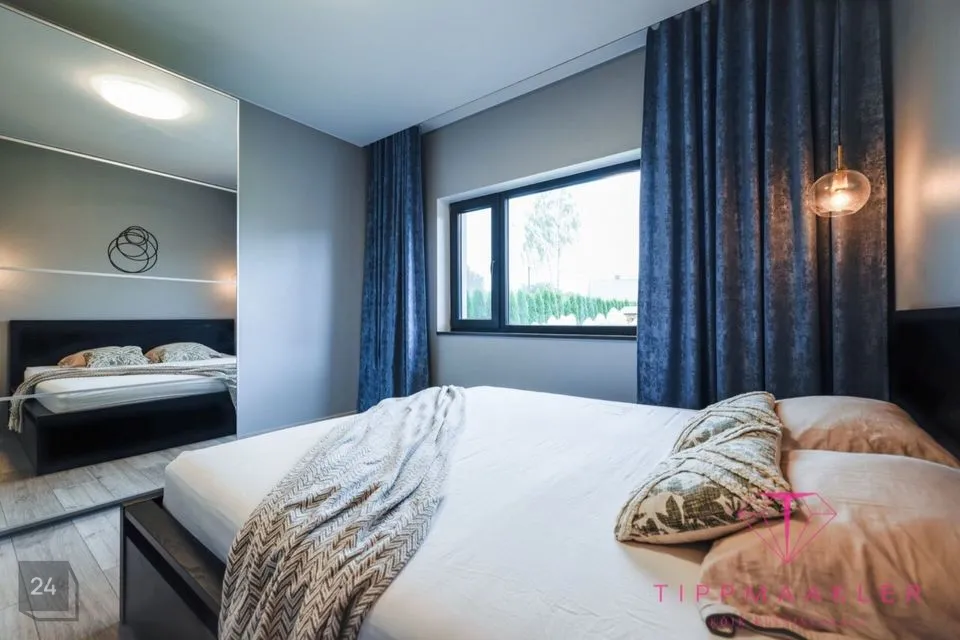
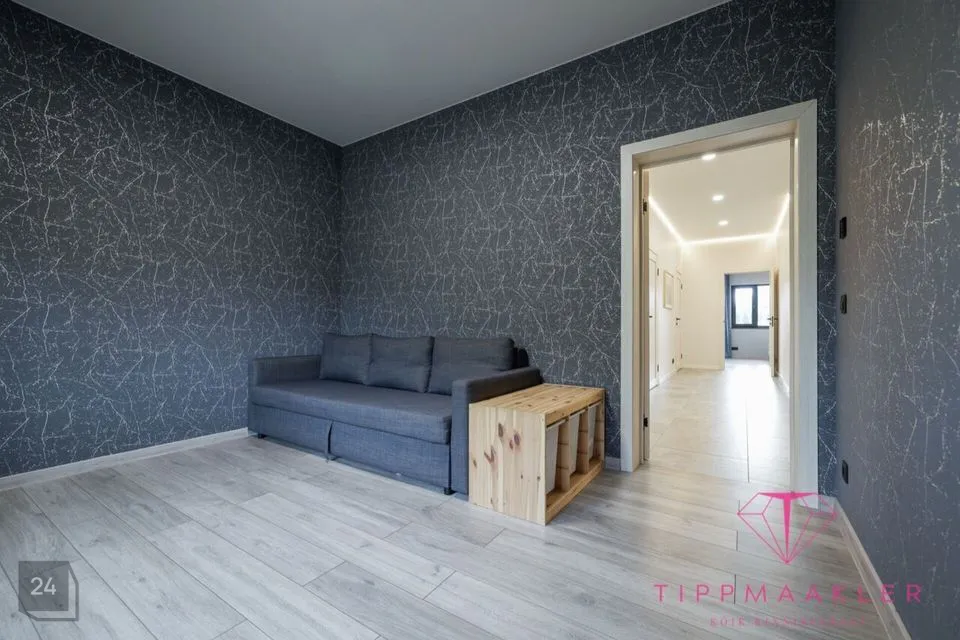
The colour palette throughout the house is calm and consistent: black, dark grey and warm wood.
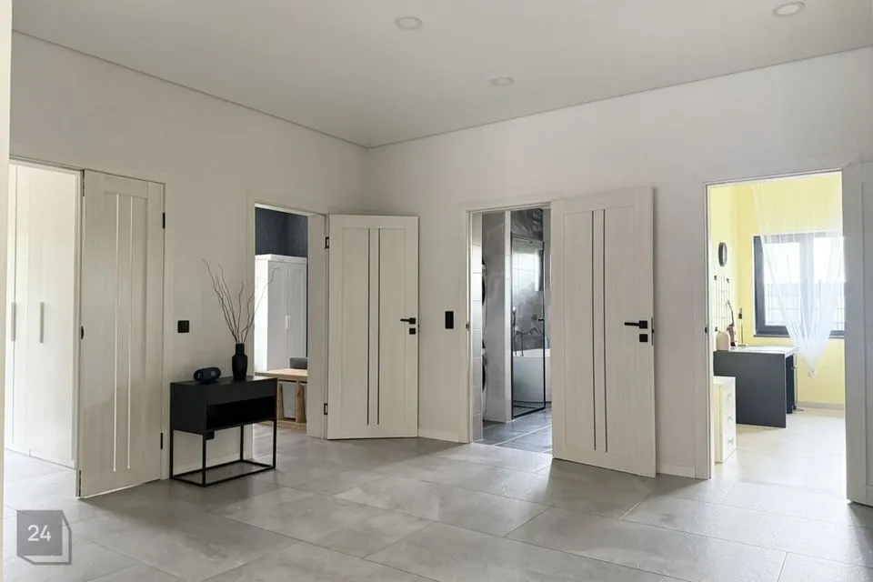
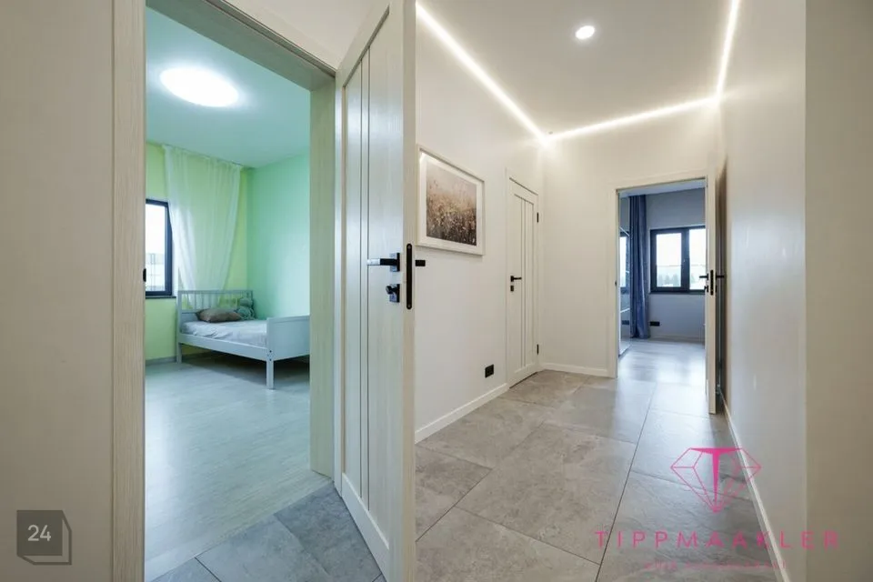
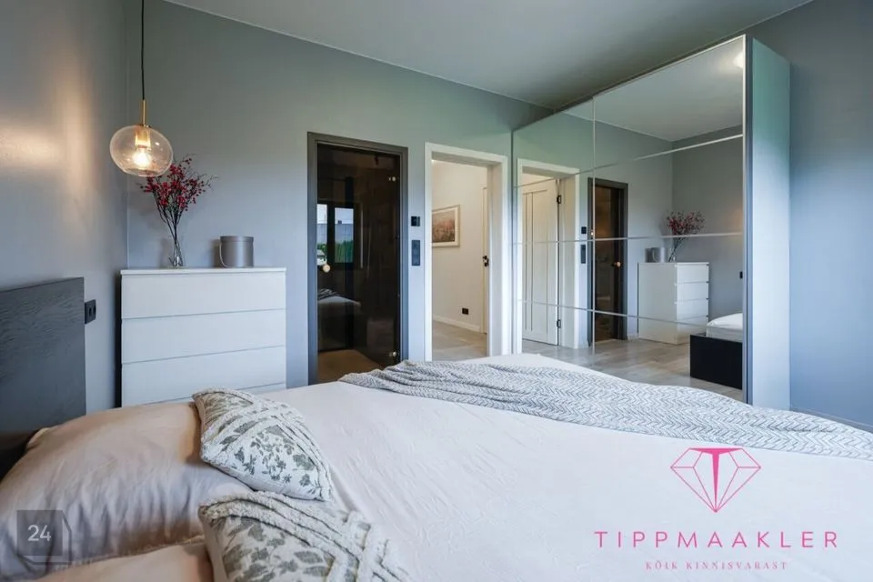
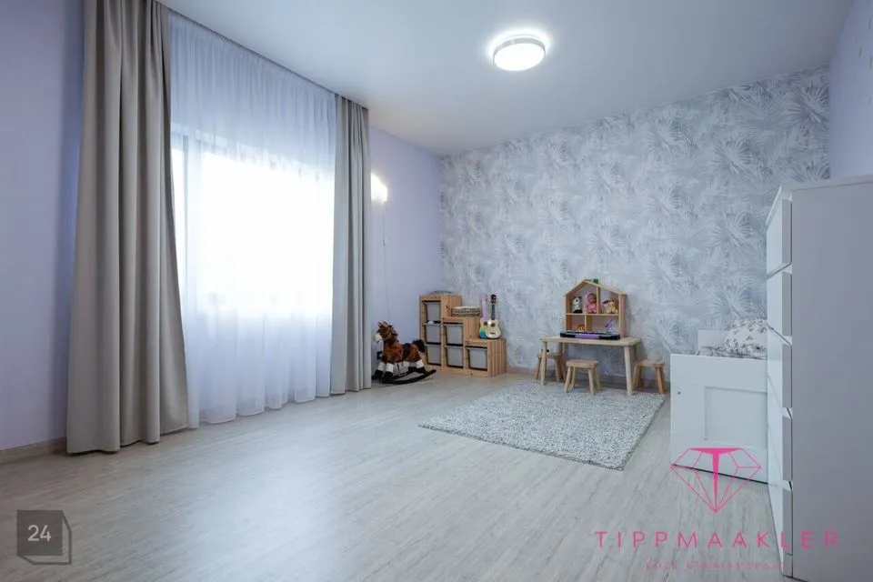
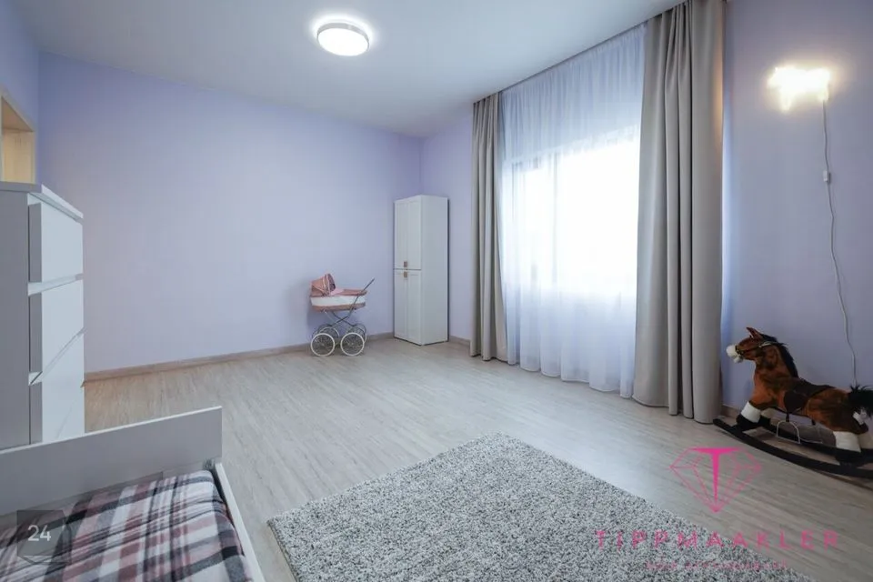
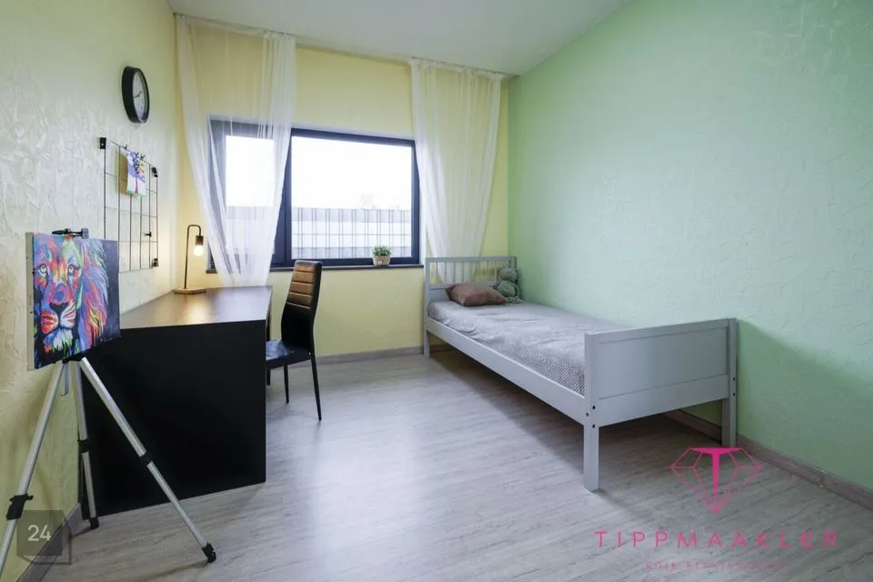
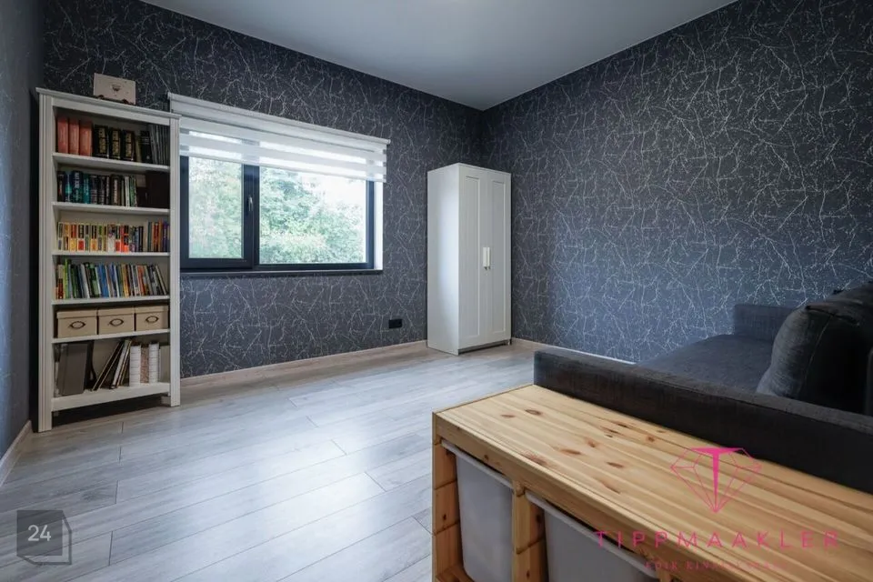
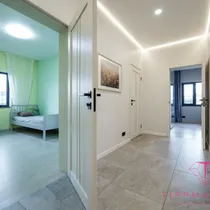
The bedrooms and children's rooms are in a separate wing, so everyday life and rest don't get in each other's way. There is also a separate study.
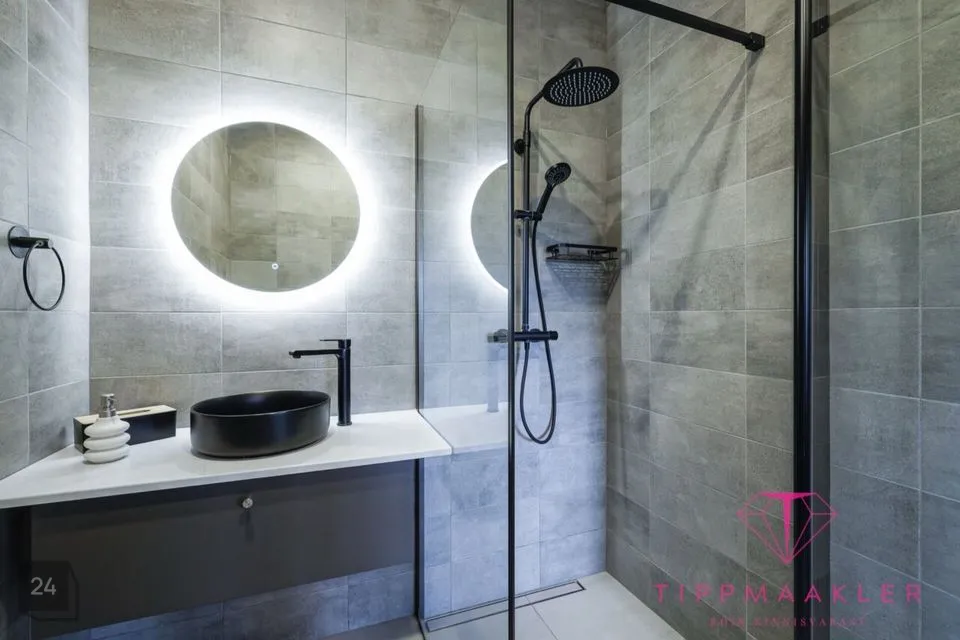
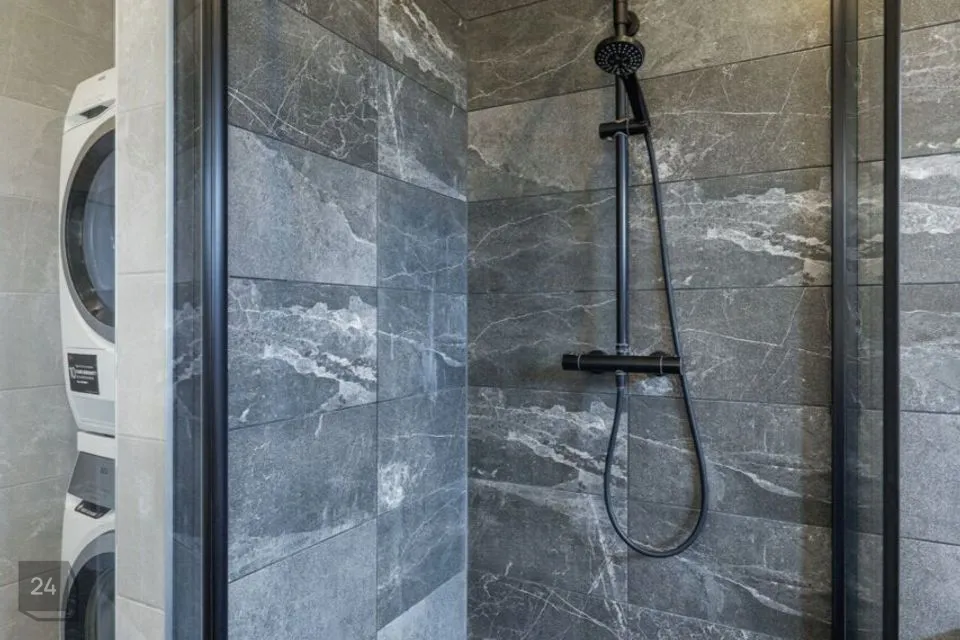
Off the main bedroom there is a contemporary shower room: a glass-walled shower enclosure, a modern basin and black fixtures.
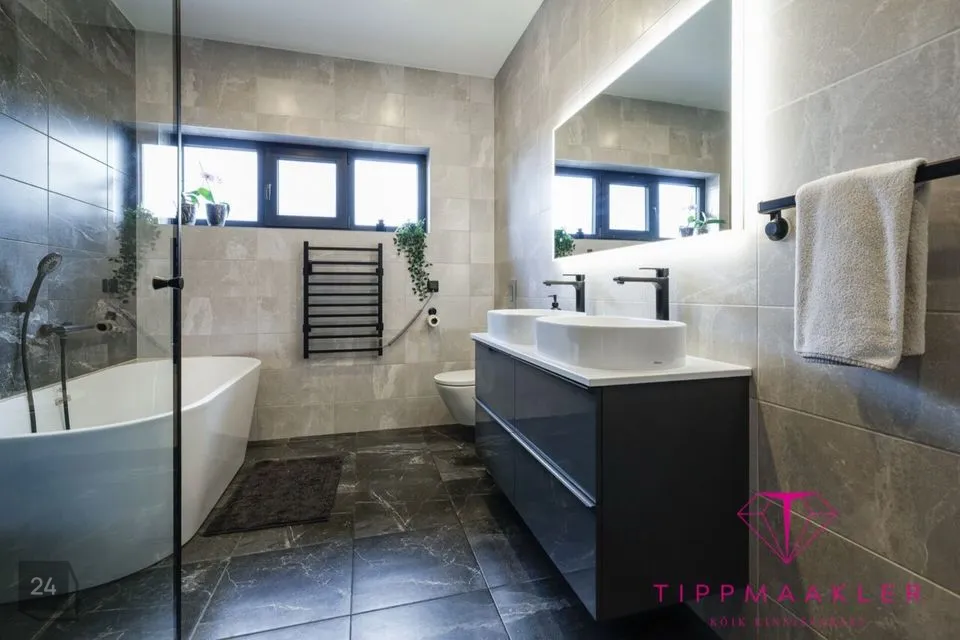
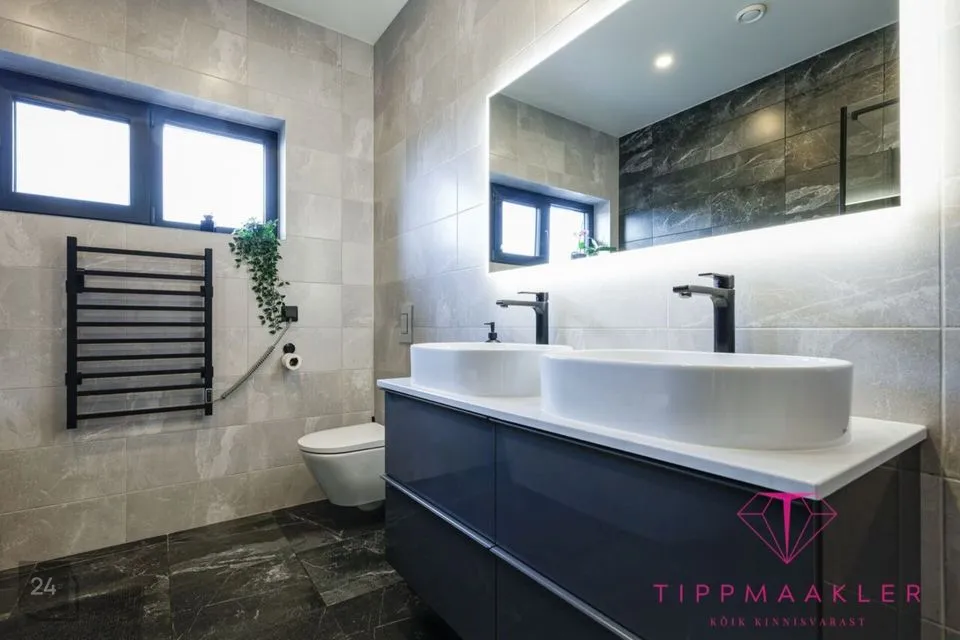
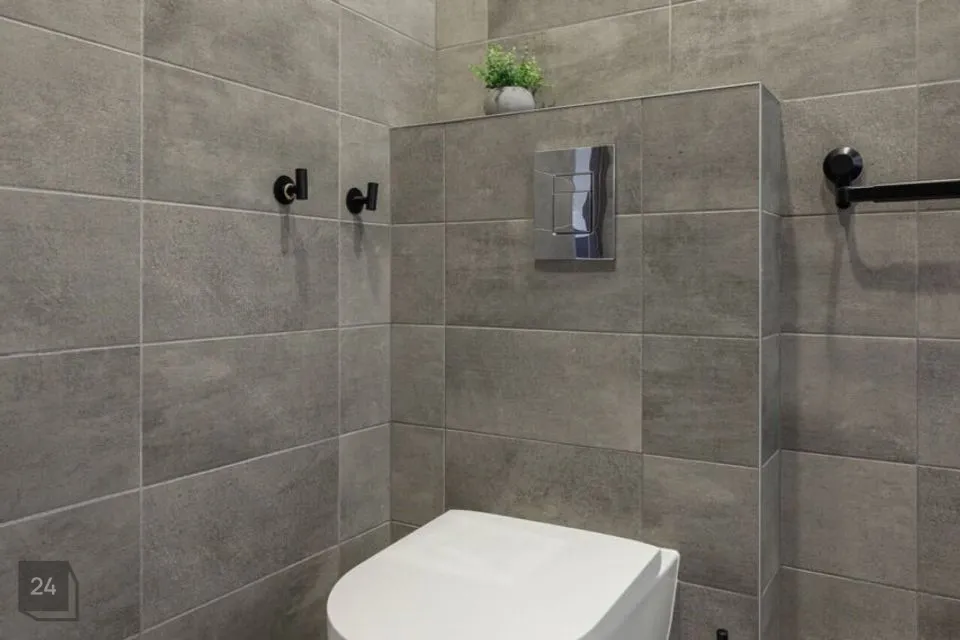
The large main bathroom is very well resolved: a freestanding bath, two countertop basins, black fixtures, a wall-hung WC and a backlit mirror.
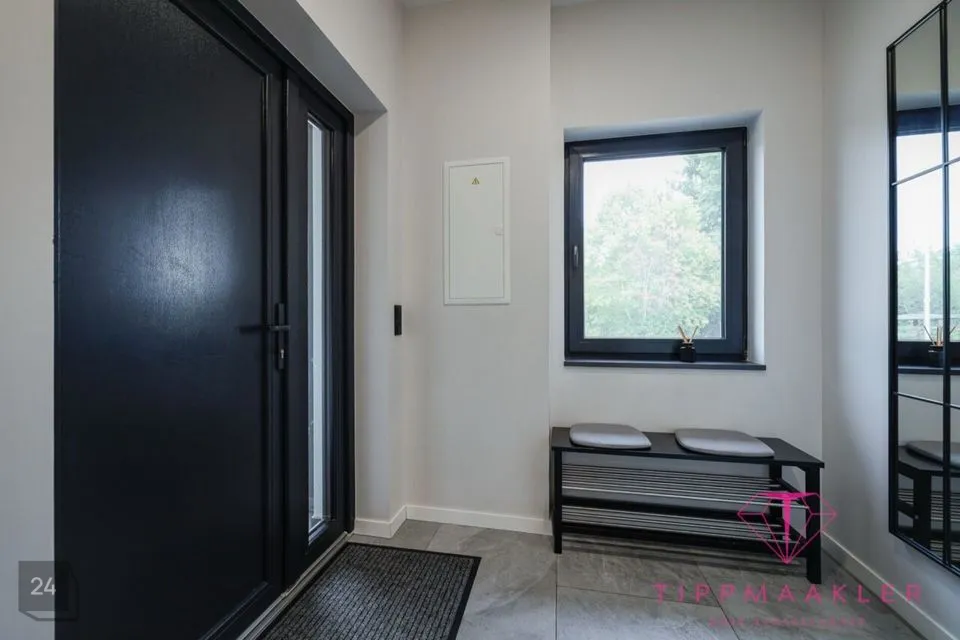
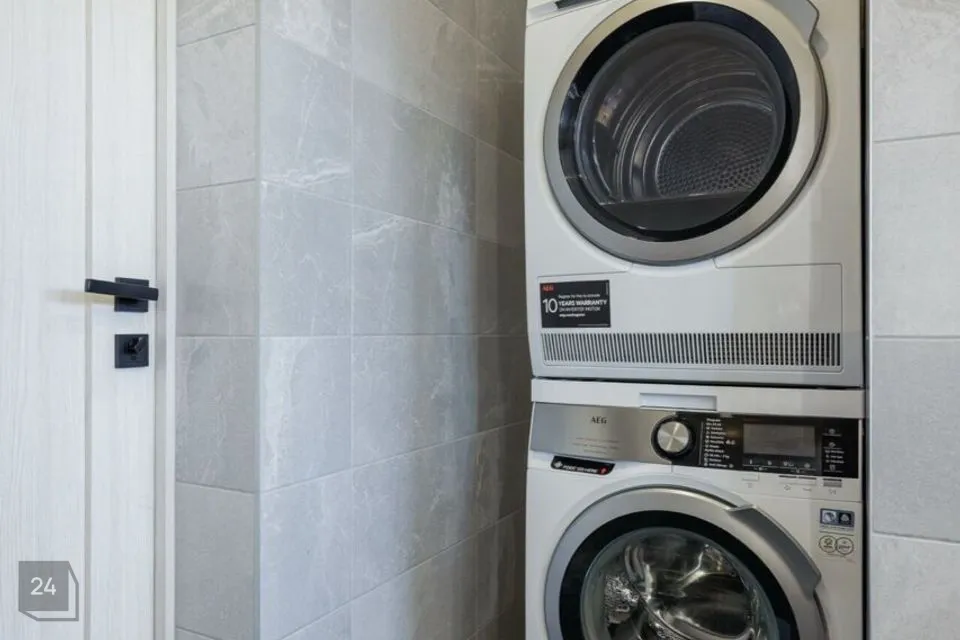
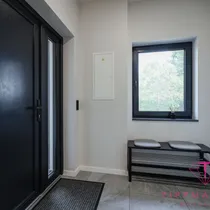
For laundry there is a washing machine and a dryer. The hallway has built-in storage and a wardrobe.
The house also has an unfinished attic, currently used as insulated storage.
In total the house has 164.6 m² of heated space and five rooms.
THE SAUNA HOUSE
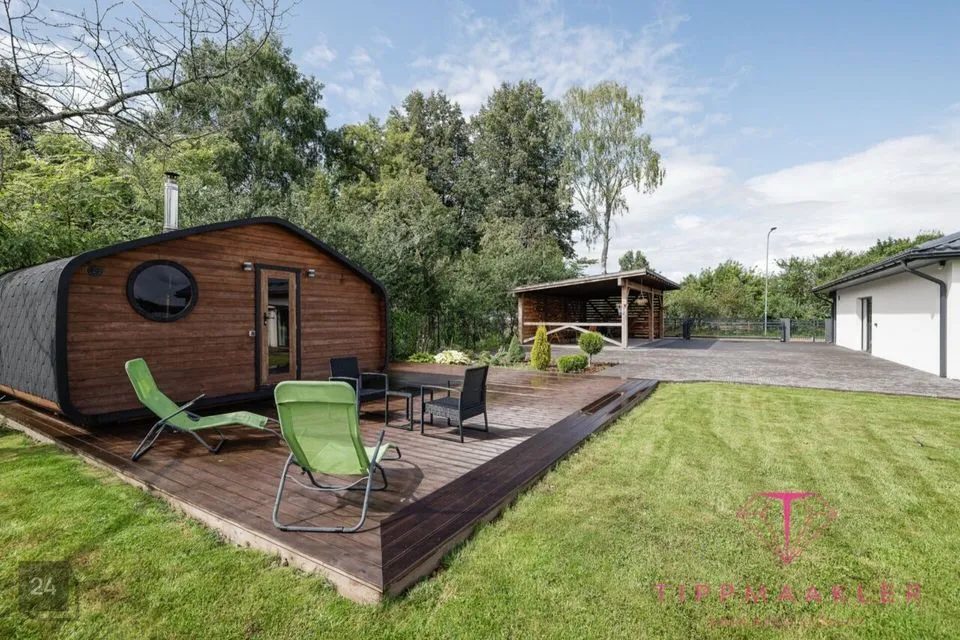
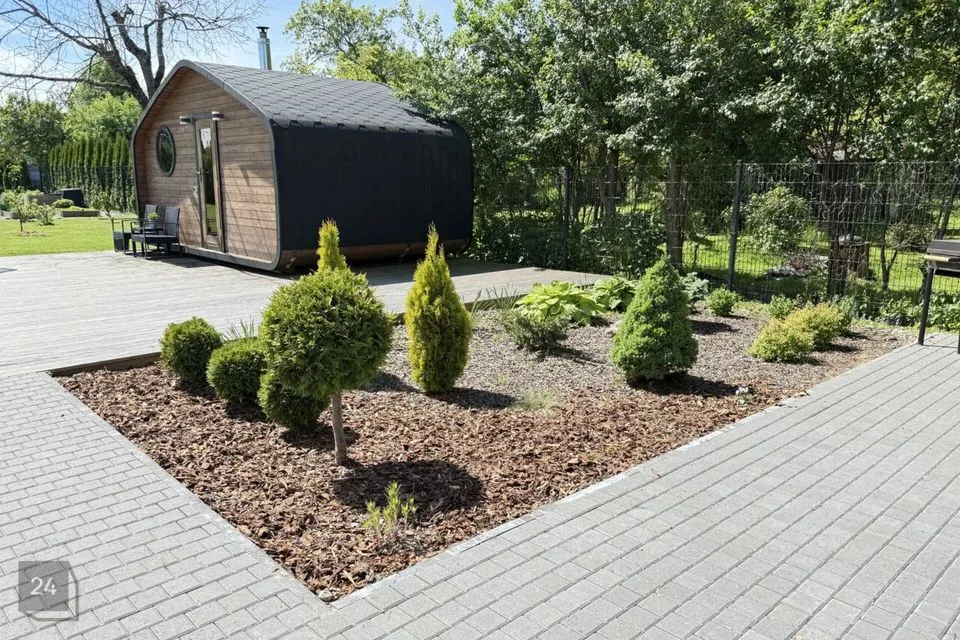
At the far end of the garden waits a separate sauna house. This is not just a sauna inside the house. It is a place of its own — somewhere to go on a Friday evening and stay a while with friends or family.
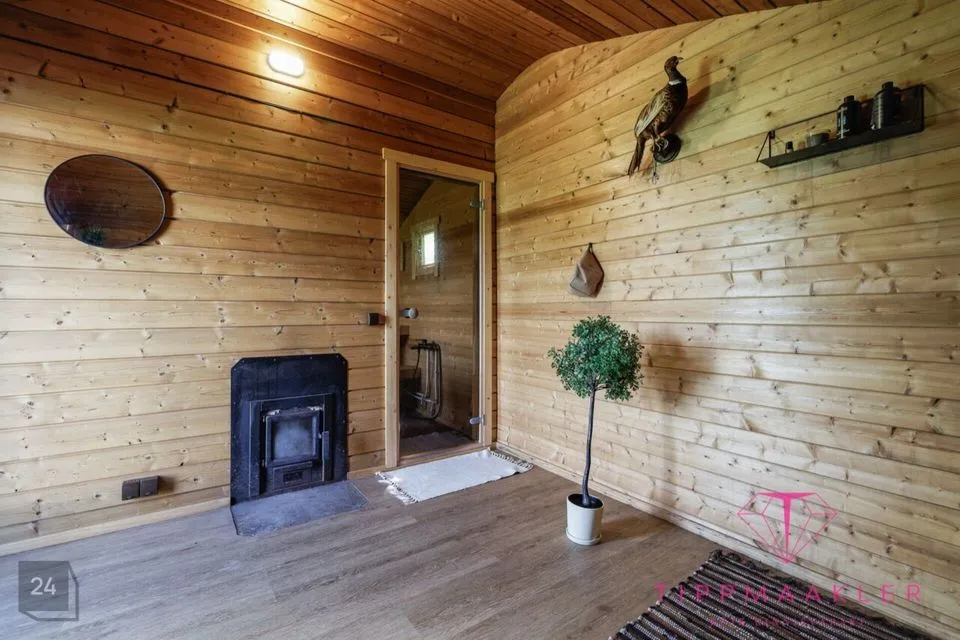
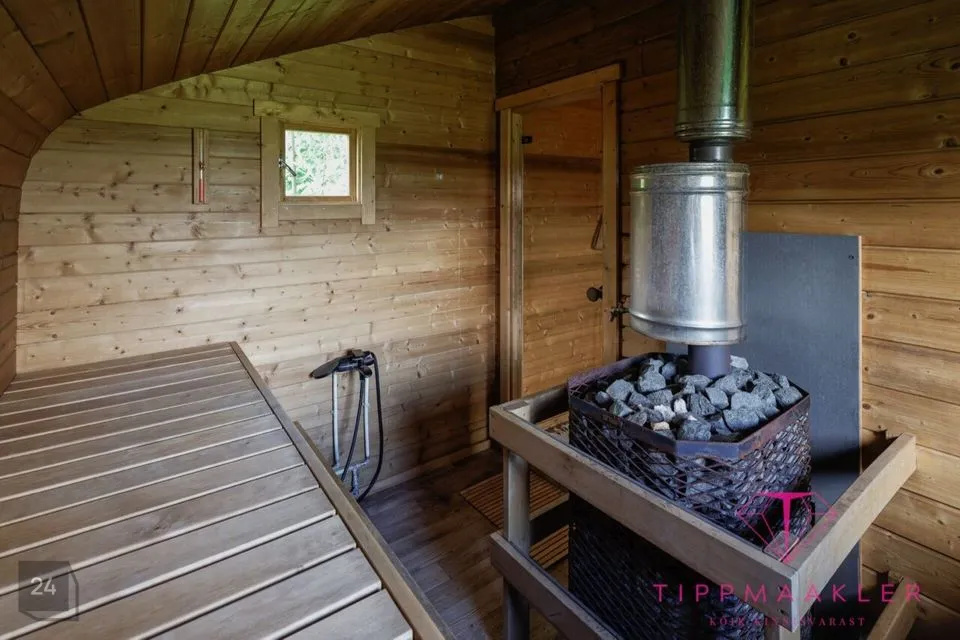
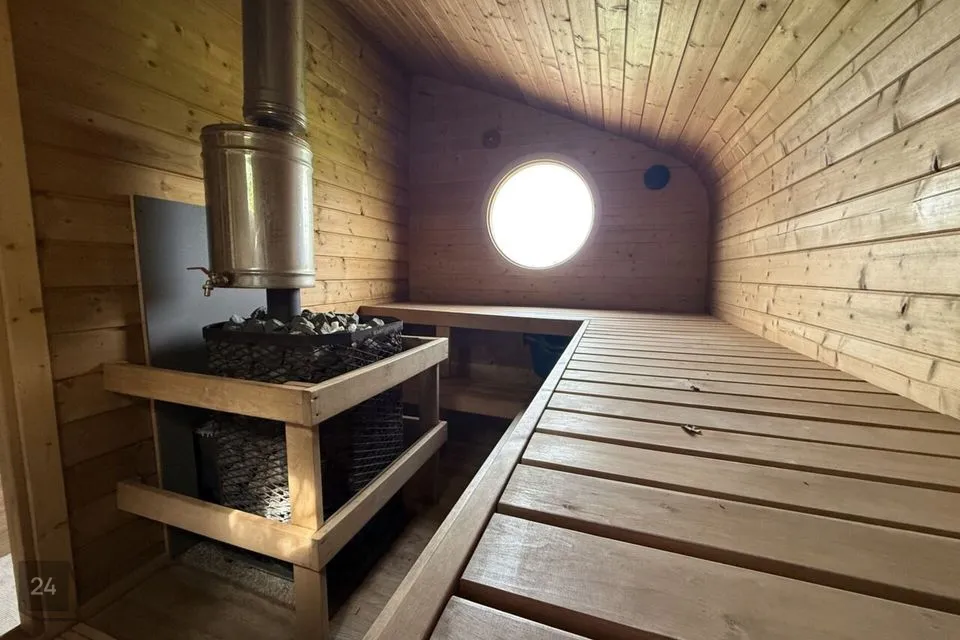
The sauna house has a steam room, a lounge and a fireplace, and its own terrace with outdoor furniture in front.
THE YARD
The yard deserves attention of its own.
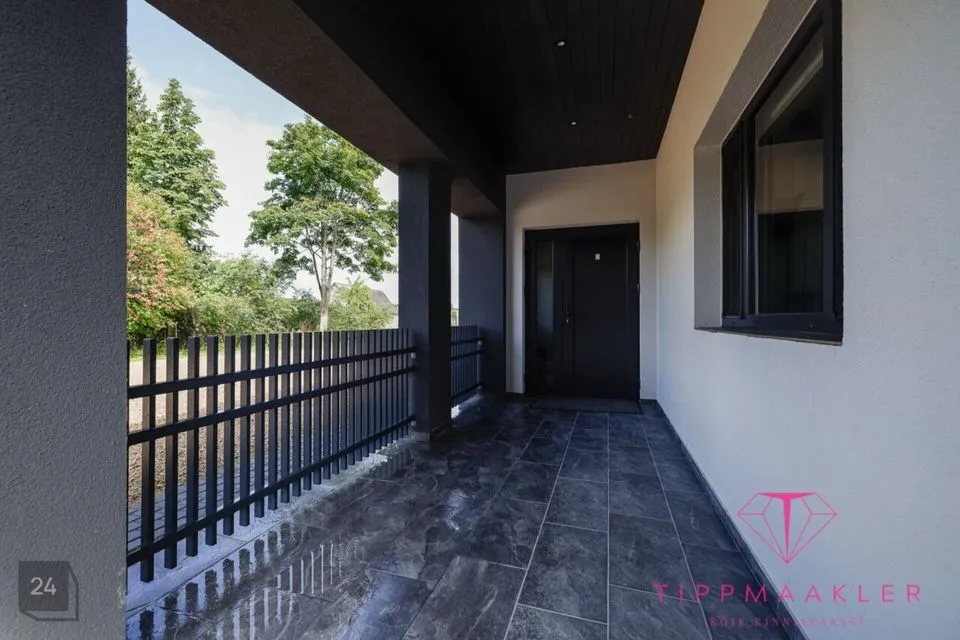
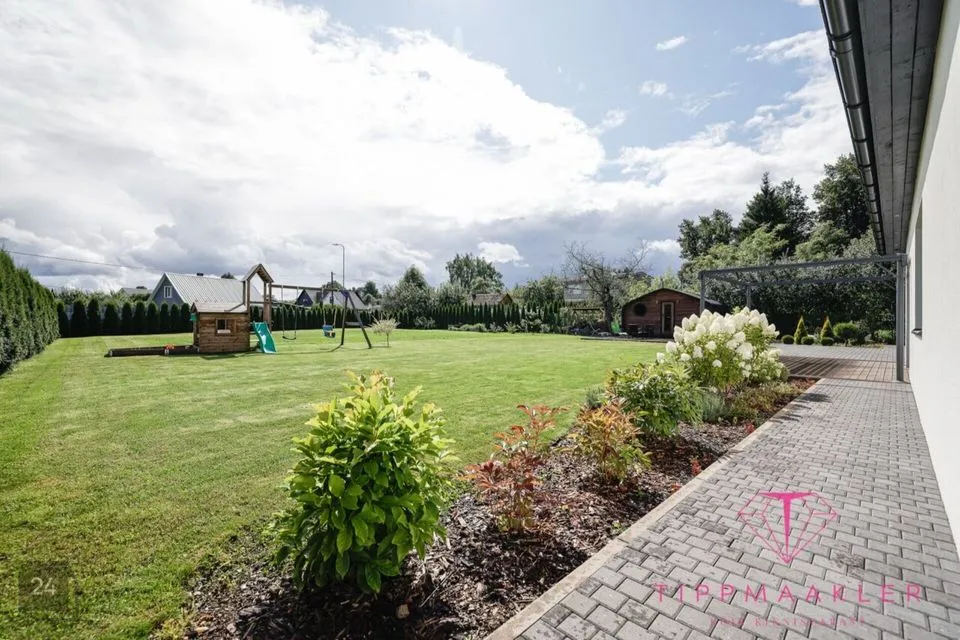
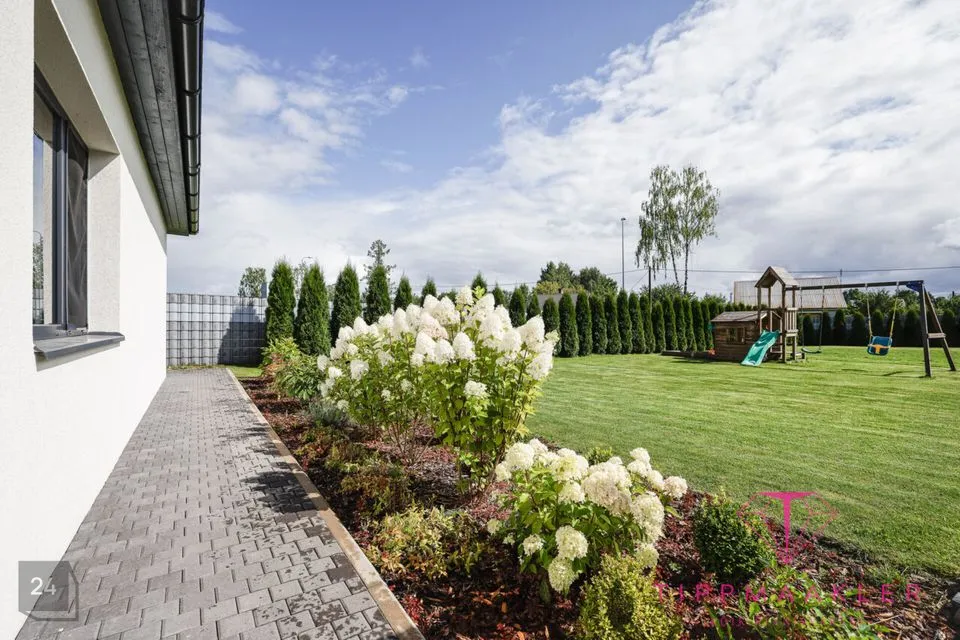
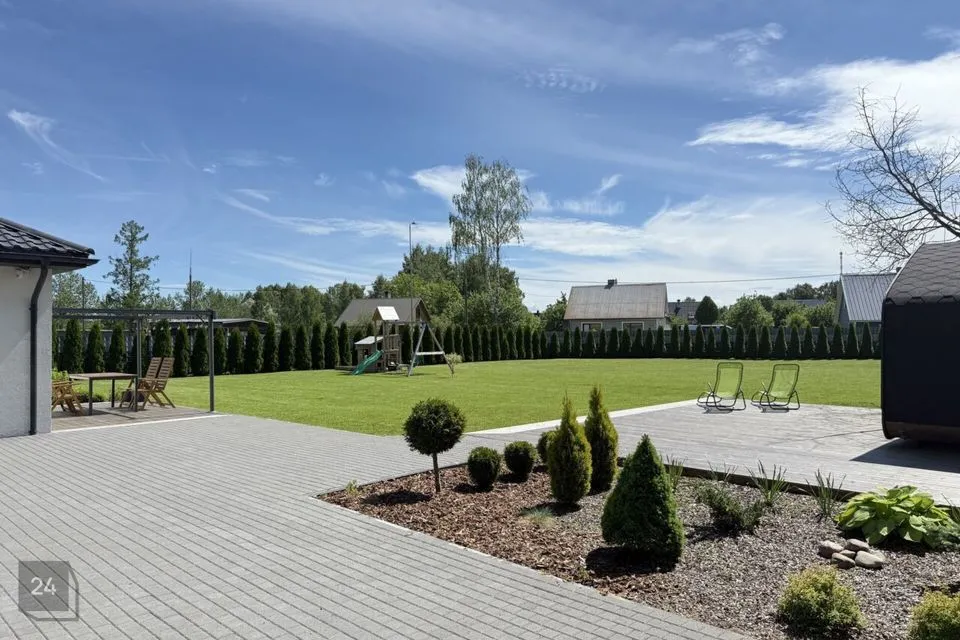
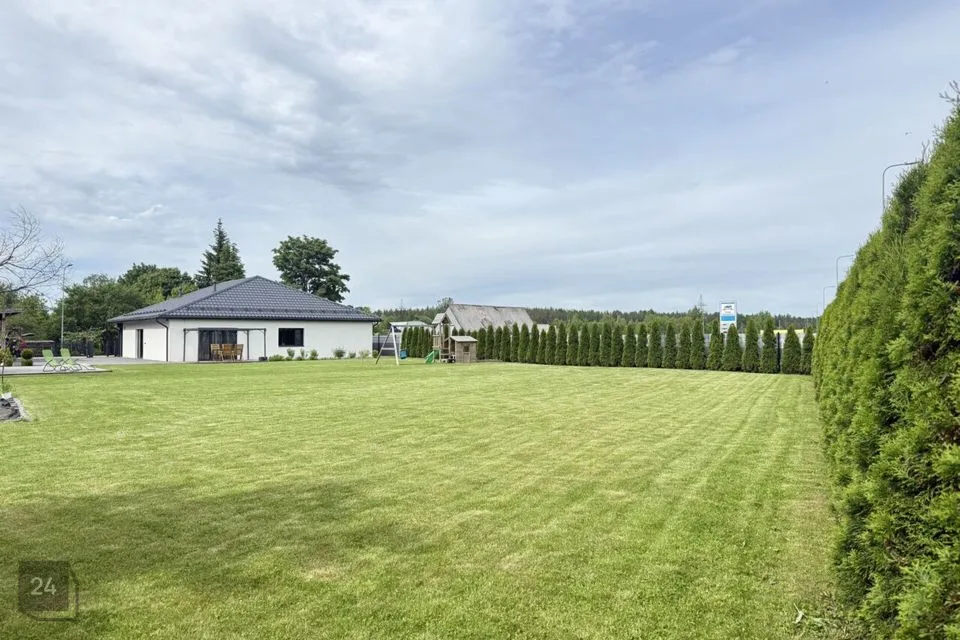
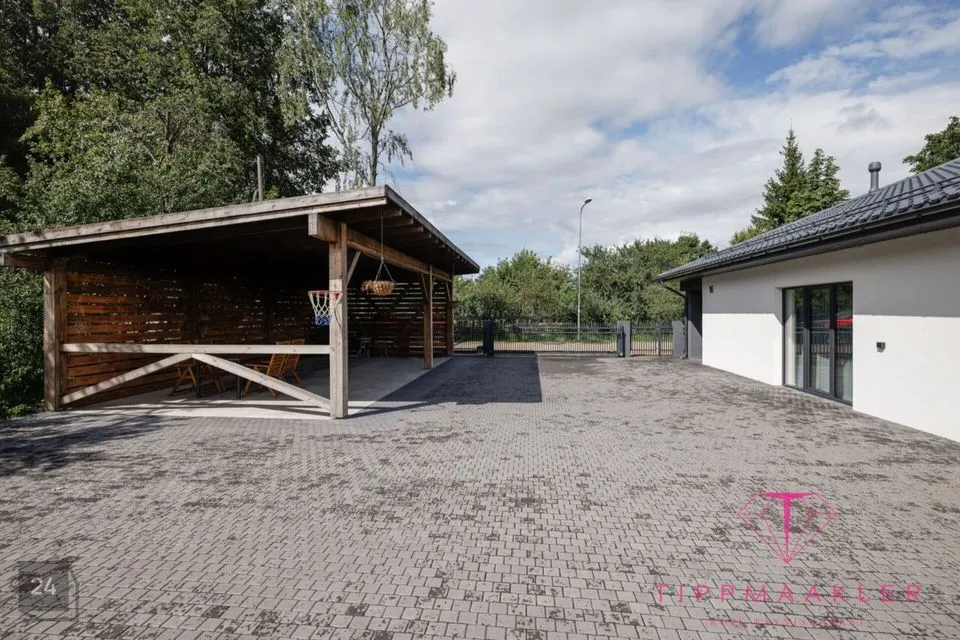
A well-kept lawn, a hedge, a covered terrace, a children's playground with a slide and swings, a pergola and a carport come together into a whole where it is genuinely pleasant to spend time.
The yard is big enough to feel spacious, but not so big that the whole weekend goes into maintaining it.
THE FACTS THAT MATTER
– Detached house, single storey
– 164.6 m² of heated space
– 5 rooms
– Plot 1609 m²
– Occupancy permit 2024
– A-class energy rating
– Geothermal and underfloor heating throughout
– Smart thermostats
– Ventilation with heat recovery
– Mains water and sewerage
– Open kitchen-living-dining room
– Large kitchen island and integrated appliances
– Double-sided fireplace
– Large glass sliding doors to the terrace
– Freestanding bath, two basins, glass shower room
– Separate study
– Separate utility room, washing machine and dryer
– Unfinished attic, used as storage
– Separate sauna house: steam room, lounge, fireplace and terrace
– Covered terrace and well-kept yard
– Children's playground and pergola
– Carport
– Ready to move into
LOCATION
The house is in the town of Valga, in a quiet residential area with almost no through traffic, yet all the town's services stay close at hand.
The town centre is about 2.5 km away, the hospital and the railway station a little over a kilometre. Direct trains run from Valga to Tartu and Tallinn, and by car Tartu is around 90 km — which makes this a workable home both for a family working in Tartu and for someone working remotely.
And that is Valga's great advantage, increasingly rare in a bigger city: everyday life isn't spent in the car and in traffic. Shops, schools and kindergartens are all within a couple of kilometres.
HONESTLY?
Everything about this house genuinely surprised me. The living room is large and open, the kitchen is one I would call a dream, everything is conveniently on one floor, and the en-suite bathroom adds one more especially pleasant layer to this home.
The whole house is very modern, well thought through and, in the context of Valga, truly exceptional. The yard is exactly right too: well kept, spacious enough, and the kind of place where you actually want to spend time.
And one more honest thing. Looking at this house I thought straight away: yes, this is a home I want to sell.
THIS HOME IS FOR YOU IF YOU
– want a new, finished home with nothing to renovate or rebuild, ready to move into
– value single-storey living without stairs
– want a modern, energy-efficient house
– want a large kitchen and open living space where family and friends genuinely gather
– dream of your own sauna house, terrace and well-kept garden
– simply want to get the keys and start living
The photographs are beautiful, but the house is more beautiful still. On site you understand how completely this home has actually been done.
Get in touch and let's arrange a viewing — this is a home I show with pleasure.
ONE EVENING IN THIS HOME
A summer evening. The glass doors to the terrace are open, dinner moves outside and the children are on the playground. Everything is on one level and within easy reach. From the house to the terrace, from the terrace to the garden, and the evening ends in the sauna.
Here, that can be an entirely ordinary weekend.
THE STORY OF THE HOUSE
Lembitu 16 is a modern single-storey detached house that received its occupancy permit in 2024.
That means a new home where everything is built to today's standard of living: A-class energy rating, geothermal heating, underfloor heating throughout and ventilation with heat recovery.
The best part, though, is that all of life happens on one floor. No stairs, no wasted distances, no unused space.
SPACE AND LIGHT
The heart of the home is a large open kitchen, living and dining room. There is genuine space here.
Large-format stone-look floor tiles, integrated lighting, a double-sided fireplace and large glass sliding doors that open straight onto the terrace give the whole room an airy, contemporary feel.
The kitchen is a gem in its own right.
A large island, integrated appliances, a proper work surface and a well-considered layout make it a kitchen where you don't only cook — you want to spend time here.
The colour palette throughout the house is calm and consistent: black, dark grey and warm wood.
The bedrooms and children's rooms are in a separate wing, so everyday life and rest don't get in each other's way. There is also a separate study.
Off the main bedroom there is a contemporary shower room: a glass-walled shower enclosure, a modern basin and black fixtures.
The large main bathroom is very well resolved: a freestanding bath, two countertop basins, black fixtures, a wall-hung WC and a backlit mirror.
For laundry there is a washing machine and a dryer. The hallway has built-in storage and a wardrobe.
The house also has an unfinished attic, currently used as insulated storage.
In total the house has 164.6 m² of heated space and five rooms.
THE SAUNA HOUSE
At the far end of the garden waits a separate sauna house. This is not just a sauna inside the house. It is a place of its own — somewhere to go on a Friday evening and stay a while with friends or family.
The sauna house has a steam room, a lounge and a fireplace, and its own terrace with outdoor furniture in front.
THE YARD
The yard deserves attention of its own.
A well-kept lawn, a hedge, a covered terrace, a children's playground with a slide and swings, a pergola and a carport come together into a whole where it is genuinely pleasant to spend time.
The yard is big enough to feel spacious, but not so big that the whole weekend goes into maintaining it.
THE FACTS THAT MATTER
– Detached house, single storey
– 164.6 m² of heated space
– 5 rooms
– Plot 1609 m²
– Occupancy permit 2024
– A-class energy rating
– Geothermal and underfloor heating throughout
– Smart thermostats
– Ventilation with heat recovery
– Mains water and sewerage
– Open kitchen-living-dining room
– Large kitchen island and integrated appliances
– Double-sided fireplace
– Large glass sliding doors to the terrace
– Freestanding bath, two basins, glass shower room
– Separate study
– Separate utility room, washing machine and dryer
– Unfinished attic, used as storage
– Separate sauna house: steam room, lounge, fireplace and terrace
– Covered terrace and well-kept yard
– Children's playground and pergola
– Carport
– Ready to move into
LOCATION
The house is in the town of Valga, in a quiet residential area with almost no through traffic, yet all the town's services stay close at hand.
The town centre is about 2.5 km away, the hospital and the railway station a little over a kilometre. Direct trains run from Valga to Tartu and Tallinn, and by car Tartu is around 90 km — which makes this a workable home both for a family working in Tartu and for someone working remotely.
And that is Valga's great advantage, increasingly rare in a bigger city: everyday life isn't spent in the car and in traffic. Shops, schools and kindergartens are all within a couple of kilometres.
HONESTLY?
Everything about this house genuinely surprised me. The living room is large and open, the kitchen is one I would call a dream, everything is conveniently on one floor, and the en-suite bathroom adds one more especially pleasant layer to this home.
The whole house is very modern, well thought through and, in the context of Valga, truly exceptional. The yard is exactly right too: well kept, spacious enough, and the kind of place where you actually want to spend time.
And one more honest thing. Looking at this house I thought straight away: yes, this is a home I want to sell.
THIS HOME IS FOR YOU IF YOU
– want a new, finished home with nothing to renovate or rebuild, ready to move into
– value single-storey living without stairs
– want a modern, energy-efficient house
– want a large kitchen and open living space where family and friends genuinely gather
– dream of your own sauna house, terrace and well-kept garden
– simply want to get the keys and start living
The photographs are beautiful, but the house is more beautiful still. On site you understand how completely this home has actually been done.
Get in touch and let's arrange a viewing — this is a home I show with pleasure.