


A rare opportunity to rent a modern and light-filled home in the seaside Regati residential development — a place where high-quality architecture, smart solutions and a peaceful living environment come together to create a truly enjoyable living experience.
THE BUILDING
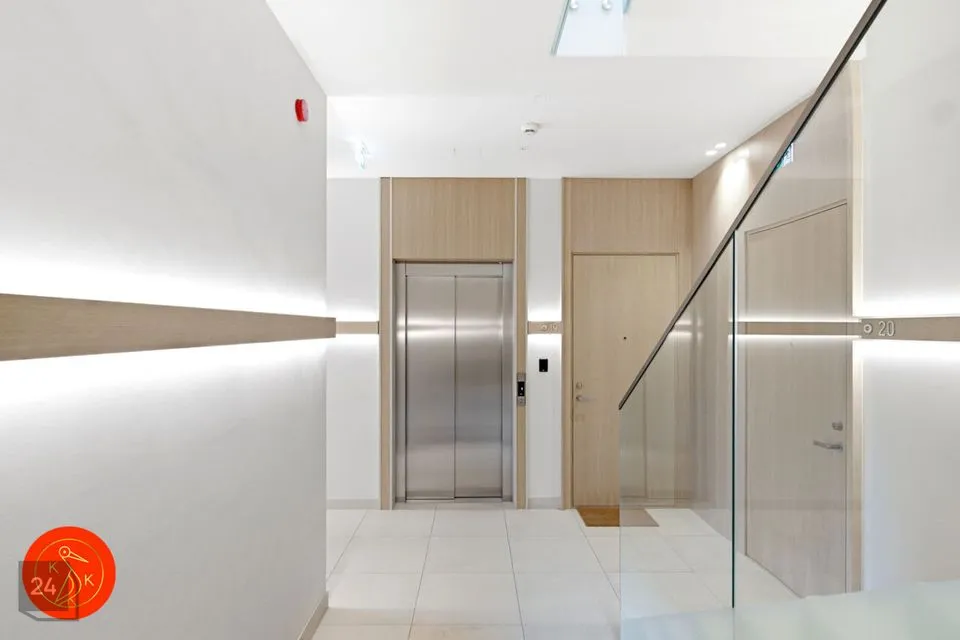
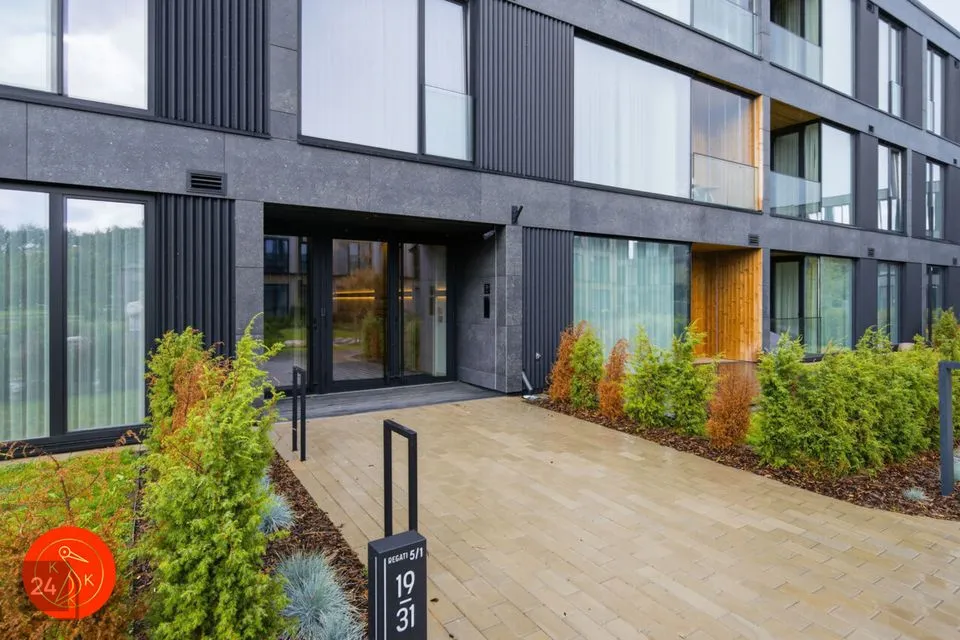
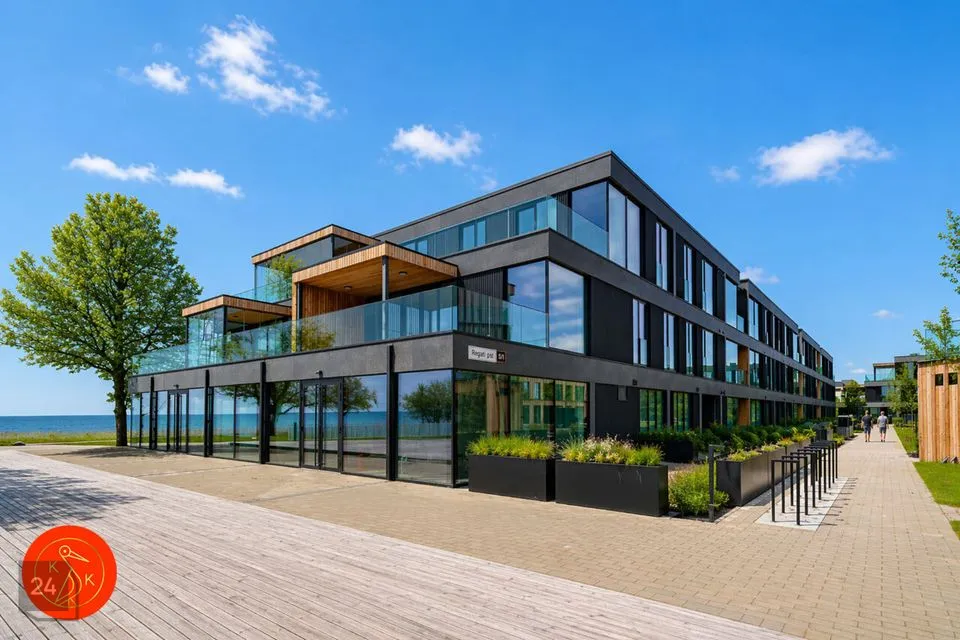
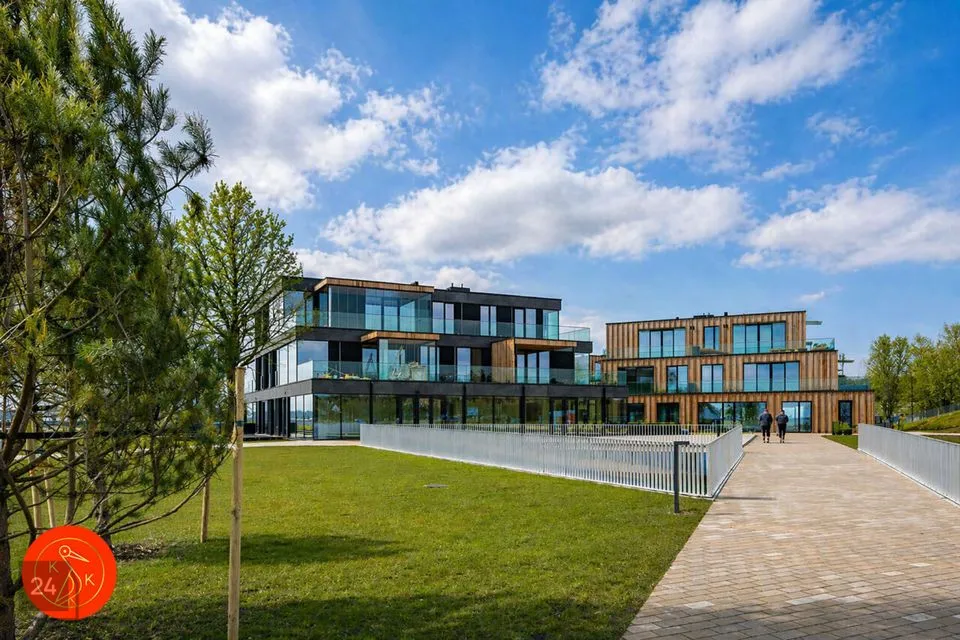
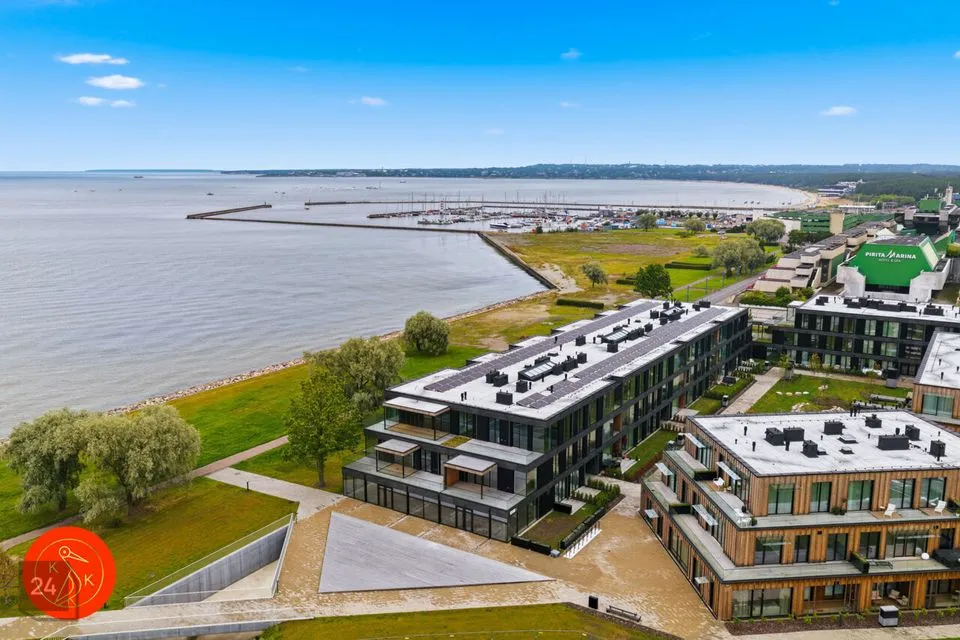
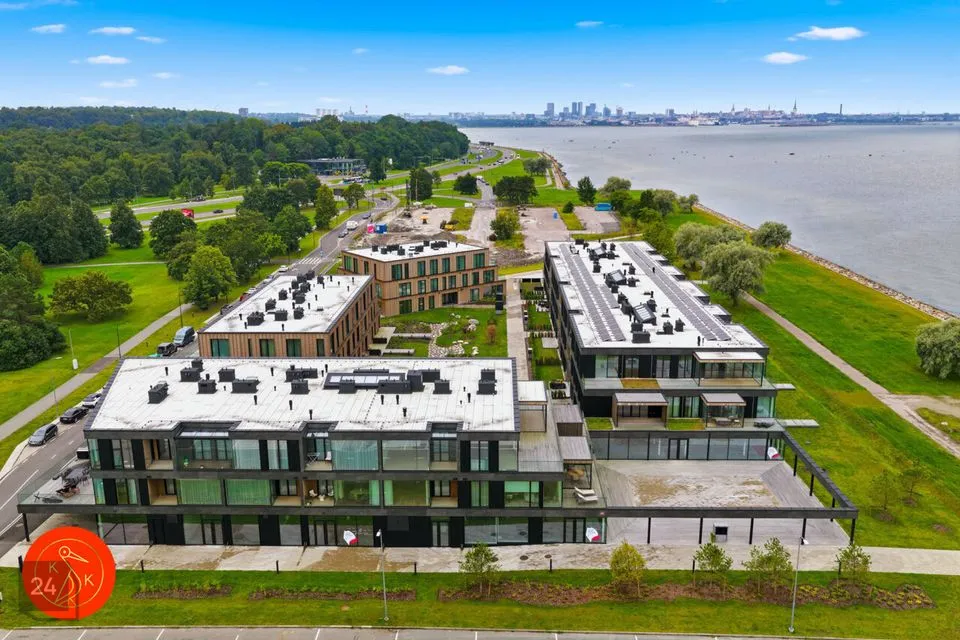
The three-storey Regati 5/1 building, designed to blend seamlessly into its surroundings, was completed in 2025. It was designed by the renowned architectural firm Salto Architects. The developer is highly regarded Liven, while the construction work was carried out by the experienced construction company Mitt & Perlebach.
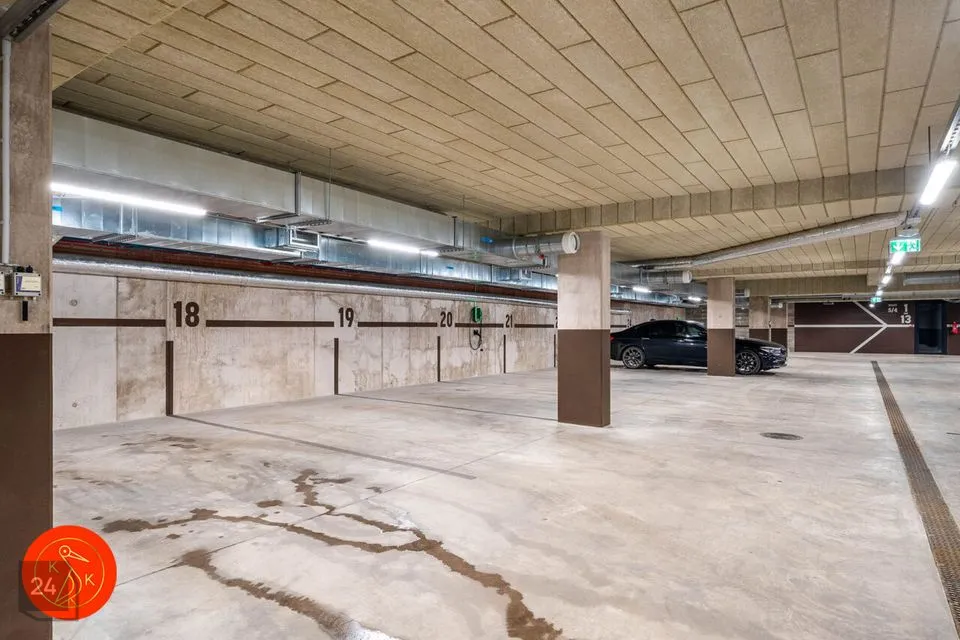
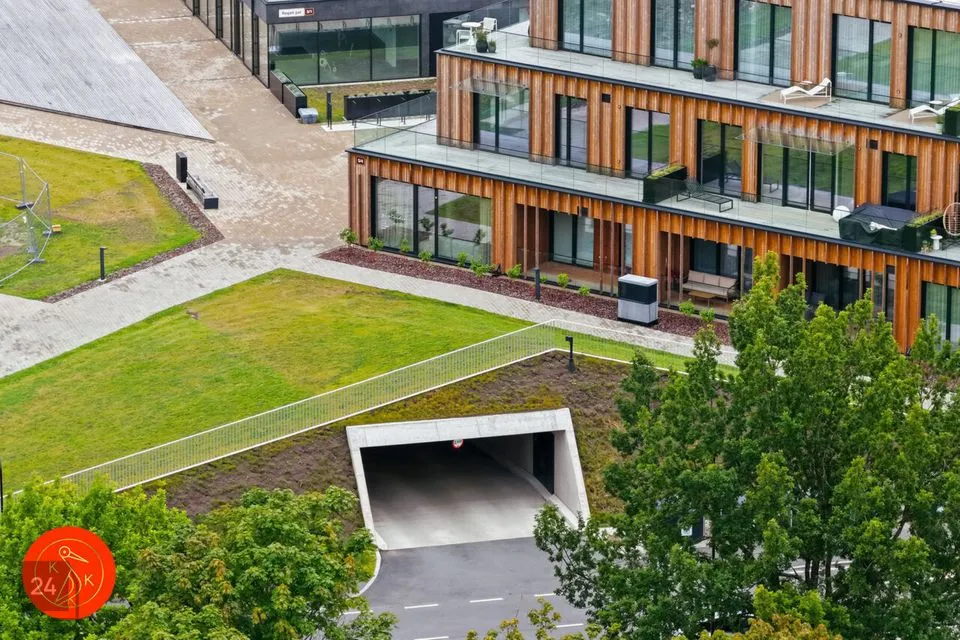
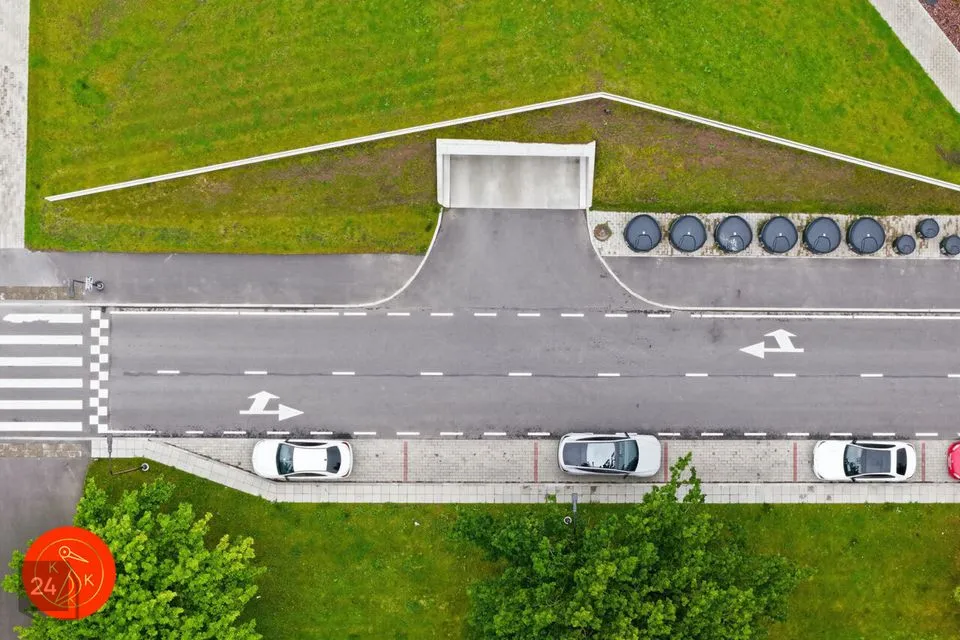
A heated underground car park, spacious 2.7-metre-wide parking spaces, bicycle storage facilities and the option to install an electric vehicle charger provide maximum everyday convenience.
The building features high ceilings, tall doors and large windows, giving the rooms an elegant sense of scale and bringing plenty of natural light into the home. Special attention has been paid to sound insulation — double-layer plasterboard walls, plasterboard ceilings and doors with above-standard soundproofing ensure exceptional peace and privacy.
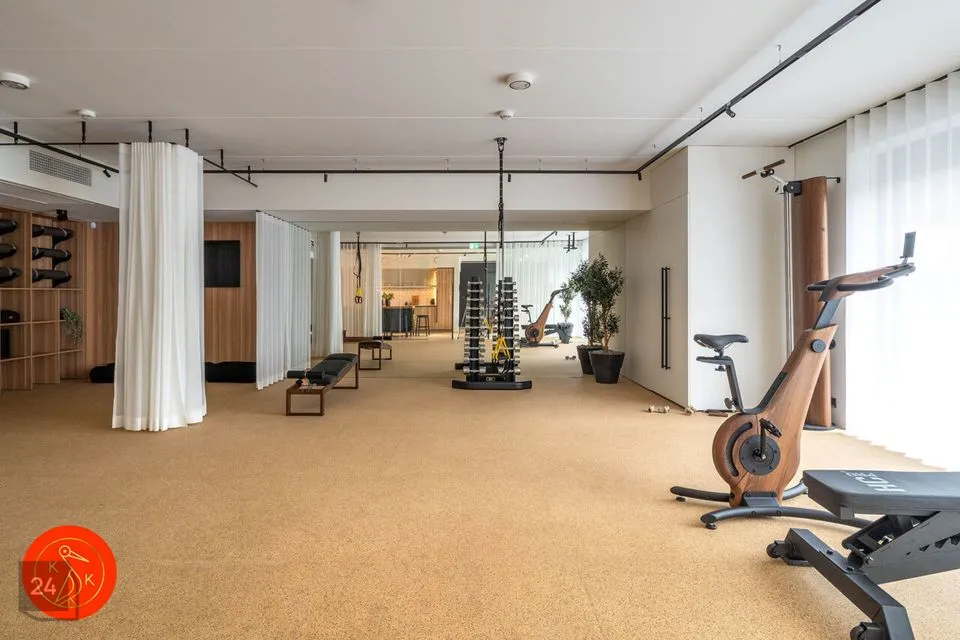
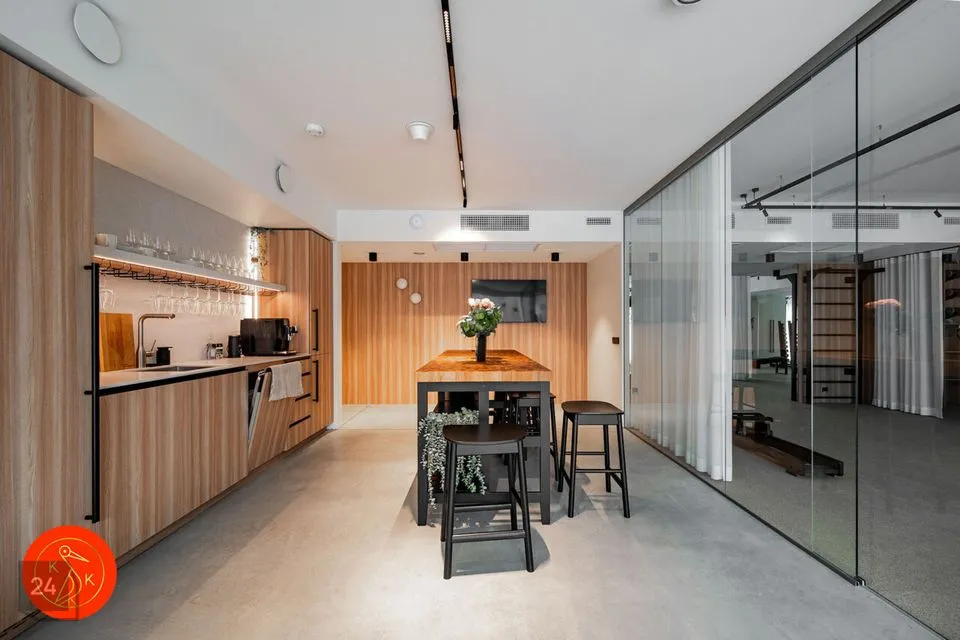
On the underground floor, all residents have access to a spacious and light-filled communal area with large floor-to-ceiling windows, where you can practise yoga in peace or work out in a cosy, compact gym. The kitchen-equipped section, which can be separated from the exercise area, can be used for birthday celebrations, working from home or hosting book club meetings, for example — a flexible space for a variety of important moments.
In addition to the communal area, the building has a hobby room of approximately 40 m², equipped with a versatile selection of tools. It is a practical place to conveniently maintain and wash your hobby equipment, ensuring that your leisure gear is always ready for your next adventure.
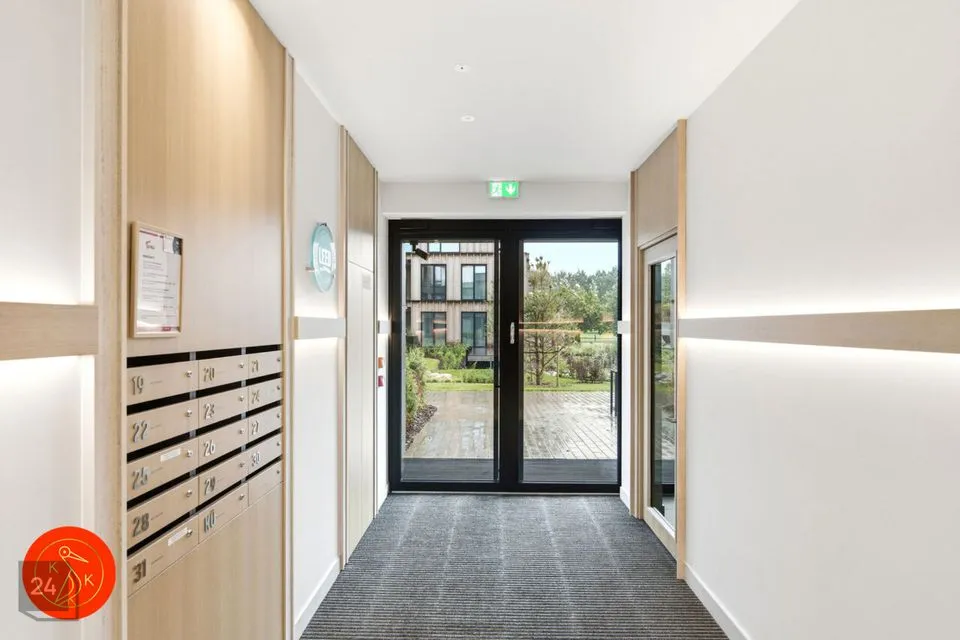
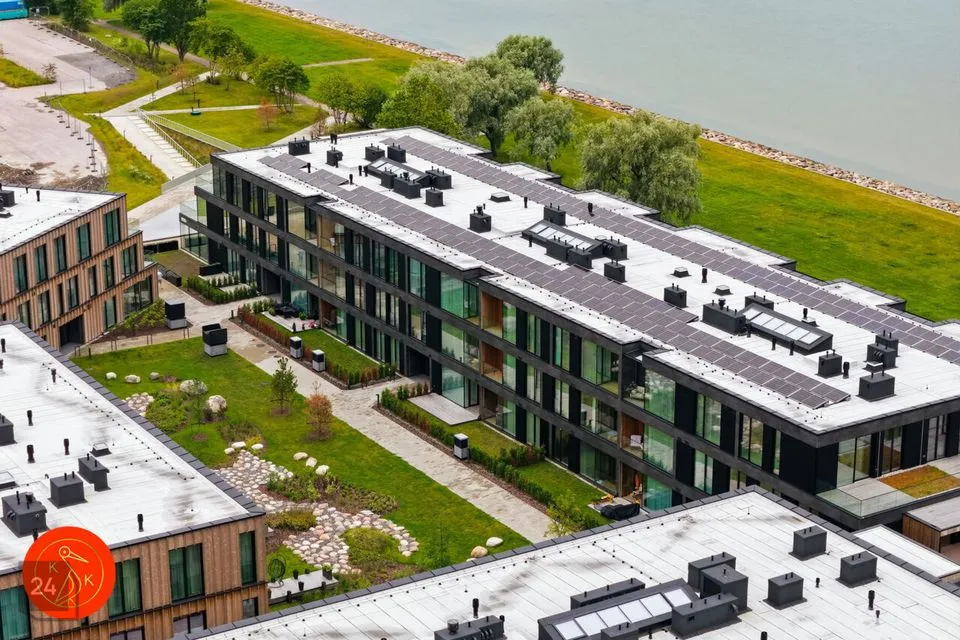
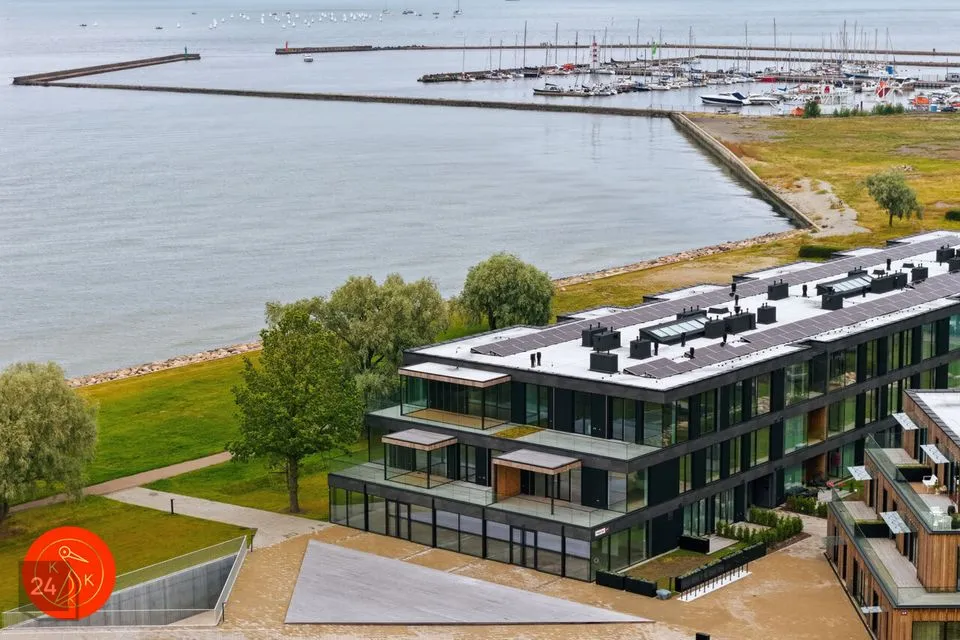
The area between the buildings is car-free, environmentally friendly and visually appealing. The Regati homes are separated from the seashore only by a promenade.
LAYOUT & INTERIOR FINISHES
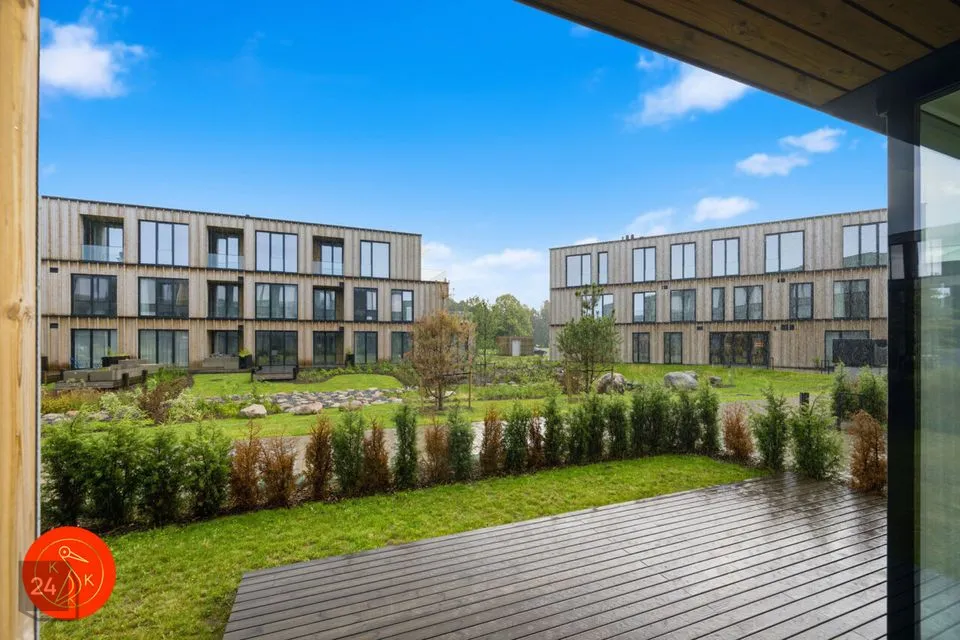
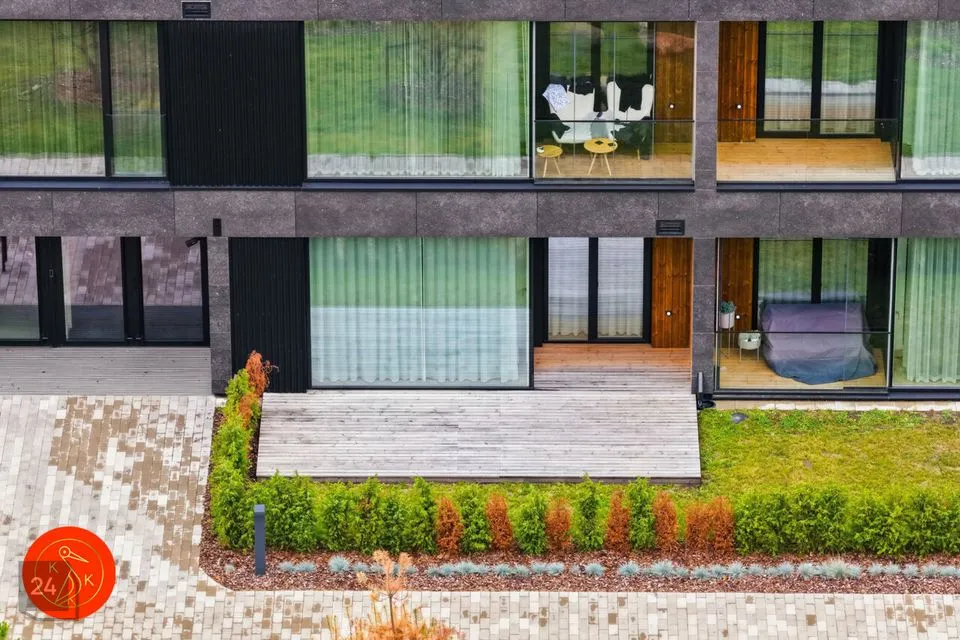
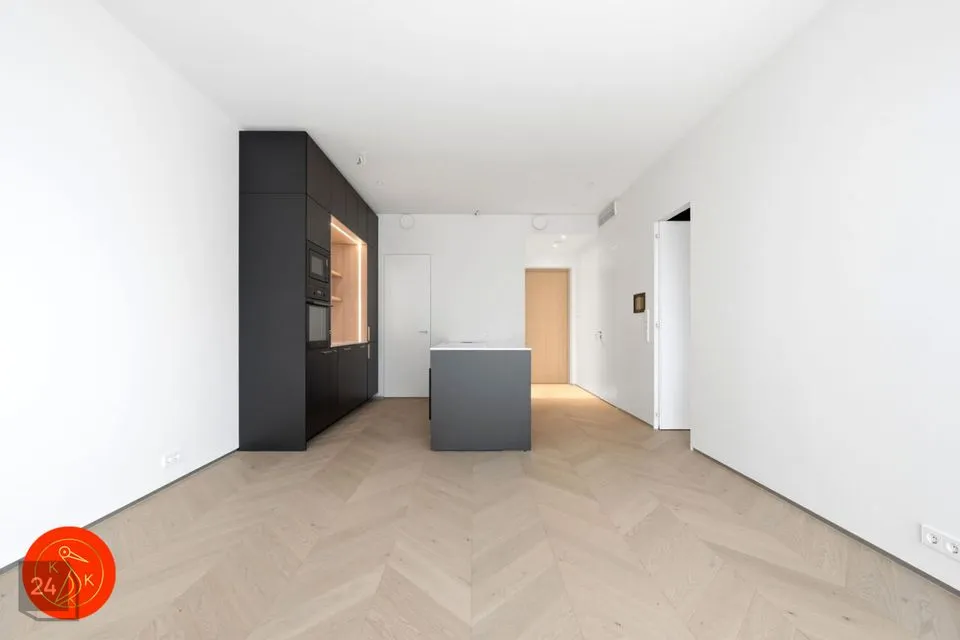
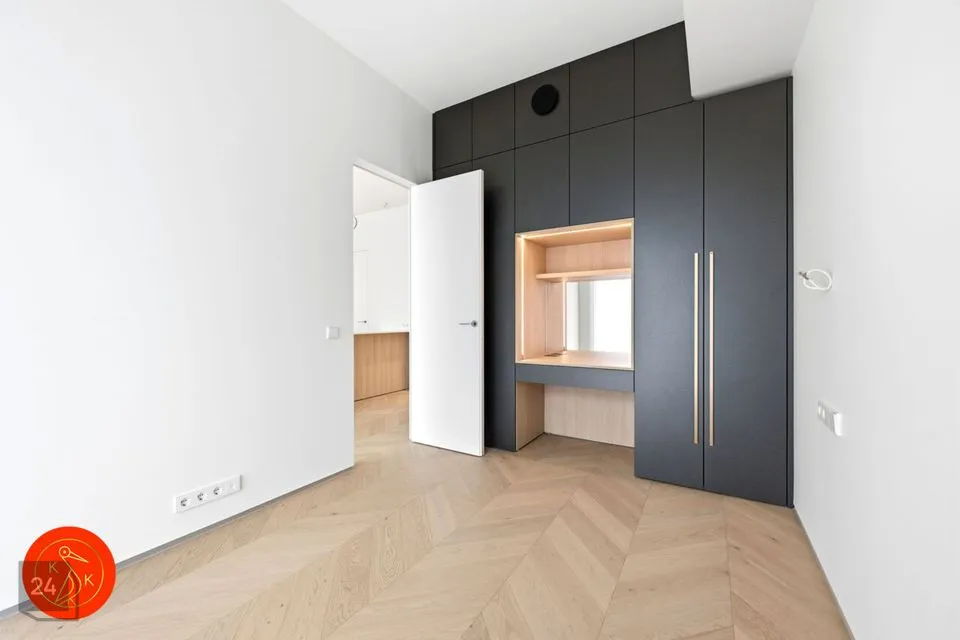
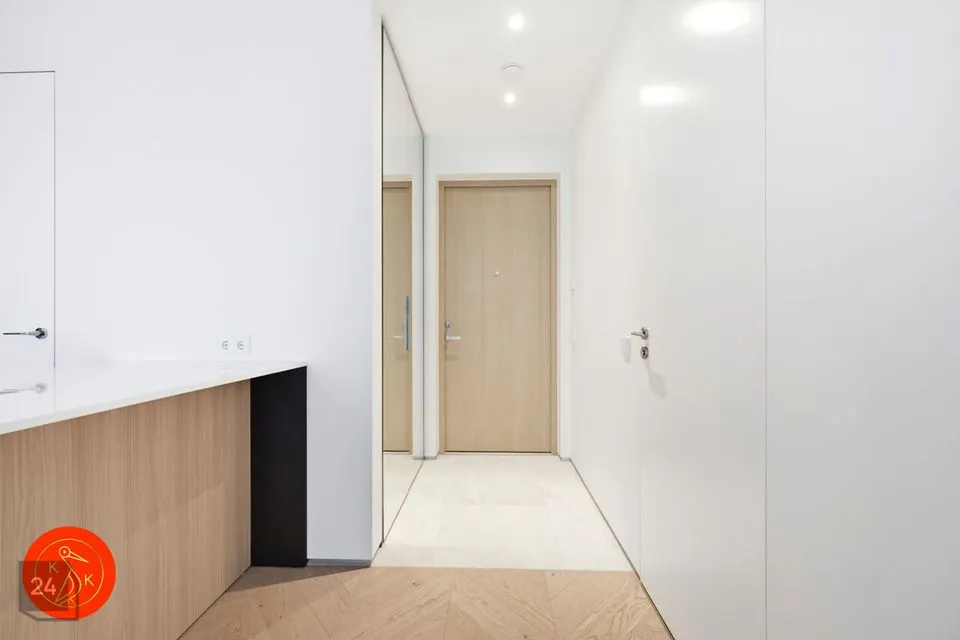
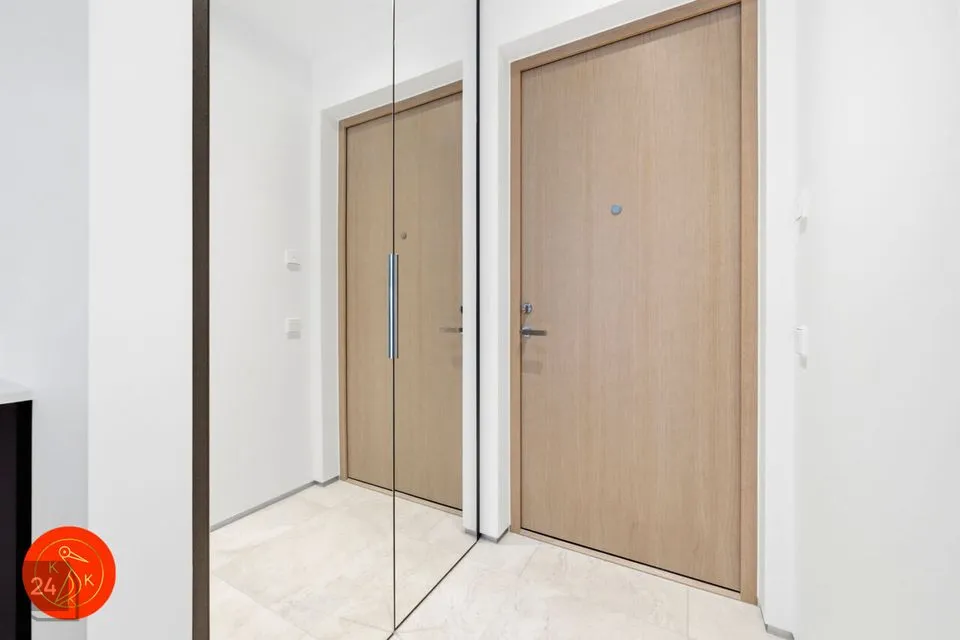
This is a one-bedroom apartment on the first floor of the building, with a total area of 49.6 m². The apartment comprises an open-plan living room with kitchen, bedroom, bathroom/WC, utility room and entrance hall. The apartment also has a 20.4 m² terrace facing the courtyard, of which 3.8 m² is covered.
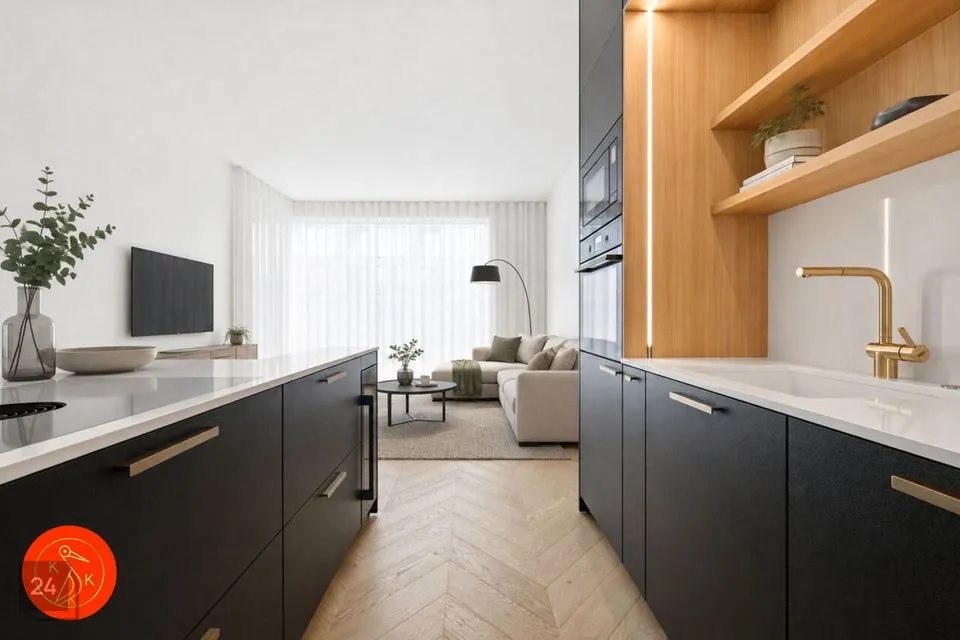
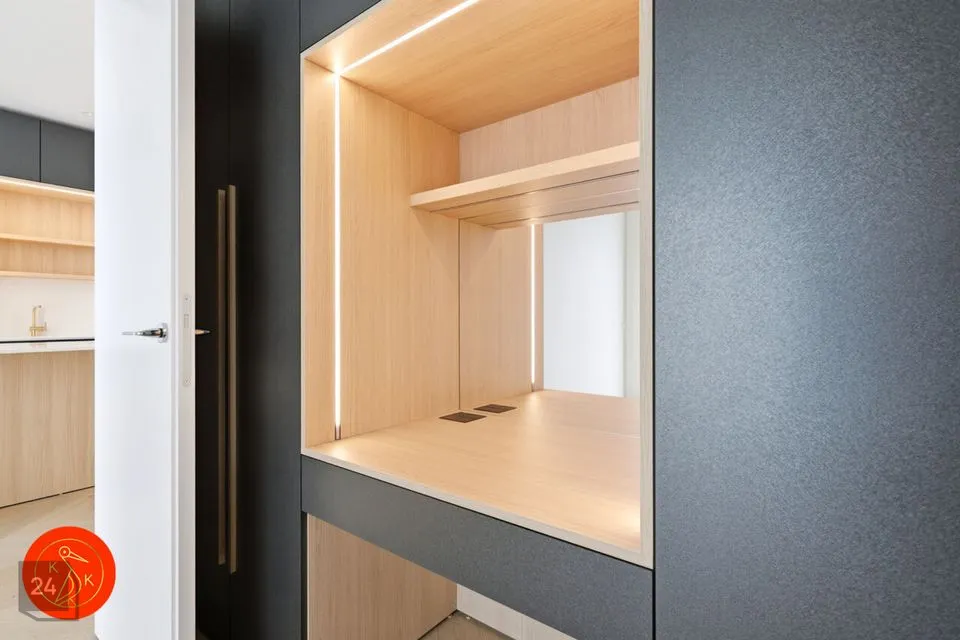
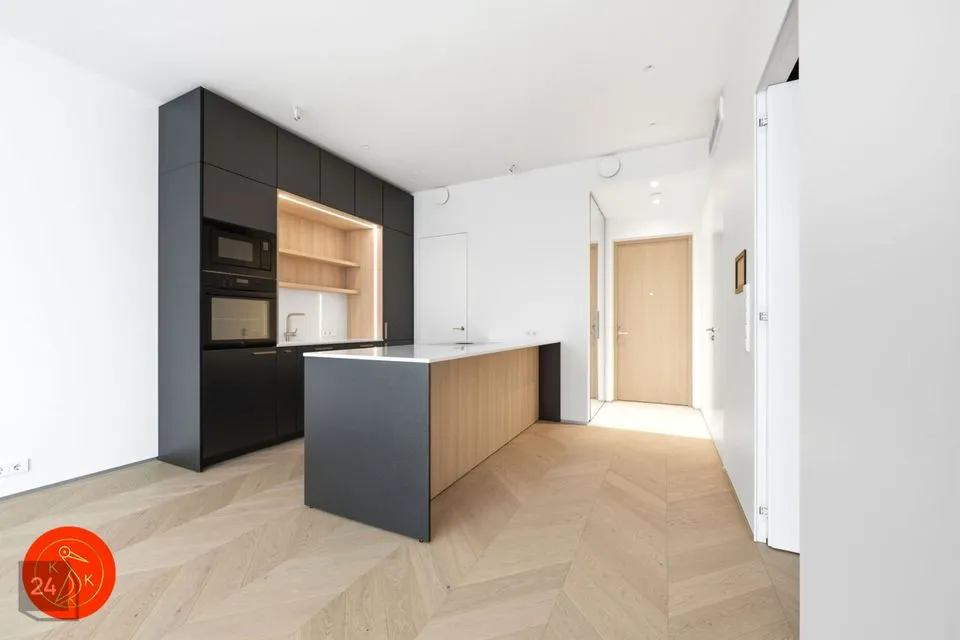
The apartment is bright and modern. The interior features wooden details and natural materials, creating a warm and cosy atmosphere. The well-thought-out layout and separate bedroom provide excellent privacy and a clear division of spaces.
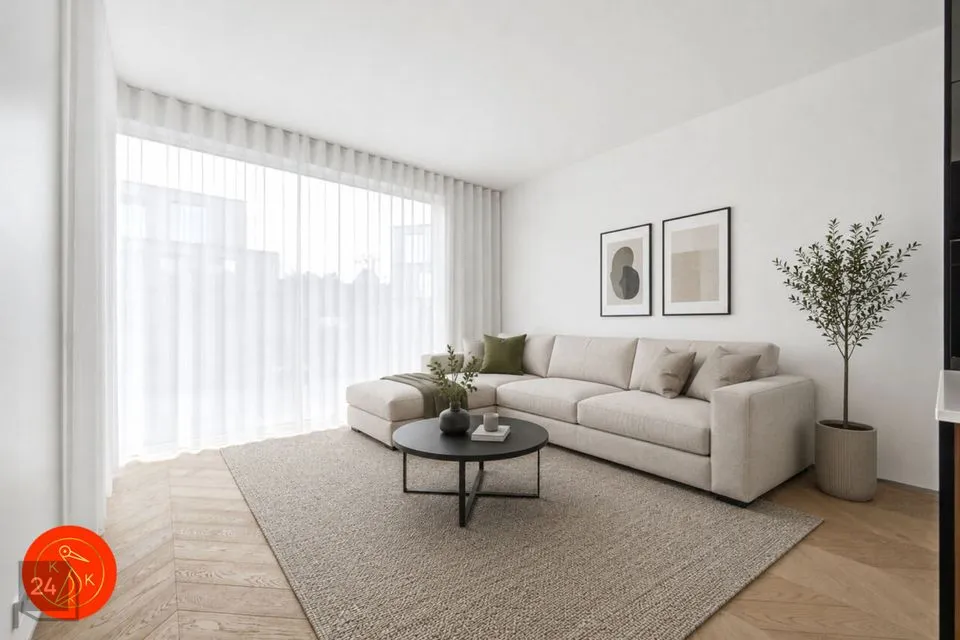
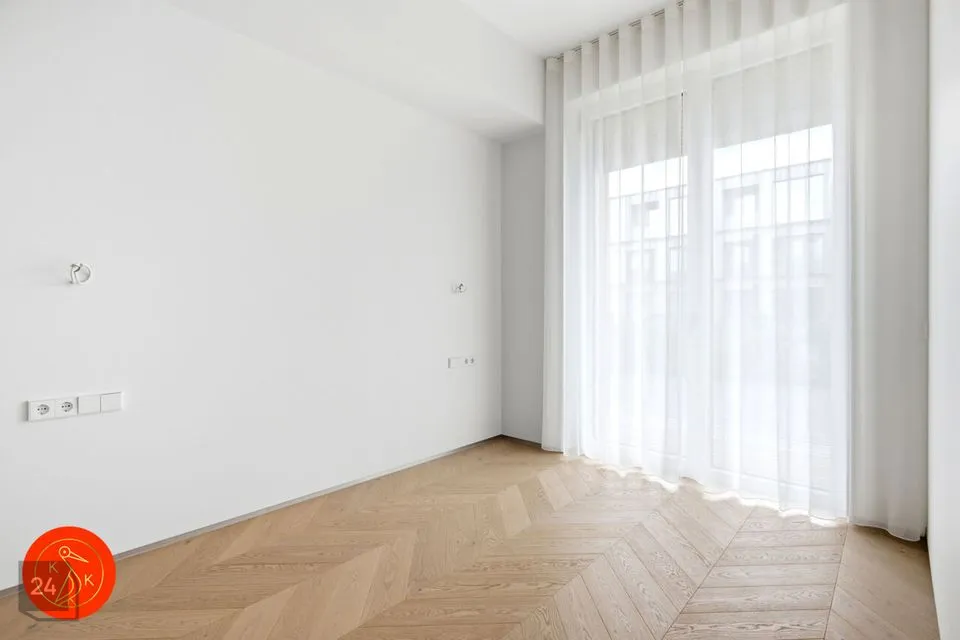
Large windows fill the apartment with natural light, while its first-floor location provides convenient access to the terrace.
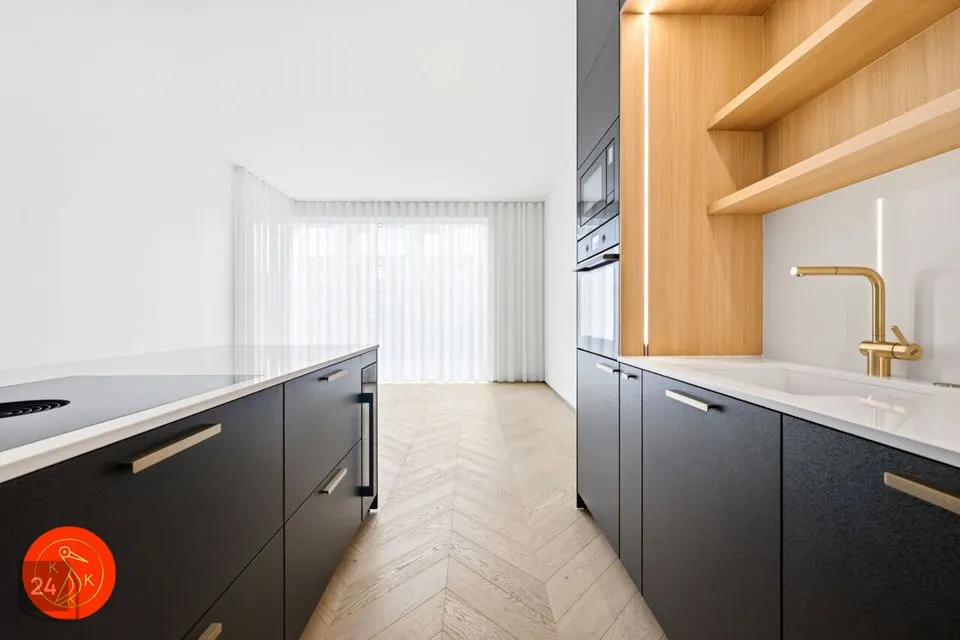
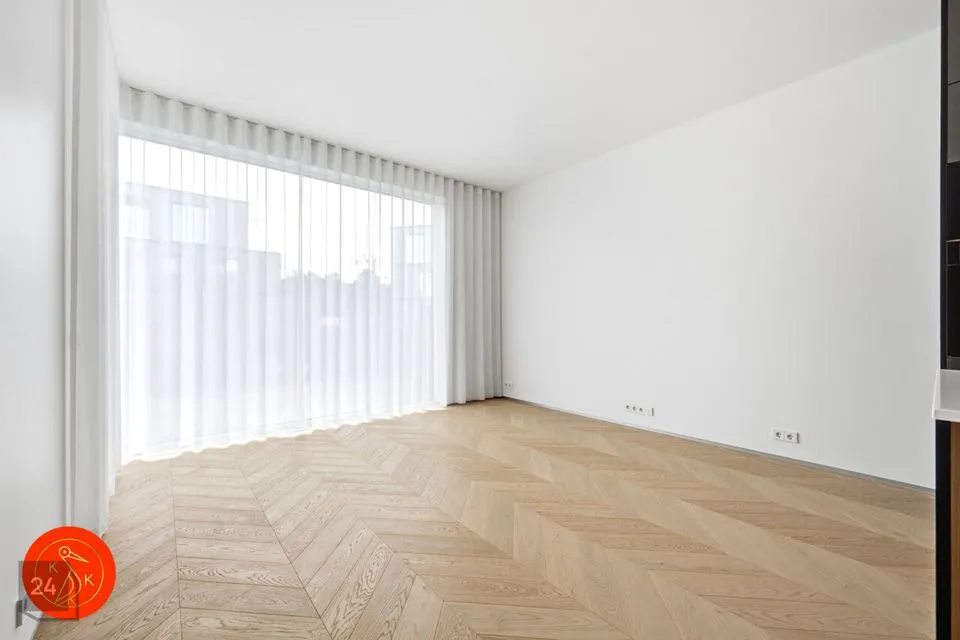
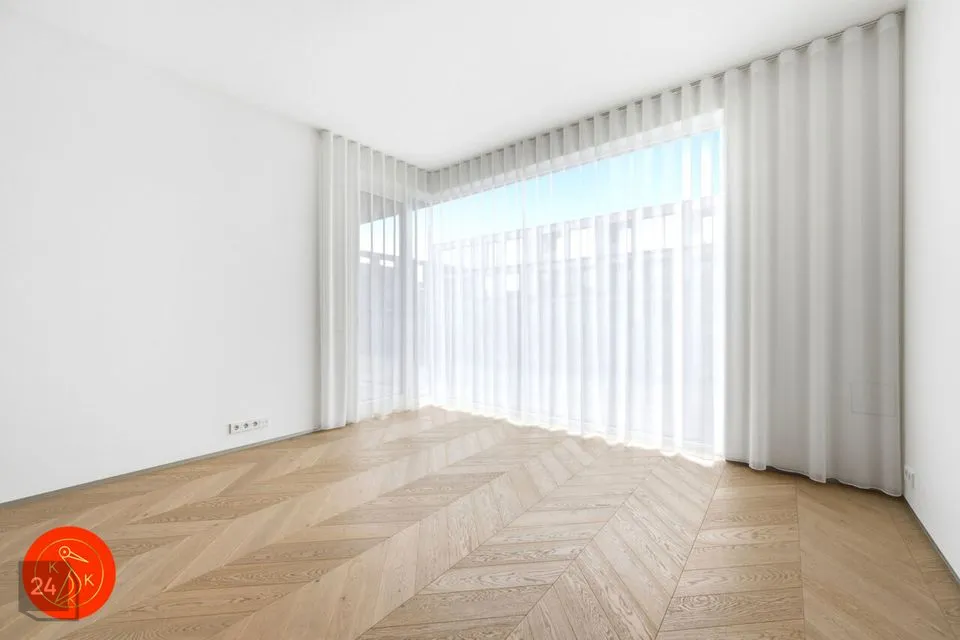
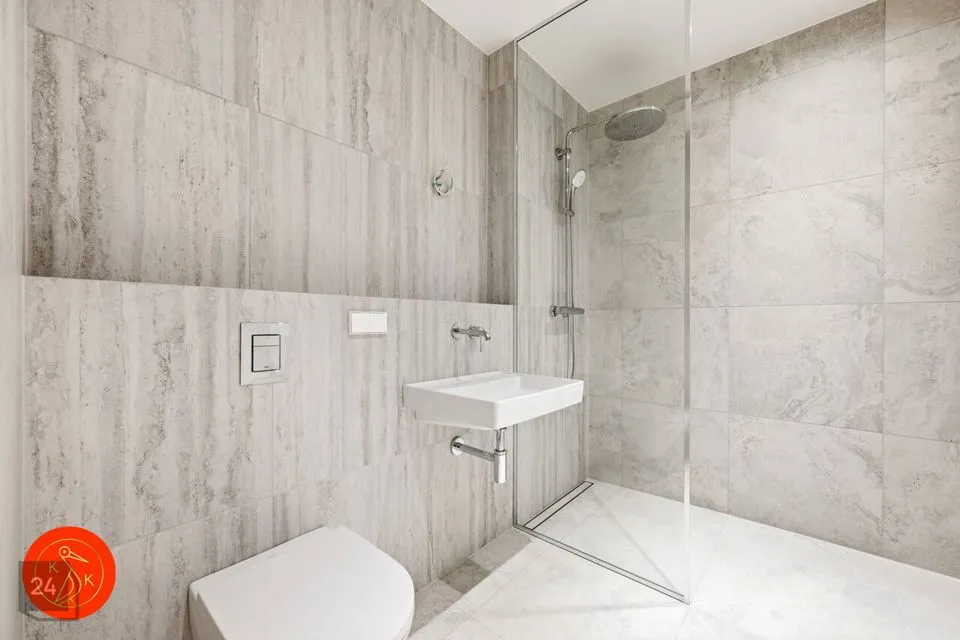
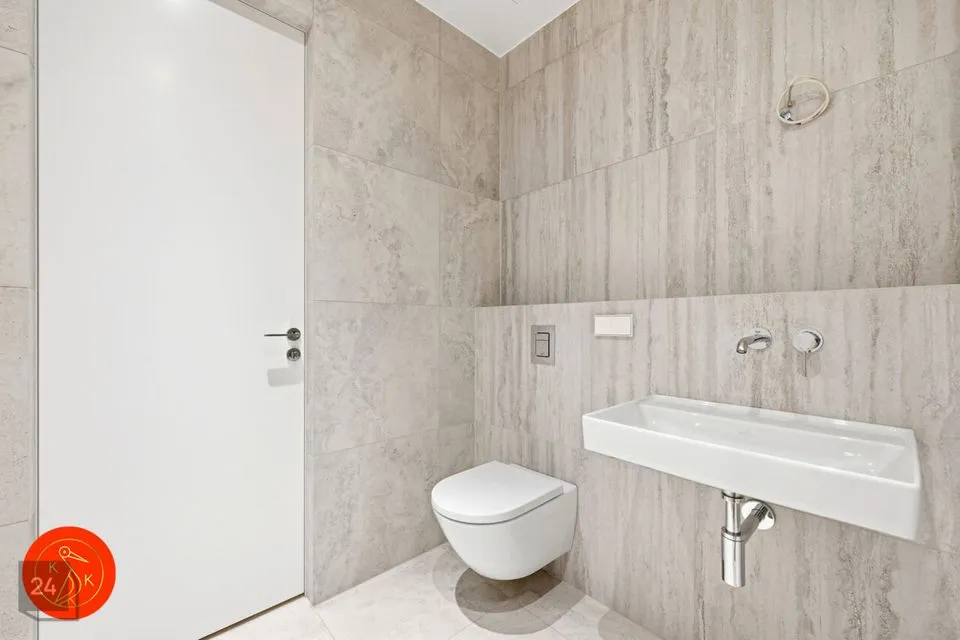
The bathroom features natural stone, while the living areas have solid-wood herringbone parquet flooring.
FURNISHINGS
The apartment can be rented either unfurnished or furnished. By agreement, the owner is willing to purchase additional furniture and other items needed to ensure that the home meets the tenant's needs.
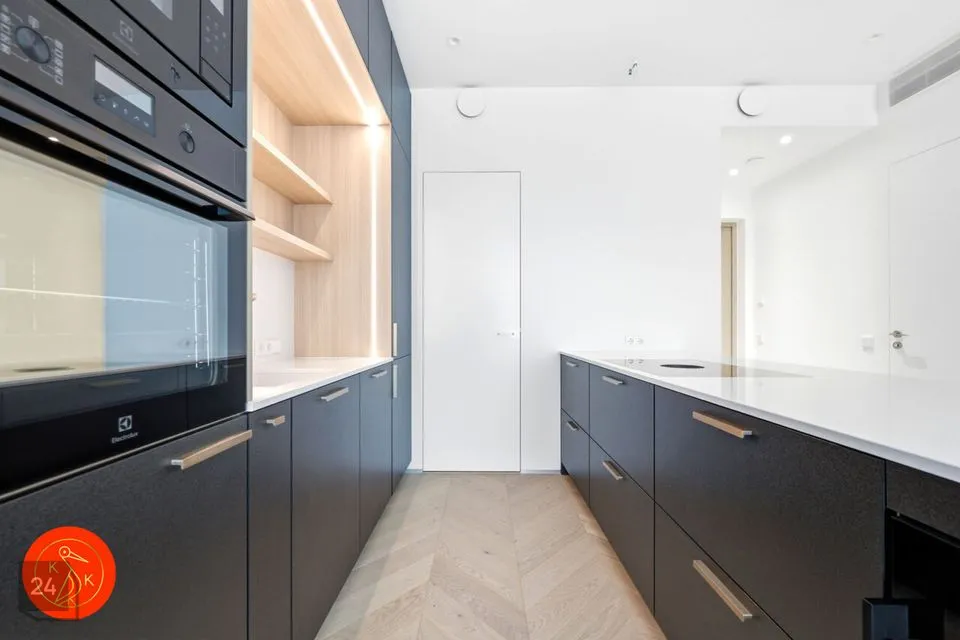
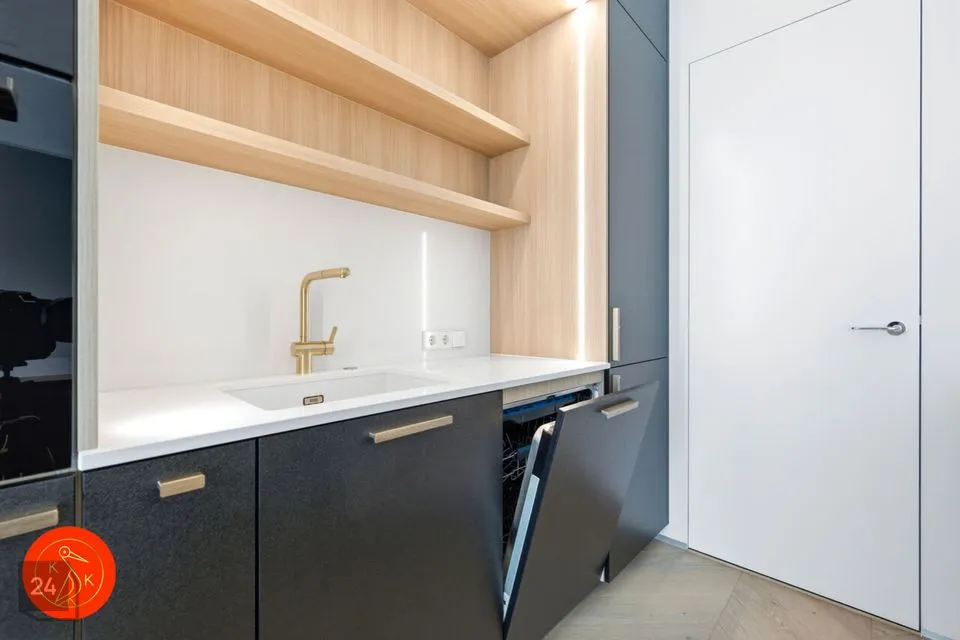
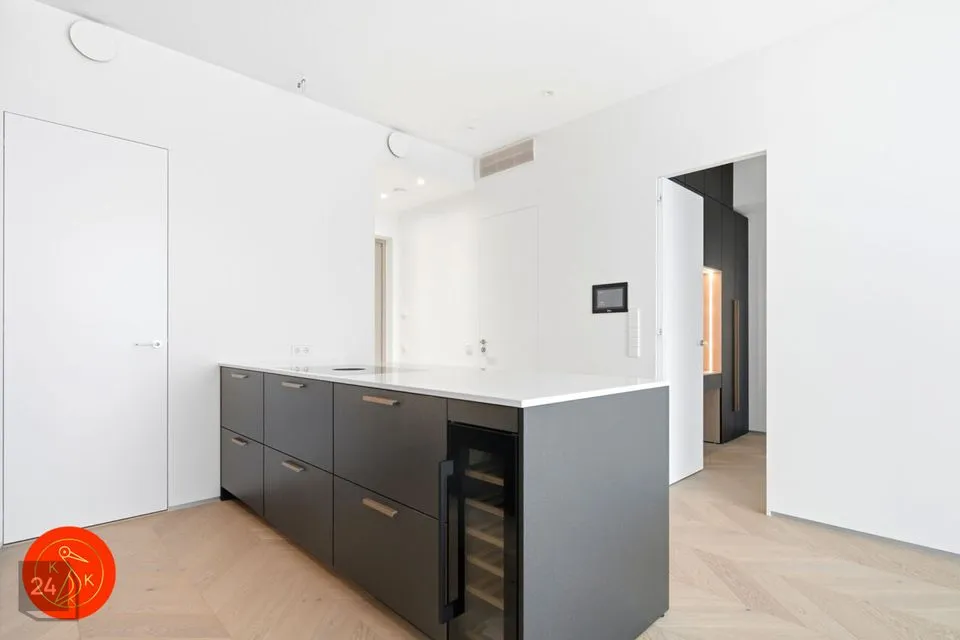
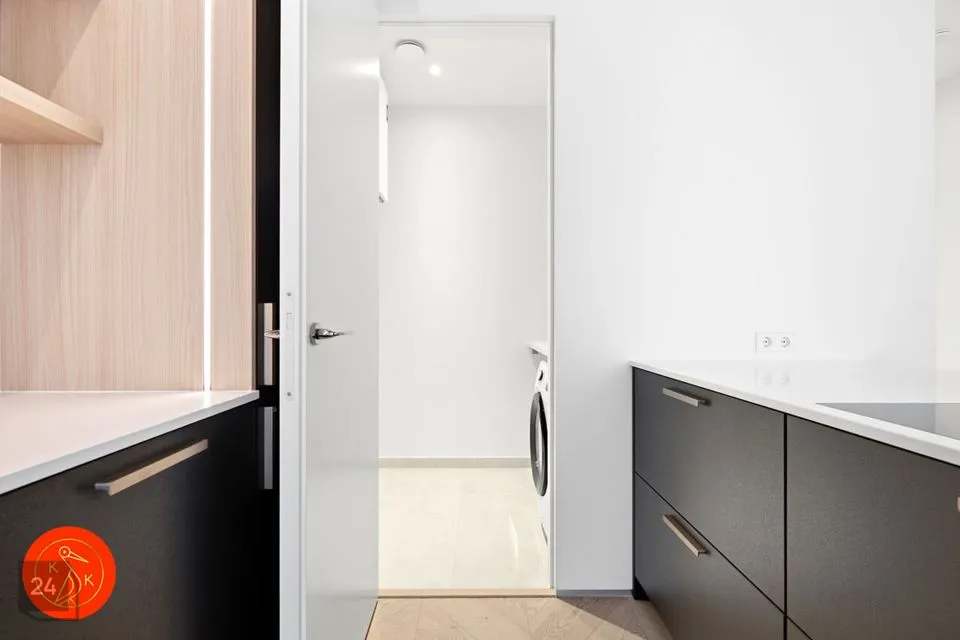
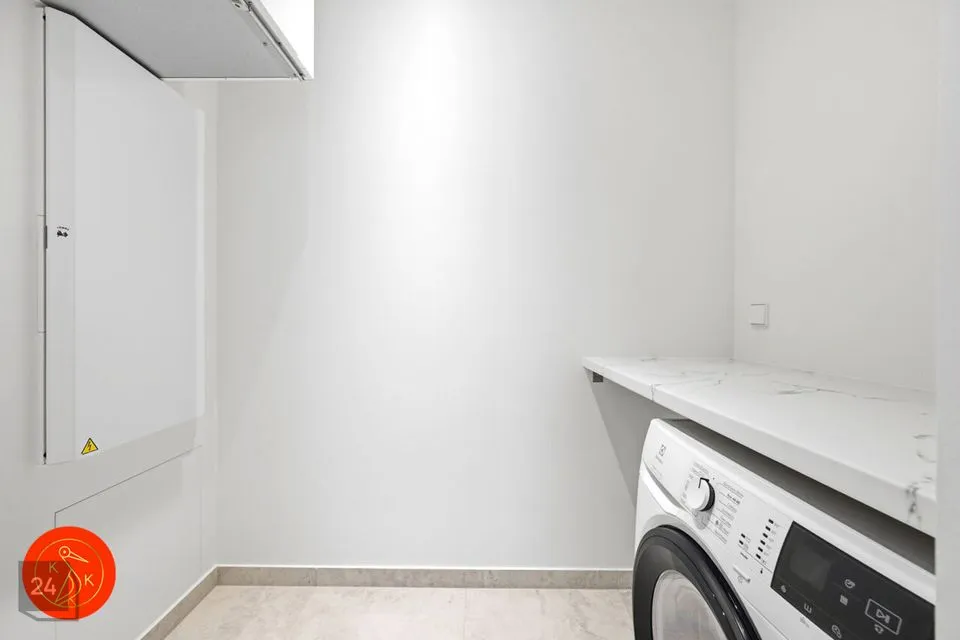
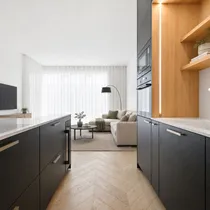
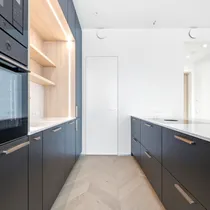
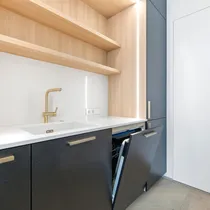
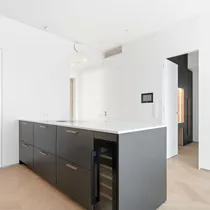
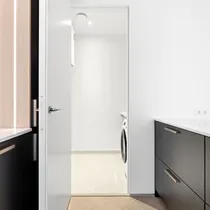
The modern kitchen with an island is equipped with high-quality integrated Electrolux and Bora appliances, including an induction hob, oven, microwave oven, refrigerator with freezer, extractor hood, wine cooler and dishwasher. The separate utility room houses an Electrolux washer-dryer.
The windows are fitted with sheer curtains.
PARKING & STORAGE
The rental price includes one parking space in the underground garage and a separate storage unit.
HEATING & TECHNICAL SYSTEMS
The building has an A energy rating and uses geothermal heating and solar panels, providing high energy efficiency and low ongoing costs.
Each room has individually adjustable hydronic underfloor heating, as well as cooling readiness. All technical systems have been designed with comfort and sustainability in mind.
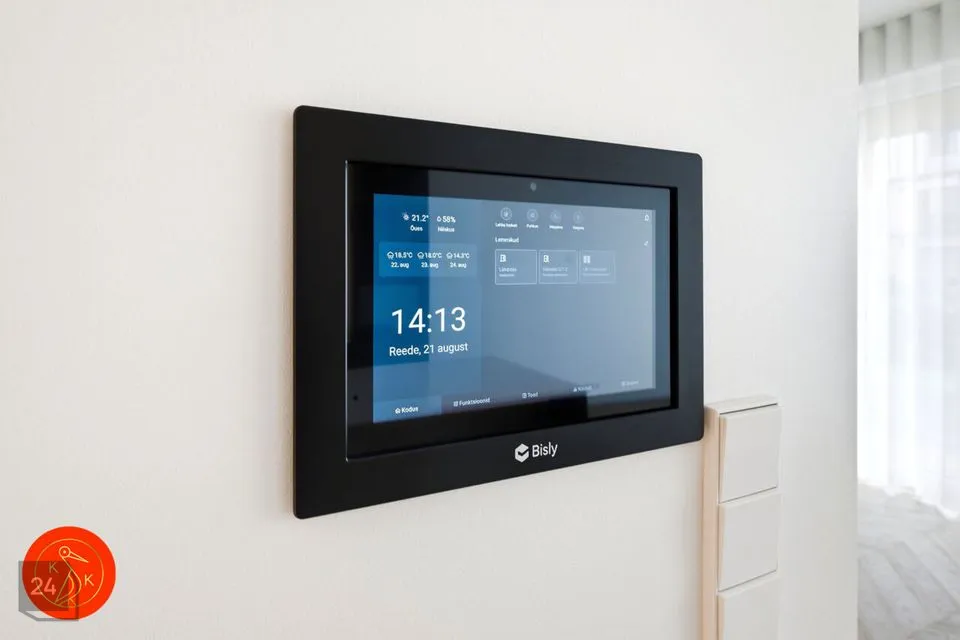
The convenient Bisly smart home system allows you to control the heating and cooling even when you are away from home.
SURROUNDINGS
Regati — your home closest to the sea!
You are surrounded by the sound of waves, peace and tranquillity. Enjoy it alone, with family or with friends. Sunsets by the beach, walks in the park or gourmet dinners close to home in the heart of the city — everything is within easy reach.
The ideal location of Regati homes offers both peaceful time for yourself and all the conveniences of city life.
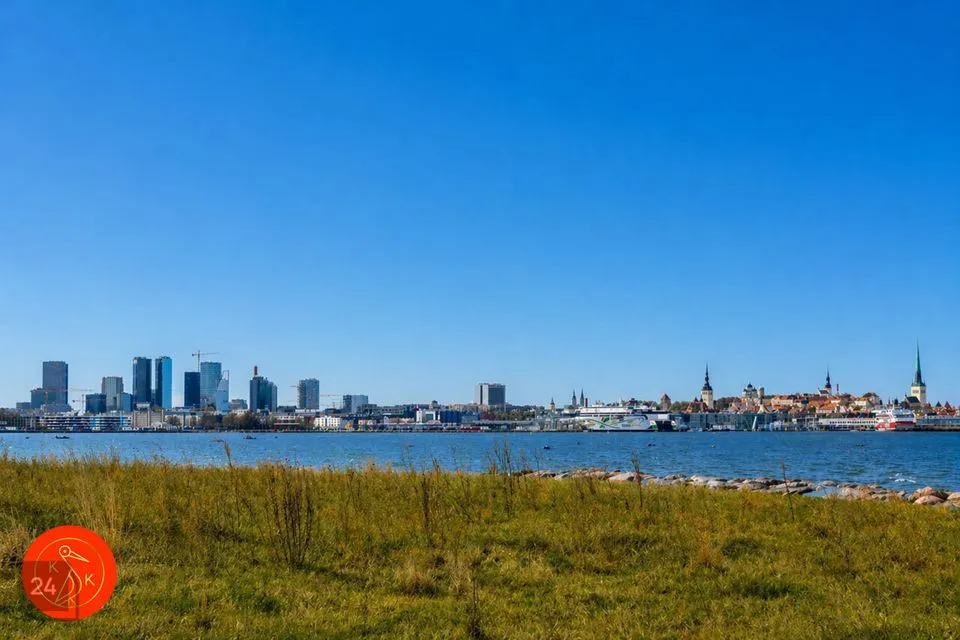
Regati 5/1 is located directly on the waterfront, in the front row. In addition to the captivating sea views right in front of the building, cycle and pedestrian paths start right outside your door, leading towards Viimsi, the city centre and peaceful forest trails.
Sports clubs, kindergartens and cosy restaurants offering delicious dining experiences are all nearby. And if you want to dine by the sea or simply enjoy some quality time, the legendary Tuljak awaits you.
At Regati, the sea becomes part of your everyday life.
If you are interested, please get in touch to arrange a suitable time to view your new home.
Upon signing the lease agreement, the first month's rent is payable in advance, along with a security deposit and the agent's fee (plus VAT).
THE BUILDING
The three-storey Regati 5/1 building, designed to blend seamlessly into its surroundings, was completed in 2025. It was designed by the renowned architectural firm Salto Architects. The developer is highly regarded Liven, while the construction work was carried out by the experienced construction company Mitt & Perlebach.
A heated underground car park, spacious 2.7-metre-wide parking spaces, bicycle storage facilities and the option to install an electric vehicle charger provide maximum everyday convenience.
The building features high ceilings, tall doors and large windows, giving the rooms an elegant sense of scale and bringing plenty of natural light into the home. Special attention has been paid to sound insulation — double-layer plasterboard walls, plasterboard ceilings and doors with above-standard soundproofing ensure exceptional peace and privacy.
On the underground floor, all residents have access to a spacious and light-filled communal area with large floor-to-ceiling windows, where you can practise yoga in peace or work out in a cosy, compact gym. The kitchen-equipped section, which can be separated from the exercise area, can be used for birthday celebrations, working from home or hosting book club meetings, for example — a flexible space for a variety of important moments.
In addition to the communal area, the building has a hobby room of approximately 40 m², equipped with a versatile selection of tools. It is a practical place to conveniently maintain and wash your hobby equipment, ensuring that your leisure gear is always ready for your next adventure.
The area between the buildings is car-free, environmentally friendly and visually appealing. The Regati homes are separated from the seashore only by a promenade.
LAYOUT & INTERIOR FINISHES
This is a one-bedroom apartment on the first floor of the building, with a total area of 49.6 m². The apartment comprises an open-plan living room with kitchen, bedroom, bathroom/WC, utility room and entrance hall. The apartment also has a 20.4 m² terrace facing the courtyard, of which 3.8 m² is covered.
The apartment is bright and modern. The interior features wooden details and natural materials, creating a warm and cosy atmosphere. The well-thought-out layout and separate bedroom provide excellent privacy and a clear division of spaces.
Large windows fill the apartment with natural light, while its first-floor location provides convenient access to the terrace.
The bathroom features natural stone, while the living areas have solid-wood herringbone parquet flooring.
FURNISHINGS
The apartment can be rented either unfurnished or furnished. By agreement, the owner is willing to purchase additional furniture and other items needed to ensure that the home meets the tenant's needs.
The modern kitchen with an island is equipped with high-quality integrated Electrolux and Bora appliances, including an induction hob, oven, microwave oven, refrigerator with freezer, extractor hood, wine cooler and dishwasher. The separate utility room houses an Electrolux washer-dryer.
The windows are fitted with sheer curtains.
PARKING & STORAGE
The rental price includes one parking space in the underground garage and a separate storage unit.
HEATING & TECHNICAL SYSTEMS
The building has an A energy rating and uses geothermal heating and solar panels, providing high energy efficiency and low ongoing costs.
Each room has individually adjustable hydronic underfloor heating, as well as cooling readiness. All technical systems have been designed with comfort and sustainability in mind.
The convenient Bisly smart home system allows you to control the heating and cooling even when you are away from home.
SURROUNDINGS
Regati — your home closest to the sea!
You are surrounded by the sound of waves, peace and tranquillity. Enjoy it alone, with family or with friends. Sunsets by the beach, walks in the park or gourmet dinners close to home in the heart of the city — everything is within easy reach.
The ideal location of Regati homes offers both peaceful time for yourself and all the conveniences of city life.
Regati 5/1 is located directly on the waterfront, in the front row. In addition to the captivating sea views right in front of the building, cycle and pedestrian paths start right outside your door, leading towards Viimsi, the city centre and peaceful forest trails.
Sports clubs, kindergartens and cosy restaurants offering delicious dining experiences are all nearby. And if you want to dine by the sea or simply enjoy some quality time, the legendary Tuljak awaits you.
At Regati, the sea becomes part of your everyday life.
If you are interested, please get in touch to arrange a suitable time to view your new home.
Upon signing the lease agreement, the first month's rent is payable in advance, along with a security deposit and the agent's fee (plus VAT).