For Rent: Quiet 4-Room Courtyard-Facing Apartment in the Heart of Tallinn. Rent-to-Buy Option Available!
This could be your new home in the heart of the city, where historic elegance meets modern functionality. This unique and characterful historic stone building offers not only a beautiful home, but also an excellent place to live — allowing you to enjoy all the conveniences of the city centre while maintaining peace and tranquillity at home.
THE BUILDING
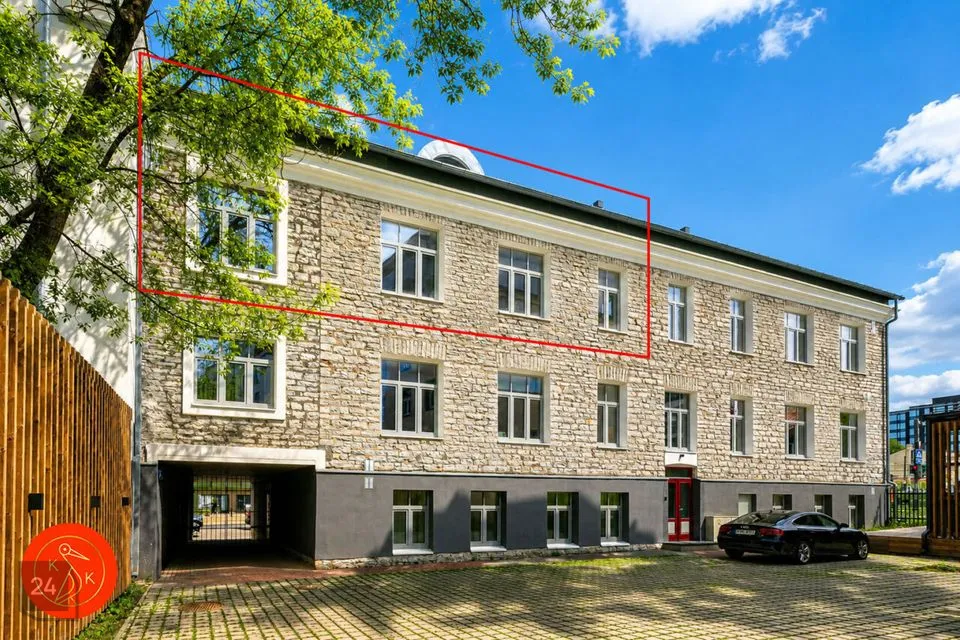
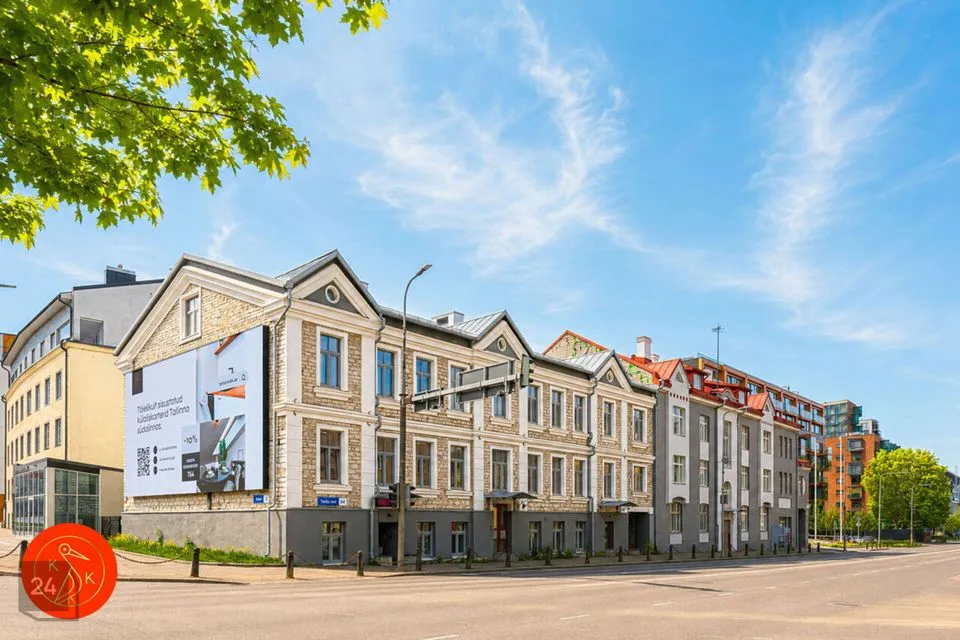
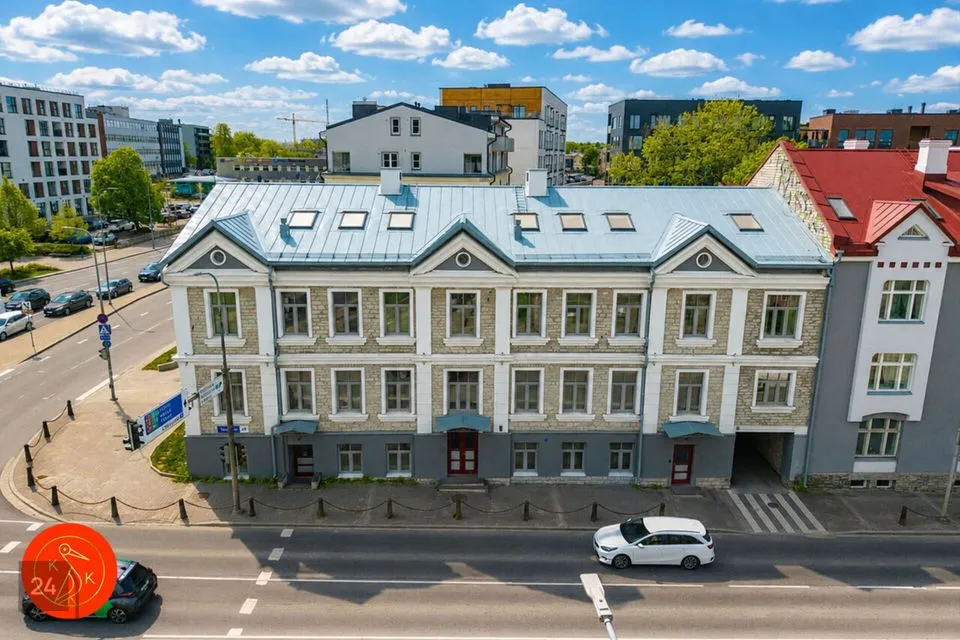
The building at Odra 2 was renovated in 2024 and has been transformed into a modern residential and commercial building with contemporary amenities. The building comprises a total of 12 apartments and 3 commercial premises.
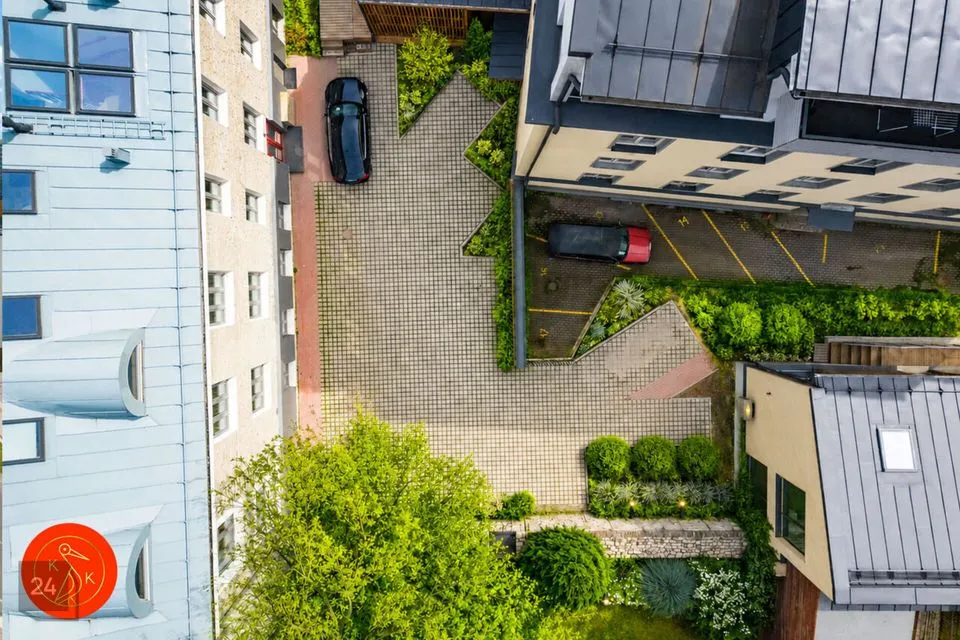
The building has two entrances: one facing Tartu Road and another located in the courtyard on the Odra Street side.
The exterior walls of the building are constructed from limestone and red brick. The roof has a wooden structure with standing-seam sheet metal roofing.
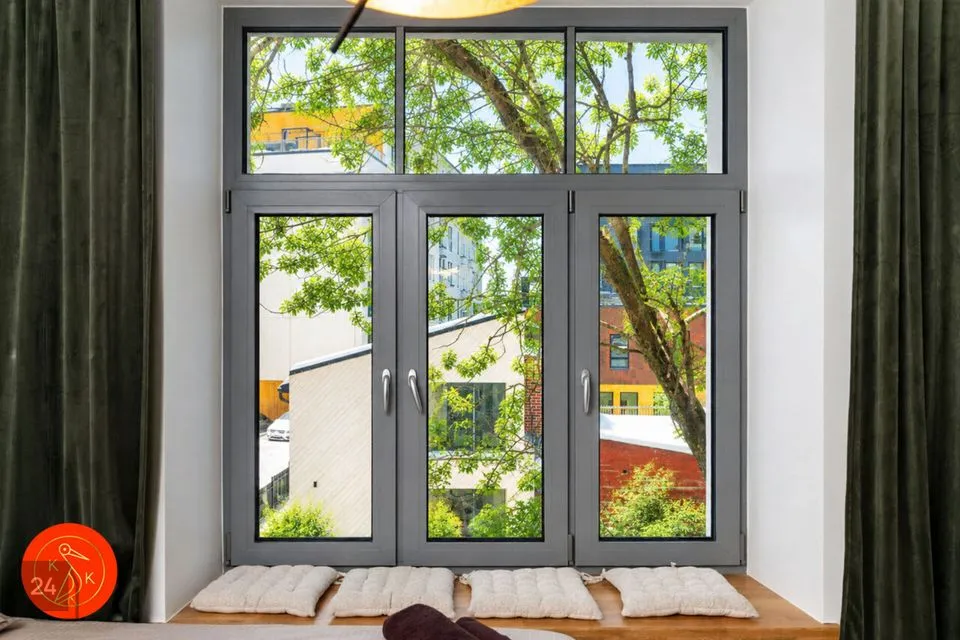
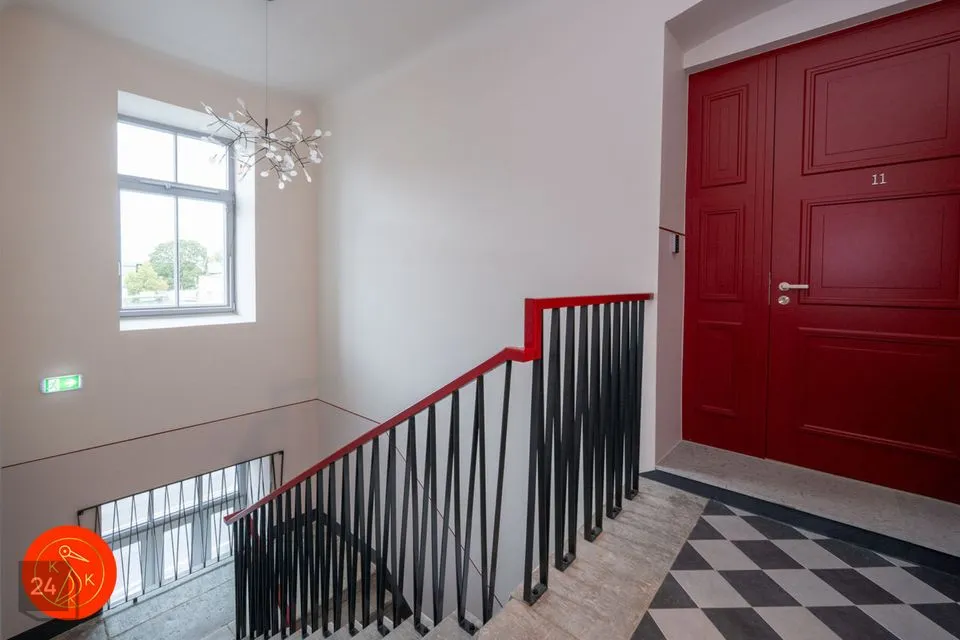
Although there is always something happening around you in the city centre, soundproof windows and thick walls ensure a peaceful and comfortable atmosphere inside the apartment. The apartments feature windows with an acoustic insulation rating of Rw = 45 dB and an average U-value of 0.9 W/m²K. The apartment entrance doors are solid wooden doors manufactured by Haapsalu Uksetehas.
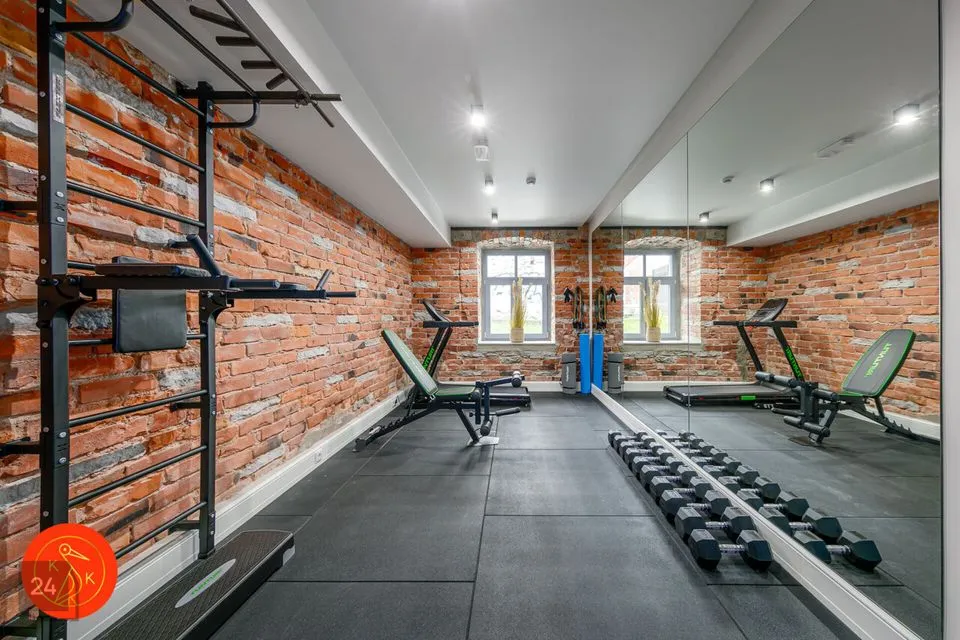
A private gym equipped with exercise equipment is located on the ground floor and is exclusively available to the residents of the building.
HISTORY OF THE BUILDING
This historic building was designed by Otto Schott, a highly regarded and fashionable architect of his time. Under Schott's direction, some of Tallinn's most prestigious Art Nouveau, late Historicist and Heimat-style buildings were constructed in the early 20th century.
Built in the early 1900s, this limestone building originally served both residential and commercial purposes. It is designed in the Historicist style and stands on a high plinth. The symmetrical façade features three small decorative pediments, while the windows are framed with ceramic bricks.
LAYOUT AND INTERIOR FINISHES
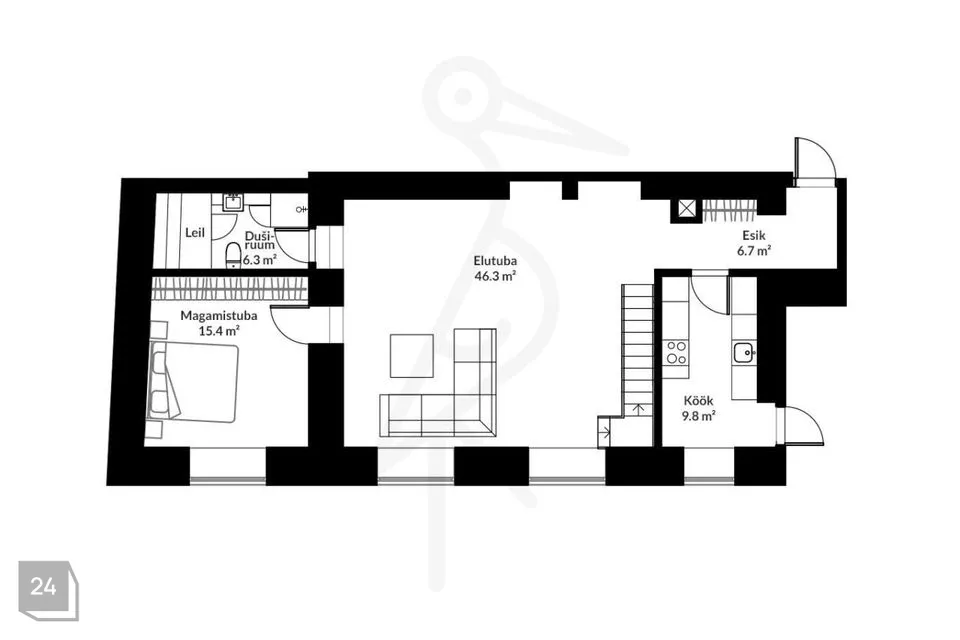
This spacious 138 m² apartment is arranged over the third and fourth floors.
The first level comprises:
Entrance hall – 6.7 m²
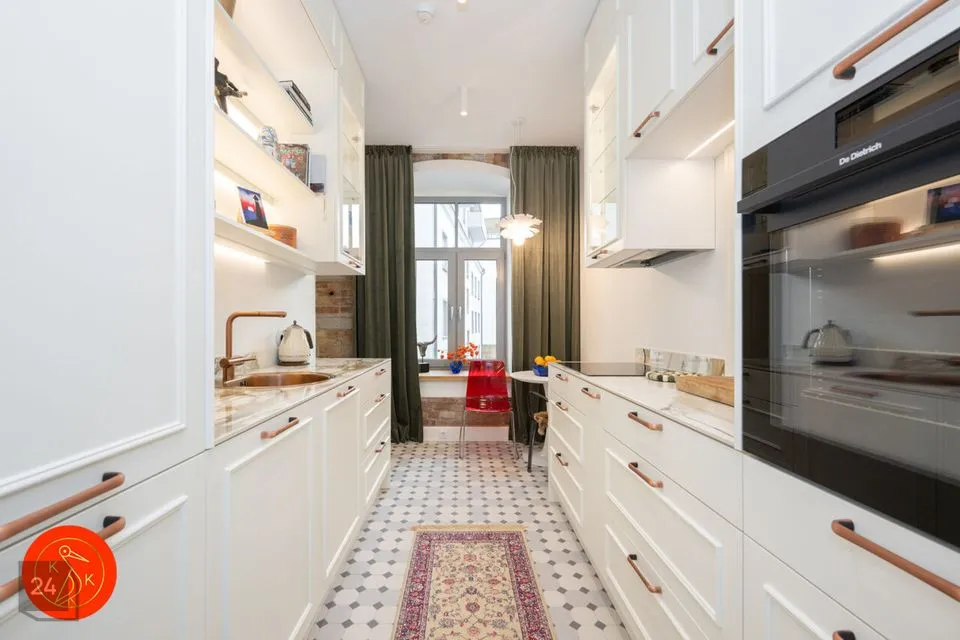
Kitchen – 9.8 m²
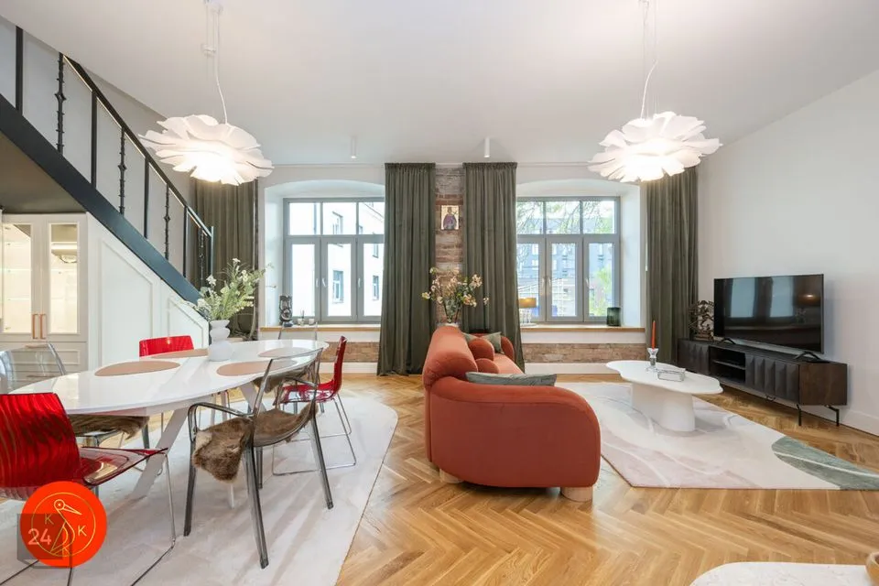
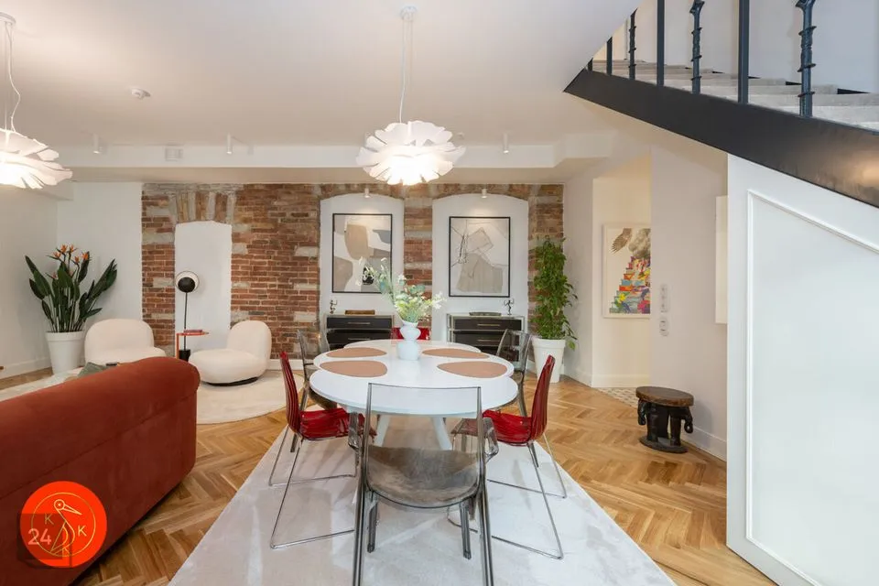
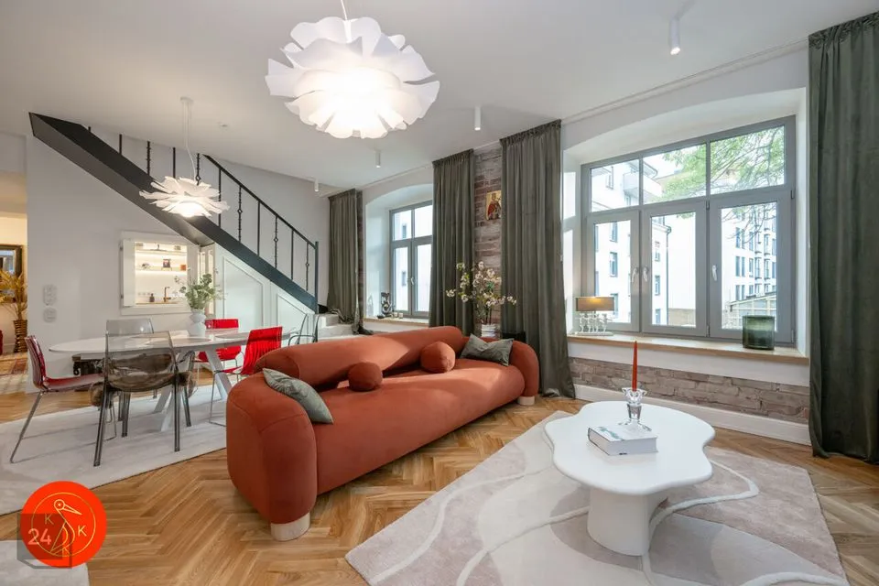
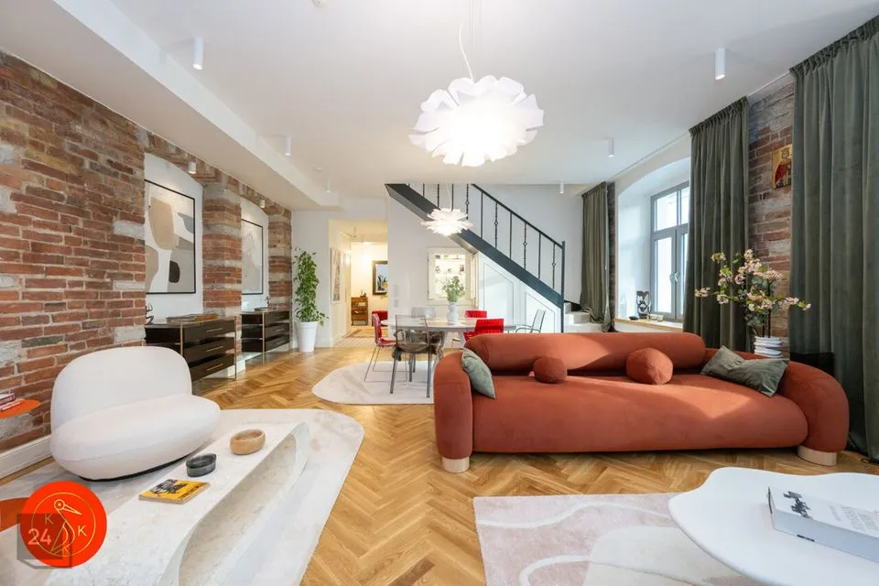
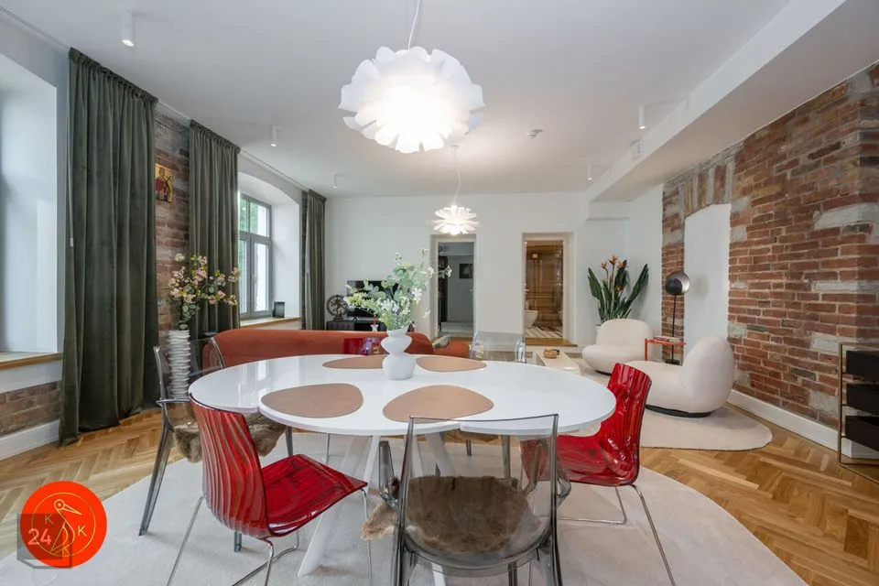
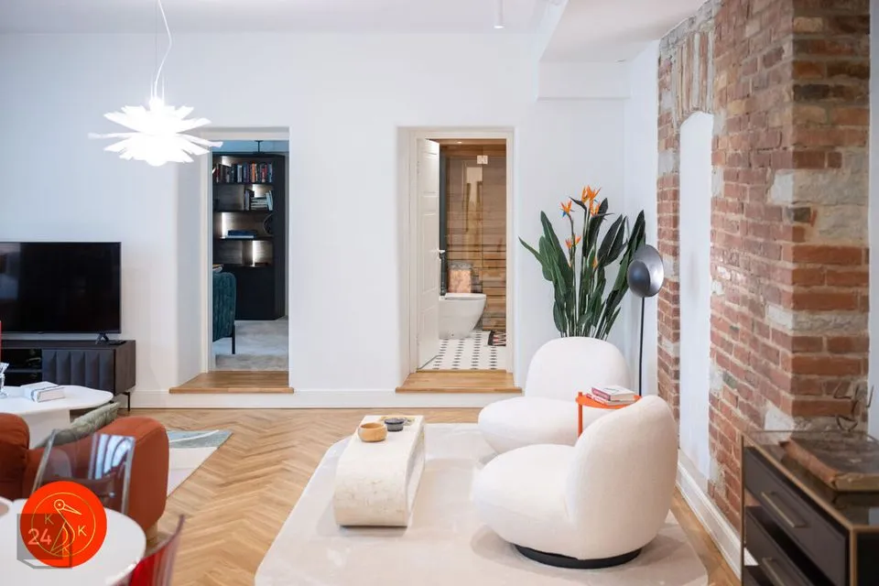
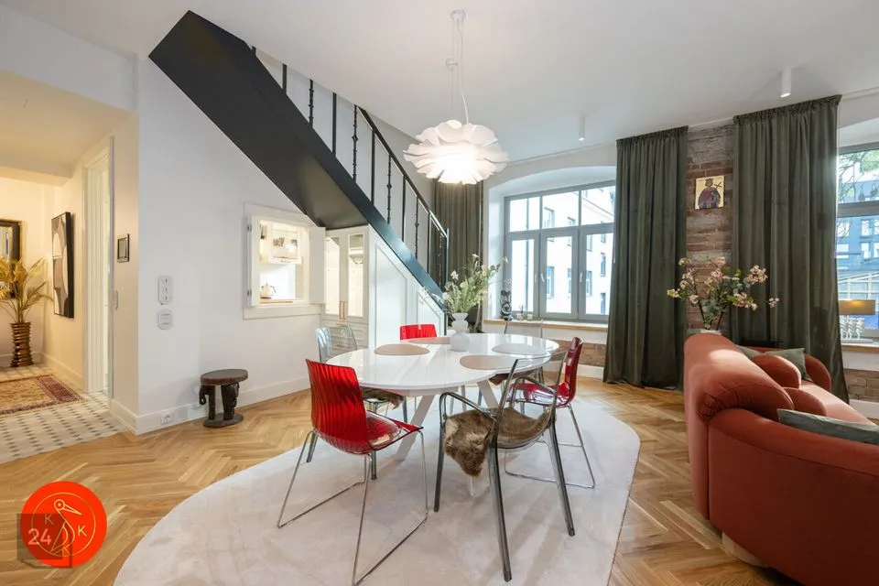
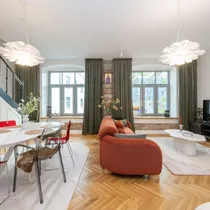
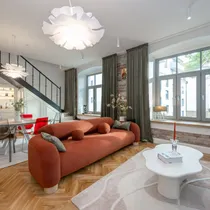
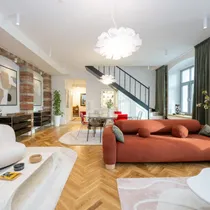
Living room – 46.3 m²
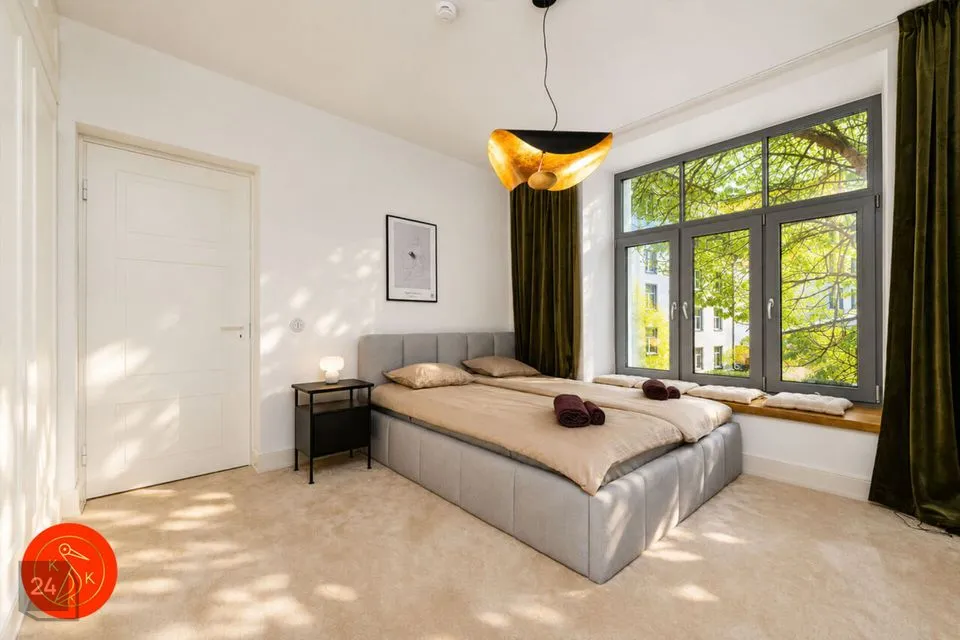
Bedroom – 15.4 m²
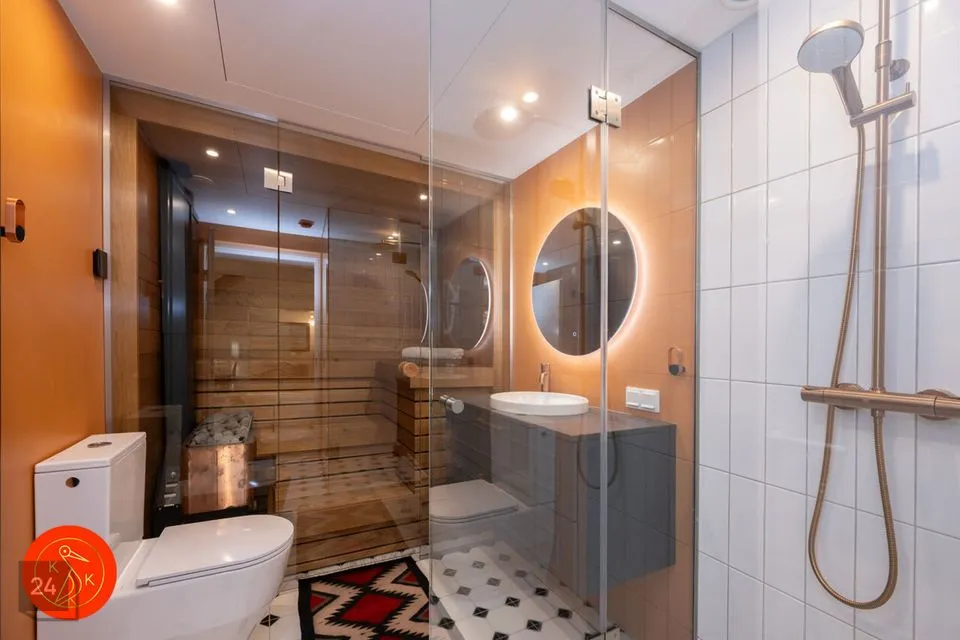
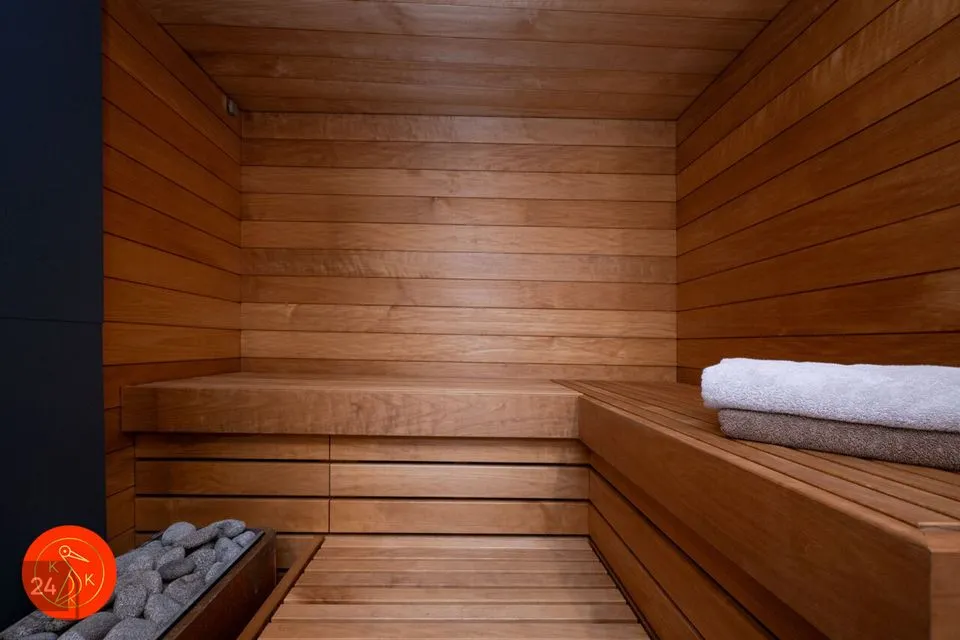
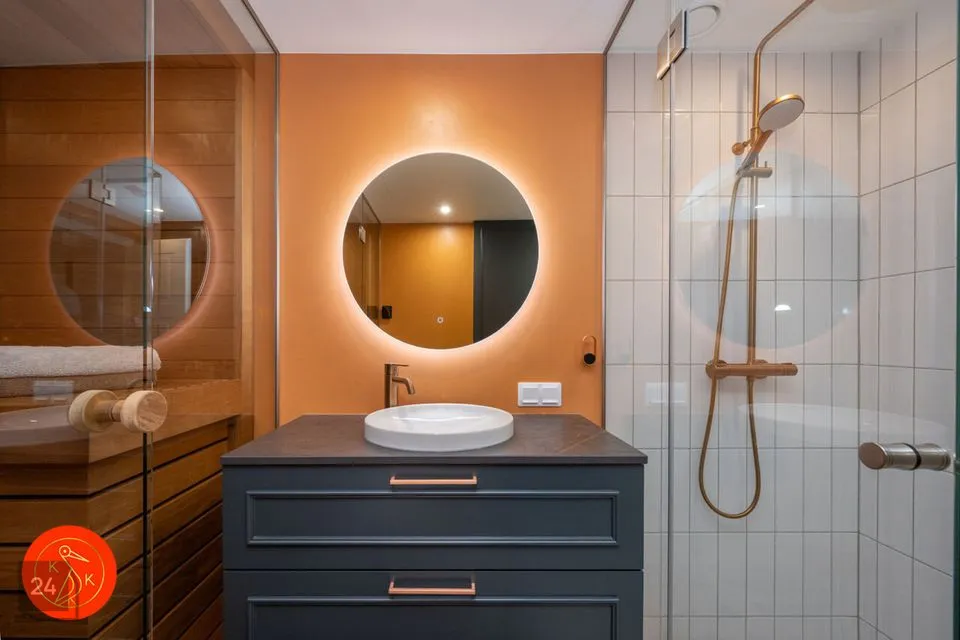
Shower room + sauna room – 6.3 m²
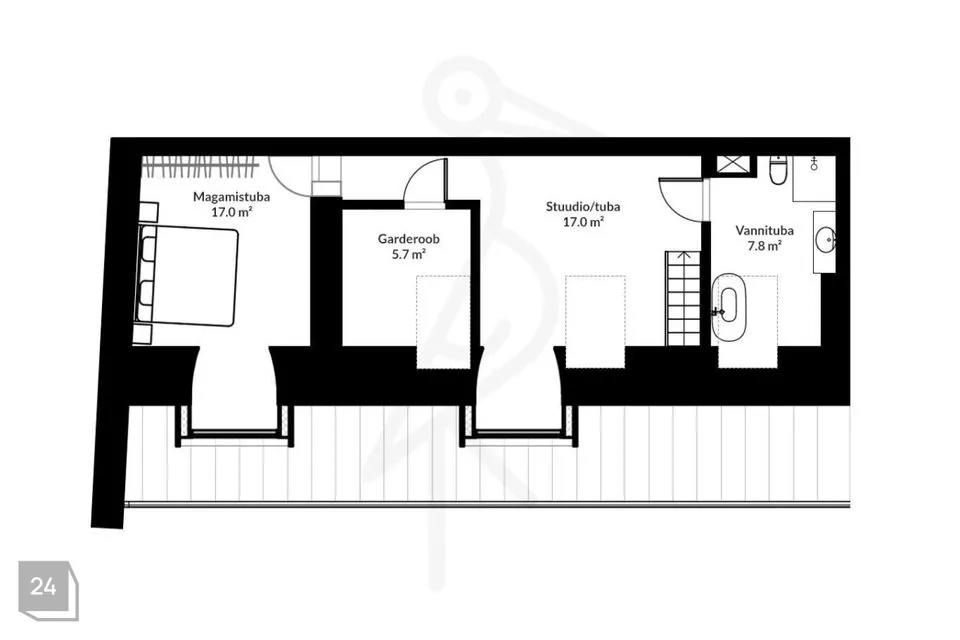
The second level comprises:
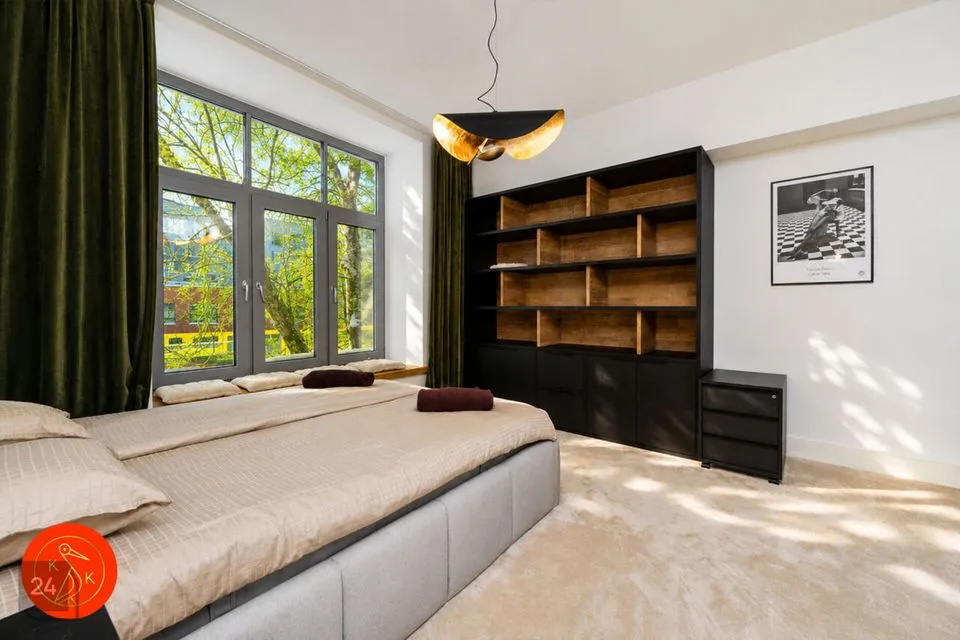
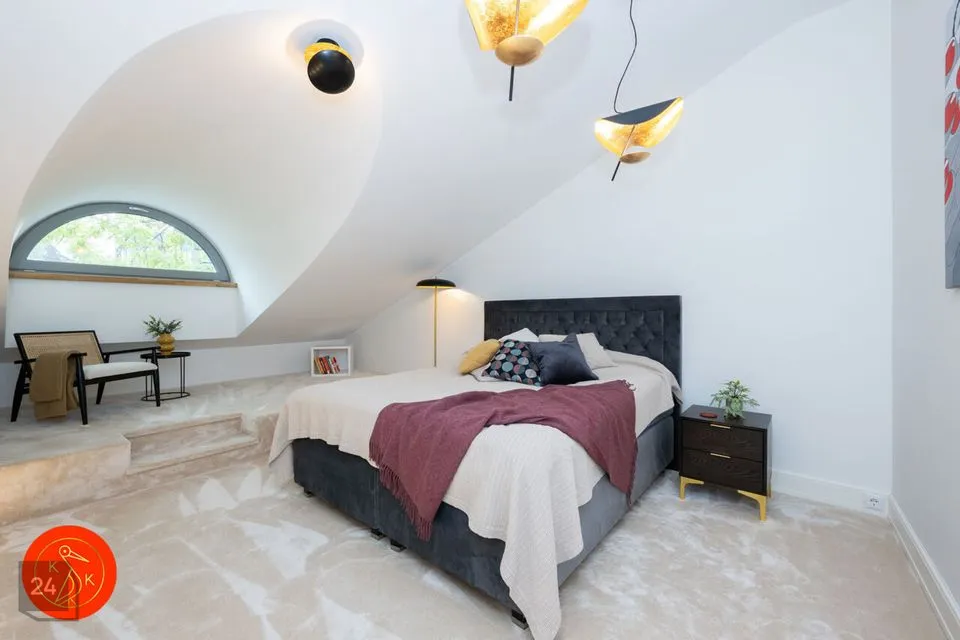
Bedroom – 17 m²
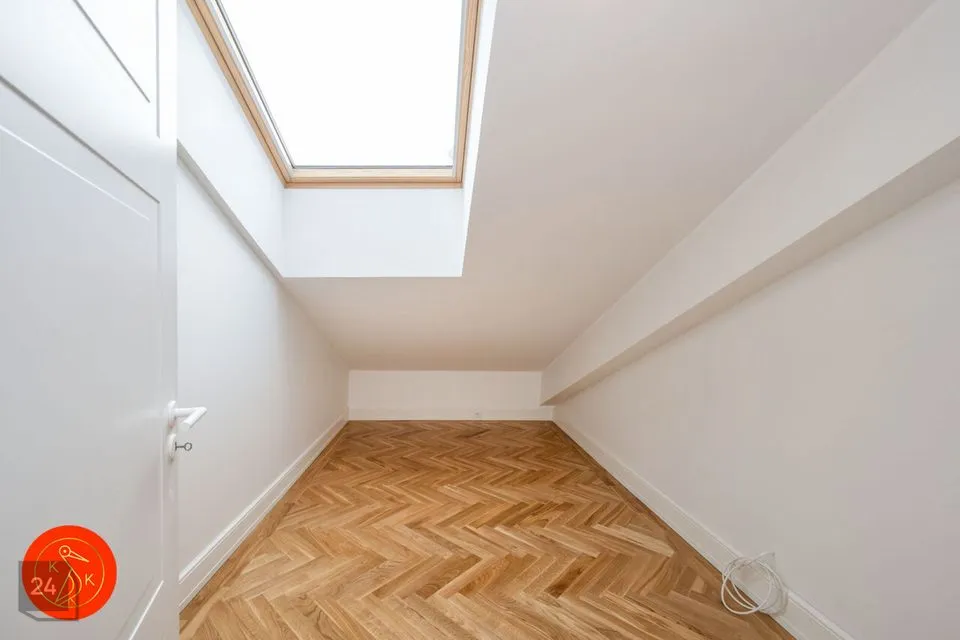
Walk-in wardrobe – 5.7 m²
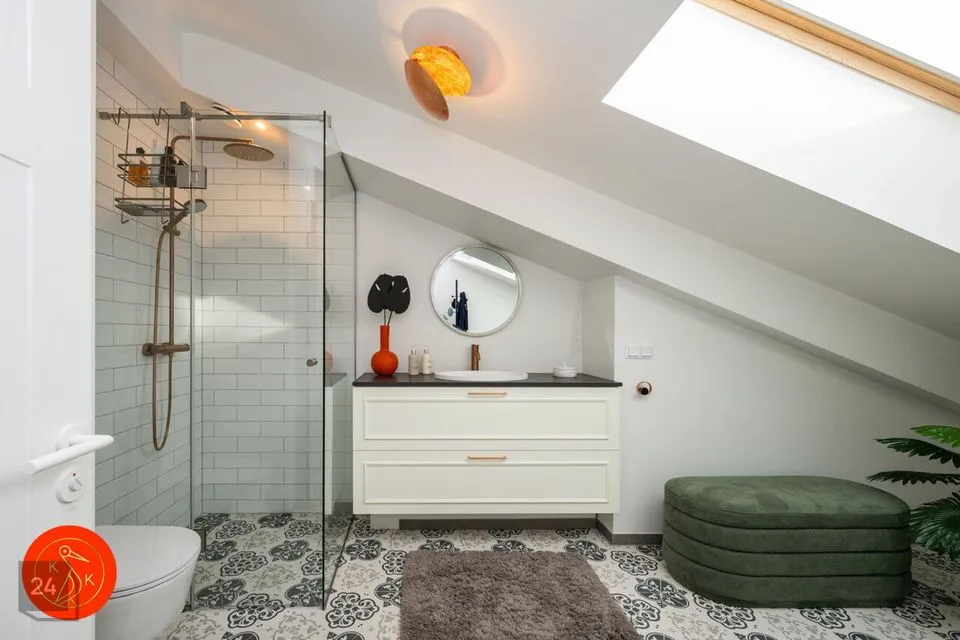
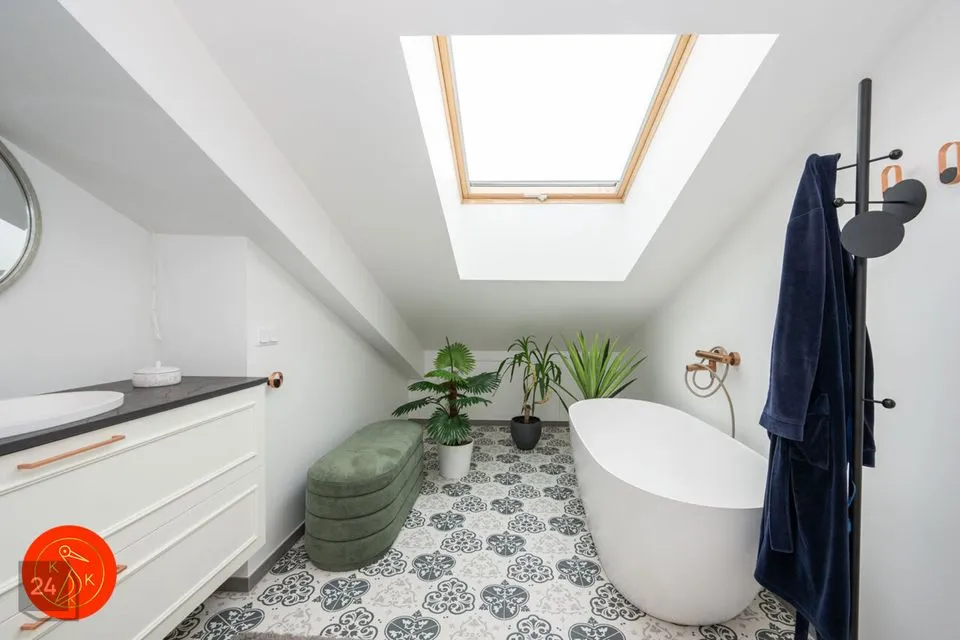
Bathroom – 7.8 m²
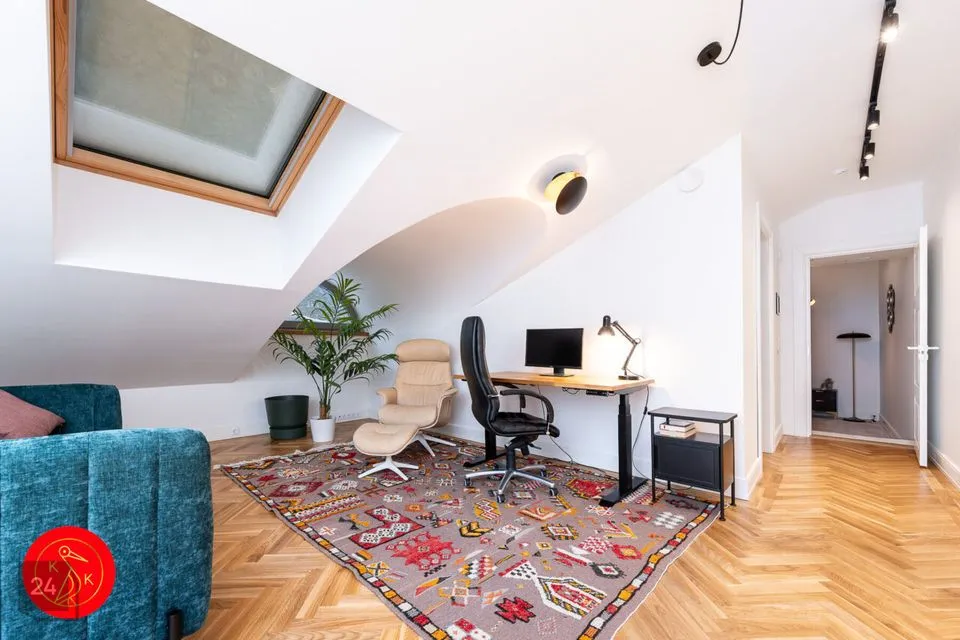
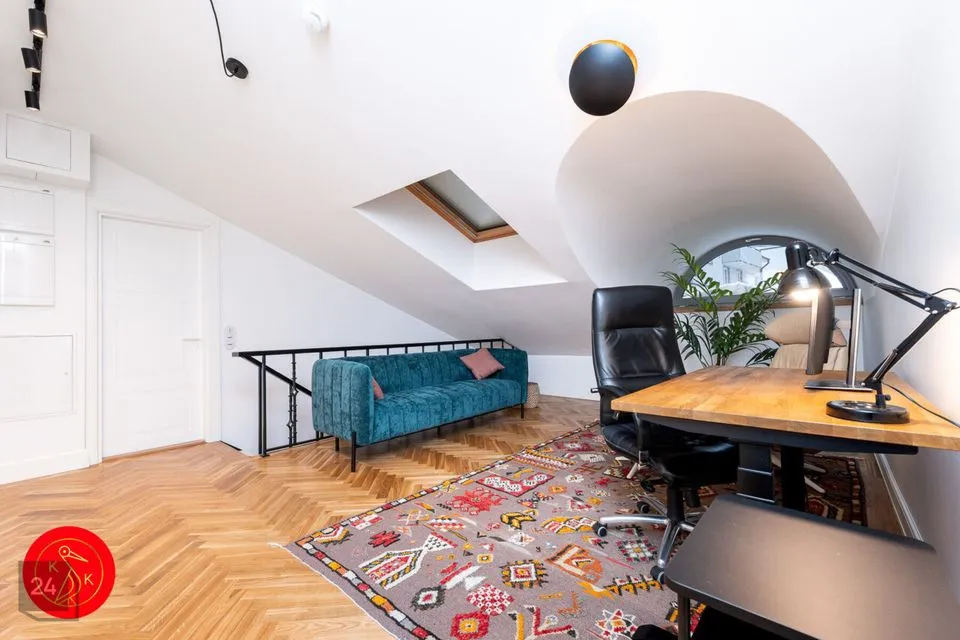
Studio / open-plan room – 23 m², ideal for use as a home office
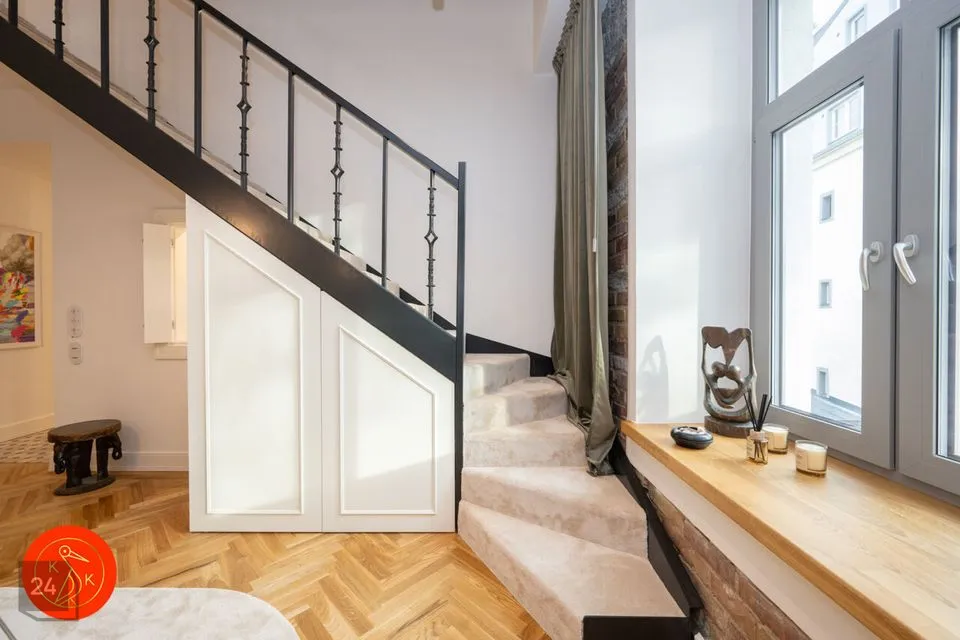
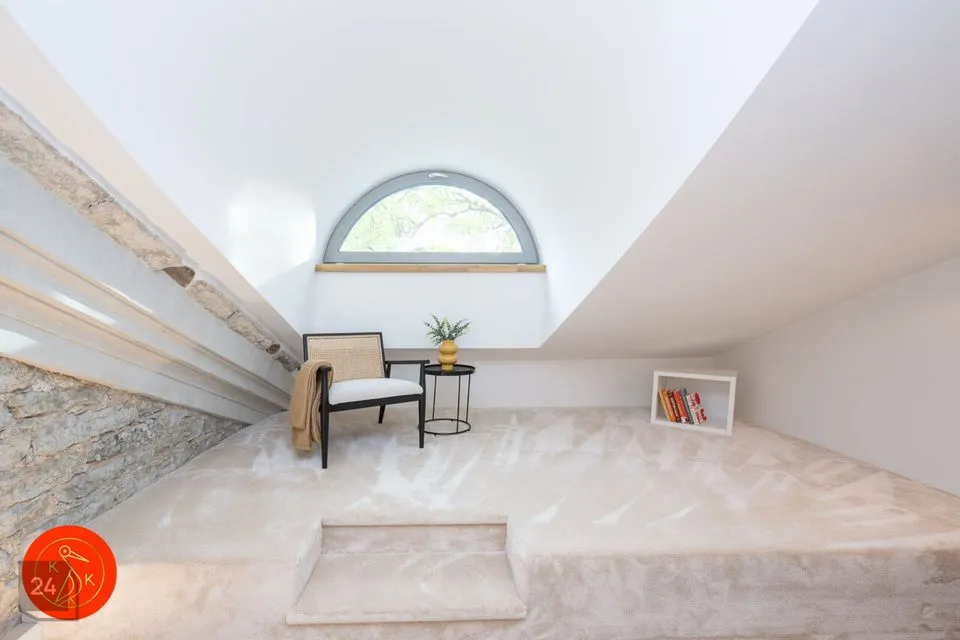
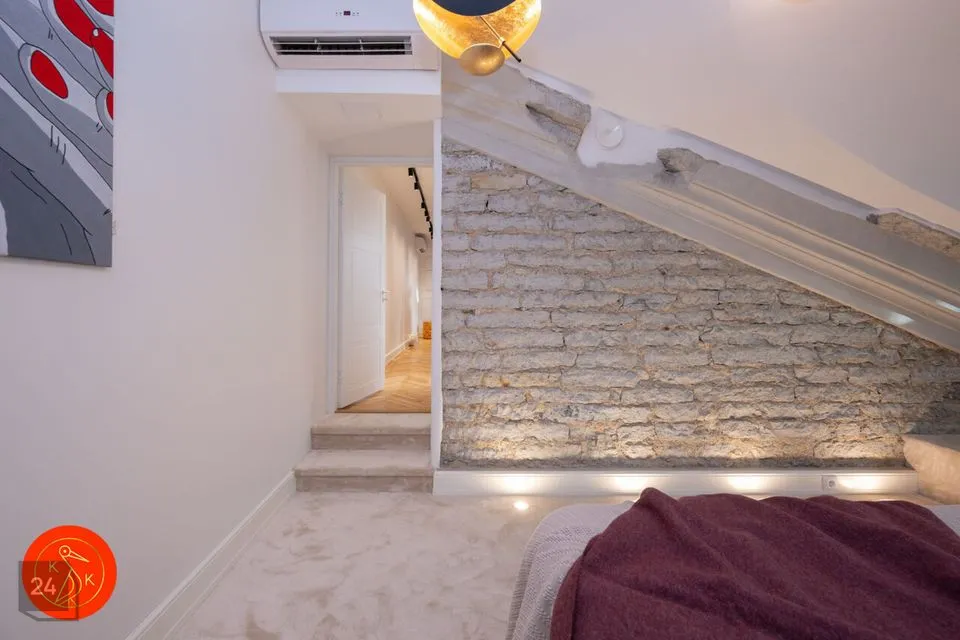
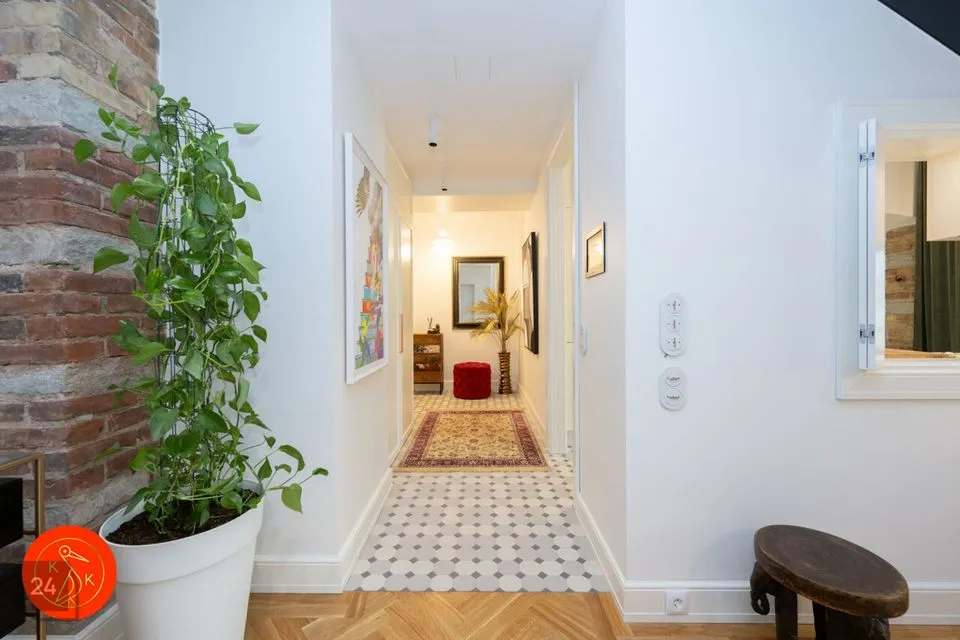
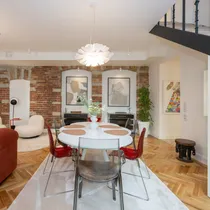
The defining feature of the apartment's interior is warmth. Natural tones dominate the interior, creating a calm and welcoming atmosphere. Original red brick accent walls add character, a sense of history and a beautiful contrast to the rooms.
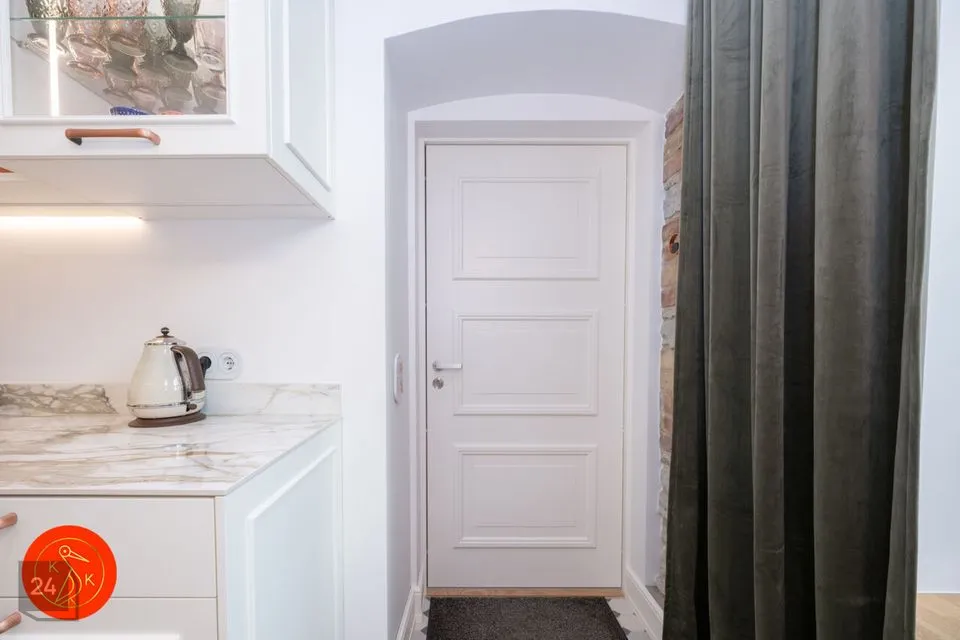
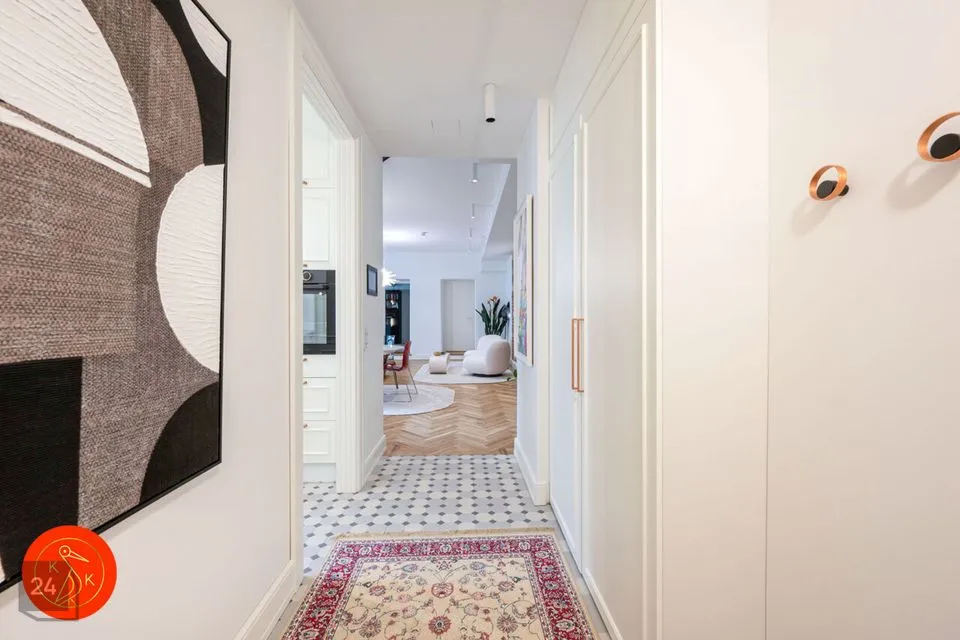
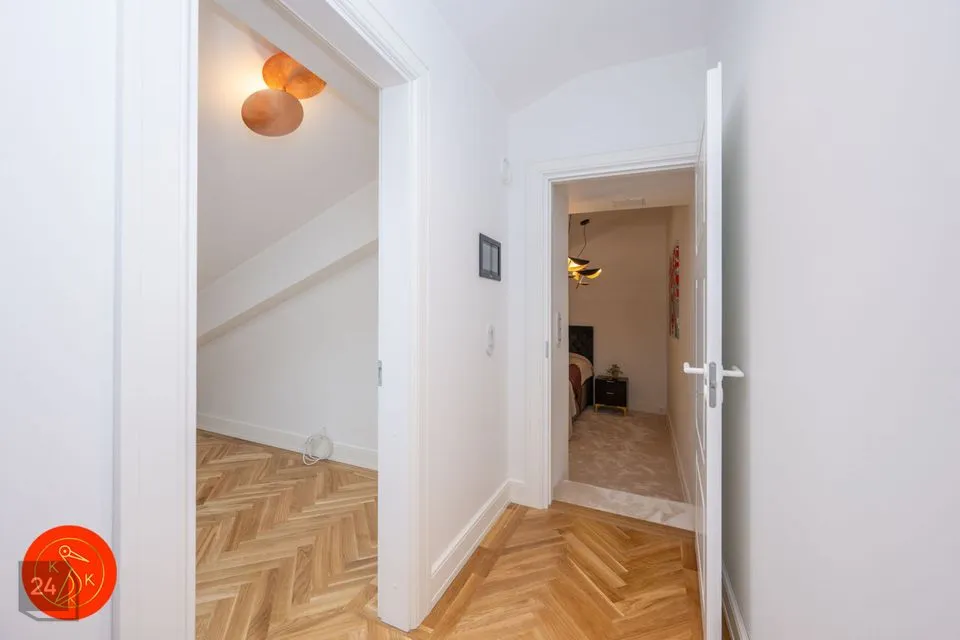
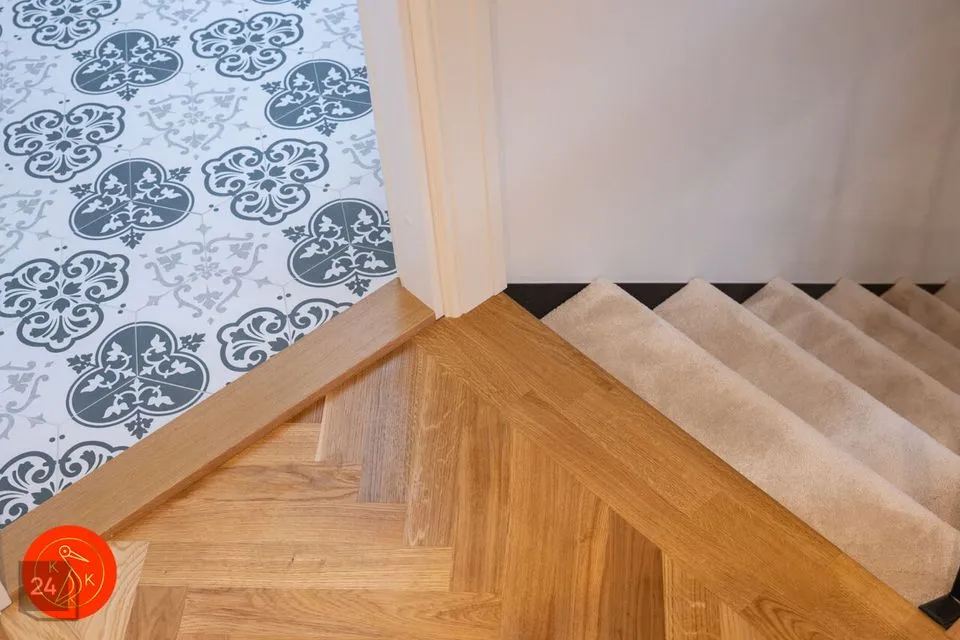
Light-coloured walls, white solid-wood framed doors and herringbone parquet flooring framed with oak create a timeless overall aesthetic.
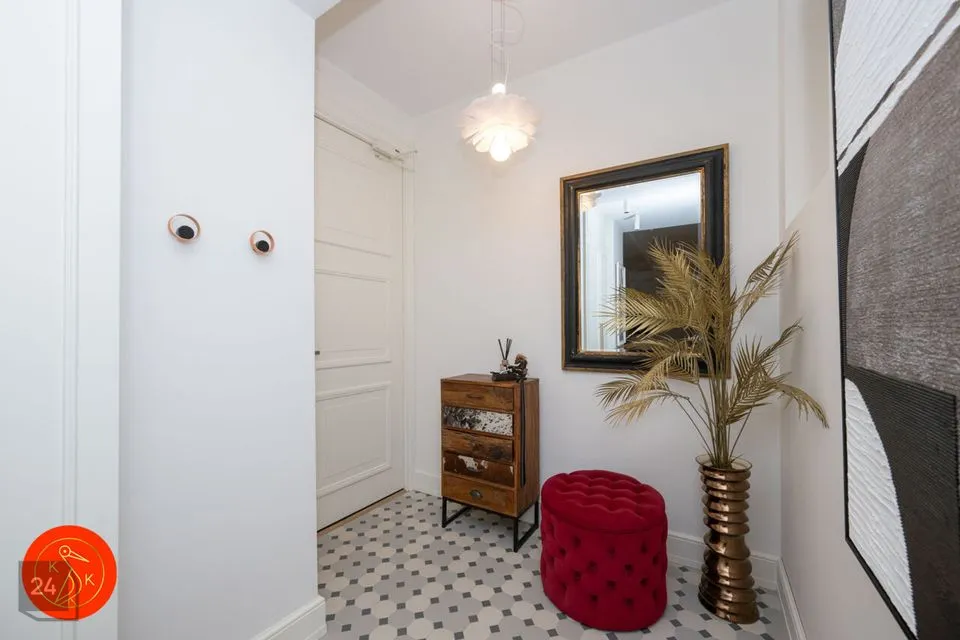
The bathroom features a decorative orange microcement wall as an accent. High-quality Winckelmans ceramic tiles in the classic Octagons & Dots patterns have been used in the entrance hall, bathroom and shower room.
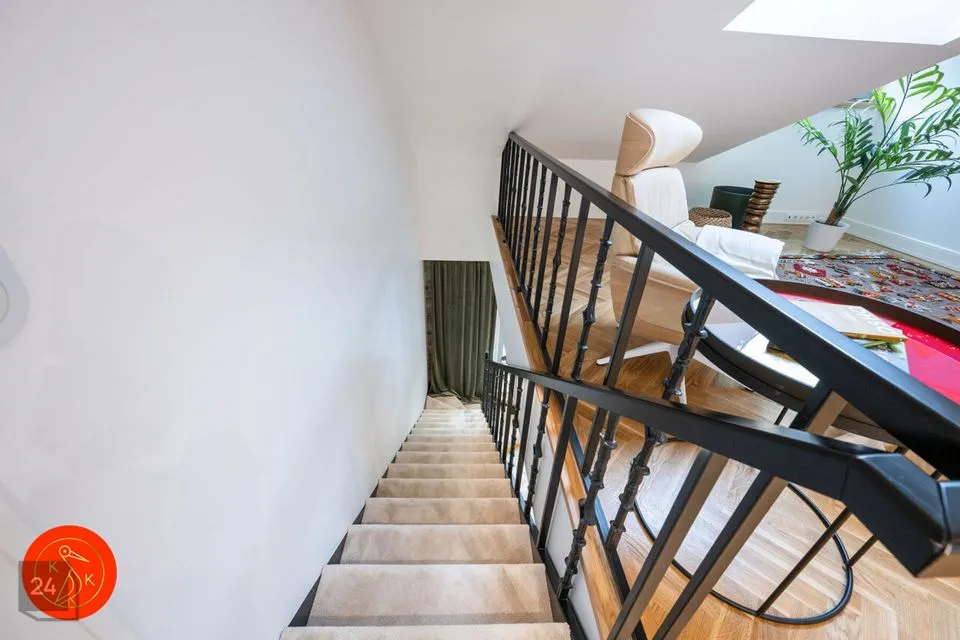
Soft and easy-to-clean carpeting has been installed in the bedrooms on both levels, as well as on the staircase separating the floors, which features a metal railing.
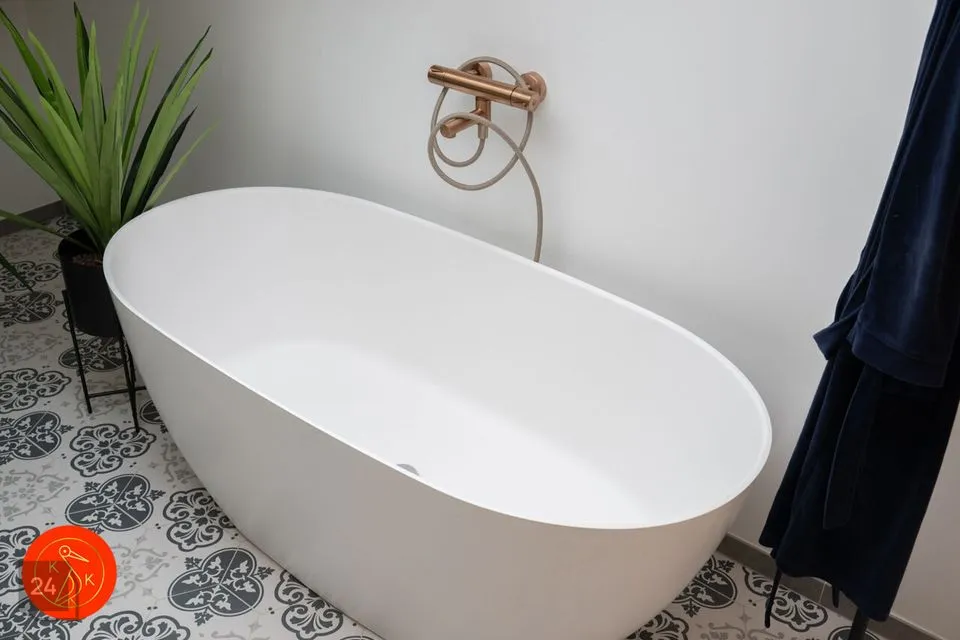
The bathrooms are fitted with high-quality sanitary fixtures from Grohe and Laufen Pro. A premium sauna experience is provided by the Bruno Design Award-winning Saunum Premium Set electric sauna heater.
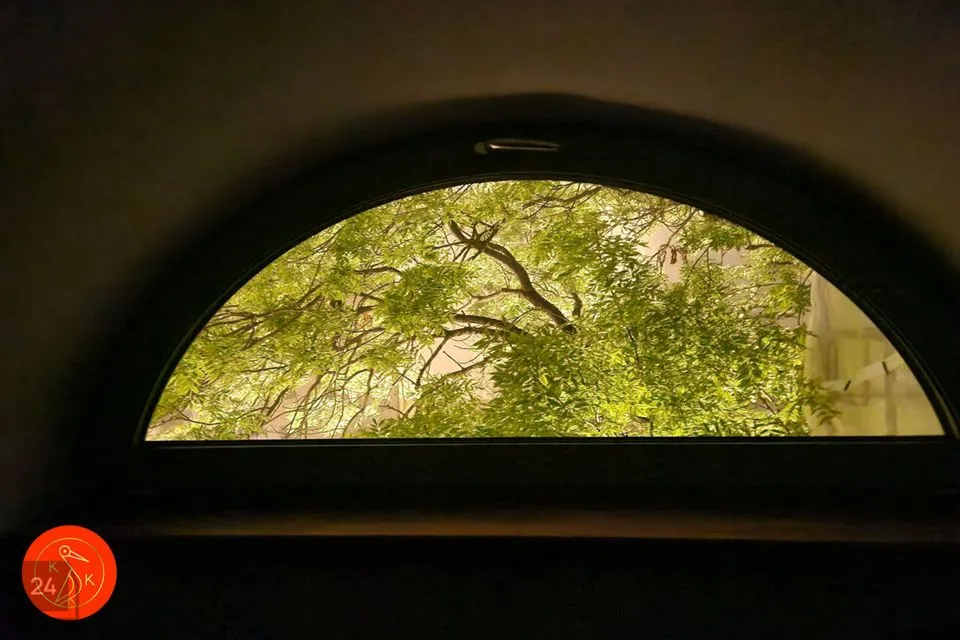
The ceilings in the living areas are approximately 3 metres high, with variations between levels. The windows overlook the greenery of the inner courtyard, and the rooms enjoy the evening sun.
FURNISHINGS
The apartment is rented fully furnished.
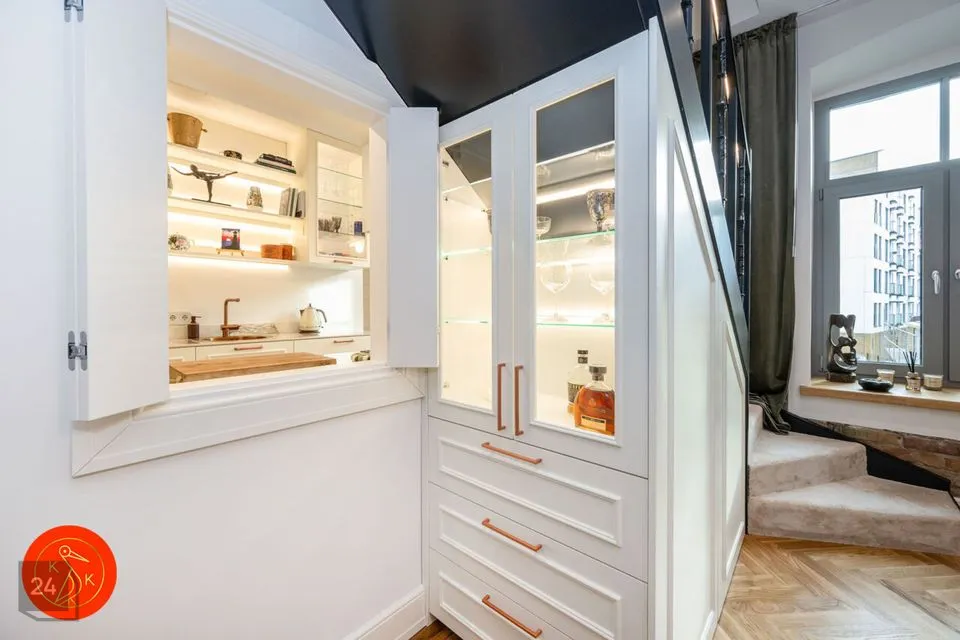
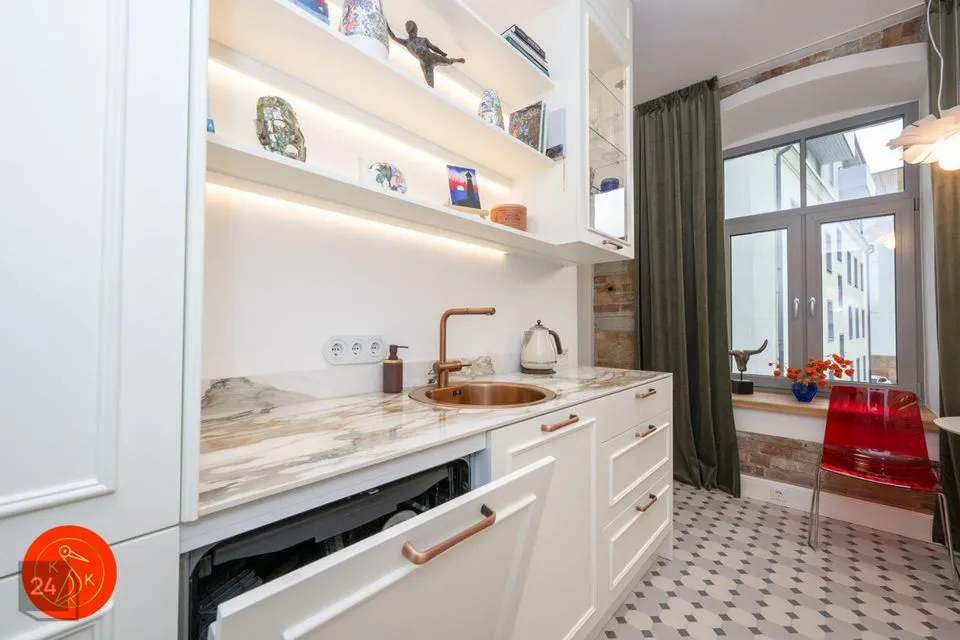
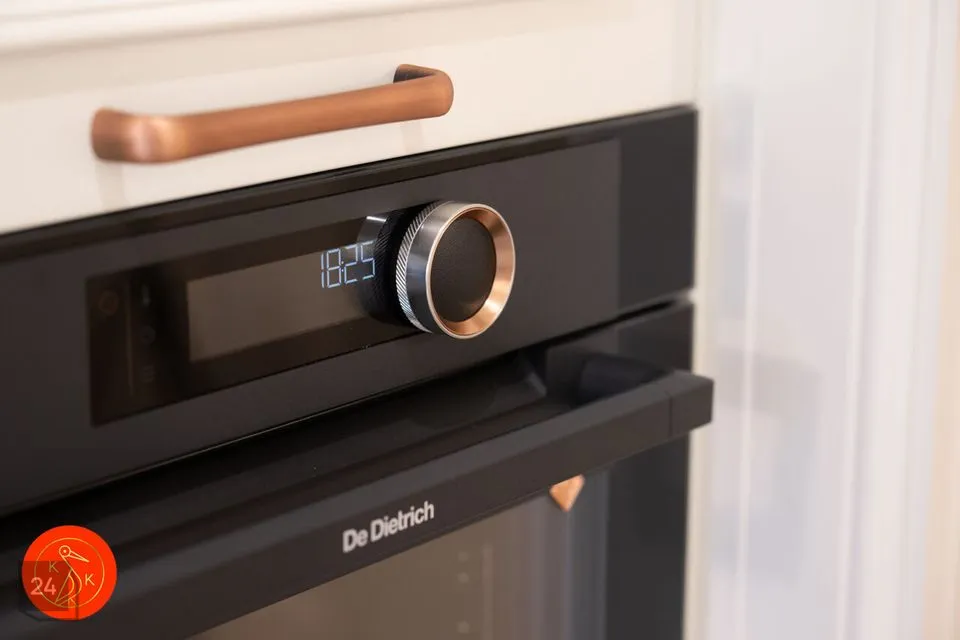
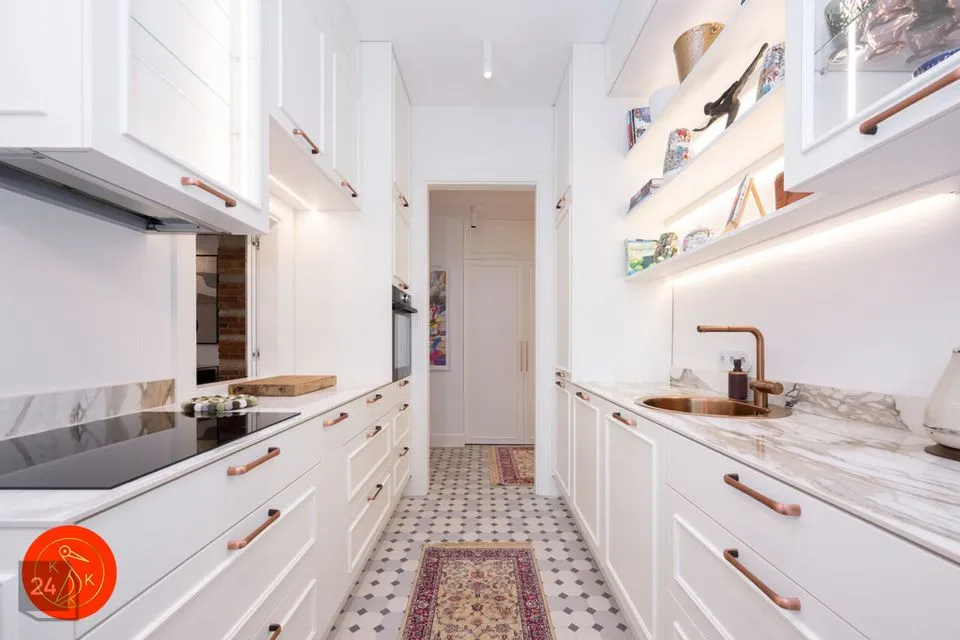
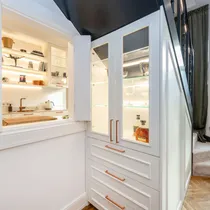
The French-style kitchen combines classic elegance with modern convenience. A stone worktop with an integrated sink complements the functional kitchen cabinetry, which incorporates high-end appliances, including a De Dietrich oven and hob, a Whirlpool dishwasher, a refrigerator with freezer and a cooker hood.
Custom-made furniture and distinctive lighting fixtures complement the interior style and atmosphere, creating a thoughtfully designed and unique ambience throughout the apartment.
PARKING AND STORAGE
The apartment includes a private storage unit on the ground floor of the building and a designated parking space in the courtyard.
There is also an option to charge an electric vehicle and store a bicycle.
The courtyard entrance is located on the Tartu Road side and is secured by a gate.
HEATING, VENTILATION AND COOLING
The building's heating system is based on an air-to-water heat pump and a water-based underfloor heating system installed specifically for the building.
The apartment is also equipped with cooling and apartment-specific heat-recovery ventilation.
Two cooling units have been installed on the upper floor, with provision for installing an additional unit on the lower floor if desired.
Heating, cooling and ventilation can all be controlled via the Smart Home system or mobile application.
SMART HOME
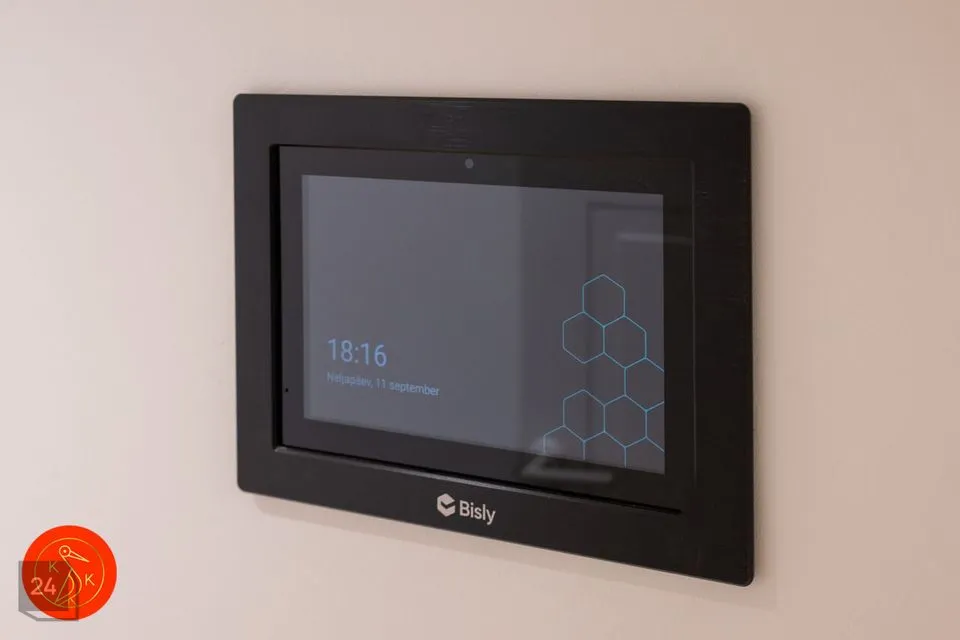
The entire building is equipped with the Bisly Smart Home system, which allows residents to use the device located in the entrance hall or the mobile application to:
Adjust heating, ventilation and cooling;
Control lighting;
Manage access and the video intercom;
Monitor energy consumption;
Take remote meter readings.
LOCATION AND SURROUNDINGS
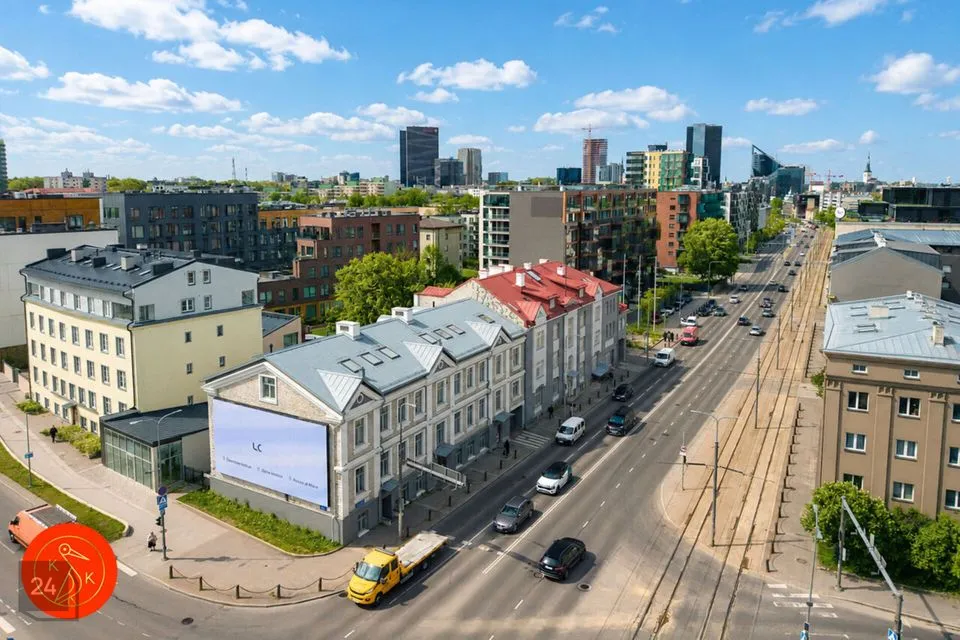
If you are looking for a lifestyle filled with diversity and energy, you have come to the right place. Here, culture, shopping, entertainment and experiences come together.
Living in the city centre makes you feel like you are part of something bigger. Both in the immediate surroundings of your home and throughout the neighbourhood, you will find a wide range of services and amenities supporting an active urban lifestyle.
Public transport and Bolt Drive locations provide valuable time-saving options that make getting around the city centre quick and convenient.
Several public transport stops are located nearby, including city buses, trains and trams, as well as the bus station and airport.
Within close proximity to your new home are shops and major shopping centres such as Stockmann, Sikupilli Centre, Ülemiste Centre and T1 Shopping Centre, offering a wide range of shopping, sports and entertainment options.
If you are interested, please get in touch to arrange a viewing.
Upon signing the lease, the following payments are required:
First month's rent paid in advance;
Security deposit;
Brokerage fee, plus VAT.
This could be your new home in the heart of the city, where historic elegance meets modern functionality. This unique and characterful historic stone building offers not only a beautiful home, but also an excellent place to live — allowing you to enjoy all the conveniences of the city centre while maintaining peace and tranquillity at home.
THE BUILDING
The building at Odra 2 was renovated in 2024 and has been transformed into a modern residential and commercial building with contemporary amenities. The building comprises a total of 12 apartments and 3 commercial premises.
The building has two entrances: one facing Tartu Road and another located in the courtyard on the Odra Street side.
The exterior walls of the building are constructed from limestone and red brick. The roof has a wooden structure with standing-seam sheet metal roofing.
Although there is always something happening around you in the city centre, soundproof windows and thick walls ensure a peaceful and comfortable atmosphere inside the apartment. The apartments feature windows with an acoustic insulation rating of Rw = 45 dB and an average U-value of 0.9 W/m²K. The apartment entrance doors are solid wooden doors manufactured by Haapsalu Uksetehas.
A private gym equipped with exercise equipment is located on the ground floor and is exclusively available to the residents of the building.
HISTORY OF THE BUILDING
This historic building was designed by Otto Schott, a highly regarded and fashionable architect of his time. Under Schott's direction, some of Tallinn's most prestigious Art Nouveau, late Historicist and Heimat-style buildings were constructed in the early 20th century.
Built in the early 1900s, this limestone building originally served both residential and commercial purposes. It is designed in the Historicist style and stands on a high plinth. The symmetrical façade features three small decorative pediments, while the windows are framed with ceramic bricks.
LAYOUT AND INTERIOR FINISHES
This spacious 138 m² apartment is arranged over the third and fourth floors.
The first level comprises:
Entrance hall – 6.7 m²
Kitchen – 9.8 m²
Living room – 46.3 m²
Bedroom – 15.4 m²
Shower room + sauna room – 6.3 m²
The second level comprises:
Bedroom – 17 m²
Walk-in wardrobe – 5.7 m²
Bathroom – 7.8 m²
Studio / open-plan room – 23 m², ideal for use as a home office
The defining feature of the apartment's interior is warmth. Natural tones dominate the interior, creating a calm and welcoming atmosphere. Original red brick accent walls add character, a sense of history and a beautiful contrast to the rooms.
Light-coloured walls, white solid-wood framed doors and herringbone parquet flooring framed with oak create a timeless overall aesthetic.
The bathroom features a decorative orange microcement wall as an accent. High-quality Winckelmans ceramic tiles in the classic Octagons & Dots patterns have been used in the entrance hall, bathroom and shower room.
Soft and easy-to-clean carpeting has been installed in the bedrooms on both levels, as well as on the staircase separating the floors, which features a metal railing.
The bathrooms are fitted with high-quality sanitary fixtures from Grohe and Laufen Pro. A premium sauna experience is provided by the Bruno Design Award-winning Saunum Premium Set electric sauna heater.
The ceilings in the living areas are approximately 3 metres high, with variations between levels. The windows overlook the greenery of the inner courtyard, and the rooms enjoy the evening sun.
FURNISHINGS
The apartment is rented fully furnished.
The French-style kitchen combines classic elegance with modern convenience. A stone worktop with an integrated sink complements the functional kitchen cabinetry, which incorporates high-end appliances, including a De Dietrich oven and hob, a Whirlpool dishwasher, a refrigerator with freezer and a cooker hood.
Custom-made furniture and distinctive lighting fixtures complement the interior style and atmosphere, creating a thoughtfully designed and unique ambience throughout the apartment.
PARKING AND STORAGE
The apartment includes a private storage unit on the ground floor of the building and a designated parking space in the courtyard.
There is also an option to charge an electric vehicle and store a bicycle.
The courtyard entrance is located on the Tartu Road side and is secured by a gate.
HEATING, VENTILATION AND COOLING
The building's heating system is based on an air-to-water heat pump and a water-based underfloor heating system installed specifically for the building.
The apartment is also equipped with cooling and apartment-specific heat-recovery ventilation.
Two cooling units have been installed on the upper floor, with provision for installing an additional unit on the lower floor if desired.
Heating, cooling and ventilation can all be controlled via the Smart Home system or mobile application.
SMART HOME
The entire building is equipped with the Bisly Smart Home system, which allows residents to use the device located in the entrance hall or the mobile application to:
Adjust heating, ventilation and cooling;
Control lighting;
Manage access and the video intercom;
Monitor energy consumption;
Take remote meter readings.
LOCATION AND SURROUNDINGS
If you are looking for a lifestyle filled with diversity and energy, you have come to the right place. Here, culture, shopping, entertainment and experiences come together.
Living in the city centre makes you feel like you are part of something bigger. Both in the immediate surroundings of your home and throughout the neighbourhood, you will find a wide range of services and amenities supporting an active urban lifestyle.
Public transport and Bolt Drive locations provide valuable time-saving options that make getting around the city centre quick and convenient.
Several public transport stops are located nearby, including city buses, trains and trams, as well as the bus station and airport.
Within close proximity to your new home are shops and major shopping centres such as Stockmann, Sikupilli Centre, Ülemiste Centre and T1 Shopping Centre, offering a wide range of shopping, sports and entertainment options.
If you are interested, please get in touch to arrange a viewing.
Upon signing the lease, the following payments are required:
First month's rent paid in advance;
Security deposit;
Brokerage fee, plus VAT.