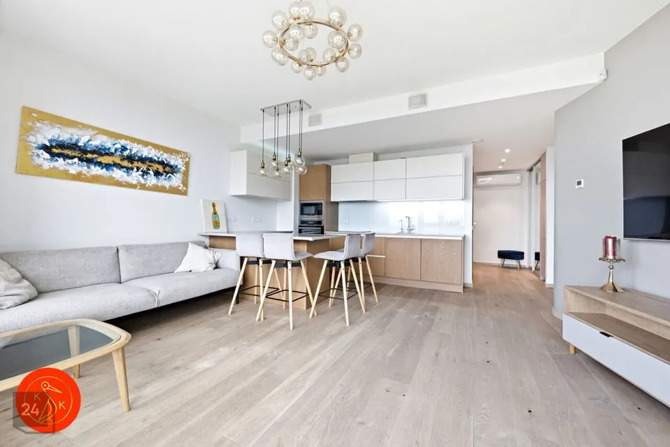
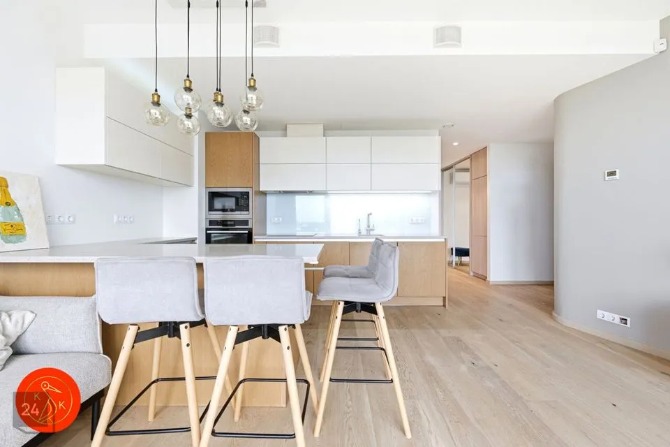
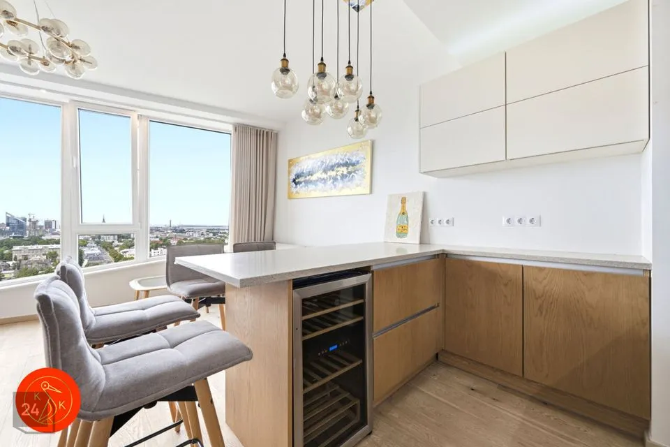
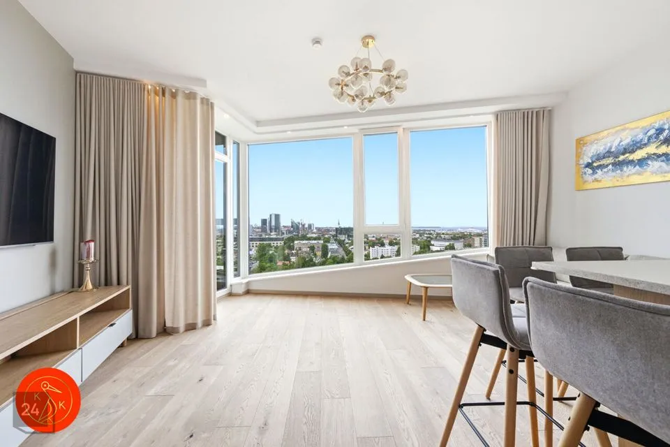
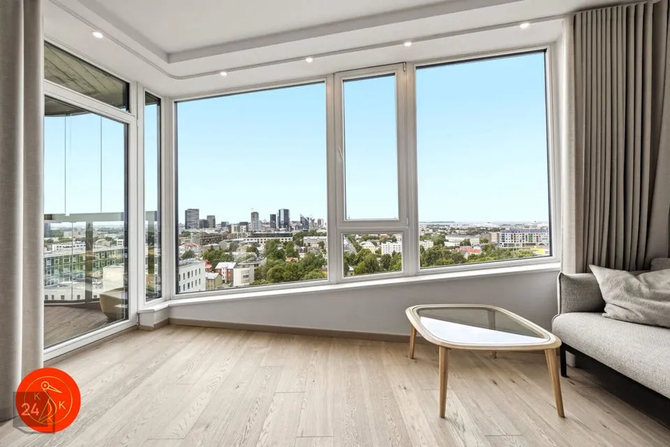
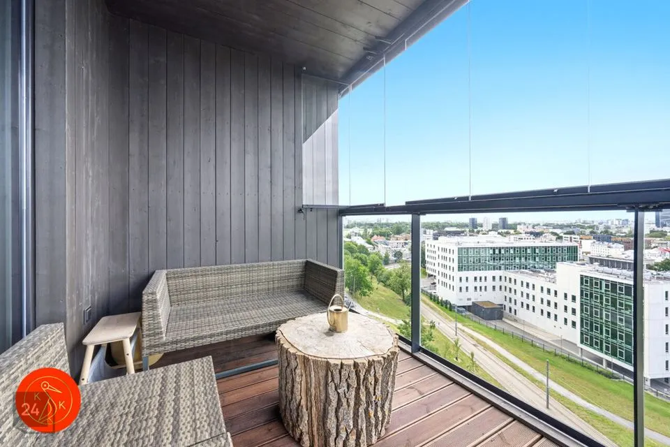

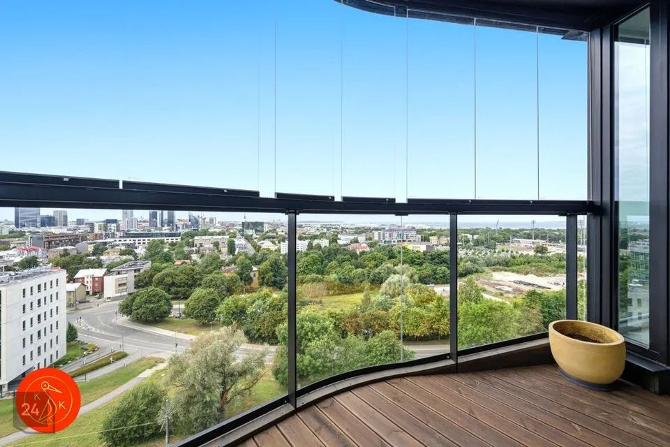
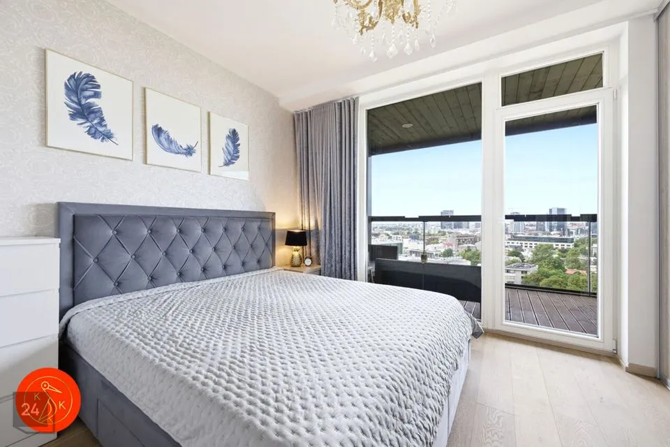

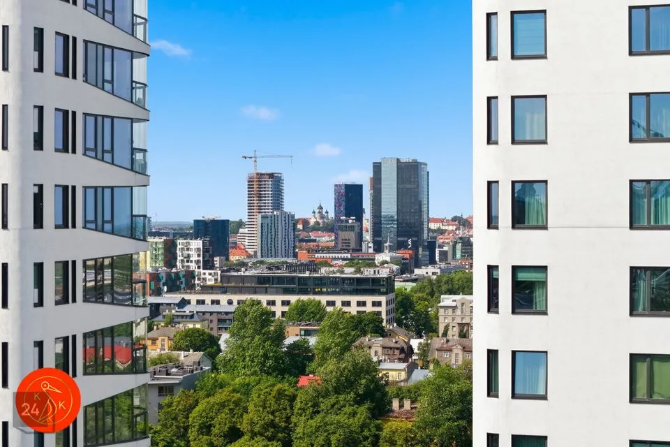
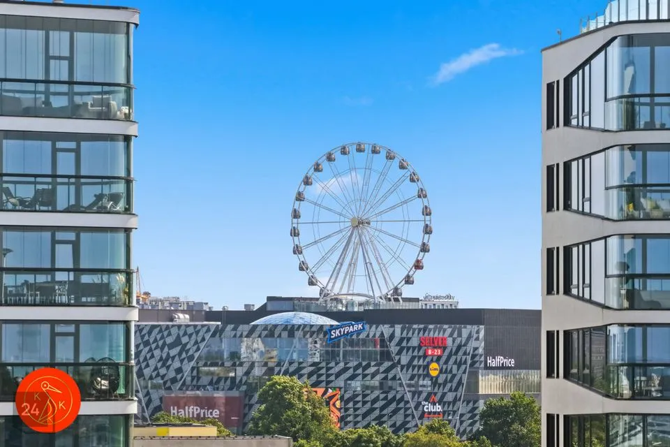
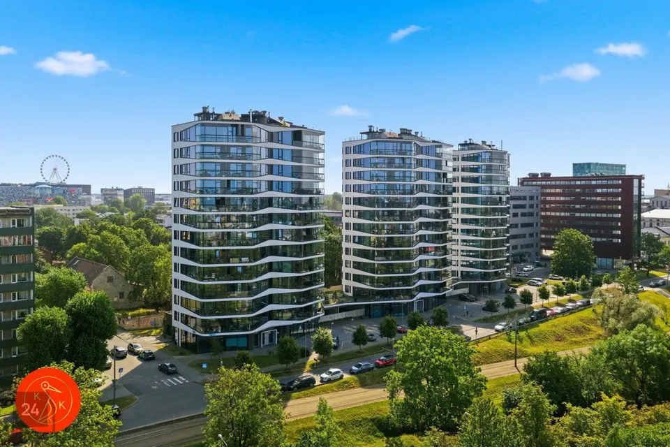
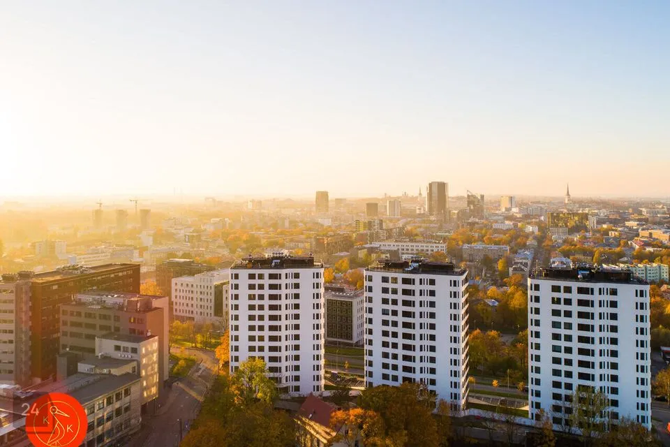
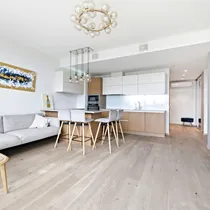
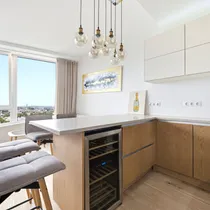
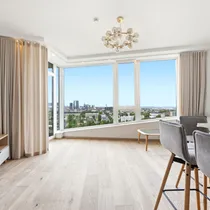
For rent: a modern 2-room apartment with stunning sea and city views on the 9th floor of Skyline Residence.
BUILDING
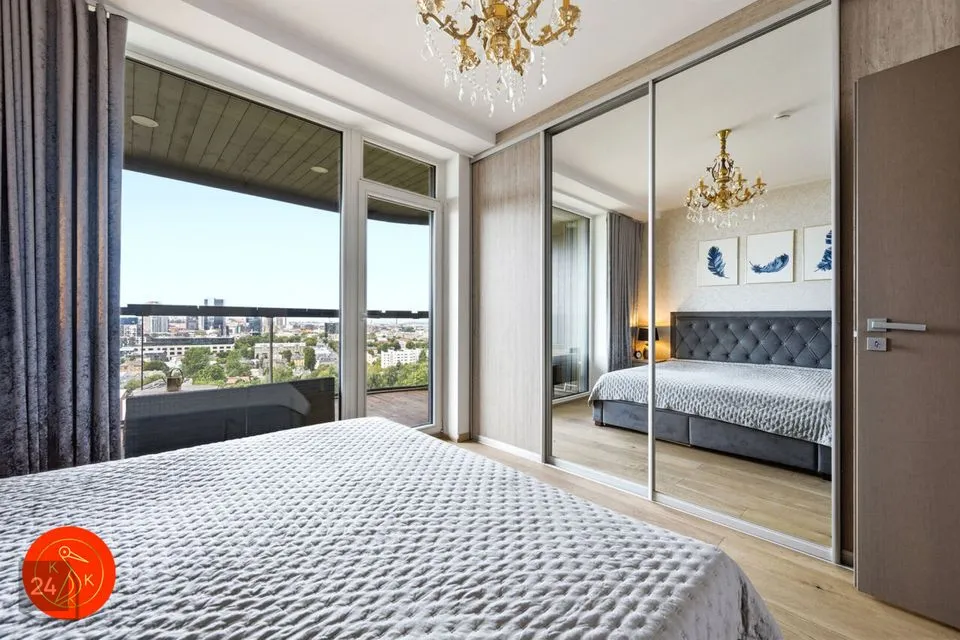
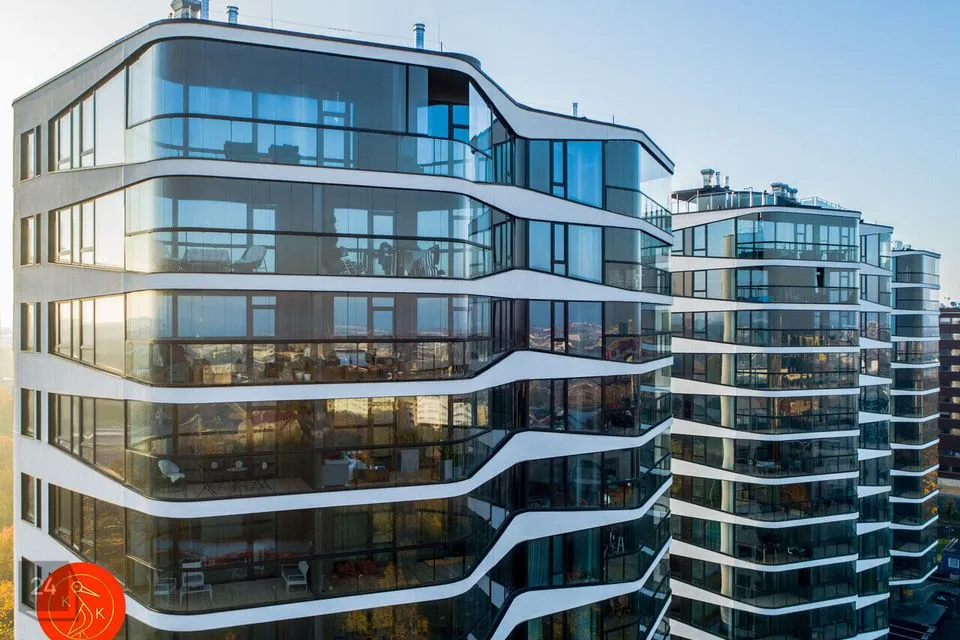
Completed at the end of 2018, Skyline Residence was designed to create a living environment that caters to residents’ needs down to the smallest detail while ensuring a high-quality indoor climate. The contemporary towers offer magnificent views of the city and the sea. Floor-to-ceiling windows and a spacious balcony allow residents to enjoy these unique views from the comfort of their own home.
The exterior walls of the building are primarily constructed using insulated lightweight structures, while the walls separating the apartments are made of prefabricated reinforced concrete panels, ensuring good sound insulation.
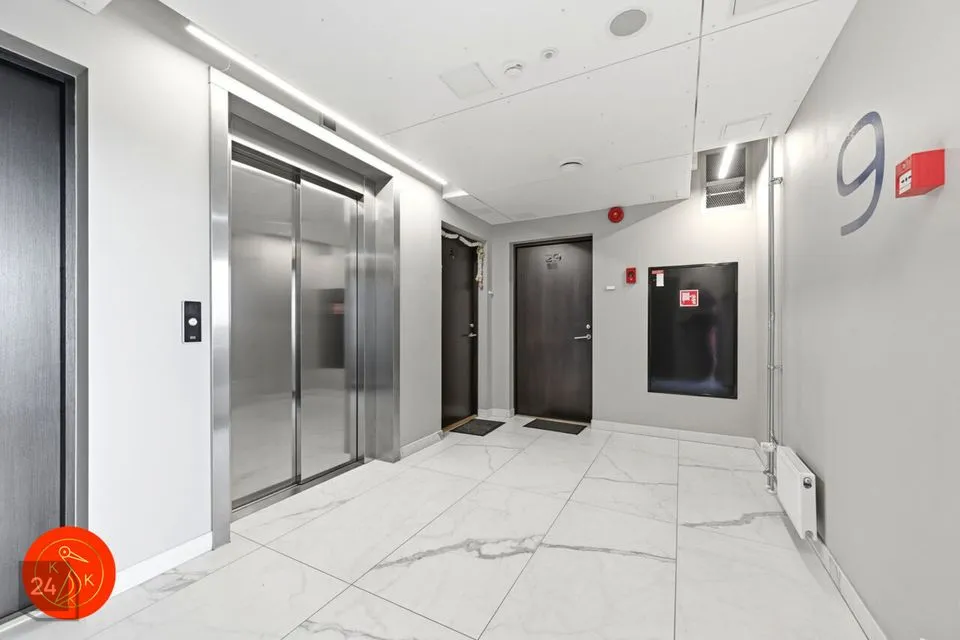
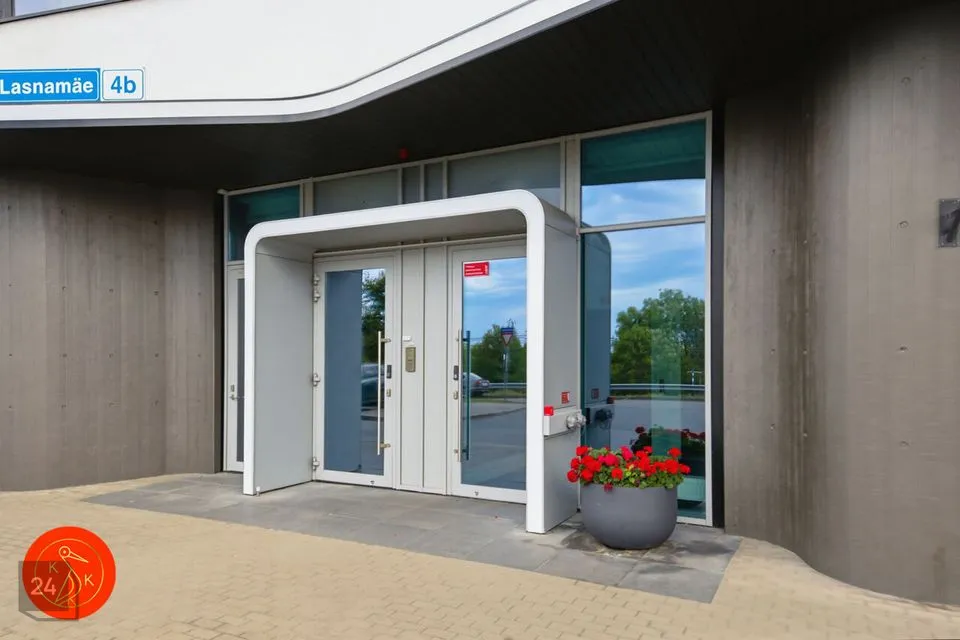
The building is equipped with a smart home system. Guests can be granted access through the video intercom directly from the apartment. The building has an elevator.
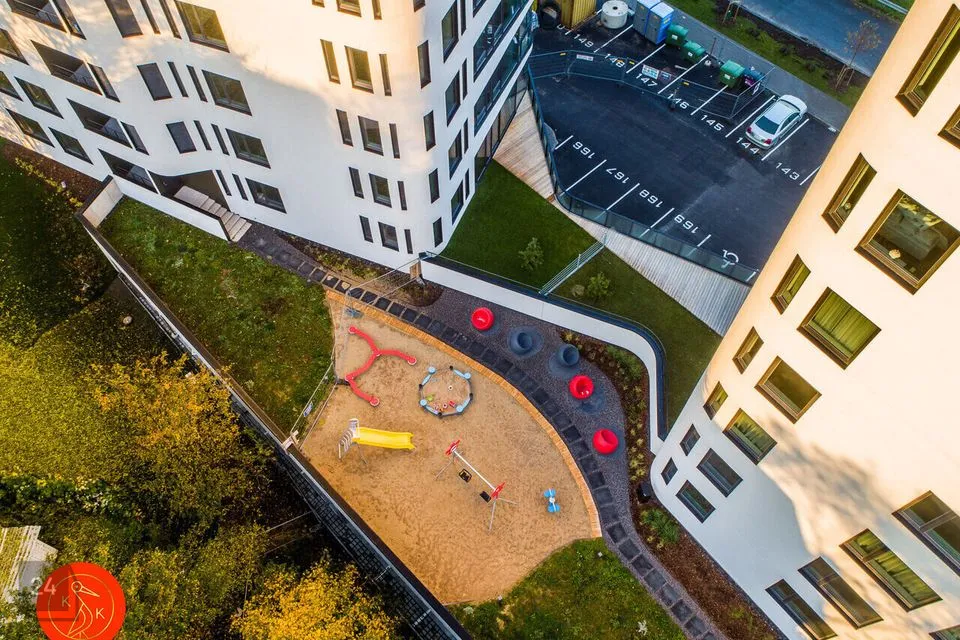
Residents also have access to an outdoor playground located on the third floor.
LAYOUT AND INTERIOR FINISHES
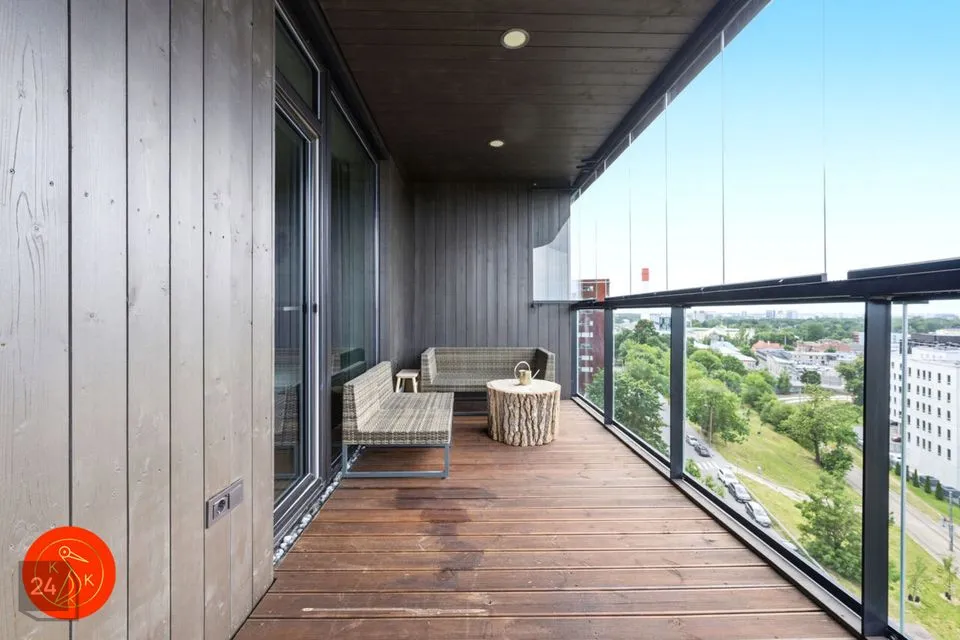
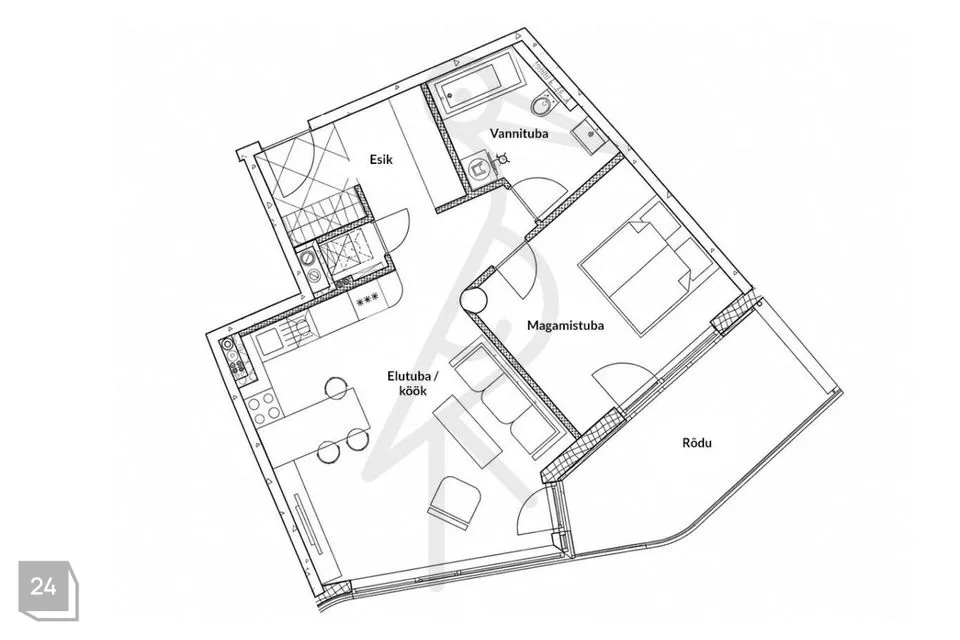
The apartment comprises a living room with an open-plan kitchen, bedroom, bathroom, utility room, and entrance hall. An additional 10.6 m² balcony extends the apartment’s living space.
Located on the 9th floor, the 56.4 m² apartment features modern solutions, an open-plan layout, and plenty of natural light. The interior design solutions at Skyline Residence were created by the renowned Swiss company Spacewise. The interior has been designed to complement the building’s location and character down to the finest detail, combining quality, urban sophistication, and natural elements.
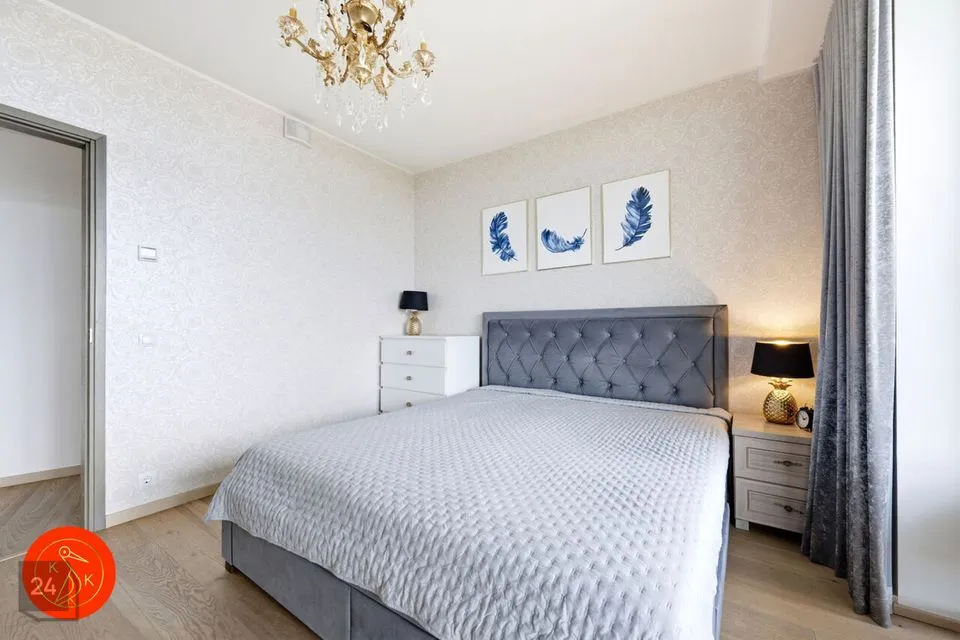
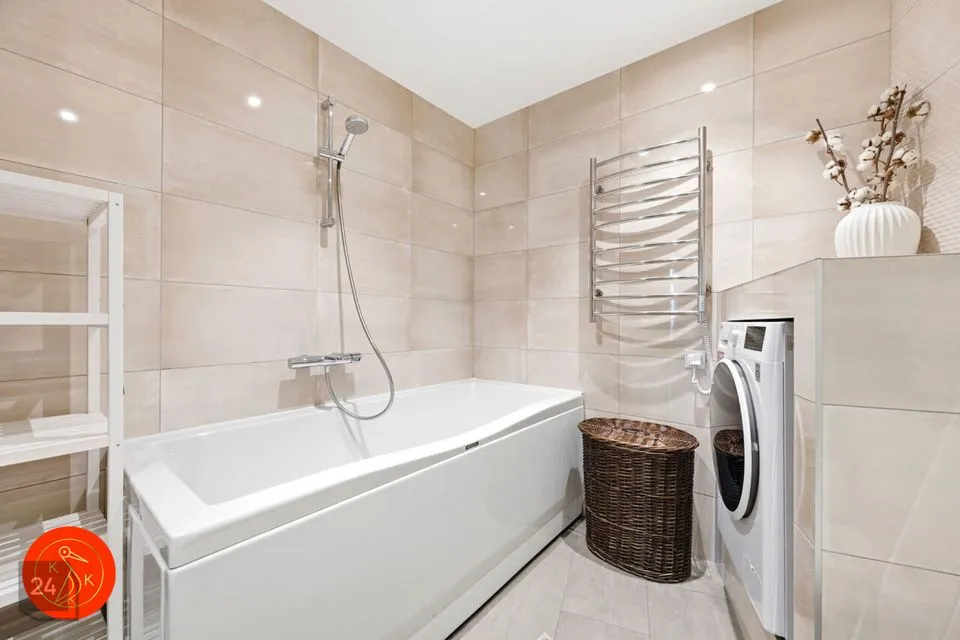
The floors feature natural oak parquet. The bathroom and toilet walls and floors are finished with ceramic tiles. The apartment’s entrance door is veneered, and the windows are wooden triple-glazed windows.
The building’s balconies are tiled, with the sides and front fully glazed for safety. Thanks to the enclosed glass balcony, the space can be comfortably used year-round and is also safe for the youngest members of the family.
APPLIANCES AND FURNISHINGS
The apartment is rented fully furnished.
Custom-made furniture and high-quality interior brands have been used throughout the apartment.
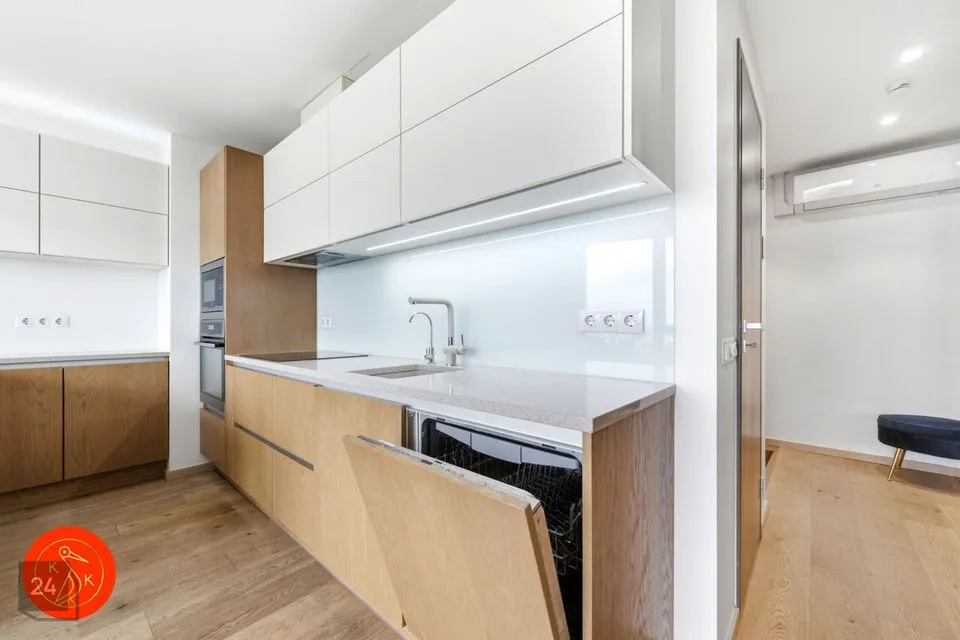
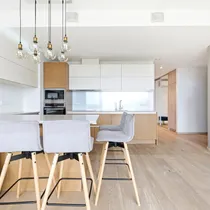
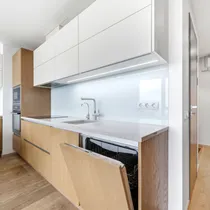
The spacious and functional kitchen offers plenty of worktop space. The Scandinavian-style custom kitchen cabinetry incorporates high-quality Electrolux and Bosch appliances, including a dishwasher, microwave, extractor hood, refrigerator with freezer, induction hob, and oven. There is also a separate wine cooler.
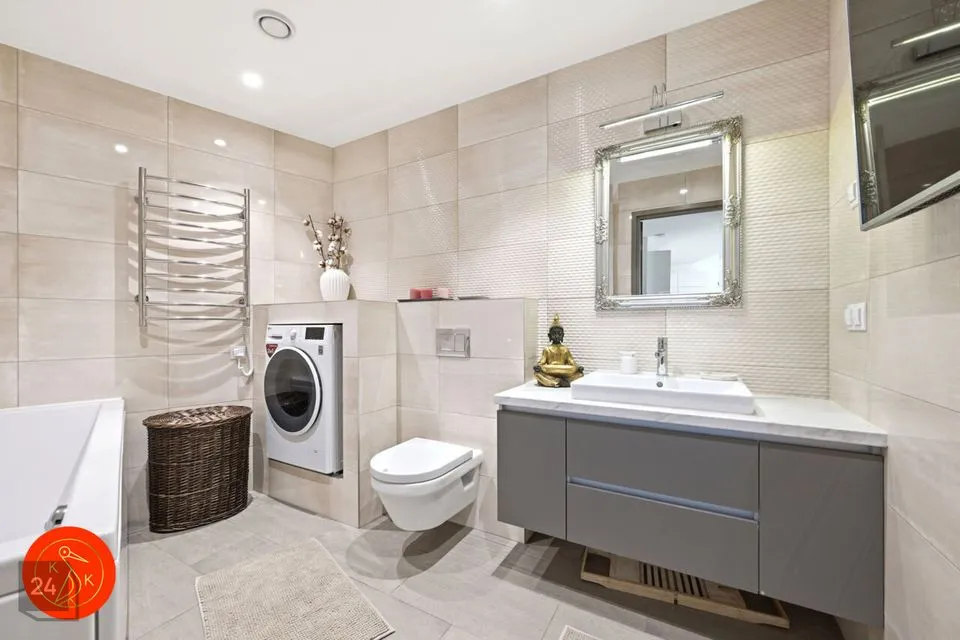
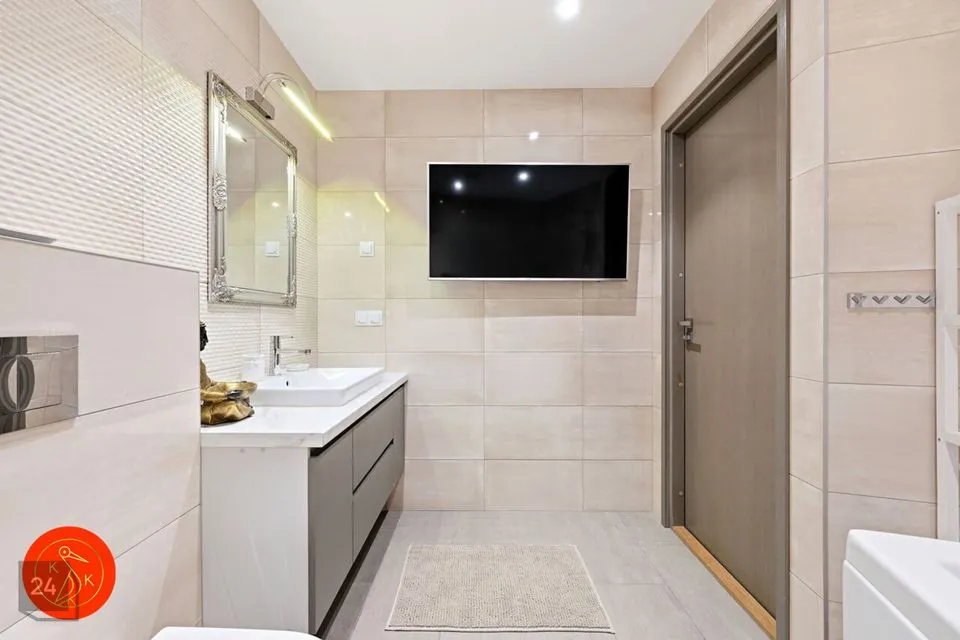
The bathroom is fitted with Villeroy & Boch sanitary ware and an LG washer-dryer.
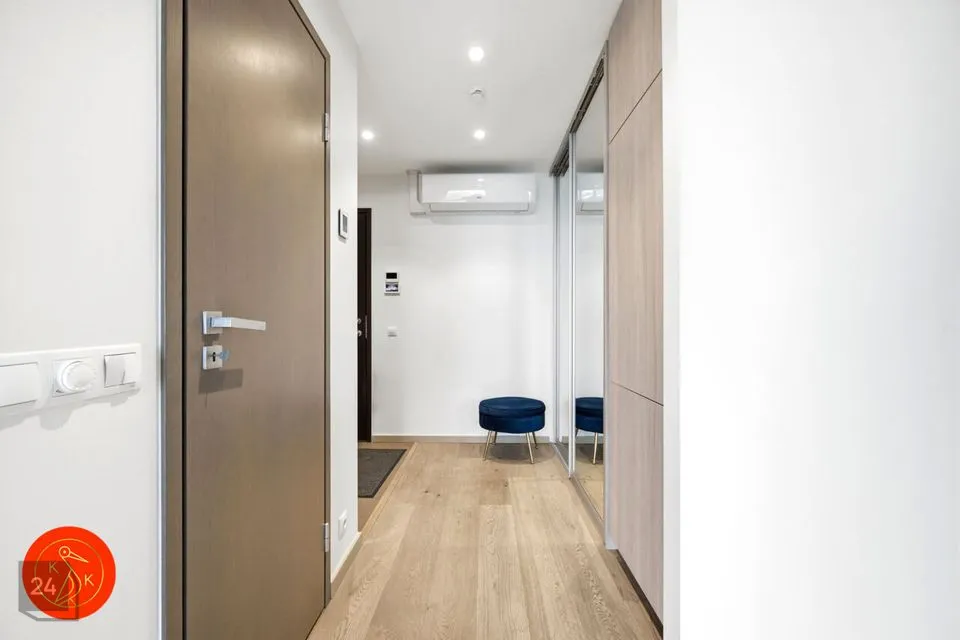
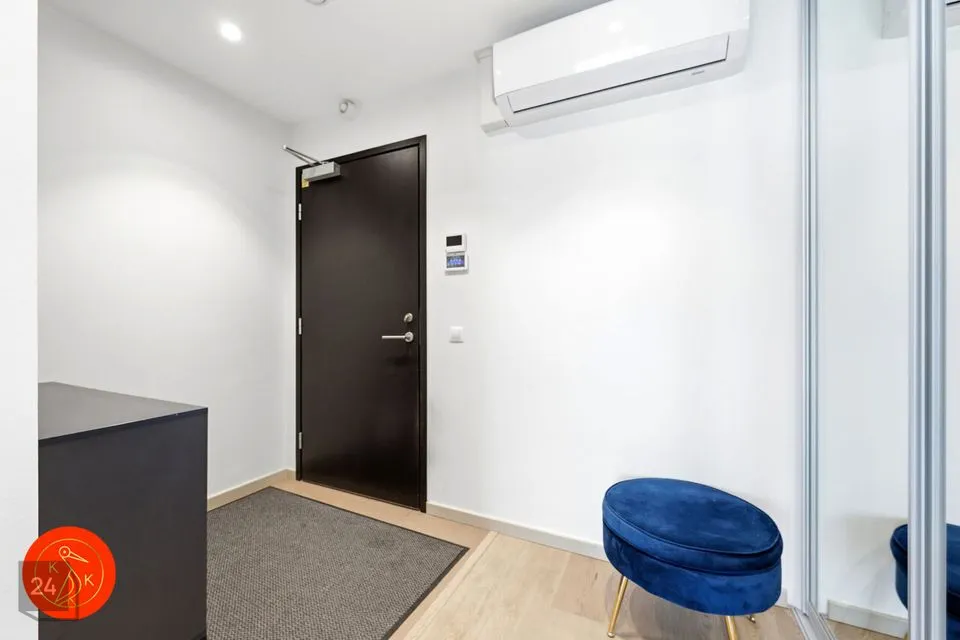
The entrance hall and bedrooms feature spacious built-in wardrobes.
Wall-mounted flat-screen TVs are installed in the living room and bathroom.
ADDITIONAL FEATURES
The apartment benefits from a separate utility room.
The building is equipped with telephone and data communication systems, an automatic fire alarm system, and an intercom system. The apartment is pre-wired for the installation of a security alarm system.
HEATING, VENTILATION AND AIR CONDITIONING
The building is connected to the city district heating system. The apartments feature water-based underfloor heating and an individual heat-recovery ventilation system, helping to ensure a comfortable indoor climate and energy efficiency. The apartment is also equipped with air conditioning.
The temperature and ventilation in each room can be conveniently adjusted digitally.
The B energy-rated building has an active and well-managed homeowners’ association, and the utility costs are reasonable. Electricity and cold and hot water meters are remotely readable.
PARKING
An underground parking space can be rented separately for an additional fee. Street parking around the building is free of charge.
LOCATION
Skyline Residence is ideally located on the border of Tallinn city centre and Kadriorg, offering the perfect combination of urban convenience and a green living environment.
Sikupilli Centre and Ülemiste Centre are located in the immediate vicinity, along with numerous restaurants, cafés, and everyday services.
Tallinn city centre can be reached by car or public transport in just a few minutes. Nearby tram and bus stops provide convenient connections to all parts of the city.
Tallinn Bus Station and Tallinn Airport are also located nearby, making the location particularly convenient for frequent travellers.
For leisure and recreation, Kadriorg Park, as well as various sports and recreational facilities, are within walking distance.
If you are interested, please get in touch to arrange a convenient time to view your new home.
Upon signing the agreement, the following payments are required: the first month’s rent in advance, the agency fee, and a security deposit.
BUILDING
Completed at the end of 2018, Skyline Residence was designed to create a living environment that caters to residents’ needs down to the smallest detail while ensuring a high-quality indoor climate. The contemporary towers offer magnificent views of the city and the sea. Floor-to-ceiling windows and a spacious balcony allow residents to enjoy these unique views from the comfort of their own home.
The exterior walls of the building are primarily constructed using insulated lightweight structures, while the walls separating the apartments are made of prefabricated reinforced concrete panels, ensuring good sound insulation.
The building is equipped with a smart home system. Guests can be granted access through the video intercom directly from the apartment. The building has an elevator.
Residents also have access to an outdoor playground located on the third floor.
LAYOUT AND INTERIOR FINISHES
The apartment comprises a living room with an open-plan kitchen, bedroom, bathroom, utility room, and entrance hall. An additional 10.6 m² balcony extends the apartment’s living space.
Located on the 9th floor, the 56.4 m² apartment features modern solutions, an open-plan layout, and plenty of natural light. The interior design solutions at Skyline Residence were created by the renowned Swiss company Spacewise. The interior has been designed to complement the building’s location and character down to the finest detail, combining quality, urban sophistication, and natural elements.
The floors feature natural oak parquet. The bathroom and toilet walls and floors are finished with ceramic tiles. The apartment’s entrance door is veneered, and the windows are wooden triple-glazed windows.
The building’s balconies are tiled, with the sides and front fully glazed for safety. Thanks to the enclosed glass balcony, the space can be comfortably used year-round and is also safe for the youngest members of the family.
APPLIANCES AND FURNISHINGS
The apartment is rented fully furnished.
Custom-made furniture and high-quality interior brands have been used throughout the apartment.
The spacious and functional kitchen offers plenty of worktop space. The Scandinavian-style custom kitchen cabinetry incorporates high-quality Electrolux and Bosch appliances, including a dishwasher, microwave, extractor hood, refrigerator with freezer, induction hob, and oven. There is also a separate wine cooler.
The bathroom is fitted with Villeroy & Boch sanitary ware and an LG washer-dryer.
The entrance hall and bedrooms feature spacious built-in wardrobes.
Wall-mounted flat-screen TVs are installed in the living room and bathroom.
ADDITIONAL FEATURES
The apartment benefits from a separate utility room.
The building is equipped with telephone and data communication systems, an automatic fire alarm system, and an intercom system. The apartment is pre-wired for the installation of a security alarm system.
HEATING, VENTILATION AND AIR CONDITIONING
The building is connected to the city district heating system. The apartments feature water-based underfloor heating and an individual heat-recovery ventilation system, helping to ensure a comfortable indoor climate and energy efficiency. The apartment is also equipped with air conditioning.
The temperature and ventilation in each room can be conveniently adjusted digitally.
The B energy-rated building has an active and well-managed homeowners’ association, and the utility costs are reasonable. Electricity and cold and hot water meters are remotely readable.
PARKING
An underground parking space can be rented separately for an additional fee. Street parking around the building is free of charge.
LOCATION
Skyline Residence is ideally located on the border of Tallinn city centre and Kadriorg, offering the perfect combination of urban convenience and a green living environment.
Sikupilli Centre and Ülemiste Centre are located in the immediate vicinity, along with numerous restaurants, cafés, and everyday services.
Tallinn city centre can be reached by car or public transport in just a few minutes. Nearby tram and bus stops provide convenient connections to all parts of the city.
Tallinn Bus Station and Tallinn Airport are also located nearby, making the location particularly convenient for frequent travellers.
For leisure and recreation, Kadriorg Park, as well as various sports and recreational facilities, are within walking distance.
If you are interested, please get in touch to arrange a convenient time to view your new home.
Upon signing the agreement, the following payments are required: the first month’s rent in advance, the agency fee, and a security deposit.