

ELURAJOONIST
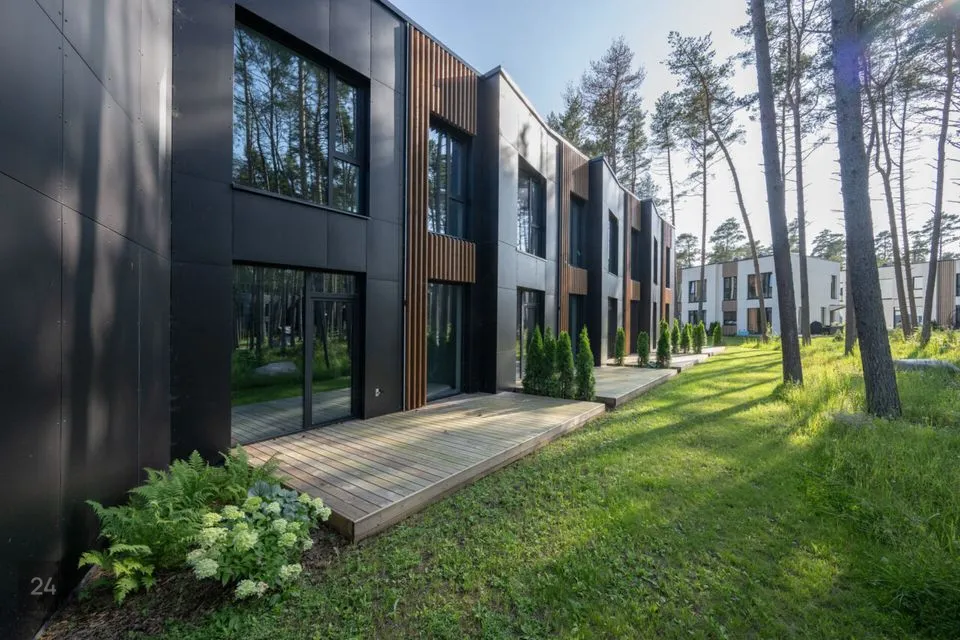
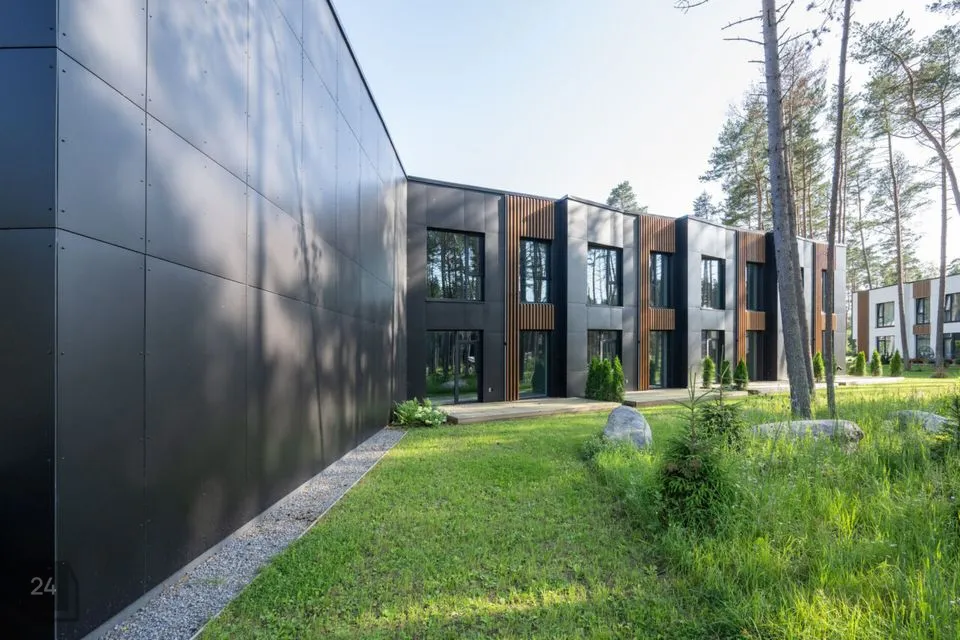
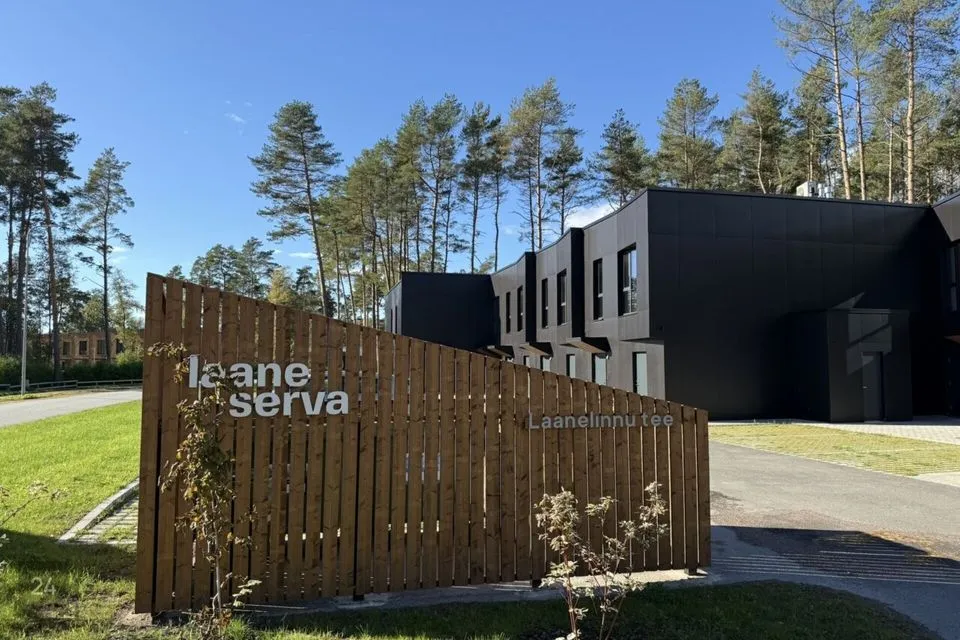
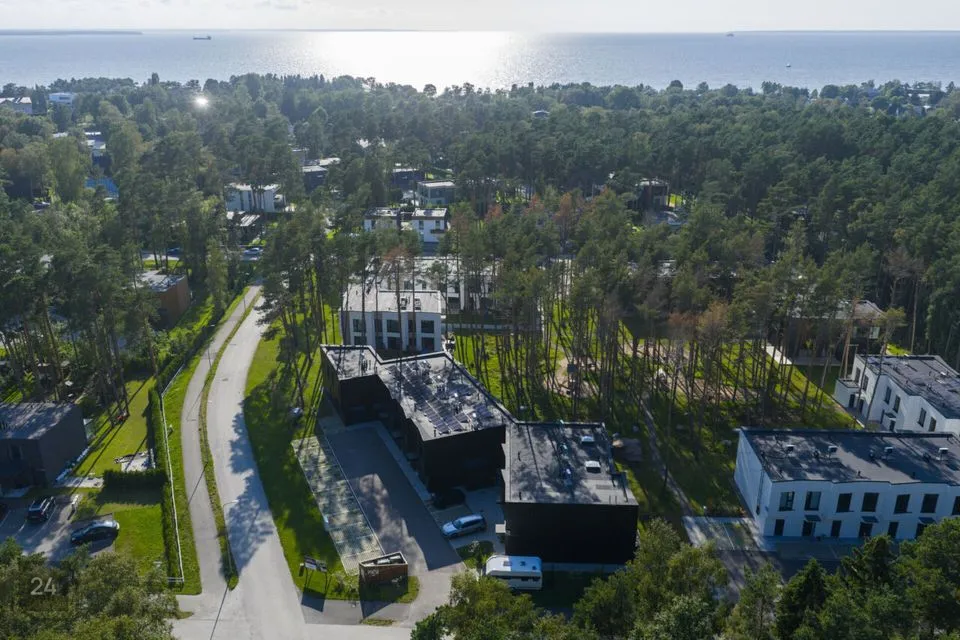
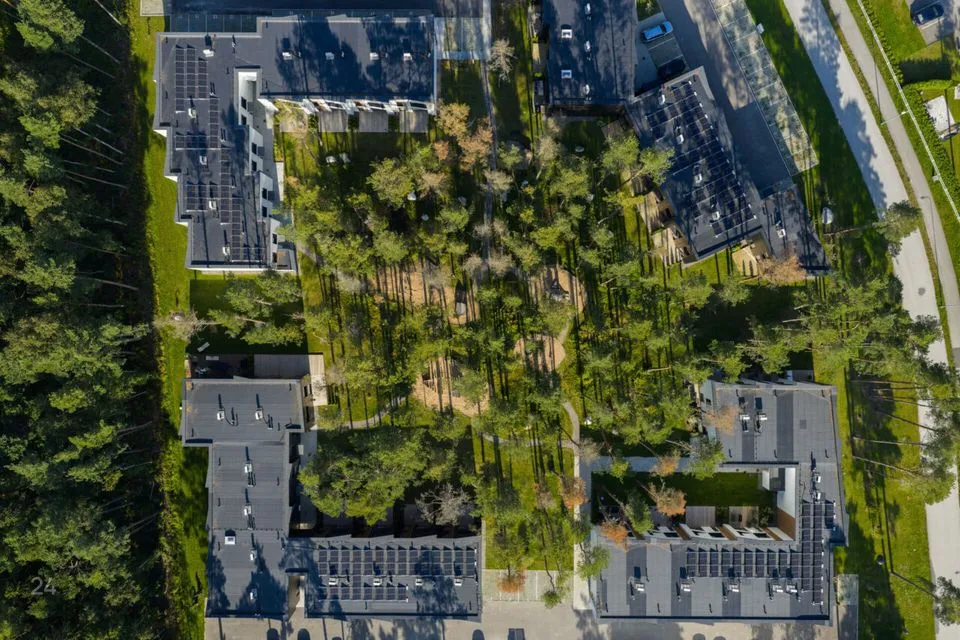
Laaneserva elurajoon sobib ideaalselt peredele, kes hindavad looduskaunist, aga samal ajal kaasaegset elukeskkonda. Ridaelamu asub piisavalt lähedal Tallinnale, et kõik vajalik oleks olemas ning piisavalt kaugel, et kodus tunda meelerahu ja nautida vaikust.
ASUKOHT
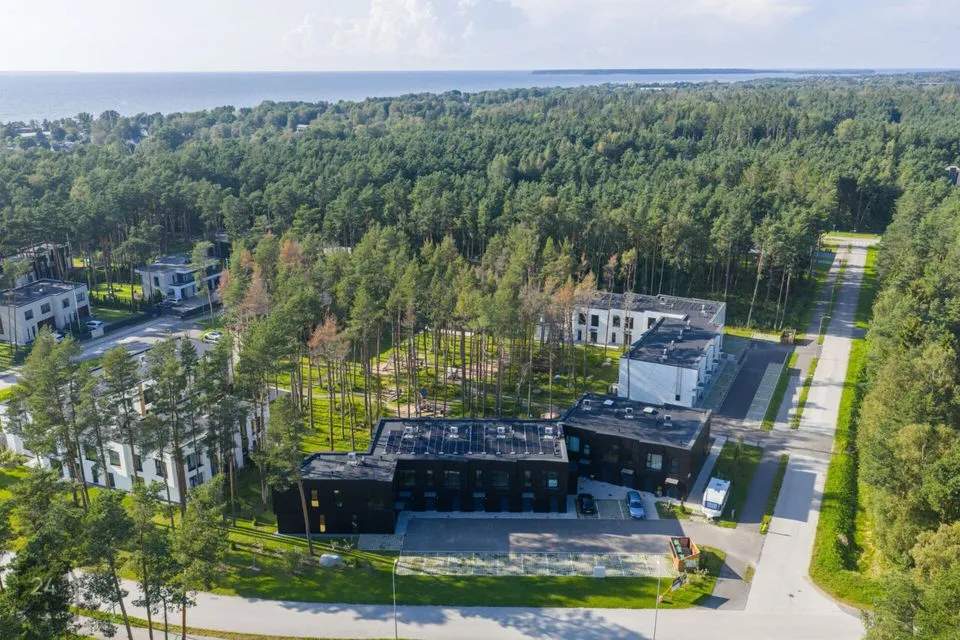
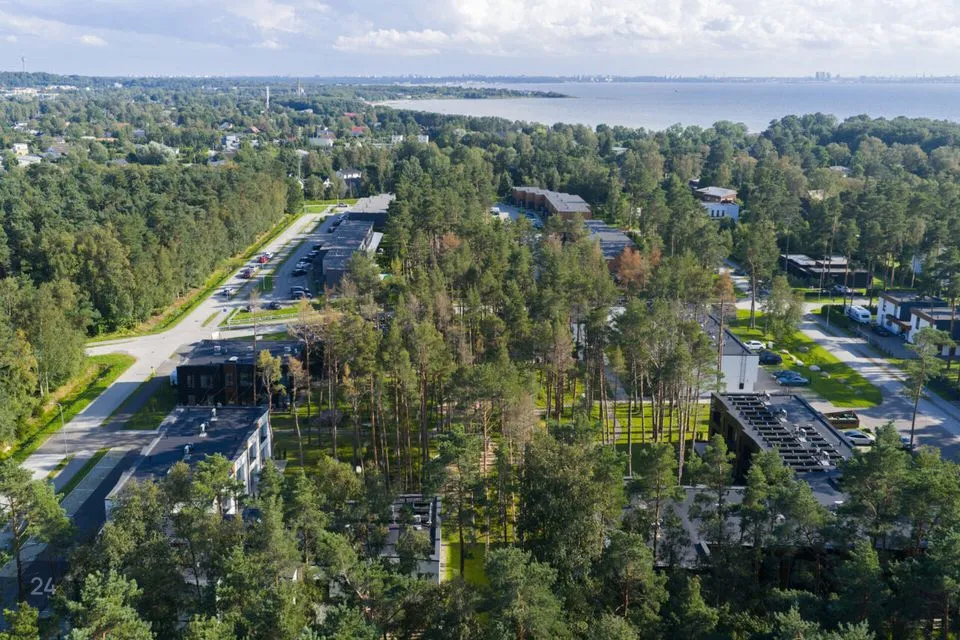
Suurepärane asukoht Viimsi poolsaarel metsa keskel ja mere lähedal, samas pealinn on vaid 20-minutilise autosõidu kaugusel ning Viimsi keskus 5-minutilise autosõidu kaugusel. Elurajooni iseloomustavad rahu ja vaikus, mere lähedus ning erinevad tervise-ja spordirajad.
Poed, koolid (2 km), lasteaed (Laanelinnu lasteaed 400 m), Haabneeme rand jalutuskäigu kaugusel. Linnaga mugav ühendus nii ühistranspordi kui autoga. (Rannarahva/Tamme bussipeatus 300 m kaugusel. Viimsi valla siseliinid V1 ja V5 ning Tallinna linnaliin nr 114). Spordikeskused, SPAd ja turg.
EHITUSINFO
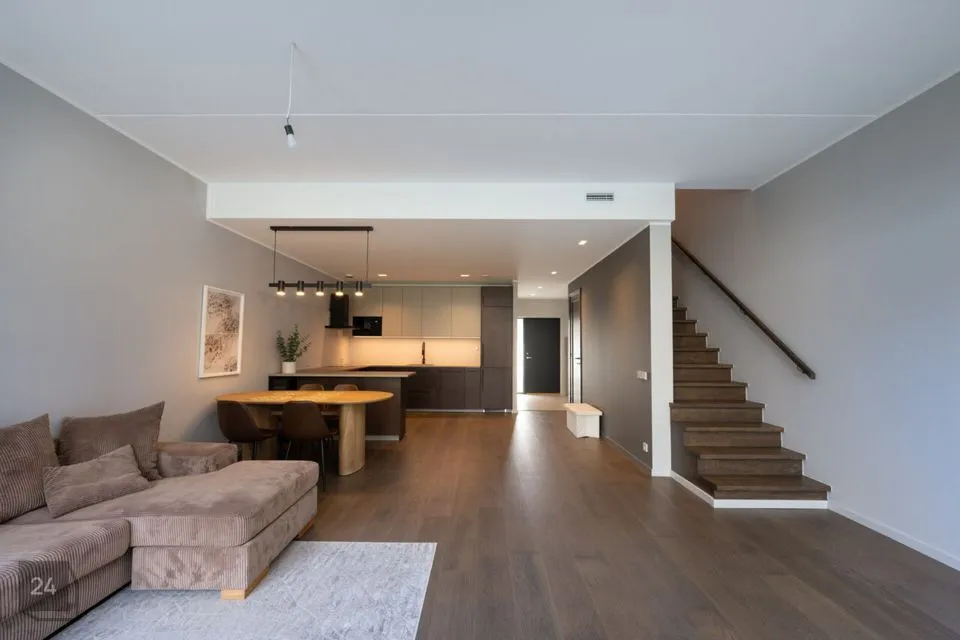
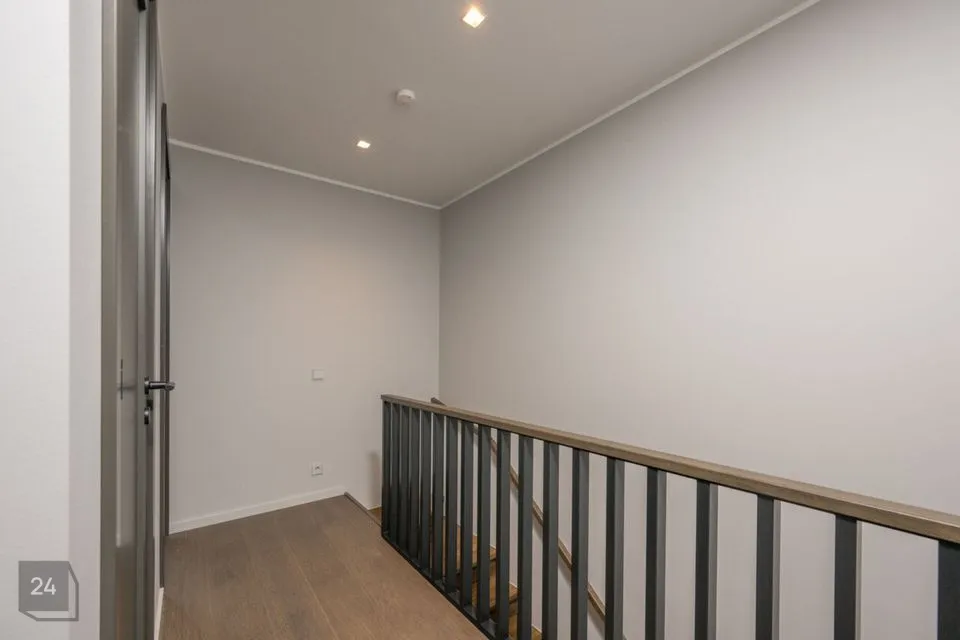
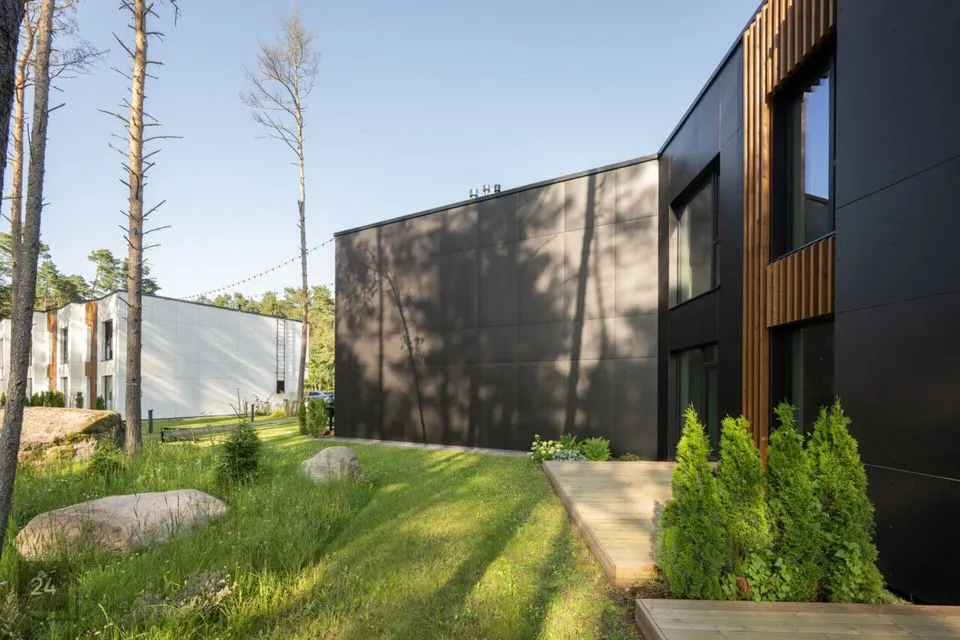
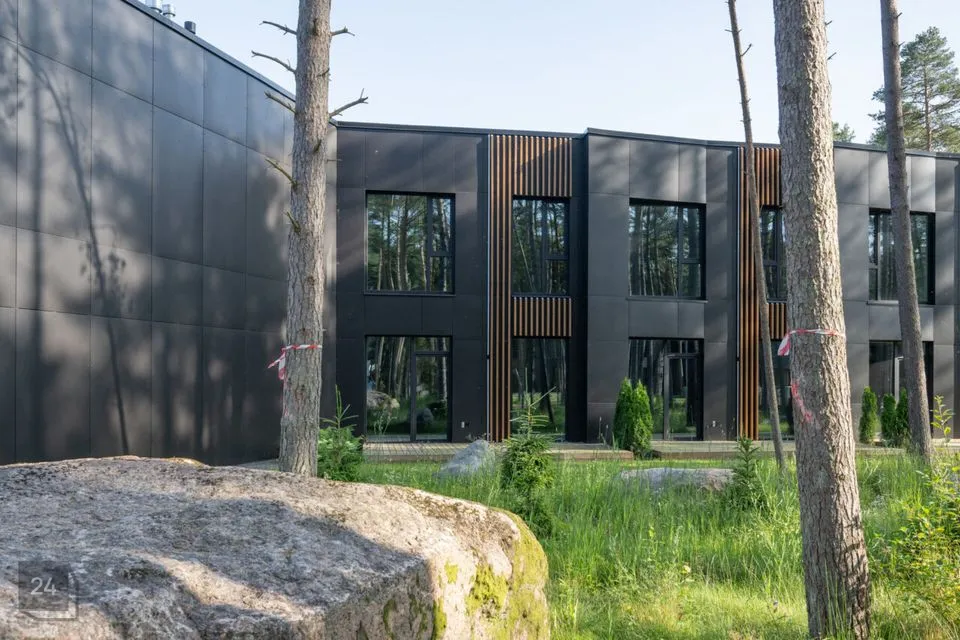
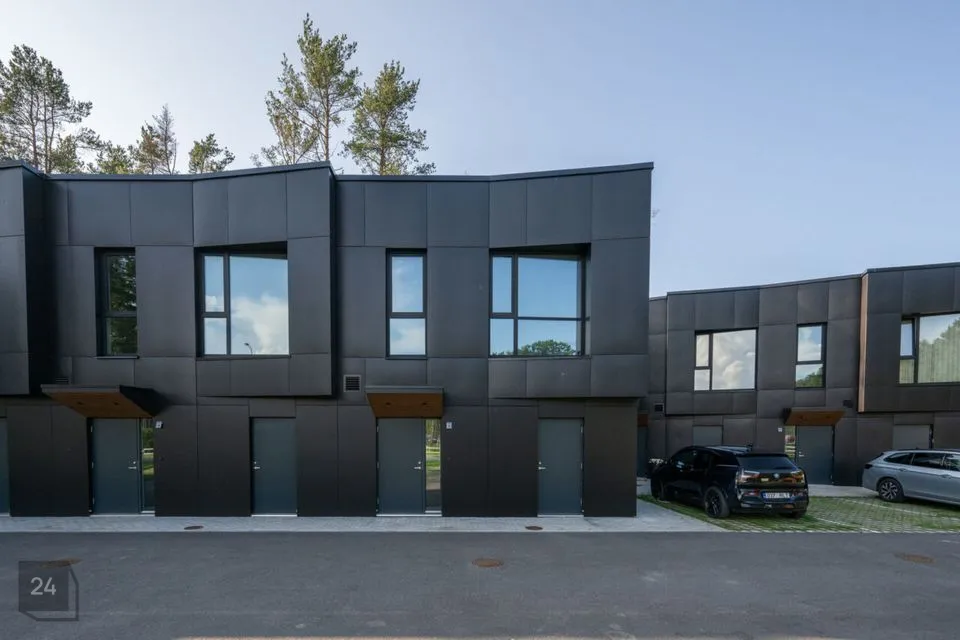
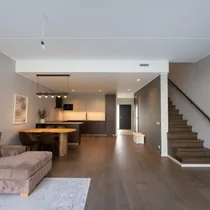
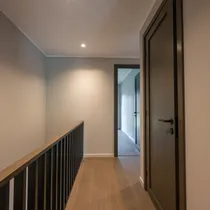
Ridamajad on ehitatud täisbetoneeritud betoonõõnesplokkidest (kodude vahelised seinad helikindlad 240 mm), vahe- ja katuslaed õõnespaneelidest. Fassaadidel kasutatakse kõrge kvaliteediga Šveitsi fassaadiplaate Swisspearl Largo. Kõrged laed - 2,85m. Ehitusgarantii kuni 04.2027.a. Seadmetele (katel ja vent.seade) garantii 5 a.
Aknad
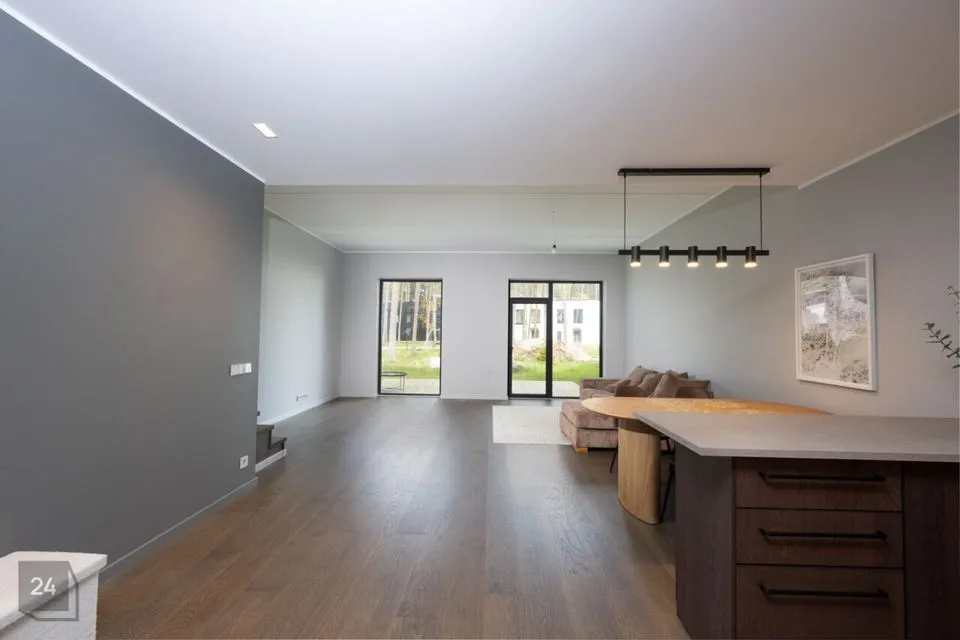
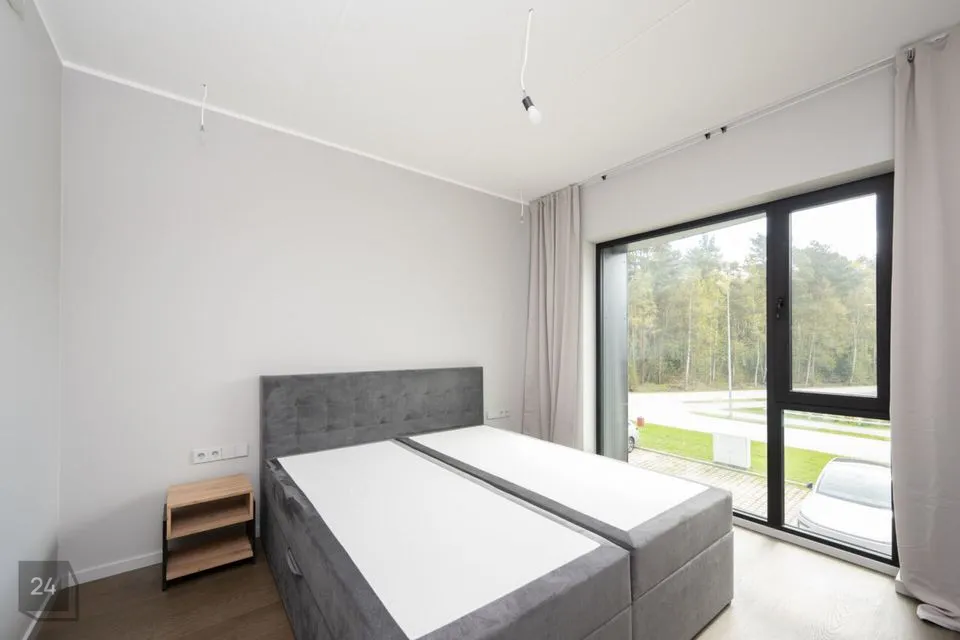
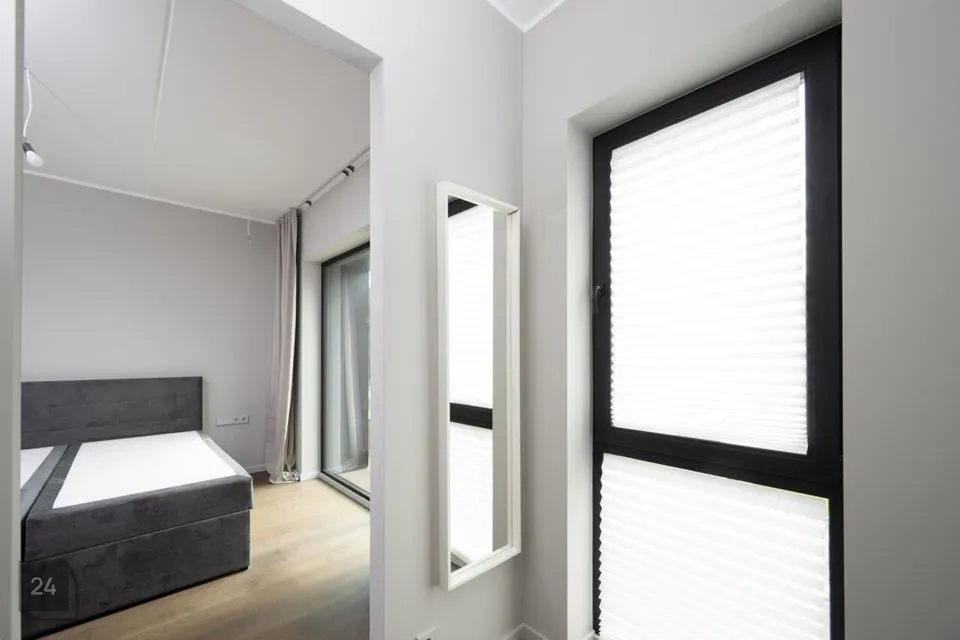
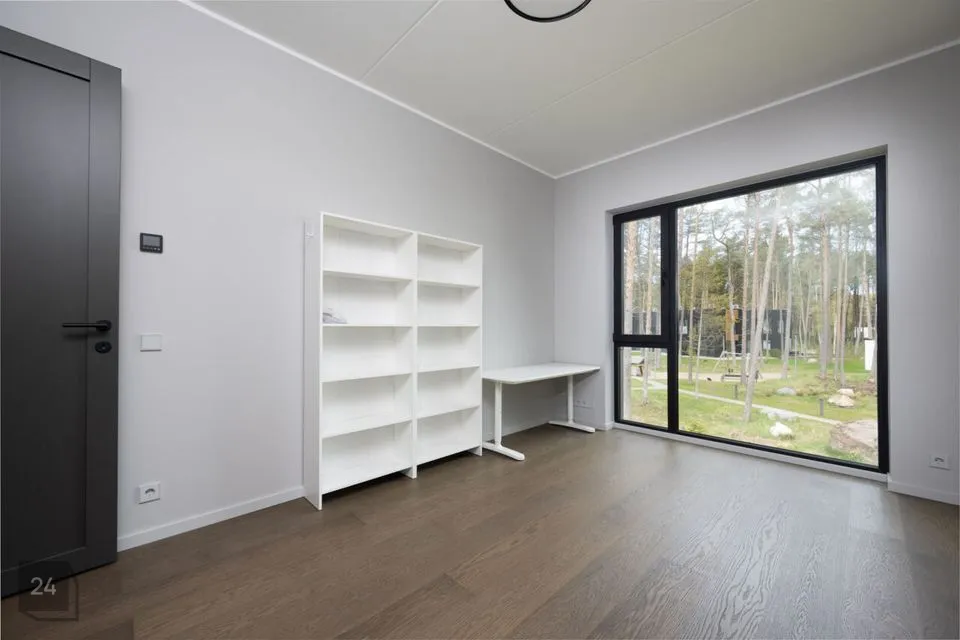
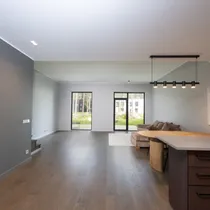
Kvaliteetsed musta raamiga kolmekordse klaaspaketiga PVC aknad.
Küte
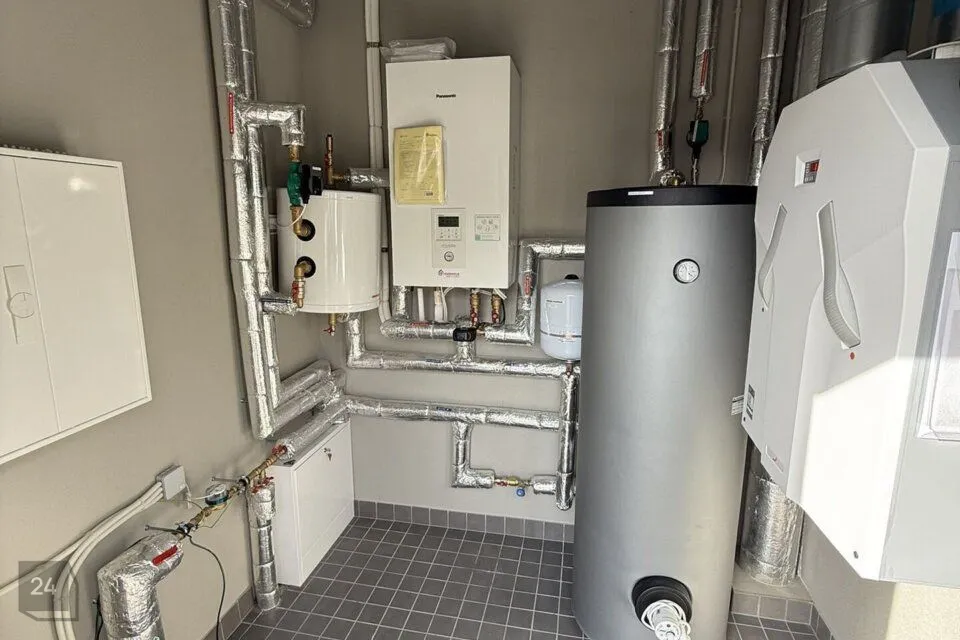
Efektiivne õhkvesi soojuspump küte, mille soojuskandjaks läbivalt vesipõrandaküte, küte juhitav tubade põhiselt ruumitermostaatidega. Individuaalselt juhitav soojustagastusega ventilatsioon Šveitsi tootjalt Zehnder.
Energiaklass
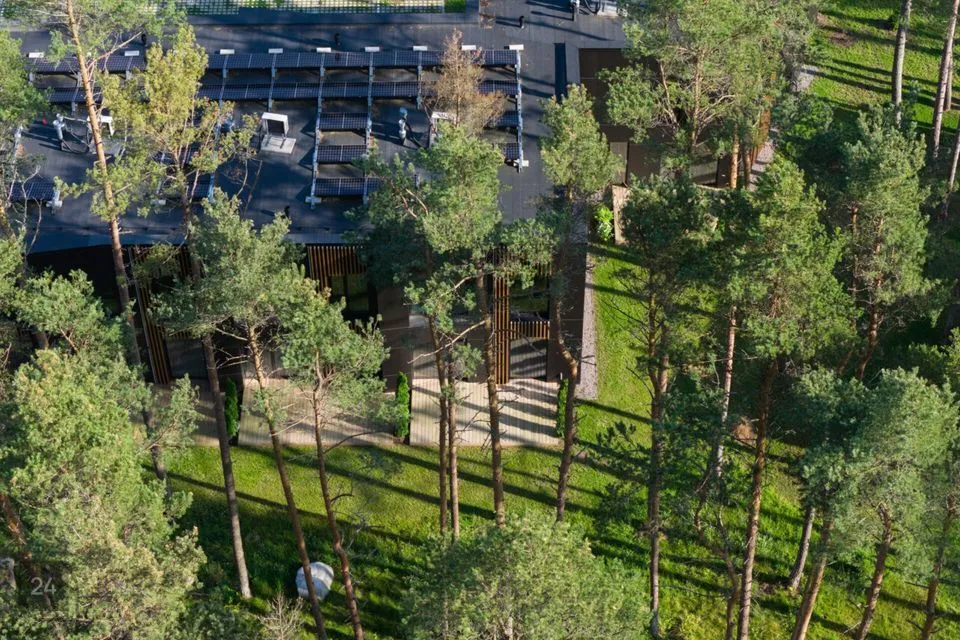
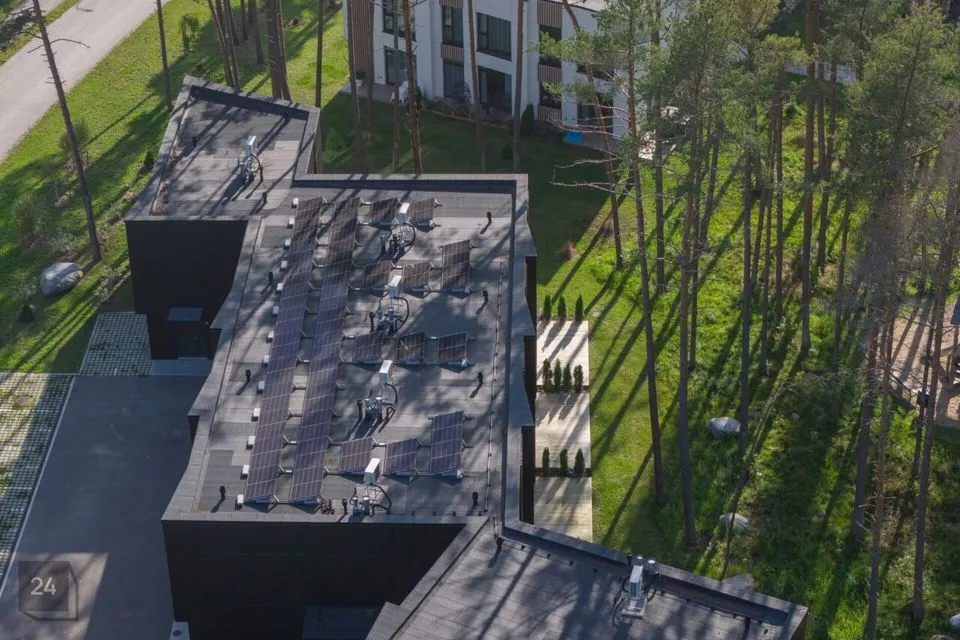
Projektil on A – energiaklass. Hoonete katustele paigaldatakse päikesepaneelid.
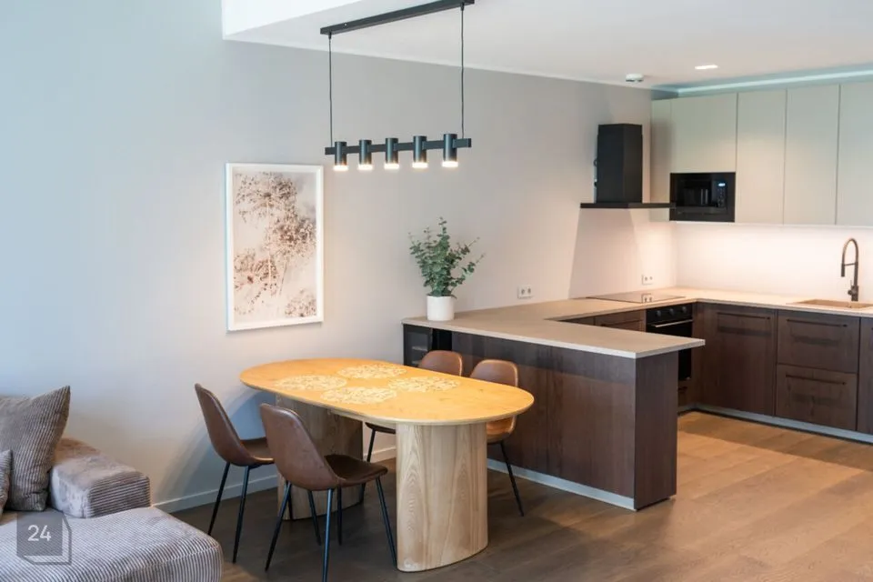
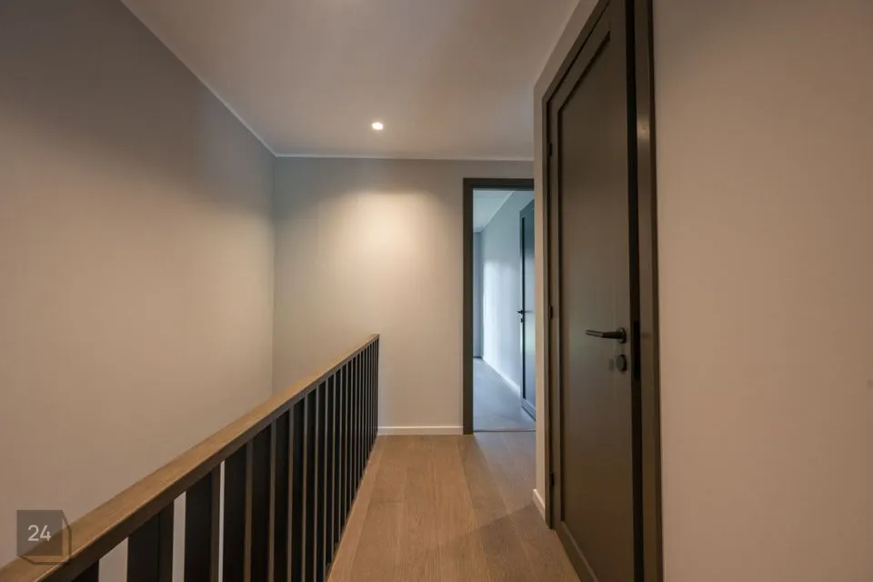
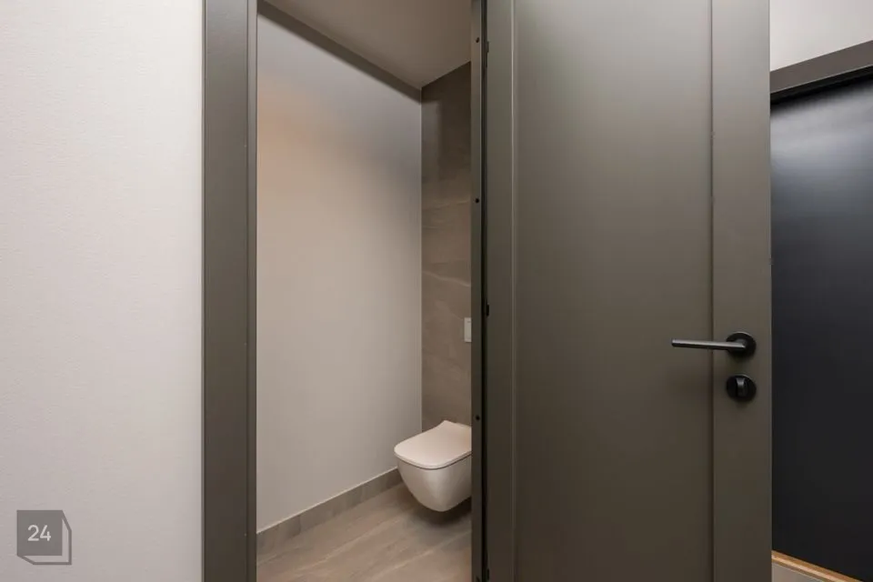
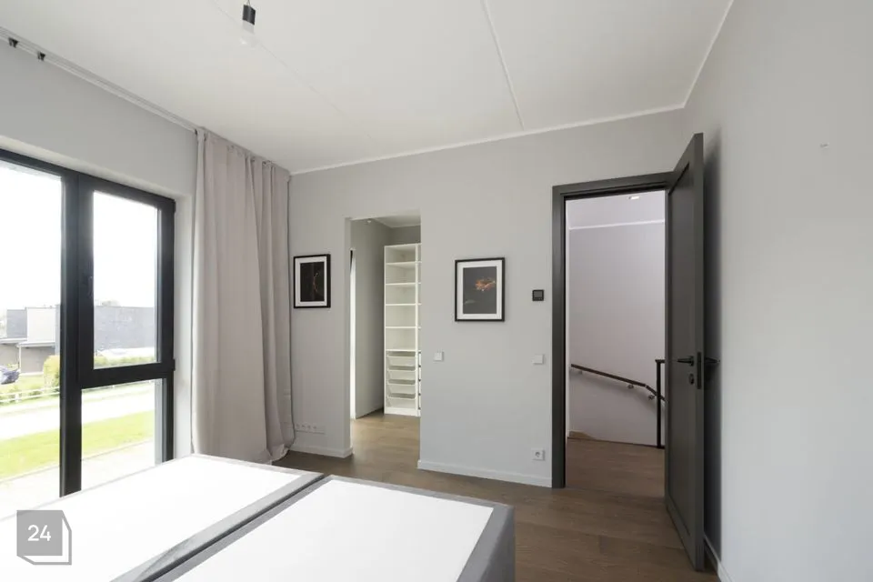
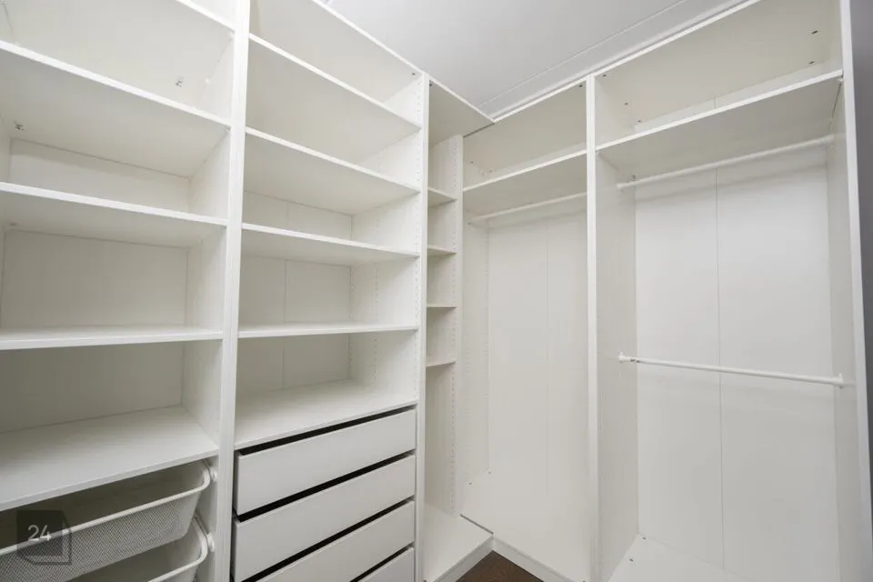
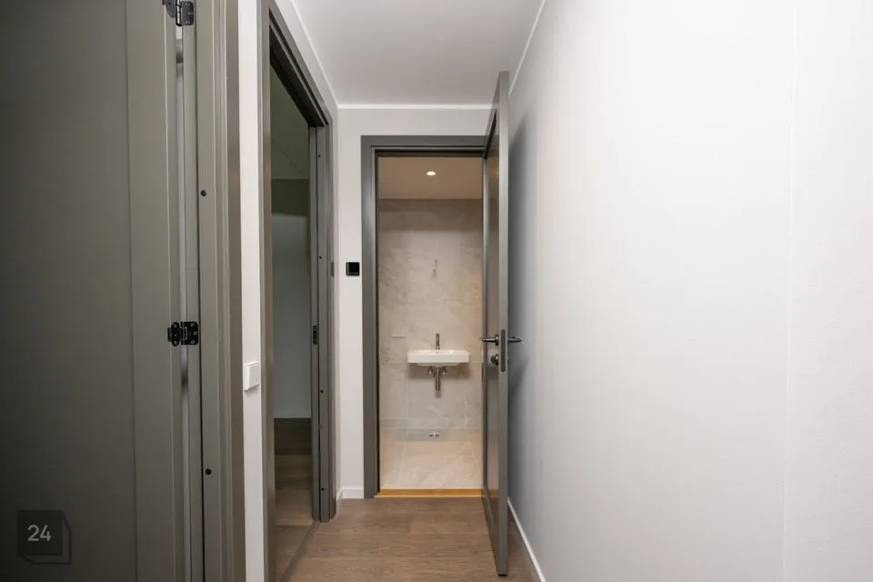
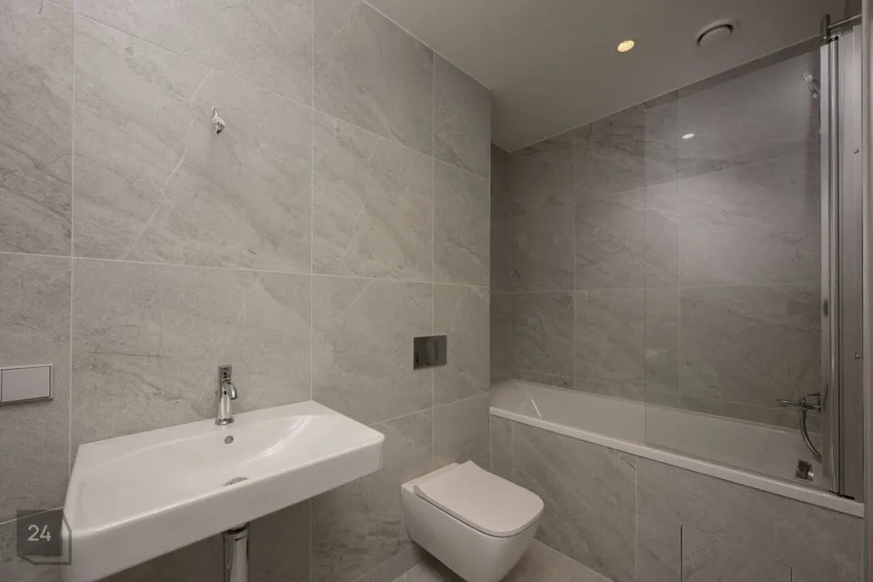
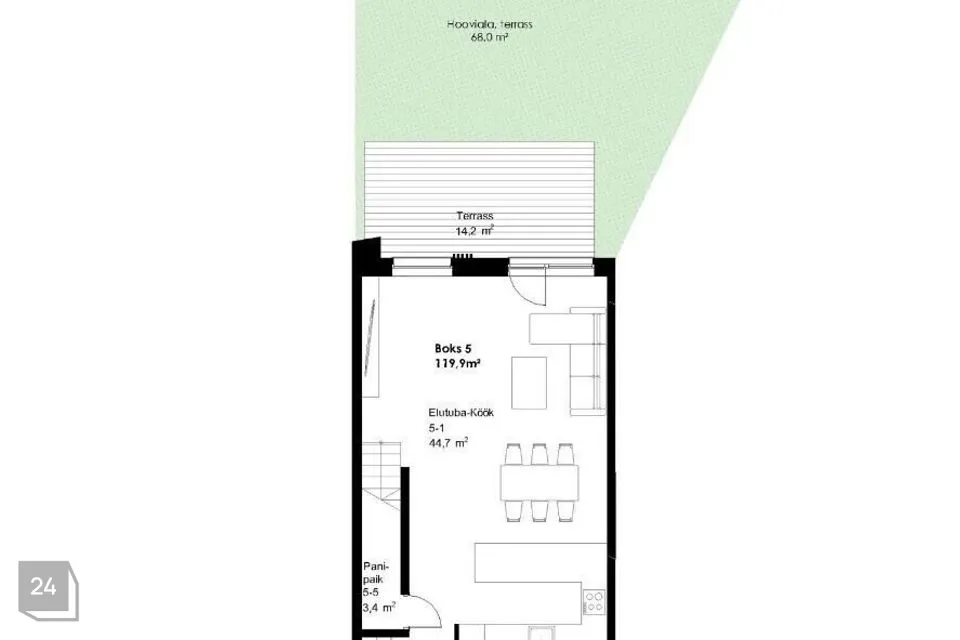
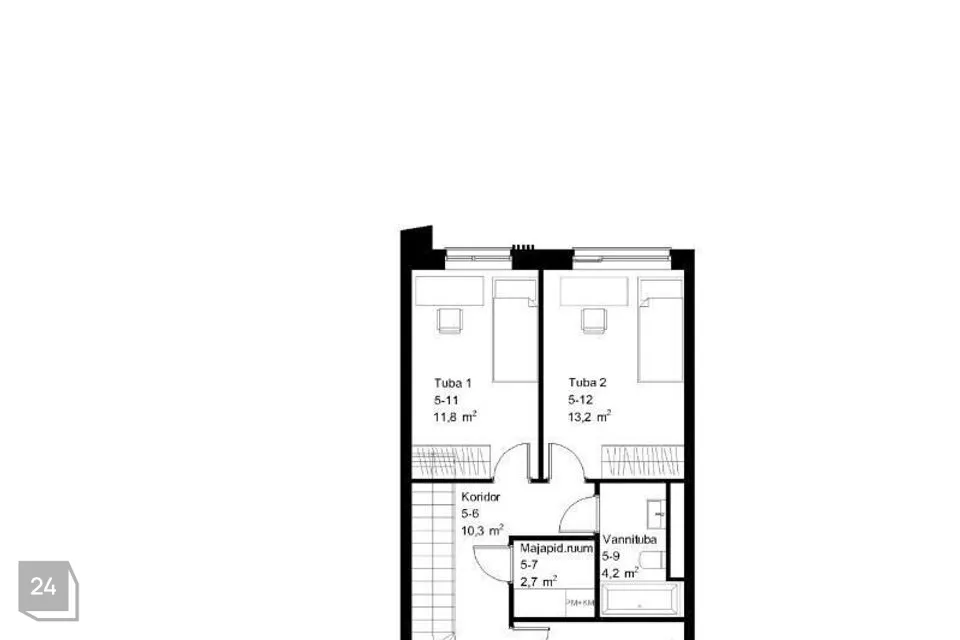
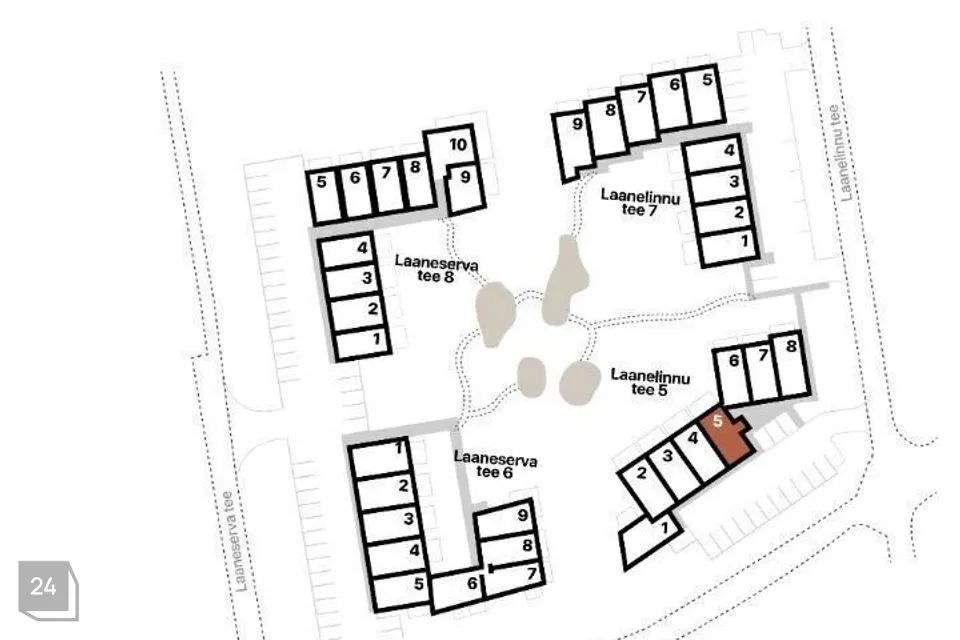
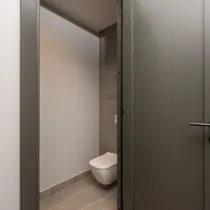
Nurgaboks, naabrid ainult ühel pool. 2 tualetti, magamistoas on suur garderoob.
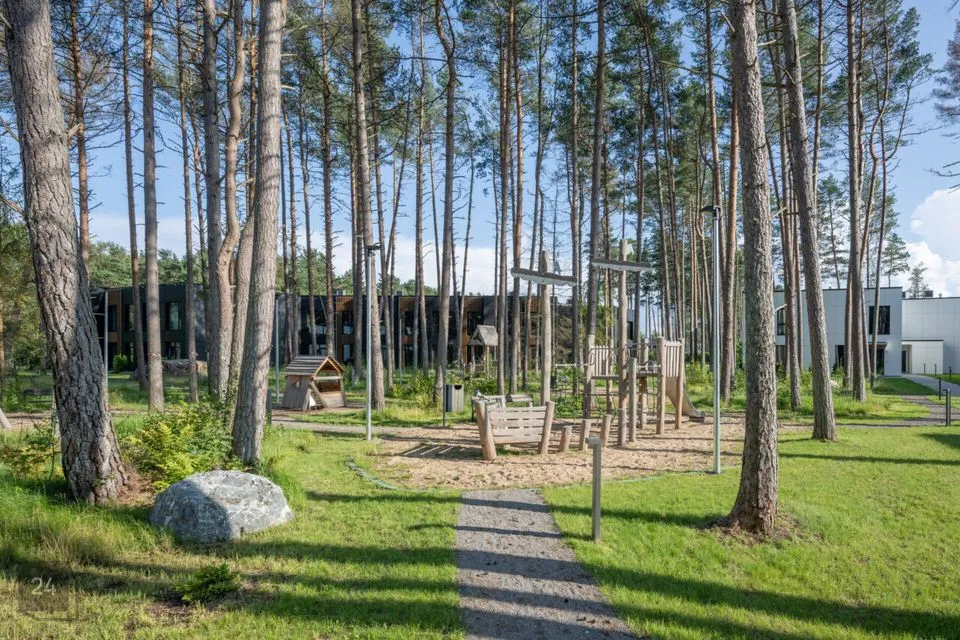
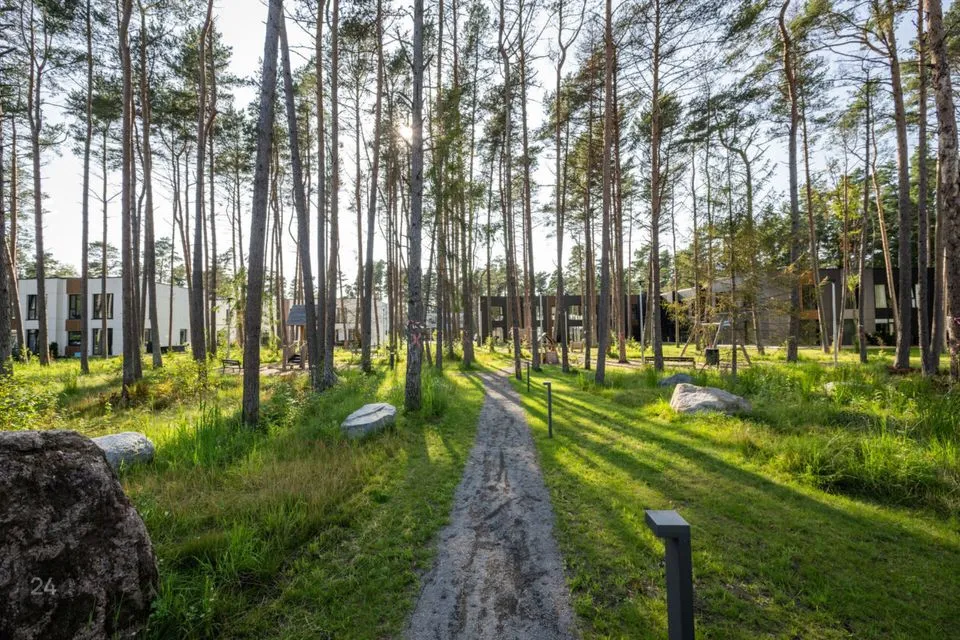
Hoovis on suur laste mänguväljak, kus säilitatakse maksimaalses koguses vanu männipuid.
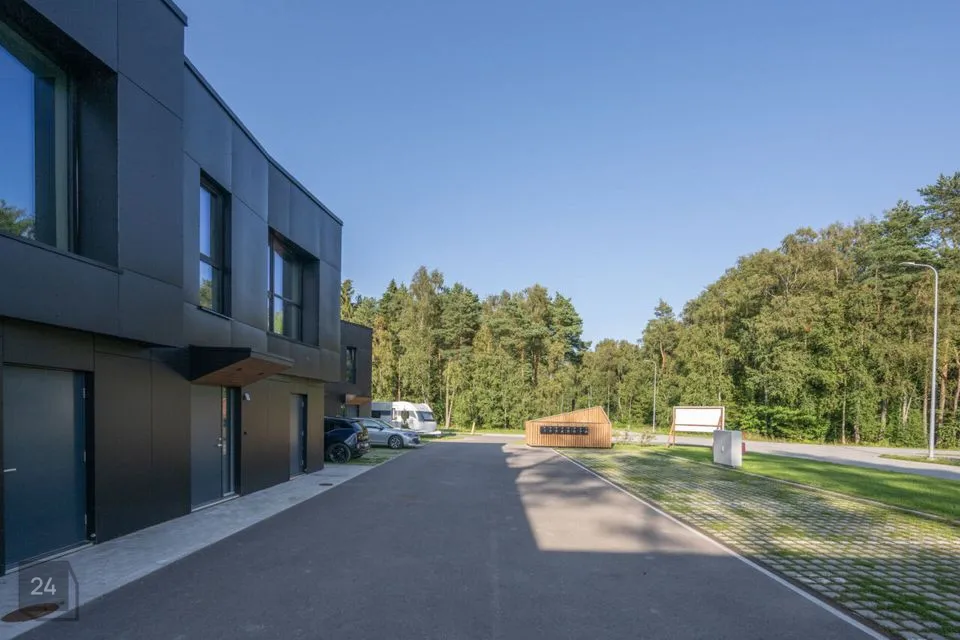
2 parkimiskohta hinna sees. Võimalik tellida personaalne elektriautode laadija.
Tegutsev korteriühistu.
Laaneserva elurajoon sobib ideaalselt peredele, kes hindavad looduskaunist, aga samal ajal kaasaegset elukeskkonda. Ridaelamu asub piisavalt lähedal Tallinnale, et kõik vajalik oleks olemas ning piisavalt kaugel, et kodus tunda meelerahu ja nautida vaikust.
ASUKOHT
Suurepärane asukoht Viimsi poolsaarel metsa keskel ja mere lähedal, samas pealinn on vaid 20-minutilise autosõidu kaugusel ning Viimsi keskus 5-minutilise autosõidu kaugusel. Elurajooni iseloomustavad rahu ja vaikus, mere lähedus ning erinevad tervise-ja spordirajad.
Poed, koolid (2 km), lasteaed (Laanelinnu lasteaed 400 m), Haabneeme rand jalutuskäigu kaugusel. Linnaga mugav ühendus nii ühistranspordi kui autoga. (Rannarahva/Tamme bussipeatus 300 m kaugusel. Viimsi valla siseliinid V1 ja V5 ning Tallinna linnaliin nr 114). Spordikeskused, SPAd ja turg.
EHITUSINFO
Ridamajad on ehitatud täisbetoneeritud betoonõõnesplokkidest (kodude vahelised seinad helikindlad 240 mm), vahe- ja katuslaed õõnespaneelidest. Fassaadidel kasutatakse kõrge kvaliteediga Šveitsi fassaadiplaate Swisspearl Largo. Kõrged laed - 2,85m. Ehitusgarantii kuni 04.2027.a. Seadmetele (katel ja vent.seade) garantii 5 a.
Aknad
Kvaliteetsed musta raamiga kolmekordse klaaspaketiga PVC aknad.
Küte
Efektiivne õhkvesi soojuspump küte, mille soojuskandjaks läbivalt vesipõrandaküte, küte juhitav tubade põhiselt ruumitermostaatidega. Individuaalselt juhitav soojustagastusega ventilatsioon Šveitsi tootjalt Zehnder.
Energiaklass
Projektil on A – energiaklass. Hoonete katustele paigaldatakse päikesepaneelid.
Nurgaboks, naabrid ainult ühel pool. 2 tualetti, magamistoas on suur garderoob.
Hoovis on suur laste mänguväljak, kus säilitatakse maksimaalses koguses vanu männipuid.
2 parkimiskohta hinna sees. Võimalik tellida personaalne elektriautode laadija.
Tegutsev korteriühistu.