MAJA
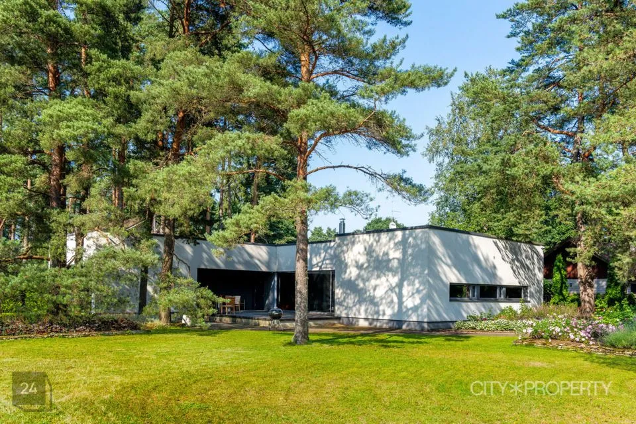
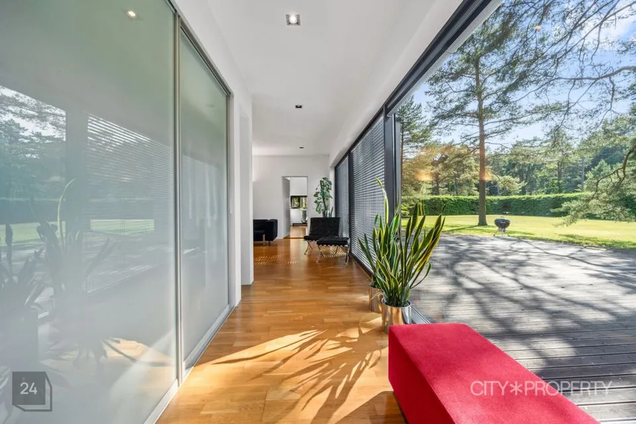
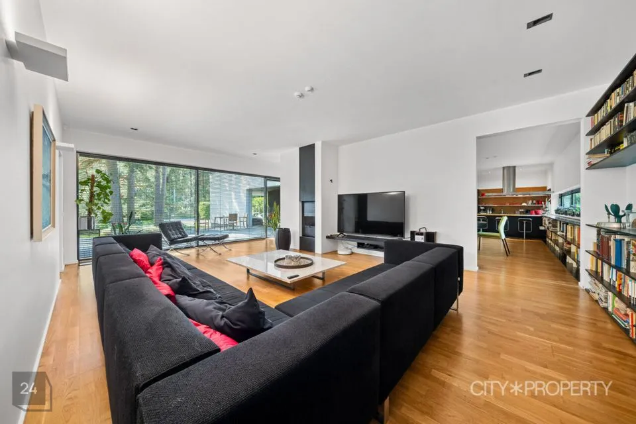
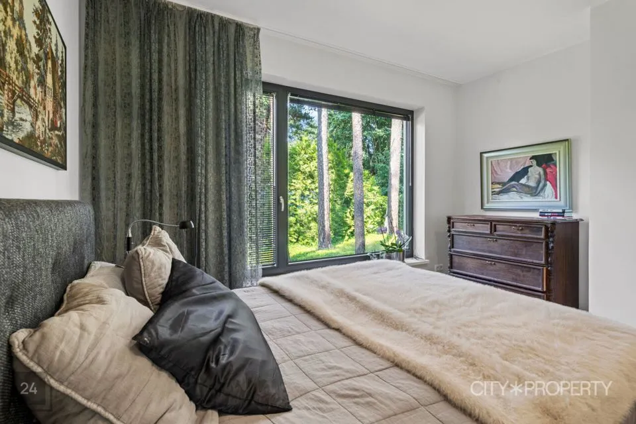
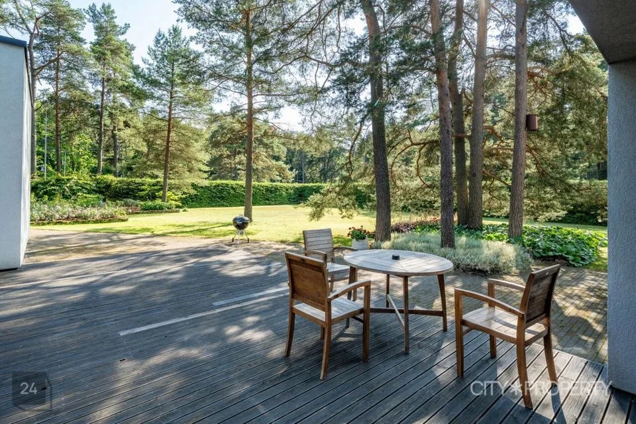
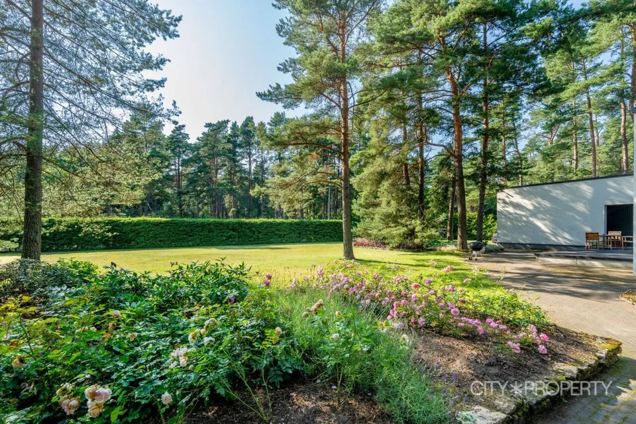
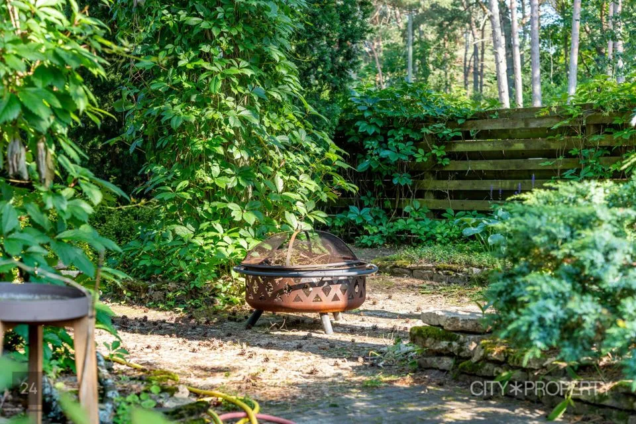
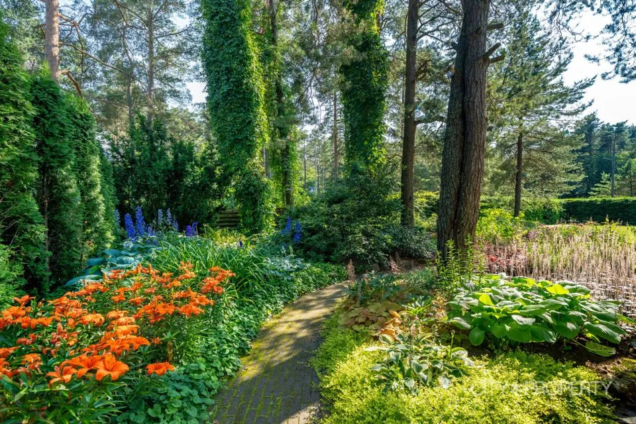
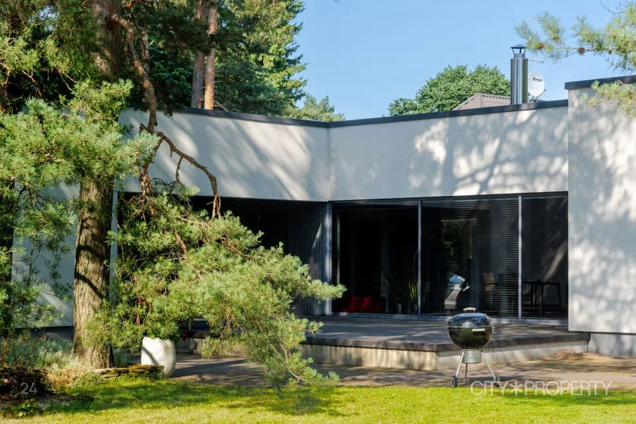
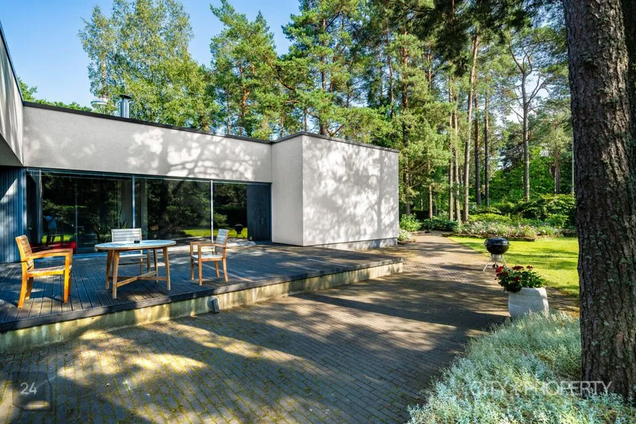
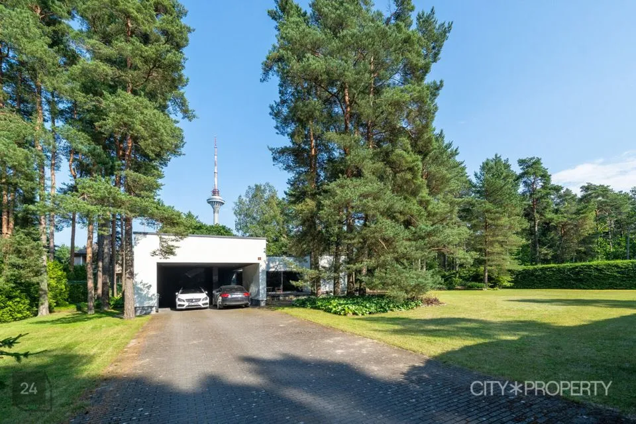
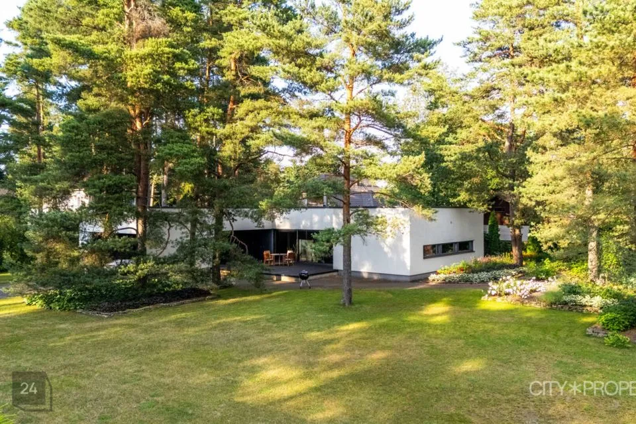
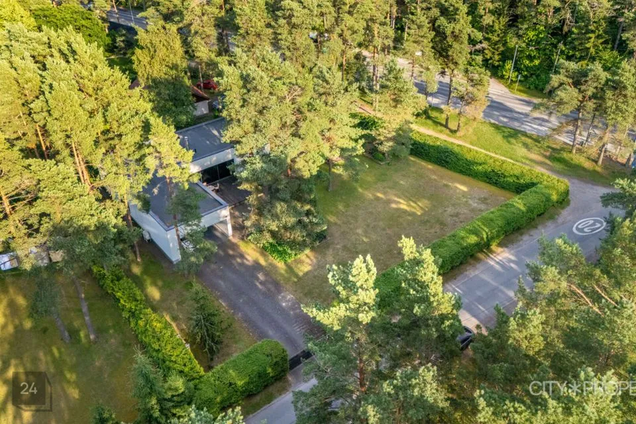
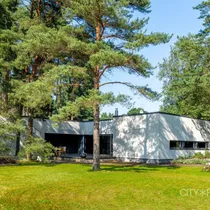
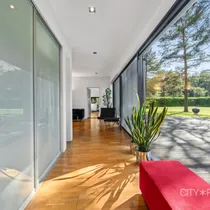
Funkstiilis perevilla, projekteeritud arhitekt Emil Urbeli poolt, kuhu on päriselt mõnus koju jõuda. Esimene mulje on valgus ja avarus – suured aknad raamivad aeda nii, et rohelus saab interjööri loomulikuks osaks. Elutoa-köögi telg avaneb kahe terrassi suunas, pikendades siseruumi suveks õue. Hoone paikne muljetavaldavalt suurel, u 1 991 m² privaatsel kinnistul, mis loob pereelule rahuliku, turvalise ja ruumika raami.
SISEVIIMISLTUS
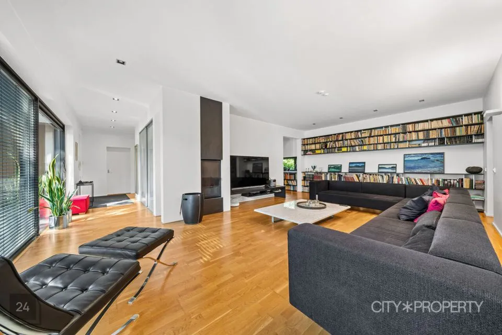
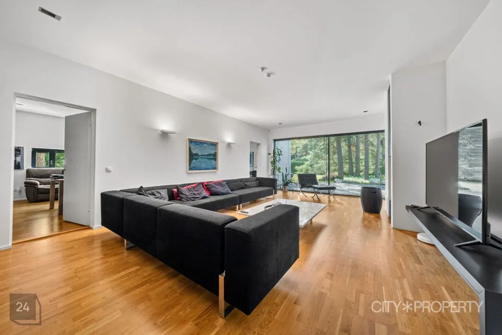
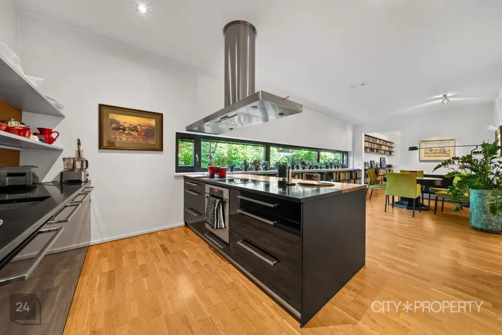
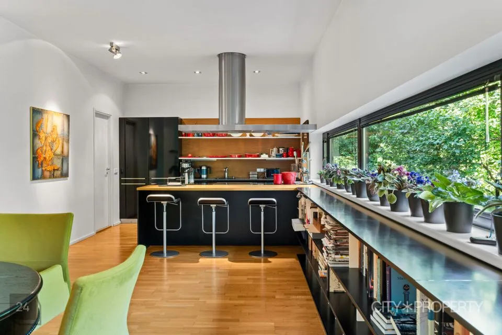
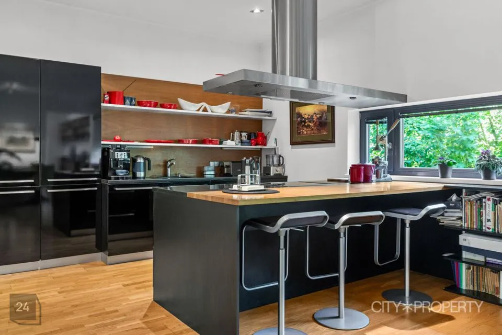
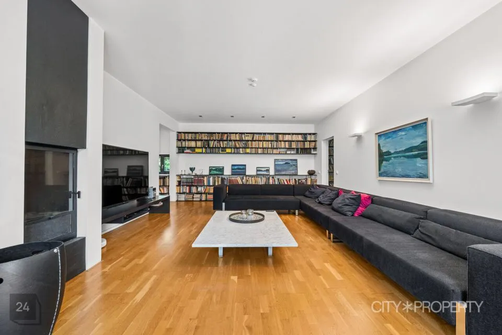
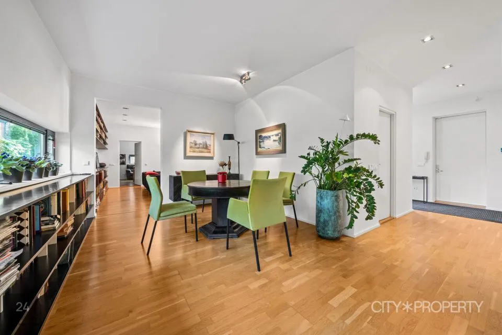
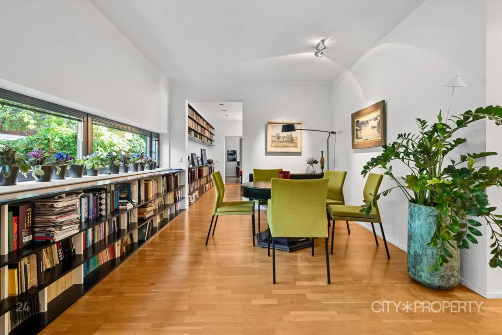
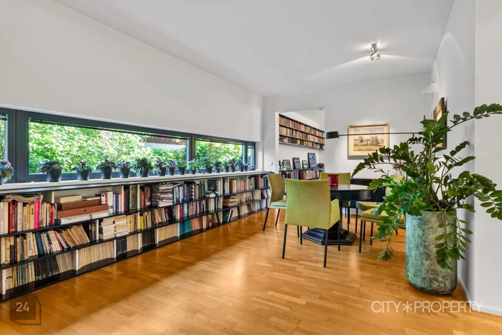
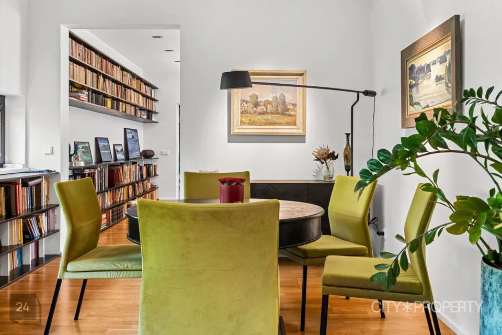
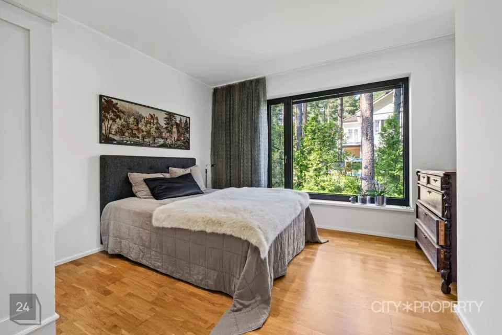
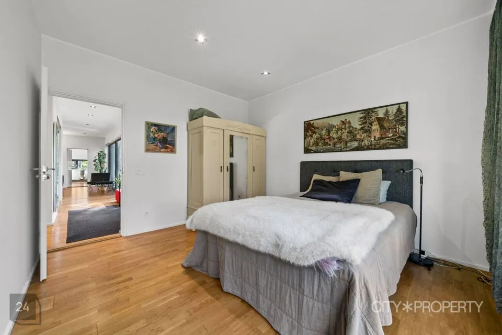
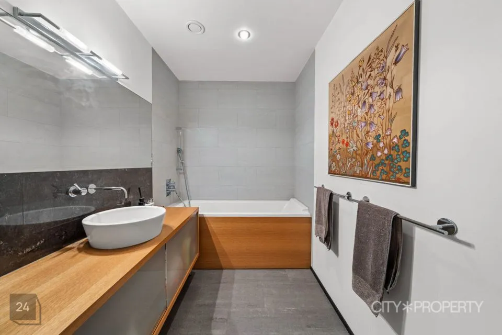
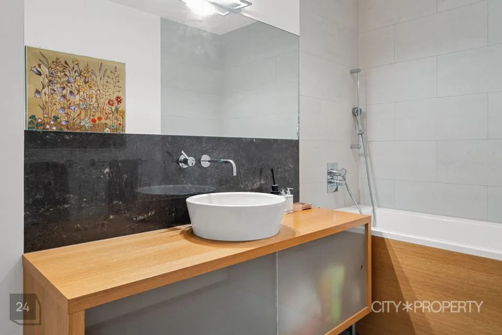
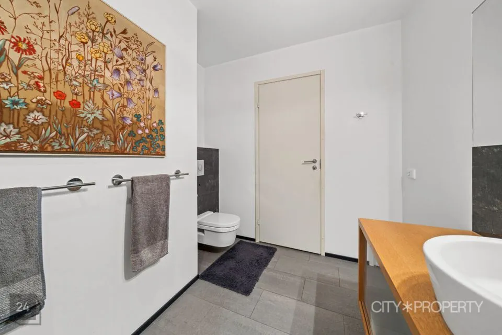
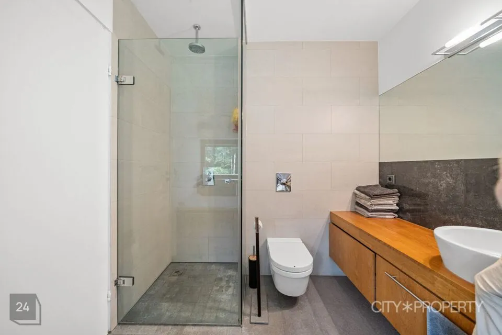
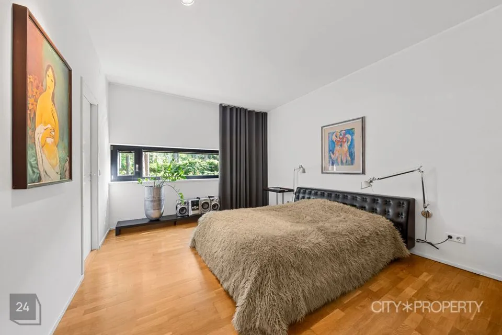
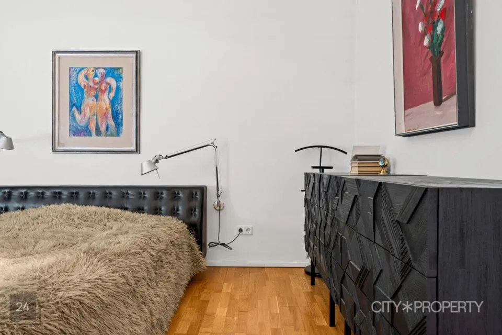
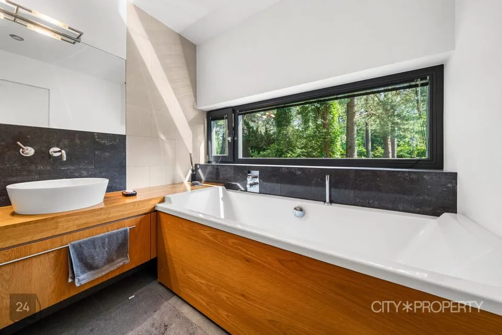
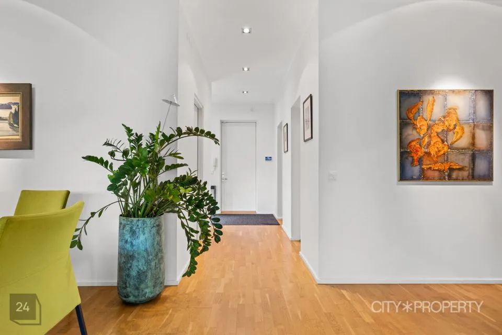
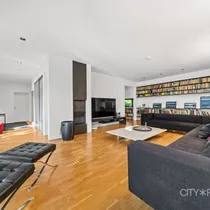
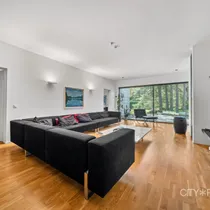
Sisekeskkond on loodud rahulike, ajas kestvate valikutega: soe puitpõrand toob koju hubasuse, suur klaasipind laseb valgusel kulgeda läbi päeva ja märgruumide kvaliteetsed pinnad on valitud ilu ning igapäevase hooldusmugavuse pärast. Toonid ja materjalid moodustavad rahuliku tausta, millele iga sisustusstiil sobitub – tulemuseks on kodu, mis ei väsita, vaid kosutab.
Kodu on kavandatud mugava ja tänapäevase elurütmi järgi: läbimõeldud planeering tagab loomuliku liikumise elutoast terrassidele ja aeda, suured aknapinnad annavad ruumile õhulisuse ja aitavad päikeselisel ajal soojusvõitu. Kaasaegne küttelahendus hoiab soojuse ühtlasena ja teeb kasutuse ökonoomseks, värske siseõhk ning praktilised, vastupidavad viimistlusmaterjalid hoiavad kodu heakorra lihtsana. Autovarjualune võimaldab aastaringi kuiva sisenemise ja igapäevase logistika sujuvust; suur kinnistu jätab ruumi nii haljastuse kihistamiseks kui ka lisalahenduste (väliköök, mänguala, kasvuhoone) lisamiseks.
Koosseisu kuuluvad:
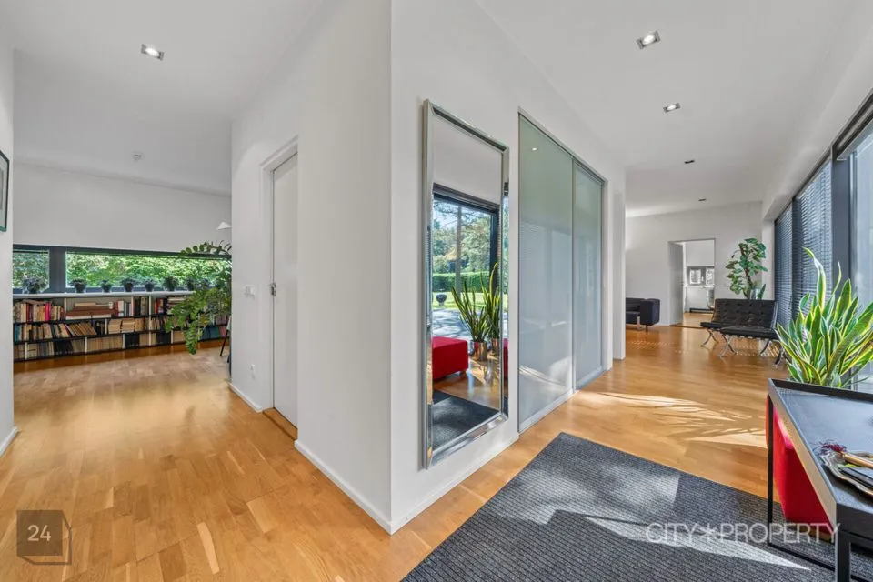
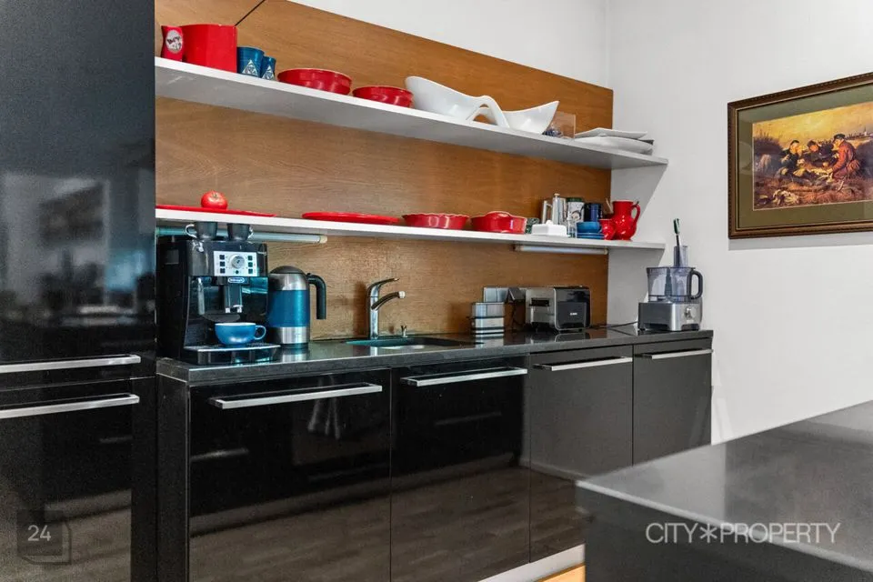
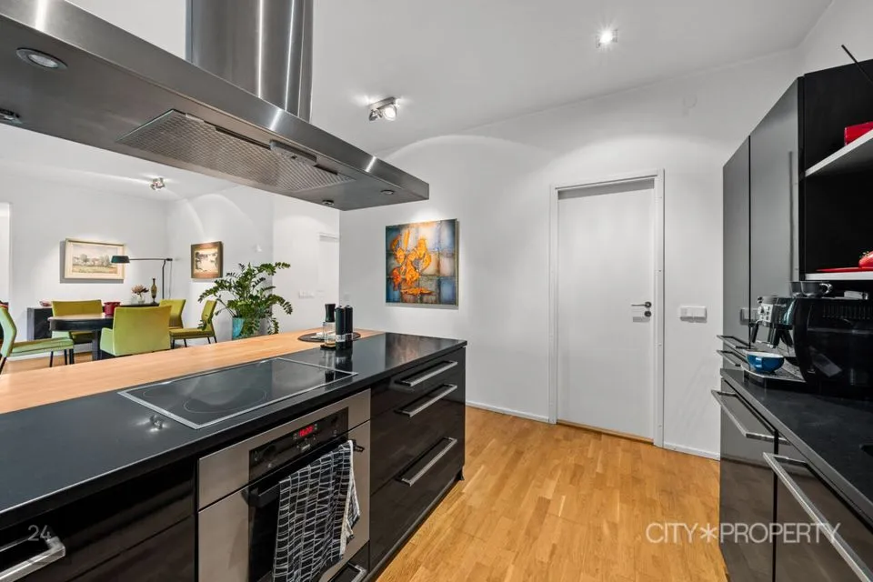
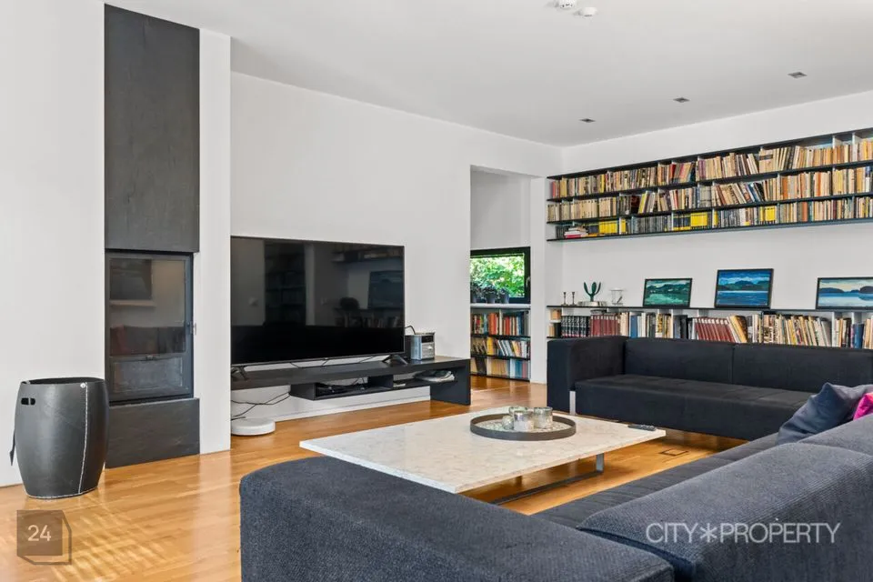
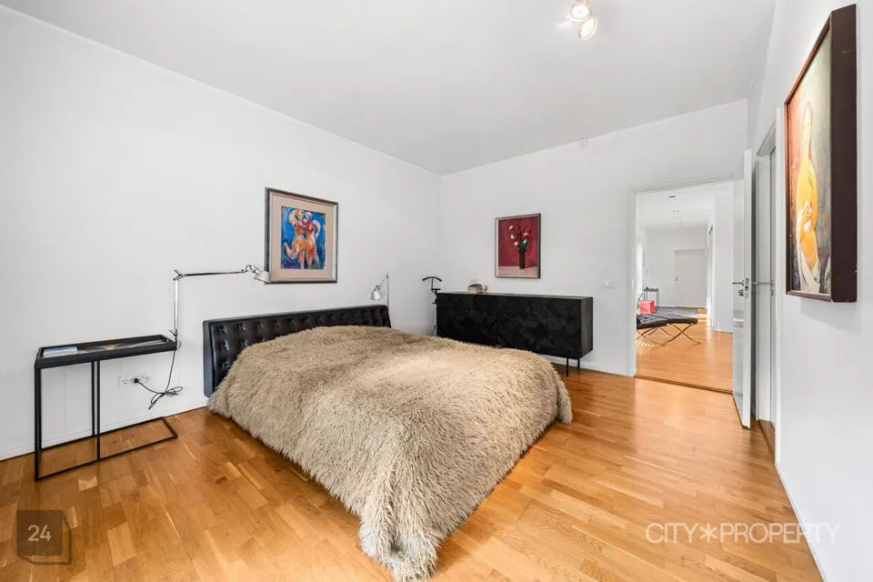
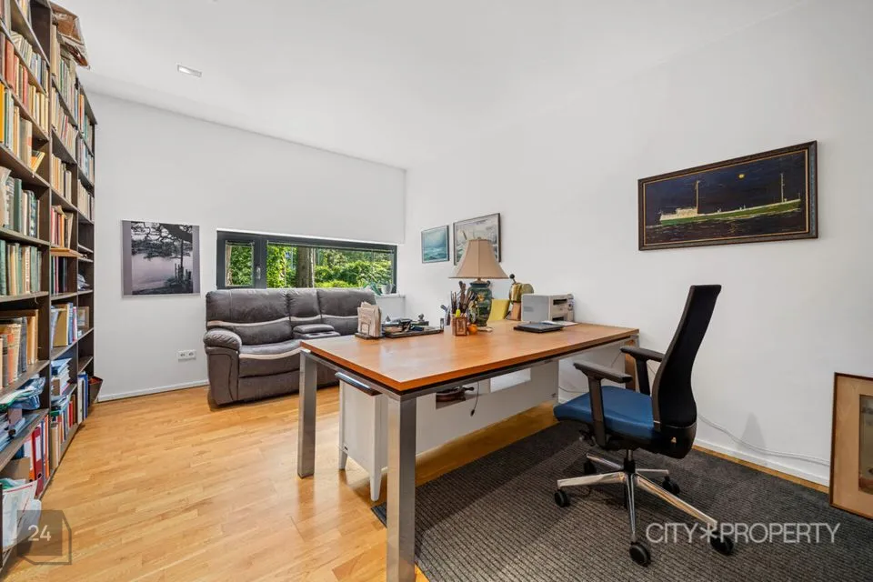
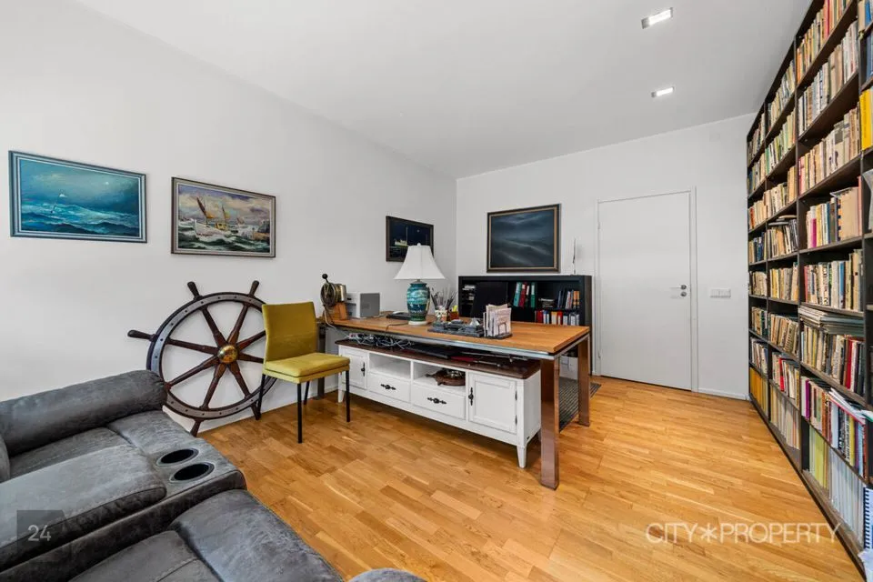
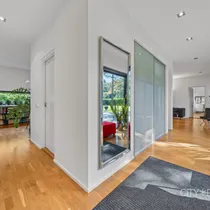
Avar valgusküllane kaminaga elutuba (38,6m²), mis ühendatud köök- söögitoaga (32,5 m²), avar esik (12,1 m²), kabinet (17,3 m²), 2 magamistuba (15,1 m²ja 17,3 m²), garderoob (4,8 m²), 2 vannituba (7,2m² ja 6,1m²), köögisahver (2,9 m²),majapidamisruum (5,1m²), katlaruum (11,1m²).
TEHNILINE
Kaks alternatiivset kütteliiki: Gaasiküte ja õhkvesi soojuspump - mõlemad toimivad läbi maja põrandaküttena. Tubade temperaturi saab muuta igast toast eraldi.
Tsentraalne vesi ja kanalisatsioon.
Suletud netopind 170,1m2 + autode varjualune 34m2, terrassid 40m2 ja 11m2.
Kinnistu suurus 1991m2 100% elamumaa.
Detailplaneeringu järgi on kinnistule maksimaalne rajatav ehitusalune pind 350m2, millest hetkel on kasutatud 200m2.
ASULKOHT
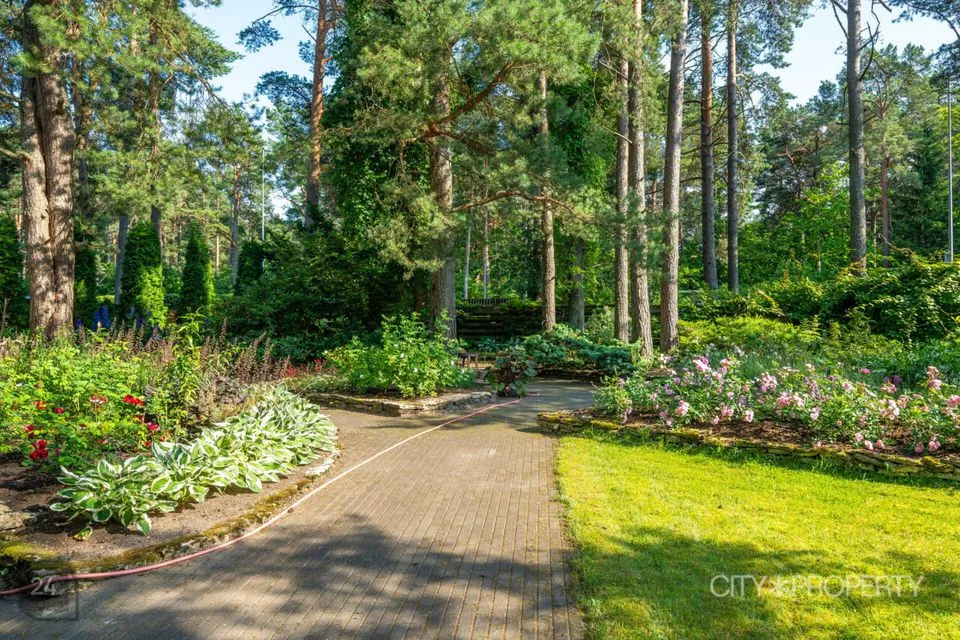
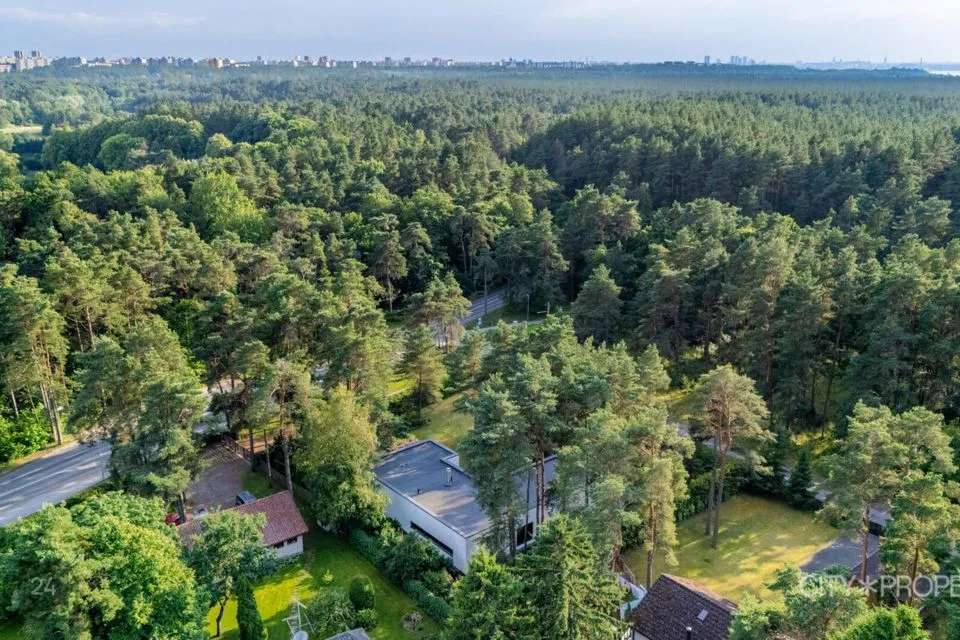
Aadress on Lepiku asum, Pirita rohevöönd – Kloostrimetsa ja Tallinna Botaanikaaia mõju on siin igapäevane, mitte nädalavahetuse erand. Kõnnid, jooksuringid ja kergliiklusteed on sõna otseses mõttes käe-jala juures; õhtune männilõhn ja linnulaul kuuluvad siinse elurütmi juurde. Sompa tee ümbrus on vaikne ja pere-sõbralik, läbivat liiklust peaaegu pole, samas on ühendus kesklinna ja Viimsi-Pirita suunal sirgjooneline. Lasteaiad, koolid ja igapäevateenused on lähedal, nii et elu kulgeb sujuvalt ilma liigse logistikaakrobaatikata – linnamugavused ja looduskeskkonna rahu on siin harukordselt heas tasakaalus.
LISAINFO
Helista ja läheme vaatame koos üle!
Funkstiilis perevilla, projekteeritud arhitekt Emil Urbeli poolt, kuhu on päriselt mõnus koju jõuda. Esimene mulje on valgus ja avarus – suured aknad raamivad aeda nii, et rohelus saab interjööri loomulikuks osaks. Elutoa-köögi telg avaneb kahe terrassi suunas, pikendades siseruumi suveks õue. Hoone paikne muljetavaldavalt suurel, u 1 991 m² privaatsel kinnistul, mis loob pereelule rahuliku, turvalise ja ruumika raami.
SISEVIIMISLTUS
Sisekeskkond on loodud rahulike, ajas kestvate valikutega: soe puitpõrand toob koju hubasuse, suur klaasipind laseb valgusel kulgeda läbi päeva ja märgruumide kvaliteetsed pinnad on valitud ilu ning igapäevase hooldusmugavuse pärast. Toonid ja materjalid moodustavad rahuliku tausta, millele iga sisustusstiil sobitub – tulemuseks on kodu, mis ei väsita, vaid kosutab.
Kodu on kavandatud mugava ja tänapäevase elurütmi järgi: läbimõeldud planeering tagab loomuliku liikumise elutoast terrassidele ja aeda, suured aknapinnad annavad ruumile õhulisuse ja aitavad päikeselisel ajal soojusvõitu. Kaasaegne küttelahendus hoiab soojuse ühtlasena ja teeb kasutuse ökonoomseks, värske siseõhk ning praktilised, vastupidavad viimistlusmaterjalid hoiavad kodu heakorra lihtsana. Autovarjualune võimaldab aastaringi kuiva sisenemise ja igapäevase logistika sujuvust; suur kinnistu jätab ruumi nii haljastuse kihistamiseks kui ka lisalahenduste (väliköök, mänguala, kasvuhoone) lisamiseks.
Koosseisu kuuluvad:
Avar valgusküllane kaminaga elutuba (38,6m²), mis ühendatud köök- söögitoaga (32,5 m²), avar esik (12,1 m²), kabinet (17,3 m²), 2 magamistuba (15,1 m²ja 17,3 m²), garderoob (4,8 m²), 2 vannituba (7,2m² ja 6,1m²), köögisahver (2,9 m²),majapidamisruum (5,1m²), katlaruum (11,1m²).
TEHNILINE
Kaks alternatiivset kütteliiki: Gaasiküte ja õhkvesi soojuspump - mõlemad toimivad läbi maja põrandaküttena. Tubade temperaturi saab muuta igast toast eraldi.
Tsentraalne vesi ja kanalisatsioon.
Suletud netopind 170,1m2 + autode varjualune 34m2, terrassid 40m2 ja 11m2.
Kinnistu suurus 1991m2 100% elamumaa.
Detailplaneeringu järgi on kinnistule maksimaalne rajatav ehitusalune pind 350m2, millest hetkel on kasutatud 200m2.
ASULKOHT
Aadress on Lepiku asum, Pirita rohevöönd – Kloostrimetsa ja Tallinna Botaanikaaia mõju on siin igapäevane, mitte nädalavahetuse erand. Kõnnid, jooksuringid ja kergliiklusteed on sõna otseses mõttes käe-jala juures; õhtune männilõhn ja linnulaul kuuluvad siinse elurütmi juurde. Sompa tee ümbrus on vaikne ja pere-sõbralik, läbivat liiklust peaaegu pole, samas on ühendus kesklinna ja Viimsi-Pirita suunal sirgjooneline. Lasteaiad, koolid ja igapäevateenused on lähedal, nii et elu kulgeb sujuvalt ilma liigse logistikaakrobaatikata – linnamugavused ja looduskeskkonna rahu on siin harukordselt heas tasakaalus.
LISAINFO
Helista ja läheme vaatame koos üle!