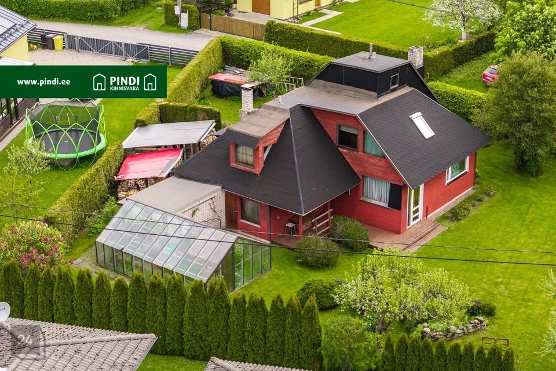
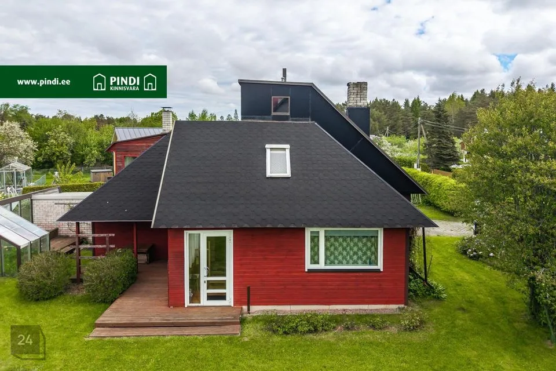
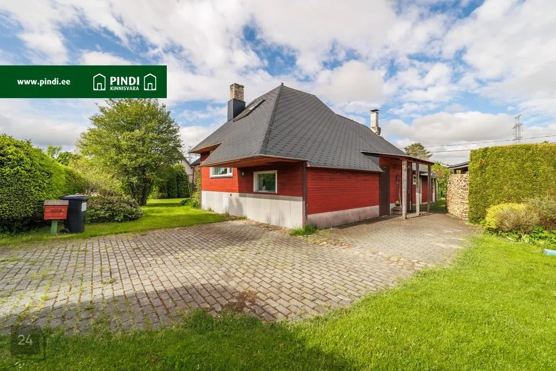

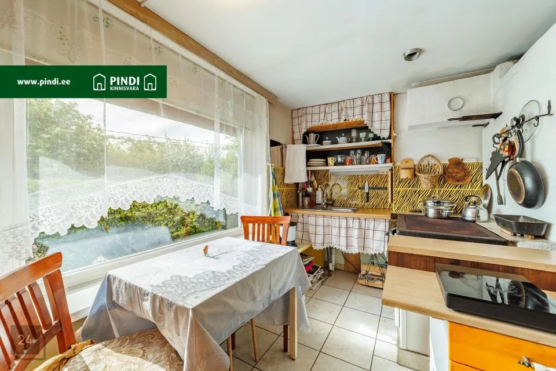
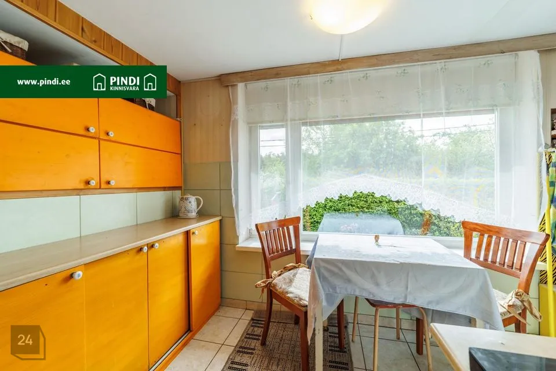
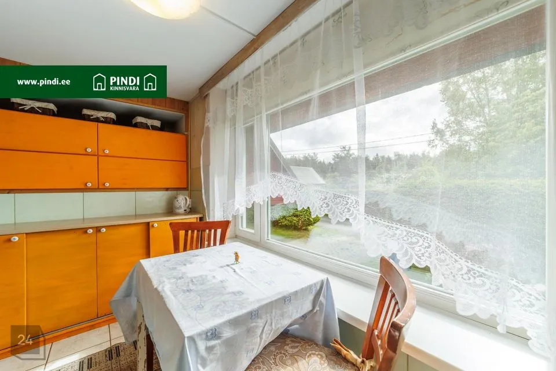
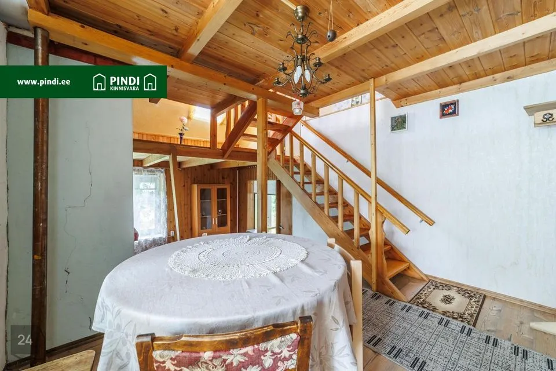

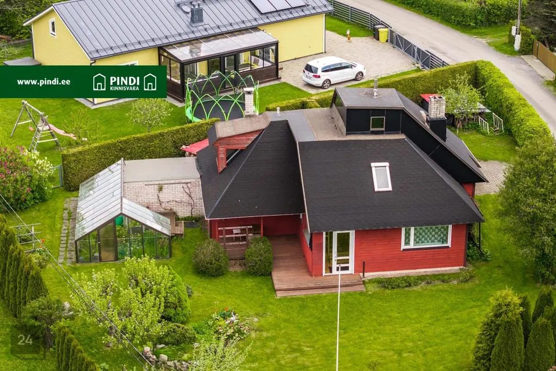
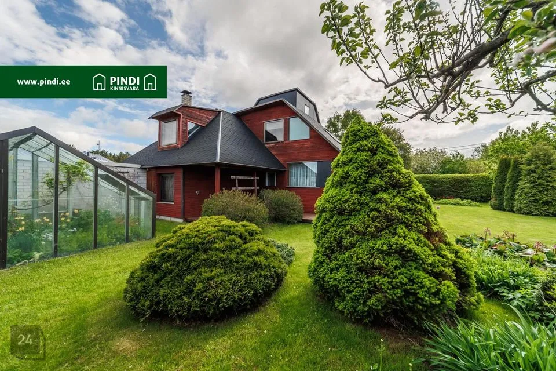
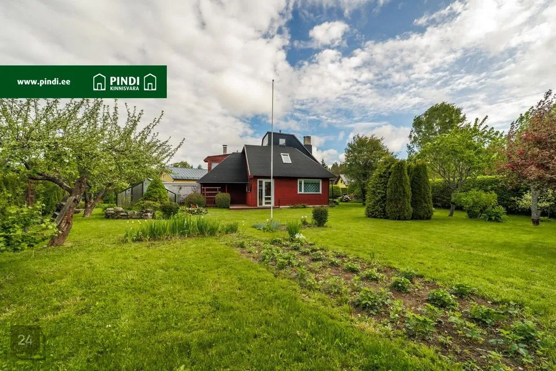
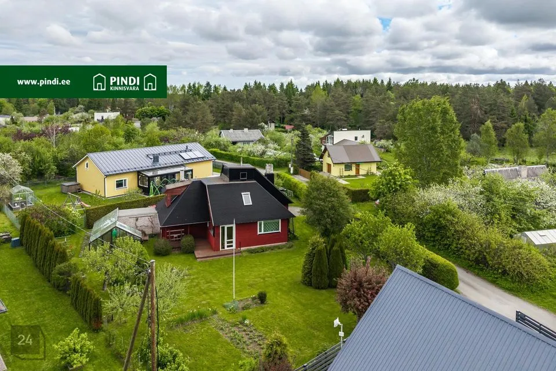
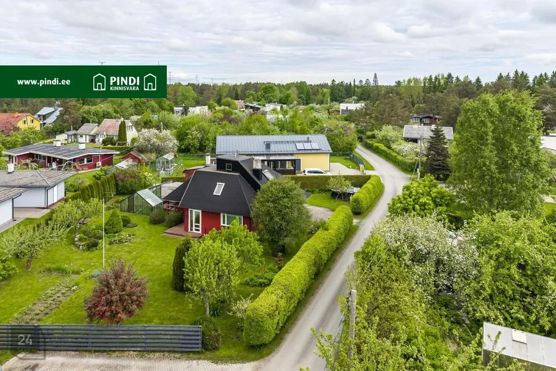
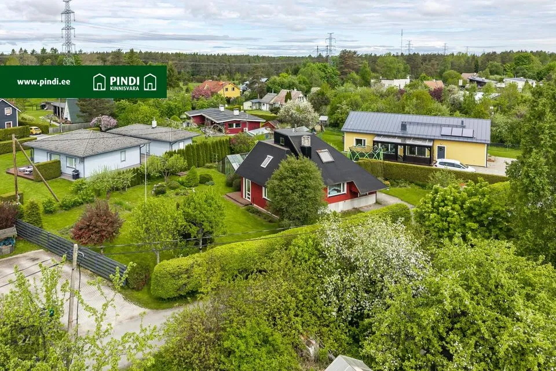
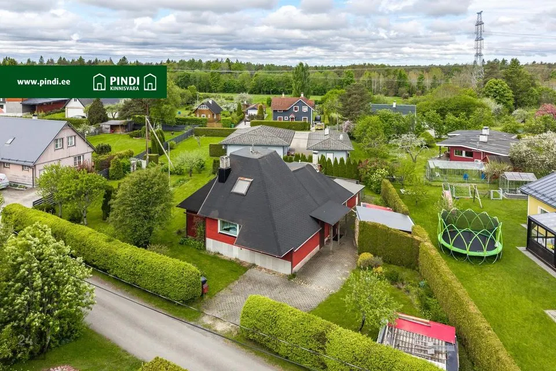
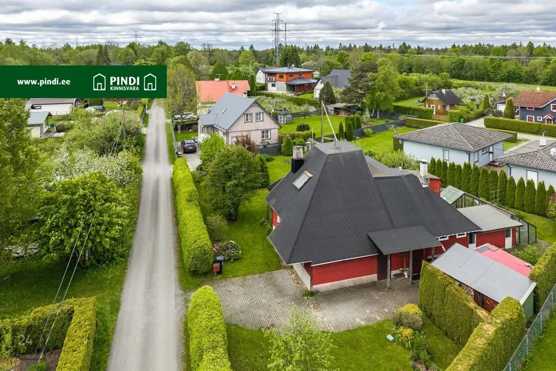
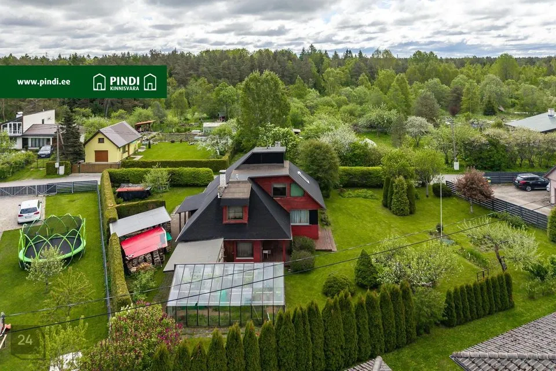
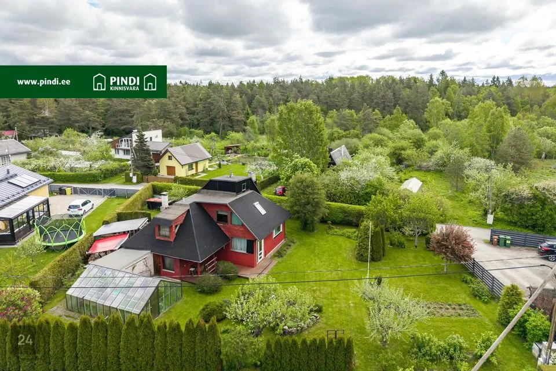
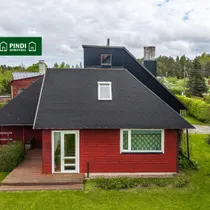
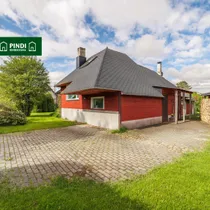
Müüki on tulnud Juuliku külas Murumäe aiandusühistus asuv üksikelamu aadressiga Murumäe tee 35. Juuliku küla asub Saku alevikust loodes, aleviku ja Tallinna ringtee vahelisel alal. Juuliku küla – rahulik ja turvaline piirkond, kus on mõnus elada nii peredel kui ka looduslähedust hindavatel inimestel. Tegemist on vaikse ja rohelise külakeskkonnaga, kus linnakära ei häiri, kuid kõik vajalik on siiski mugavalt lähedal.
Hoone
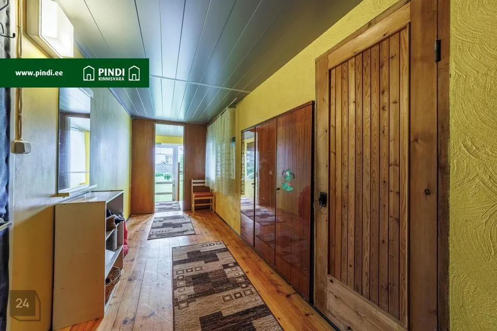
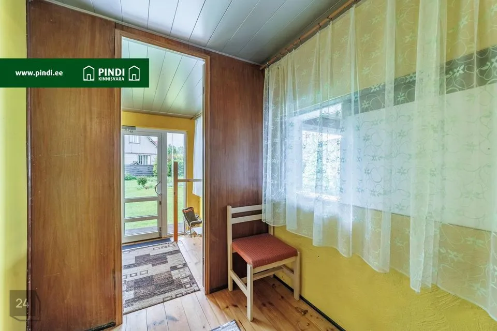
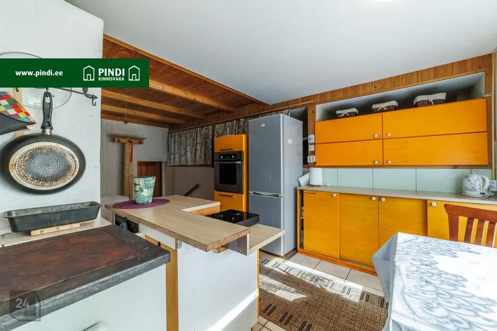
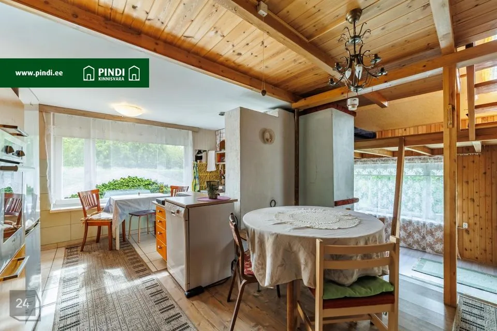
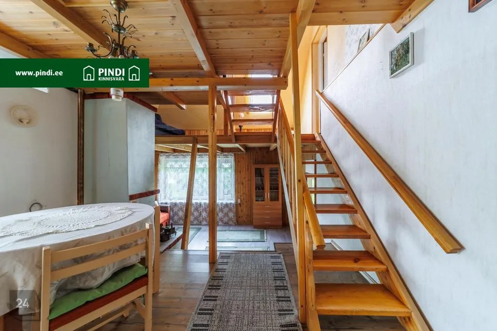
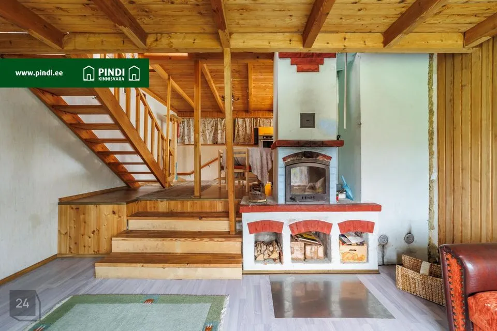
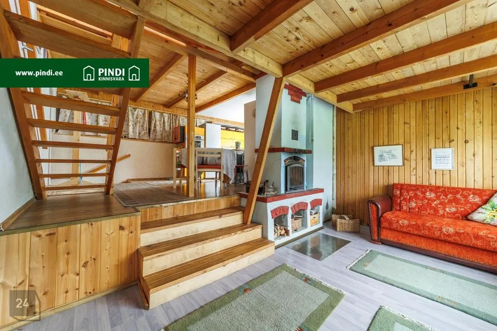
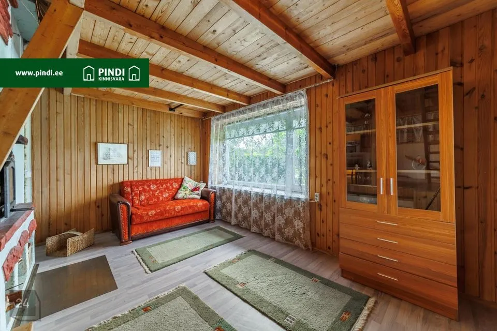
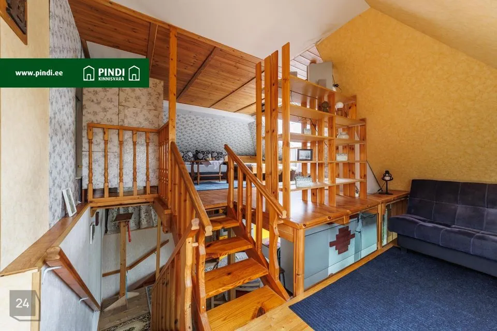
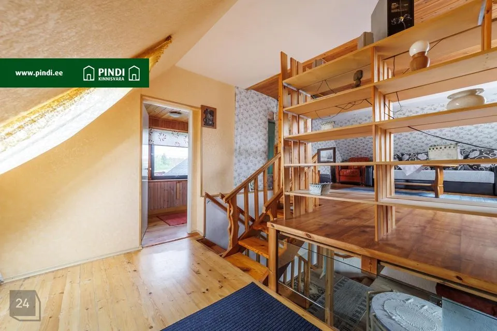
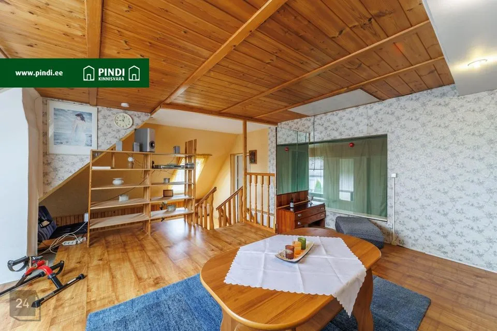
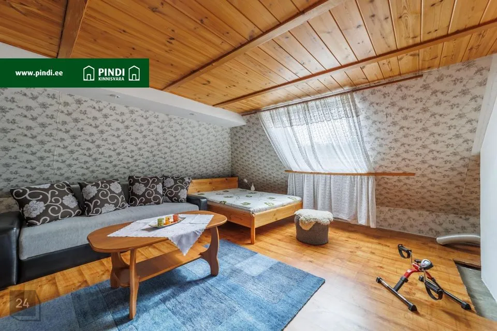
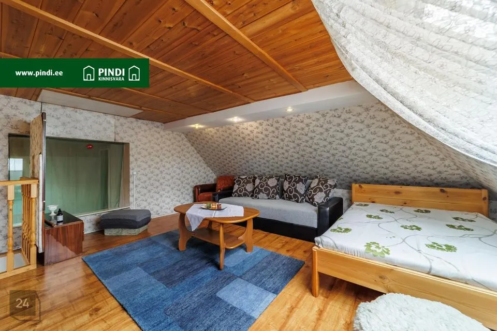
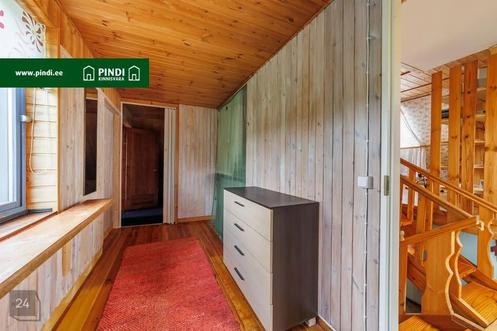
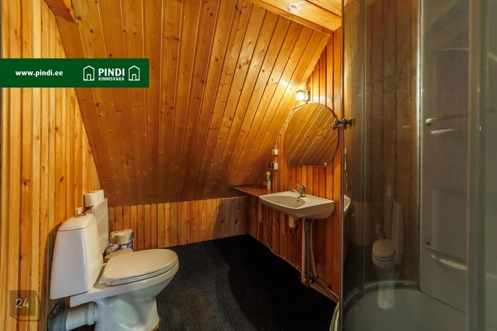
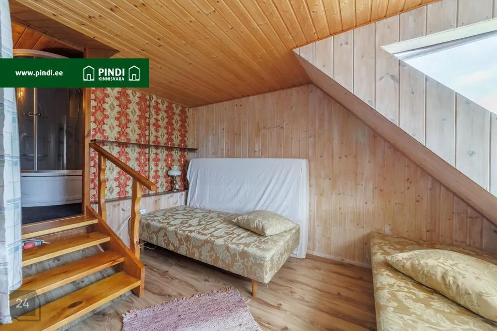
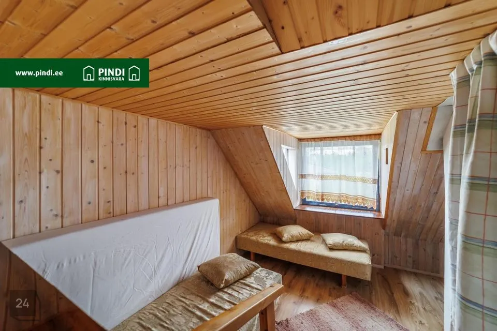
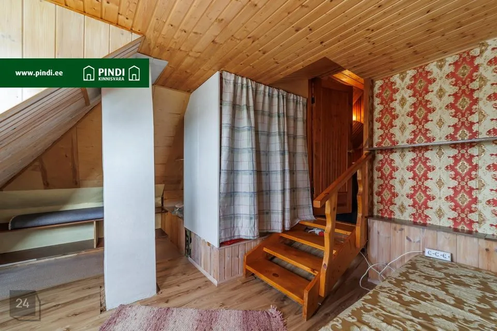
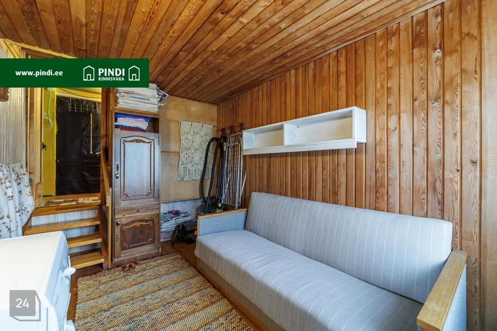
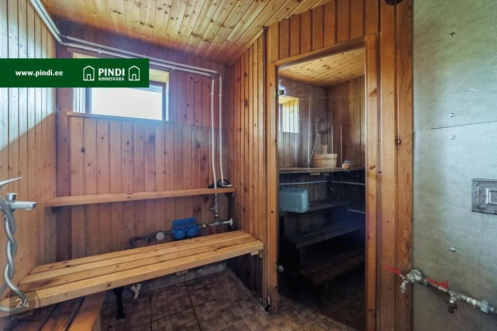
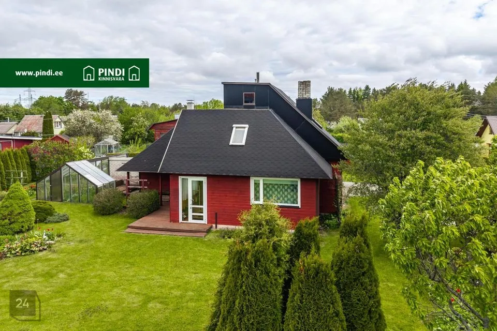
on kahekorruseline, viilkatusega ehitis, Mõlemad korrused paiknevad kolmel omavahel seotud tasapinnal. Esimese ja teise korruse tänavapoolses osas paiknevad toad ja köök, jaotatuna kahele tasapinnale. Elamu läänepoolse külje esimesel korrusel asub saunakompleks, mille kohal paikneb teisel korrusel tuba koos dušširuumiga. Mõlemal korrusel paikneb hoonet poolitav avar hall.
Hoone soojavarustus tagatakse tahkekütusel köetavate küttekolletega- kamin ja pliit esimesel korrusel ning elektriradiaatoritega. Esimese korruse sauna leiliruumis paikneb puukeris.
Siseviimistlus
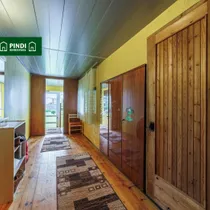
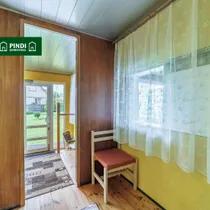
hoone põrandad on kaetud laudise ja laminaatparketiga. Erinevate ruumide seinad on värvitud või kaetud tapeedi või laudisega. Erinevate ruumide laed on värvitud või kaetud laudisega.
Kommunikatsioonid
Liitumine elektriga, peakaitse suurus 3¤16A, maja saab tarbevee naaberkinnistul asuvast puurkaevust, suvevee eest hoolitseb aiandusühistu. Krundi kirdepoolses nurgas, hoone ja krundipiiri vahelisel alal paikneb plastikust sertifitseeritud 3m3 kanalisatsioonimahuti.
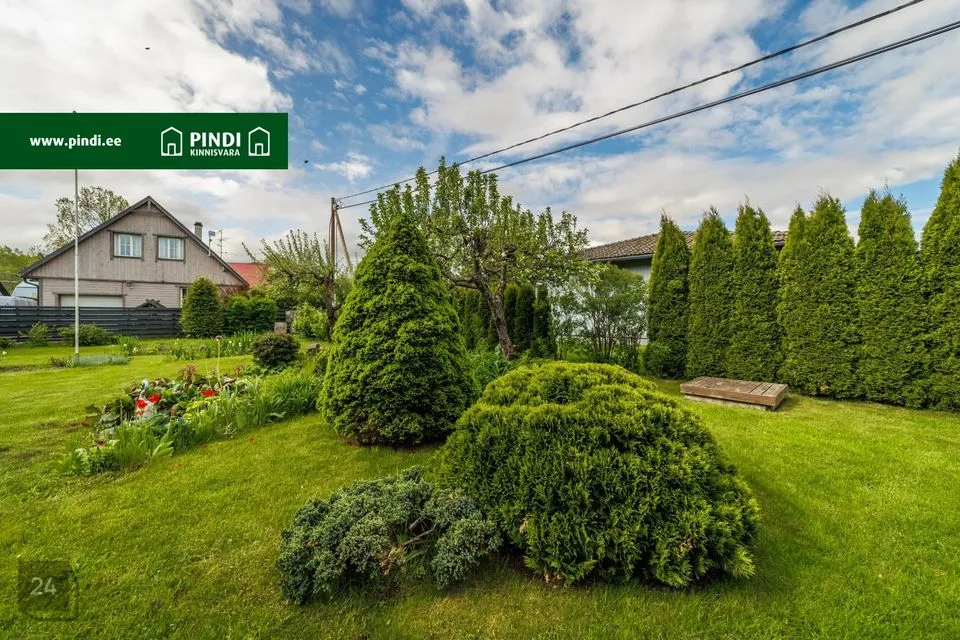
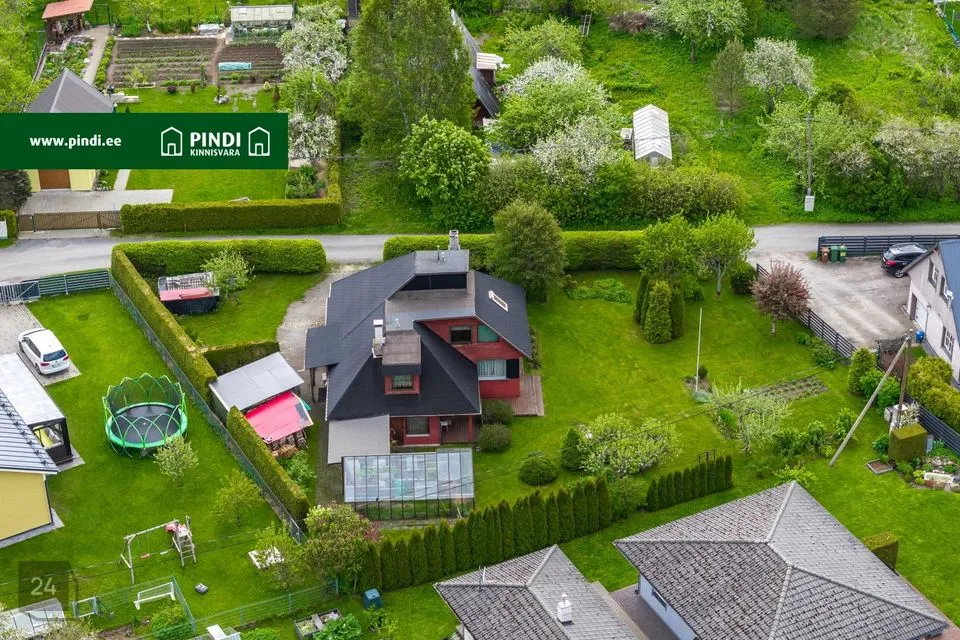
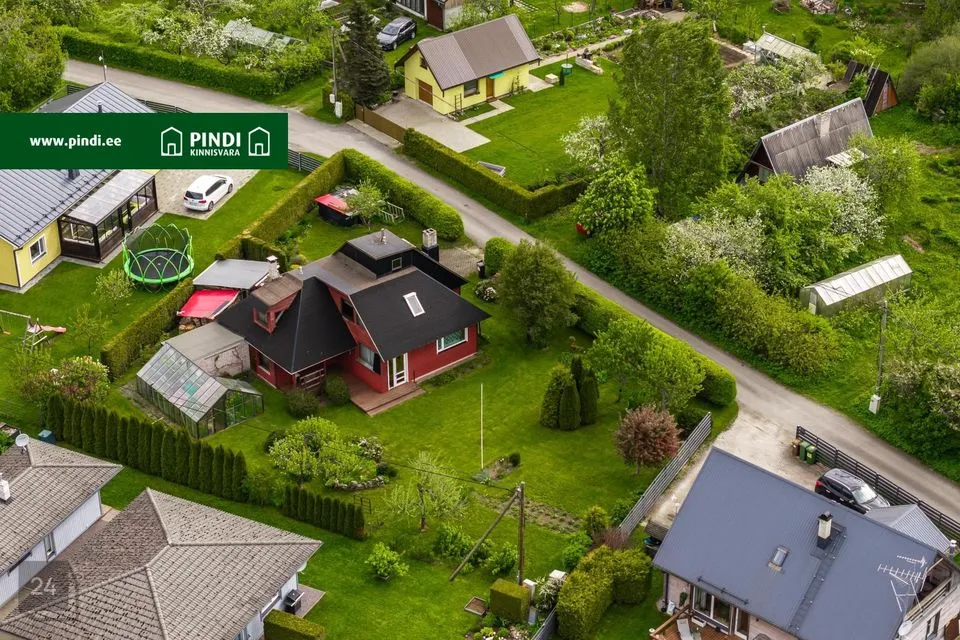
Kinnistu suurus on 1035m2, sissesõidutee paikneb idapiiril vahetult Murumäe teelt, Sissesõidutee ja parkimisala on kaetud betoonkividega. Elumaja lõunapoolne osa on kasutsuses haljastatud hoovialana ja tarbeaiana. Kinistu piiril kasvab tihe lehtpuuhekk.
Saku aleviku keskus jääb vaid mõne minuti autosõidu kaugusele, pakkudes mugavat ligipääsu kauplustele, koolidele, lasteaedadele, spordivõimalustele ning igapäevastele teenustele. Samuti on hea ühendus Tallinnaga – ideaalne neile, kes soovivad elada linnalähedases vaikuses, kuid liiguvad igapäevaselt tööle pealinna.
Piirkonda iseloomustab madal hoonestustihedus, looduslähedus ning sõbralik kogukond, mis teeb sellest atraktiivse ja turvalise elukeskkonna.
-------------------------------------------------------------------------------------------------------------------------------------------------------
PANGA SOODUSTUSED Teeme koostööd kõikide suuremate pankadega! Meie kliendina teenindatakse Sind eelisjärjekorras ning kodulaenu lepingutasule kehtivad soodustused.
VAHENDAMINE Pindi Kinnisvara on pakkunud esindusteenust kinnisvaraturul alates 1995. aastast. Suurima Eesti kinnisvarabüroona oleme esindatud 18 linnas.
OSTUESINDUS Otsid endale kinnisvara? Muudame Sinu otsinguprotsessi sujuvaks ning meeldivaks kogemuseks. Meil on suur kliendibaas ja südikad maaklerid.
HINDAMINE Meie 30 kutselise hindaja eksperthinnanguid aktsepteerivad kõik finantsasutused! Hindame nii elukondlikku kui ärikinnisvara.
HALDAMINE Pakume kinnisvara haldamisel täislahendust: raamatupidamist, tehnosüsteemide hooldust, heakorratöid kinnistul ja hoones, ehituse- ja renoveerimistööde korraldamist, energia-, vee ja kommunikatsiooniteenuste vahendamist ja eripuhastusteenuseid.
JURIIDILINE NÕUSTAMINE Pindi Kinnisvara tütarettevõtte Realia Õigusbüroo spetsialistid on Sulle abiks kõigis kinnisvara puudutavates juriidilistes küsimustes.
Täpsemalt loe ja võta ühendust: https://www.pindi.ee/ või konsulteeri oma maakleriga.
Hoone
on kahekorruseline, viilkatusega ehitis, Mõlemad korrused paiknevad kolmel omavahel seotud tasapinnal. Esimese ja teise korruse tänavapoolses osas paiknevad toad ja köök, jaotatuna kahele tasapinnale. Elamu läänepoolse külje esimesel korrusel asub saunakompleks, mille kohal paikneb teisel korrusel tuba koos dušširuumiga. Mõlemal korrusel paikneb hoonet poolitav avar hall.
Hoone soojavarustus tagatakse tahkekütusel köetavate küttekolletega- kamin ja pliit esimesel korrusel ning elektriradiaatoritega. Esimese korruse sauna leiliruumis paikneb puukeris.
Siseviimistlus
hoone põrandad on kaetud laudise ja laminaatparketiga. Erinevate ruumide seinad on värvitud või kaetud tapeedi või laudisega. Erinevate ruumide laed on värvitud või kaetud laudisega.
Kommunikatsioonid
Liitumine elektriga, peakaitse suurus 3¤16A, maja saab tarbevee naaberkinnistul asuvast puurkaevust, suvevee eest hoolitseb aiandusühistu. Krundi kirdepoolses nurgas, hoone ja krundipiiri vahelisel alal paikneb plastikust sertifitseeritud 3m3 kanalisatsioonimahuti.
Kinnistu suurus on 1035m2, sissesõidutee paikneb idapiiril vahetult Murumäe teelt, Sissesõidutee ja parkimisala on kaetud betoonkividega. Elumaja lõunapoolne osa on kasutsuses haljastatud hoovialana ja tarbeaiana. Kinistu piiril kasvab tihe lehtpuuhekk.
Saku aleviku keskus jääb vaid mõne minuti autosõidu kaugusele, pakkudes mugavat ligipääsu kauplustele, koolidele, lasteaedadele, spordivõimalustele ning igapäevastele teenustele. Samuti on hea ühendus Tallinnaga – ideaalne neile, kes soovivad elada linnalähedases vaikuses, kuid liiguvad igapäevaselt tööle pealinna.
Piirkonda iseloomustab madal hoonestustihedus, looduslähedus ning sõbralik kogukond, mis teeb sellest atraktiivse ja turvalise elukeskkonna.
-------------------------------------------------------------------------------------------------------------------------------------------------------
PANGA SOODUSTUSED Teeme koostööd kõikide suuremate pankadega! Meie kliendina teenindatakse Sind eelisjärjekorras ning kodulaenu lepingutasule kehtivad soodustused.
VAHENDAMINE Pindi Kinnisvara on pakkunud esindusteenust kinnisvaraturul alates 1995. aastast. Suurima Eesti kinnisvarabüroona oleme esindatud 18 linnas.
OSTUESINDUS Otsid endale kinnisvara? Muudame Sinu otsinguprotsessi sujuvaks ning meeldivaks kogemuseks. Meil on suur kliendibaas ja südikad maaklerid.
HINDAMINE Meie 30 kutselise hindaja eksperthinnanguid aktsepteerivad kõik finantsasutused! Hindame nii elukondlikku kui ärikinnisvara.
HALDAMINE Pakume kinnisvara haldamisel täislahendust: raamatupidamist, tehnosüsteemide hooldust, heakorratöid kinnistul ja hoones, ehituse- ja renoveerimistööde korraldamist, energia-, vee ja kommunikatsiooniteenuste vahendamist ja eripuhastusteenuseid.
JURIIDILINE NÕUSTAMINE Pindi Kinnisvara tütarettevõtte Realia Õigusbüroo spetsialistid on Sulle abiks kõigis kinnisvara puudutavates juriidilistes küsimustes.
Täpsemalt loe ja võta ühendust: https://www.pindi.ee/ või konsulteeri oma maakleriga.