VÕTA JULGESTI ÜHENDUST, KÜSI LISA JA TULE TUTVUMA!
Tee meile omapoolne pakkumine!
Kui oled inimene, kes armastab loodust, tunneb rõõmu tegutsemisest ning kelle jaoks kodu on rohkem, kui neli seina. Kui oled otsinud ja unistanud oma privaatsest ja hubasest kodust linna lähedal (15-20min autosõidu kaugusel Tallinnast), siis on see just midagi Sulle!
MAJAL ON OLEMAS KASUTUSLUBA!
KINNISTU
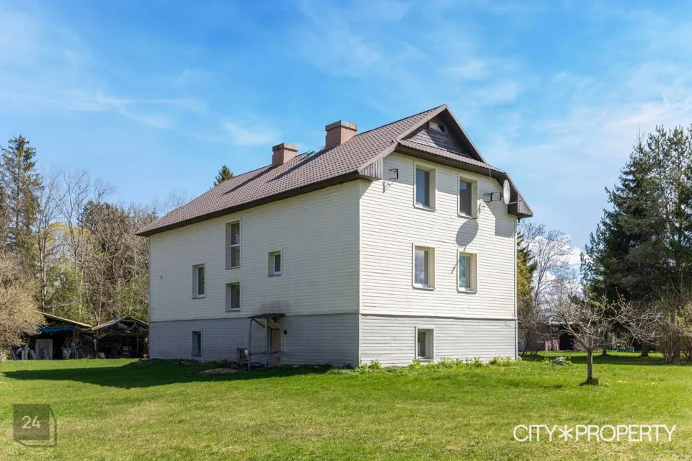
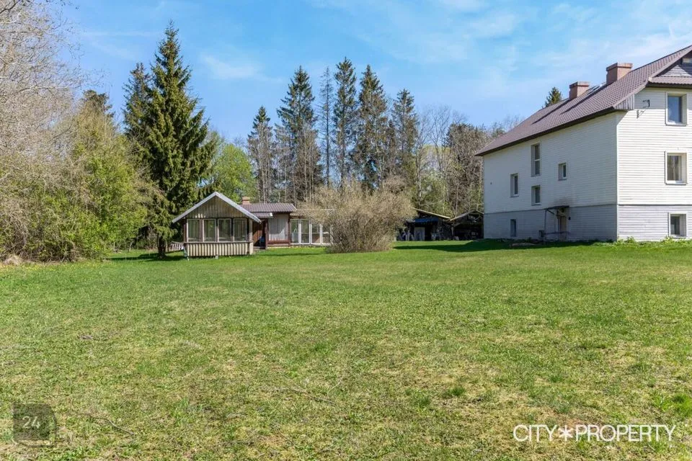
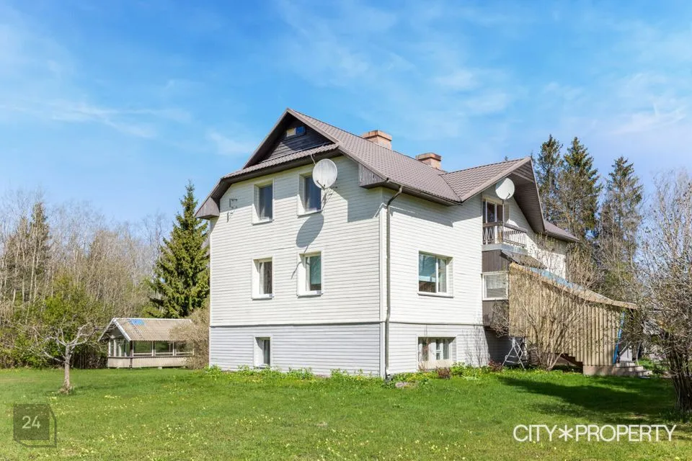
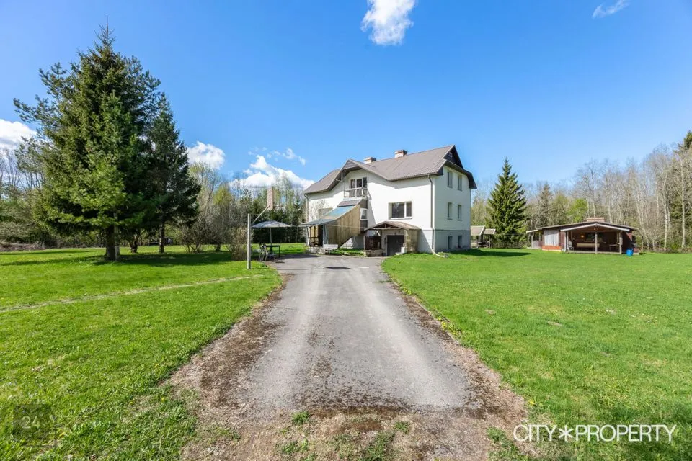
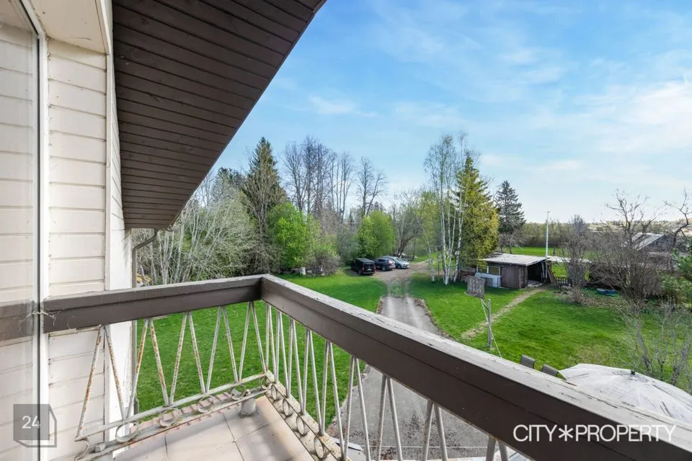
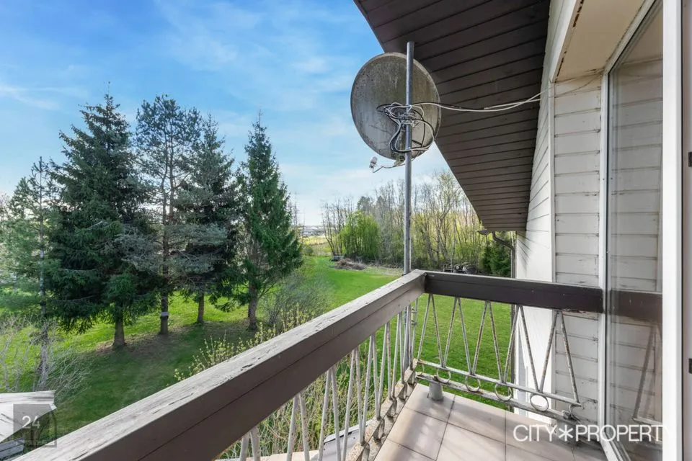
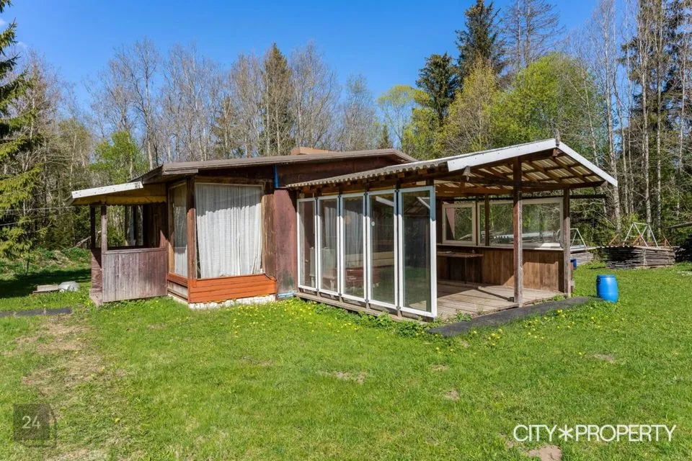
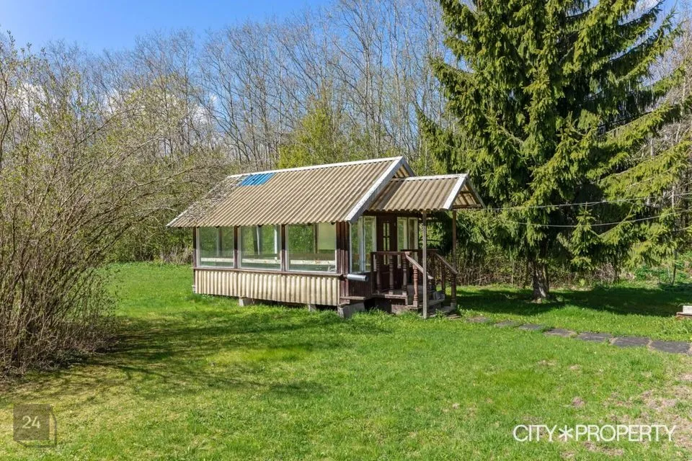
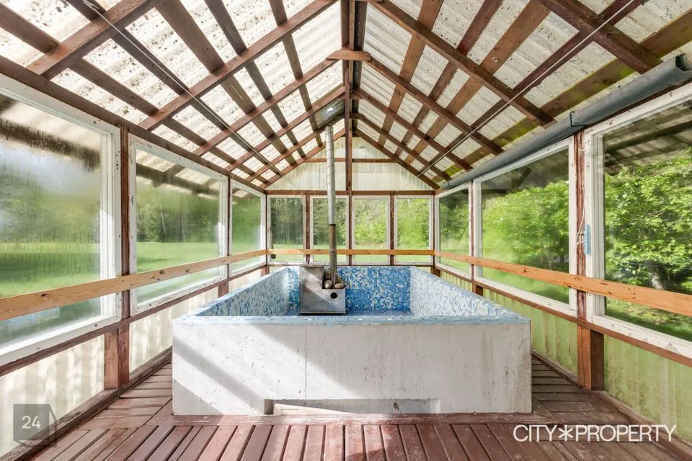
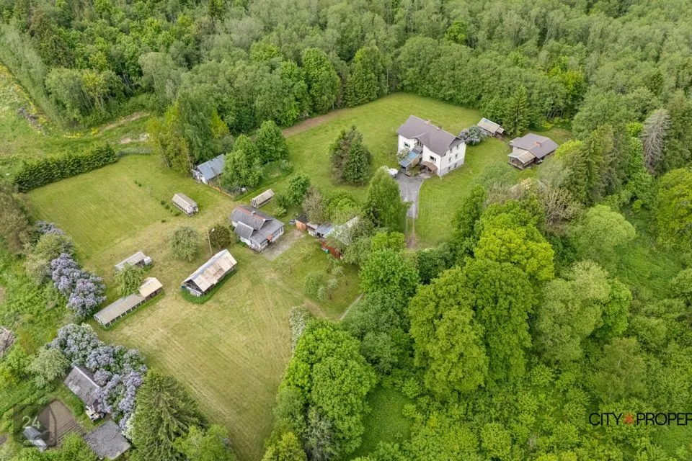
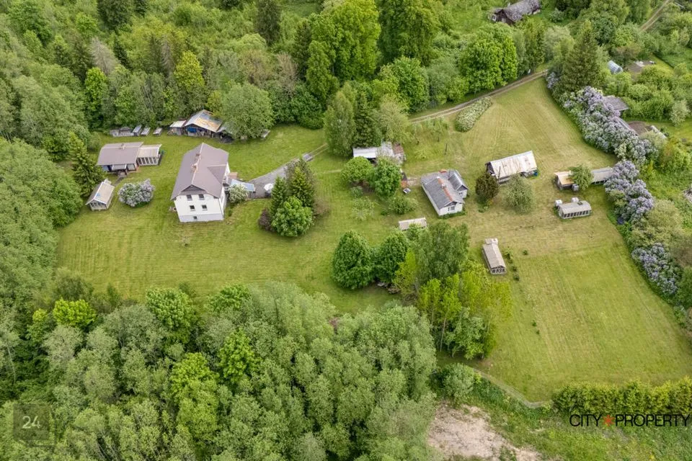
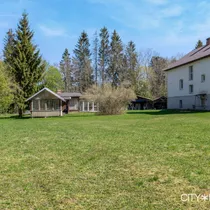
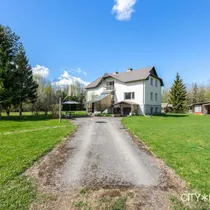
Müüa Tallinnast 20 minutise autosõidu kaugusel privaatne 12581m² (elamumaa) suurune Tubioja kinnistu, mis asub kunagisel talukohal. Kinnistul asuvad uuem 2-korruseline elumaja koos garaaži ja hoiuruumidega (391m²), vanem 1-korruseline elumaja 42m², saunamaja koos terrassiga 36m², soojendusega bassein (mis asub sauna kõrval eraldi hoones) ja lisaks veel mitmed kuurid asjade hoiustamiseks ning 2 kasvuhoonet rohenäppudele. Kinnistu on aiaga ümbritsetud, see piirneb metsaga ja siin on palju kõrghaljastust ning rohelust. Krundi ääres on oja, mille vett on mugav kasutada kastmiseks (olemas on selleks pump). Hooldatud õuealal kasvab erinevaid viljapuid, marjapõõsaid ning ilutaimi.
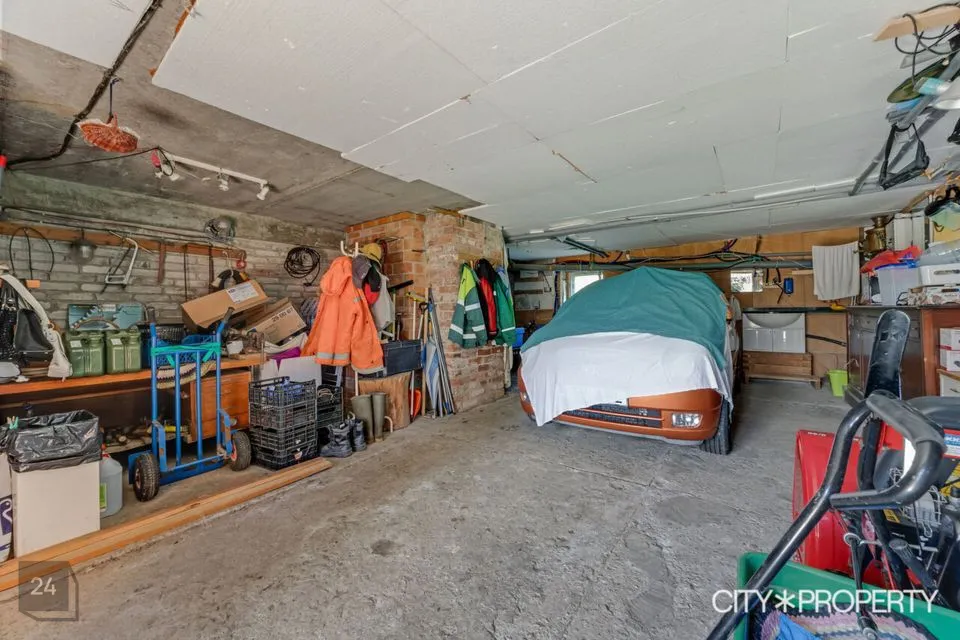
NB! Soovi korral müüb omanik maja Sulle koos tööriistadega ja kõige maja juures vaja minevaga, kõigele lisaks saad soovi korral veel jalgrattad ja täiesti töökorras ning hästi hooldatud auto ka veel kauba peale.
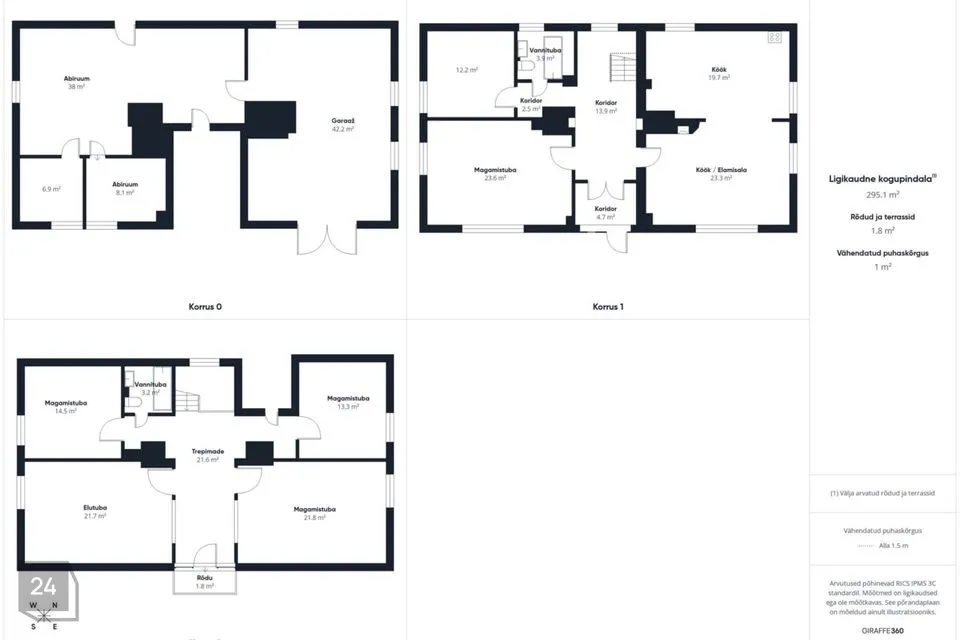
SUUR ELUMAJA 391m²
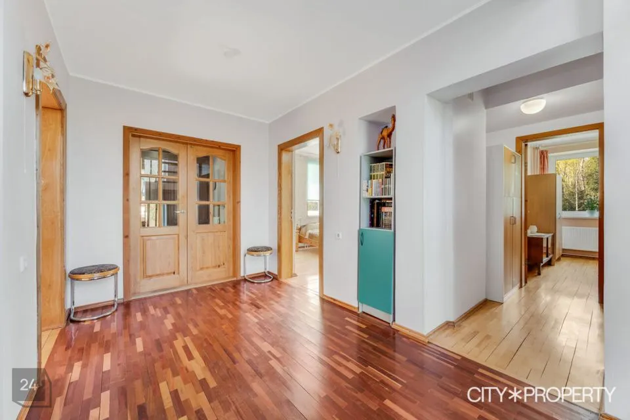
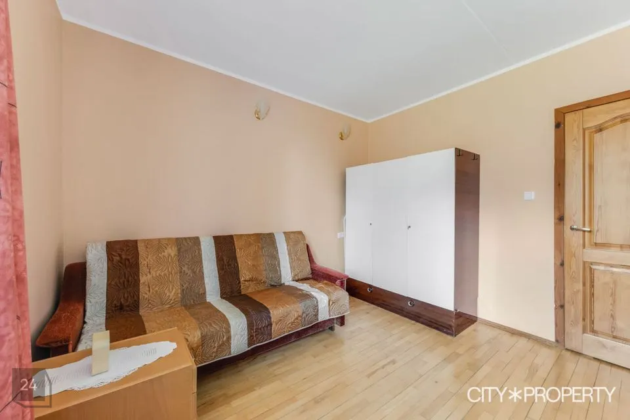
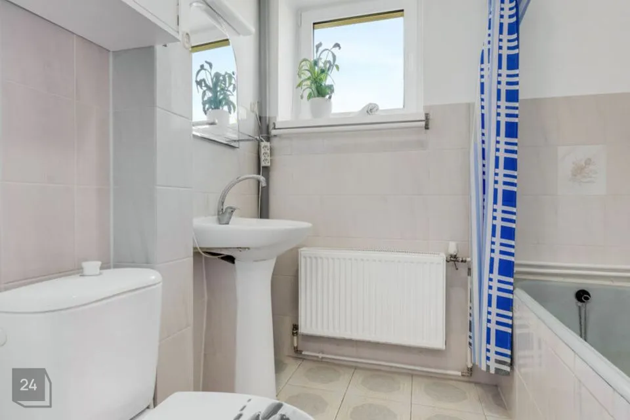
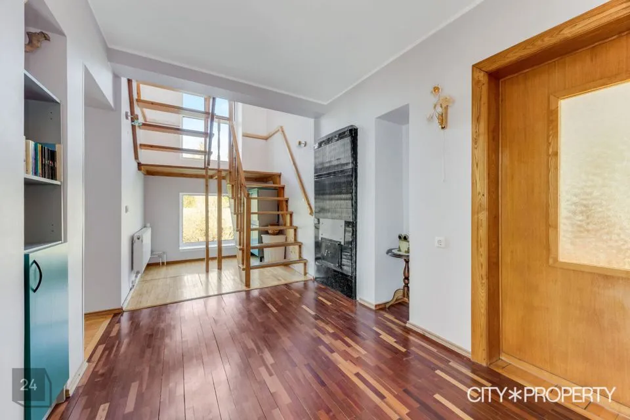
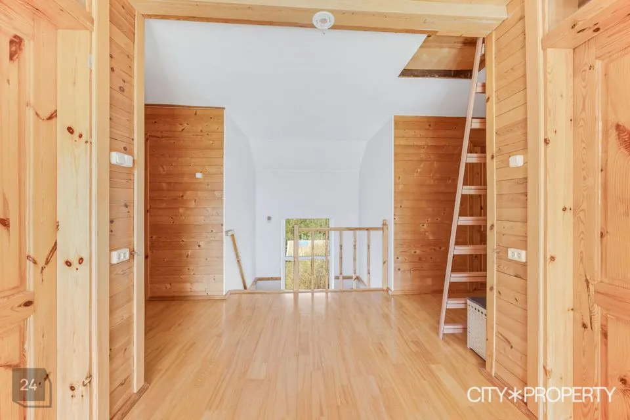
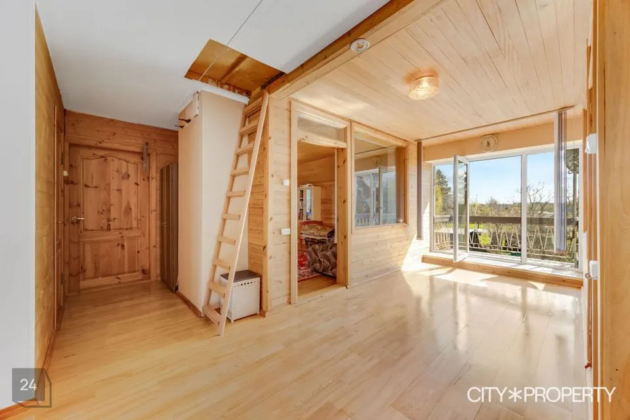
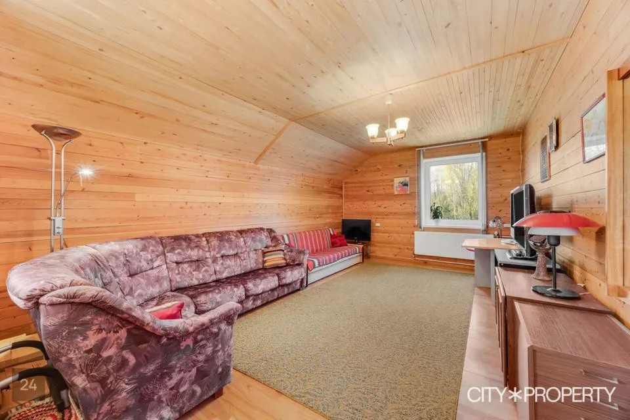
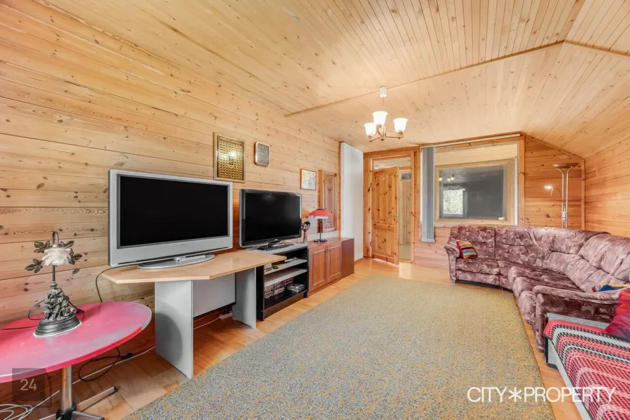
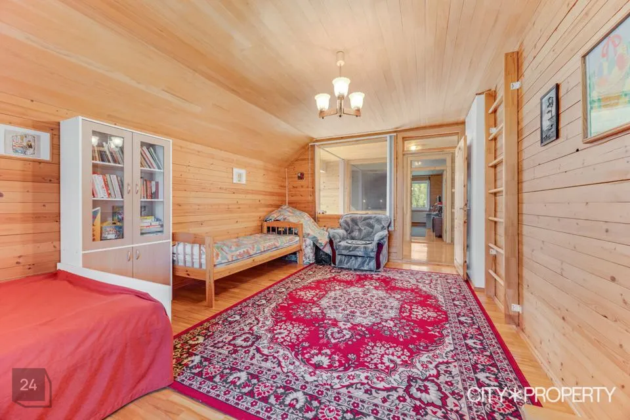
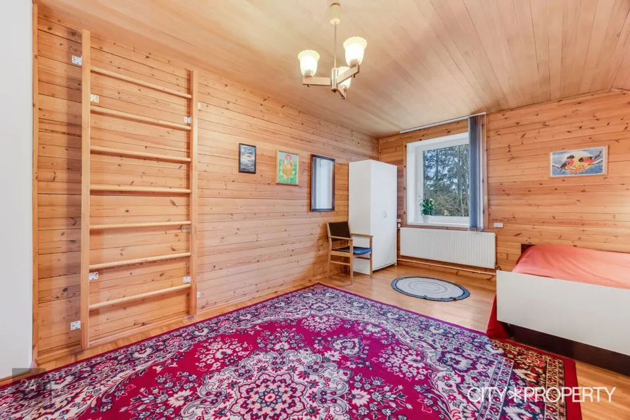
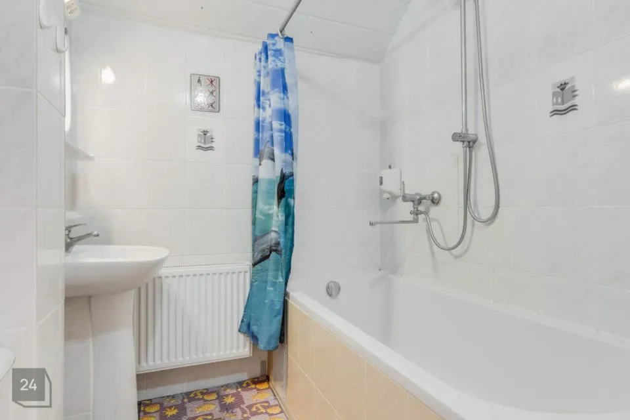
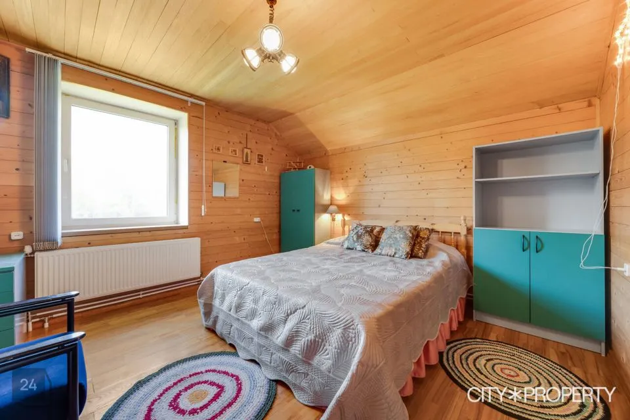
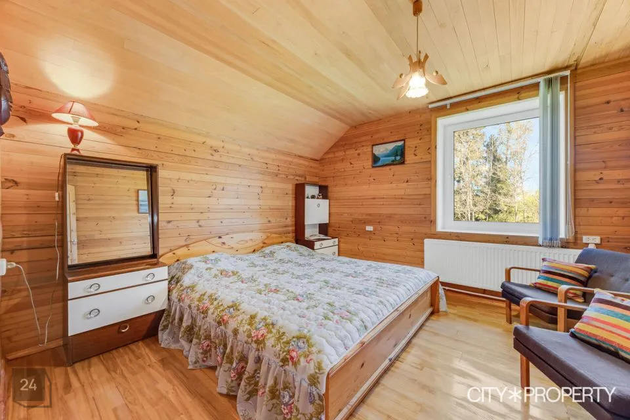
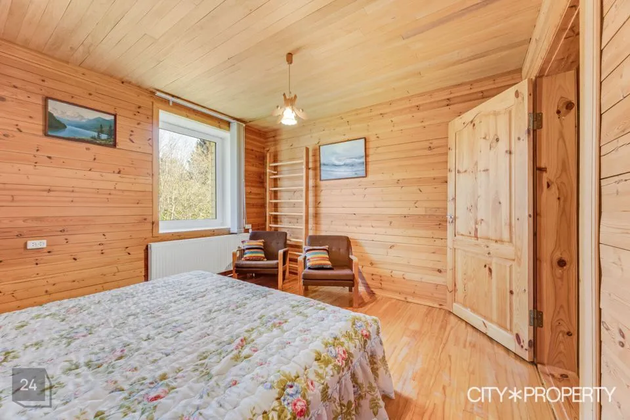
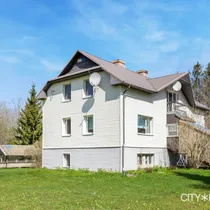
Hoone on plekk-katusega telliskivimaja, mis on kasutusele võetud 2000. aastal, ning kasutusluba majale on väljastatud 2002. aastal. Maja kahel kõrgemal korrusel asuvad eluruumid ja keldrikorrusel garaaž, hoiuruumid ning tehnoruum. Maja on hoole ja armastusega ehitatud ning hoitud. Ehitamisel on kasutatud kvaliteetseid ning looduslähedasi materjale, esimese korruse seinad ja laed on valdavalt värvitud, osaliselt on kaetud tapeediga, teise korruse tubade seinad ja laed on kaetud laudisega. Eluruumides katab põrandaid naturaalne puitparkett, pesuruumide seinad ja põrandad on plaaditud. Hoone on piisavalt suur, et mahutada suurem pere ja ka vanavanemad.
*Soovi korral müüakse maja koos suurema osa mööbli ja sisustusega.
Maja koosseisu kuulub:
I-KORRUS
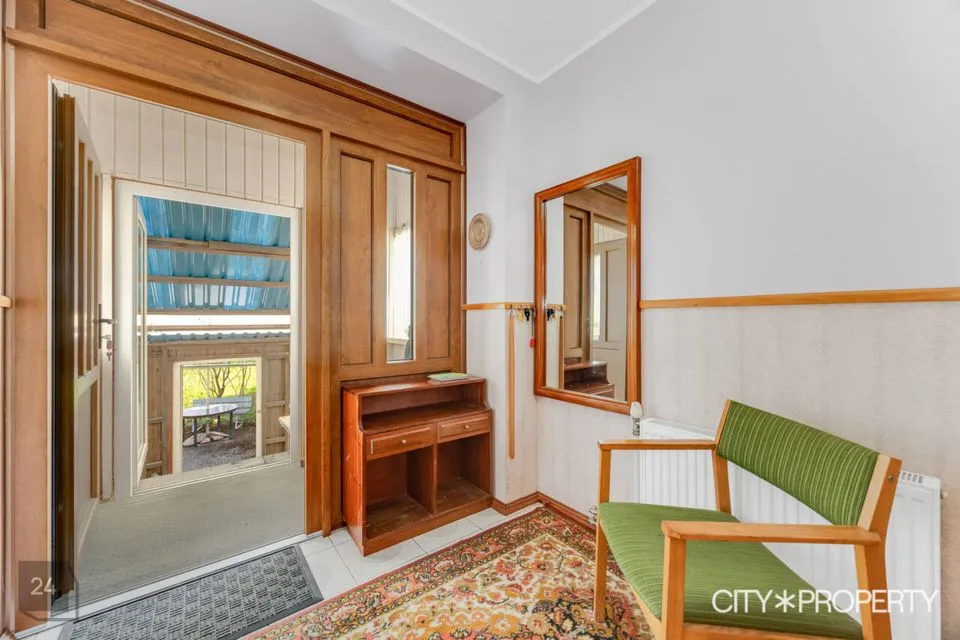
*Tuulekoda
*Esik/trepihall
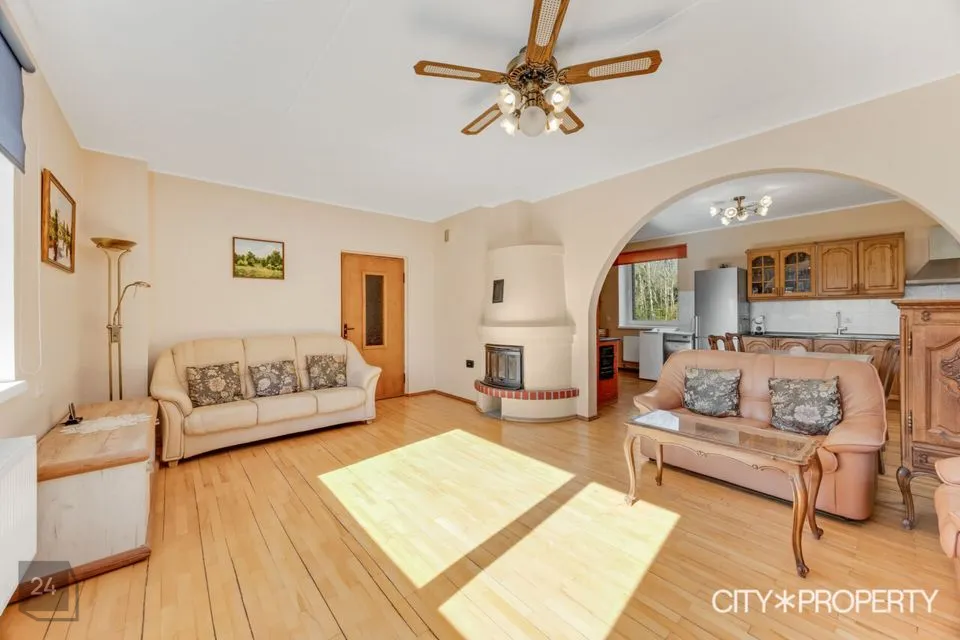
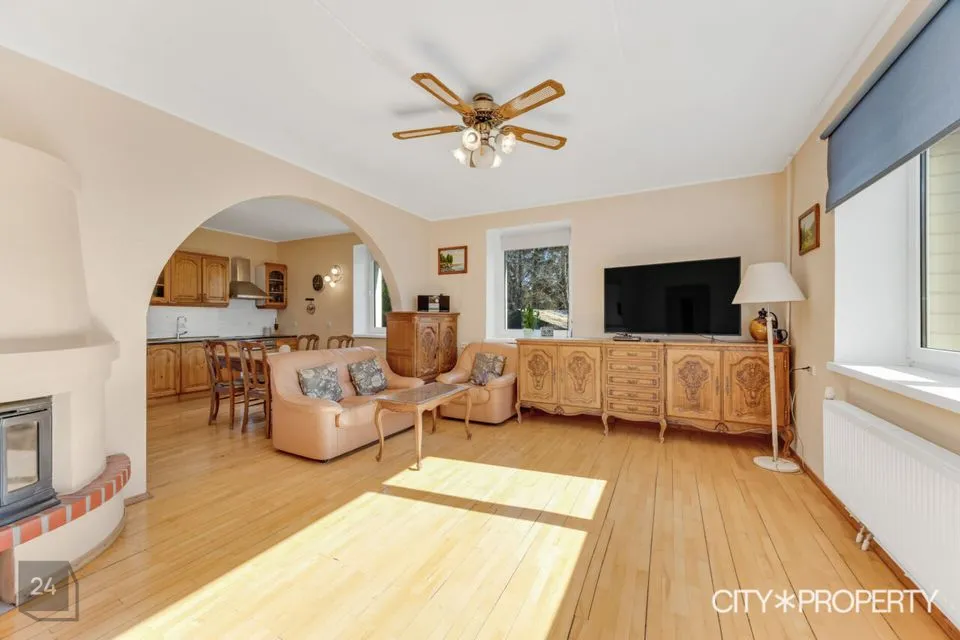
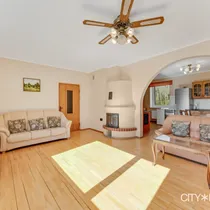
*Avar elutuba
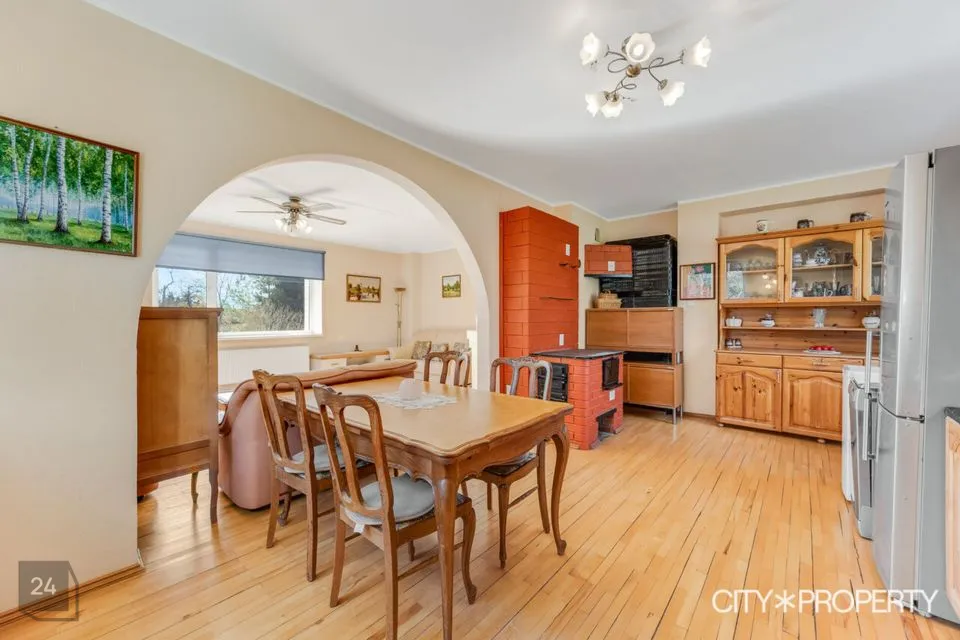
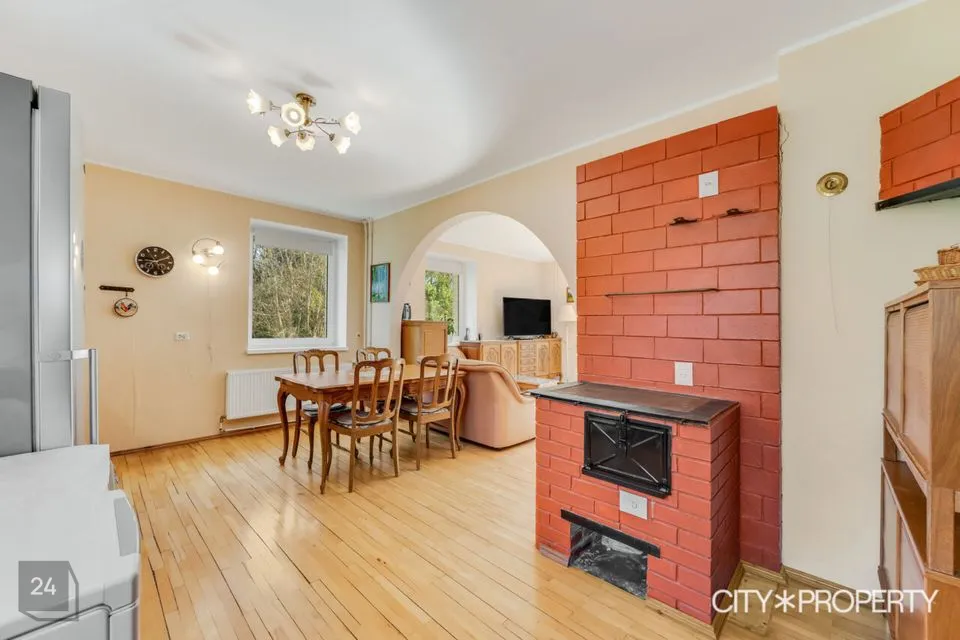
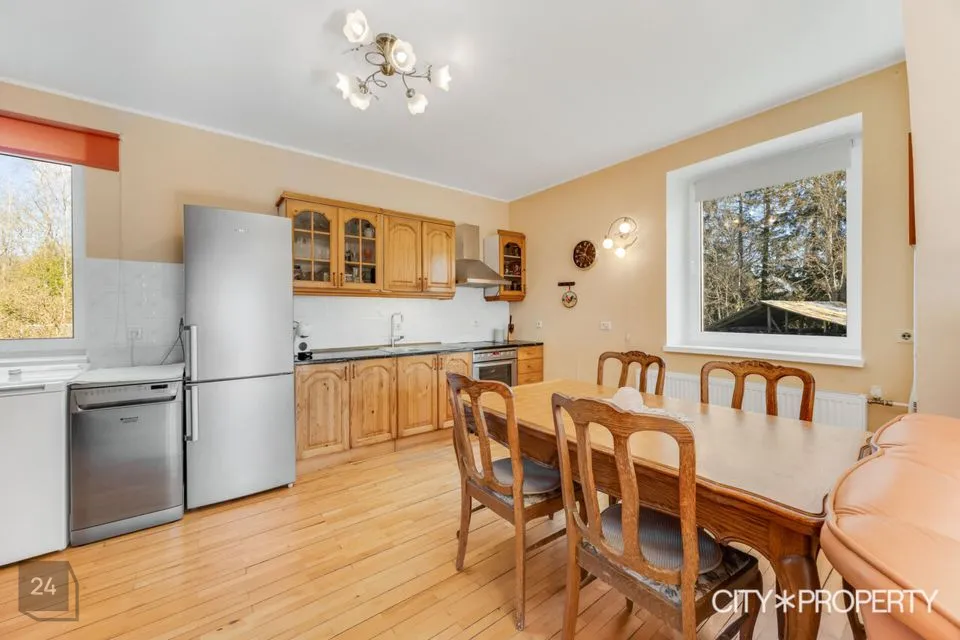
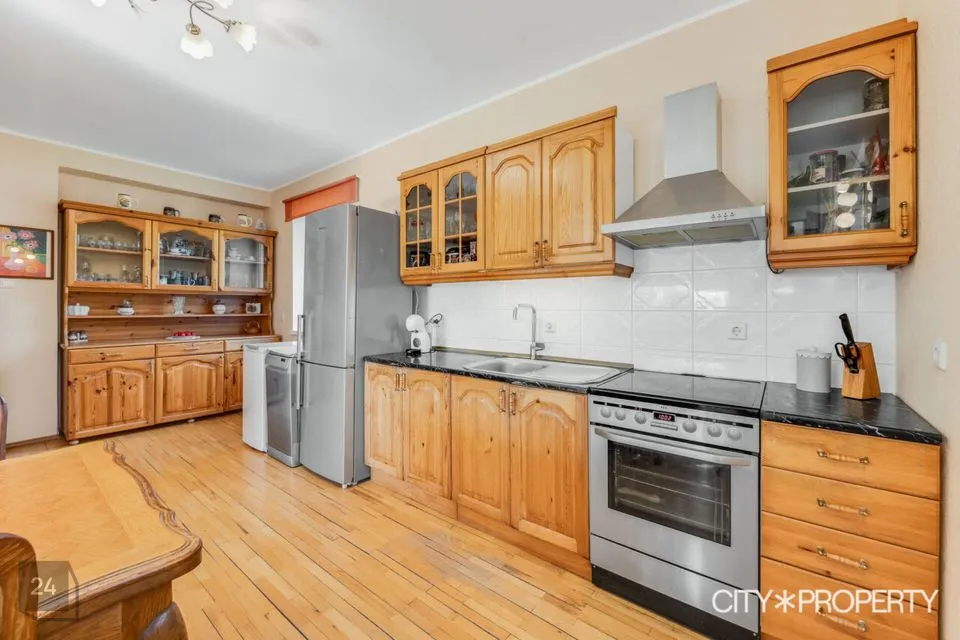
*Osaliselt avatud köök
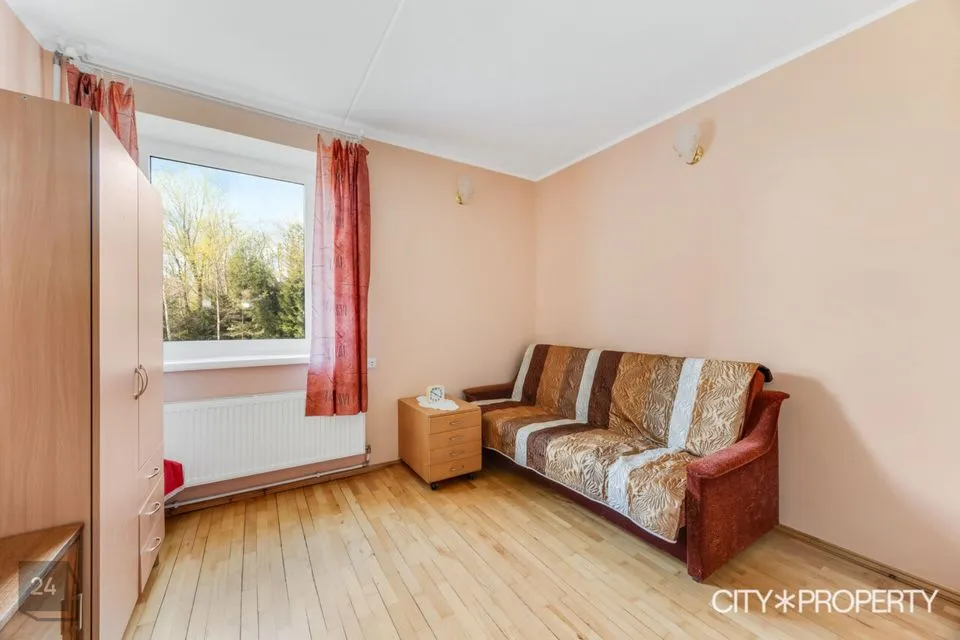
*2 eraldi asetsevat magamistuba
*WC/vannituba
Köök on sisustatud köögimööbli ja tehnikaga (elektripliit, elektriahi, õhupuhasti, nõudepesumasin, külmik, sügavkülmik), söögilaud koos nelja tooliga.
Elutuba koos avatud köögiga on selle kodu südameks, kus on hea pere või sõpradega koosolemist nautida.
II-KORRUS
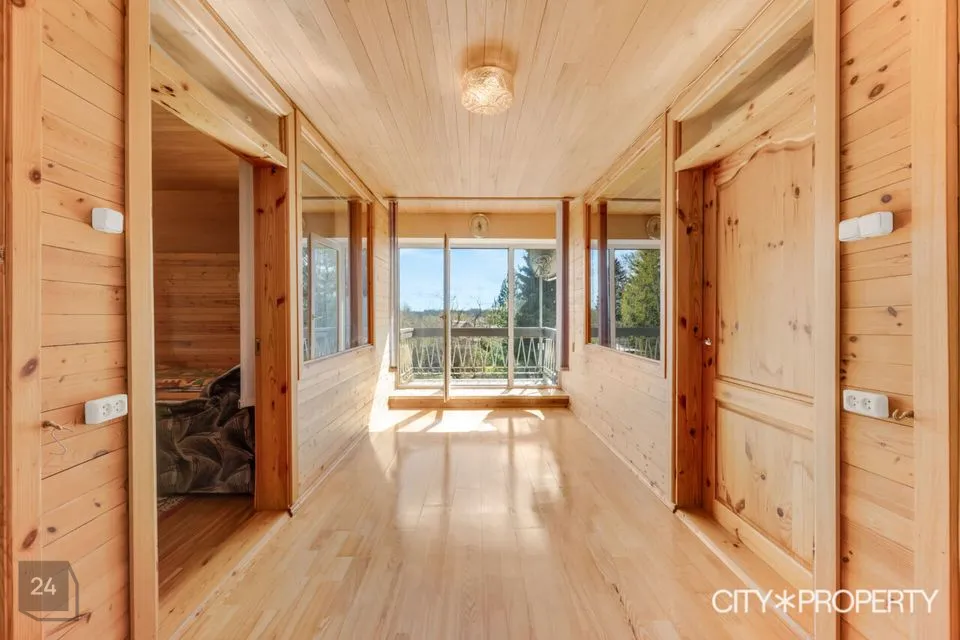
*Trepihall, millest pääseb rõdule
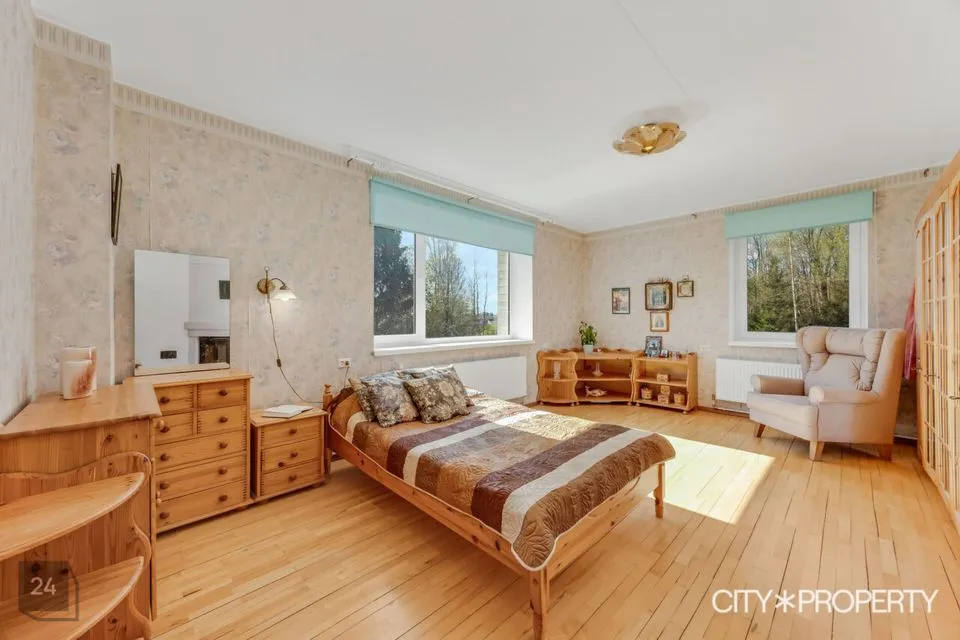
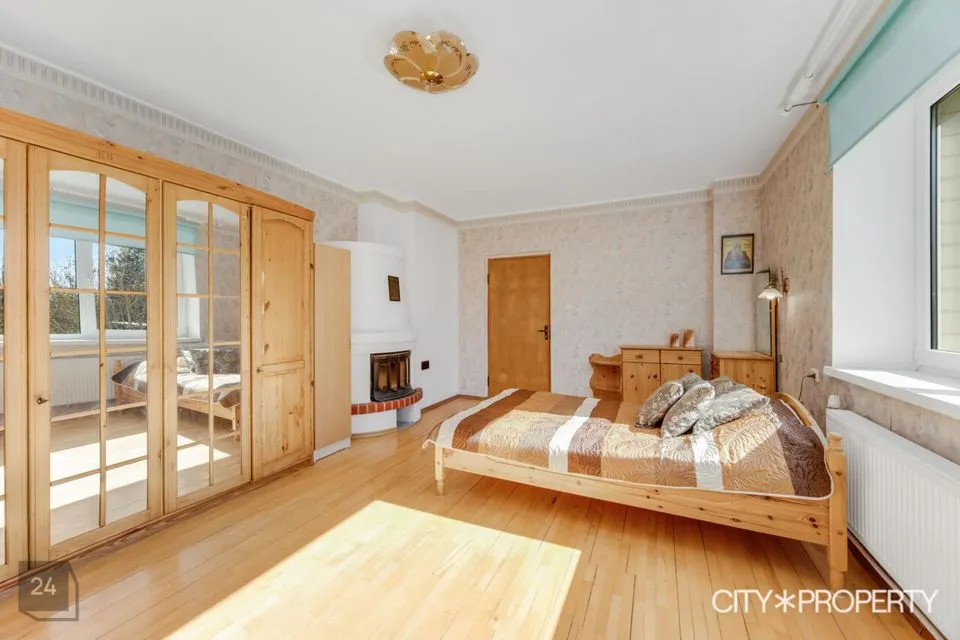
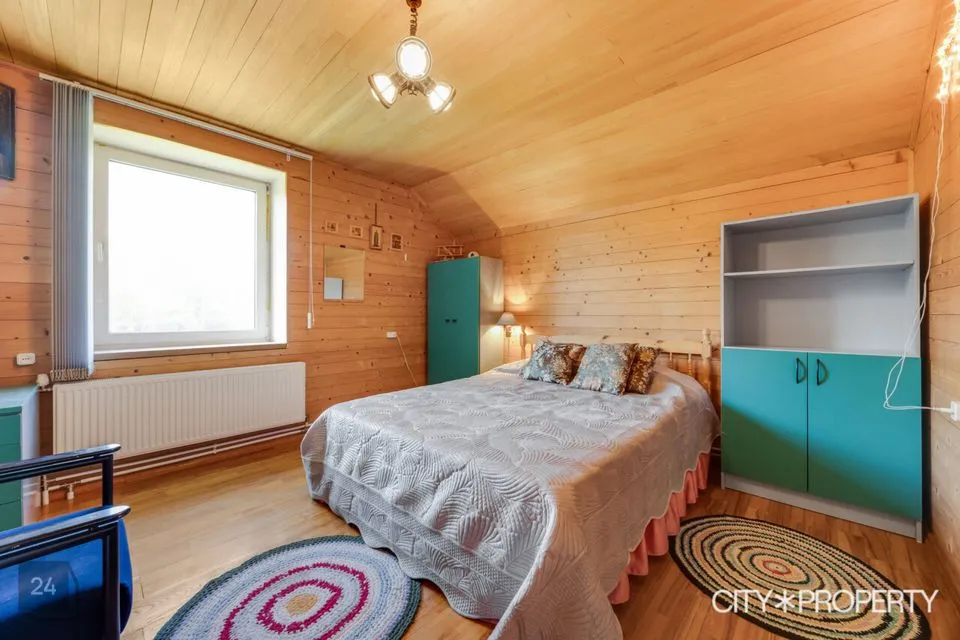
*4 eraldi asetsevat magamistuba
*WC/vannituba
*Garderoob/panipaik
KELDRIKORRUS 102 m²
*Suur garaaž
*3 panipaika
*Töötuba
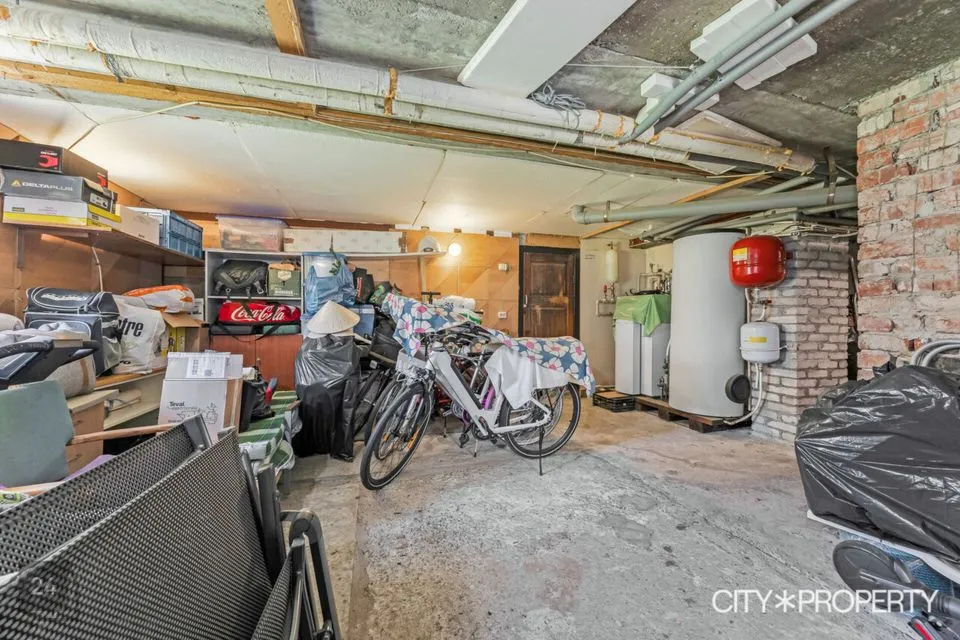
*Tehnoruum
Keldrikorrusel on erinevaid ruume köögiviljade, jalgrataste, autorehvide, tööriistade ja kõige muu hoiustamiseks. Garaaži on ehitatud puuküttega pliit, et vajadusel oleks mugav ja soe seal toimetada.
VÄIKE ELUMAJA
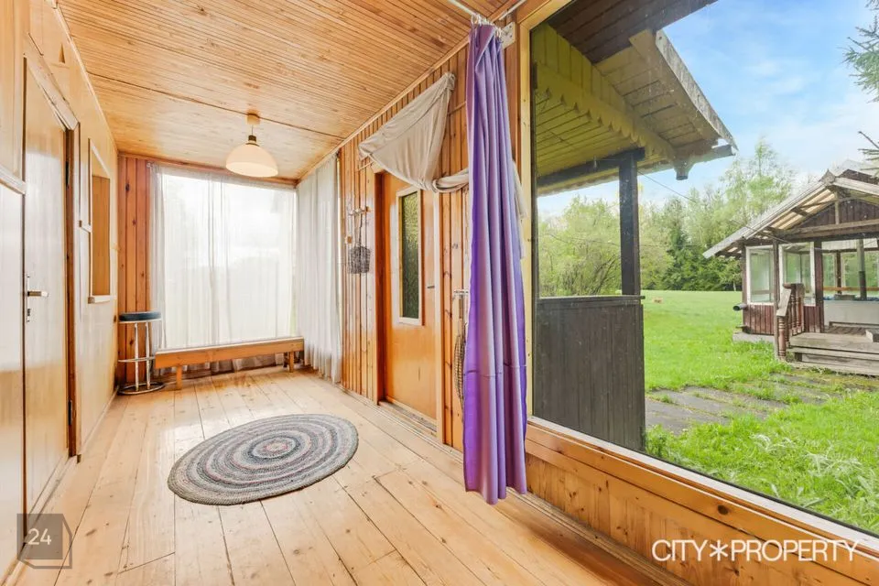
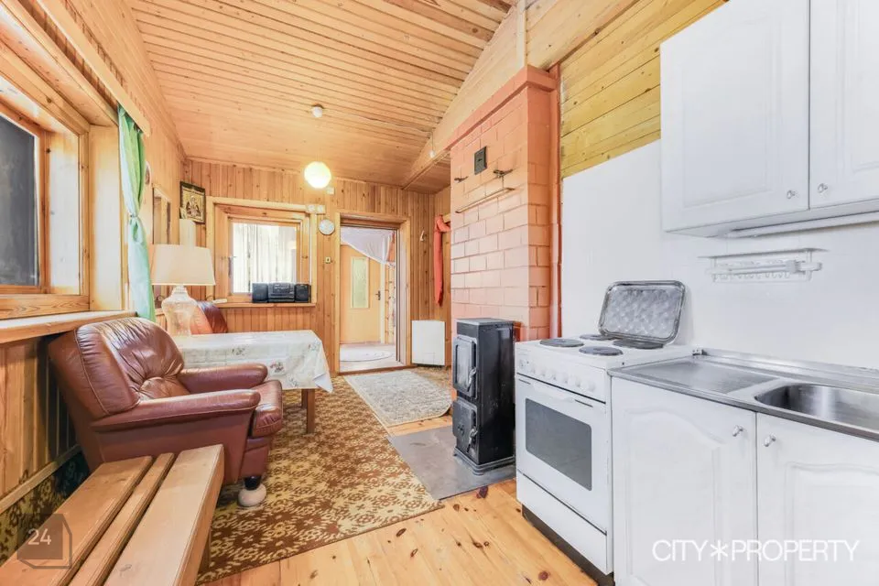
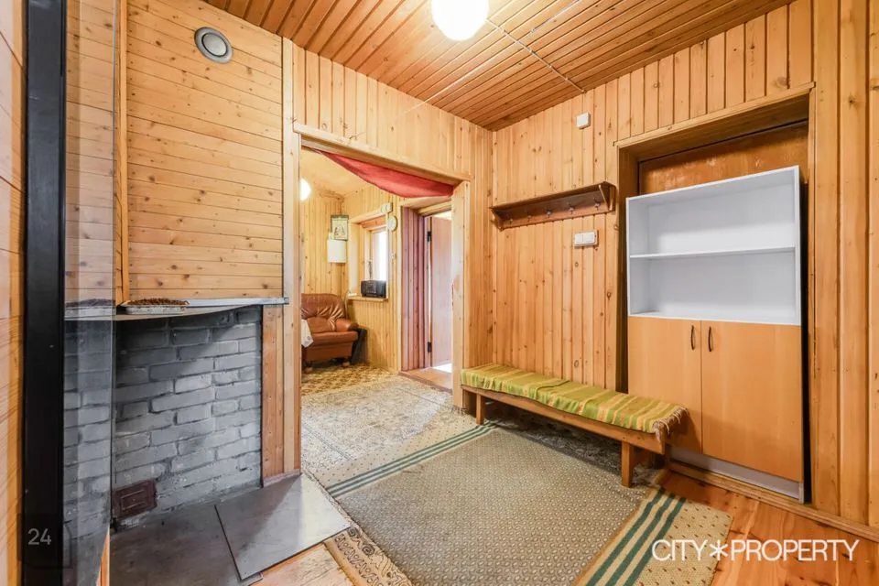
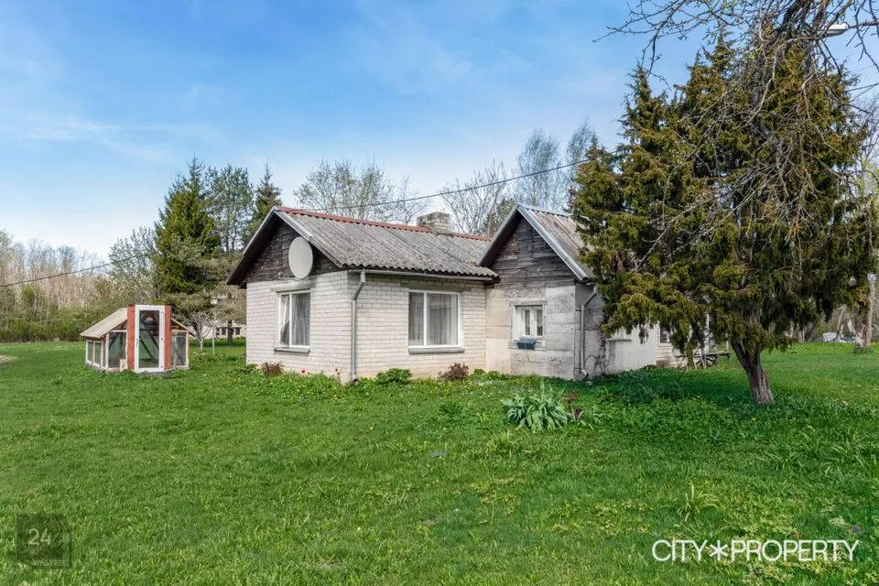
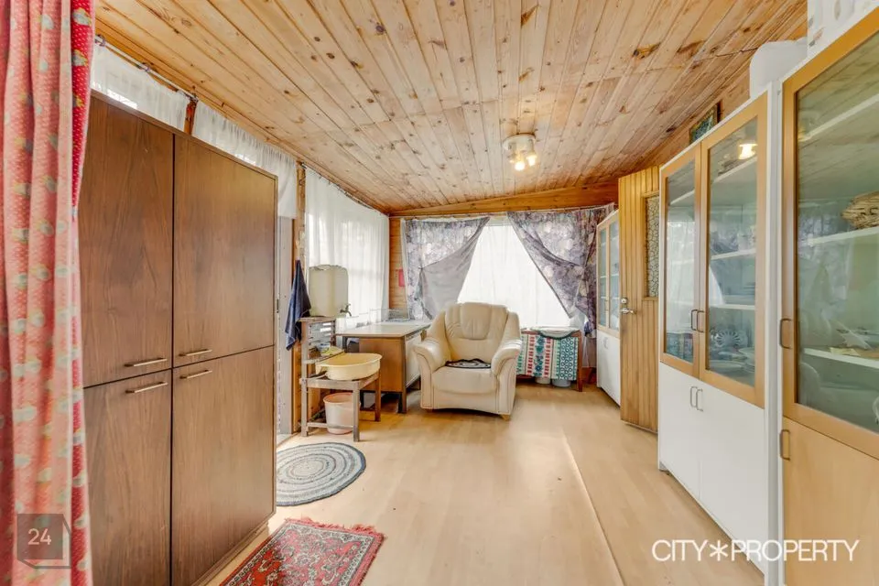
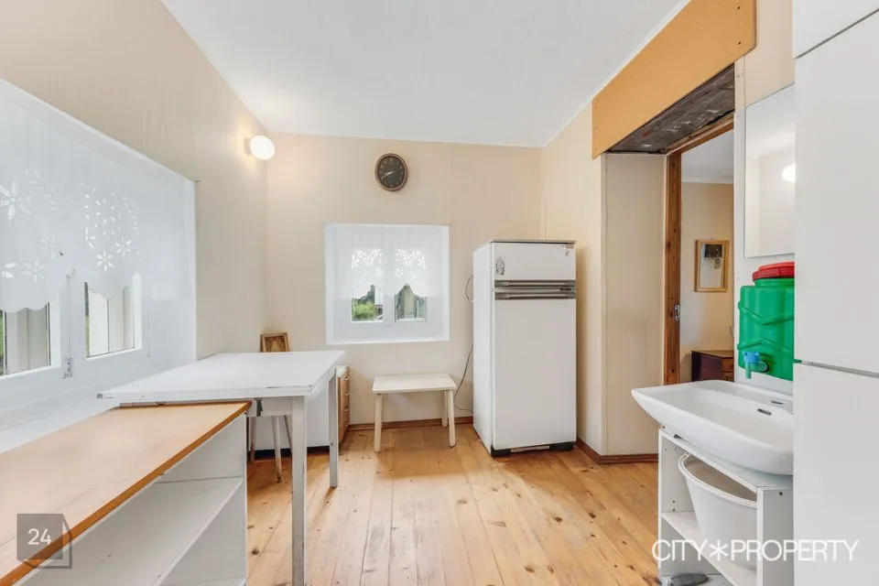
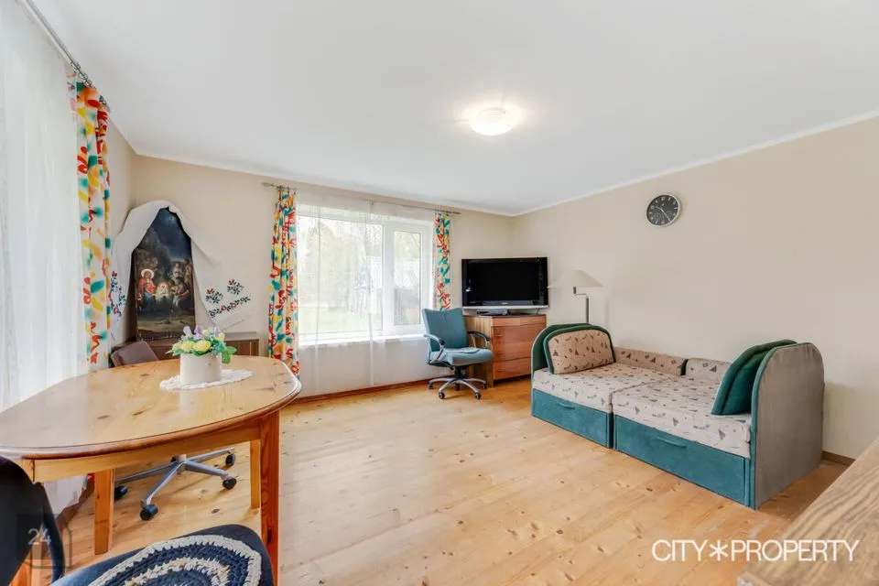
Maja on eterniitkatusega telliskivimaja. Enne suure maja ehitamist elas pere krundil asuvas väiksemas ahiküttega 1- korruselises majas. Hoone on heas seisukorras ja sobib aastaringseks elamiseks ning on kasutusel olnud külalistemajana.
Hoone koosseisu kuulub:
*Köök
*Elutuba
*Magamistuba
SAUNAKOMPLEKS+BASSEINIMAJA
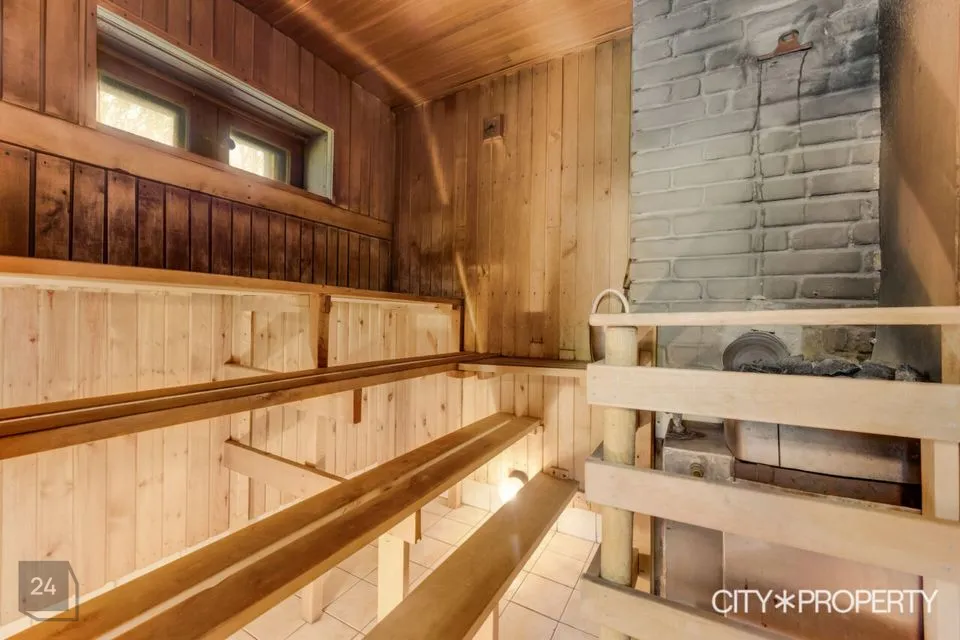
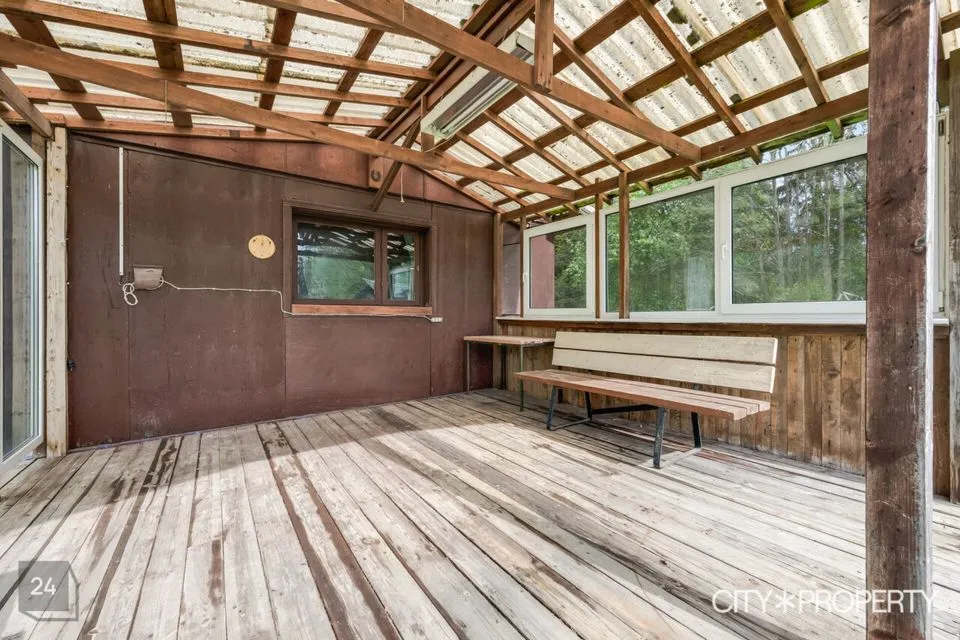
Väliterrassiga saunakompleks asub eraldi hoones, kus on mugav saunamõnusid nautida, sõprade ja perega terrassil grillida ning koos olemist nautida. Mugavaks toimetamiseks on siin kõik vajalik olemas: vann, duširuum, garderoob, köök, puhkeruum ja väliterrass. Sauna kõrval eraldi hoones asub soojendusega bassein.
KÜTE/KOMMUNIKATSIOONID
Maja põhi kütteallikaks on ökonoomne ja mugav maaküte. Tubades on reguleeritavad radiaatorid ja pesuruumides põrandaküte. Lisaks on alternatiivseks küttelahenduseks elutoas ja ühes magamistoas kaunid puudega köetavad kaminahjud, esikus ahi ning köögis soojamüüriga punastest tellistest pliit, mis annavad sooja ja pakuvad ka silmailu.
Vee- ja kanalisatsiooniühendused selles kodus on lokaalsed. Olemas on oma puurkaev ja imbväljaku süsteem.
Maaküttesüsteem tagab ka sooja vee kogu majas.
Elektriliitumine 3x25A (ametlikult on projekteeritud 60A, aga reaalselt on kasutusel 25 A ja sellest piisab).
*Väga soodsad kommunaalkulud aasta ringi, aasta keskmine on ca 200€ kuus.
ASUKOHT/ÜHISTRANSPORT
Hea asukoht Tallinna lähedust aga samas privaatset ja rahulikku elukeskkonda armastavale perele. Lähimad toidupoed, koolid, lasteaiad, perearstikeskus, loomakliinik, ujula jpm, asuvad Jüris, mis jääb ca 5km kaugusele sellest kodust. Tallinna linnapiir jääb siit ca 15 minuti autosõidu kaugusele.
Läheduses asub koolibussi peatus.
LISAINFO
Võtke julgesti ühendust ja küsige lisa, olete väga oodatud tutvuma!
Tee meile omapoolne pakkumine!
Kui oled inimene, kes armastab loodust, tunneb rõõmu tegutsemisest ning kelle jaoks kodu on rohkem, kui neli seina. Kui oled otsinud ja unistanud oma privaatsest ja hubasest kodust linna lähedal (15-20min autosõidu kaugusel Tallinnast), siis on see just midagi Sulle!
MAJAL ON OLEMAS KASUTUSLUBA!
KINNISTU
Müüa Tallinnast 20 minutise autosõidu kaugusel privaatne 12581m² (elamumaa) suurune Tubioja kinnistu, mis asub kunagisel talukohal. Kinnistul asuvad uuem 2-korruseline elumaja koos garaaži ja hoiuruumidega (391m²), vanem 1-korruseline elumaja 42m², saunamaja koos terrassiga 36m², soojendusega bassein (mis asub sauna kõrval eraldi hoones) ja lisaks veel mitmed kuurid asjade hoiustamiseks ning 2 kasvuhoonet rohenäppudele. Kinnistu on aiaga ümbritsetud, see piirneb metsaga ja siin on palju kõrghaljastust ning rohelust. Krundi ääres on oja, mille vett on mugav kasutada kastmiseks (olemas on selleks pump). Hooldatud õuealal kasvab erinevaid viljapuid, marjapõõsaid ning ilutaimi.
NB! Soovi korral müüb omanik maja Sulle koos tööriistadega ja kõige maja juures vaja minevaga, kõigele lisaks saad soovi korral veel jalgrattad ja täiesti töökorras ning hästi hooldatud auto ka veel kauba peale.
SUUR ELUMAJA 391m²
Hoone on plekk-katusega telliskivimaja, mis on kasutusele võetud 2000. aastal, ning kasutusluba majale on väljastatud 2002. aastal. Maja kahel kõrgemal korrusel asuvad eluruumid ja keldrikorrusel garaaž, hoiuruumid ning tehnoruum. Maja on hoole ja armastusega ehitatud ning hoitud. Ehitamisel on kasutatud kvaliteetseid ning looduslähedasi materjale, esimese korruse seinad ja laed on valdavalt värvitud, osaliselt on kaetud tapeediga, teise korruse tubade seinad ja laed on kaetud laudisega. Eluruumides katab põrandaid naturaalne puitparkett, pesuruumide seinad ja põrandad on plaaditud. Hoone on piisavalt suur, et mahutada suurem pere ja ka vanavanemad.
*Soovi korral müüakse maja koos suurema osa mööbli ja sisustusega.
Maja koosseisu kuulub:
I-KORRUS
*Tuulekoda
*Esik/trepihall
*Avar elutuba
*Osaliselt avatud köök
*2 eraldi asetsevat magamistuba
*WC/vannituba
Köök on sisustatud köögimööbli ja tehnikaga (elektripliit, elektriahi, õhupuhasti, nõudepesumasin, külmik, sügavkülmik), söögilaud koos nelja tooliga.
Elutuba koos avatud köögiga on selle kodu südameks, kus on hea pere või sõpradega koosolemist nautida.
II-KORRUS
*Trepihall, millest pääseb rõdule
*4 eraldi asetsevat magamistuba
*WC/vannituba
*Garderoob/panipaik
KELDRIKORRUS 102 m²
*Suur garaaž
*3 panipaika
*Töötuba
*Tehnoruum
Keldrikorrusel on erinevaid ruume köögiviljade, jalgrataste, autorehvide, tööriistade ja kõige muu hoiustamiseks. Garaaži on ehitatud puuküttega pliit, et vajadusel oleks mugav ja soe seal toimetada.
VÄIKE ELUMAJA
Maja on eterniitkatusega telliskivimaja. Enne suure maja ehitamist elas pere krundil asuvas väiksemas ahiküttega 1- korruselises majas. Hoone on heas seisukorras ja sobib aastaringseks elamiseks ning on kasutusel olnud külalistemajana.
Hoone koosseisu kuulub:
*Köök
*Elutuba
*Magamistuba
SAUNAKOMPLEKS+BASSEINIMAJA
Väliterrassiga saunakompleks asub eraldi hoones, kus on mugav saunamõnusid nautida, sõprade ja perega terrassil grillida ning koos olemist nautida. Mugavaks toimetamiseks on siin kõik vajalik olemas: vann, duširuum, garderoob, köök, puhkeruum ja väliterrass. Sauna kõrval eraldi hoones asub soojendusega bassein.
KÜTE/KOMMUNIKATSIOONID
Maja põhi kütteallikaks on ökonoomne ja mugav maaküte. Tubades on reguleeritavad radiaatorid ja pesuruumides põrandaküte. Lisaks on alternatiivseks küttelahenduseks elutoas ja ühes magamistoas kaunid puudega köetavad kaminahjud, esikus ahi ning köögis soojamüüriga punastest tellistest pliit, mis annavad sooja ja pakuvad ka silmailu.
Vee- ja kanalisatsiooniühendused selles kodus on lokaalsed. Olemas on oma puurkaev ja imbväljaku süsteem.
Maaküttesüsteem tagab ka sooja vee kogu majas.
Elektriliitumine 3x25A (ametlikult on projekteeritud 60A, aga reaalselt on kasutusel 25 A ja sellest piisab).
*Väga soodsad kommunaalkulud aasta ringi, aasta keskmine on ca 200€ kuus.
ASUKOHT/ÜHISTRANSPORT
Hea asukoht Tallinna lähedust aga samas privaatset ja rahulikku elukeskkonda armastavale perele. Lähimad toidupoed, koolid, lasteaiad, perearstikeskus, loomakliinik, ujula jpm, asuvad Jüris, mis jääb ca 5km kaugusele sellest kodust. Tallinna linnapiir jääb siit ca 15 minuti autosõidu kaugusele.
Läheduses asub koolibussi peatus.
LISAINFO
Võtke julgesti ühendust ja küsige lisa, olete väga oodatud tutvuma!