
Kui otsid kodu, kus saad nautida nii linnalähedust kui ka looduskaunist keskkonda, siis see ridaelamuboks on just Sulle!
MAJA
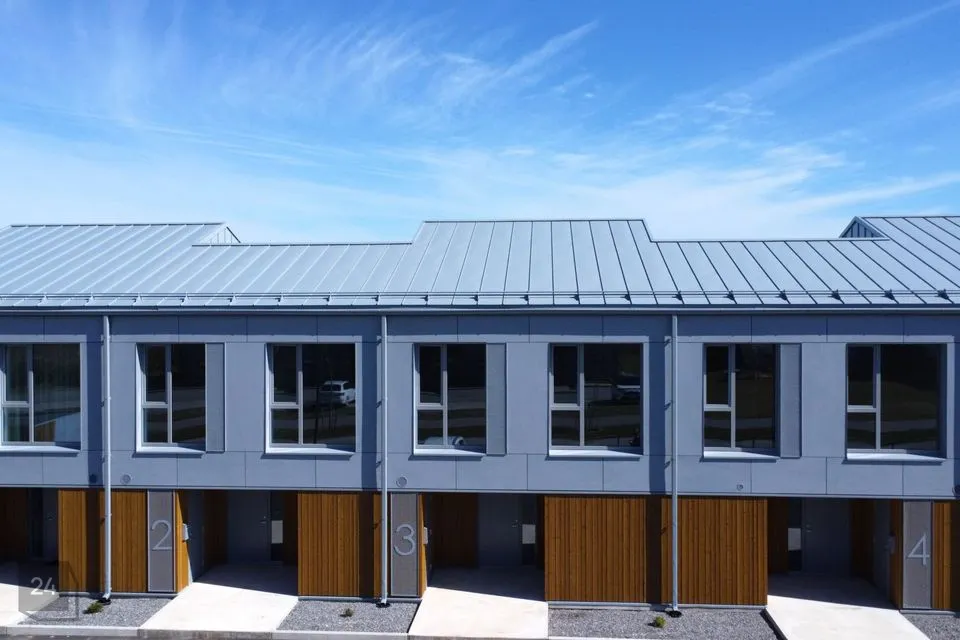
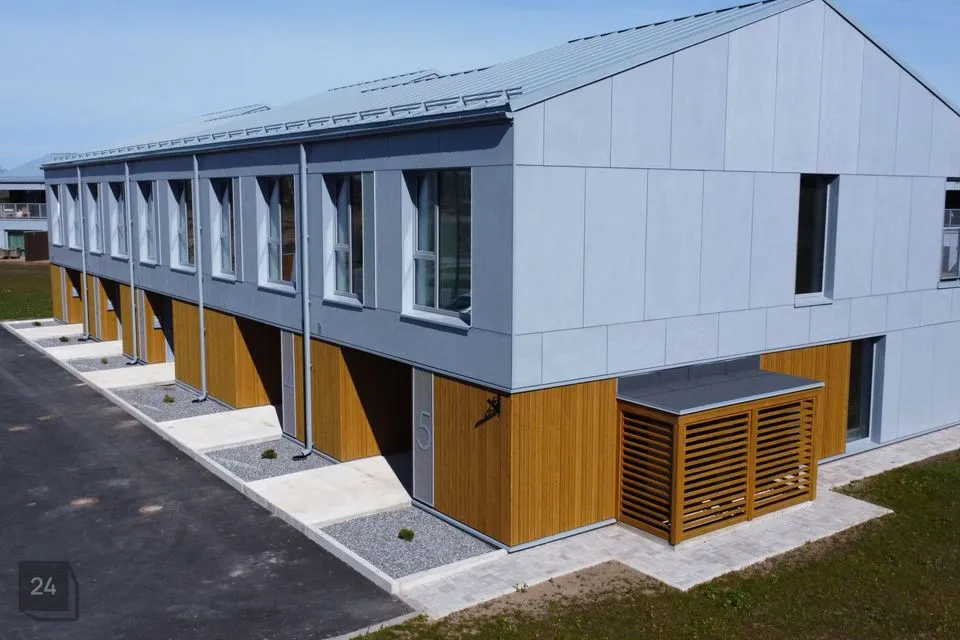
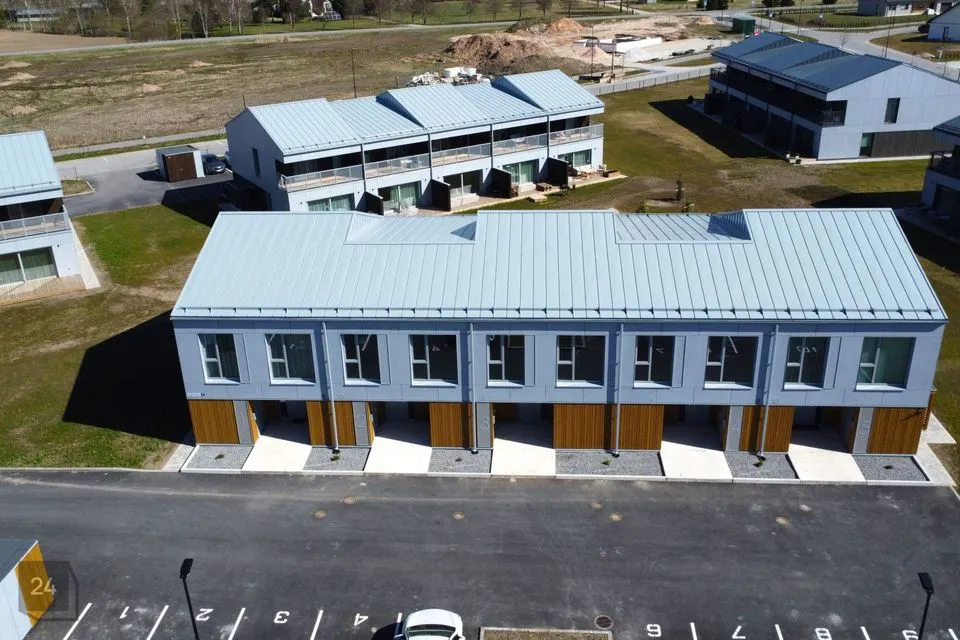
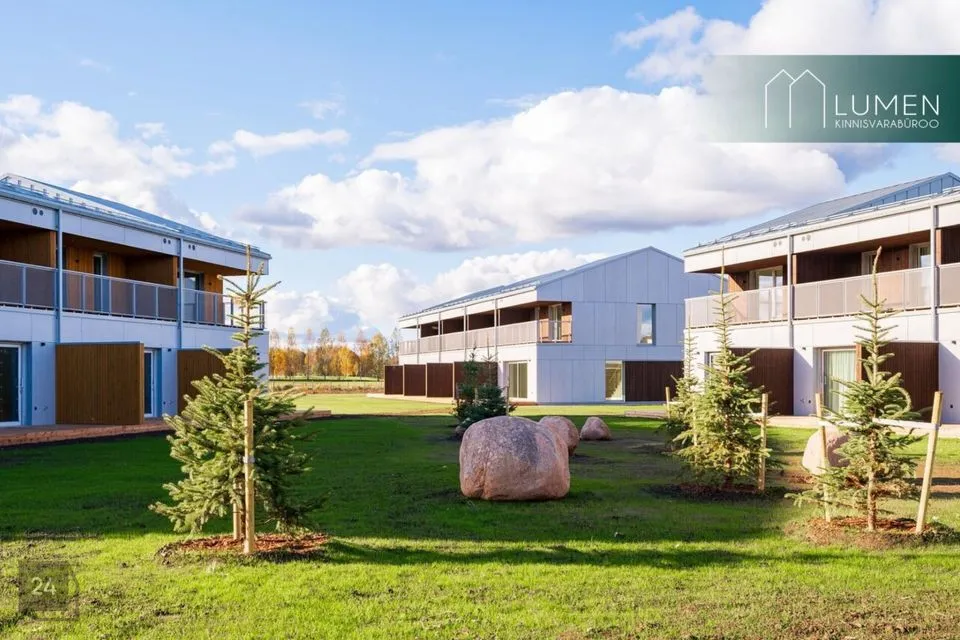
Ühtses kompleksis on kokku 5 uut maja ja 25 energiasäästlikku läbi kahe korruse ridaelamuboksi. Maja koosneb 5st ridaelamuboksist. Ridaelamuboksid on kõik 4-toalised. Iga boksi juurde kuulub panipaik ja kaks parkimiskohta. Tegemist on A-energiaklassi majadega. Kasutusluba on olemas ja sellepärast muretsema ei pea!
RIDAELAMU
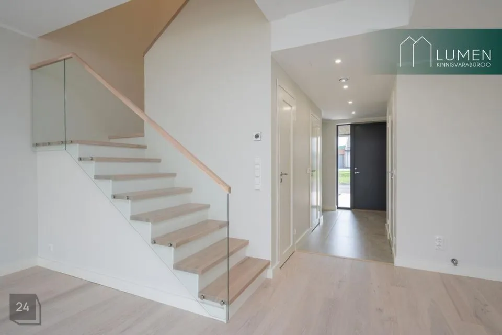
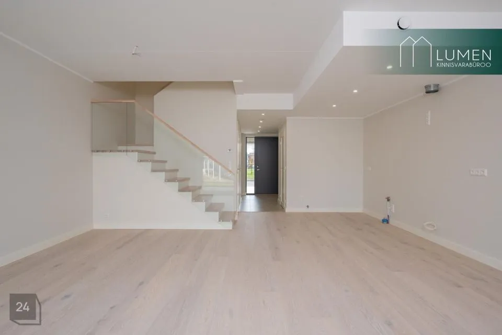
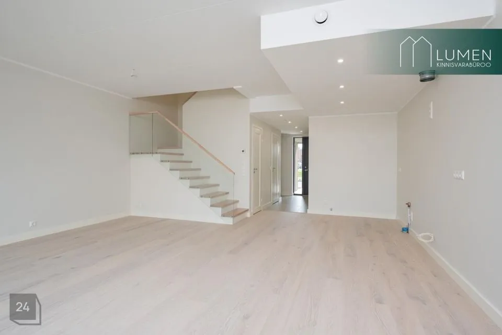
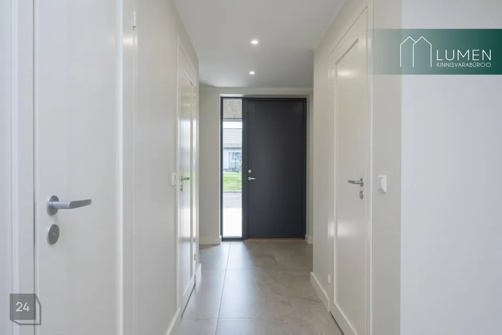
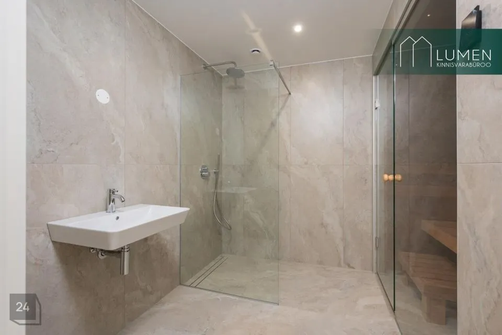
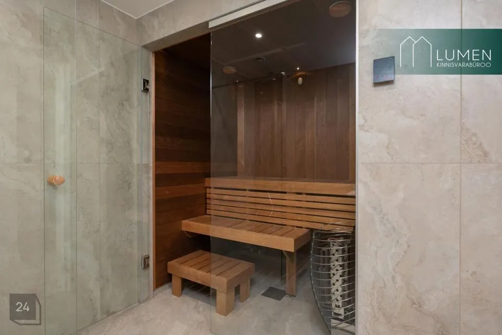
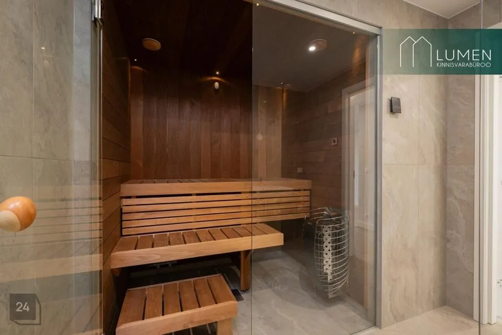
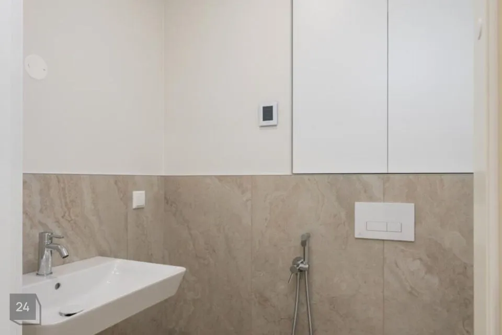
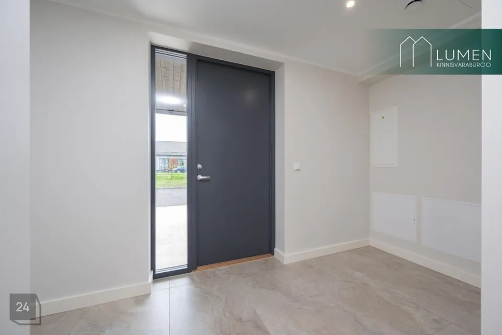
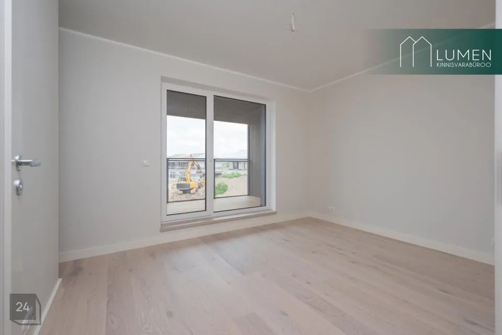
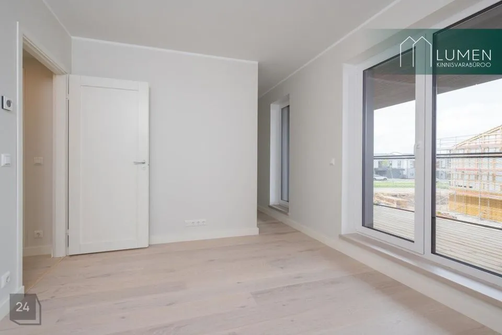
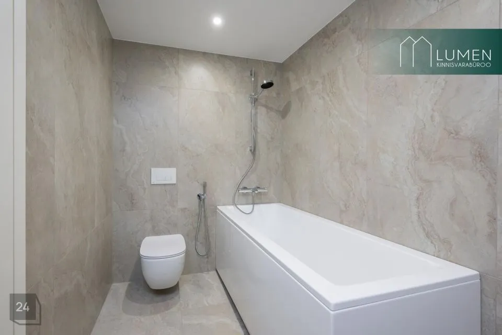
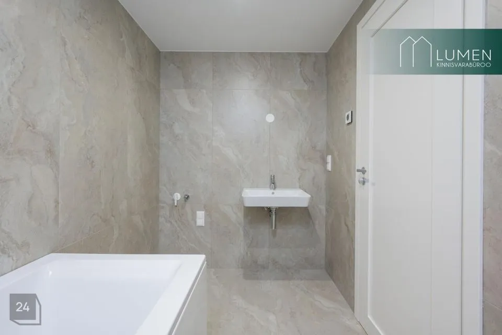
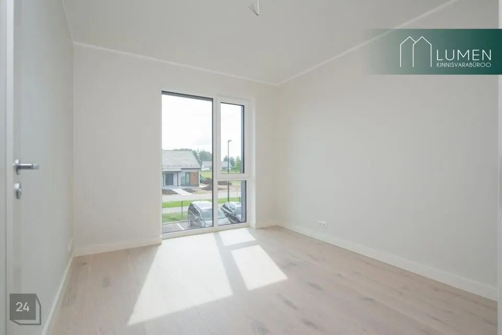
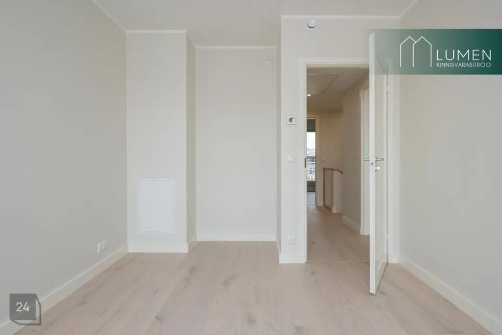
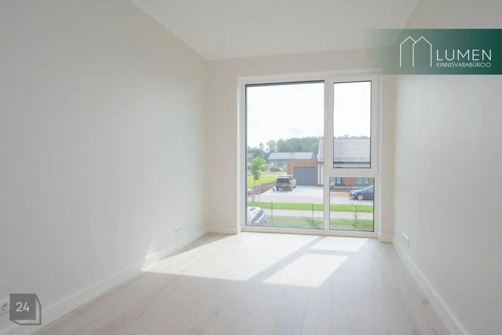
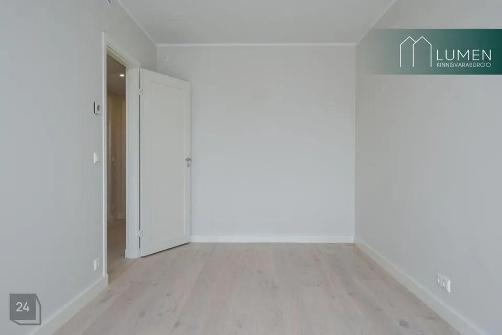
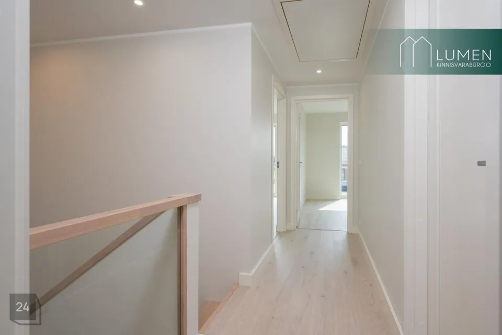
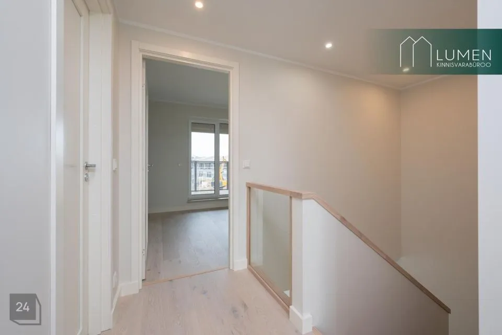
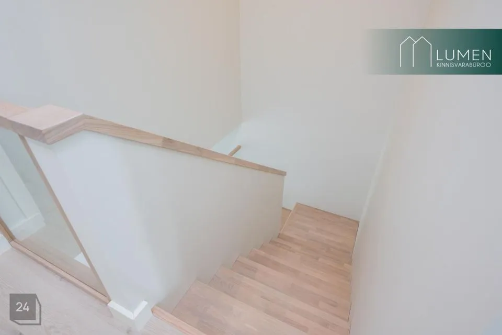
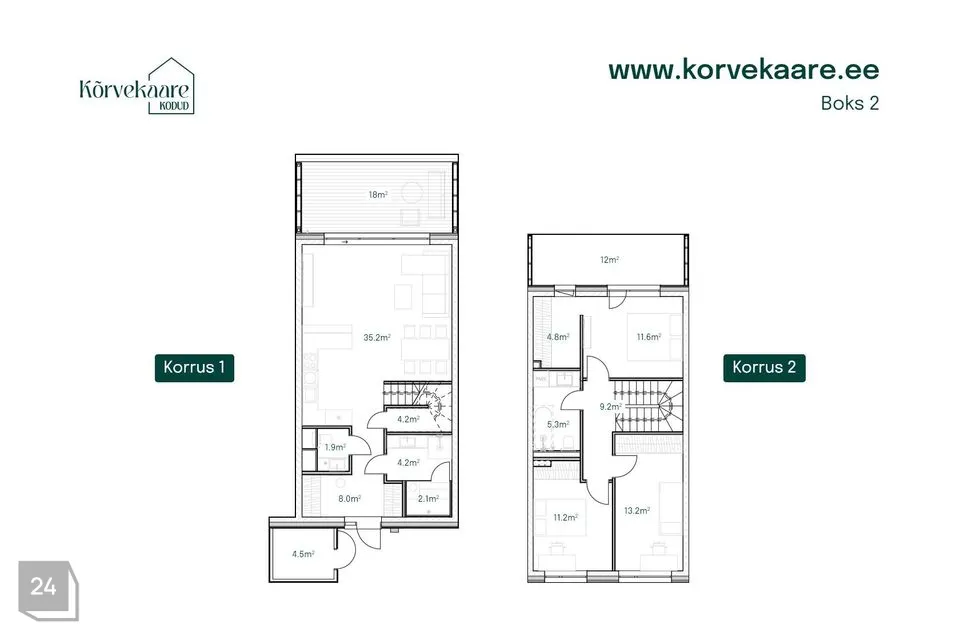
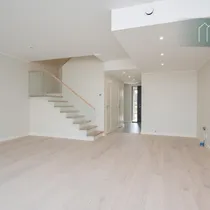
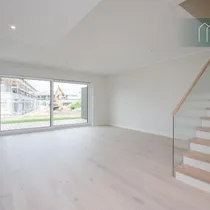
Ridaelamu planeering on läbi kahe korruse. Esimesel korrusel on avar elutuba koos avatud köögiga, panipaik, saun koos pesuruumiga ja wc. Teisel korrusel on kolm magamistuba ja wc/vannituba. Ridaelamuboksi suletud netopind 115,4 m².
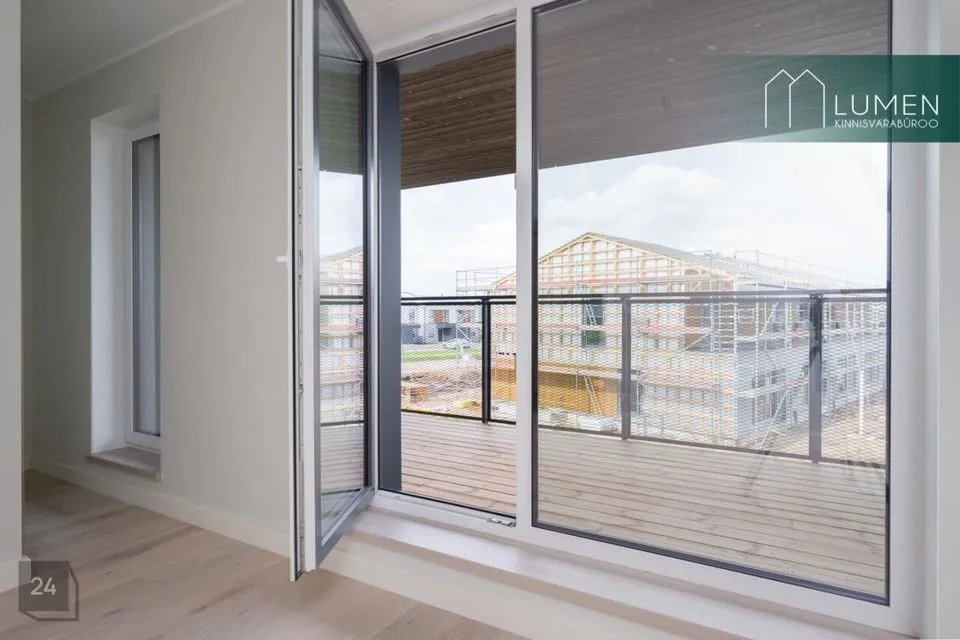
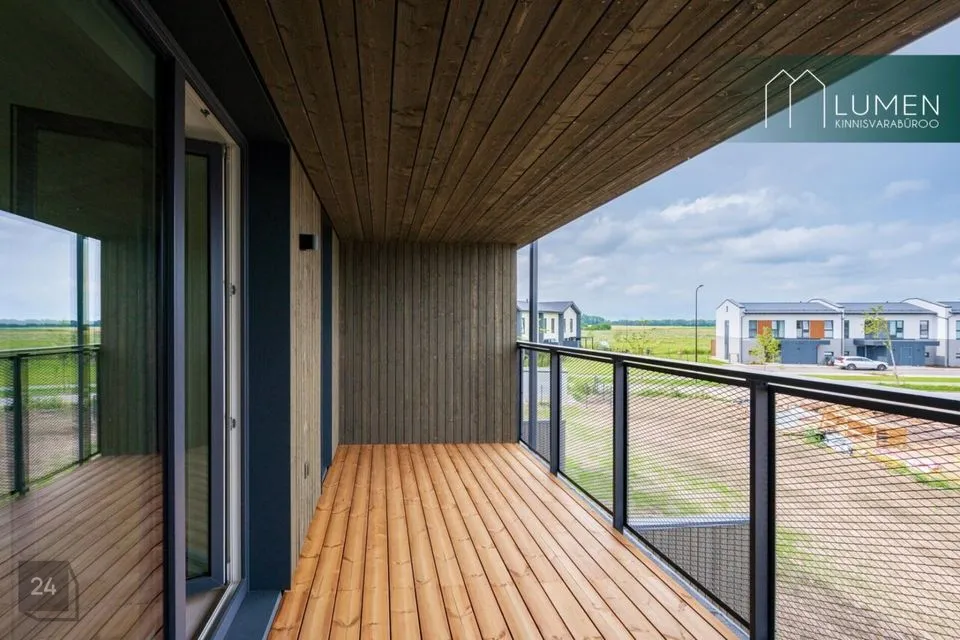
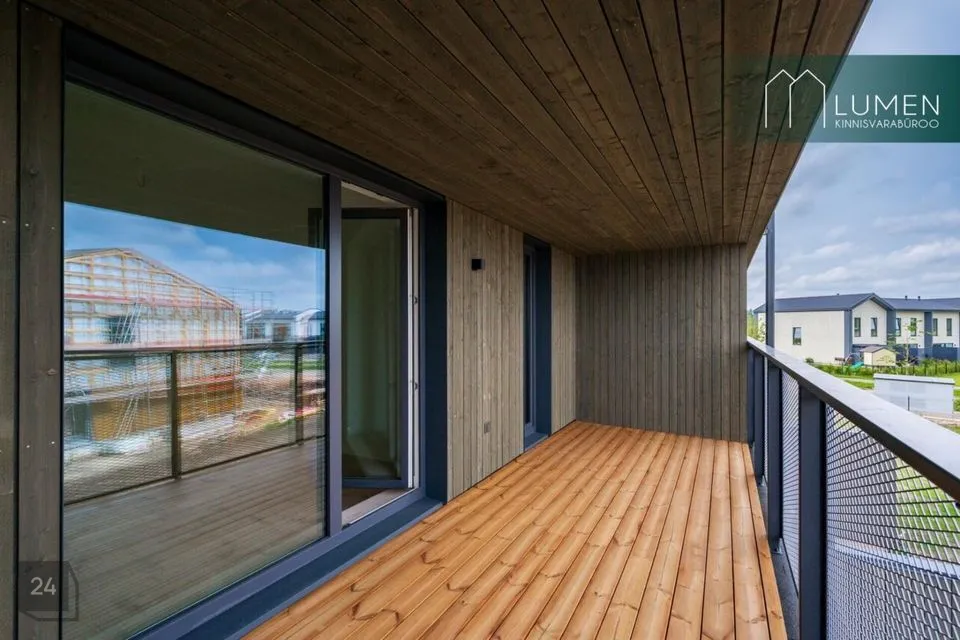
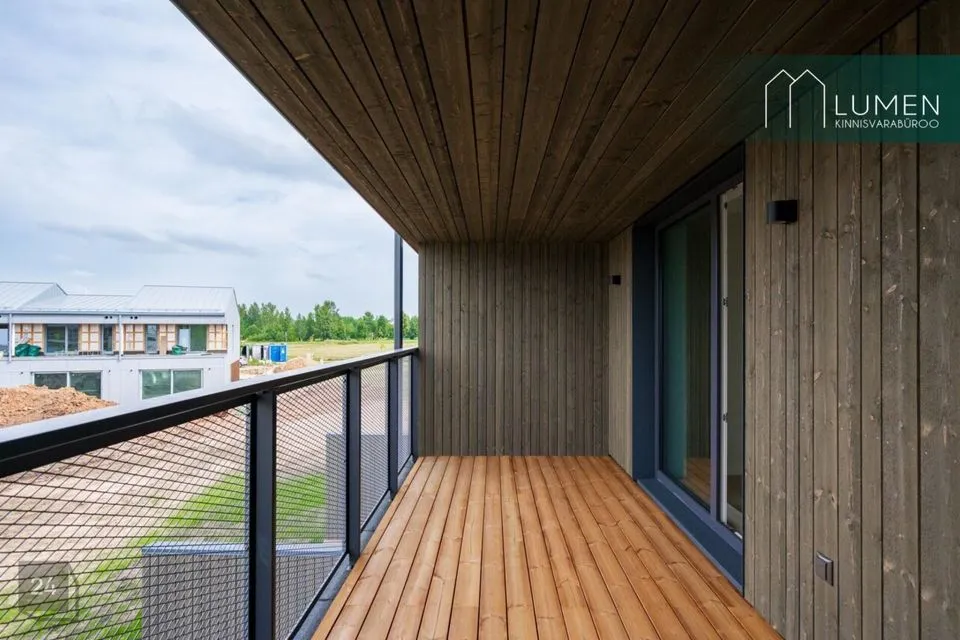
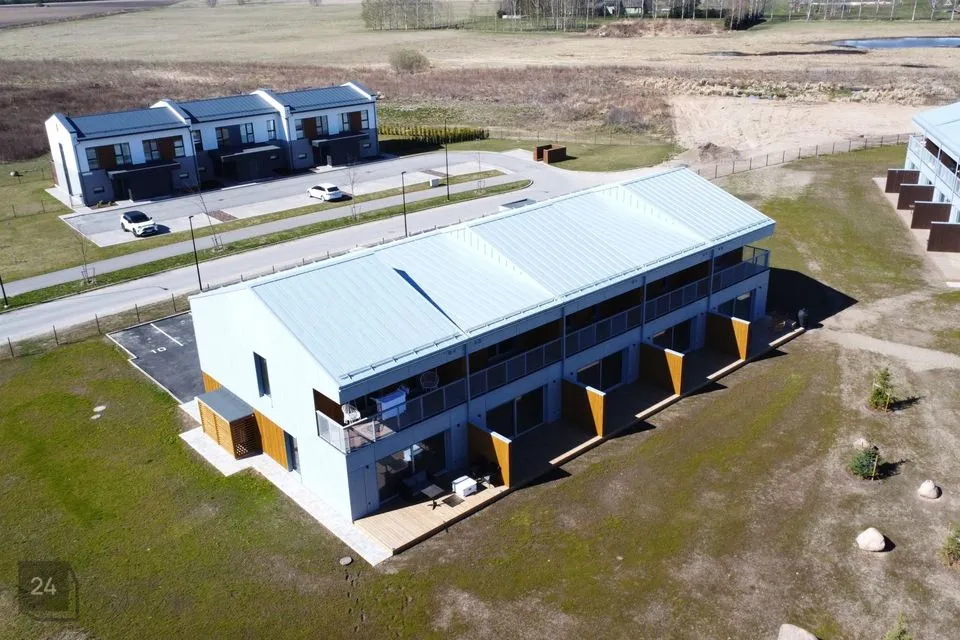
Lisaks eluruumile on boksil suur terrass (18 m²), rõdu (12 m²), panipaik ja kaks parkimiskohta. Samuti kuulub korteri juurde pisike muruala.
KINNISTU
Kinnistule on rajatud viiest ridaelamust koosnev ühtne kompleks. Hoonete keskel on ühine roheala.
EHITUS
Hoone on rajatud laiale lintvundamendile. Hoone välisseinad on 190/240mm täisbetoneeritud õõnesbetoonplokkidest, soojustatud PIR soojustusega. Hoone peamised kandekonstruktsioonid on betoonplokid ja õõnespaneelid. Katustel on kasutatud puitkonstruktsiooni.
Hoone välispiirete projekteerimisel on võetud arvesse kaasaegseid soojapidavuse nõudeid. Samuti on hoone kõikide avatäidete klaasid 3-kihilise klaaspaketiga. Selleks, et ära hoida hoone siseruumide ülekuumenemine, on kõikide avatäidete klaasid projekteeritud madala g-väärtusega. Selle eesmärk on kaitsta siseruume kuuma päikesekiirguse eest.
Ridaelamuboksil on pikk rõdu ning terrass.
KOMMUNIKATSIOONID
Ridaelamut varustab soojaga kaks õhk-vesi soojuspumpa. Hoones on põrandaküte, mille reguleerimiseks ja süsteemi jälgimiseks on paigaldatud ruumidesse termostaadid. Korteripõhine ventilatsioon on soojus- ja niiskustagastusega. Kinnistu varustatakse veega Kõrvekaare tn ühisveetorustikust. Olemas on Telia valguskaabel.
ASUKOHT
Kõrveküla on hea infrastruktuuriga. Kõik eluks vajalik on läheduses olemas. Piirkonnas on hoolitsetud haridusasutuste eest, sh lasteaed ja põhikool, ning spordisõpradele pakutakse mitmekülgseid võimalusi spordihallis. Ühendus Tartu kesklinnaga on hõlbus nii ühistranspordi kui ka kergliiklusteede abil, muutes igapäevase liikumise lihtsaks ja mugavaks.
Kõrveküla on koht, kus ühenduvad mugavus, looduslähedus ja kaasaegne elukeskkond, tehes sellest ideaalse paiga neile, kes hindavad rahulikku elukeskkonda ja linnalähedust.
LISAINFO
Rohkem infot kodulehel: www.korvekaare.ee.
MÜÜGIINFO
Ridaelamuboks on koheselt saadaval ja valmis!
Ostja tasub notariteenuste eest ning ka tehinguga seotud juriidilised kulud.
MIKS VALIDA UUEKS KODUKS JUST KÕRVEKAARE RIDAELAMUD?
• Viiest ridaelamust koosnev omanäoline elamukvartal
• Kaasaegne ja modernne arhitektuur
• Keskmisest suurem eluruum (115,4–115,6 m²)
• Ideaalne planeering
• Saun esimesel korrusel
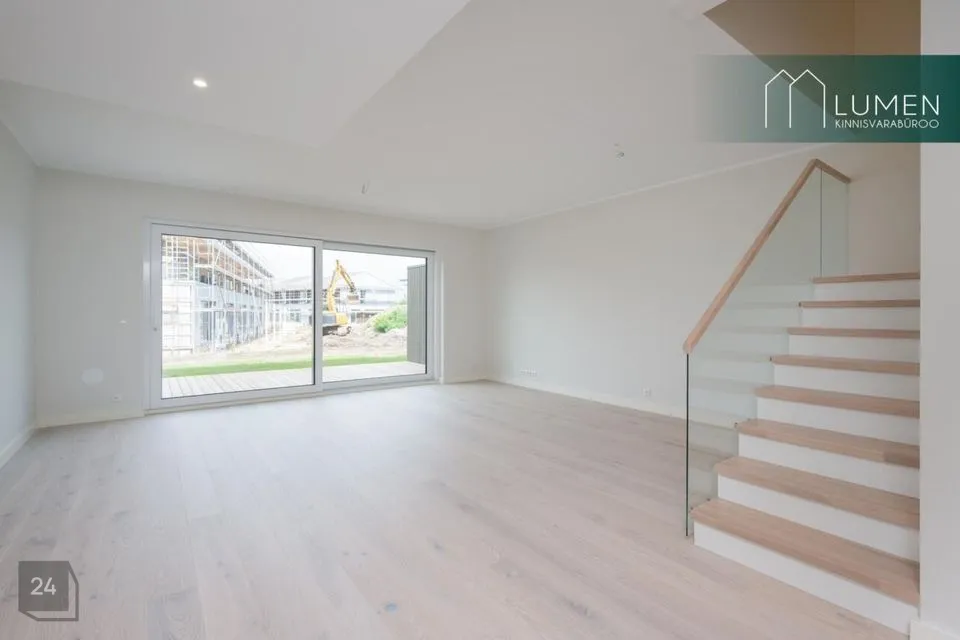
• Otsaseina laiune lükandustega pääs terrassile.
• Lisaks terrassile, kuhu pääseb elutoast, on olemas ka katuseterrassid.
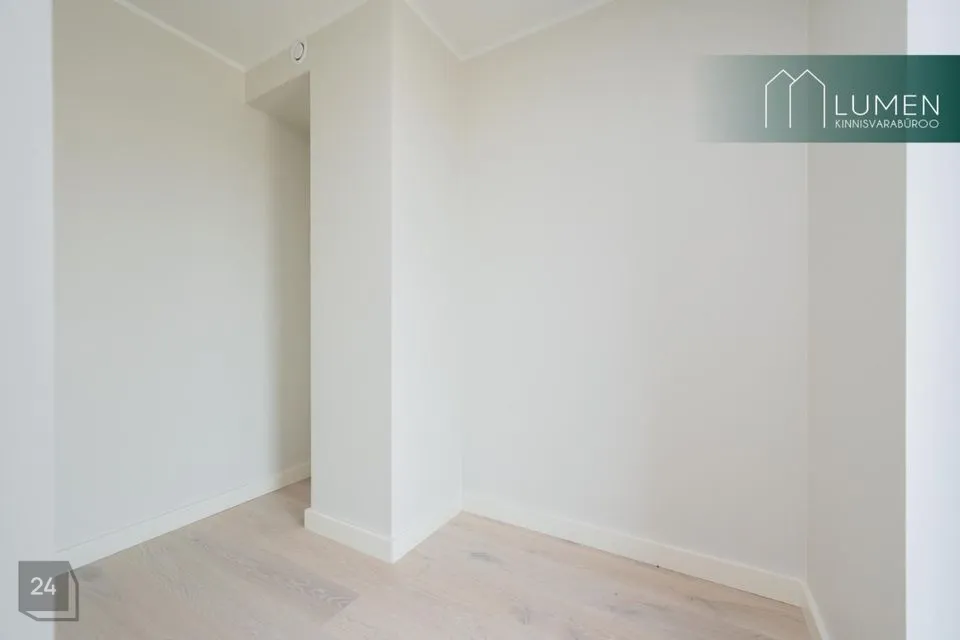
• Master magamistoa eraldiseisev garderoobi osa
• Palju valgust ja avarust, suured aknad
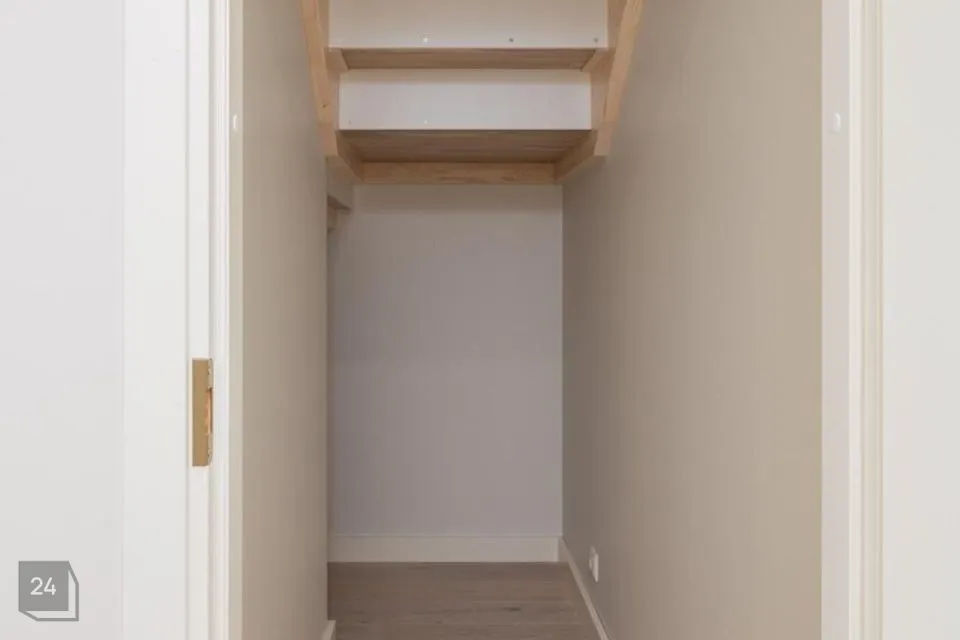
• Trepialune panipaik boksis
• Kvaliteetne ja läbimõeldud siseviimistlus
• Parkimisvõimalused (kaks parkimiskohta hinnas)
• Ühine rohe- ja puhkeala
• Hea ja turvaline elukeskkond
Huvi korral võta minuga ühendust ja läheme vaatama!
MAJA
Ühtses kompleksis on kokku 5 uut maja ja 25 energiasäästlikku läbi kahe korruse ridaelamuboksi. Maja koosneb 5st ridaelamuboksist. Ridaelamuboksid on kõik 4-toalised. Iga boksi juurde kuulub panipaik ja kaks parkimiskohta. Tegemist on A-energiaklassi majadega. Kasutusluba on olemas ja sellepärast muretsema ei pea!
RIDAELAMU
Ridaelamu planeering on läbi kahe korruse. Esimesel korrusel on avar elutuba koos avatud köögiga, panipaik, saun koos pesuruumiga ja wc. Teisel korrusel on kolm magamistuba ja wc/vannituba. Ridaelamuboksi suletud netopind 115,4 m².
Lisaks eluruumile on boksil suur terrass (18 m²), rõdu (12 m²), panipaik ja kaks parkimiskohta. Samuti kuulub korteri juurde pisike muruala.
KINNISTU
Kinnistule on rajatud viiest ridaelamust koosnev ühtne kompleks. Hoonete keskel on ühine roheala.
EHITUS
Hoone on rajatud laiale lintvundamendile. Hoone välisseinad on 190/240mm täisbetoneeritud õõnesbetoonplokkidest, soojustatud PIR soojustusega. Hoone peamised kandekonstruktsioonid on betoonplokid ja õõnespaneelid. Katustel on kasutatud puitkonstruktsiooni.
Hoone välispiirete projekteerimisel on võetud arvesse kaasaegseid soojapidavuse nõudeid. Samuti on hoone kõikide avatäidete klaasid 3-kihilise klaaspaketiga. Selleks, et ära hoida hoone siseruumide ülekuumenemine, on kõikide avatäidete klaasid projekteeritud madala g-väärtusega. Selle eesmärk on kaitsta siseruume kuuma päikesekiirguse eest.
Ridaelamuboksil on pikk rõdu ning terrass.
KOMMUNIKATSIOONID
Ridaelamut varustab soojaga kaks õhk-vesi soojuspumpa. Hoones on põrandaküte, mille reguleerimiseks ja süsteemi jälgimiseks on paigaldatud ruumidesse termostaadid. Korteripõhine ventilatsioon on soojus- ja niiskustagastusega. Kinnistu varustatakse veega Kõrvekaare tn ühisveetorustikust. Olemas on Telia valguskaabel.
ASUKOHT
Kõrveküla on hea infrastruktuuriga. Kõik eluks vajalik on läheduses olemas. Piirkonnas on hoolitsetud haridusasutuste eest, sh lasteaed ja põhikool, ning spordisõpradele pakutakse mitmekülgseid võimalusi spordihallis. Ühendus Tartu kesklinnaga on hõlbus nii ühistranspordi kui ka kergliiklusteede abil, muutes igapäevase liikumise lihtsaks ja mugavaks.
Kõrveküla on koht, kus ühenduvad mugavus, looduslähedus ja kaasaegne elukeskkond, tehes sellest ideaalse paiga neile, kes hindavad rahulikku elukeskkonda ja linnalähedust.
LISAINFO
Rohkem infot kodulehel: www.korvekaare.ee.
MÜÜGIINFO
Ridaelamuboks on koheselt saadaval ja valmis!
Ostja tasub notariteenuste eest ning ka tehinguga seotud juriidilised kulud.
MIKS VALIDA UUEKS KODUKS JUST KÕRVEKAARE RIDAELAMUD?
• Viiest ridaelamust koosnev omanäoline elamukvartal
• Kaasaegne ja modernne arhitektuur
• Keskmisest suurem eluruum (115,4–115,6 m²)
• Ideaalne planeering
• Saun esimesel korrusel
• Otsaseina laiune lükandustega pääs terrassile.
• Lisaks terrassile, kuhu pääseb elutoast, on olemas ka katuseterrassid.
• Master magamistoa eraldiseisev garderoobi osa
• Palju valgust ja avarust, suured aknad
• Trepialune panipaik boksis
• Kvaliteetne ja läbimõeldud siseviimistlus
• Parkimisvõimalused (kaks parkimiskohta hinnas)
• Ühine rohe- ja puhkeala
• Hea ja turvaline elukeskkond
Huvi korral võta minuga ühendust ja läheme vaatama!