In the heart of Kadriorg, a renovated apartment building's top floor apartment, equally suitable as a cozy home or an investment.
The apartment is sold together with a valid lease agreement!
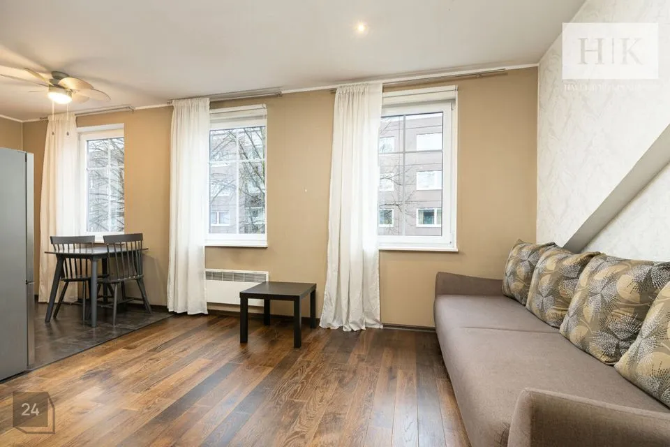
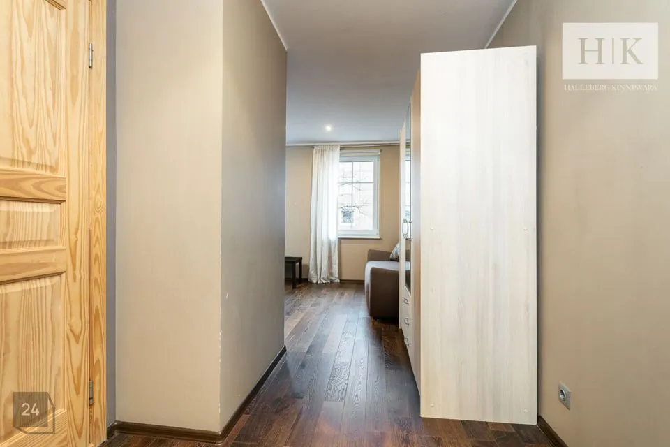
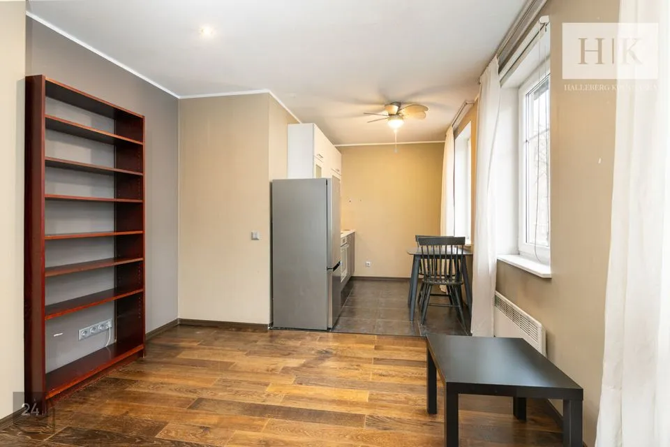
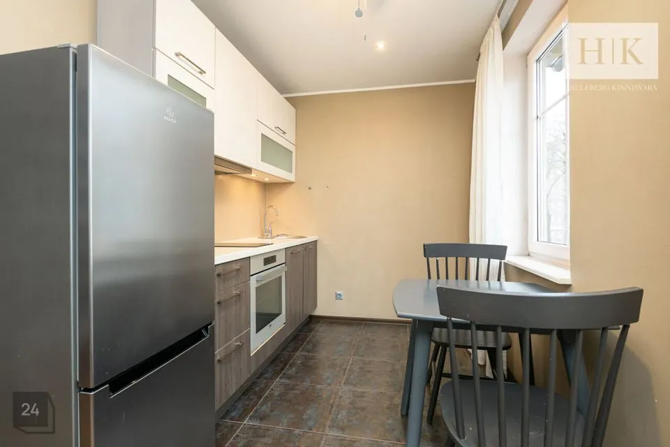
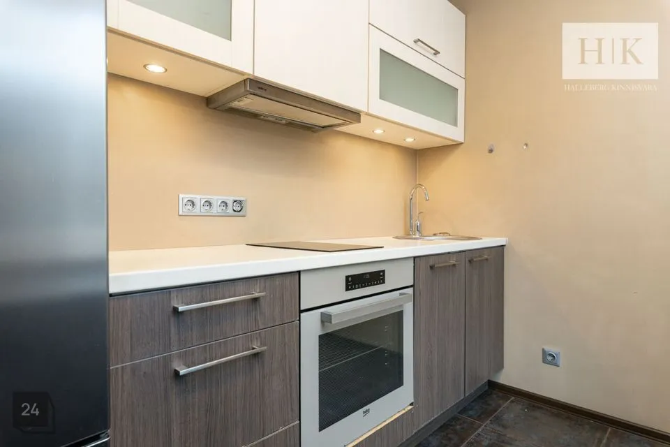
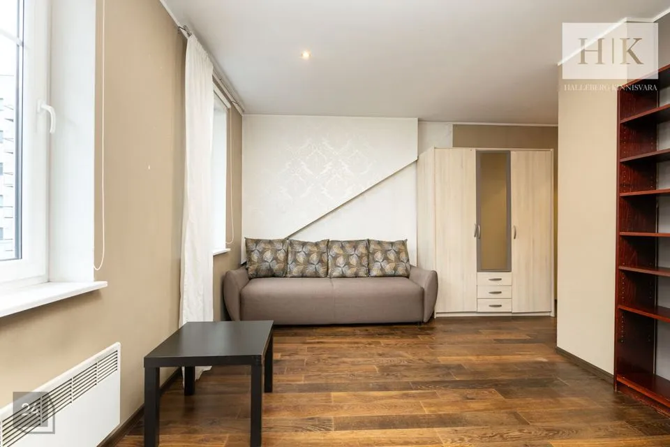
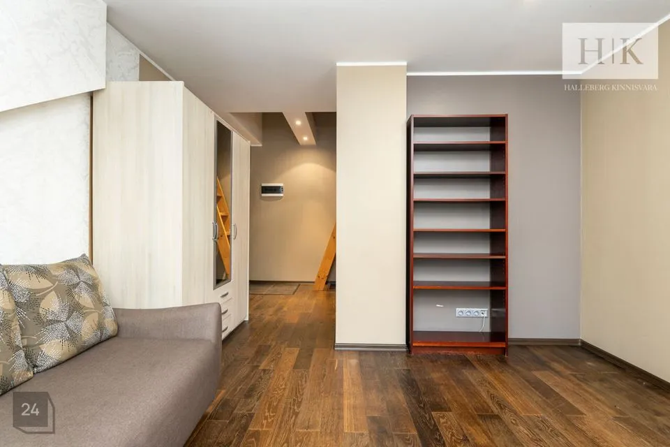
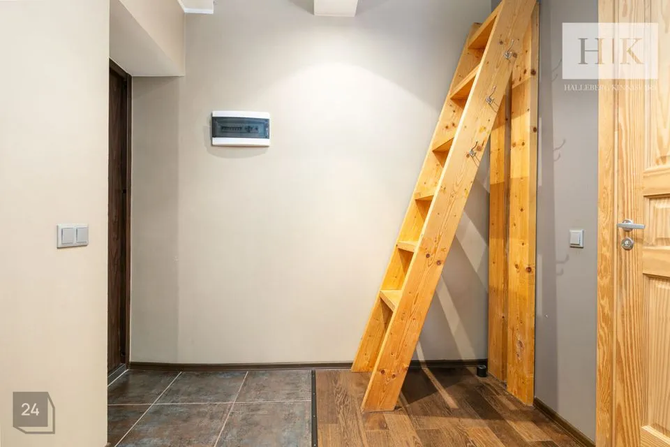
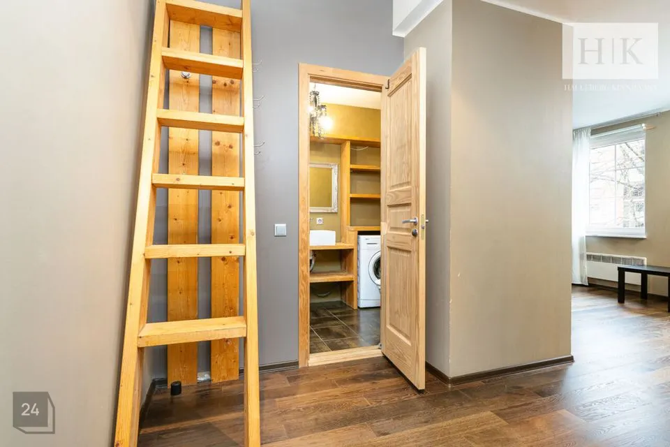
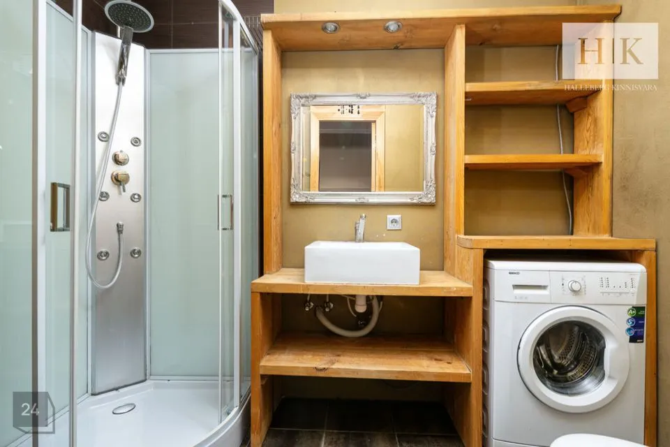
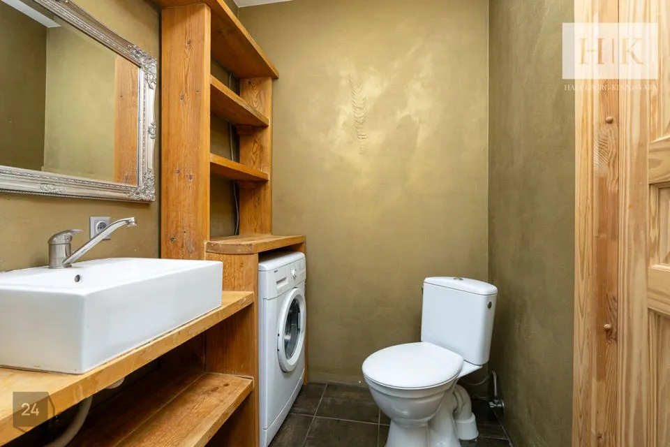
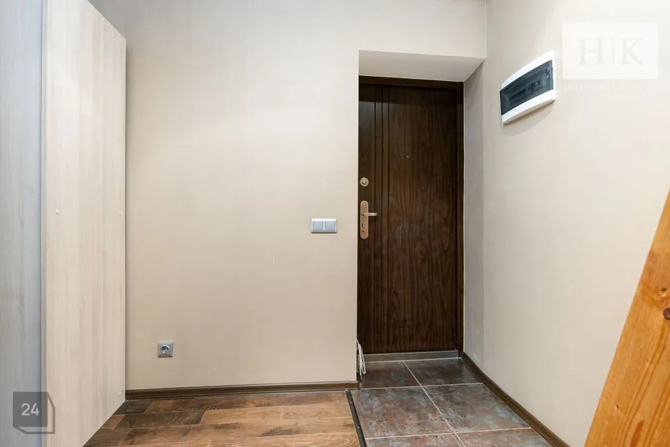
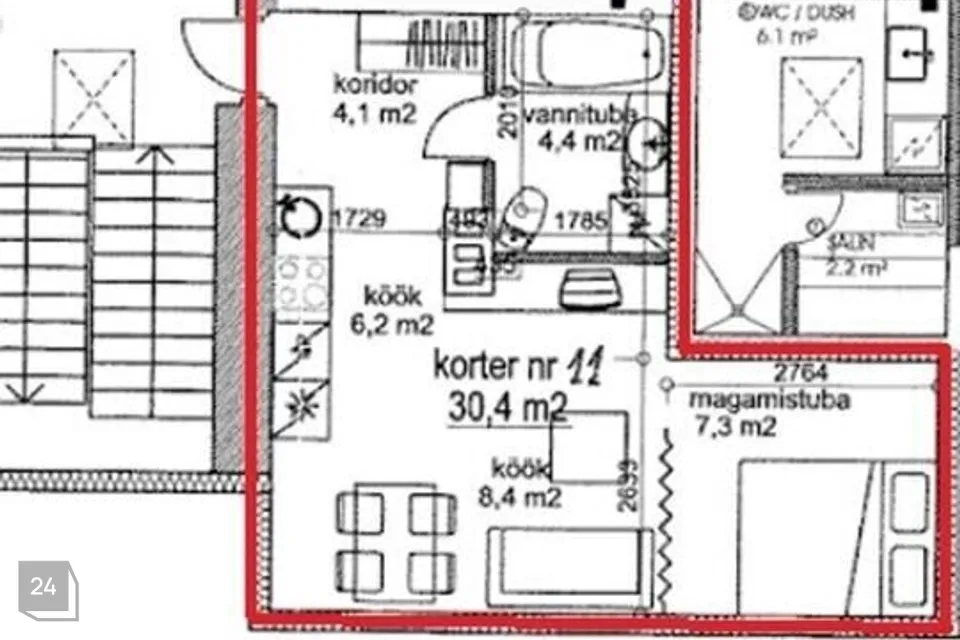
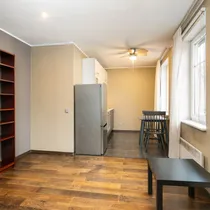
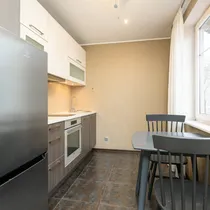
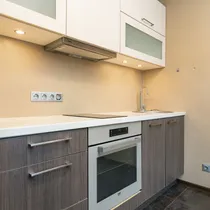
LAYOUT The apartment consists of an entrance hall, an open-plan living room with kitchen, a bathroom and an attic/storage room above it. The apartment with large south-facing windows is filled with light and the layout allows for diverse interior design. The apartment's size is used very efficiently, no room is disproportionate in size. A convenient bathroom accommodates both a toilet, washing machine and a large shower area. A staircase in front of the bathroom leads to an attic above the bathroom - this area can be used either as spacious storage. The kitchen has all necessary kitchen appliances and proper kitchen furniture, plus space for a dishwasher.
Today the apartment is a 1-room, but by changing the layout it is possible to build it as a 2-room (see picture in the listing).
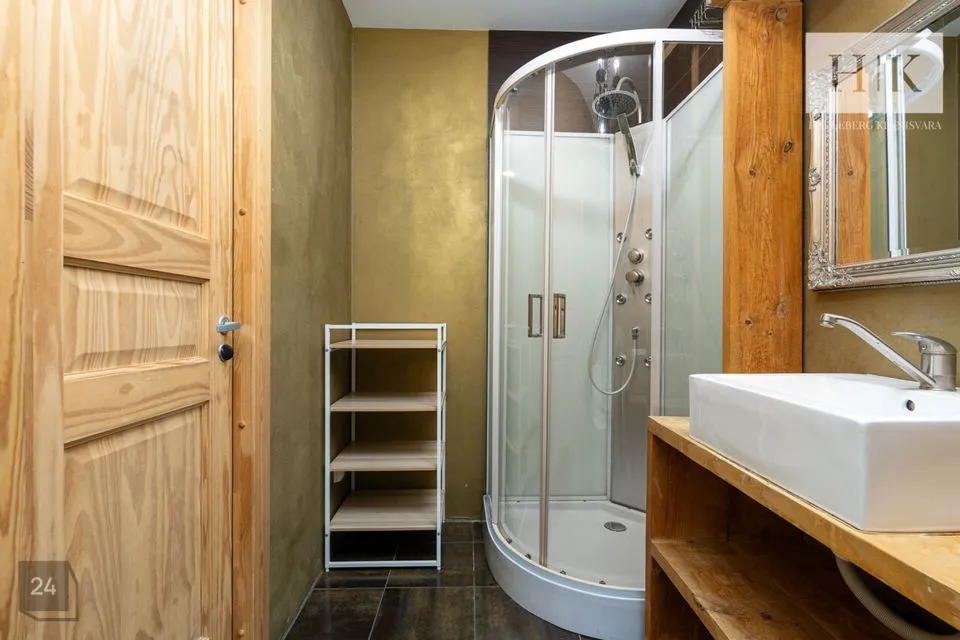
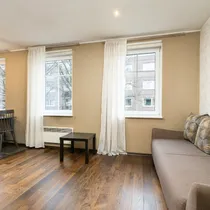
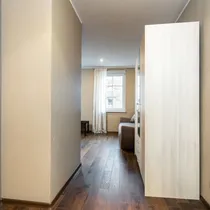
FINISHES Around 2012, the apartment was renovated, during which the apartment received new finishes and furniture. The cozy-toned interior design is embellished with luxurious details - wallpaper playing with light in the living room, gold-colored structured paint in the bathroom, striking ceramic tiles and dark brown solid wood parquet flooring. Windows are double-glazed, the apartment has a security door.
HEATING SYSTEM The apartment's heating is based on local electric heating. The bathroom has floor heating
MAINTENANCE COSTS The apartment's maintenance costs depend largely on individual consumption. The monthly invoice presented by the building management is on average 70€ per month, to which electricity consumption is added. It is possible to familiarize yourself with detailed invoices over a 12-month period on site.
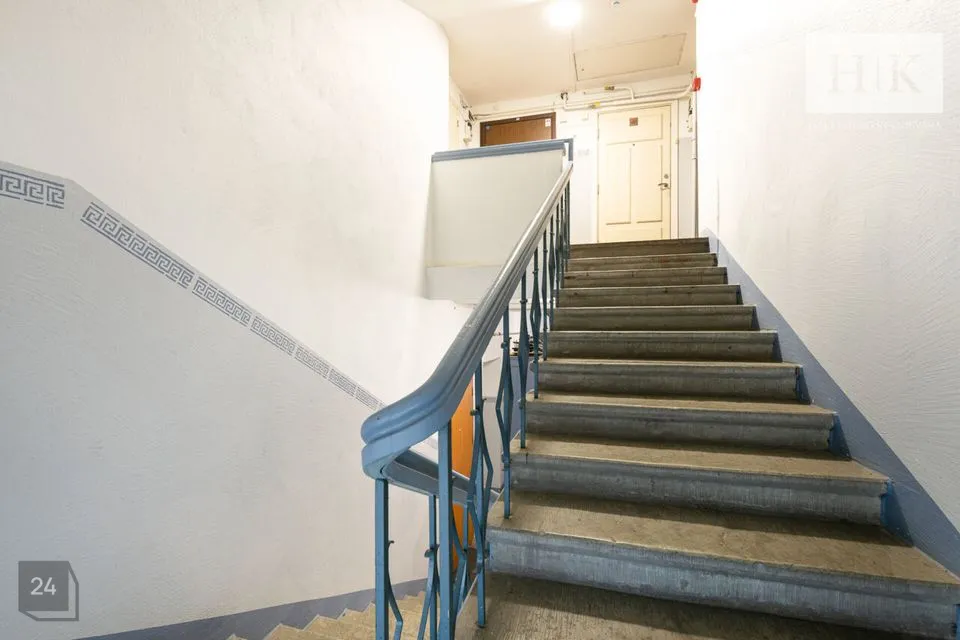
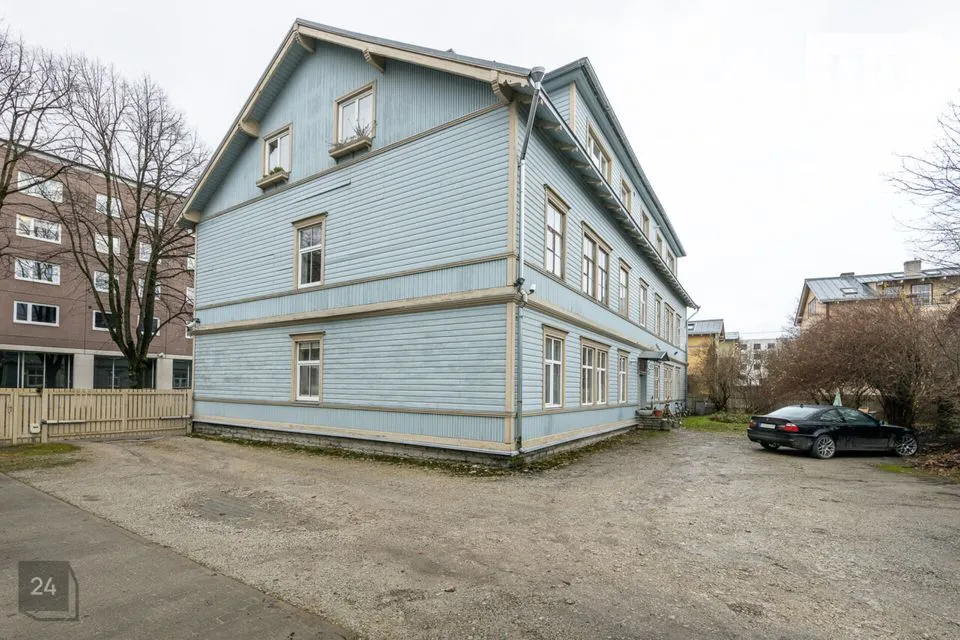
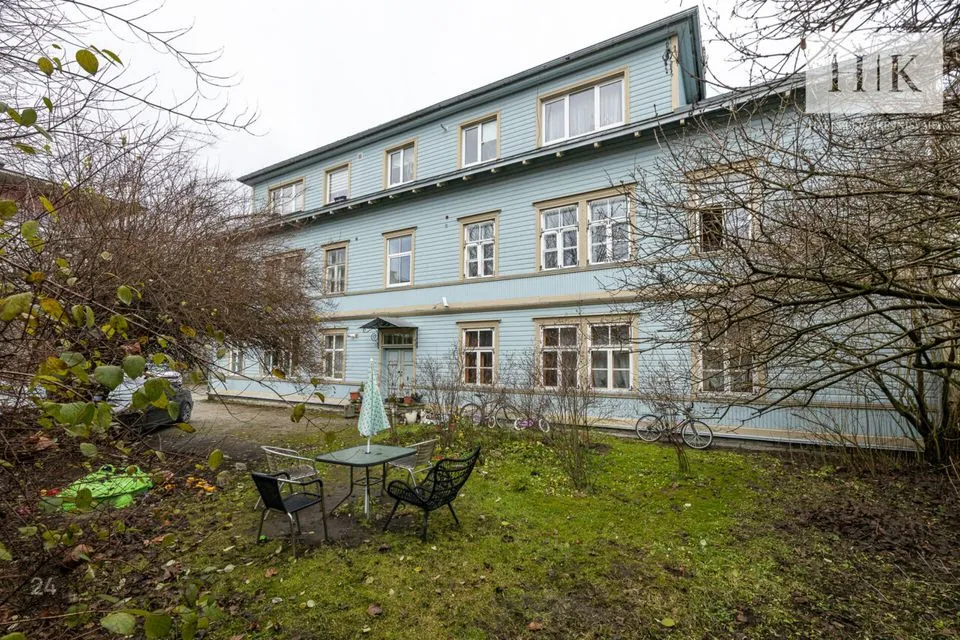
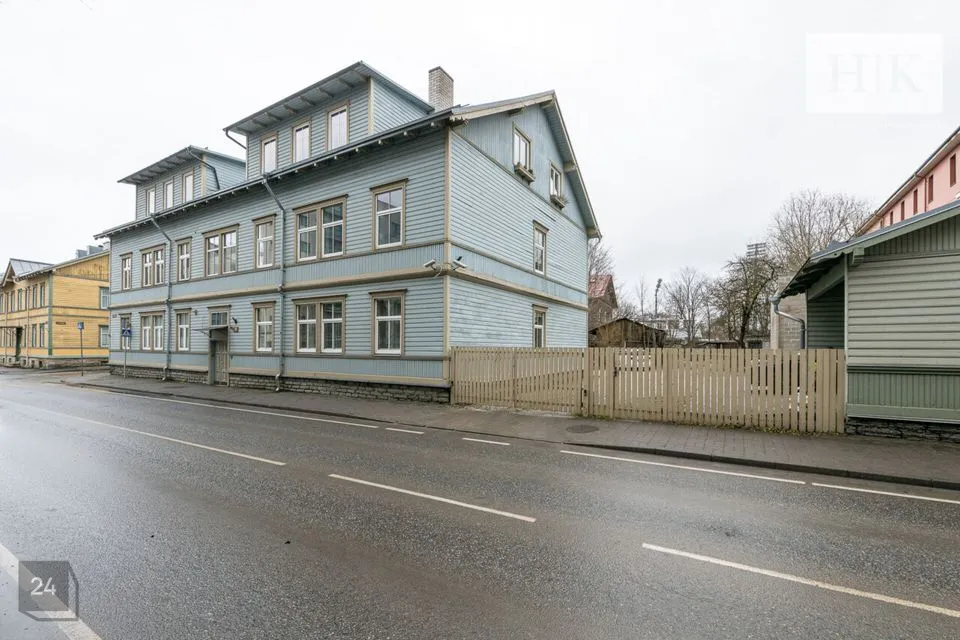
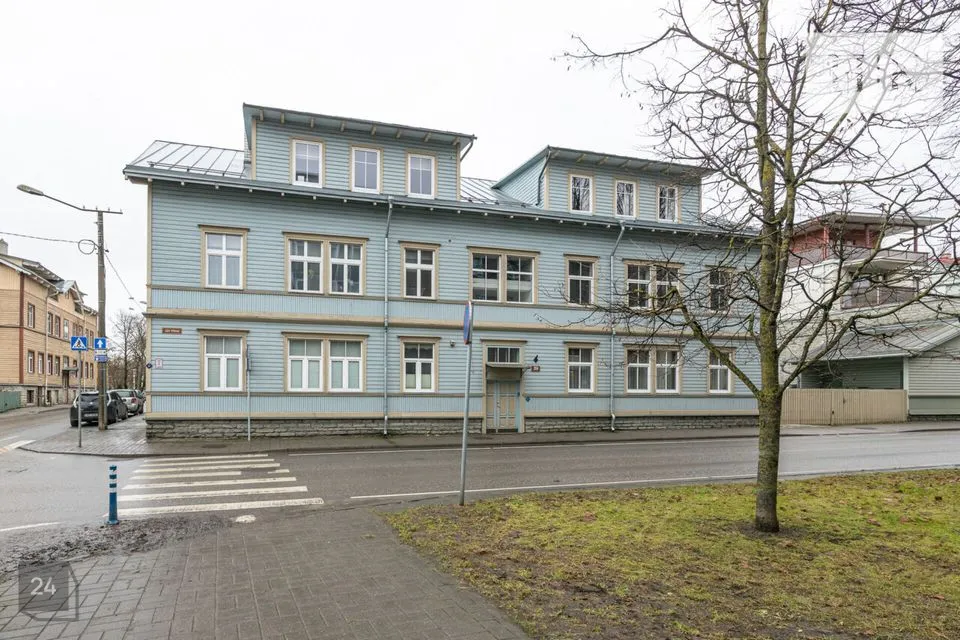
J.VILMSI 39 APARTMENT BUILDING In total there are 12 apartments in the building, a cooperative has been established that manages and improves the building. The log house built in 1902 was fully reconstructed in 2006/2007. During the reconstruction, the building's facade was insulated and renovated, stairwell repairs were made, windows, plumbing and electrical wires were replaced and the building's attic floor was built out. As part of the "Courtyards in Order" project, the apartment building's inner courtyard was renovated and a garbage shed was built.
PARKING The building is surrounded by a garden. Through an electrically operated gate, residents can access the inner courtyard to park (parking has not been notarized as an order of use).
LOCATION J.Vilmsi 39 is located in the center of Kadriorg, within walking distance of everything necessary. Kadriorg Park is only 500m away, Tallinn City Center less than 1km away. Unlike the city center and several parts of the Kadriorg area, there is also a large grocery store nearby - Torupilli Selver. Less than 200m away is the nearest public transport stop - "Laulupeo".
The apartment is sold together with a valid lease agreement!
LAYOUT The apartment consists of an entrance hall, an open-plan living room with kitchen, a bathroom and an attic/storage room above it. The apartment with large south-facing windows is filled with light and the layout allows for diverse interior design. The apartment's size is used very efficiently, no room is disproportionate in size. A convenient bathroom accommodates both a toilet, washing machine and a large shower area. A staircase in front of the bathroom leads to an attic above the bathroom - this area can be used either as spacious storage. The kitchen has all necessary kitchen appliances and proper kitchen furniture, plus space for a dishwasher.
Today the apartment is a 1-room, but by changing the layout it is possible to build it as a 2-room (see picture in the listing).
FINISHES Around 2012, the apartment was renovated, during which the apartment received new finishes and furniture. The cozy-toned interior design is embellished with luxurious details - wallpaper playing with light in the living room, gold-colored structured paint in the bathroom, striking ceramic tiles and dark brown solid wood parquet flooring. Windows are double-glazed, the apartment has a security door.
HEATING SYSTEM The apartment's heating is based on local electric heating. The bathroom has floor heating
MAINTENANCE COSTS The apartment's maintenance costs depend largely on individual consumption. The monthly invoice presented by the building management is on average 70€ per month, to which electricity consumption is added. It is possible to familiarize yourself with detailed invoices over a 12-month period on site.
J.VILMSI 39 APARTMENT BUILDING In total there are 12 apartments in the building, a cooperative has been established that manages and improves the building. The log house built in 1902 was fully reconstructed in 2006/2007. During the reconstruction, the building's facade was insulated and renovated, stairwell repairs were made, windows, plumbing and electrical wires were replaced and the building's attic floor was built out. As part of the "Courtyards in Order" project, the apartment building's inner courtyard was renovated and a garbage shed was built.
PARKING The building is surrounded by a garden. Through an electrically operated gate, residents can access the inner courtyard to park (parking has not been notarized as an order of use).
LOCATION J.Vilmsi 39 is located in the center of Kadriorg, within walking distance of everything necessary. Kadriorg Park is only 500m away, Tallinn City Center less than 1km away. Unlike the city center and several parts of the Kadriorg area, there is also a large grocery store nearby - Torupilli Selver. Less than 200m away is the nearest public transport stop - "Laulupeo".