KORTER
Korteri 68,6 m² suurune pind on jaotatud läbimõeldult ja loogiliselt, pakkudes tasakaalu avaruse ja funktsionaalsuse vahel.
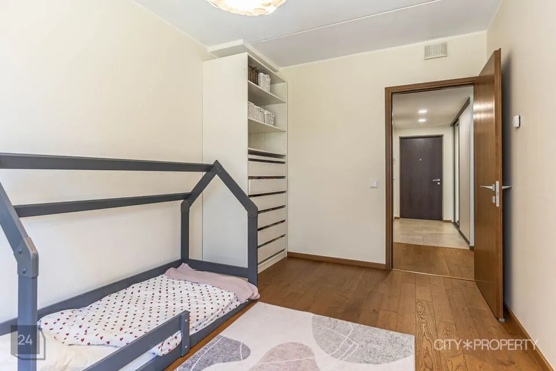
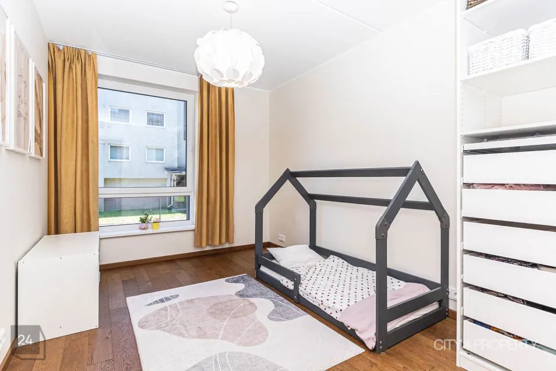
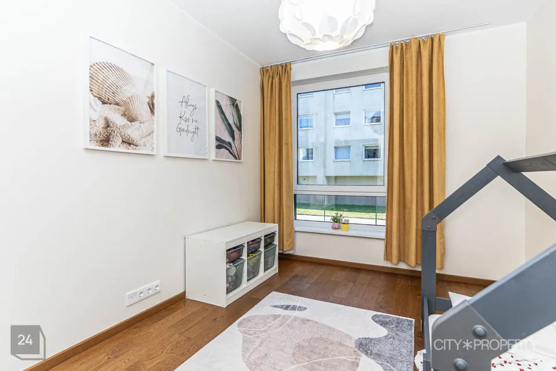
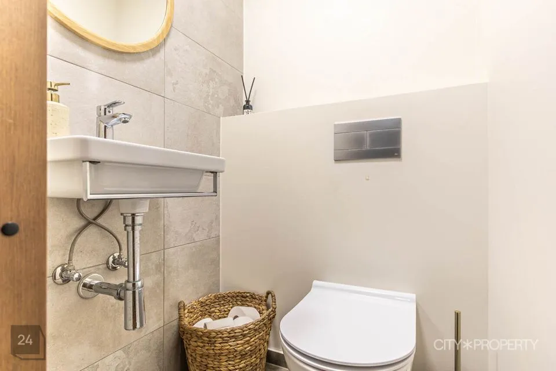
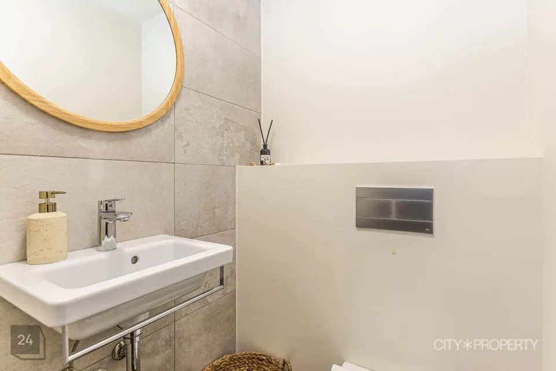
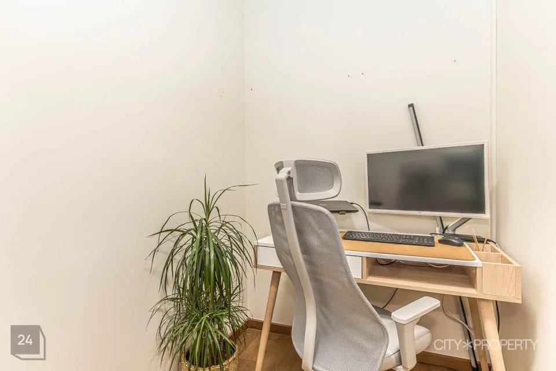
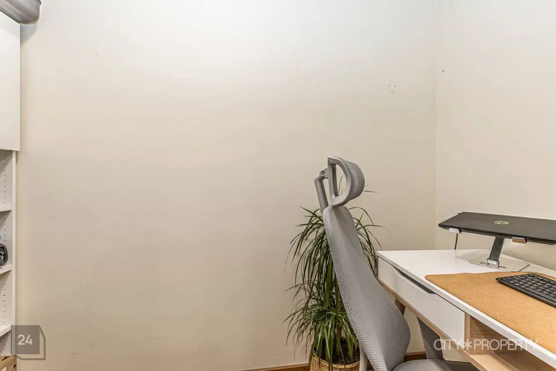
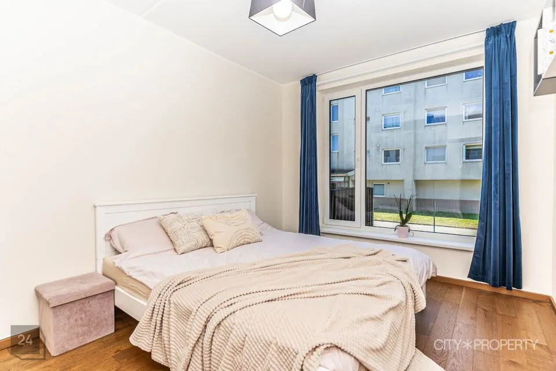
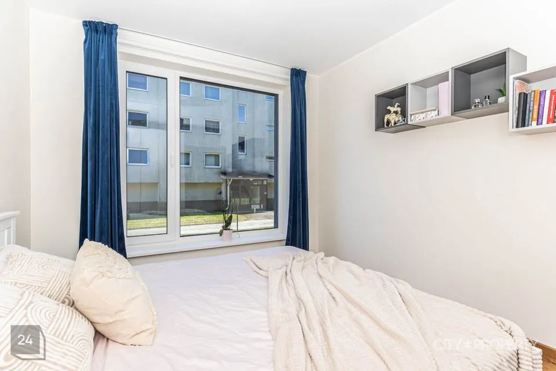
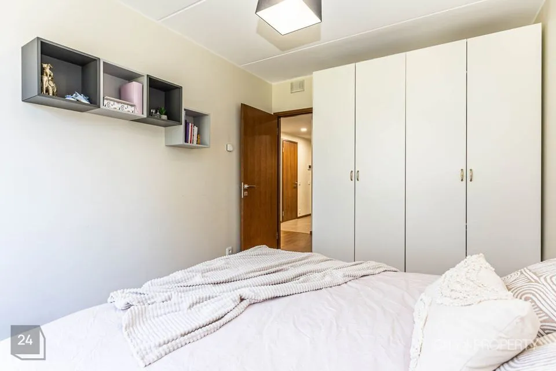
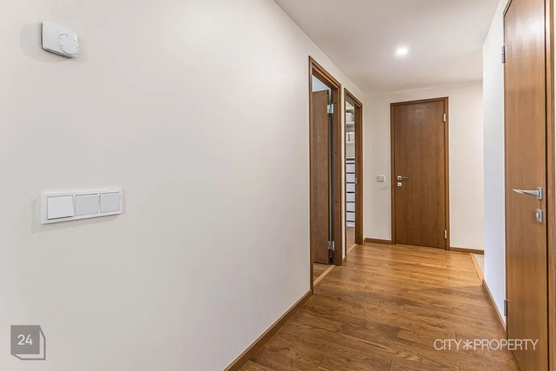
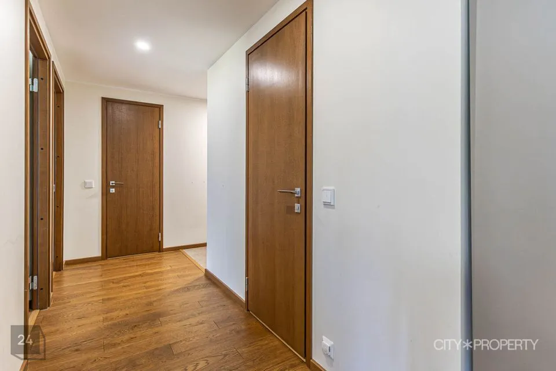
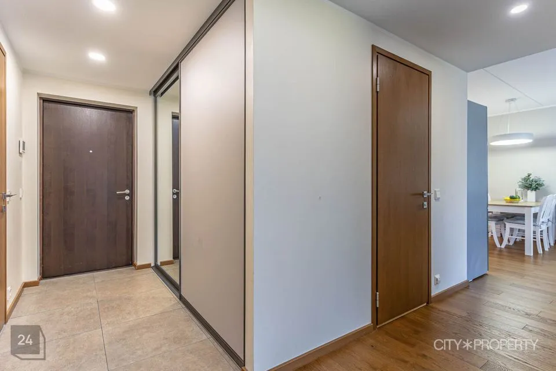
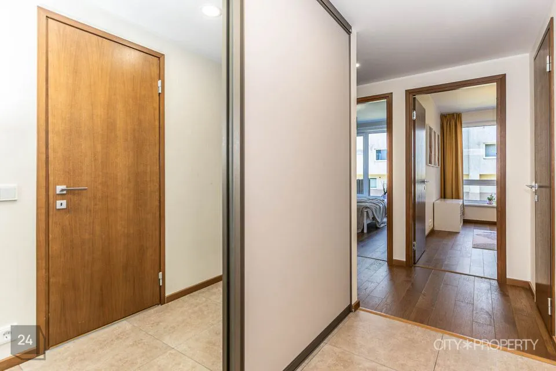
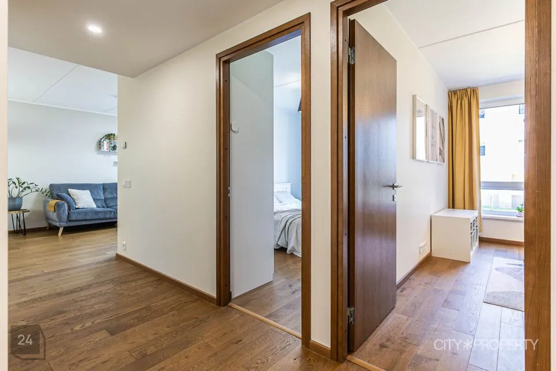
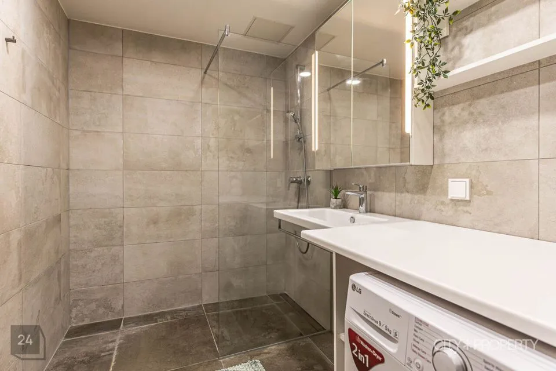
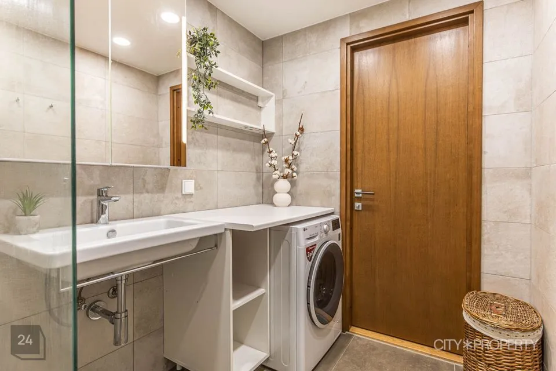
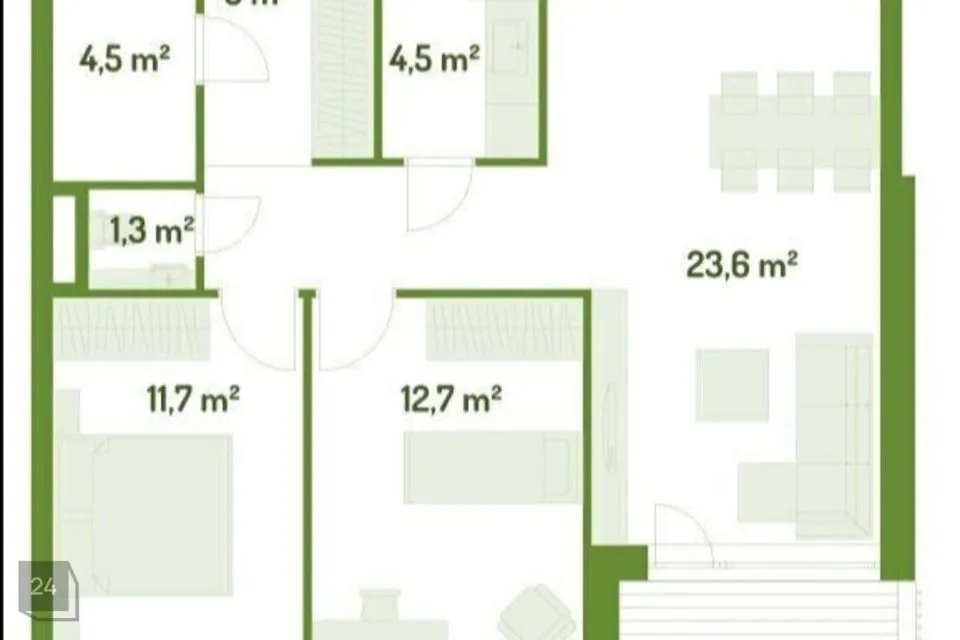
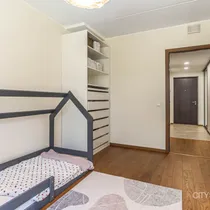
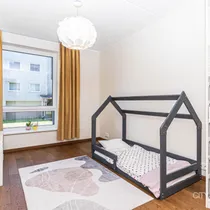
Korterisse sisenedes jõuate esikusse, kus vasakul paikneb peegelustega sisseehitatud garderoob, mis aitab igapäevased esemed mugavalt ja korrektselt hoiustada. Paremal asub ruumikas 4,5 m² suurune panipaik, kuhu saab paigutada hooajavälised riided, kodutehnika ja muu vajaliku. Samuti saab seda ruumi kasutada kodukontorina. Esikust edasi liikudes avaneb koridor, mille paremal küljel paiknevad eraldi WC ning kaks magamistuba suurustega 11,7 m² ja 12,7 m². Magamistubade vastas asub dušinurgaga vannituba.
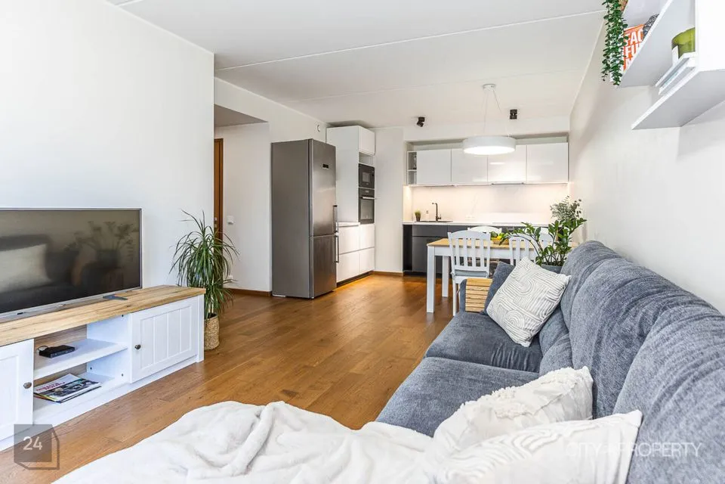
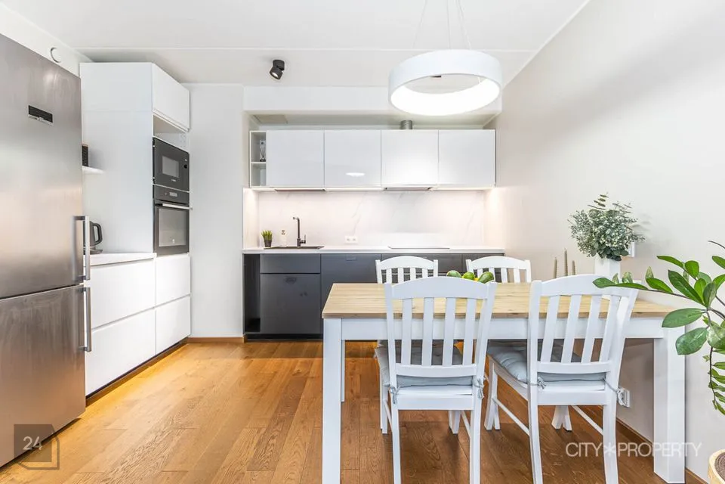
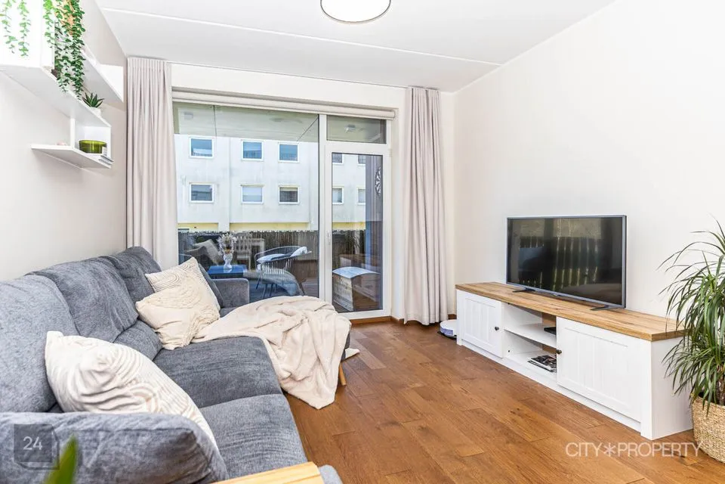
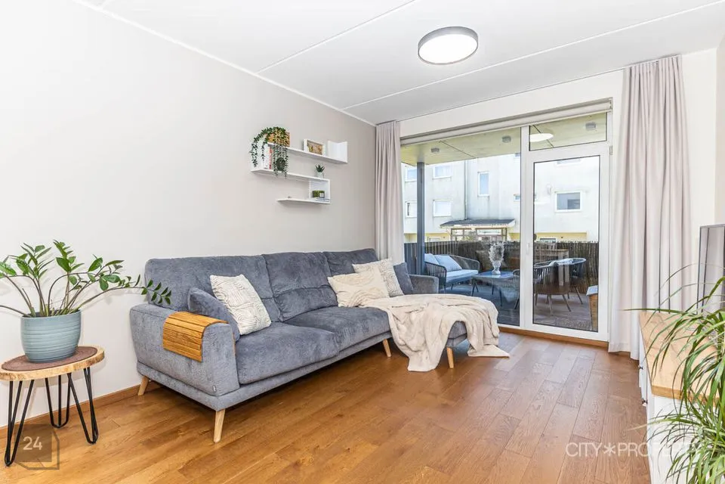
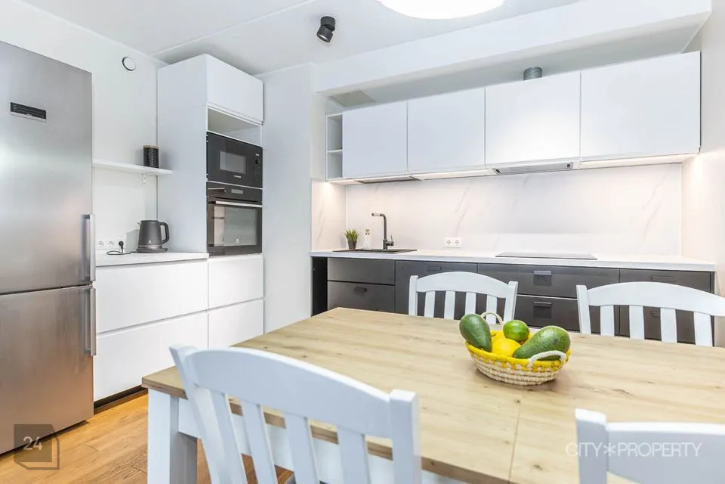
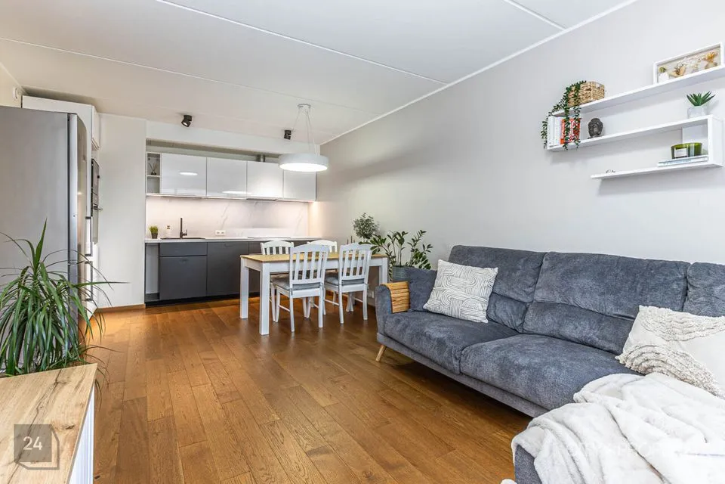
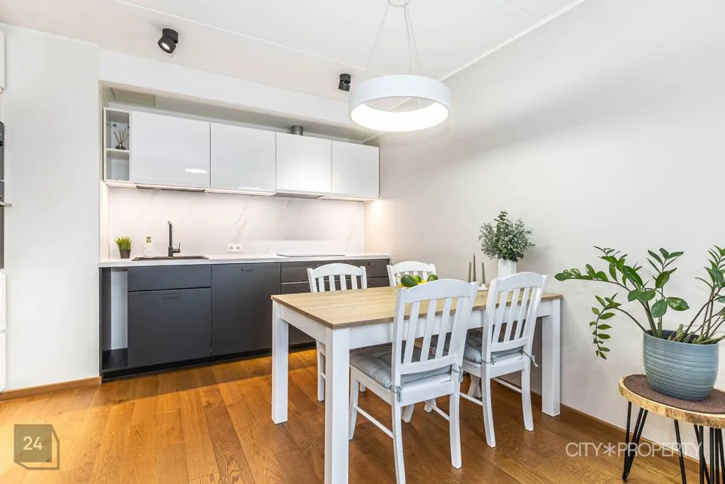
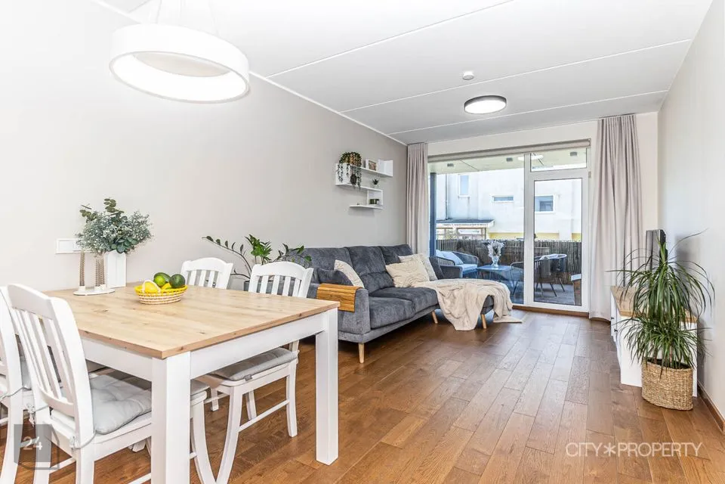
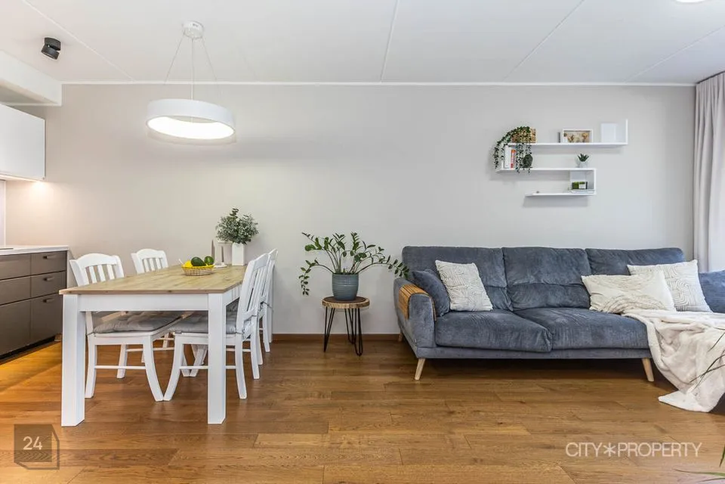
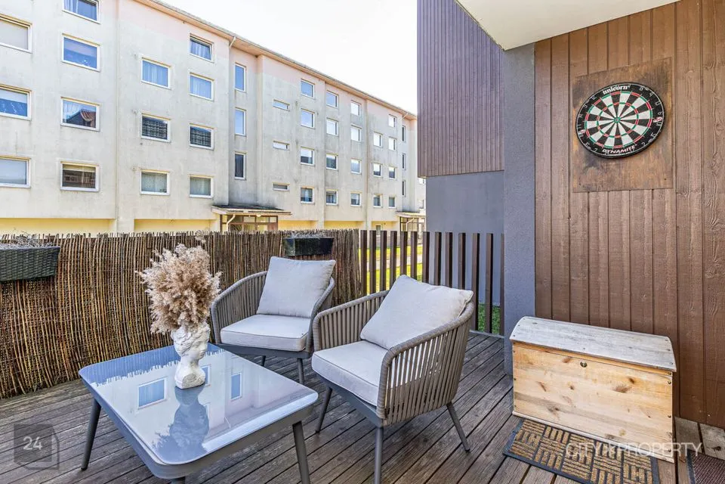
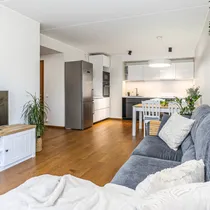
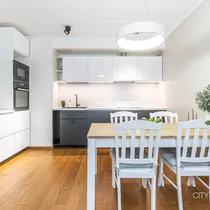
Korteri keskmes on 23,6 m² suurune köök-elutuba, mis pakub piisavalt ruumi nii suurele söögilauale kui ka mugavale puhkealale. Köögiosa on shästi planeeritud, pakkudes rohkelt tööpinda ning praktilist kasutusmugavust. Kööki jääb kogu integreeritud tehnika: induktsioonpliit, õhupuhasti, nõudepesumasin, ahi, mikrolaineahi ning mahukas külmkapp. Elutoast pääseb otse terrassile, mis soojemal ajal toimib loomuliku eluruumi pikendusena.
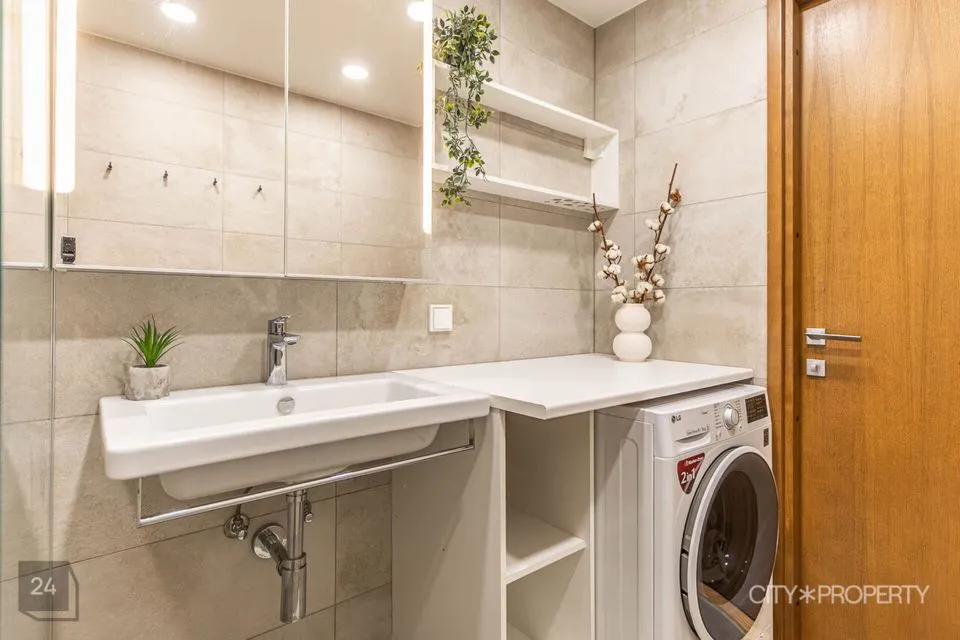
Siseviimistluses on kasutatud ajas kestvaid ja kvaliteetseid materjale. Esikus, vannitoas ja WC-s on keraamiline plaat, eluruumides naturaalne tammeparkett, mis lisab ruumidele soojust ja hubasust. Korteris on vesipõrandaküte, mida saab ruumipõhiselt reguleerida, ning sundventilatsioon tagab pideva värske õhu ja ühtlase sisekliima.
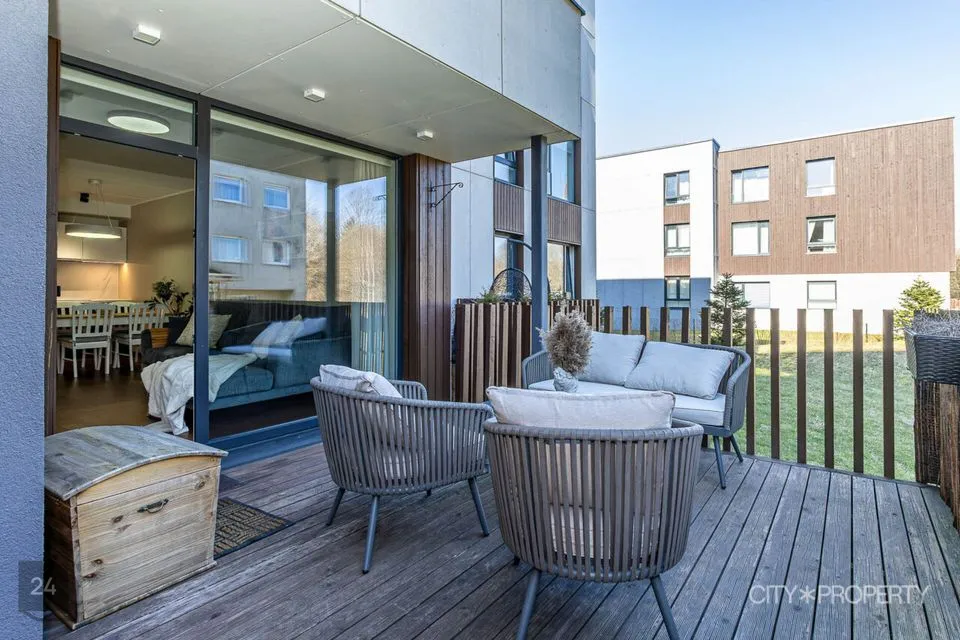
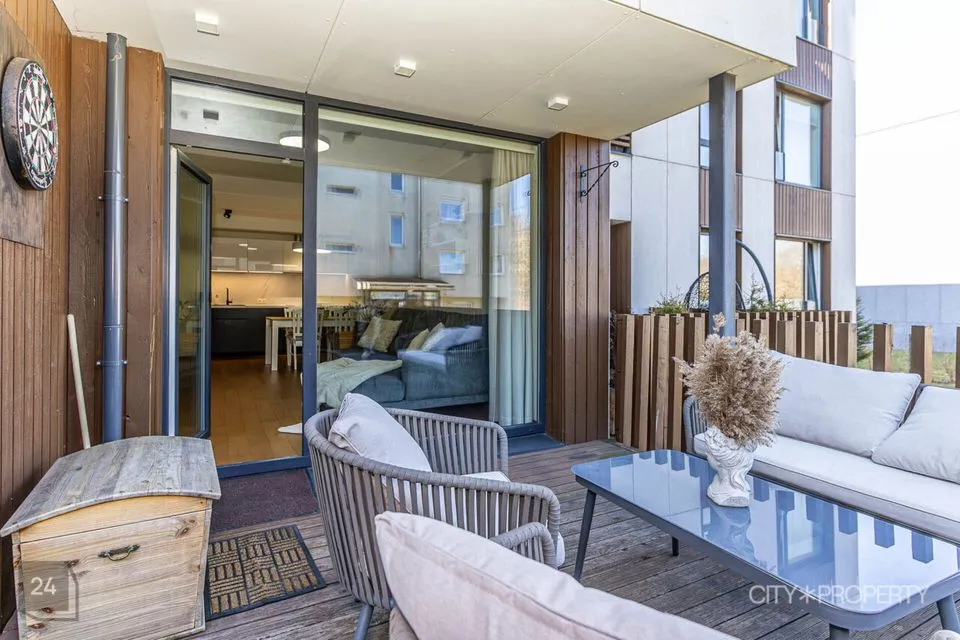
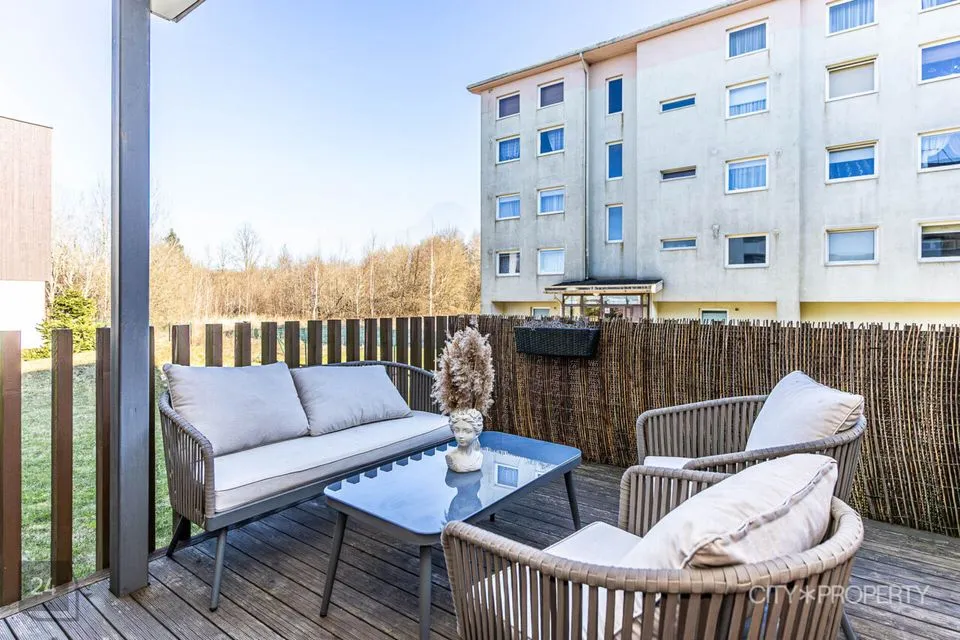
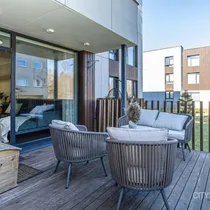
Korter paikneb esimesel korrusel ning selle juurde kuulub 11,9 m² suurune terrass, kuhu pääseb otse elutoast. Aknad avanevad hommiku- ja lõunapäikese suunas, luues valgusküllase, kuid meeldivalt tasakaalustatud elukeskkonna. Tänu läbimõeldud planeeringule ja kaasaegsetele tehnosüsteemidele on kodu aastaringselt mugav ja stabiilne.
Tegemist on kaasaegse ja hästi läbimõeldud koduga, kus iga ruum toetab praktilist ja mugavat igapäevaelu.
MAJA JA PARKIMINE
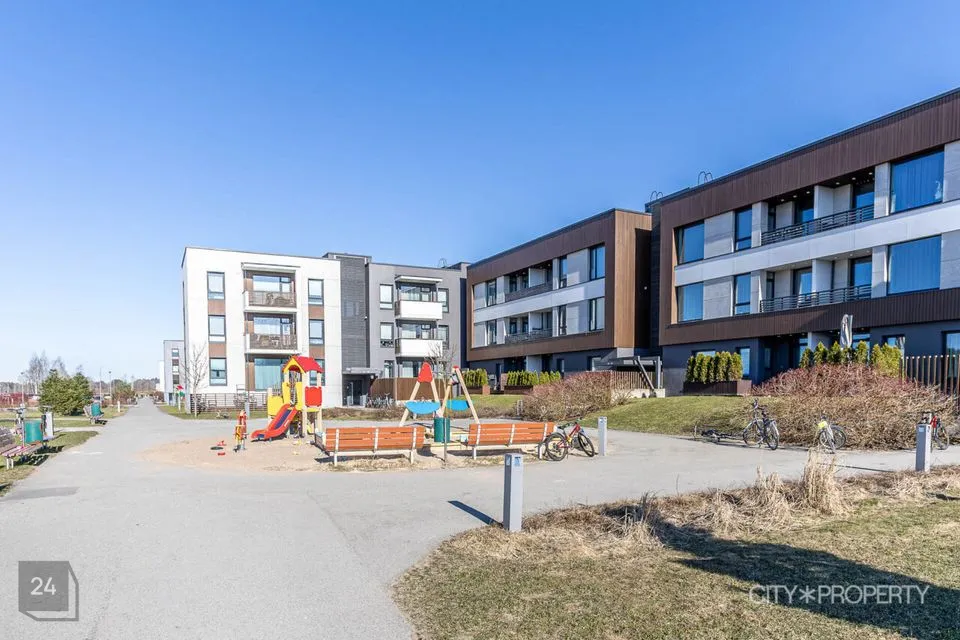
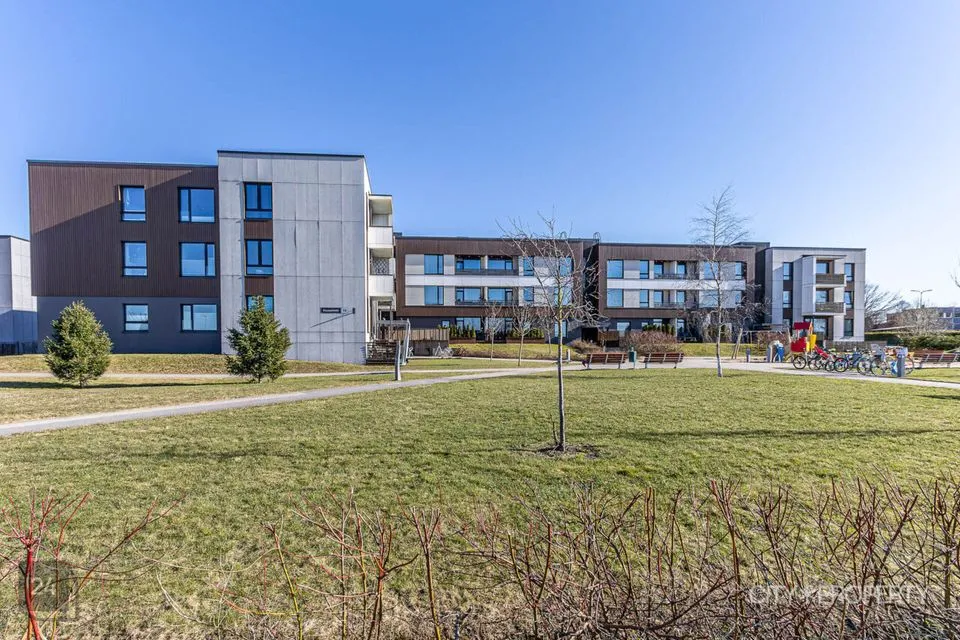
Elamu paikneb kaasaegses ja läbimõeldud Kuuseheki elamurajoonis, kus on suurt rõhku pandud nii arhitektuursele tervikule kui ka elanike igapäevamugavusele. Tegemist on kvaliteetse ehitusega hoonega, mille rajajaks on Nordecon. Korteritevahelised seinad on 240 mm paksustest betoneeritud Columbia plokkidest, mis tagavad väga hea helipidavuse, ning vahelagedeks on kasutatud 265 mm paksuseid raudbetoonpaneele, pakkudes vastupidavust ja stabiilsust. Hoone energiatõhusus on hea ning 2024. aasta andmete põhjal on sellele omistatud B-energiaklass.
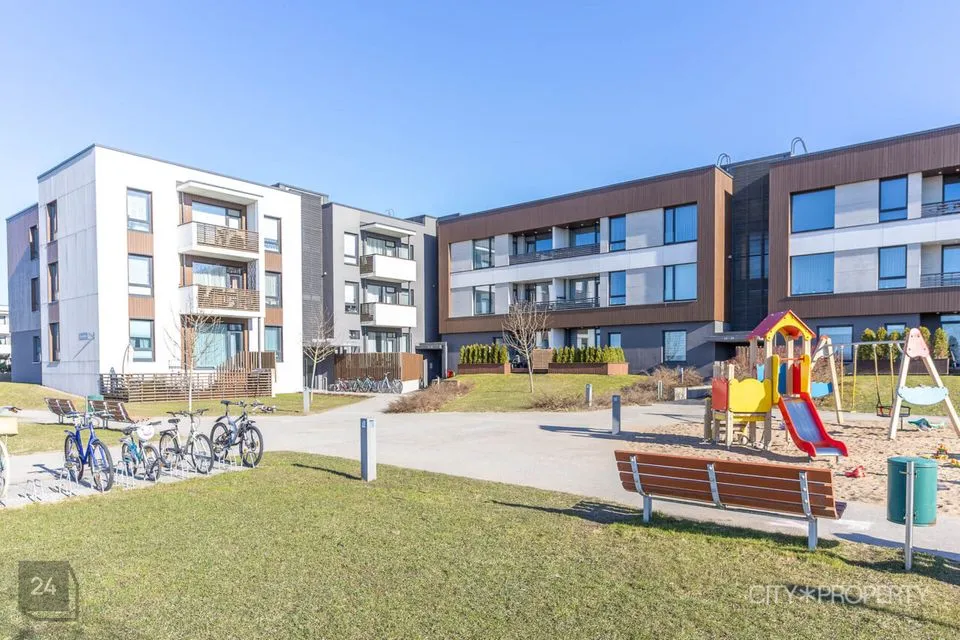
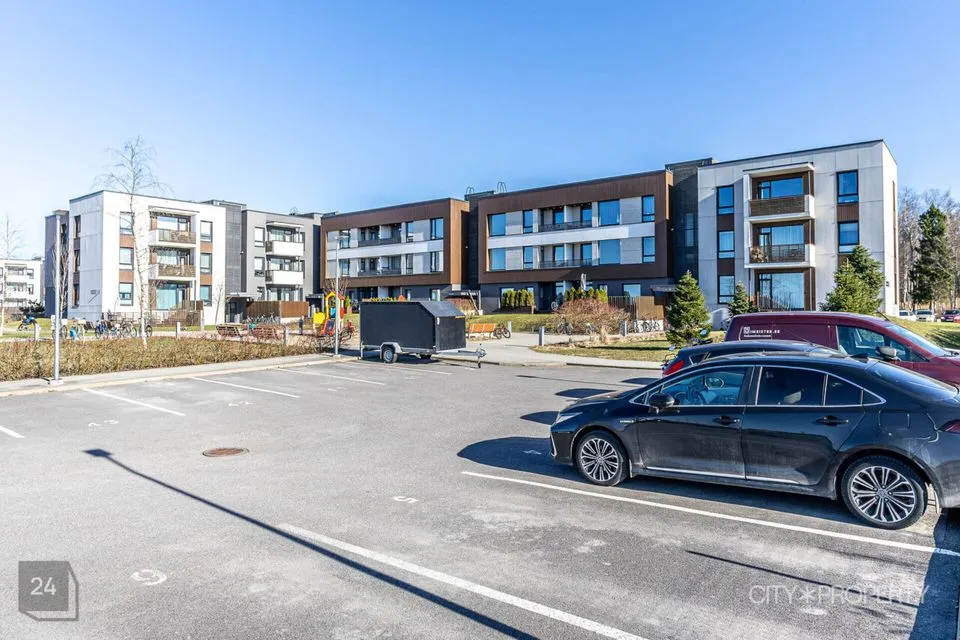
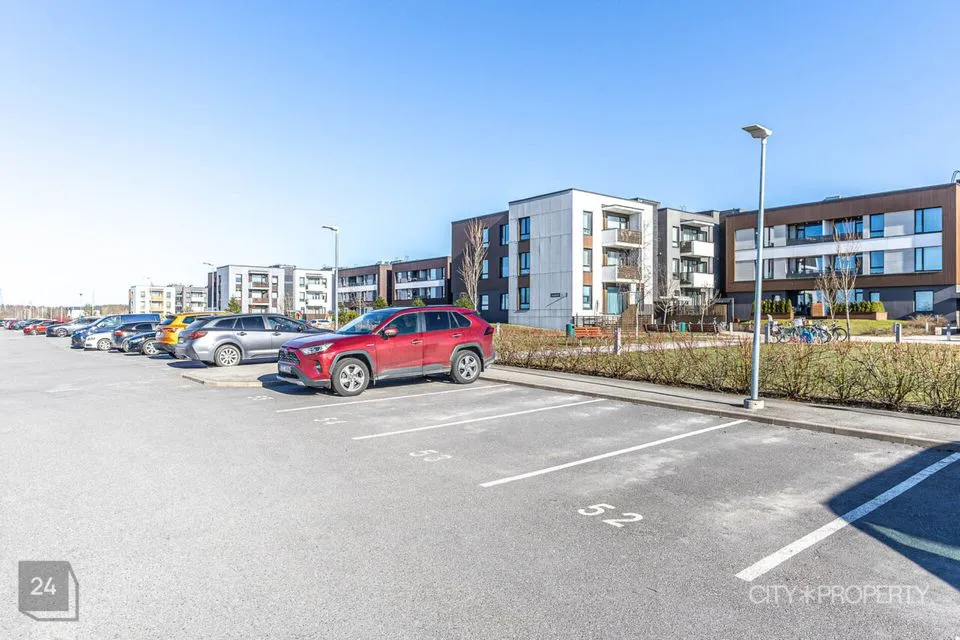
Majas tegutseb aktiivne ja hästi toimiv korteriühistu ning sõbralikud elanikud loovad ühtse ja hooliva kogukonna. Hoone ümbrus on hooldatud ja roheliselt kujundatud, pakkudes rahulikku ning visuaalselt meeldivat elukeskkonda, kus on väärtustatud nii privaatsus kui ka naabruskonna ühtsus.
Korteri juurde kuulub kindel parkimiskoht tõkkepuuga eraldatud hoovialal, mis tagab turvalise ja mugava parkimise. Lisaks on parkimisalal olemas ka elektriautode laadimisvõimalus, mis muudab igapäevase liikumise veelgi mugavamaks.
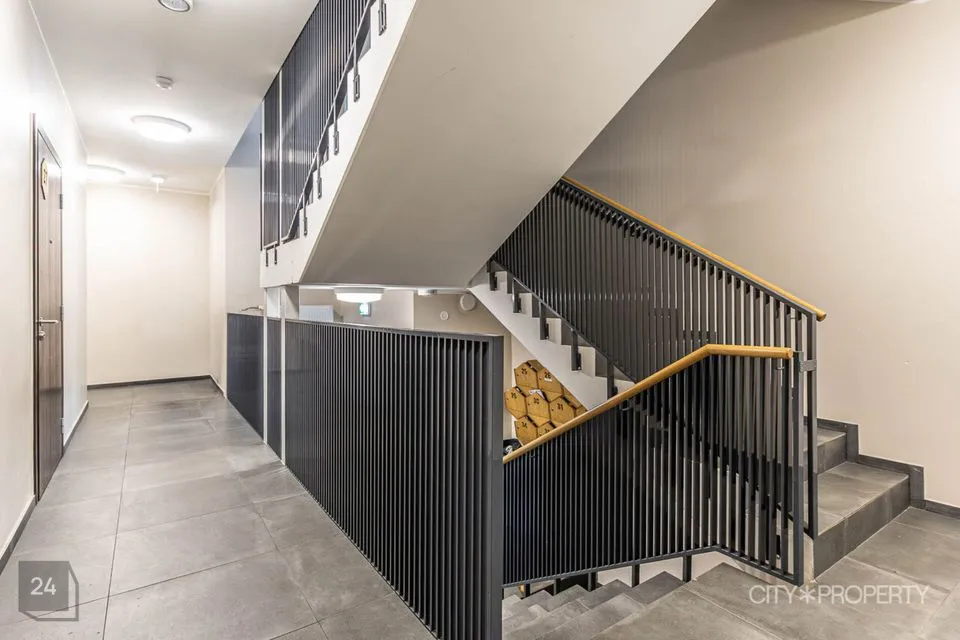
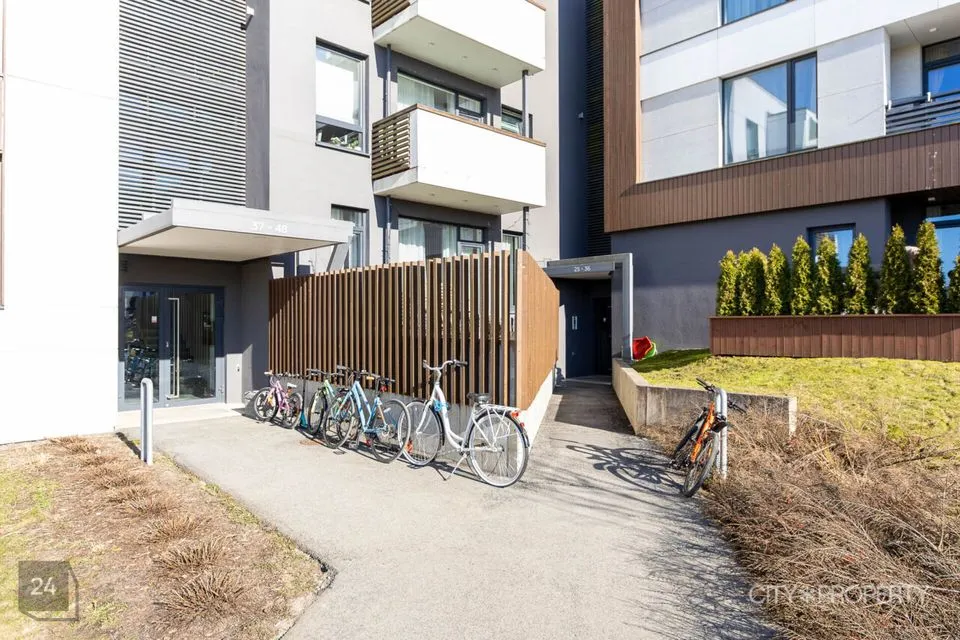
Panipaigalahendused on praktilised ja mitmekülgsed – hoone soklikorrusel asub ühine jalgrataste hoiuruum ning trepikoja esimesel korrusel paikneb lukustatud panipaik rataste, kelkude või lapsevankrite hoiustamiseks.
Ligipääs hoovialale on lihtne ja väheste trepiastmetega, mis on eriti mugav näiteks väikeste lastega peredele. Kokkuvõttes on tegemist hästi toimiva ja läbimõeldud elukeskkonnaga, kus kvaliteetne ehitus, praktilised lahendused ning tugev kogukonnatunne loovad meeldiva ja turvalise elupaiga.
KOMMUNAALKULUD
Korteri igakuised kõrvalkulud on mõistlikul tasemel, jäädes suveperioodil ligikaudu 130–150 euro vahemikku ning talve kõige külmematel kuudel umbes 200–230 euro juurde, sisaldades nii vett kui ka elektrit. Selline kulutase tagab hea tasakaalu mugavuse ja kuluefektiivsuse vahel.
Soojus on lahendatud kogu korteri ulatuses kaugküttel põhineva vesipõrandaküttega, mis tagab ühtlase ja meeldiva sisetemperatuuri igas ruumis. Lisaks aitab kvaliteetsele sisekliimale kaasa tsentraalne soojustagastusega ventilatsioonisüsteem, mis hoiab õhu värske ning vähendab soojakadusid.
Maja üldkulude optimeerimiseks on katusele paigaldatud päikesepaneelid, mis toetavad energiatõhusust ja aitavad hoida kommunaalkulud kontrolli all. Sideteenuse pakkujaks on Telia, mis tagab usaldusväärse ja kiire ühenduse igapäevasteks toiminguteks.
ASUKOHT JA ÜMBRUS
Saue linnas paiknev kodu pakub tasakaalustatud elukeskkonda, kus linnalähedane mugavus põimub rahuliku ja rohelise elustiiliga. Asukoht võimaldab kiiret ja sujuvat liikumist Tallinna, Laagri ja Saue vahel nii auto kui ka ühistranspordiga, mistõttu on igapäevased toimetused lihtsasti korraldatavad.
Ühistranspordiühendused on siin eriti mugavad – lähim bussipeatus asub vaid mõne sammu kaugusel ning rongipeatuseni jõuab jalutades umbes 500 meetriga. Tänu heale rongiühendusele on Tallinna kesklinn kättesaadav ligikaudu poole tunniga, mis annab võimaluse valida paindlikult erinevate liikumisviiside vahel.
Elukeskkond ise on peresõbralik ja hästi toimiv. Vahetus läheduses asub lasteaed ning Saue Kool jääb umbes 1,5 kilomeetri kaugusele. Igapäevased ostud saab mugavalt tehtud, kuna lähimad toidukauplused paiknevad umbes 500 meetri raadiuses. Lisaks ümbritsevad piirkonda rohealad, mänguväljakud ja kergliiklusteed, mis loovad suurepärased võimalused nii sportimiseks kui ka perega aja veetmiseks – näiteks kulgeb otse maja juurest kergliiklustee Laagrini.
Kokkuvõttes on tegemist asukohaga, kus praktiline elukorraldus ja looduslähedane rahu moodustavad harmoonilise terviku. See sobib suurepäraselt perele, kes hindab linnas töötamise mugavust, kuid soovib koju naasta vaiksemasse ja rohelisemasse keskkonda.
HUVI KORRAL VÕTA ÜHENDUST JA TULE KINDLASTI VAATA SEE KODU ÜLE!
Korteri 68,6 m² suurune pind on jaotatud läbimõeldult ja loogiliselt, pakkudes tasakaalu avaruse ja funktsionaalsuse vahel.
Korterisse sisenedes jõuate esikusse, kus vasakul paikneb peegelustega sisseehitatud garderoob, mis aitab igapäevased esemed mugavalt ja korrektselt hoiustada. Paremal asub ruumikas 4,5 m² suurune panipaik, kuhu saab paigutada hooajavälised riided, kodutehnika ja muu vajaliku. Samuti saab seda ruumi kasutada kodukontorina. Esikust edasi liikudes avaneb koridor, mille paremal küljel paiknevad eraldi WC ning kaks magamistuba suurustega 11,7 m² ja 12,7 m². Magamistubade vastas asub dušinurgaga vannituba.
Korteri keskmes on 23,6 m² suurune köök-elutuba, mis pakub piisavalt ruumi nii suurele söögilauale kui ka mugavale puhkealale. Köögiosa on shästi planeeritud, pakkudes rohkelt tööpinda ning praktilist kasutusmugavust. Kööki jääb kogu integreeritud tehnika: induktsioonpliit, õhupuhasti, nõudepesumasin, ahi, mikrolaineahi ning mahukas külmkapp. Elutoast pääseb otse terrassile, mis soojemal ajal toimib loomuliku eluruumi pikendusena.
Siseviimistluses on kasutatud ajas kestvaid ja kvaliteetseid materjale. Esikus, vannitoas ja WC-s on keraamiline plaat, eluruumides naturaalne tammeparkett, mis lisab ruumidele soojust ja hubasust. Korteris on vesipõrandaküte, mida saab ruumipõhiselt reguleerida, ning sundventilatsioon tagab pideva värske õhu ja ühtlase sisekliima.
Korter paikneb esimesel korrusel ning selle juurde kuulub 11,9 m² suurune terrass, kuhu pääseb otse elutoast. Aknad avanevad hommiku- ja lõunapäikese suunas, luues valgusküllase, kuid meeldivalt tasakaalustatud elukeskkonna. Tänu läbimõeldud planeeringule ja kaasaegsetele tehnosüsteemidele on kodu aastaringselt mugav ja stabiilne.
Tegemist on kaasaegse ja hästi läbimõeldud koduga, kus iga ruum toetab praktilist ja mugavat igapäevaelu.
MAJA JA PARKIMINE
Elamu paikneb kaasaegses ja läbimõeldud Kuuseheki elamurajoonis, kus on suurt rõhku pandud nii arhitektuursele tervikule kui ka elanike igapäevamugavusele. Tegemist on kvaliteetse ehitusega hoonega, mille rajajaks on Nordecon. Korteritevahelised seinad on 240 mm paksustest betoneeritud Columbia plokkidest, mis tagavad väga hea helipidavuse, ning vahelagedeks on kasutatud 265 mm paksuseid raudbetoonpaneele, pakkudes vastupidavust ja stabiilsust. Hoone energiatõhusus on hea ning 2024. aasta andmete põhjal on sellele omistatud B-energiaklass.
Majas tegutseb aktiivne ja hästi toimiv korteriühistu ning sõbralikud elanikud loovad ühtse ja hooliva kogukonna. Hoone ümbrus on hooldatud ja roheliselt kujundatud, pakkudes rahulikku ning visuaalselt meeldivat elukeskkonda, kus on väärtustatud nii privaatsus kui ka naabruskonna ühtsus.
Korteri juurde kuulub kindel parkimiskoht tõkkepuuga eraldatud hoovialal, mis tagab turvalise ja mugava parkimise. Lisaks on parkimisalal olemas ka elektriautode laadimisvõimalus, mis muudab igapäevase liikumise veelgi mugavamaks.
Panipaigalahendused on praktilised ja mitmekülgsed – hoone soklikorrusel asub ühine jalgrataste hoiuruum ning trepikoja esimesel korrusel paikneb lukustatud panipaik rataste, kelkude või lapsevankrite hoiustamiseks.
Ligipääs hoovialale on lihtne ja väheste trepiastmetega, mis on eriti mugav näiteks väikeste lastega peredele. Kokkuvõttes on tegemist hästi toimiva ja läbimõeldud elukeskkonnaga, kus kvaliteetne ehitus, praktilised lahendused ning tugev kogukonnatunne loovad meeldiva ja turvalise elupaiga.
KOMMUNAALKULUD
Korteri igakuised kõrvalkulud on mõistlikul tasemel, jäädes suveperioodil ligikaudu 130–150 euro vahemikku ning talve kõige külmematel kuudel umbes 200–230 euro juurde, sisaldades nii vett kui ka elektrit. Selline kulutase tagab hea tasakaalu mugavuse ja kuluefektiivsuse vahel.
Soojus on lahendatud kogu korteri ulatuses kaugküttel põhineva vesipõrandaküttega, mis tagab ühtlase ja meeldiva sisetemperatuuri igas ruumis. Lisaks aitab kvaliteetsele sisekliimale kaasa tsentraalne soojustagastusega ventilatsioonisüsteem, mis hoiab õhu värske ning vähendab soojakadusid.
Maja üldkulude optimeerimiseks on katusele paigaldatud päikesepaneelid, mis toetavad energiatõhusust ja aitavad hoida kommunaalkulud kontrolli all. Sideteenuse pakkujaks on Telia, mis tagab usaldusväärse ja kiire ühenduse igapäevasteks toiminguteks.
ASUKOHT JA ÜMBRUS
Saue linnas paiknev kodu pakub tasakaalustatud elukeskkonda, kus linnalähedane mugavus põimub rahuliku ja rohelise elustiiliga. Asukoht võimaldab kiiret ja sujuvat liikumist Tallinna, Laagri ja Saue vahel nii auto kui ka ühistranspordiga, mistõttu on igapäevased toimetused lihtsasti korraldatavad.
Ühistranspordiühendused on siin eriti mugavad – lähim bussipeatus asub vaid mõne sammu kaugusel ning rongipeatuseni jõuab jalutades umbes 500 meetriga. Tänu heale rongiühendusele on Tallinna kesklinn kättesaadav ligikaudu poole tunniga, mis annab võimaluse valida paindlikult erinevate liikumisviiside vahel.
Elukeskkond ise on peresõbralik ja hästi toimiv. Vahetus läheduses asub lasteaed ning Saue Kool jääb umbes 1,5 kilomeetri kaugusele. Igapäevased ostud saab mugavalt tehtud, kuna lähimad toidukauplused paiknevad umbes 500 meetri raadiuses. Lisaks ümbritsevad piirkonda rohealad, mänguväljakud ja kergliiklusteed, mis loovad suurepärased võimalused nii sportimiseks kui ka perega aja veetmiseks – näiteks kulgeb otse maja juurest kergliiklustee Laagrini.
Kokkuvõttes on tegemist asukohaga, kus praktiline elukorraldus ja looduslähedane rahu moodustavad harmoonilise terviku. See sobib suurepäraselt perele, kes hindab linnas töötamise mugavust, kuid soovib koju naasta vaiksemasse ja rohelisemasse keskkonda.
HUVI KORRAL VÕTA ÜHENDUST JA TULE KINDLASTI VAATA SEE KODU ÜLE!