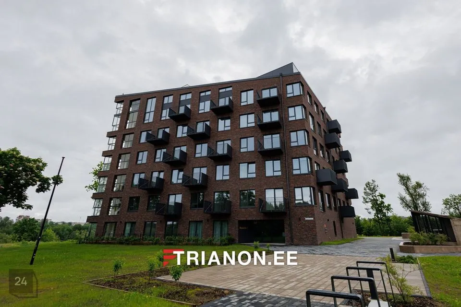
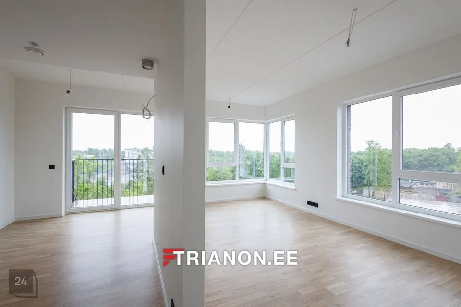
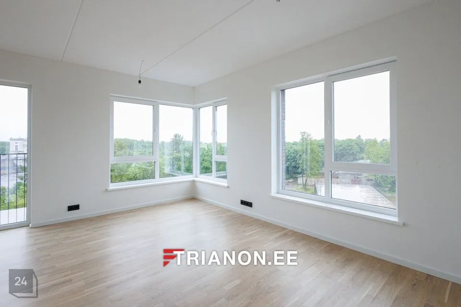
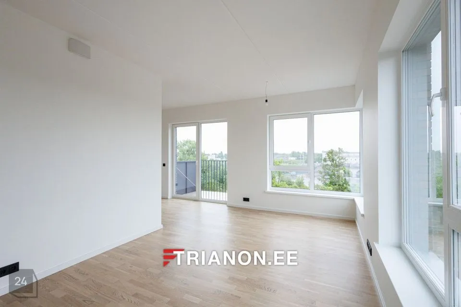

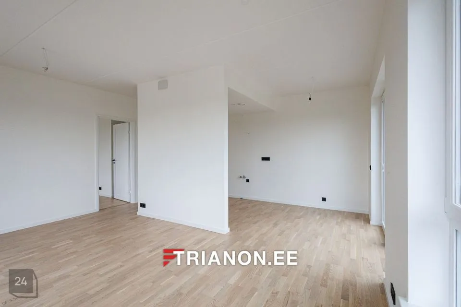

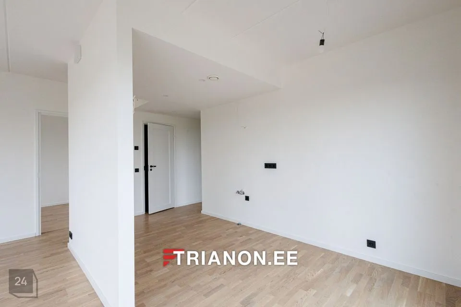
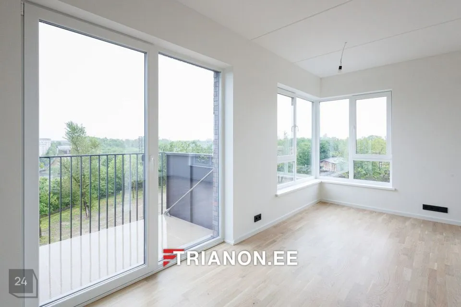
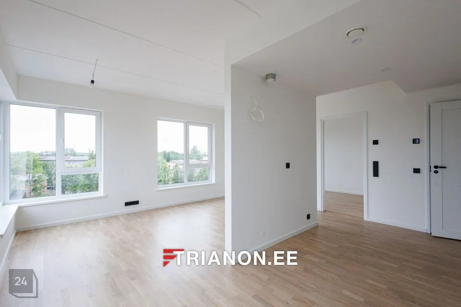
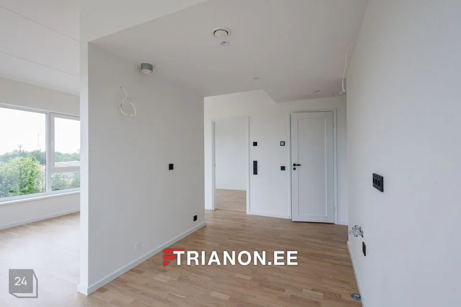
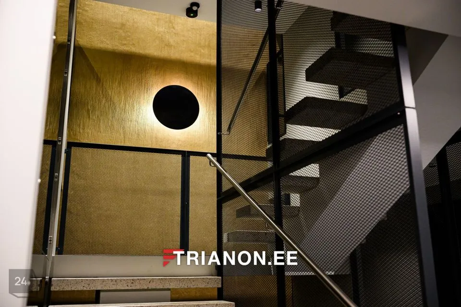
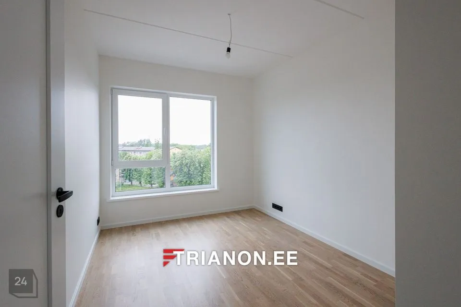
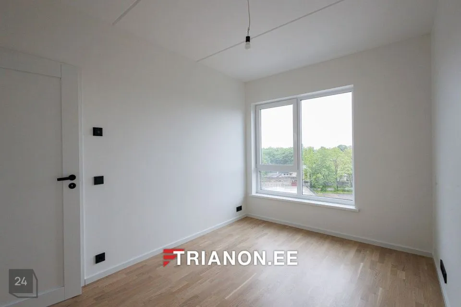
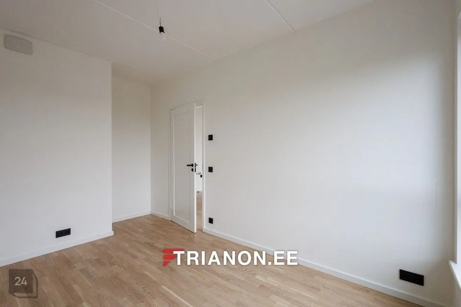
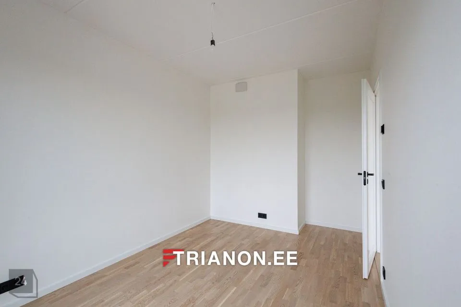
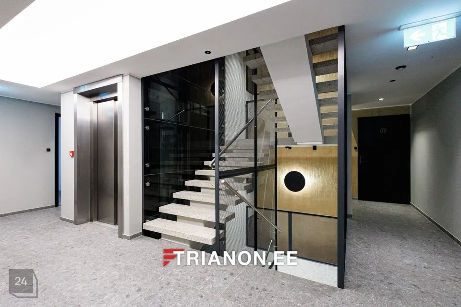
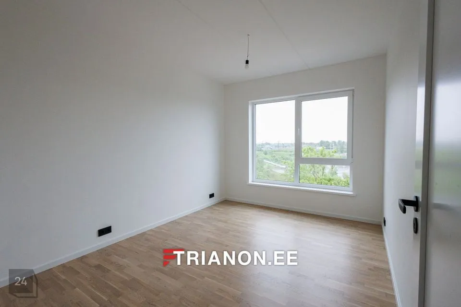

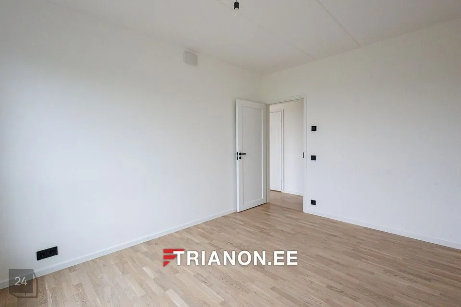
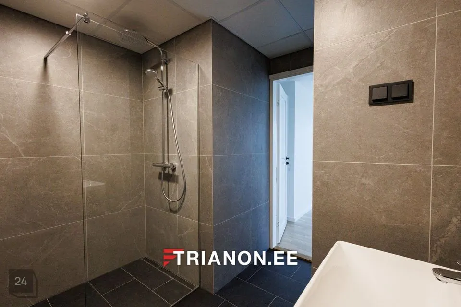
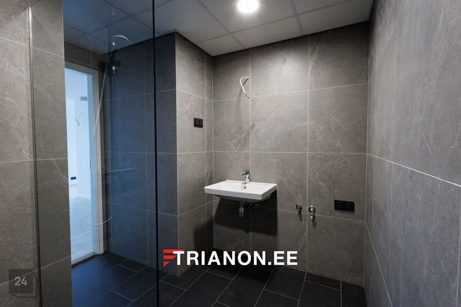
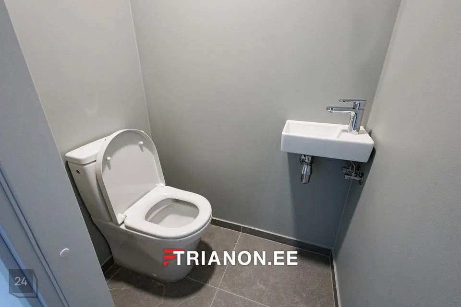
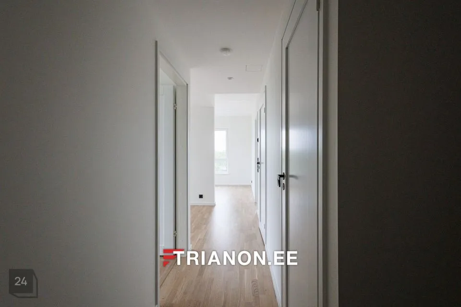
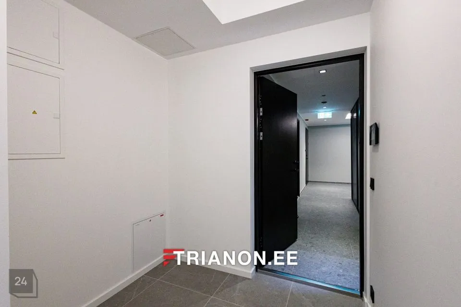
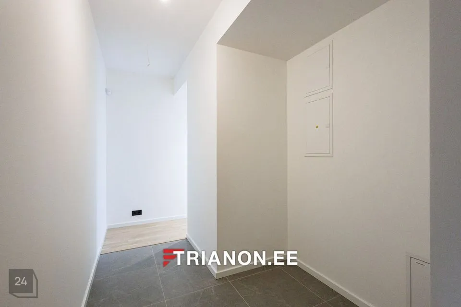
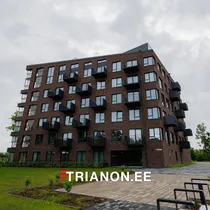
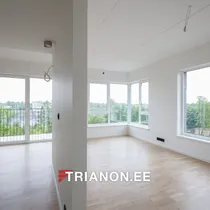
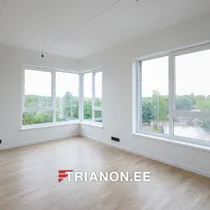
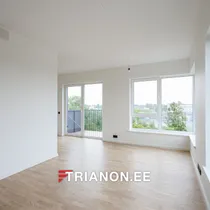
Esimene kortermaja on valmis sissekolimiseks!!!
Eksklusiivsed vaated — ainulaadne asukoht!!!
Väga hea parkimisvõimalus kas maa-aluses või maapealses parklas!!!
Majas on 1- kuni 6-toalised korterid suurusega 32,6 m²-182,9 m².
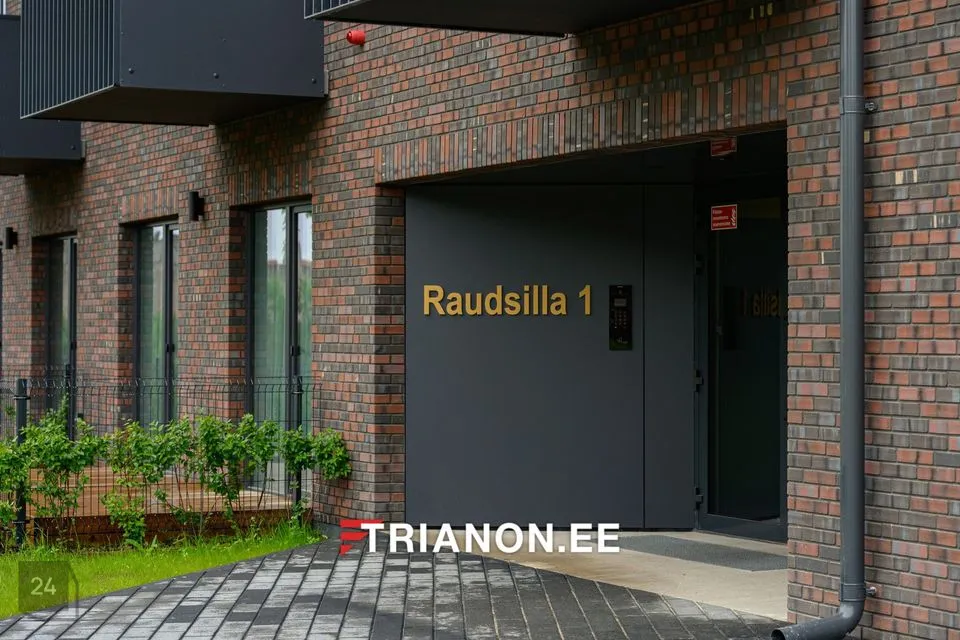
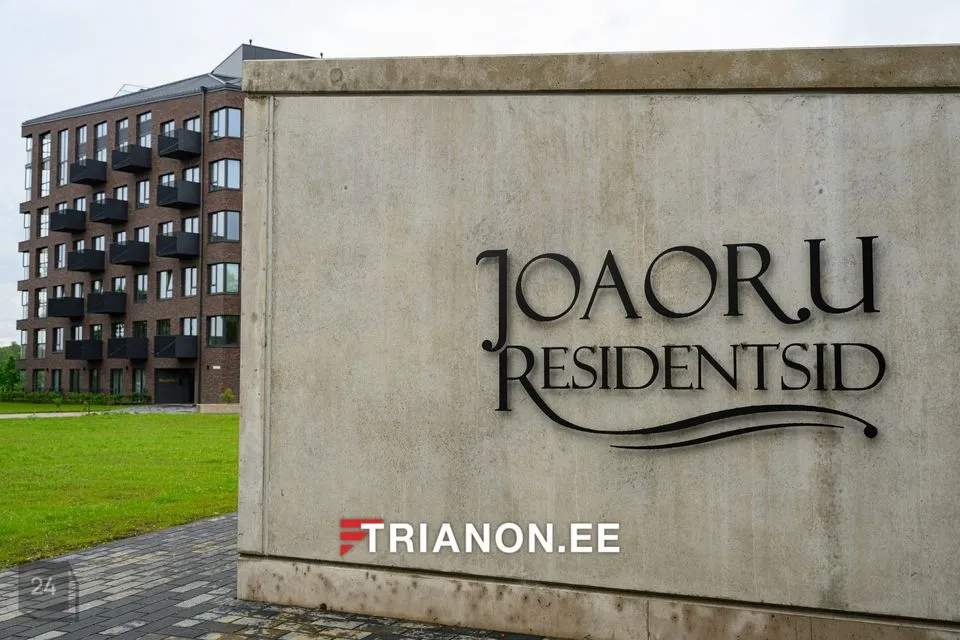
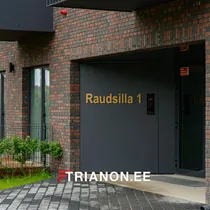
Joaoru Residentsid paiknevad Narva jõe kaldapealsel, aadressiga Raudsilla tn 1, kus on eksklusiivsed vaated Narva Hermanni ordulinnusele, Narva jõele ja Jaanilinna kindlusele. Tegu on ainulaadse asukohaga, sealt avanev vaade on maalitud ka Eesti 5-kroonisele rahatähele.
Uus elamukvartal asub Raudsilla tänava ja Juhkentali tänava ristmikul, Narva kesklinn ja vanalinn on sealt ca ühe km kaugusel, 200 m raadiuses paikneb Narva Aleksandri Suurkirik, bussi- ja raudteejaam.
Vaata vabade korterite kogu nimekirja veebilehel https://joaoru.ee/.
Tule tutvu ka kohapeal – mõned korterid on valmis sisse kolimiseks!
ARHITEKTUUR JA SISEVIIMISTLUS
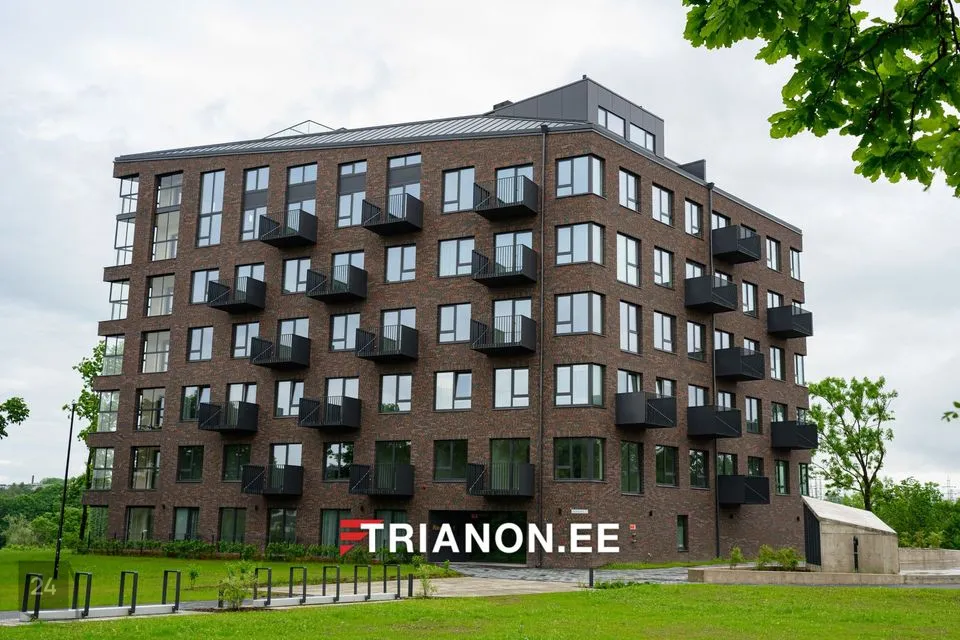
Kavandatavate hoonete arhitektuur on kõrgetasemeline ja eksklusiivne, loojateks hinnatud arhitektid arhitektuuribüroost Molumba OÜ. Hoones on lift ning hoone projekteeritud energiamärgis on B.
Kortermaja üldalade ja korterite siseviimistluspaketid on välja töötanud sisearhitekt Annika Lill.
Kliendil on võimalik valida nelja siseviimistluspaketi vahel.
HOONE
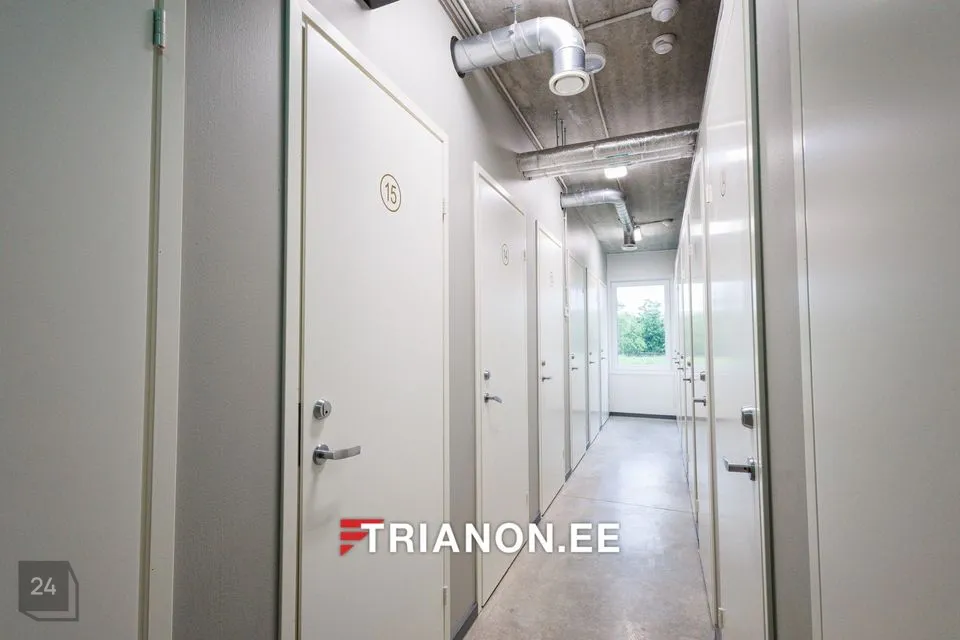
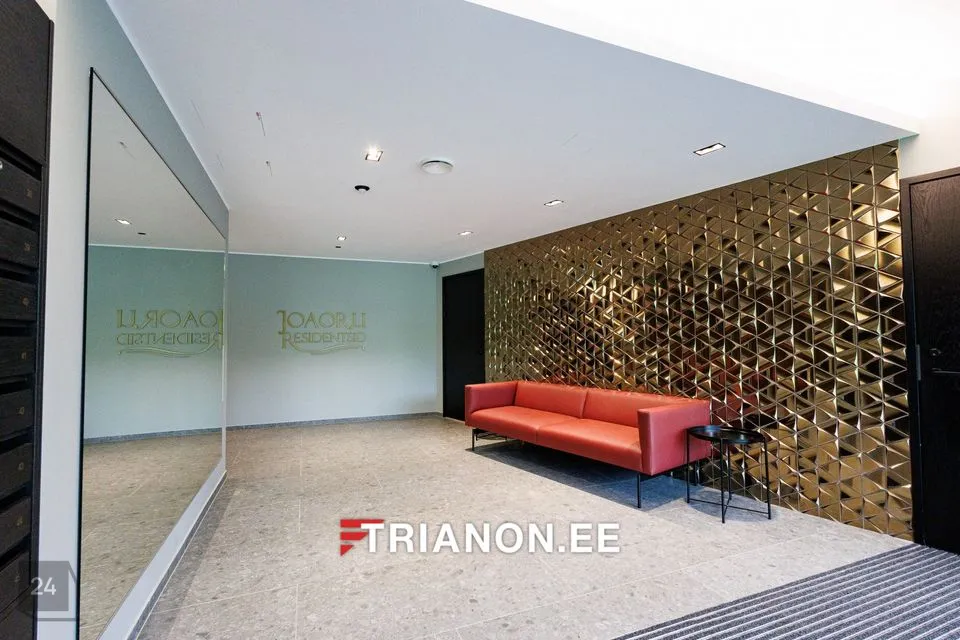
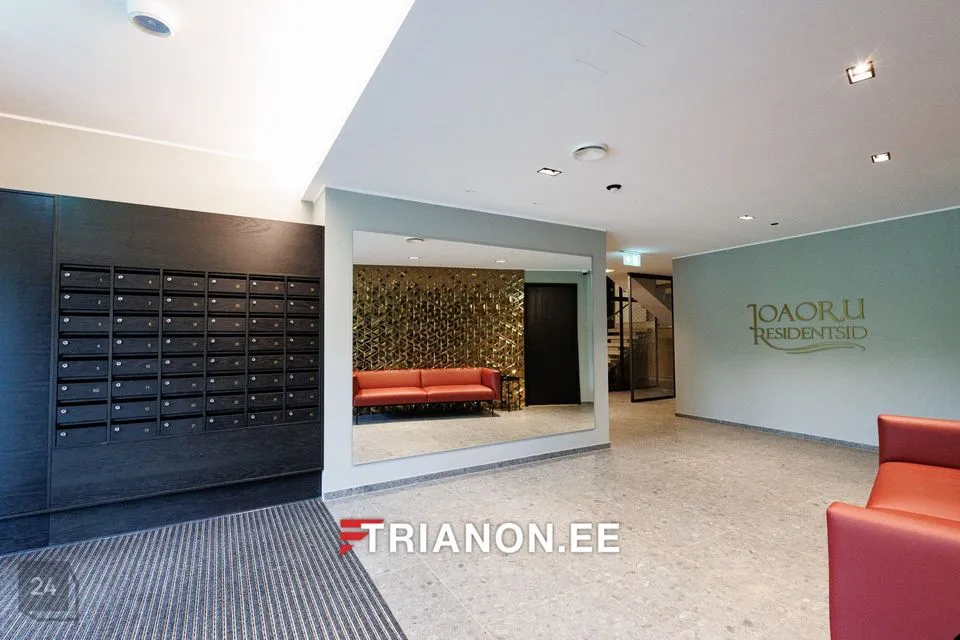
Raudsilla tn 1 kinnistule rajatakse üks 45 korteriga kortermaja, mis on 6-korruseline + katusekorrus. Peasissepääs kortermajja asub 1. korrusel hoone loode küljes Raudsilla tänava pool. Sissepääs hõlmab endas esinduslikku fuajeed istumisalaga. 1. korrusel paiknevad panipaigad, vankriruum, tehnoruumid ja viis korterit. 2.-5. korruse puhul on tegemist sarnaste korrustega, kus on erinevused üksikute korterite lahenduste puhul. Igal korrusel on 8 korterit, mille suurused varieeruvad minimaalselt. Hoone 6. korrusel asuvad kolm tüüpkorrusega sarnast korterit ning viis suuremat korterit, mis ulatuvad katusekorrusele. Hoone projekteeritud energiamärgis on B.
RÕDUD, LODŽAD VÕI TERRASSID
Kõigil korteritel on rõdud, lodžad või terrassid. 1. korrusel asuvate korterite perimeetris on väliterrassid, kus need pakuvad eluruumi laiendust õue. Väliterrassid on ümbritsetud madala terasvõrk piirdega, mis peitub terrasse ümbritsevasse põõsastikku. Terrassid on puitkattega. 2. kuni 6. korrusel on rõdud ja nurgakorteritel ka lodžad. Lodžad on kinnised ning klaaspiiretega, mille ülemisi osasid on võimalik eest ära lükata. Osade katusekorruse korterite juurde kuuluvad katuseterrassid. Katusekorrusel on ka üks 50,2 m² suurune ühiskasutatav terrass.
KÜTE
Hoone soojavarustus on kaugkütte baasil. Korterites on vesipõrandaküte, sh sanruumides, mis võimaldab hoida kulusid kokku võrreldes elektripõrandaküttega. Tänu tänapäevastele lahendustele on ka suvel võimalik vannitoa põrand soojana hoida. Korteri iga toa temperatuuri saab eraldi reguleerida ruumi seinal paikneva termostaatiga.
VENTILATSIOON
Hoones on tsentraalne soojustagastusega ventilatsioonisüsteem. Ventilatsiooniagregaat paikneb katusekorruse tehnoruumis. Hoonet teenindavatele ventilatsioonisüsteemidele on projekteeritud sissepuhkeõhu jahutamine. Jahutus on projekteeritud otseaurustus kalorifeeridega. Köökides on tagatud õhupuhasti valmidus.
Mõnedel korteritel on võimalik paigalda eraldiseisvad jahutusagregaadid, nn multisplit jahutus.
TURVALISUS
1. korrusel sissepääsu ja lifti ees paiknevad videovalve kaamerad. Samuti on videovalve kaamerad parkimismaja sissesõitude juures ning üks kaamera on suunatud mänguväljaku poole. Korterites on teostatud valvesüsteemi valmidus (kaabeldus). Raudsilla tänava poolt on parkla eraldatud tõkkepuuga.
PARKIMINE
Parkimismaja paikneb korterimajade vahel ja on suures osas peidetud maapinda ning maapealne osa mõjub tavalise parklana. Ainsana reedab parkimismaja kogumahtu Juhkentali tänava poolne maapinnast välja ulatuv maht. Antud maht kaetakse läbipaistva terasvõrguga, millel kasvavad ronitaimed, et pehmendada parkimismaja mahtu ning sobituda paremini maastikusse. Sissepääs maapealsesse ossa on Raudsilla tänavalt ning maa-alusesse ossa Juhkentali tänavalt. Parkla on piiratud tõkkepuuga ning kinnise garaažiuksega. Jalakäijate sissepääsud on parkla põhja ning idaküljes, esimeses etapis rajatakse neljast jalakäijatele mõeldud sissepääsudest kolm.
Parkimiskoht parkimishoone -1 korrusel: 10 000 EUR
Parkimiskoht väljas: 5 000 EUR
HOOV
Joaoru Residentide Kvartali kirdeküljes paikneb suur mänguväljak pinkide, puude, põõsaste jms meeldivaks ajaveetmiseks vajalikuga. Hoovi rajatakse jalgrattahoidjad. Kvartali kõnniteed ühendatakse perspektiivse Joaoru promenaadi kergliiklusteedega. Kinnistu sissesõitude kõrval paiknevad Molok-tüüpi prügikonteinerid. Hooviala ei piirata aiaga.
LISAINFO
Tutvu https://joaoru.ee/ kogu korterite valikuga ning projektiga. Lisainfo saamiseks on sulle olemas meie müügimeeskond ***@***.ee
NB! Graafilised materjalid ja pildid on illustreeriva iseloomuga ning võivad sisaldada ebatäpsuseid
NB! Kodulehel ja müügimaterjalides olevad plaanid on illustratiivsed ja korterite lõplikud suurused võivad muutuda
https://joaoru.ee/