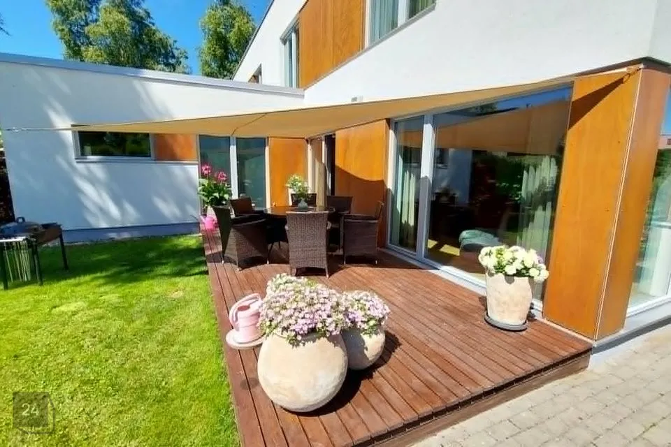
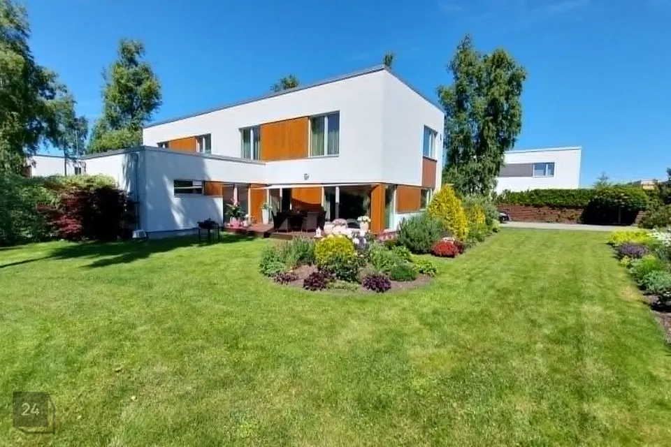
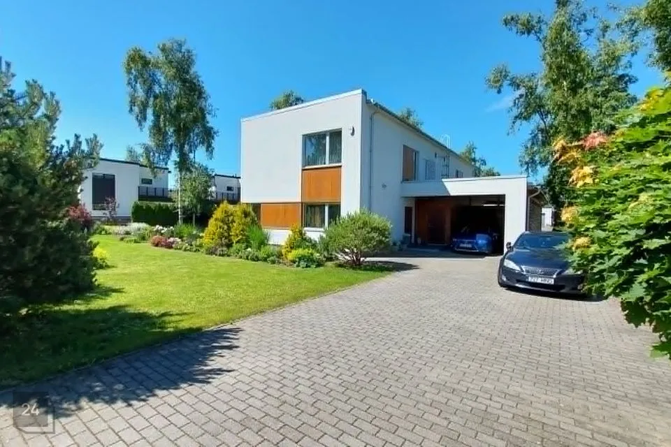
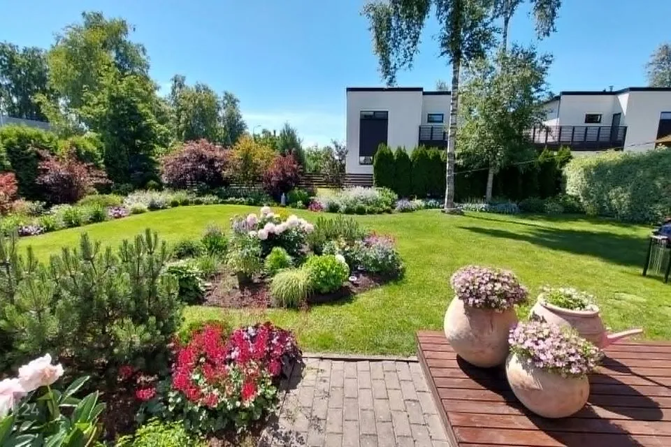


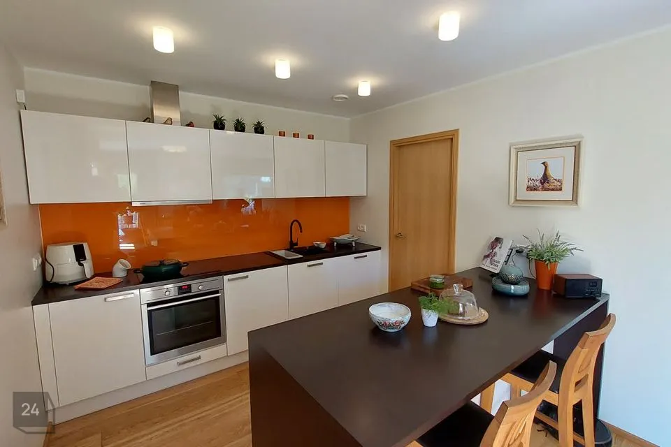
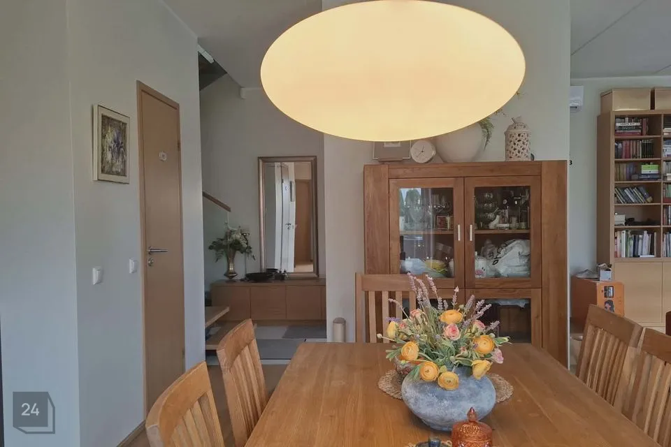
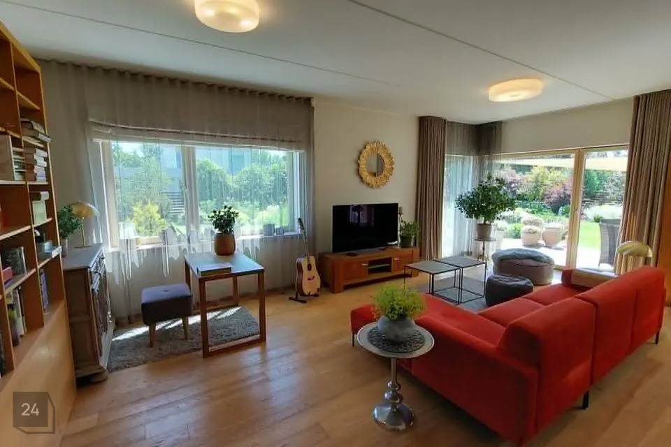
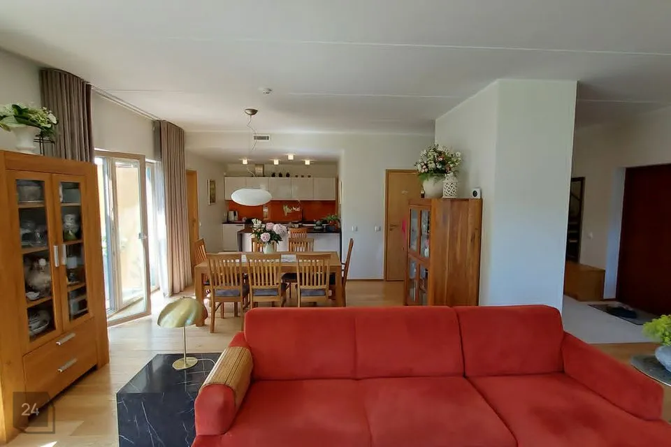
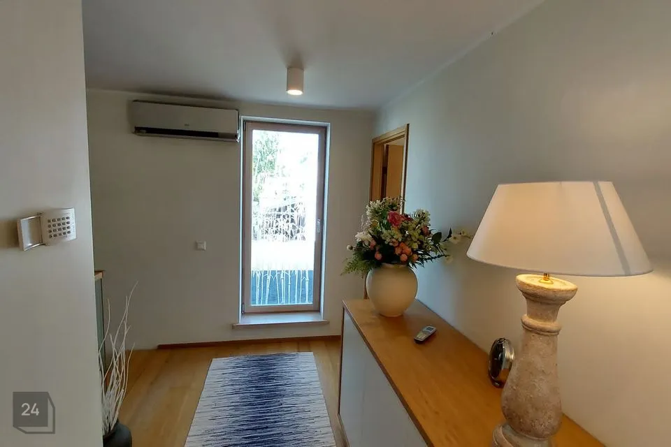
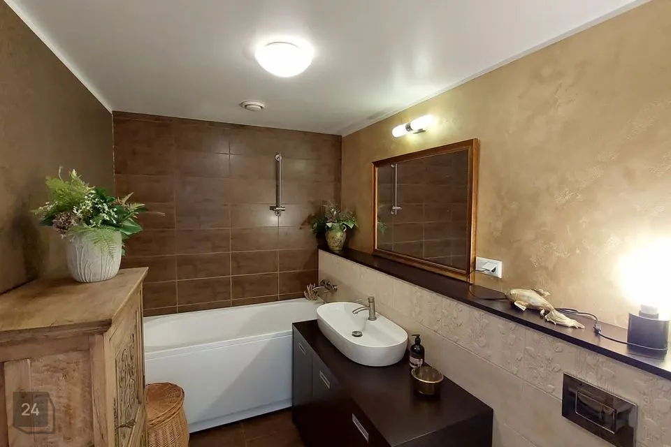
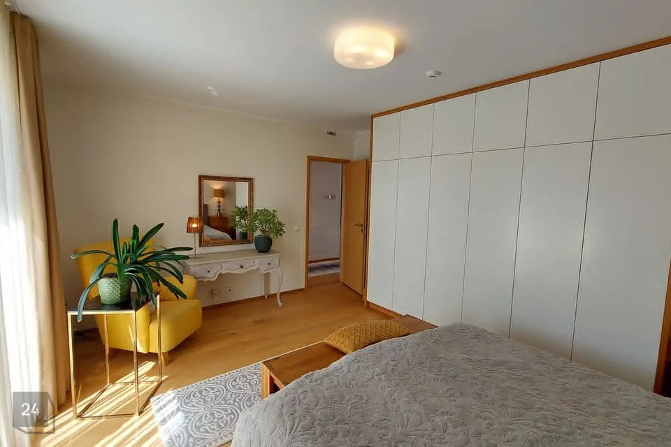
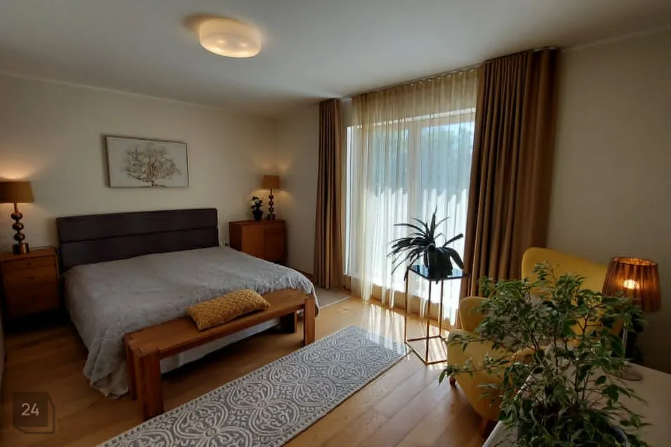
For sale a very well-maintained semi-detached house at Kuldala tee 24. If you value proximity to the city center, privacy of the house, good logistics, and a green environment, then Peetri is one of the best choices in Harjumaa. It is a home where time is not wasted on commuting, everything is accessible on foot, by bicycle or by car very quickly. Price includes furniture.
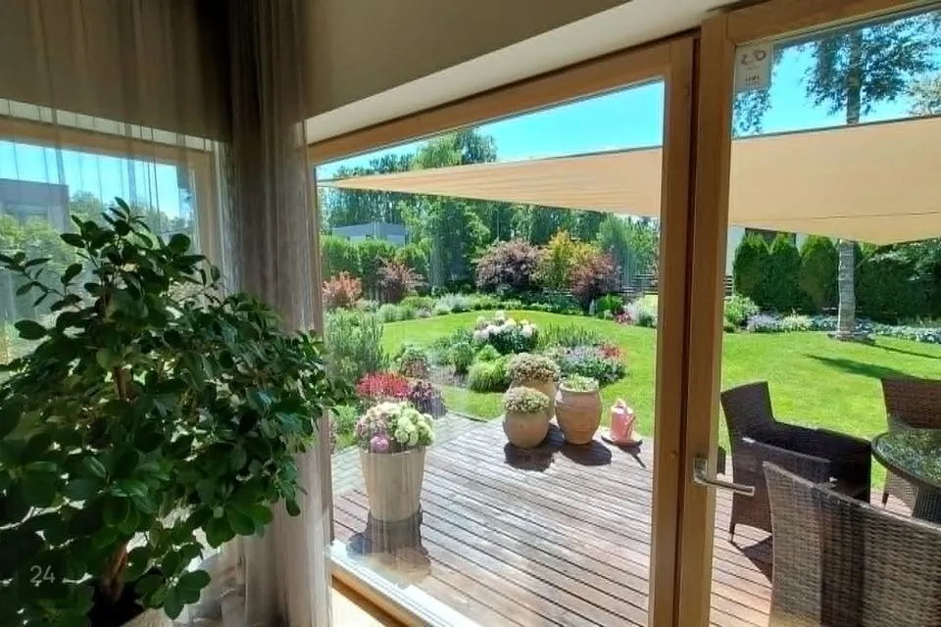
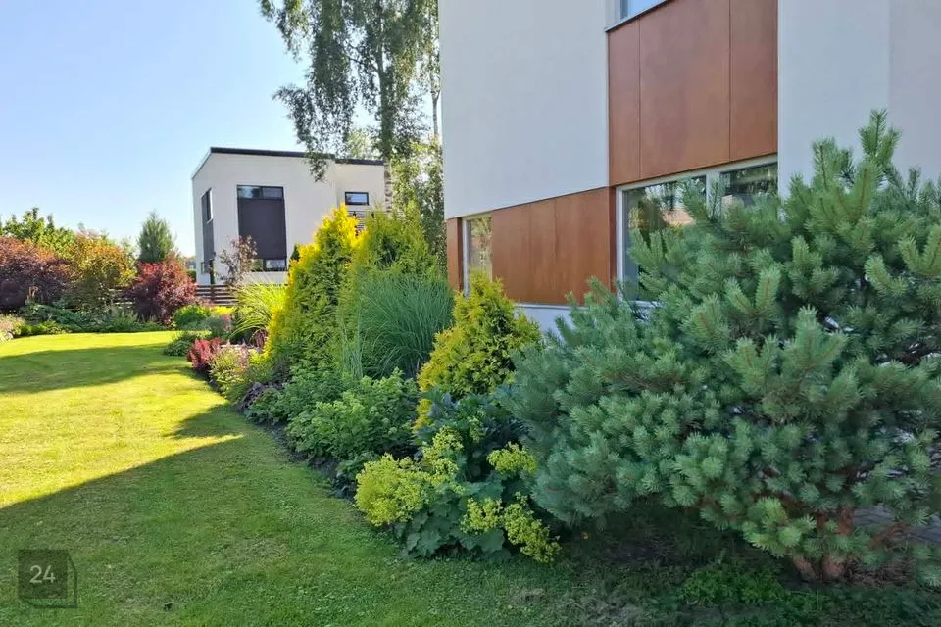
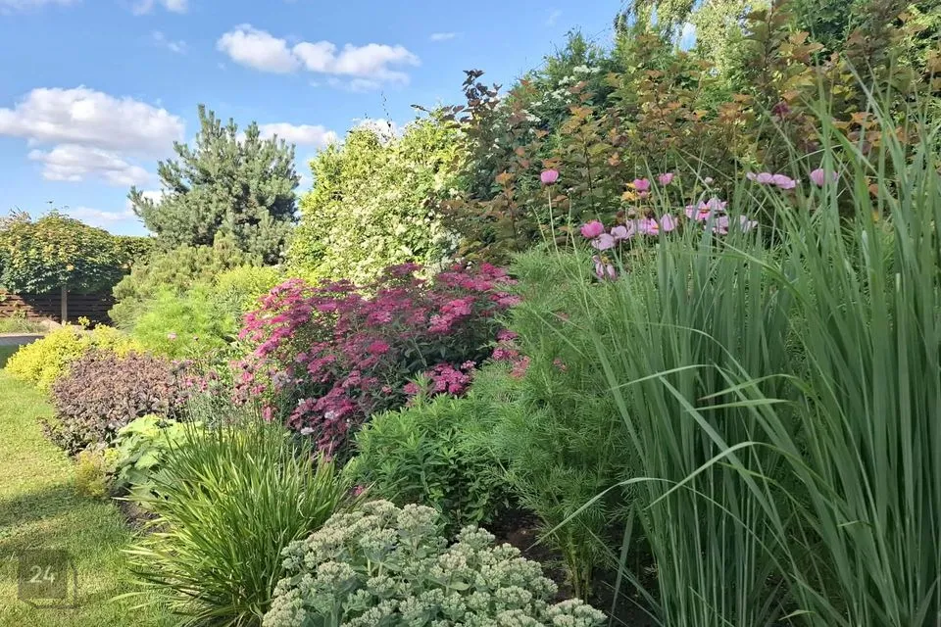
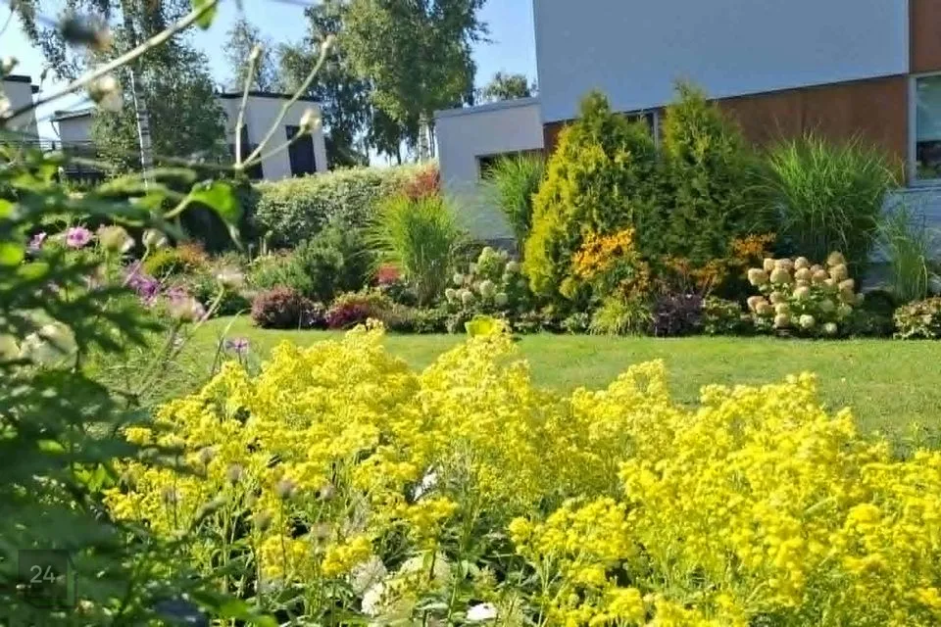
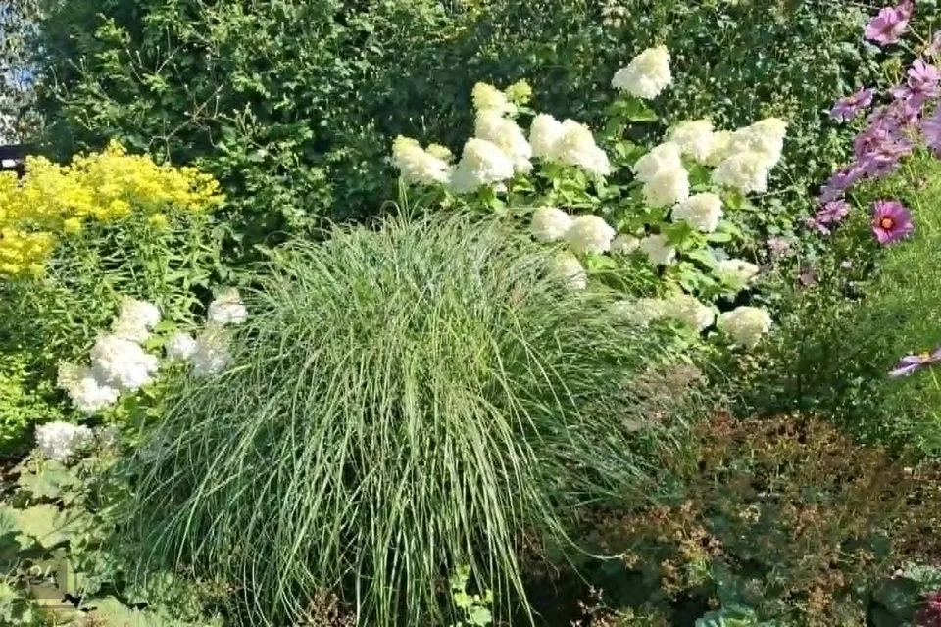
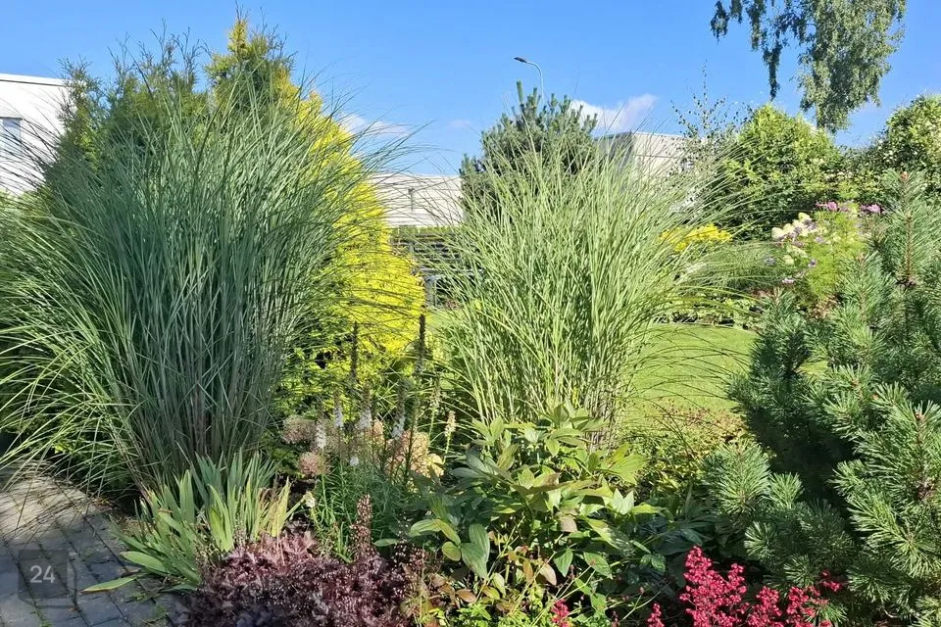
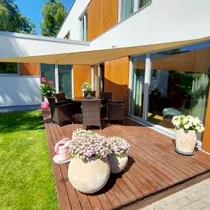
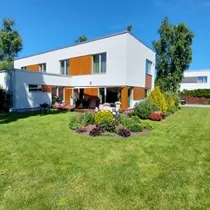
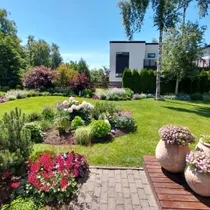
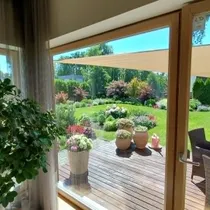
The semi-detached house has separate entrances on both sides from different streets like a single-family home. The two halves of the semi-detached house lot are separated by a panel fence and there are also hedges between the houses along the fence line. Next to the semi-detached house is a nicely maintained ornamental garden with its own lawn area and terrace, where you can enjoy a pleasant morning coffee in summer. Along the street side of the fence is a special living tree hedge (botanical name: Wareana Lutescens), which is maintenance-free since growth is slow and hedge trimming does not require time. The hedge plants have a beautiful lime-green color during the growing season. The garden has many hydrangeas, jasmine, boxwood, roses, decorative pines and many different interesting perennials.
The house layout is practical, family-friendly and pleasant. The garden offers a pleasant environment for both family evenings and summer grilling accompanied by bird song.
Additionally:
- Heating and ventilation: water floor heating (with gas boiler). The gas boiler has remote-controlled thermostat (Salus). The house has air-to-air heat pumps installed on both the first and second floors as an additional heating option (which also cool in summer). These are configured and registered in the building register. Using timers on the heat pumps allows you to optimize their operating time so the pump takes advantage of cheaper electricity price periods during night and day. In April, electricity and gas consumption combined was 47 EUR.
- Communications and security: cable TV / Telia fiber optic cable. Security devices on both upper and lower floors. Smoke detectors.
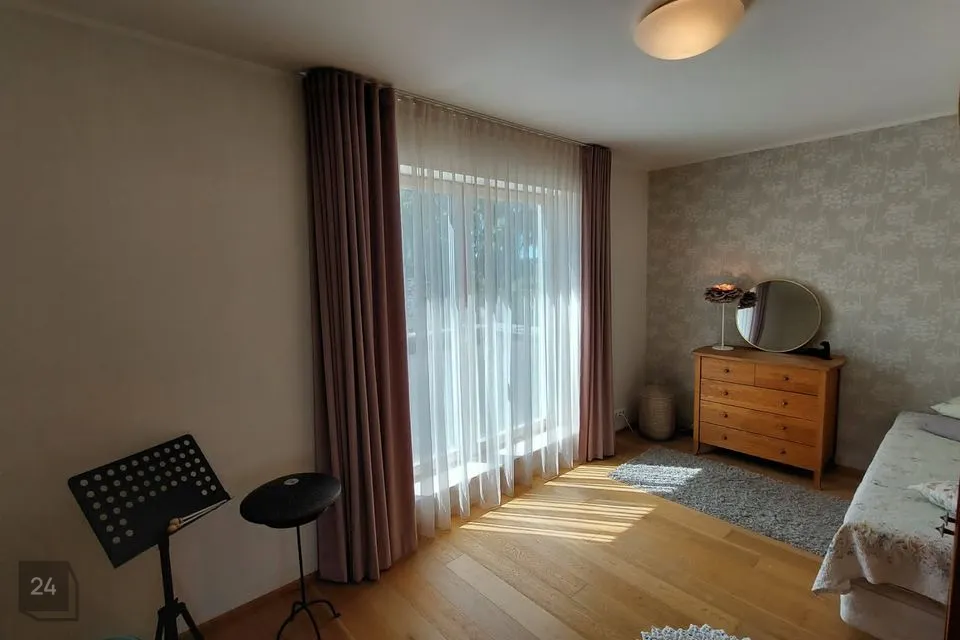
- Furniture option, large spacious wardrobes cabinet on the first floor and also a large cabinet in the second floor bedroom, which is made as high-quality custom work. All built-in furniture in the house is custom-ordered.
- Pantry/technical room outside.
- Windows: Wood-aluminum construction. Window frames outside covered with durable wood-finish composite board.
- Exterior door: Insulated outer door, covered with spruce veneer faced with aluminum veneer, treated with tinted wood protection product.
- Exterior wall: Lightweight concrete blocks, insulation, render finish. The house is clean and well-maintained.
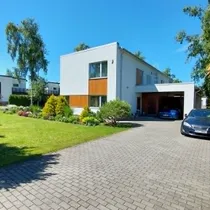
- Parking: The courtyard can fit a total of 5 cars at once, one under a canopy.
- Energy efficiency rating: The B energy rating assessment was done in 2014.
The house was completed in 2014 and received a usage permit on 6.02.2014
HOUSE DESCRIPTION
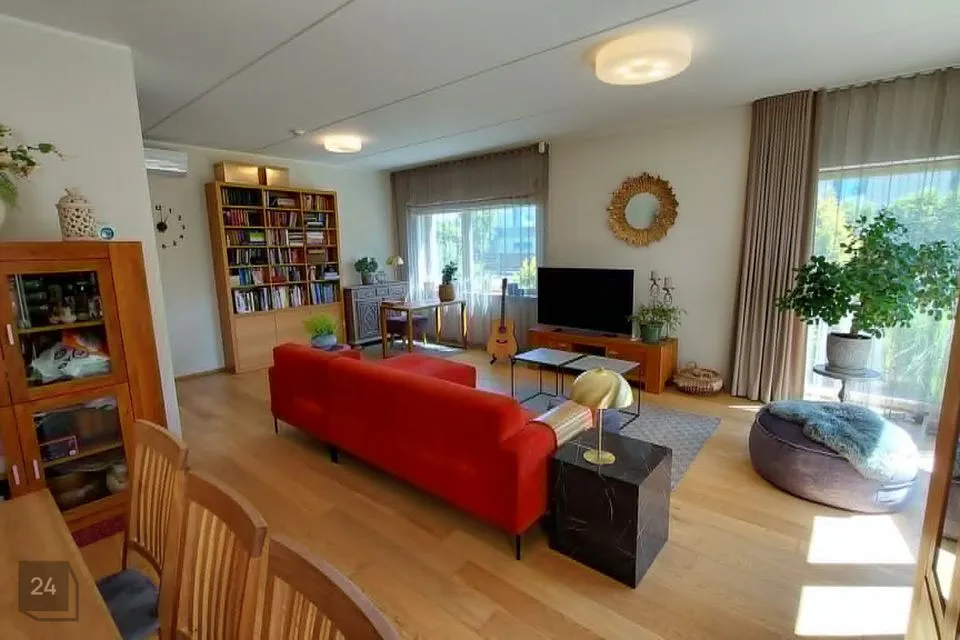
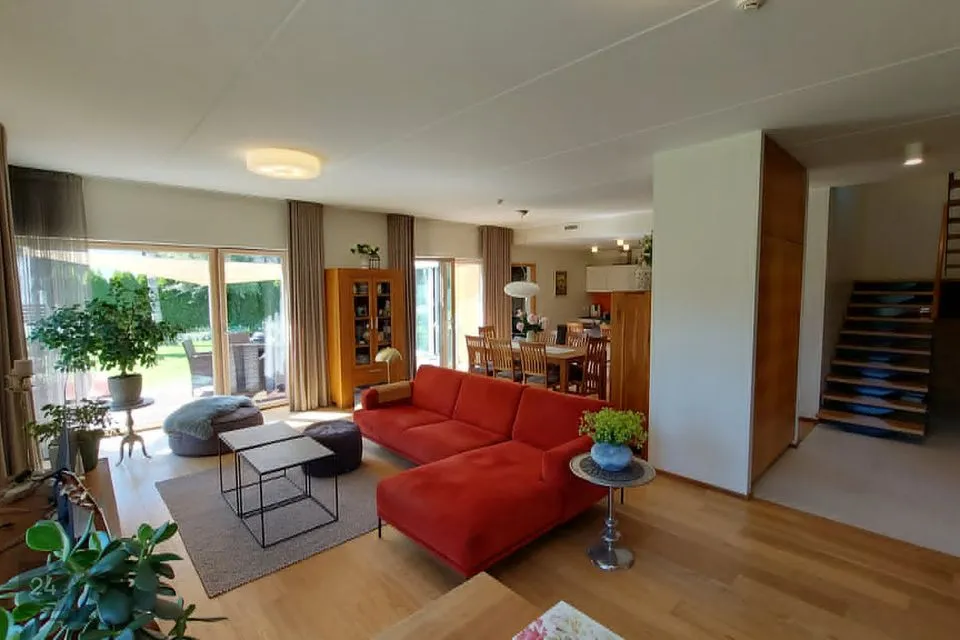
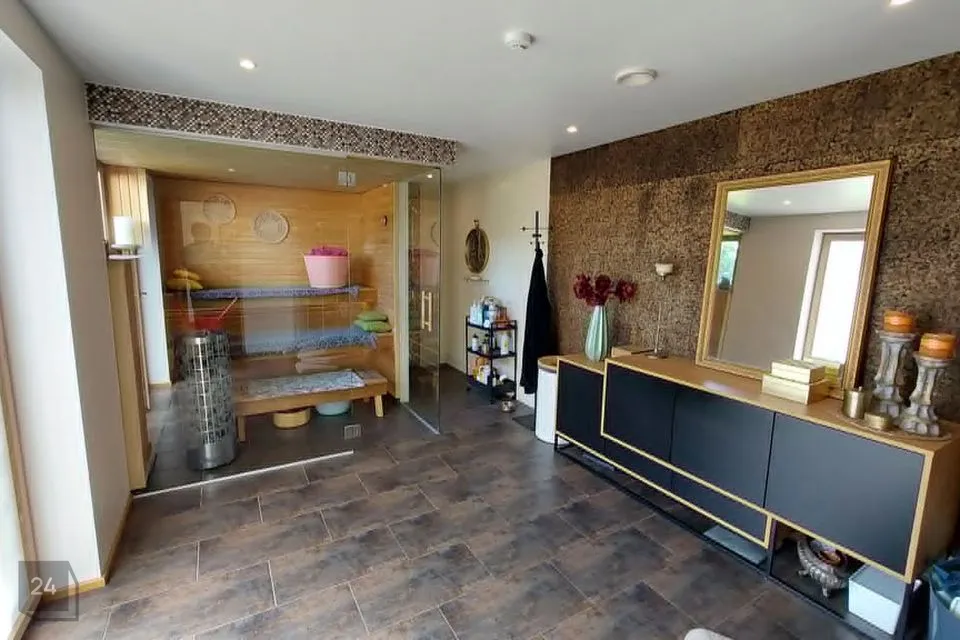
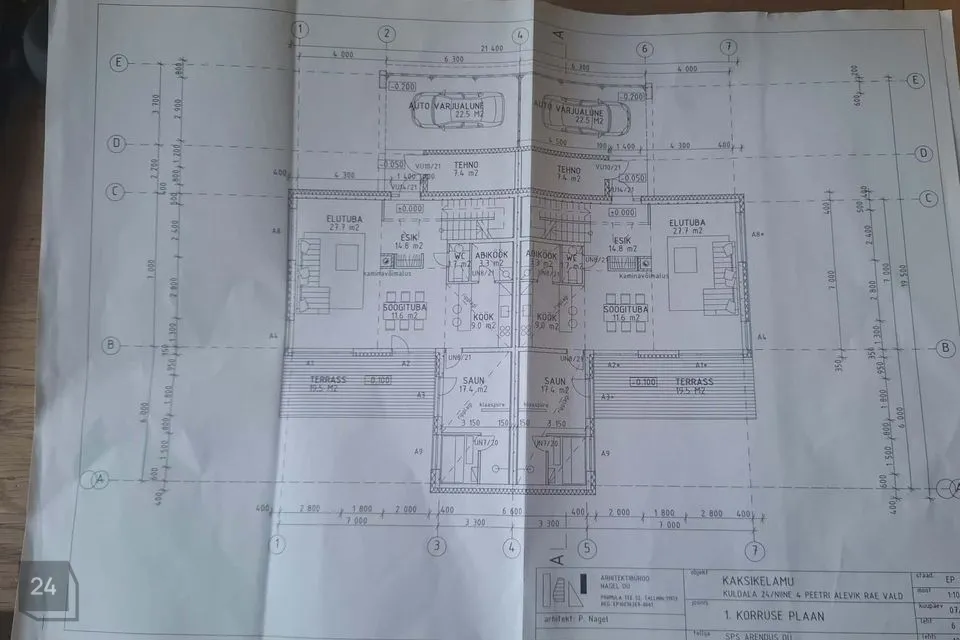
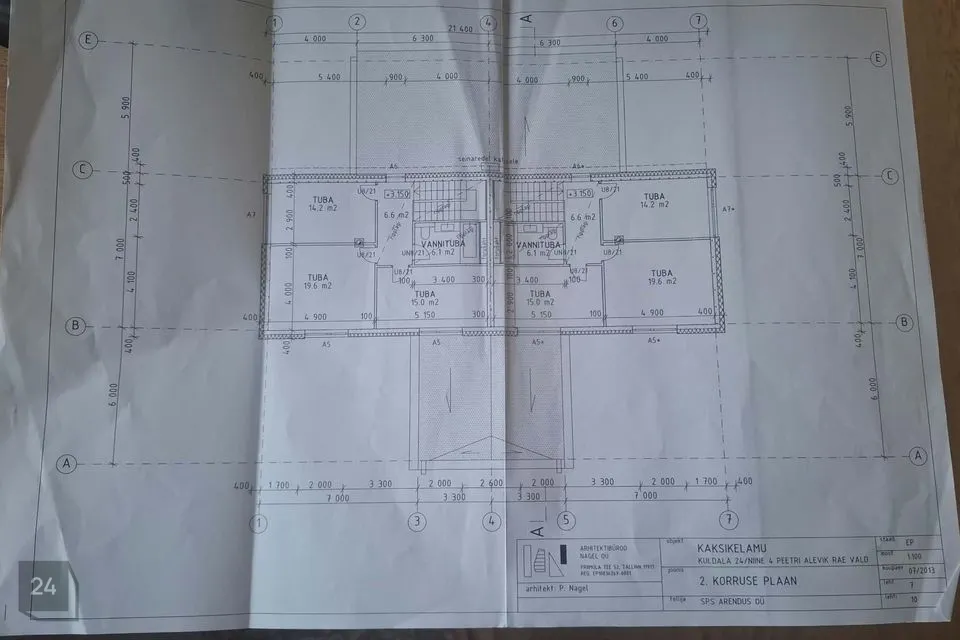
First floor has a large living room/kitchen, auxiliary kitchen, sauna and toilet.
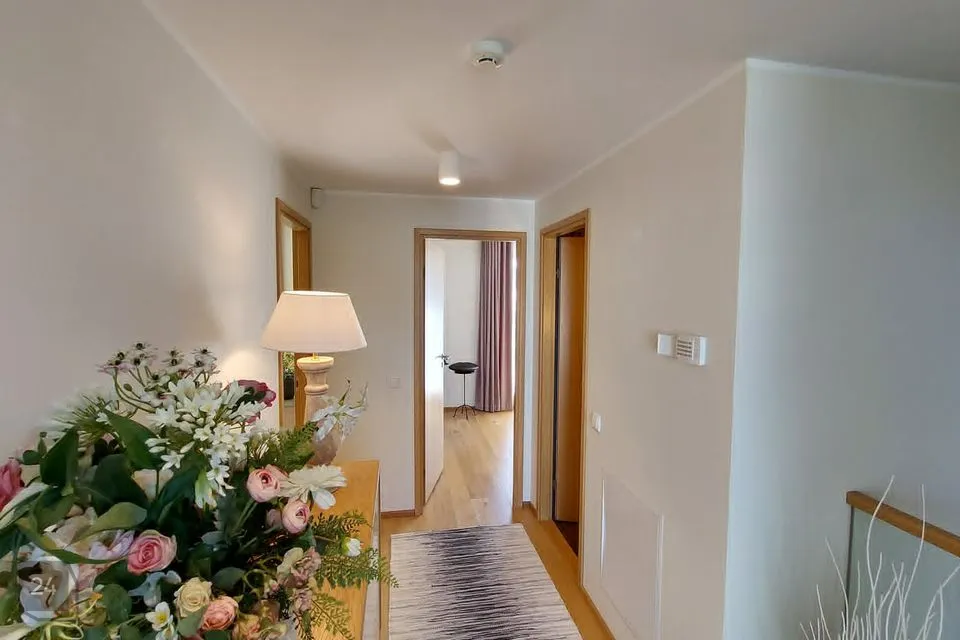
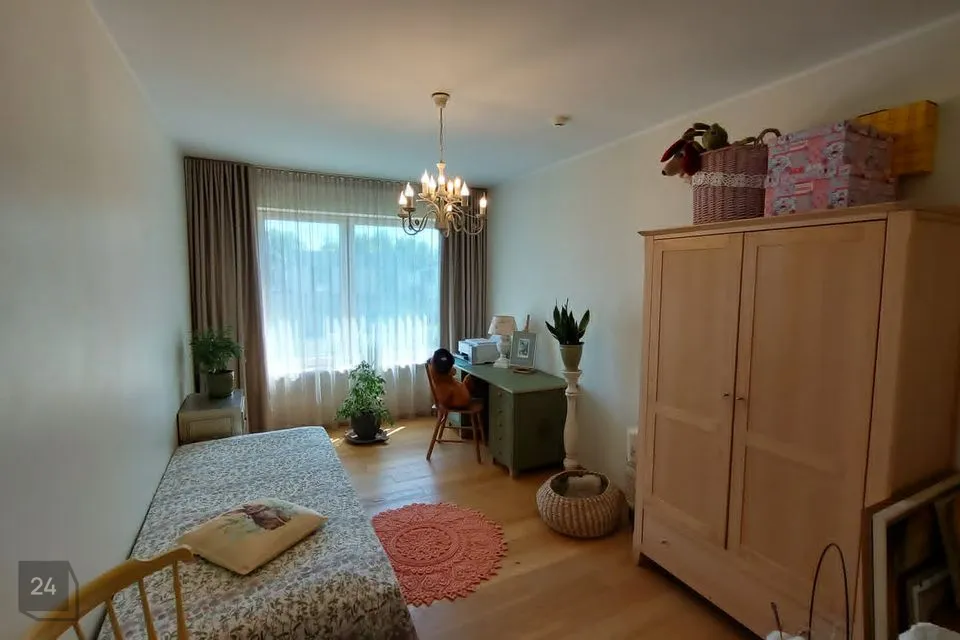
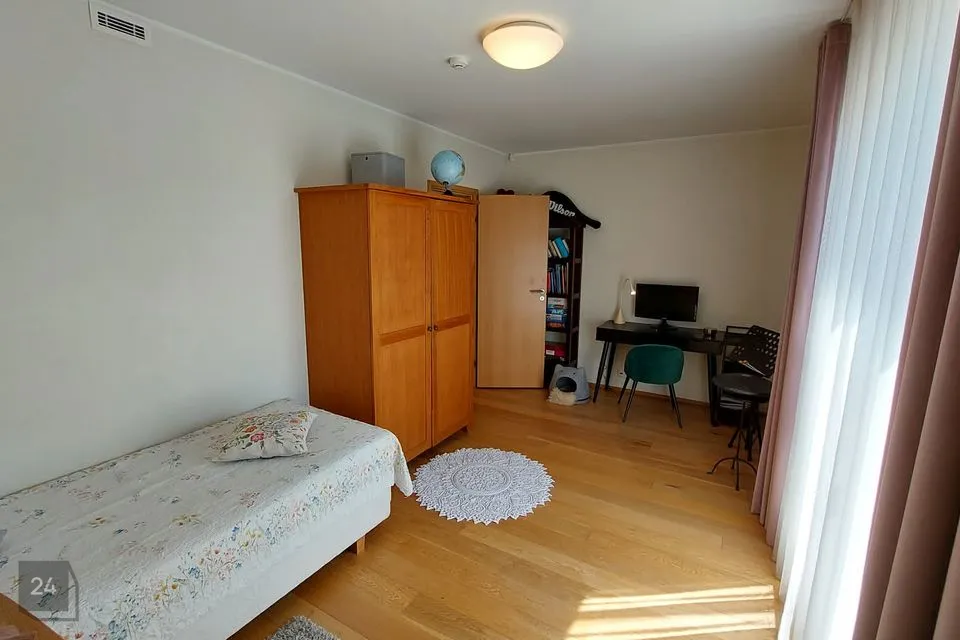
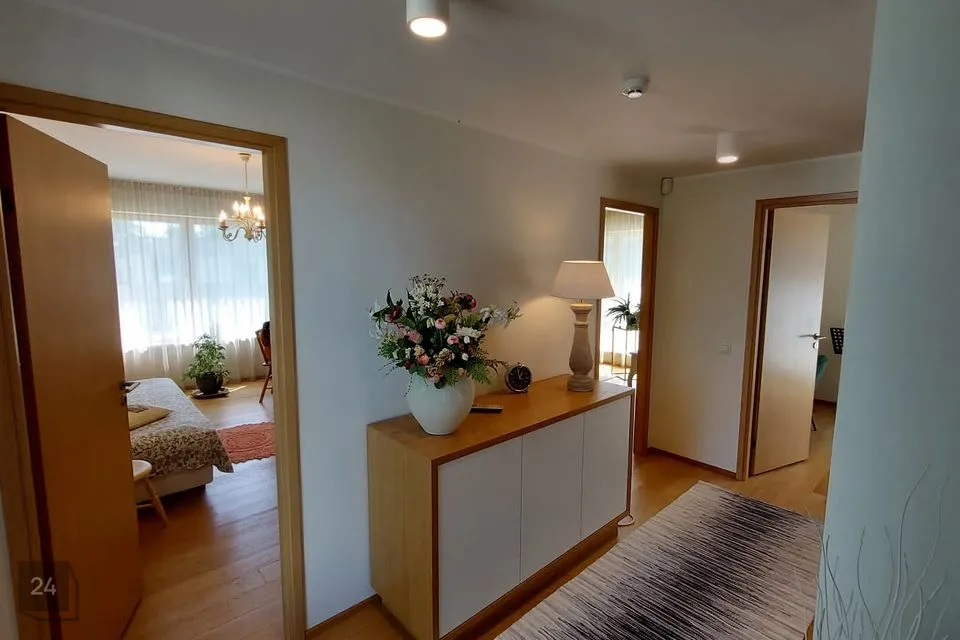
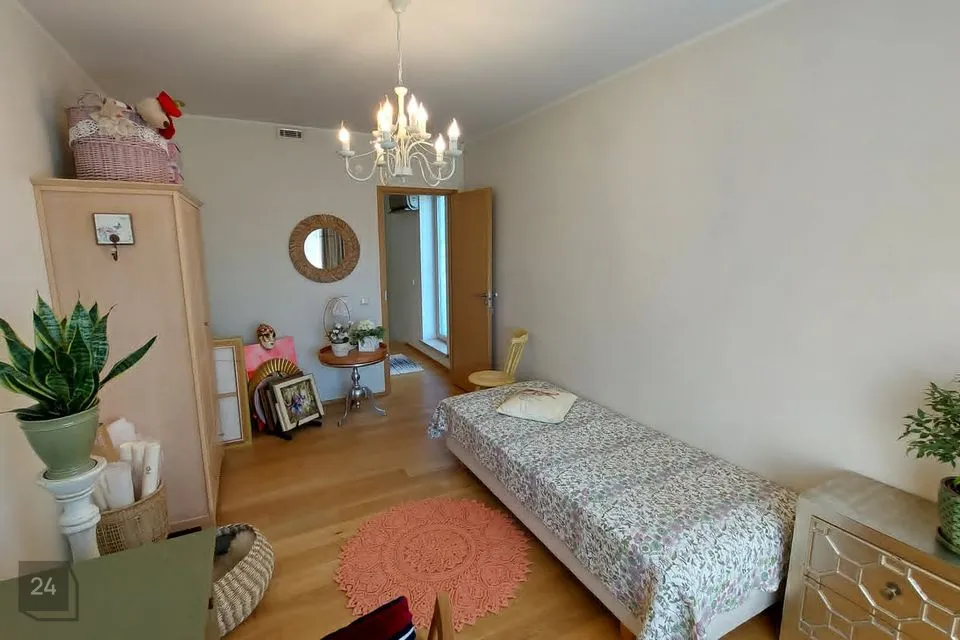
Second floor has 3 rooms and bathroom.
Throughout the house is glued oak parquet. Partially in rooms also ceramic tile.
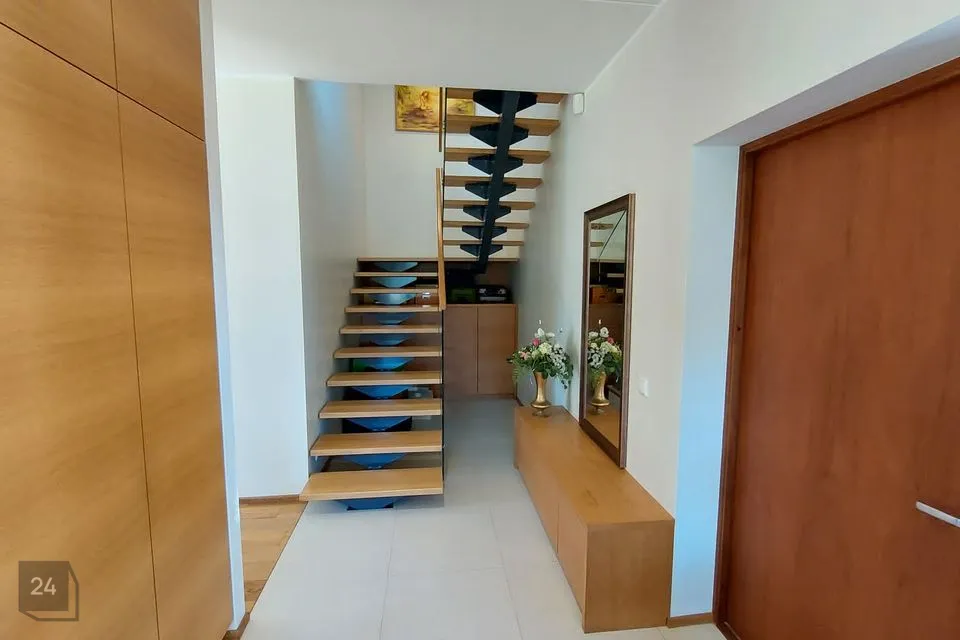
Foyer: 14.8 m2. At the exterior door there is a built-in spacious wardrobe cabinet. Separately there is a shoe cabinet and under the stairs on the first floor there are built-in wall cabinets (these remain in the house). On the floor is a large white easily cleanable floor tile.
Living room: 28.0 m2 (according to the project it is possible to make a separate room 11.3 m2).
Kitchen: 9.0 m2 with ceramic cooktop Electrolux, oven AEG, dishwasher AEG, kitchen furniture (Puustelli), range hood in kitchen.
Auxiliary kitchen: 3.3 m2. Next to the kitchen is an auxiliary room, which also has a heat recovery mechanical ventilation unit (Domekt Komfovent).
Bedroom 1: 14.2 m2
Bedroom 2: 15.0 m2
Master bedroom: 19.6 m2
Second floor bathroom: 6.1 m2. The bathroom has a Balteco bathtub and built-in furniture.
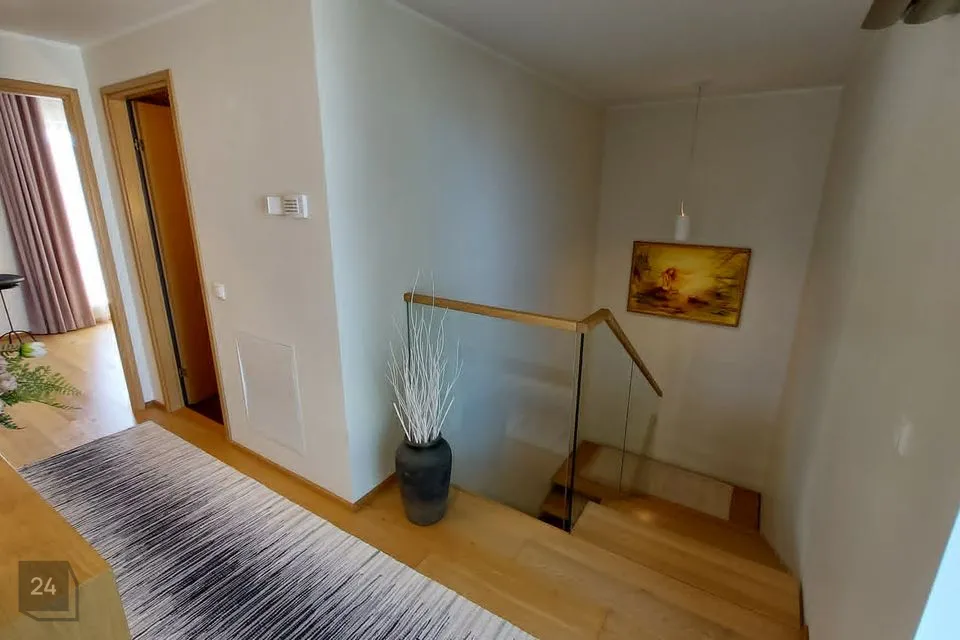
Second floor hallway: 6.6 m2
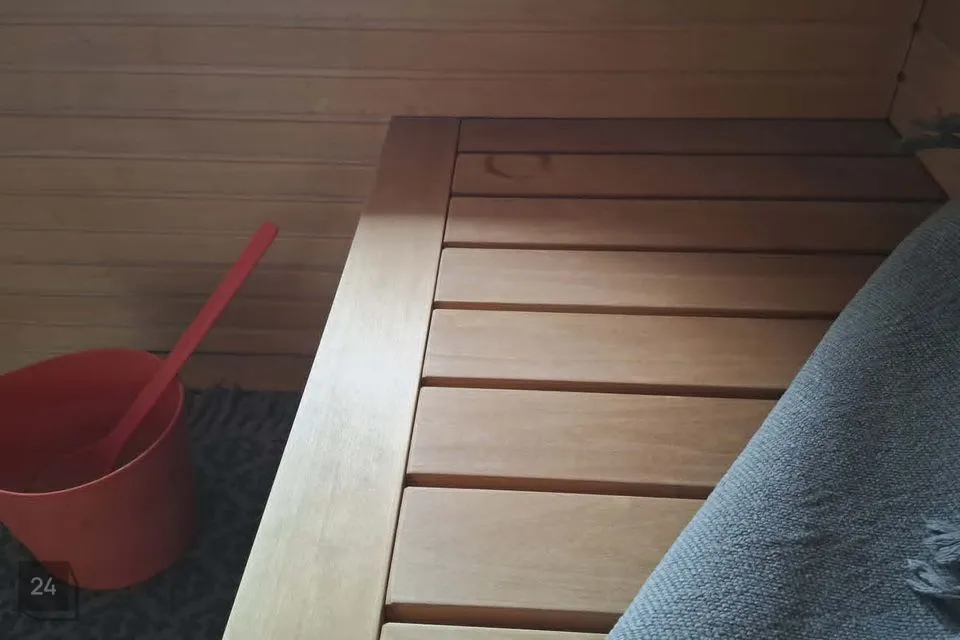
Sauna: 17.4 m2, shower. The sauna has a Harvia stove and sauna works very well.
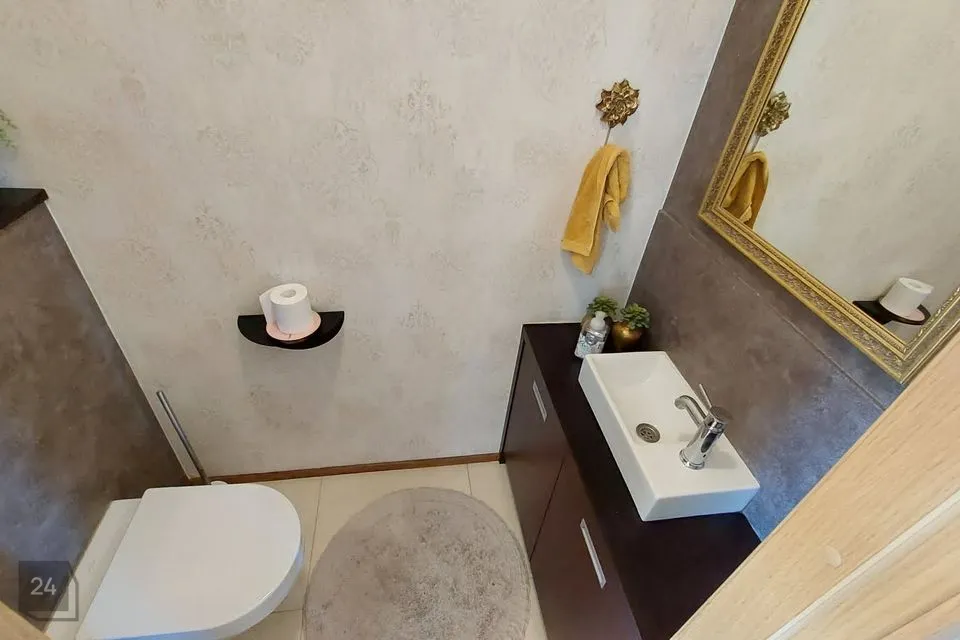
First floor toilet: 1.7 m2
Terrace: 19.5 m2
The lot is surrounded by a fence, with a remote-controlled car gate and a lockable pedestrian gate.
Sunny aspects: Morning and afternoon sun
Additional information: technical room/utility room.
According to noise map information, the location of the lot is one of the quietest in Peetri. Nearby are schools and kindergartens, shops, car services, gas stations, restaurants. Very close is the new Peetri park with playgrounds and sports fields. The airport is accessible on foot in 15 minutes. An ice rink will also open soon. Nearby is Peetri family doctor center, beauty salons, 24/7 sports club, tennis playing opportunities and library.
Bus stop no. 2 – approximately 900 m away on Tartu Avenue. Tallinn city center is usually reached by car in 15 minutes, Ülemiste City in 10 minutes.
Price and furniture are negotiable.
The ad may not be copied. Real estate agent assistance is not needed.
You can get the real picture in person