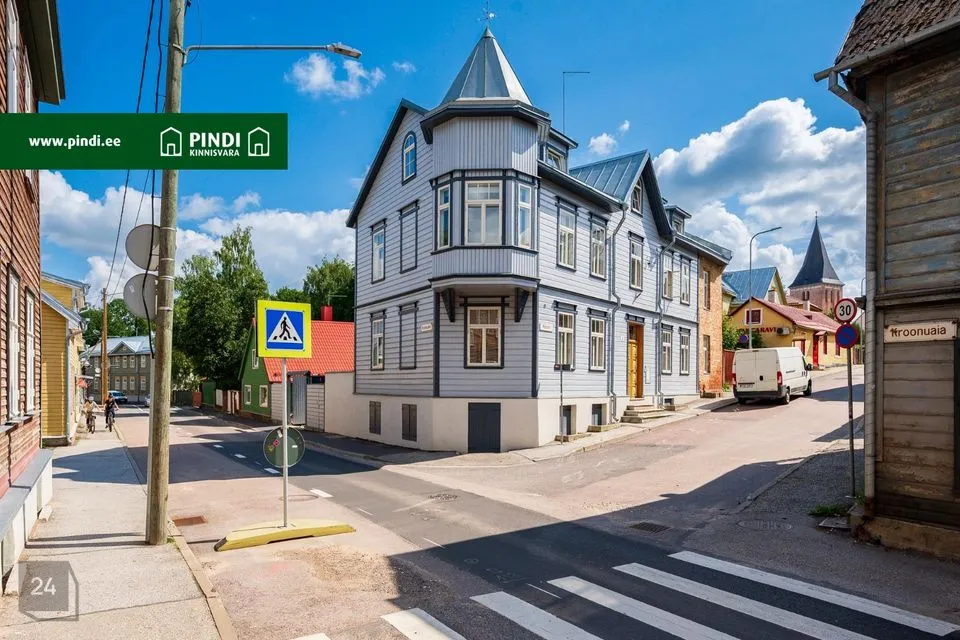
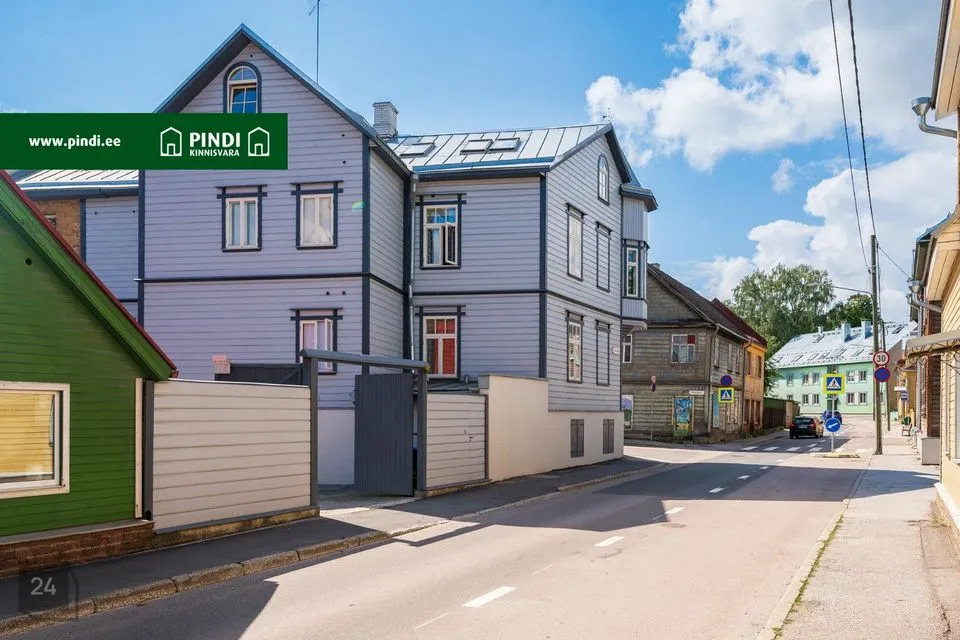


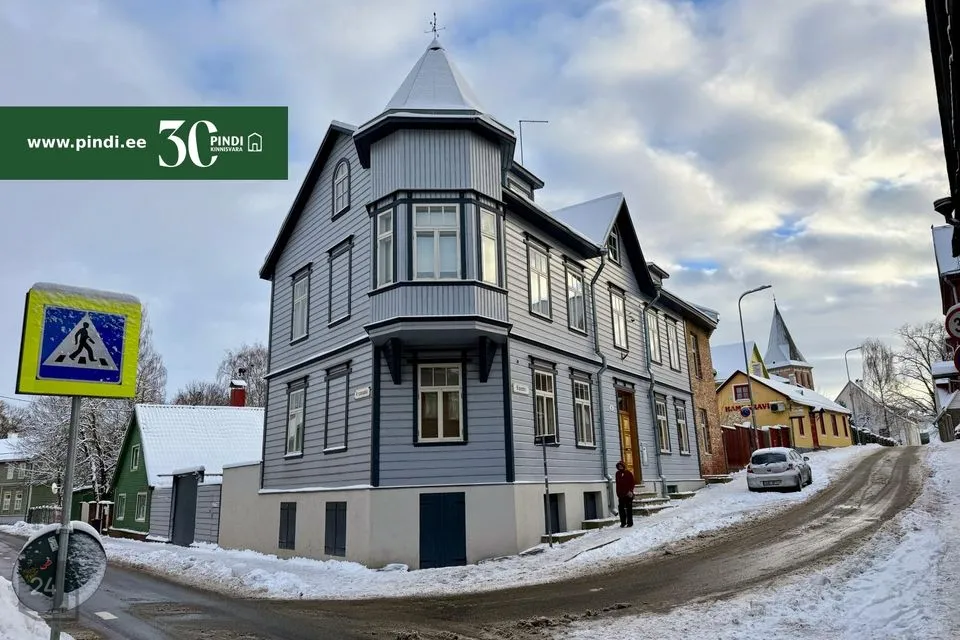
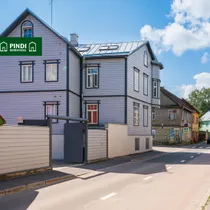
2024 Tartu city best reconstructed building in the environmental value area category marked 5-apartment residential building.
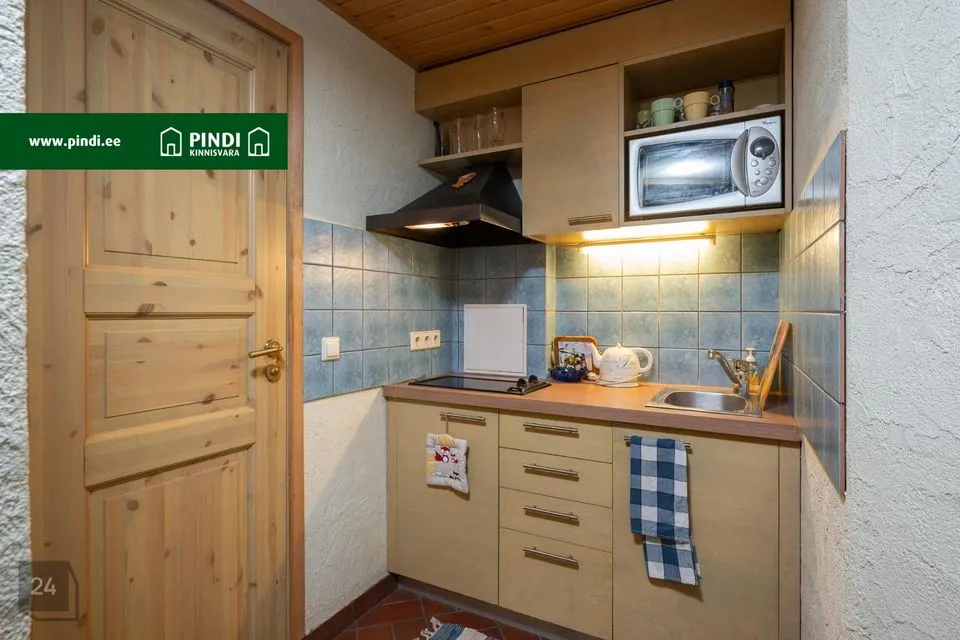
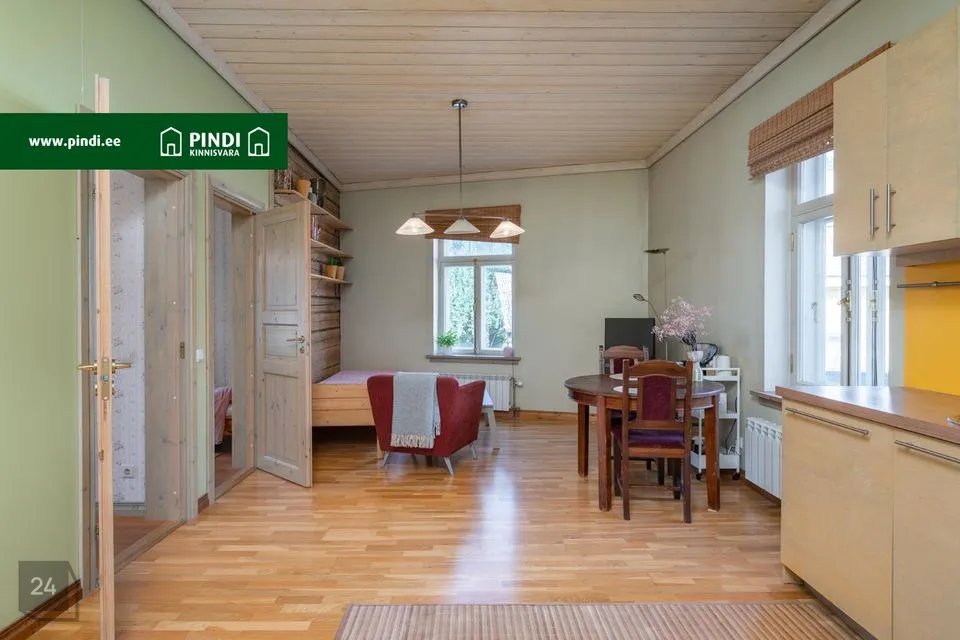
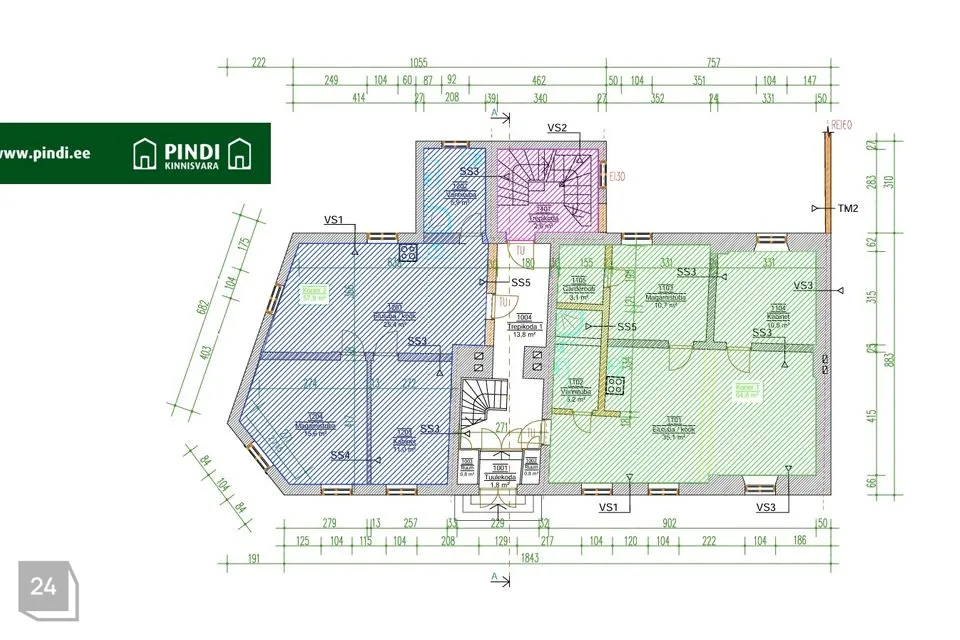
Apartment 1: 64.6 m², 3-room (living room/kitchen, 2 bedrooms, Shower room/WC)
Apartment 2: 57.9 m², 3-room (living room/kitchen, 2 bedrooms, Shower room/WC)
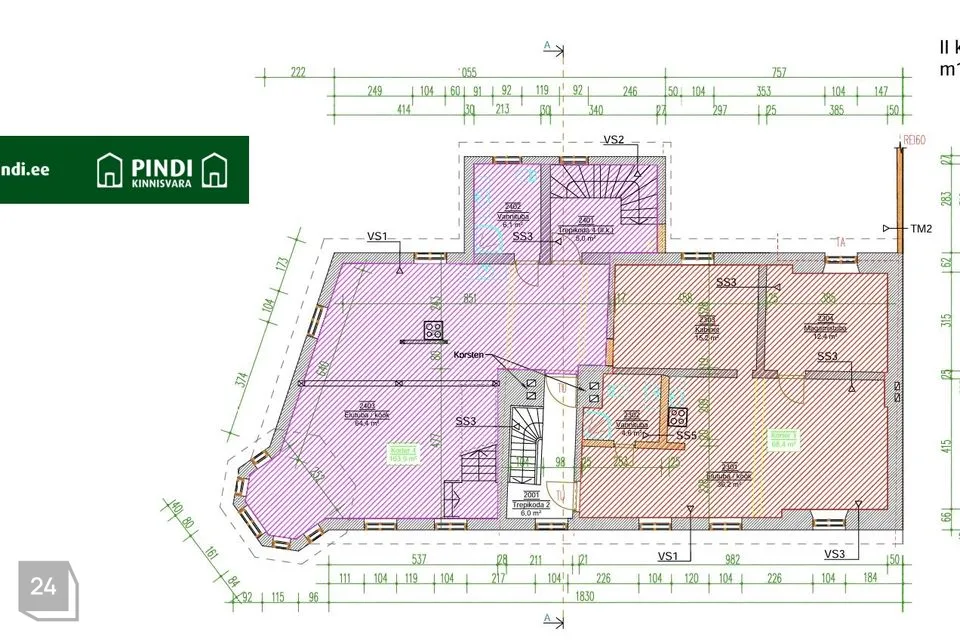
Apartment 3: 68.4 m², 3-room (living room/kitchen, 2 bedrooms, Shower room/WC)
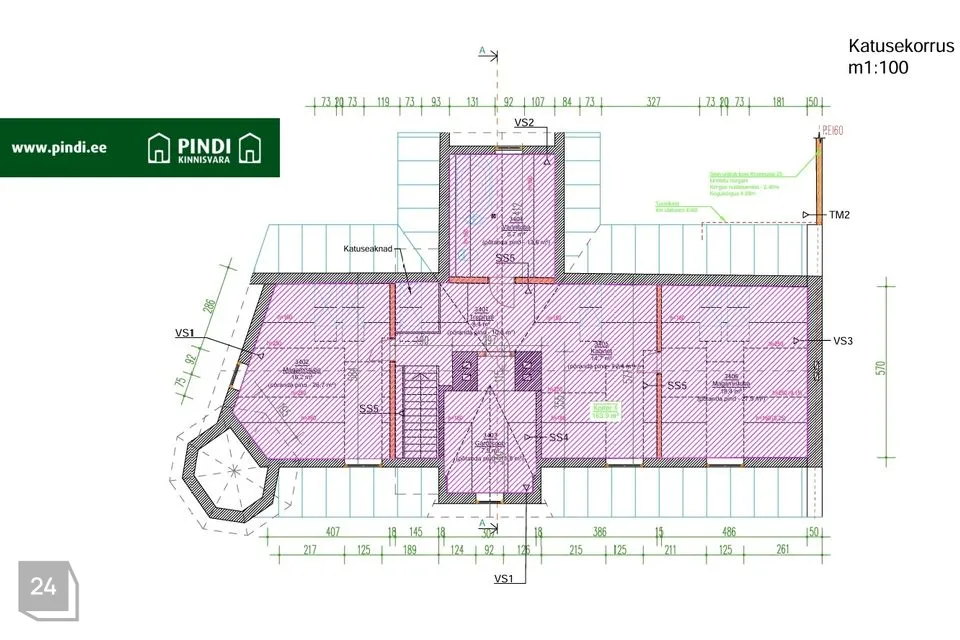
Apartment 4: 163.9 m², 4-room (includes living room/kitchen, 2 bedrooms, 2 bathrooms/WC, wardrobe, office, stairwell)
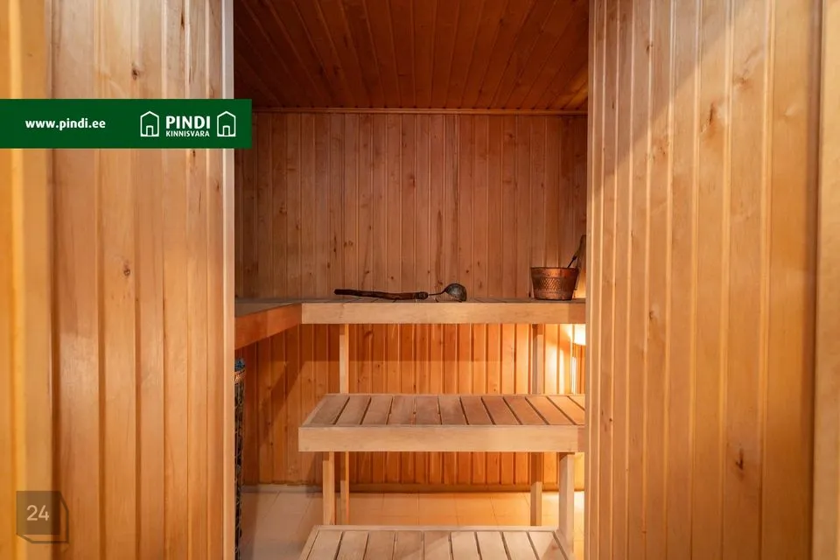
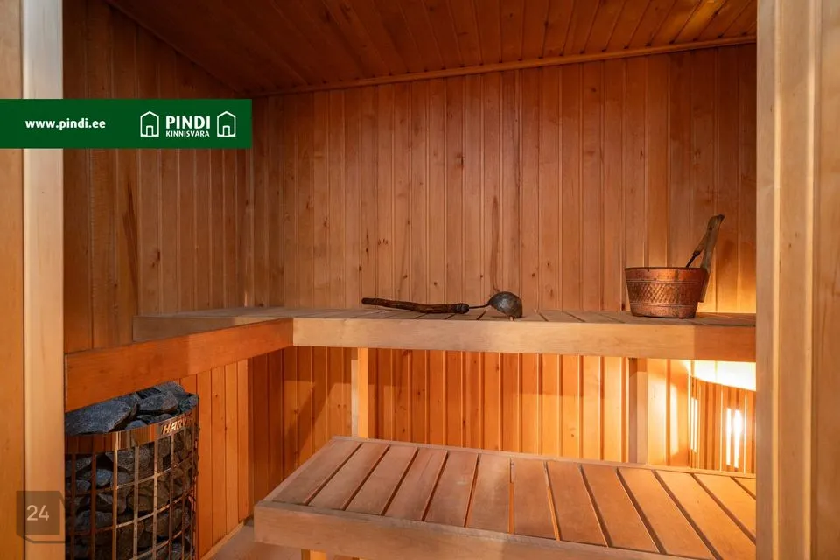
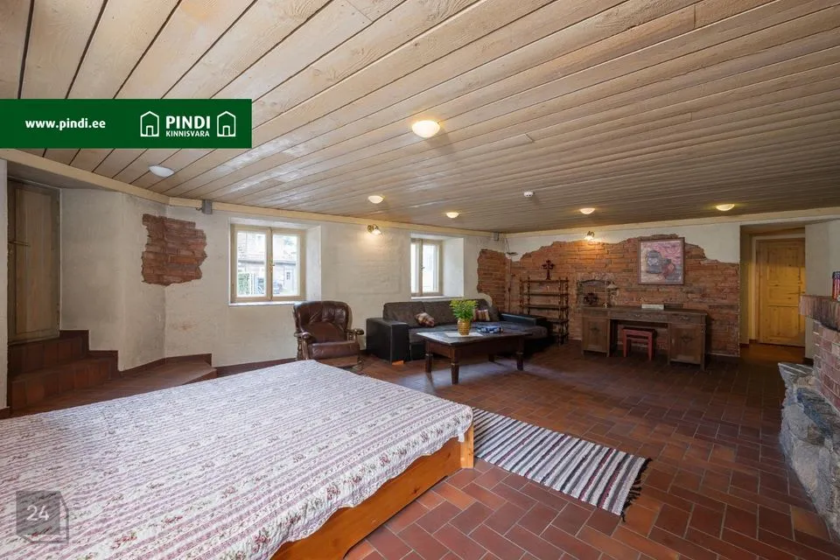
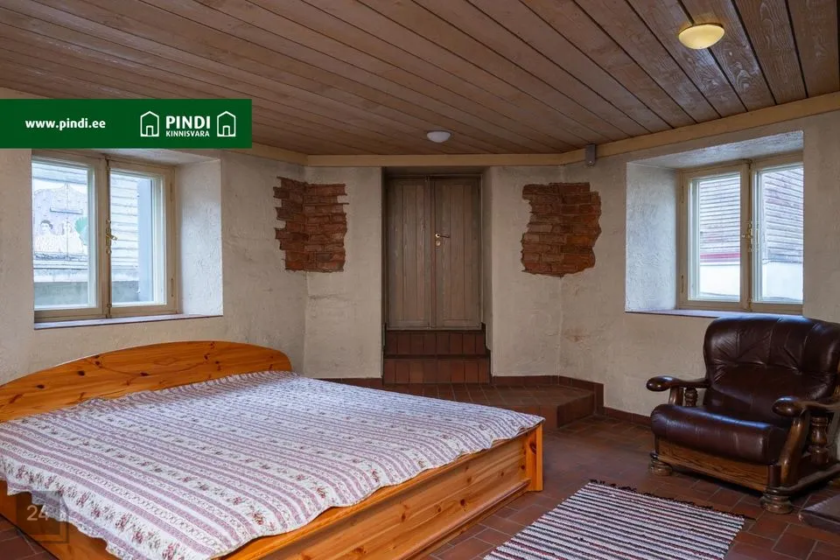
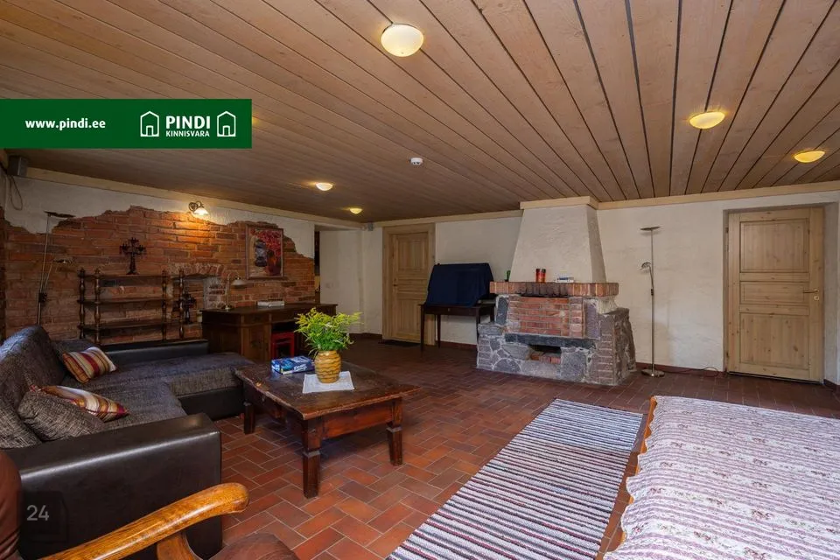
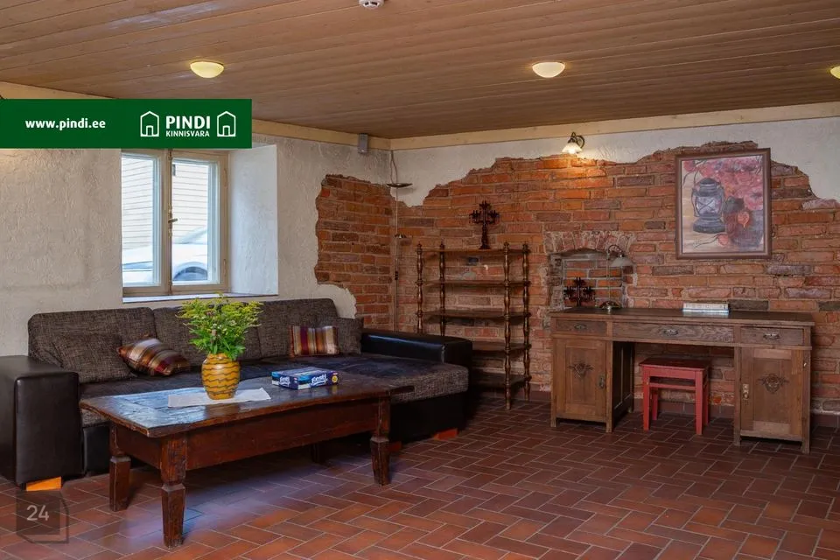
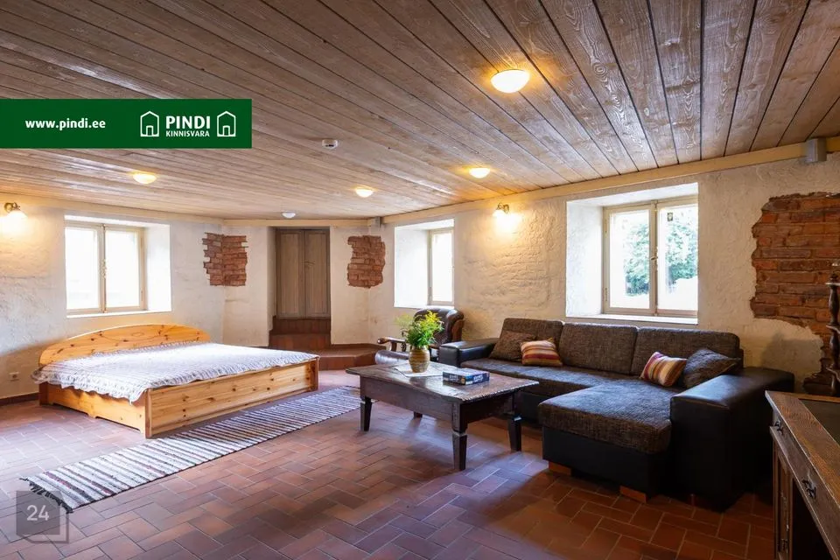
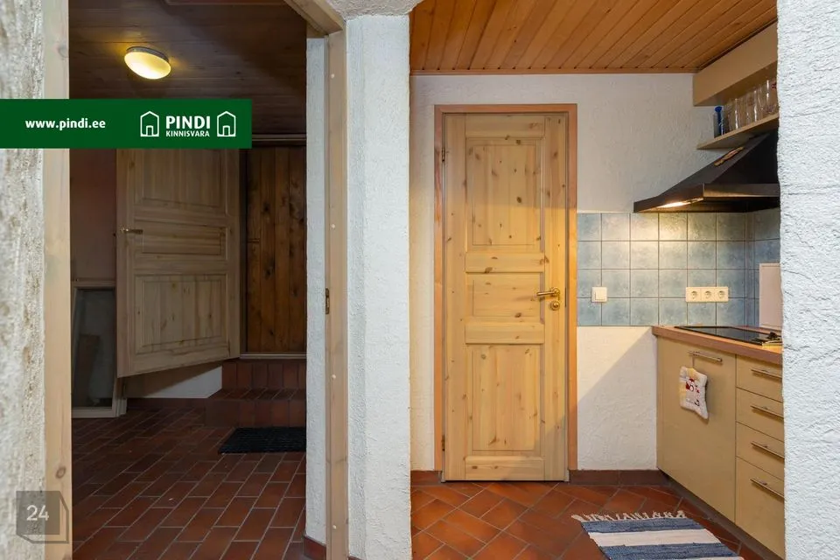
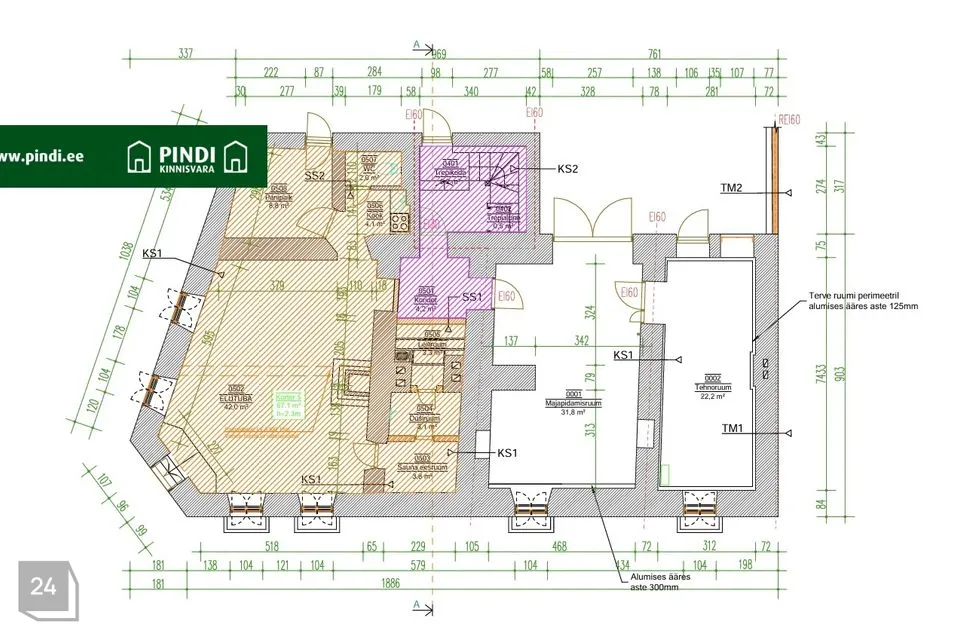
Apartment 5: 67.1 m², 1-room (living room, kitchen, Shower room, sauna rooms, storage.)
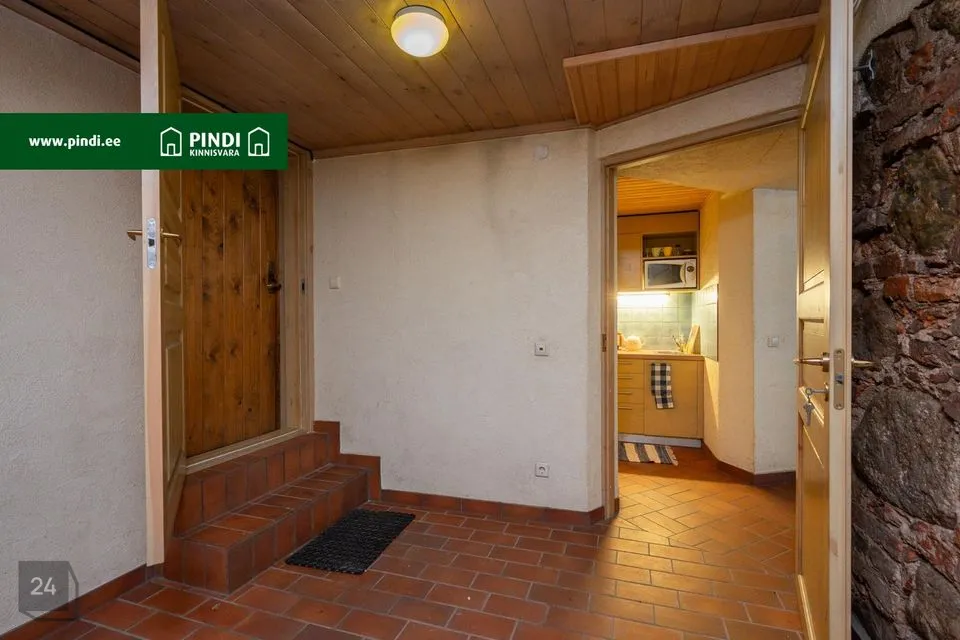
Apartment 5 has an additional entrance from the street and is therefore also very convenient to use as a business space.
Total: 499.1 m²
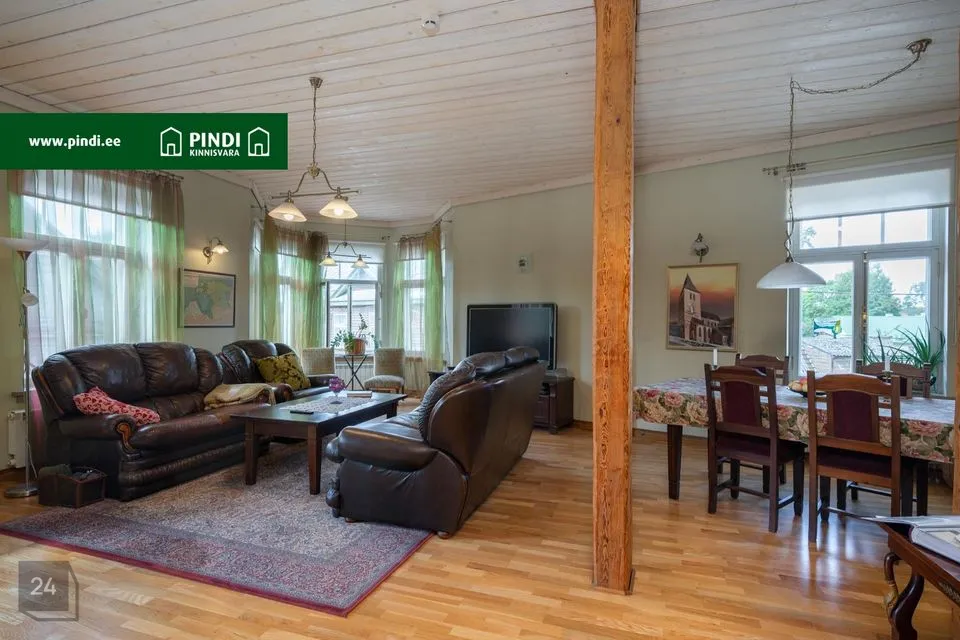
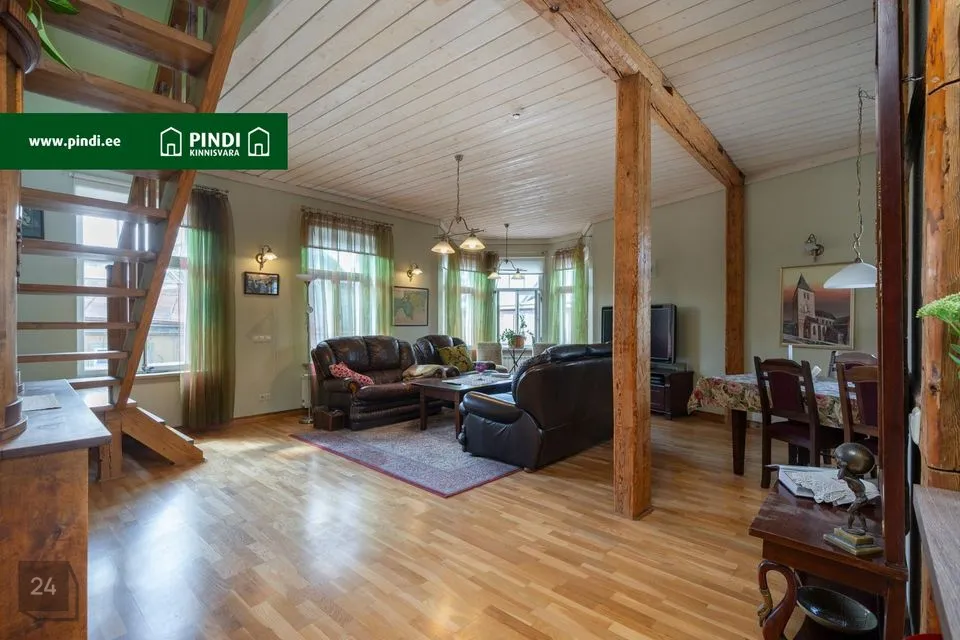
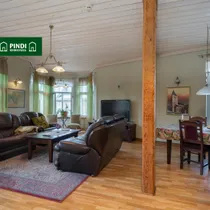
Apartment 4 with a size of (163.9m²) is a spacious and bright living space located on two floors, combining historical architecture and modern interior design. The apartment's spatial layout is carefully thought out, offering plenty of space and comfort.
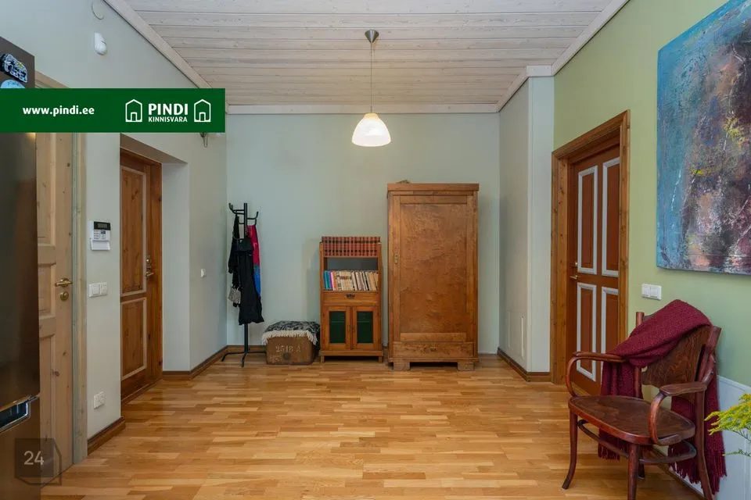
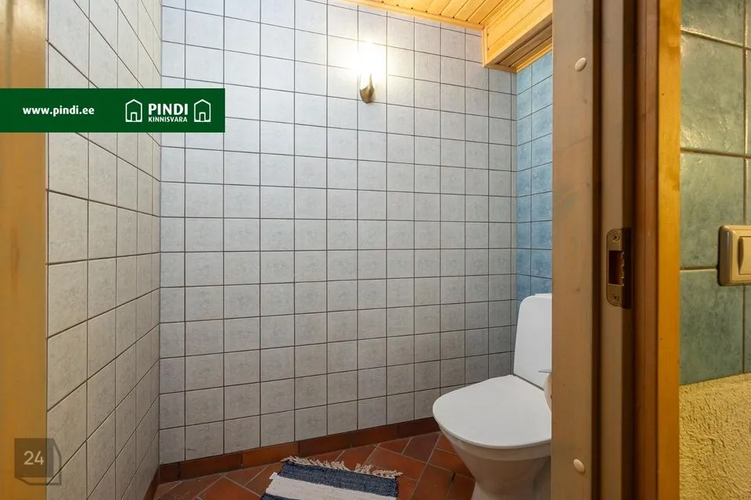
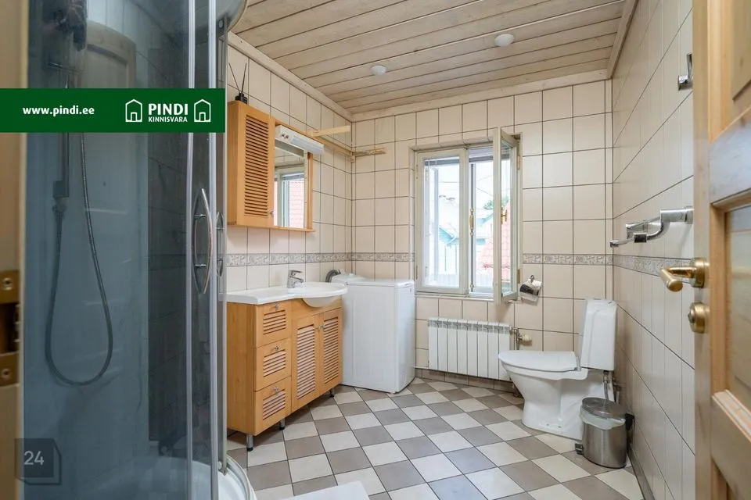
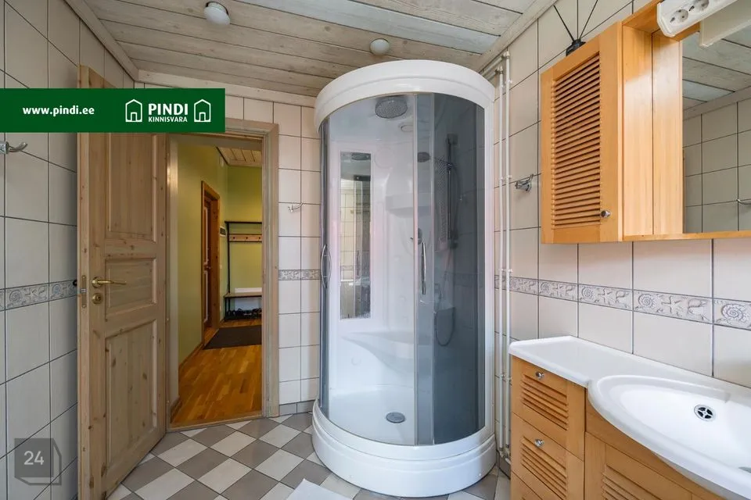
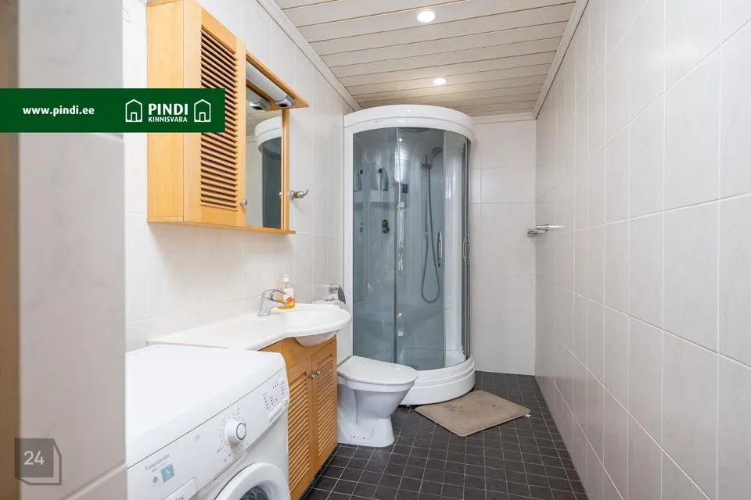
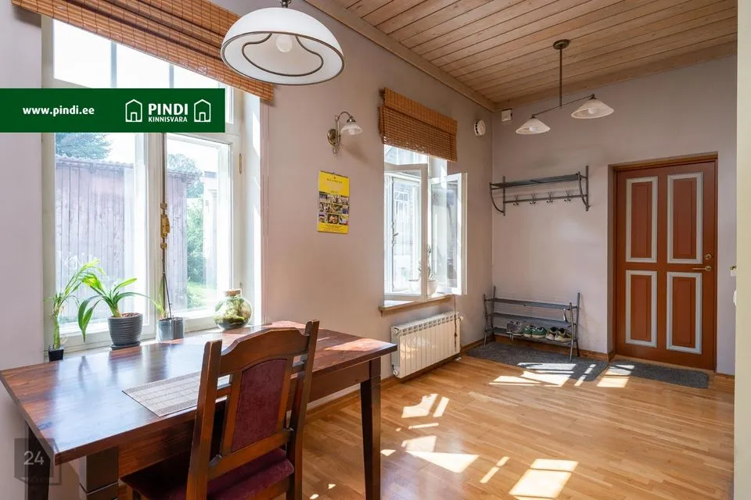
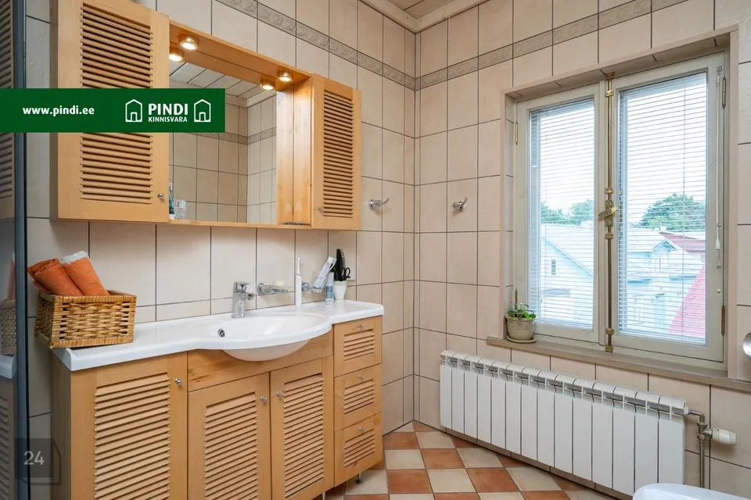
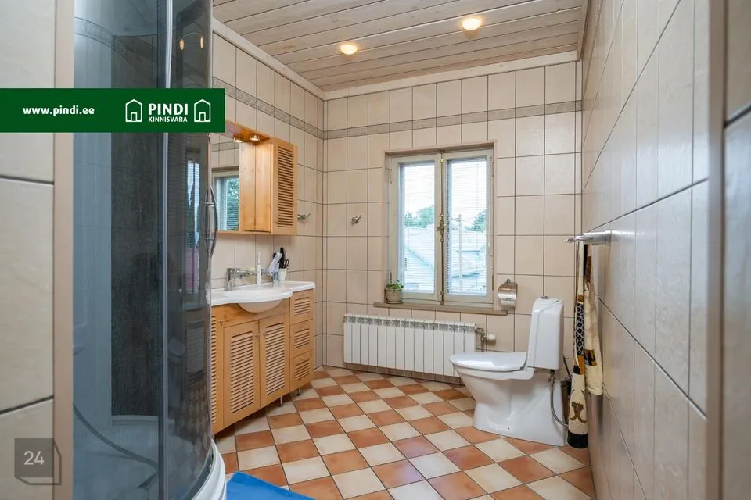
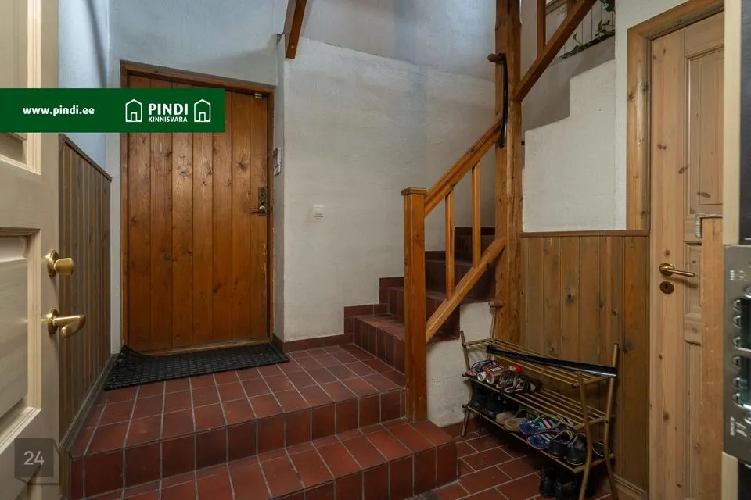
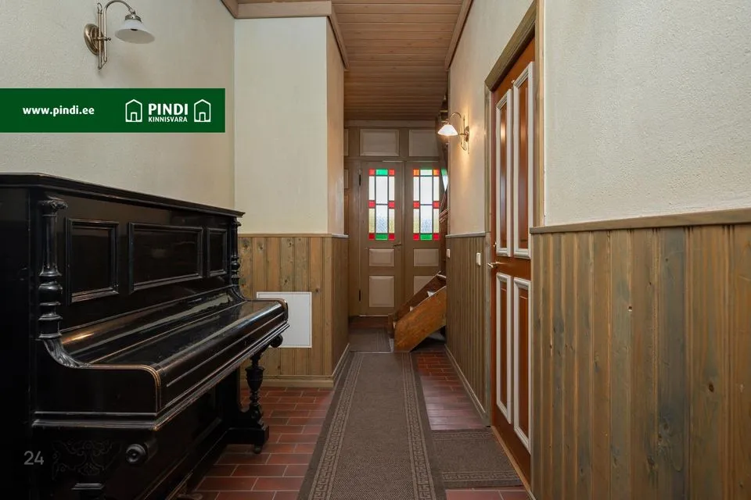
Upon entering the apartment you enter a spacious entrance hall. Next to the entrance is a WC-shower room, which is tiled in light tones and equipped with modern sanitary ware.
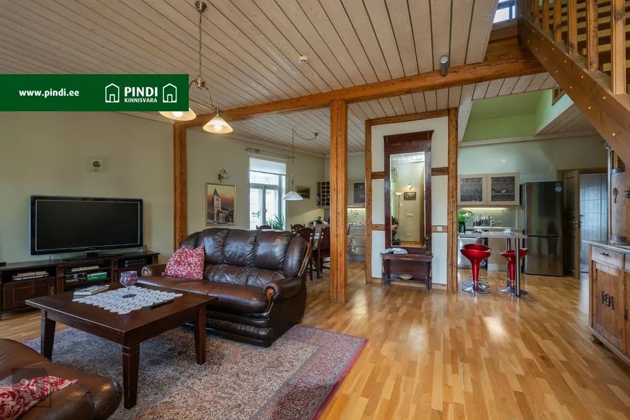
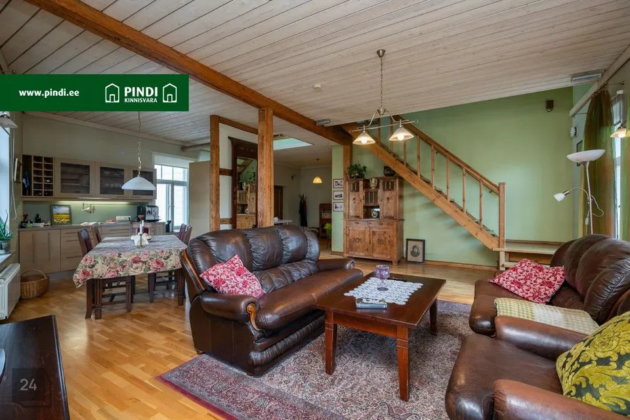
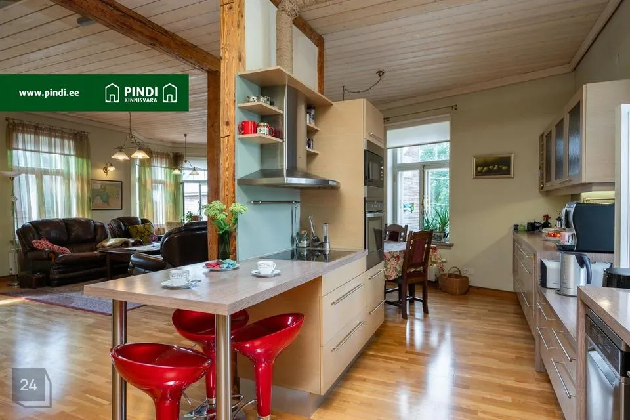
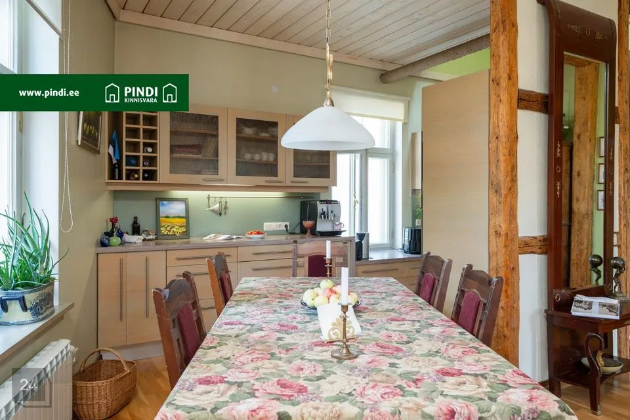
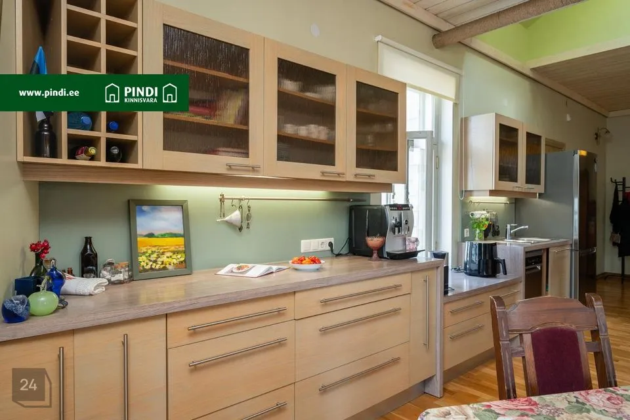
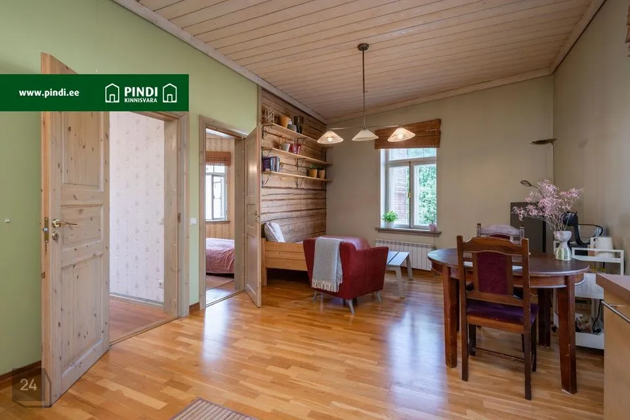
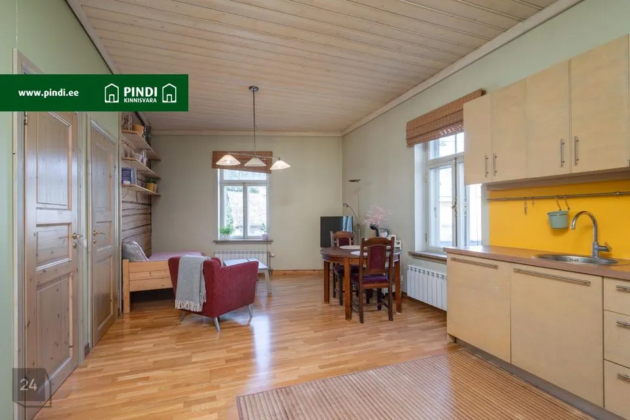
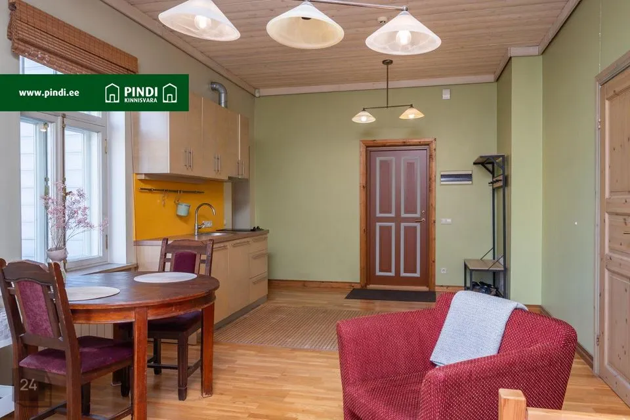
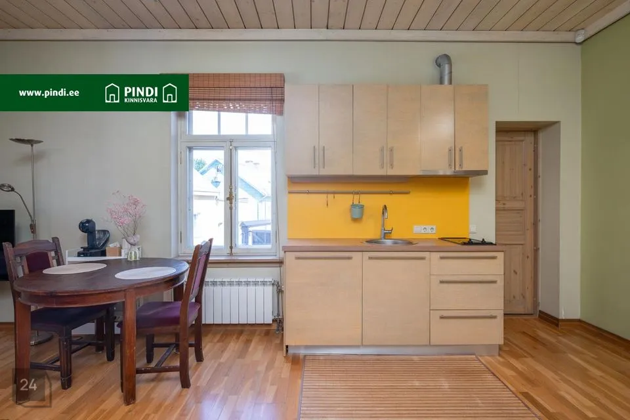
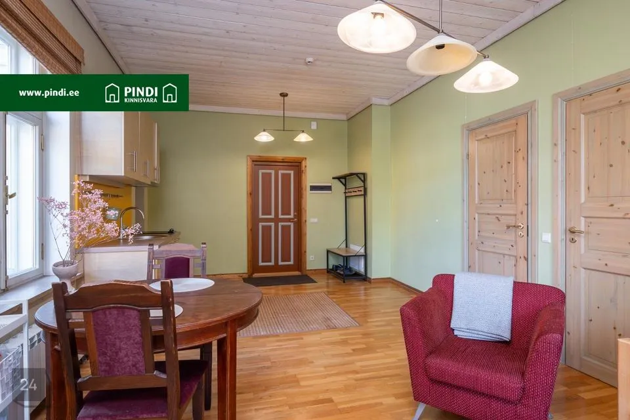
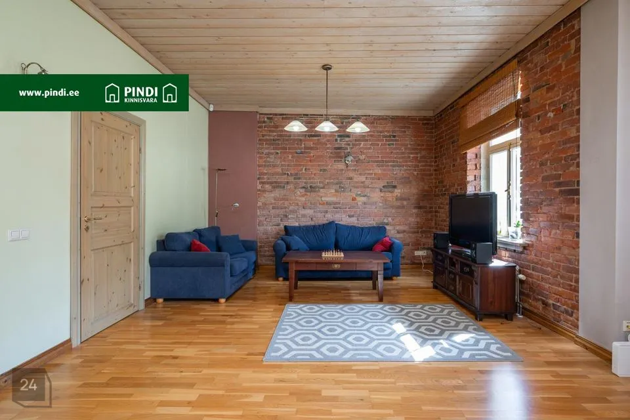
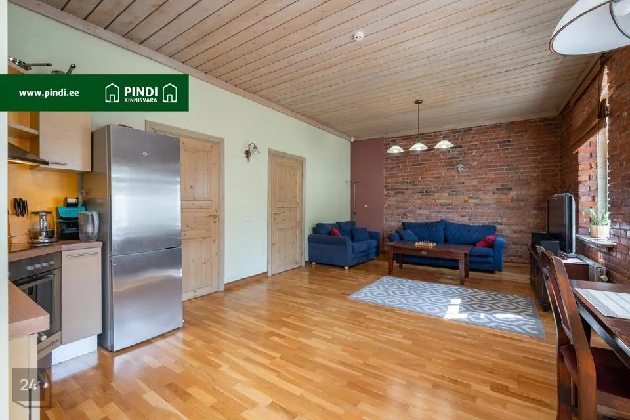
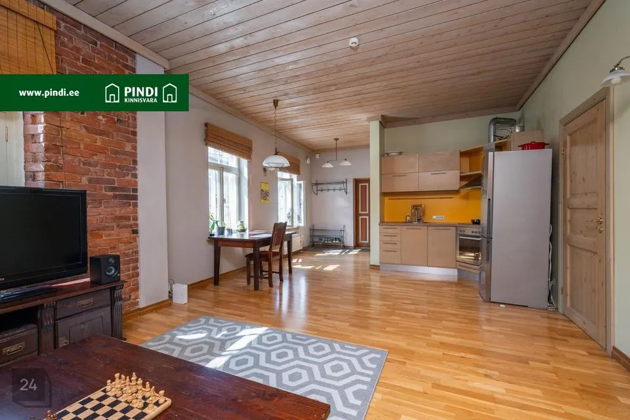
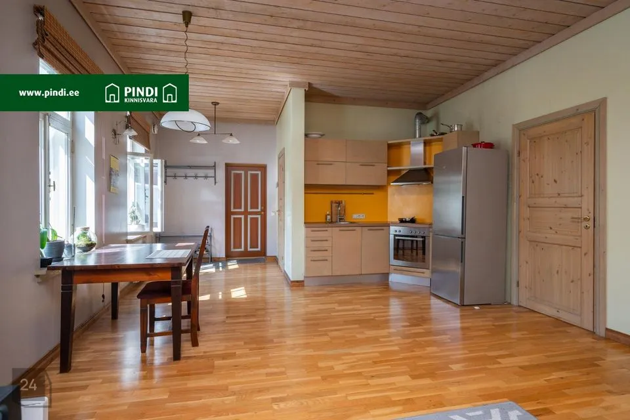
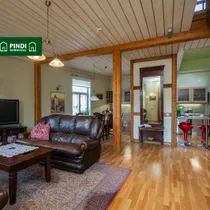
The heart of the first floor is a semi-open kitchen and dining room. Natural oak wood floors and carefully selected finishing materials create warmth and elegance.
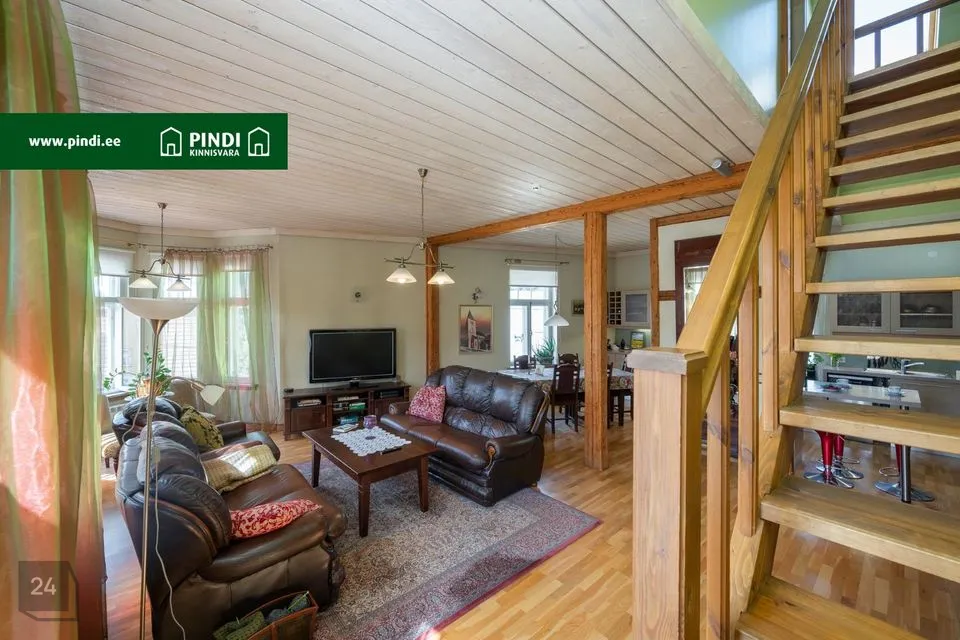
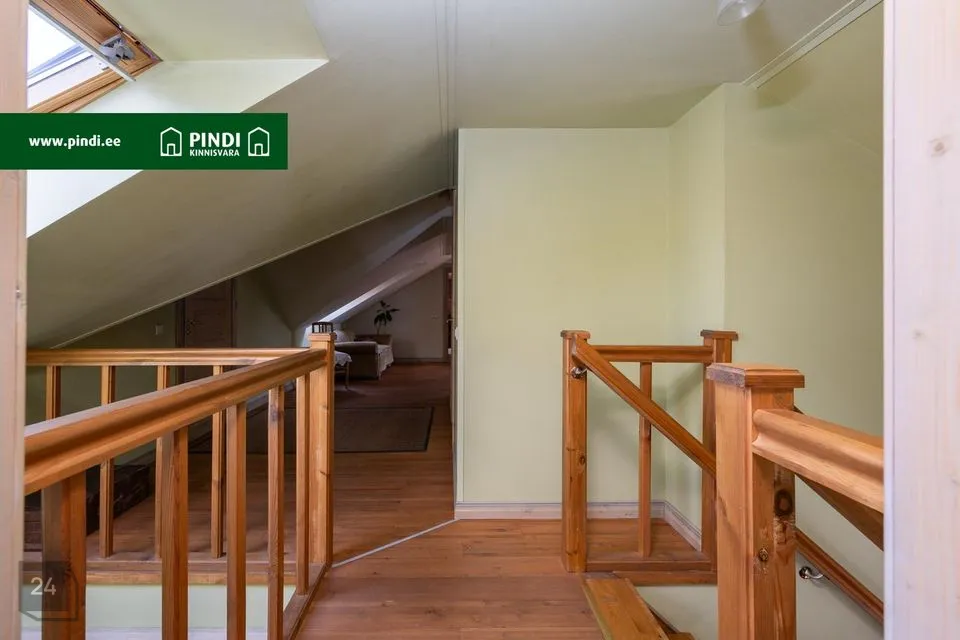
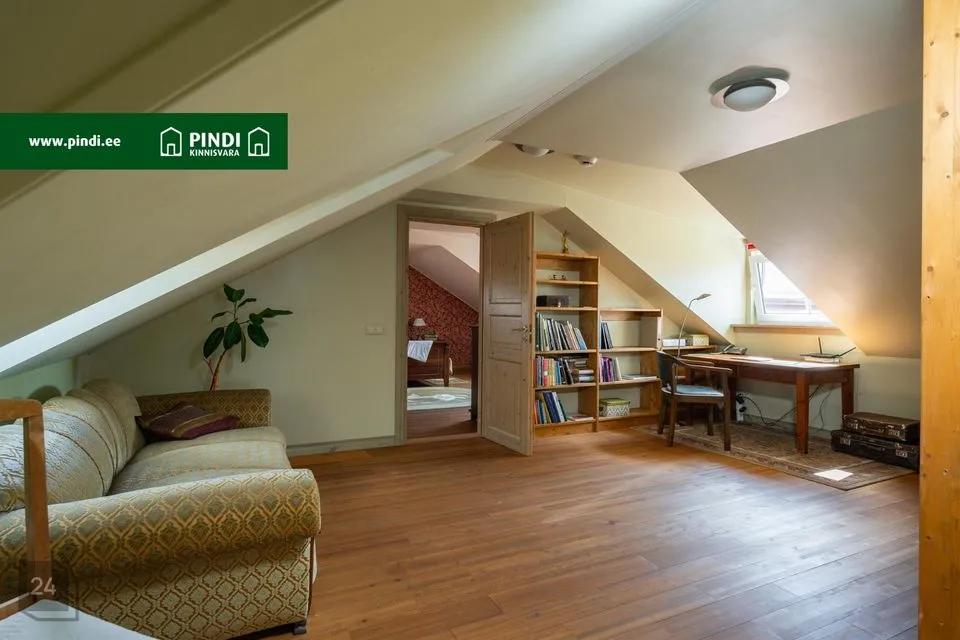
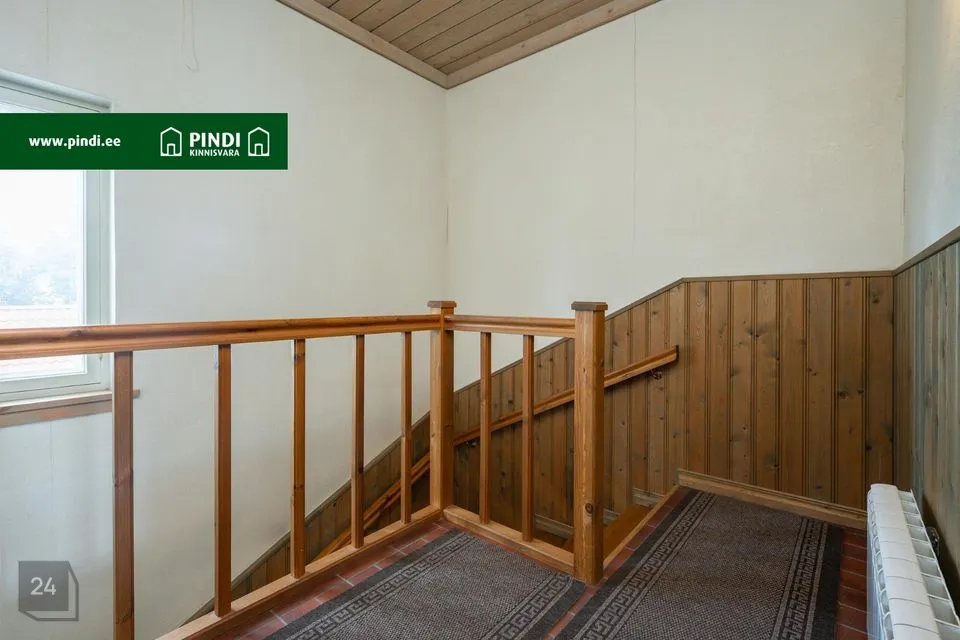
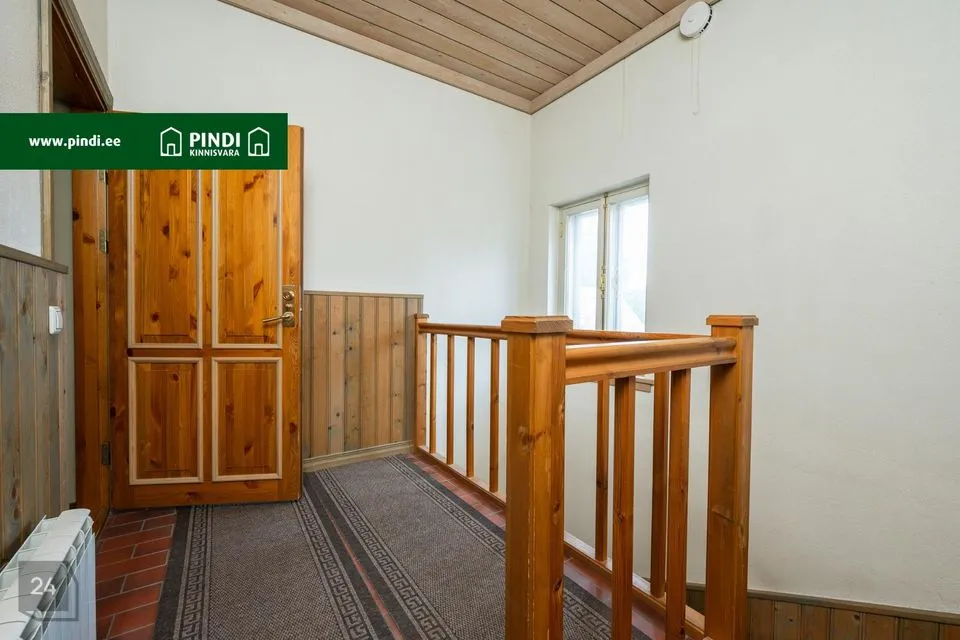
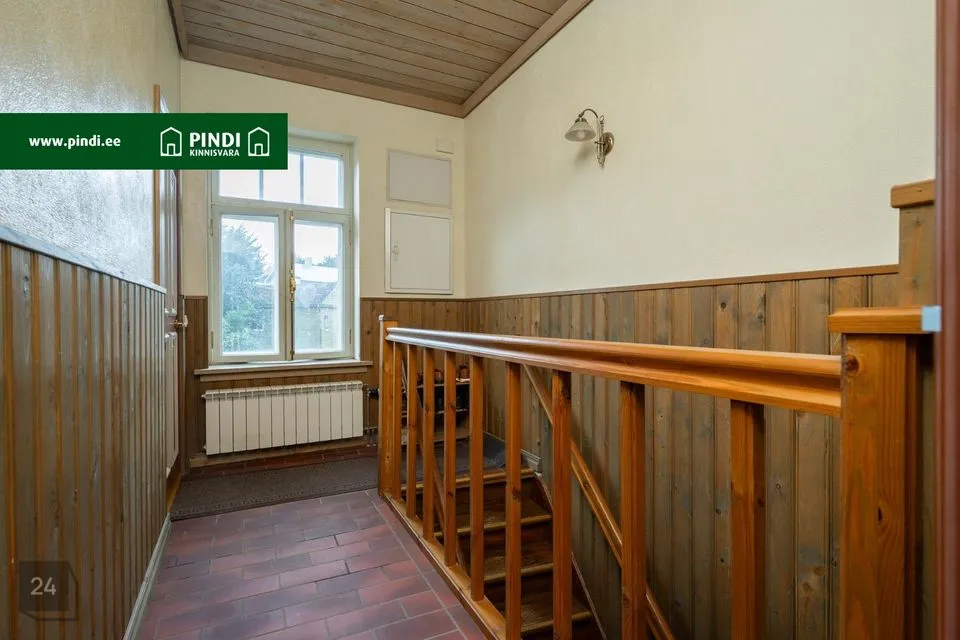
Stairwell: A stylish wooden staircase leads to the upper floor, connecting both floors naturally and smoothly. The stairwell is spacious and bright, being an ideal place for a bookshelf or small reading corner.
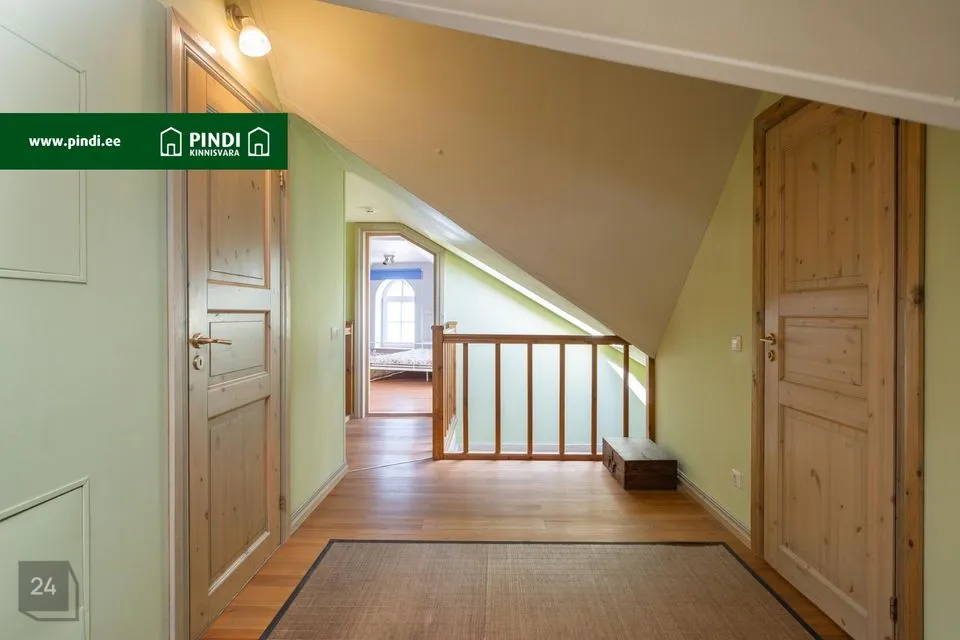
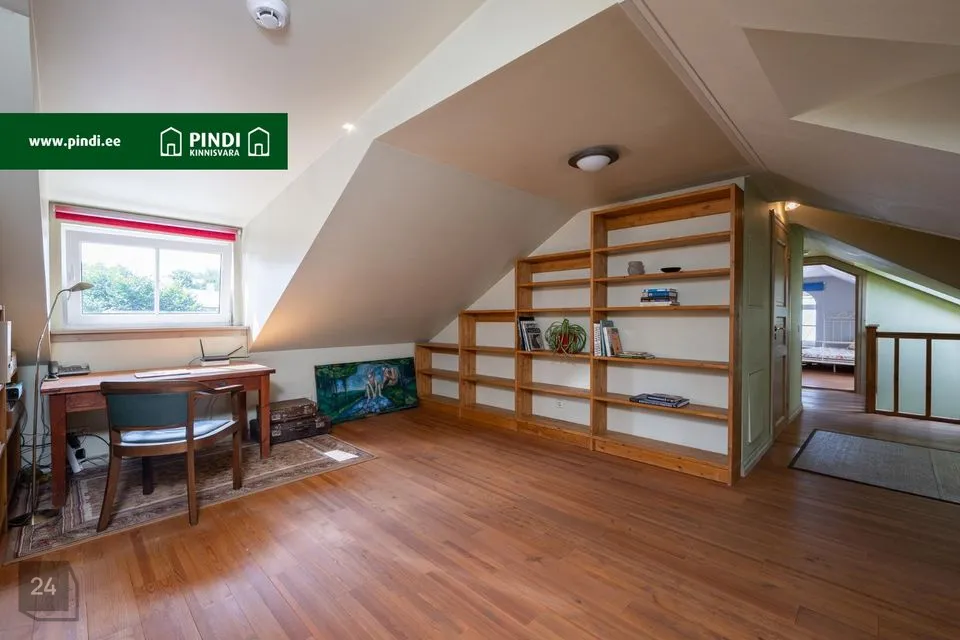
From the stairwell you reach a through-passage office, which is perfect for a home office or study room.
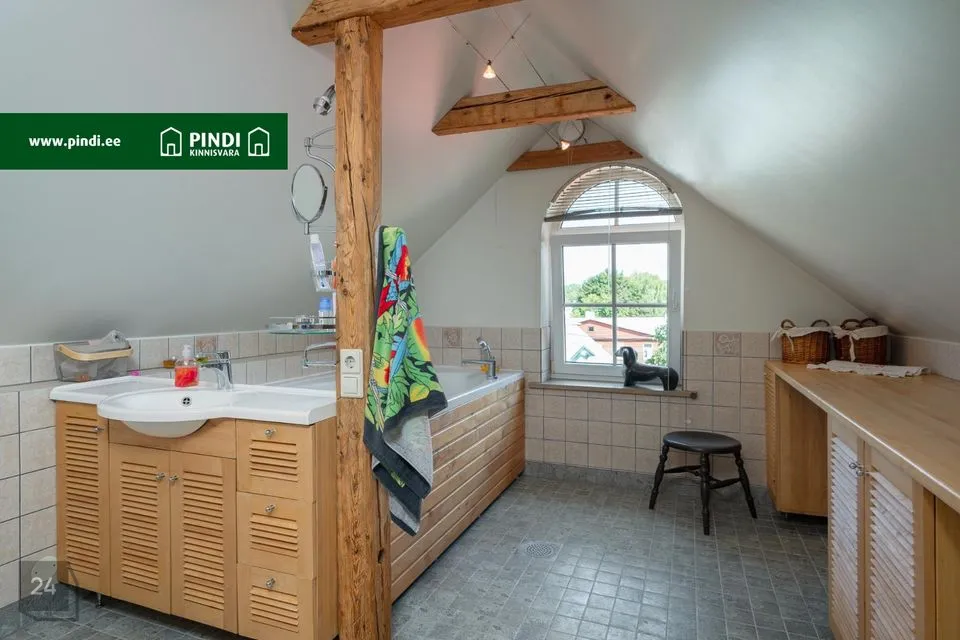
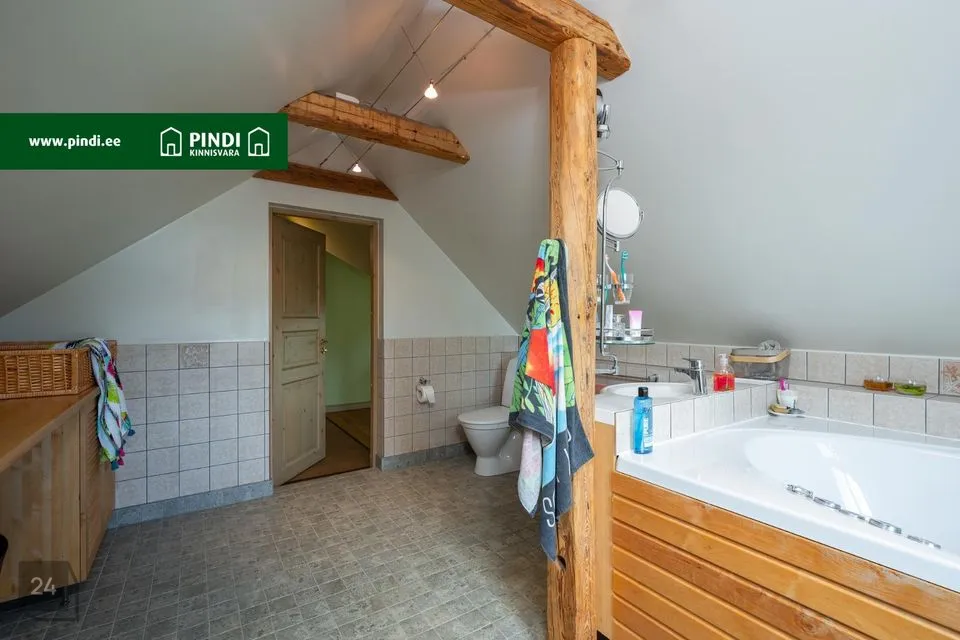
The bathroom on the upper floor is spacious and elegantly furnished. Here is a bathtub, and enough space to store all family members' toiletries.
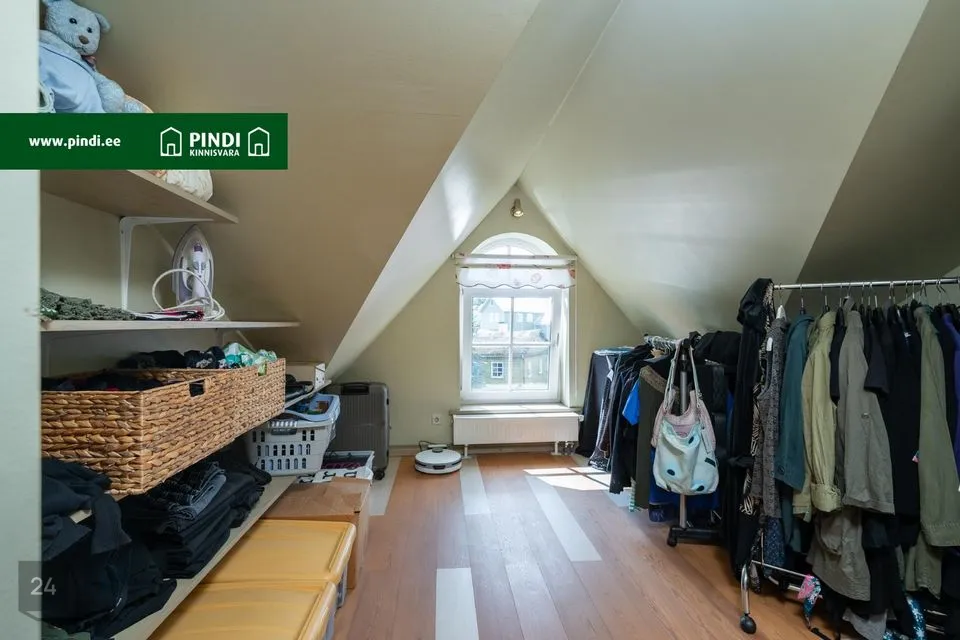
Next to the office is a wardrobe room, where an opening window provides natural light and ventilation.
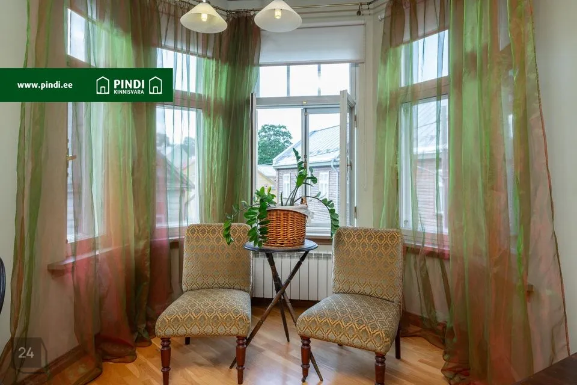
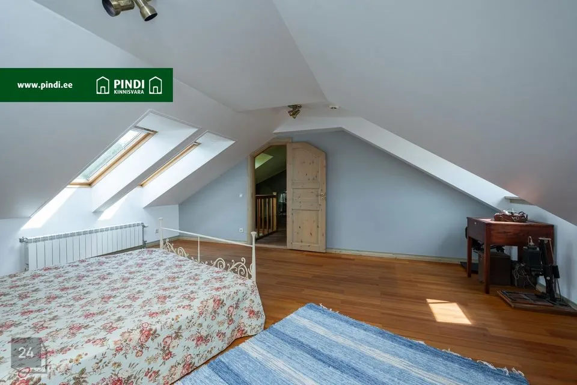
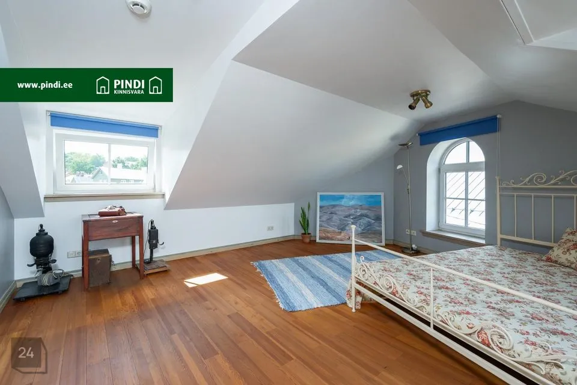
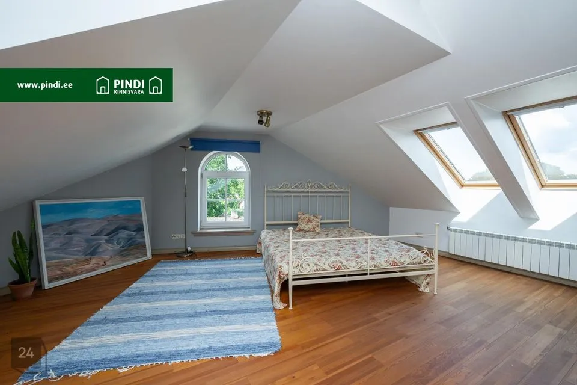
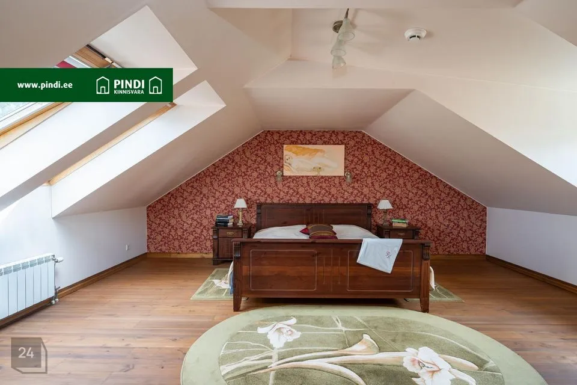
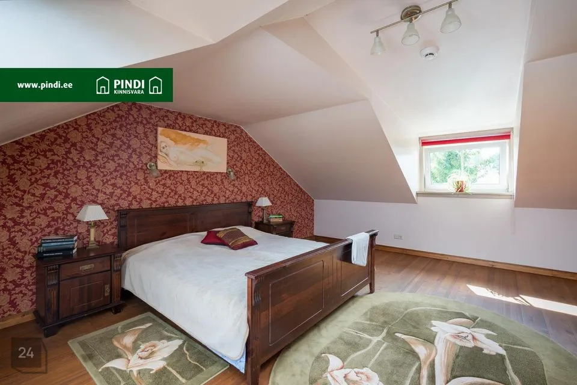
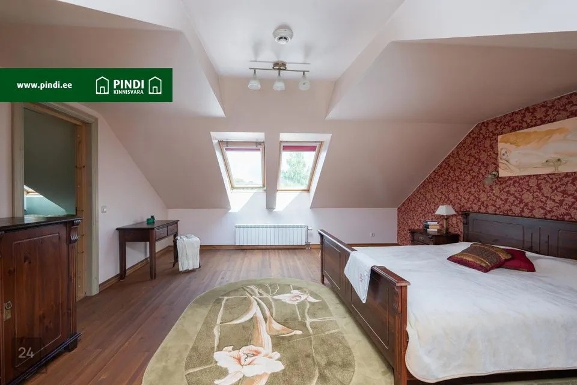
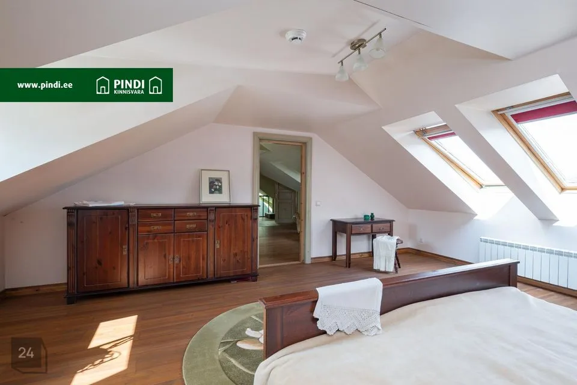
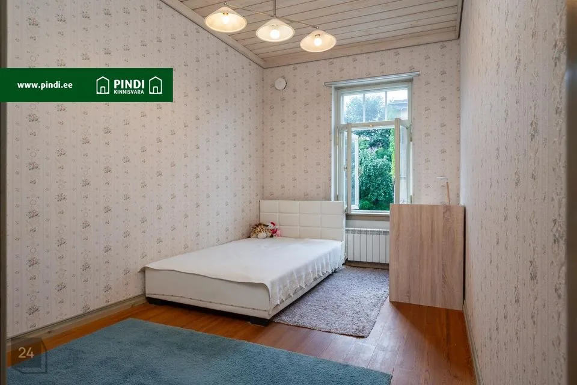
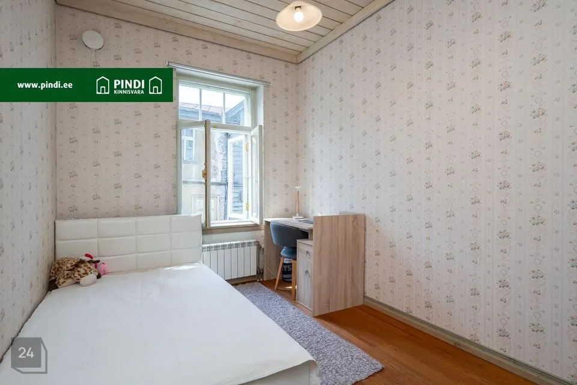
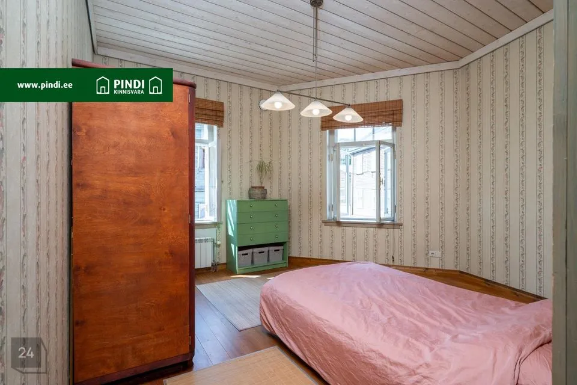
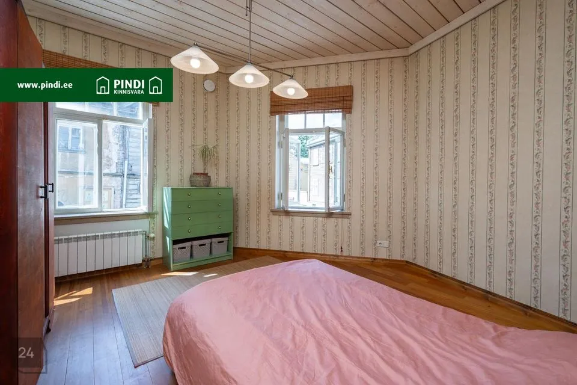
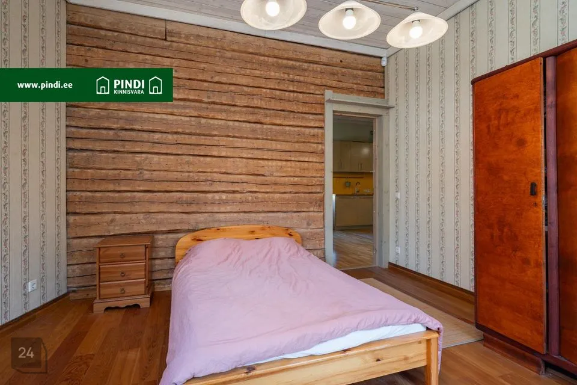
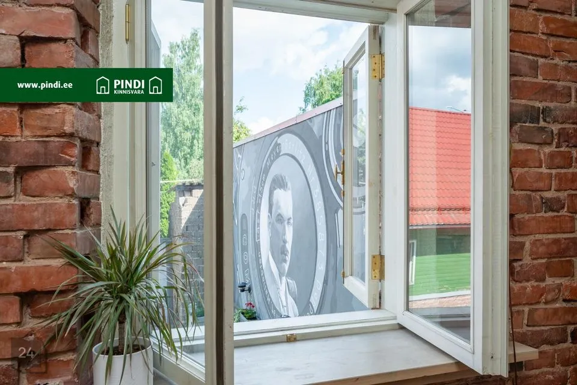
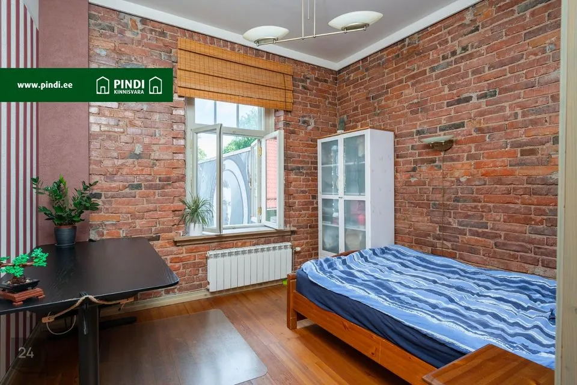
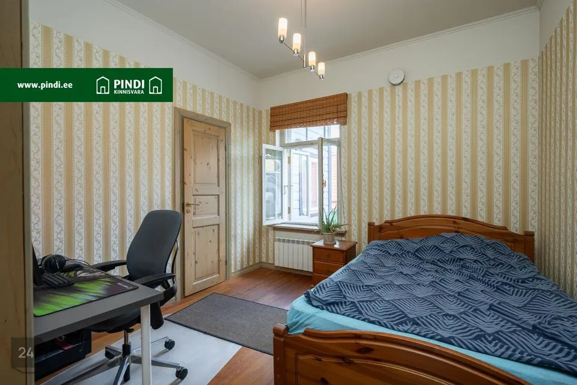
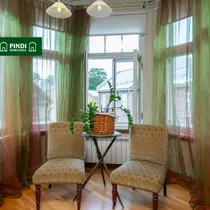
On the upper floor there are two spacious bedrooms. The bedrooms are spacious, windows open in several directions, offering views of the surrounding historical buildings and the old town atmosphere.
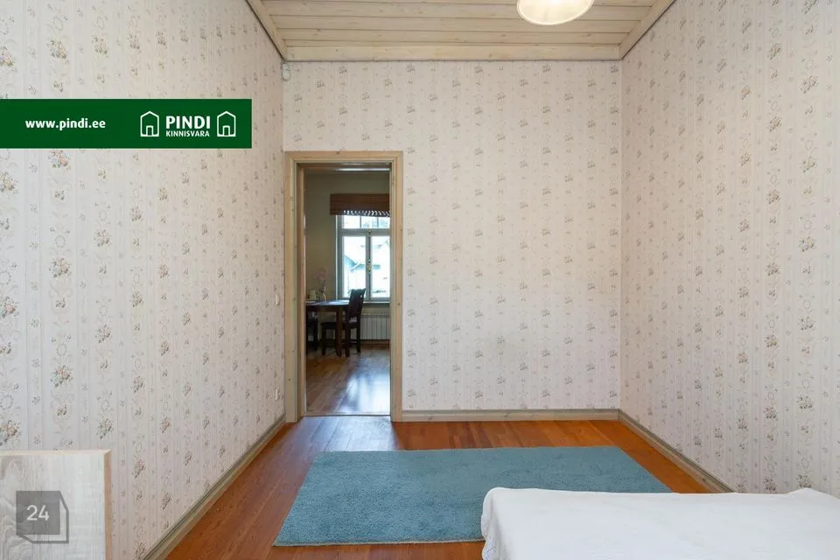
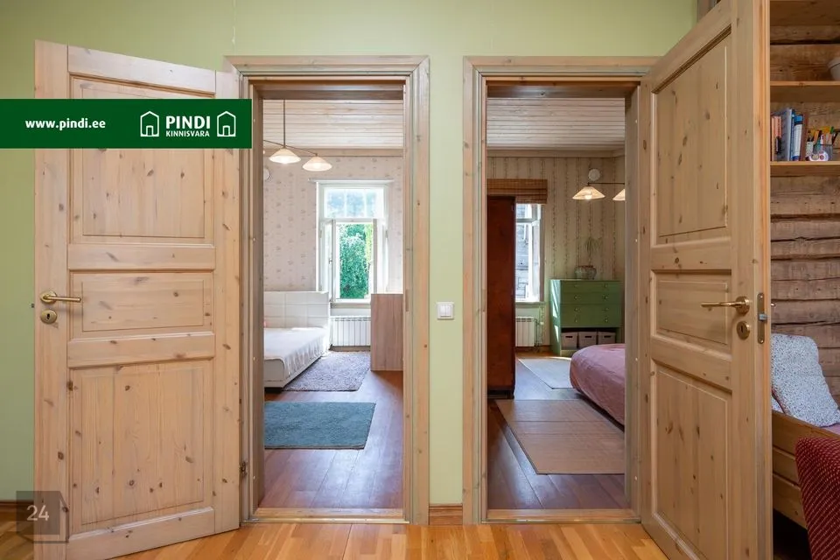
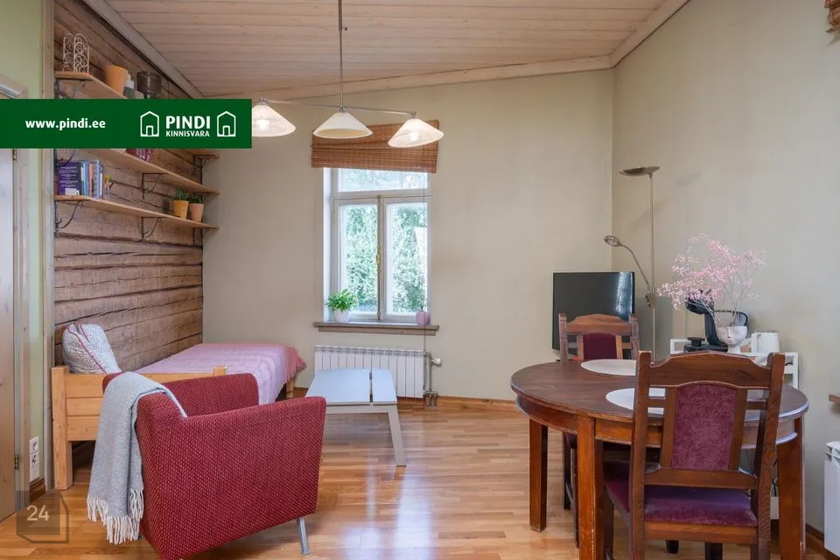
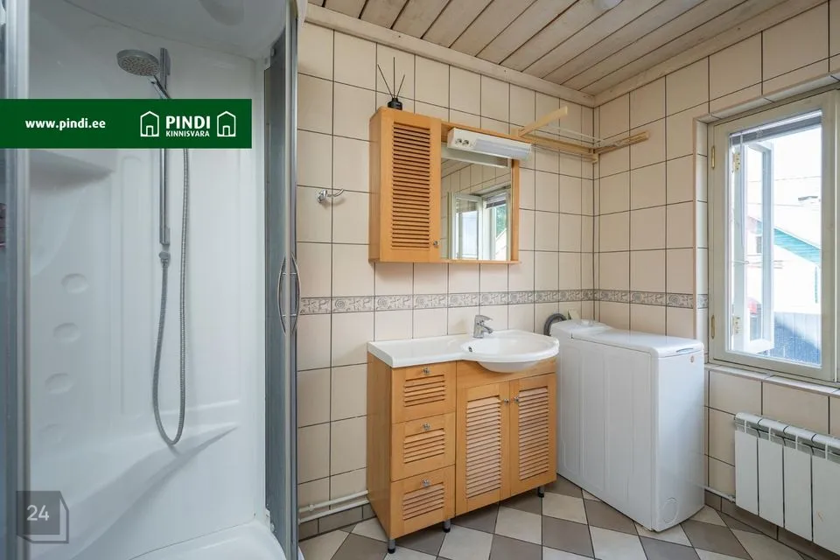
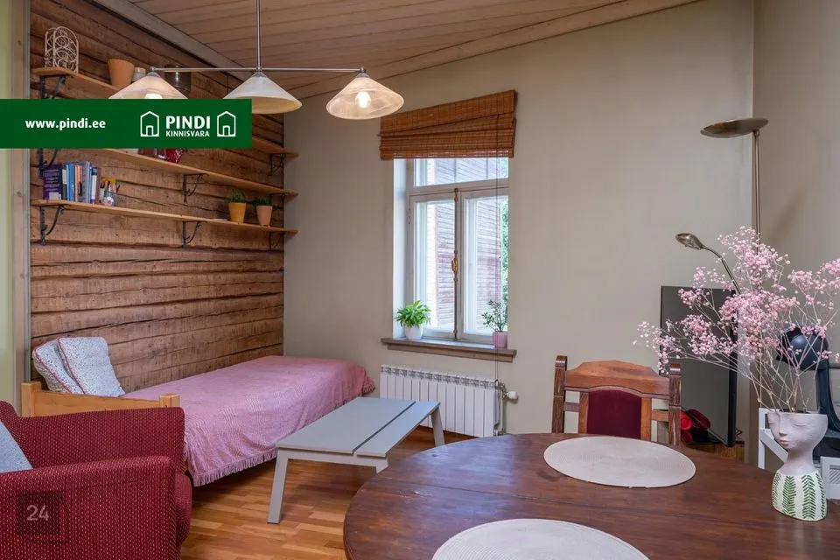
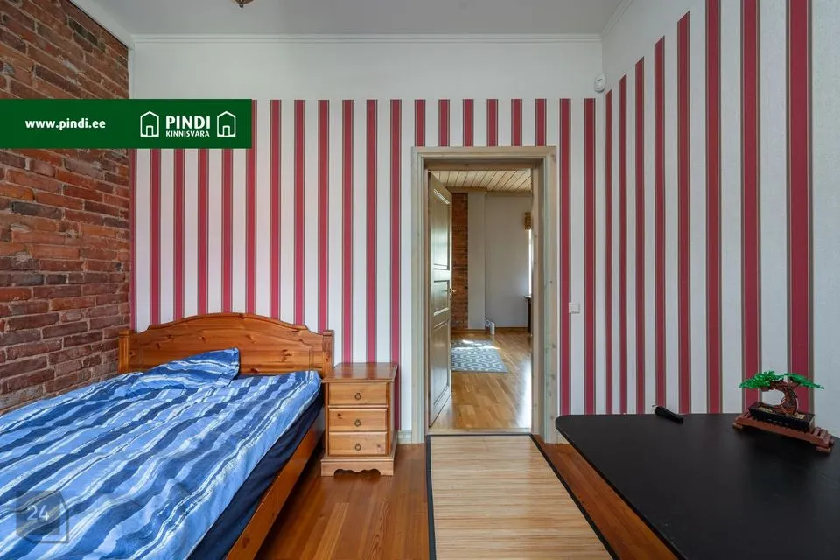
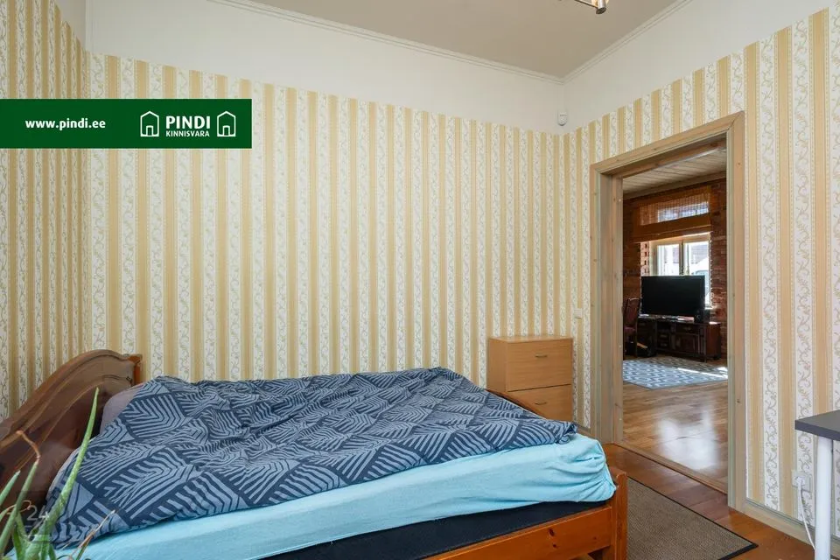
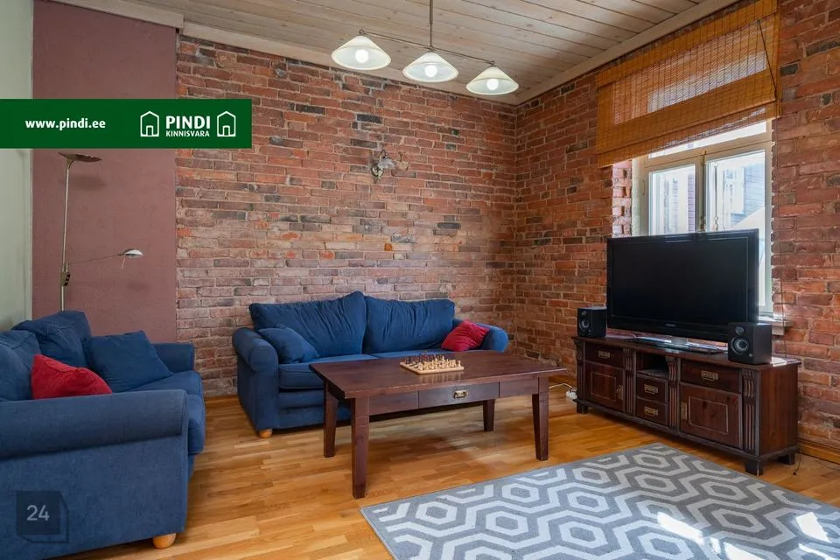
All apartments are in good condition and unified in style. Quality and natural materials have been used in the finishing of the apartments, with the help of an interior architect. The floors on the lower floor have natural oak parquet, and on the upper floor beautiful oiled wooden floors. The walls are painted and partially wallpapered. Partially visible in the apartments are historical stone or log walls. Bathrooms are tiled. All apartments have custom-made kitchen furniture.
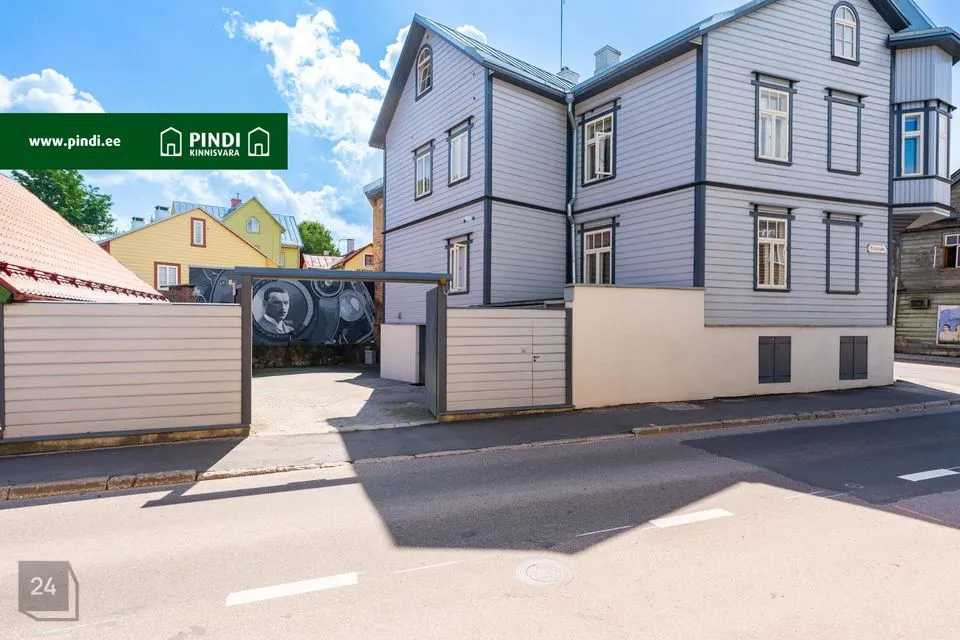
The building at Kloostri 9 was originally built in 1868 and has maintained its historical charm through the decades. The most recent major renovation work took place in 2004. The building's corner tower was restored to its original form, emphasizing the building's historical and architectural value.
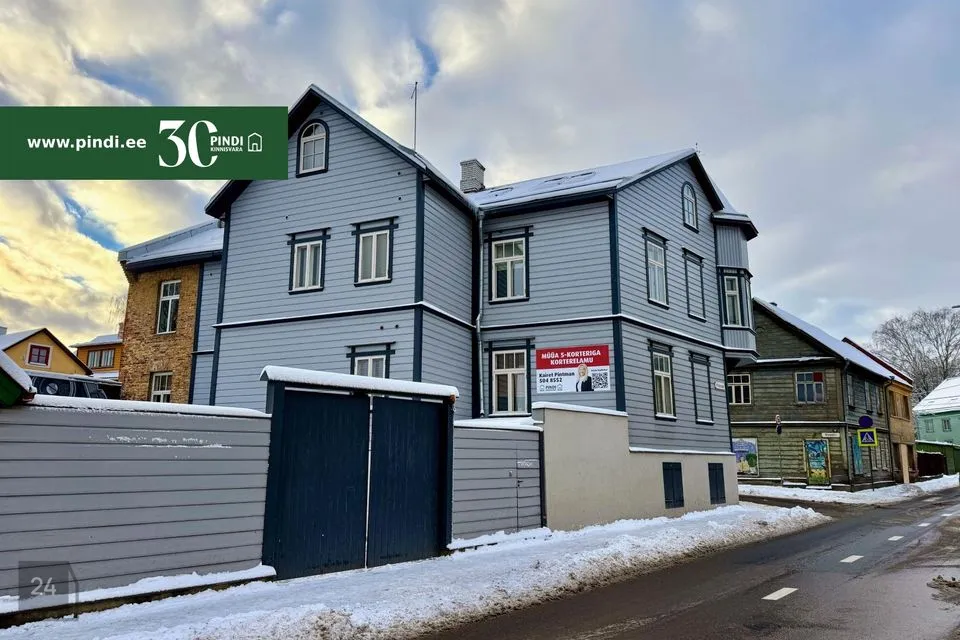
The facade was completely renovated, wooden planks were painted and damaged parts were replaced with similar material. The facade on Kroonuaia Street and courtyard side received new wooden cladding, while the Kloostri Street side facade retained its original appearance of limestone and red brick.
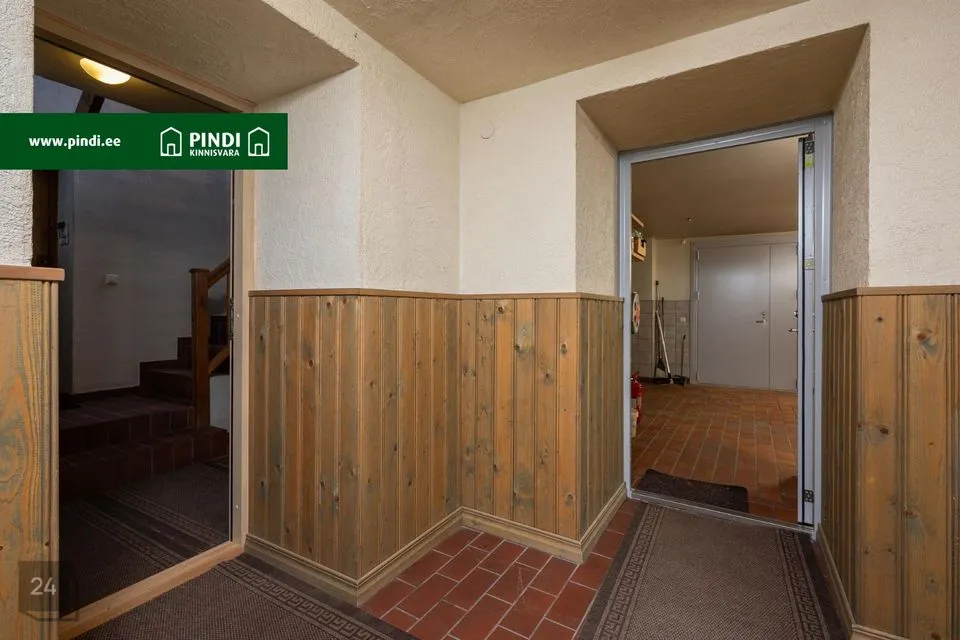
The old roof structure was reconstructed, a new rolled metal roof was installed. The courtyard stairwell was rebuilt almost from scratch, replacing all bearing structures. A new stone staircase was added to the first floor and a wooden staircase to the attic floor. The staircase on the Kloostri Street side was restored according to the original design, preserving the historical appearance.
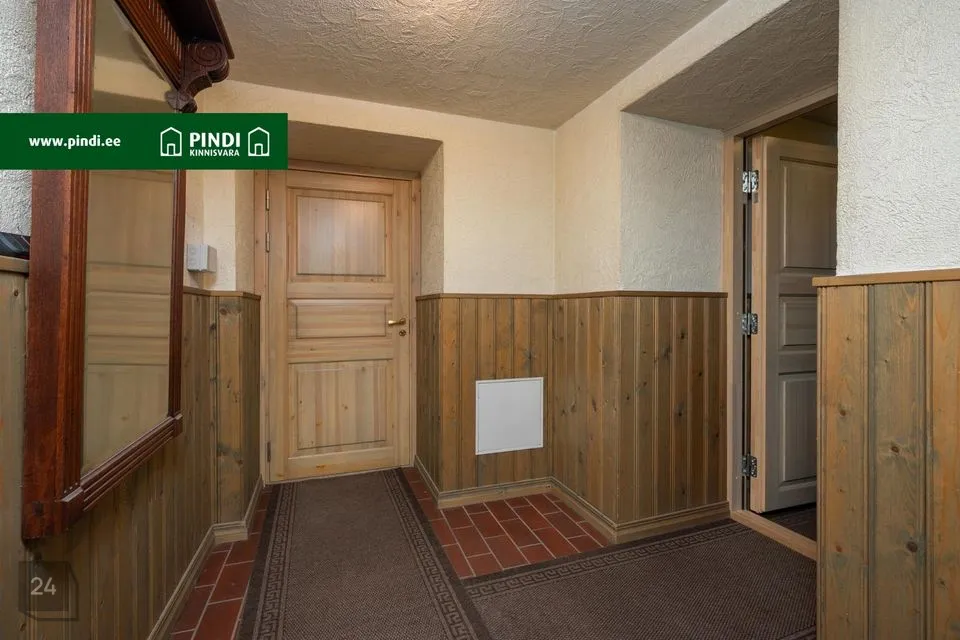
The partition walls and intermediate ceilings between apartments and staircases were completely reconstructed. New external doors were installed in the apartments and custom-made interior doors. All doors comply with fire safety requirements. Old wooden windows were replaced with Finnish-type triple-glazed windows, which improve energy efficiency and sound insulation.
Fresh air vents were installed for the building's ventilation and existing ventilation ducts were cleaned, ensuring adequate air exchange and comfort in daily life.
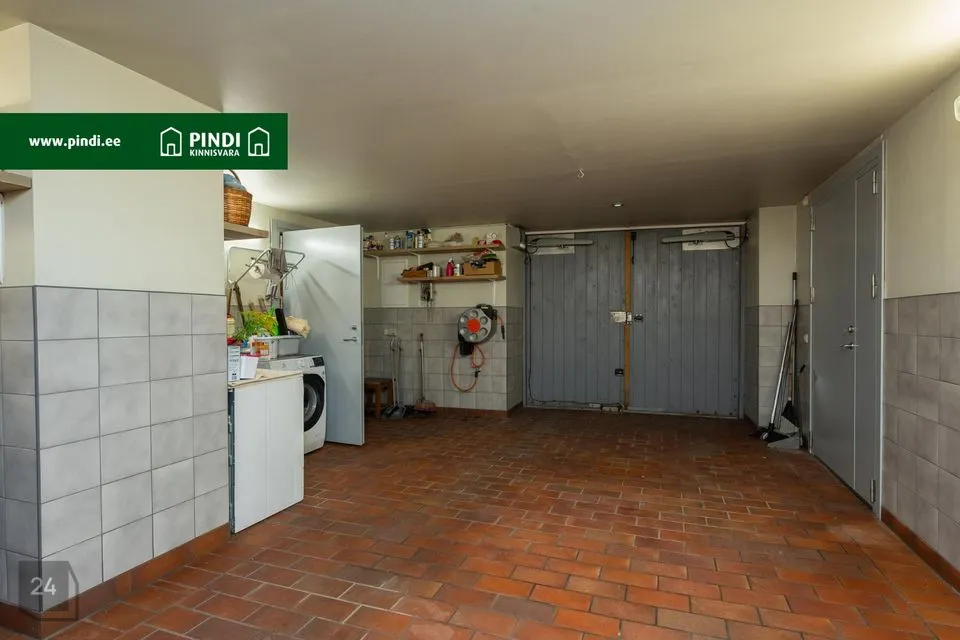
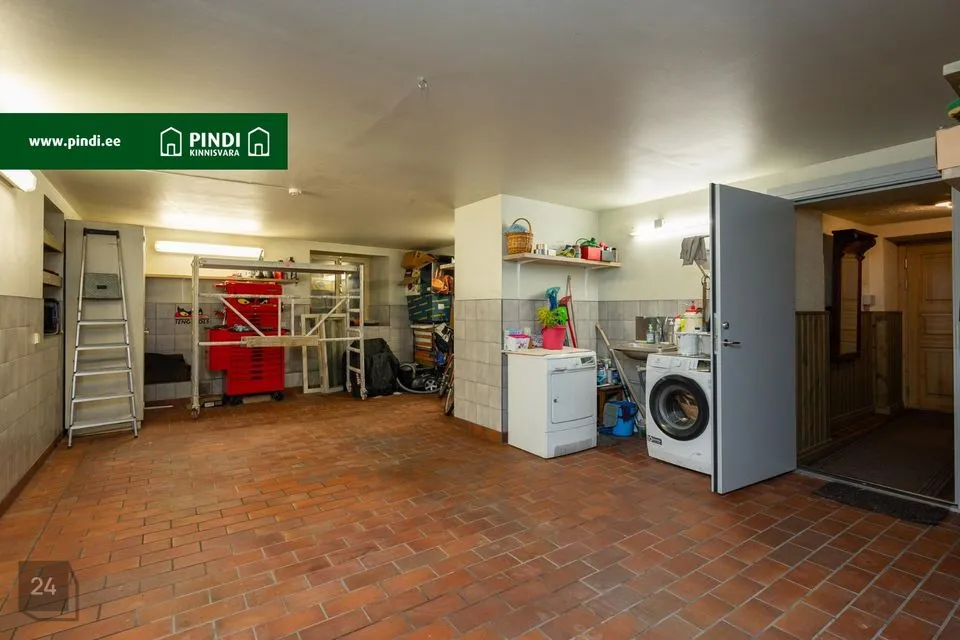
A garage-storage has been built in the basement, and several additional storage spaces. On the courtyard side of the building, the basement external wall was re-laid, a garage opening was added and new doors were installed for the garage and boiler room.
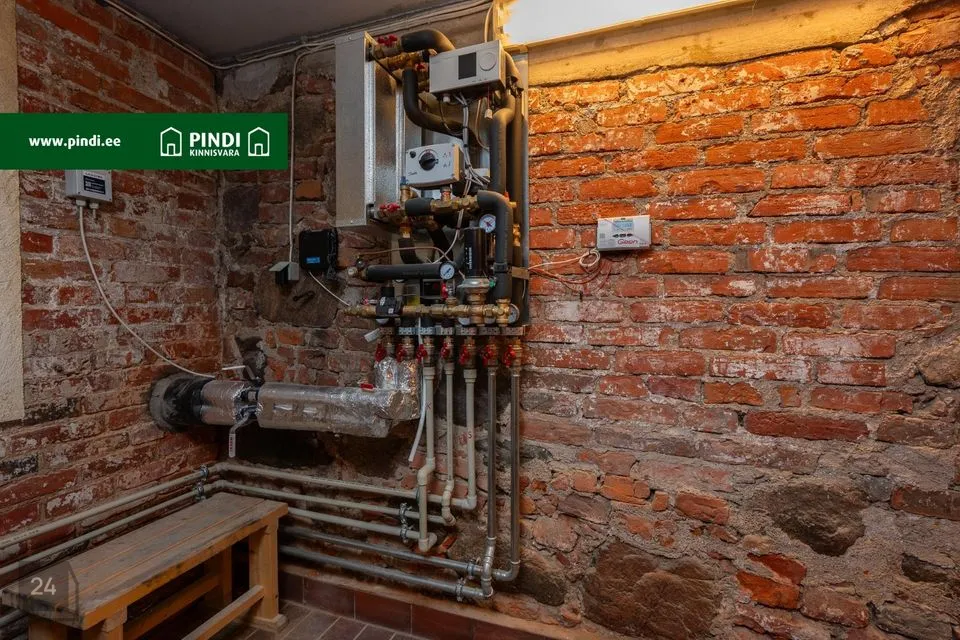
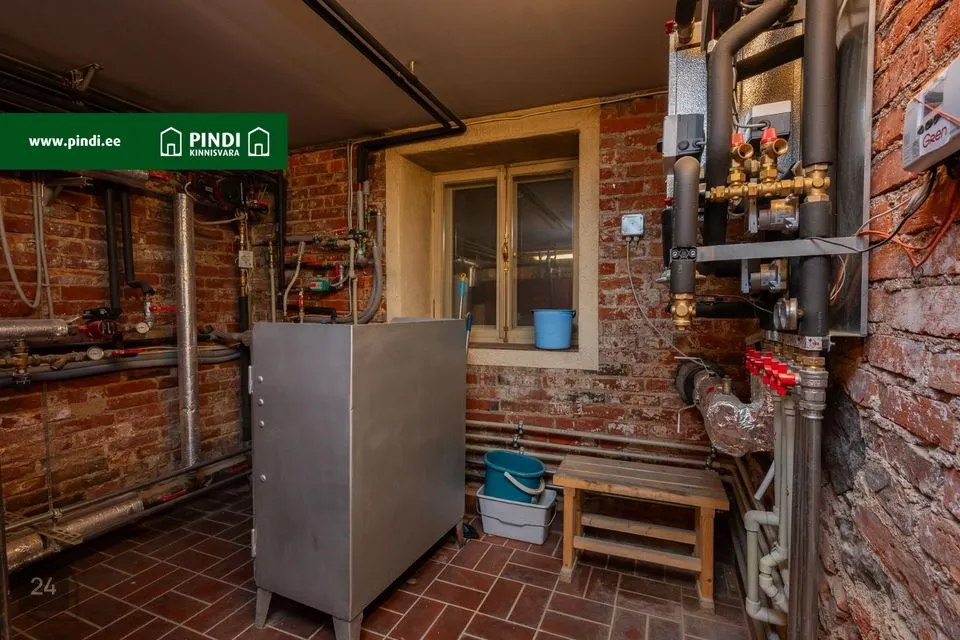
Since 2019, the building has been connected to the Tartu Central District Heating network. All living spaces have modern cast iron radiators and thermostats. Electric floor heating has been installed in wet rooms, which adds comfort and warmth especially during the winter period.
The entire building's electrical system was replaced during 2002-**** reconstruction, increasing the main protection to 3x32 A. The building is equipped with an autonomous fire alarm system and a modern alarm system, ensuring security.
The apartments have a passage system and the entire building is equipped with a modern data network, which allows for fast and stable internet connection.
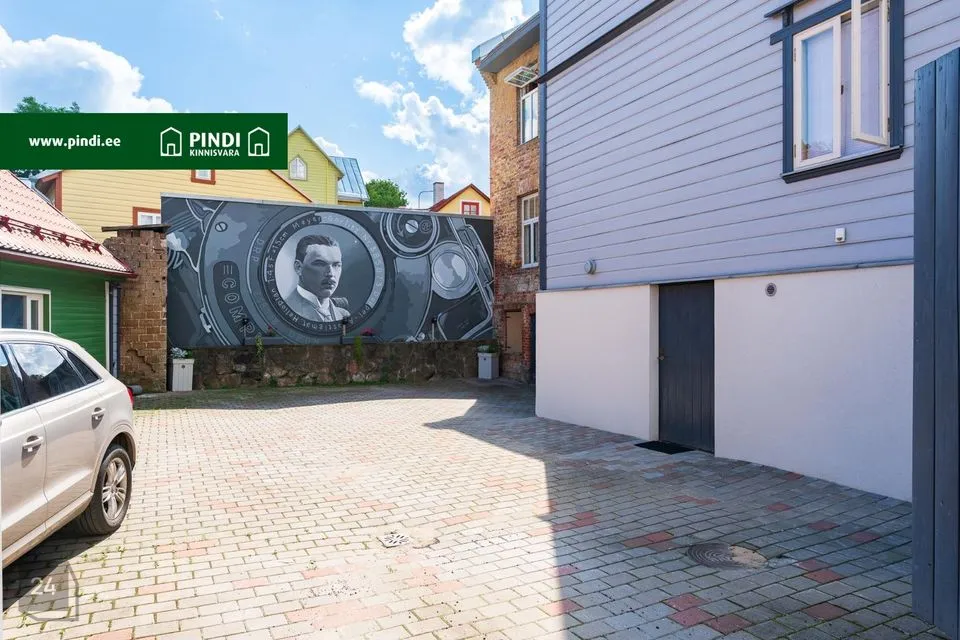
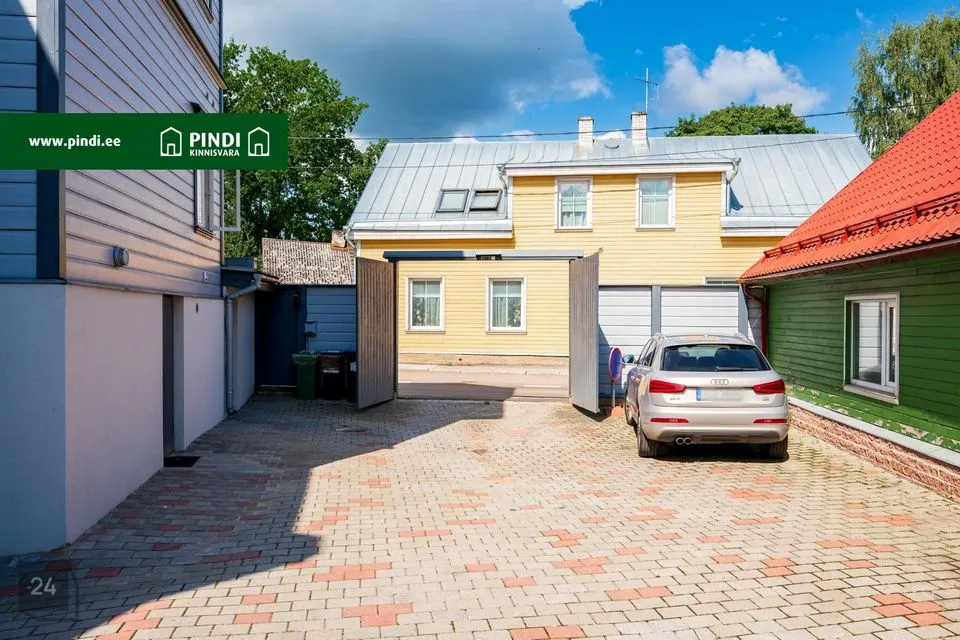
The building's inner courtyard is on the Kroonuaia Street side and bordered by a wooden fence and car and pedestrian gates. The inner courtyard is paved with street stone paving. A rainwater drainage system has been constructed in the courtyard area, ensuring the courtyard remains dry even in rainy weather.
There is room for 2-3 cars to park in the inner courtyard. In addition, there is access to the courtyard from a garage/storage. The courtyard and parking spaces are for the use of apartments no. 4 and 5.
To get acquainted with the property and receive additional information, please contact us to arrange a suitable time.
-------------------------------------------------------------------------------------------------------------------------------------------------------
Apartment 1: 64.6 m², 3-room (living room/kitchen, 2 bedrooms, Shower room/WC)
Apartment 2: 57.9 m², 3-room (living room/kitchen, 2 bedrooms, Shower room/WC)
Apartment 3: 68.4 m², 3-room (living room/kitchen, 2 bedrooms, Shower room/WC)
Apartment 4: 163.9 m², 4-room (includes living room/kitchen, 2 bedrooms, 2 bathrooms/WC, wardrobe, office, stairwell)
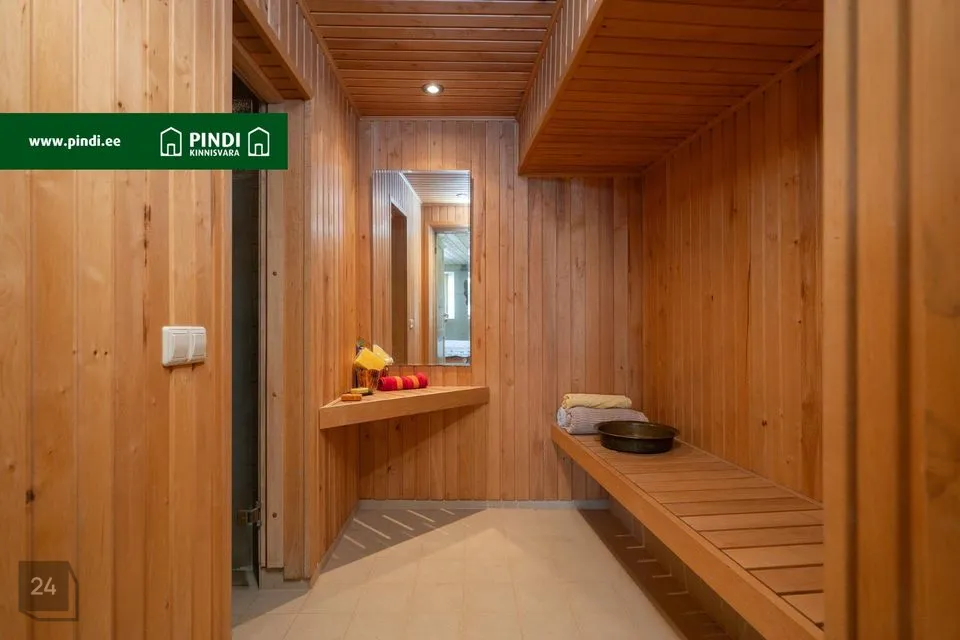
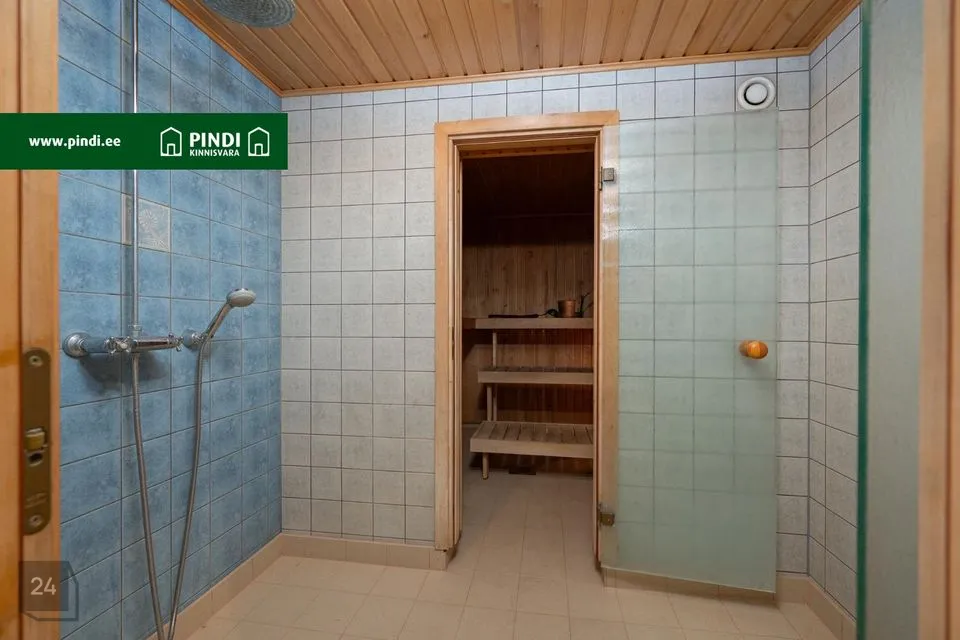
Apartment 5: 67.1 m², 1-room (living room, kitchen, Shower room, sauna rooms, storage.)
Apartment 5 has an additional entrance from the street and is therefore also very convenient to use as a business space.
Total: 499.1 m²
Apartment 4 with a size of (163.9m²) is a spacious and bright living space located on two floors, combining historical architecture and modern interior design. The apartment's spatial layout is carefully thought out, offering plenty of space and comfort.
Upon entering the apartment you enter a spacious entrance hall. Next to the entrance is a WC-shower room, which is tiled in light tones and equipped with modern sanitary ware.
The heart of the first floor is a semi-open kitchen and dining room. Natural oak wood floors and carefully selected finishing materials create warmth and elegance.
Stairwell: A stylish wooden staircase leads to the upper floor, connecting both floors naturally and smoothly. The stairwell is spacious and bright, being an ideal place for a bookshelf or small reading corner.
From the stairwell you reach a through-passage office, which is perfect for a home office or study room.
The bathroom on the upper floor is spacious and elegantly furnished. Here is a bathtub, and enough space to store all family members' toiletries.
Next to the office is a wardrobe room, where an opening window provides natural light and ventilation.
On the upper floor there are two spacious bedrooms. The bedrooms are spacious, windows open in several directions, offering views of the surrounding historical buildings and the old town atmosphere.
All apartments are in good condition and unified in style. Quality and natural materials have been used in the finishing of the apartments, with the help of an interior architect. The floors on the lower floor have natural oak parquet, and on the upper floor beautiful oiled wooden floors. The walls are painted and partially wallpapered. Partially visible in the apartments are historical stone or log walls. Bathrooms are tiled. All apartments have custom-made kitchen furniture.
The building at Kloostri 9 was originally built in 1868 and has maintained its historical charm through the decades. The most recent major renovation work took place in 2004. The building's corner tower was restored to its original form, emphasizing the building's historical and architectural value.
The facade was completely renovated, wooden planks were painted and damaged parts were replaced with similar material. The facade on Kroonuaia Street and courtyard side received new wooden cladding, while the Kloostri Street side facade retained its original appearance of limestone and red brick.
The old roof structure was reconstructed, a new rolled metal roof was installed. The courtyard stairwell was rebuilt almost from scratch, replacing all bearing structures. A new stone staircase was added to the first floor and a wooden staircase to the attic floor. The staircase on the Kloostri Street side was restored according to the original design, preserving the historical appearance.
The partition walls and intermediate ceilings between apartments and staircases were completely reconstructed. New external doors were installed in the apartments and custom-made interior doors. All doors comply with fire safety requirements. Old wooden windows were replaced with Finnish-type triple-glazed windows, which improve energy efficiency and sound insulation.
Fresh air vents were installed for the building's ventilation and existing ventilation ducts were cleaned, ensuring adequate air exchange and comfort in daily life.
A garage-storage has been built in the basement, and several additional storage spaces. On the courtyard side of the building, the basement external wall was re-laid, a garage opening was added and new doors were installed for the garage and boiler room.
Since 2019, the building has been connected to the Tartu Central District Heating network. All living spaces have modern cast iron radiators and thermostats. Electric floor heating has been installed in wet rooms, which adds comfort and warmth especially during the winter period.
The entire building's electrical system was replaced during 2002-**** reconstruction, increasing the main protection to 3x32 A. The building is equipped with an autonomous fire alarm system and a modern alarm system, ensuring security.
The apartments have a passage system and the entire building is equipped with a modern data network, which allows for fast and stable internet connection.
The building's inner courtyard is on the Kroonuaia Street side and bordered by a wooden fence and car and pedestrian gates. The inner courtyard is paved with street stone paving. A rainwater drainage system has been constructed in the courtyard area, ensuring the courtyard remains dry even in rainy weather.
There is room for 2-3 cars to park in the inner courtyard. In addition, there is access to the courtyard from a garage/storage. The courtyard and parking spaces are for the use of apartments no. 4 and 5.
To get acquainted with the property and receive additional information, please contact us to arrange a suitable time.
-------------------------------------------------------------------------------------------------------------------------------------------------------