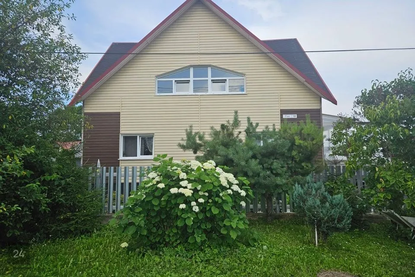
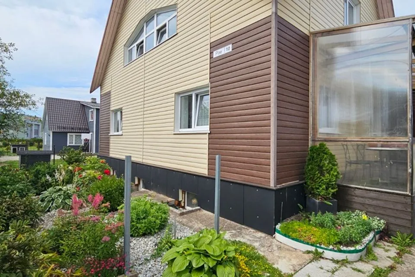
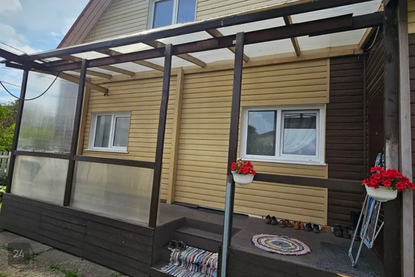
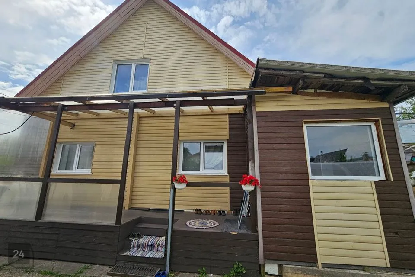
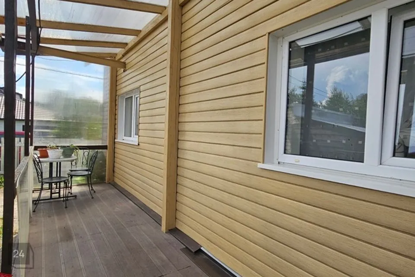
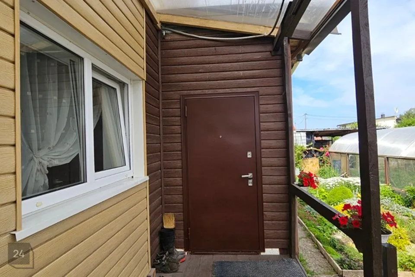
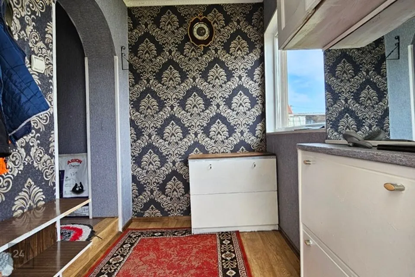
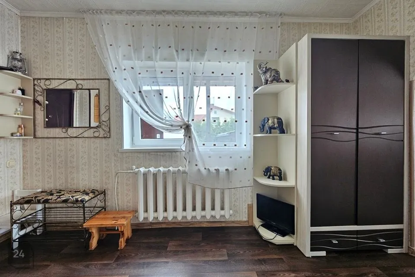
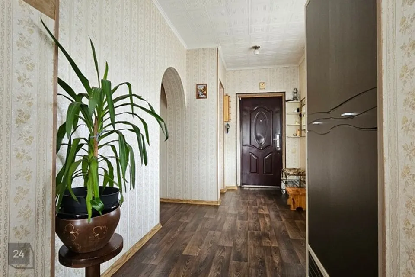
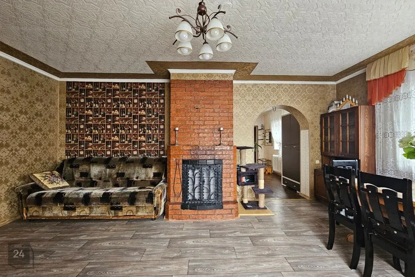
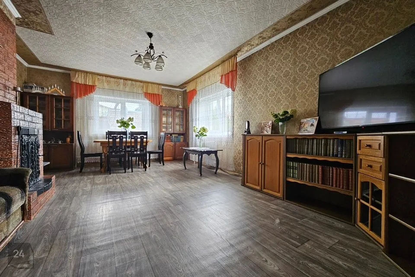
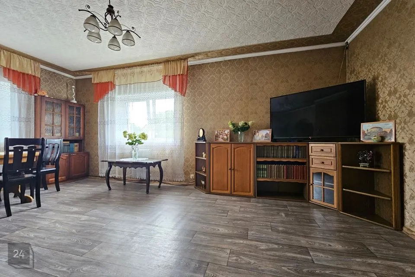
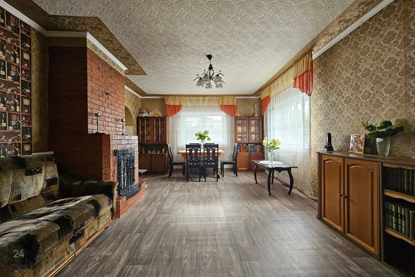
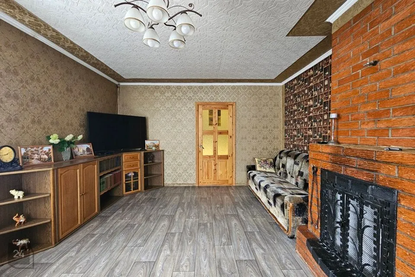
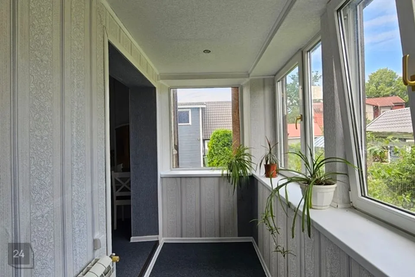
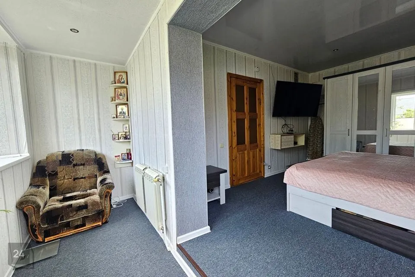
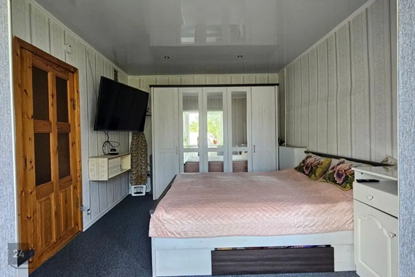
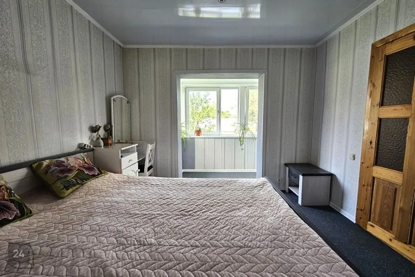
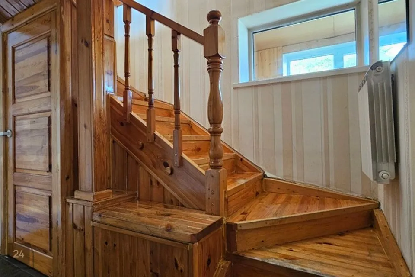
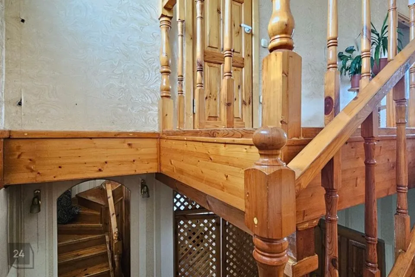
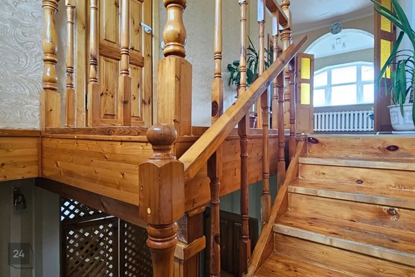
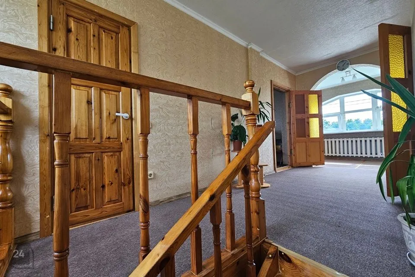
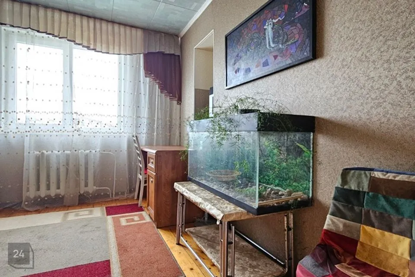
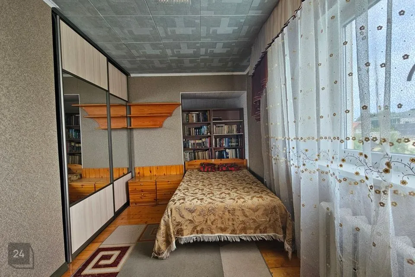
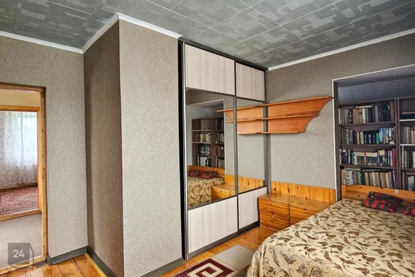
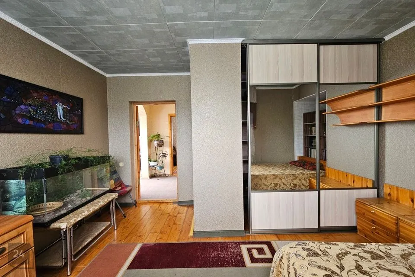
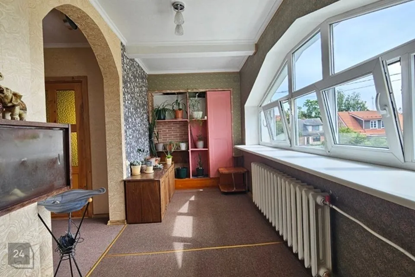
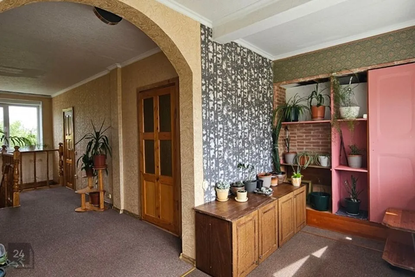
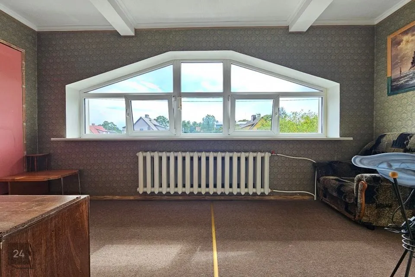
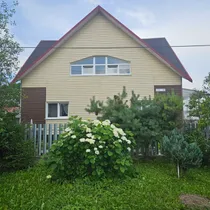
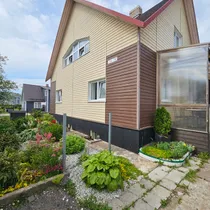
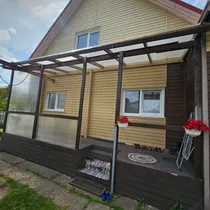
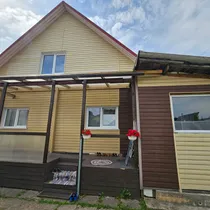
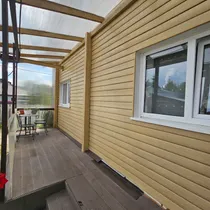
Two-storey house for sale in Jõhvi.
The building was constructed in 1996 using concrete ash blocks.
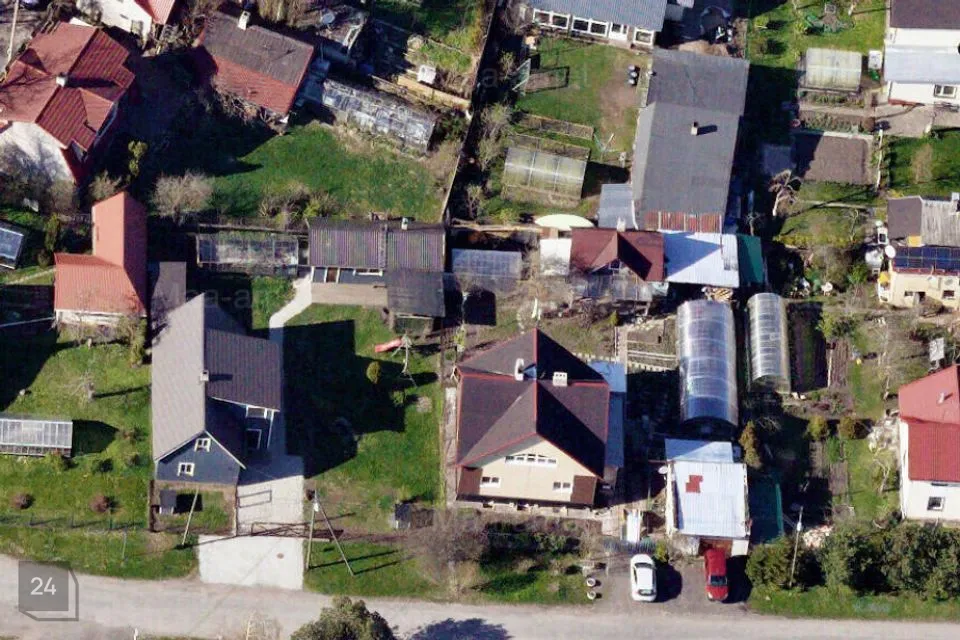
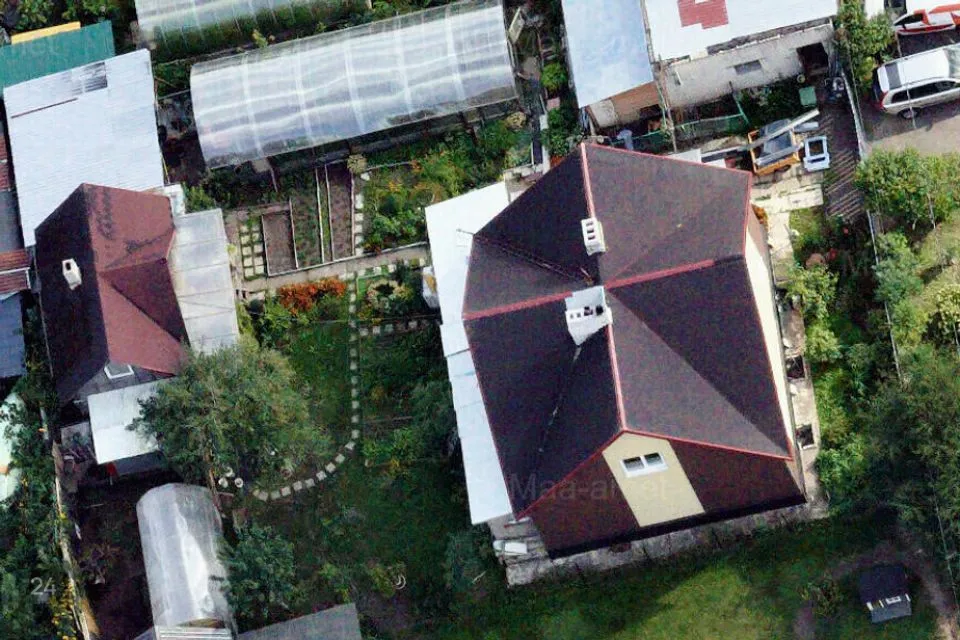
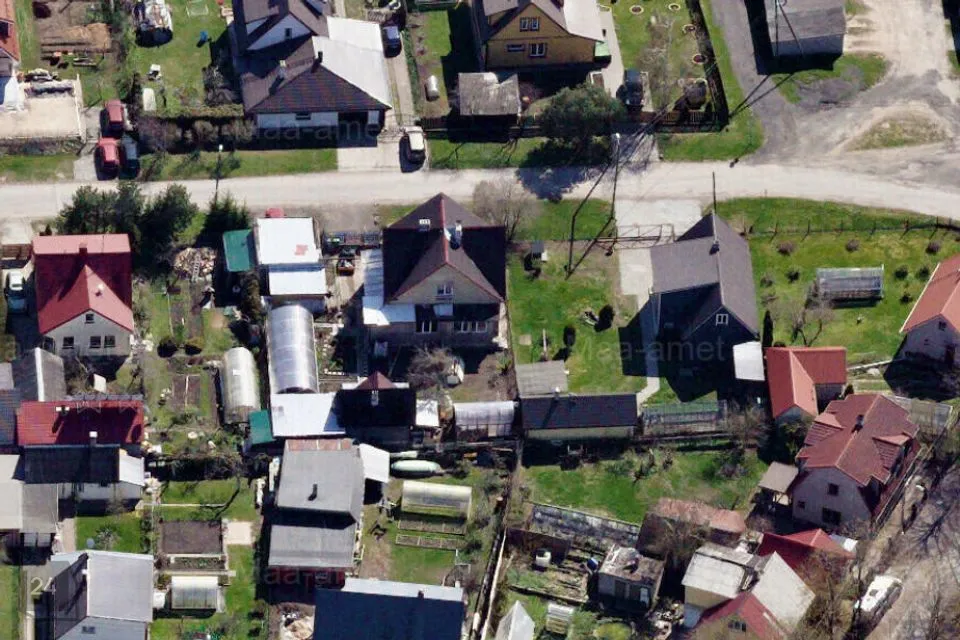
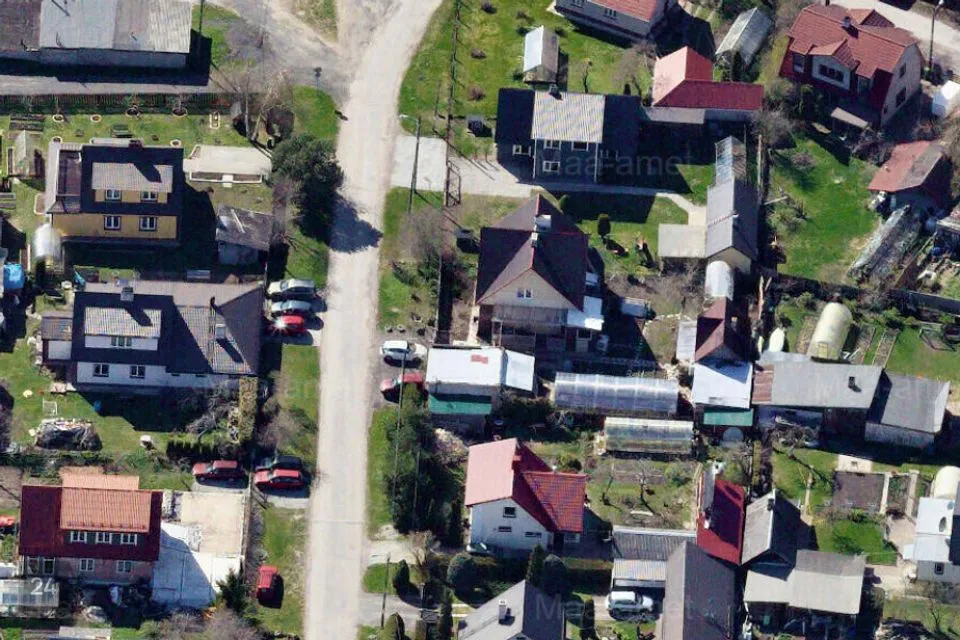
Plot size: 670 m²
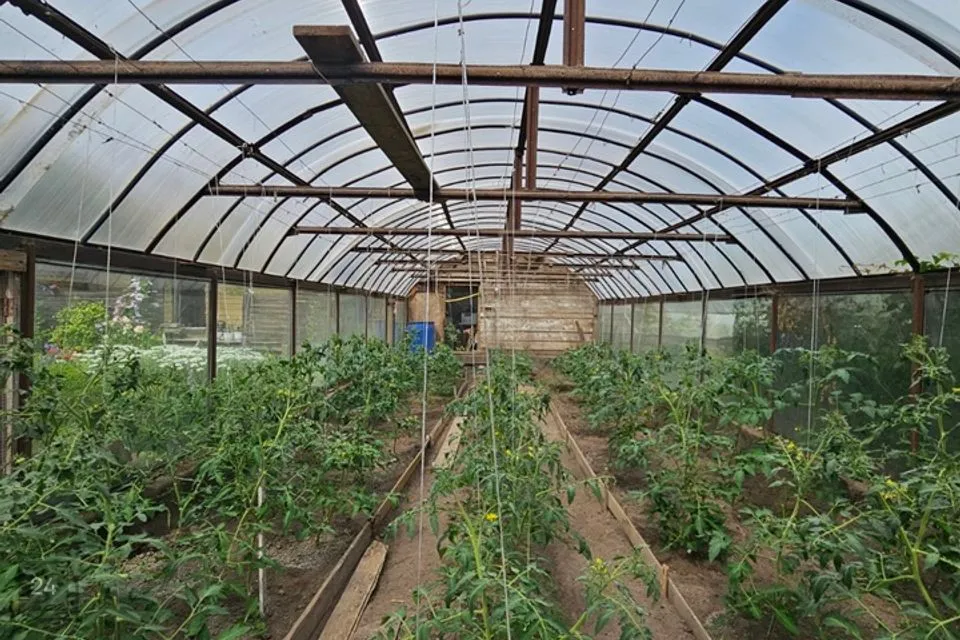
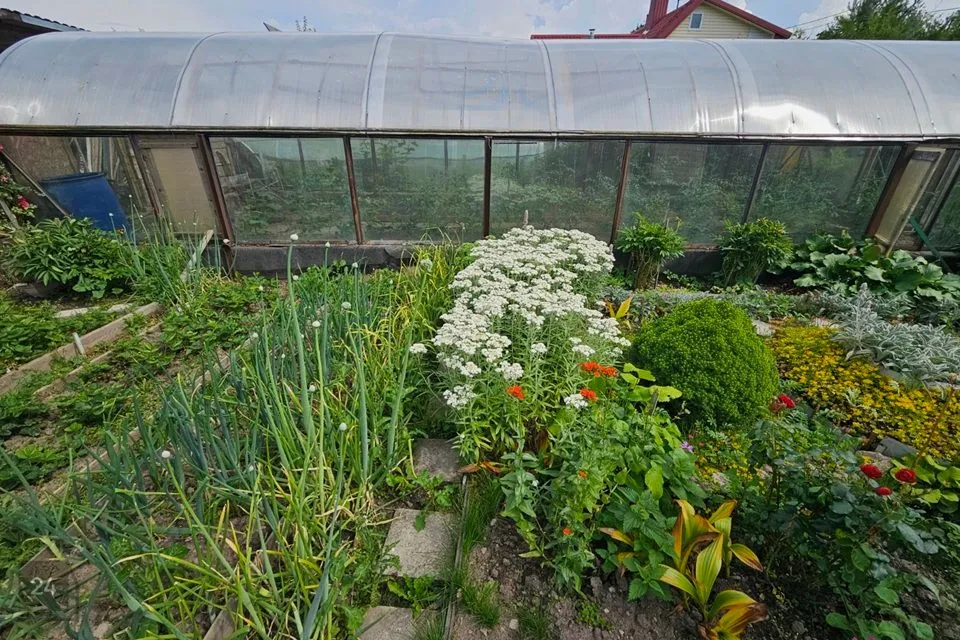
On the plot: garage, sauna, shed, and greenhouse.
House features:
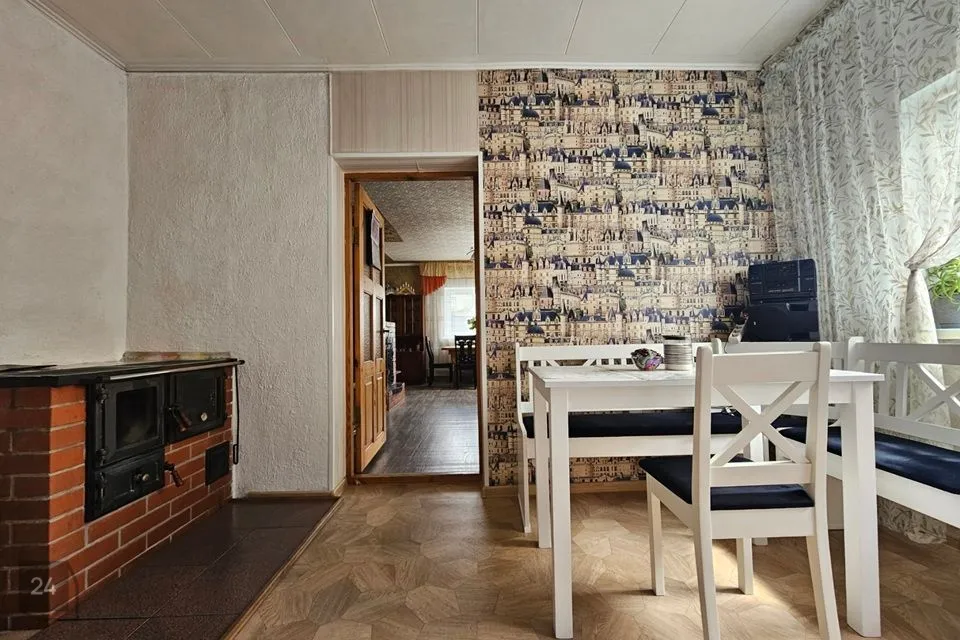
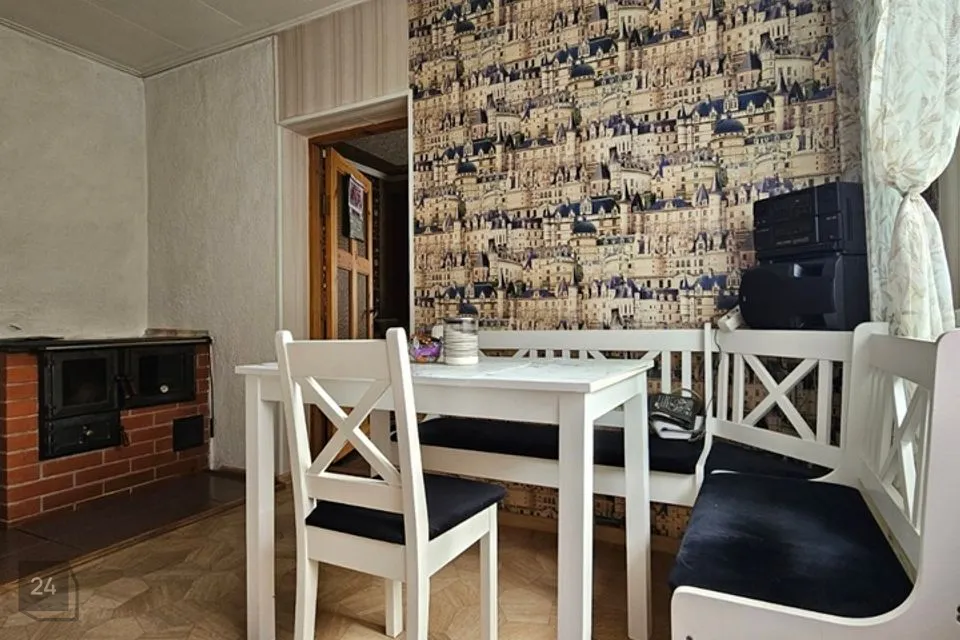
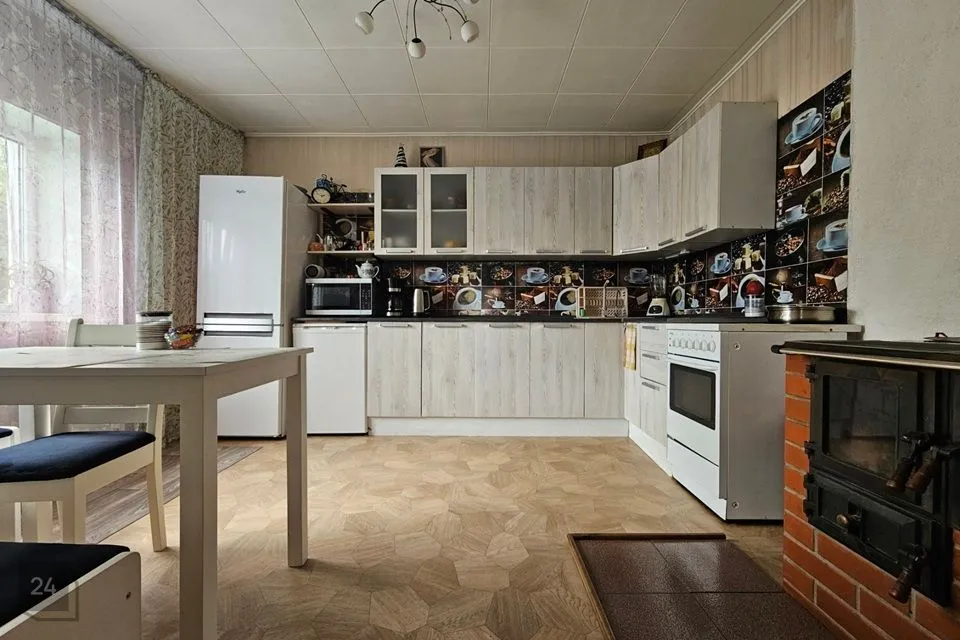
- Private heating system, Finnish stove
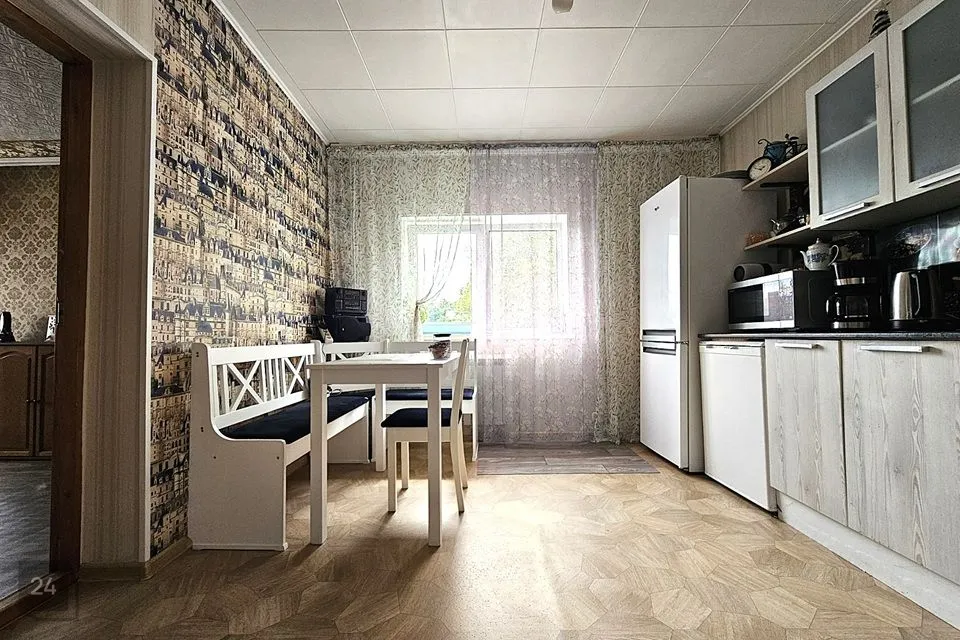
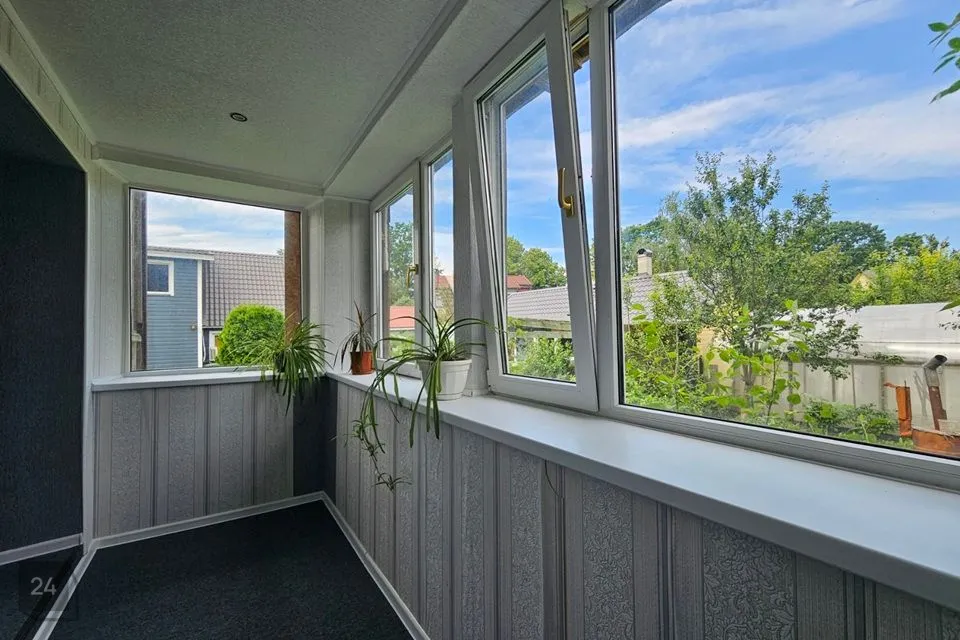
- Double-glazed windows
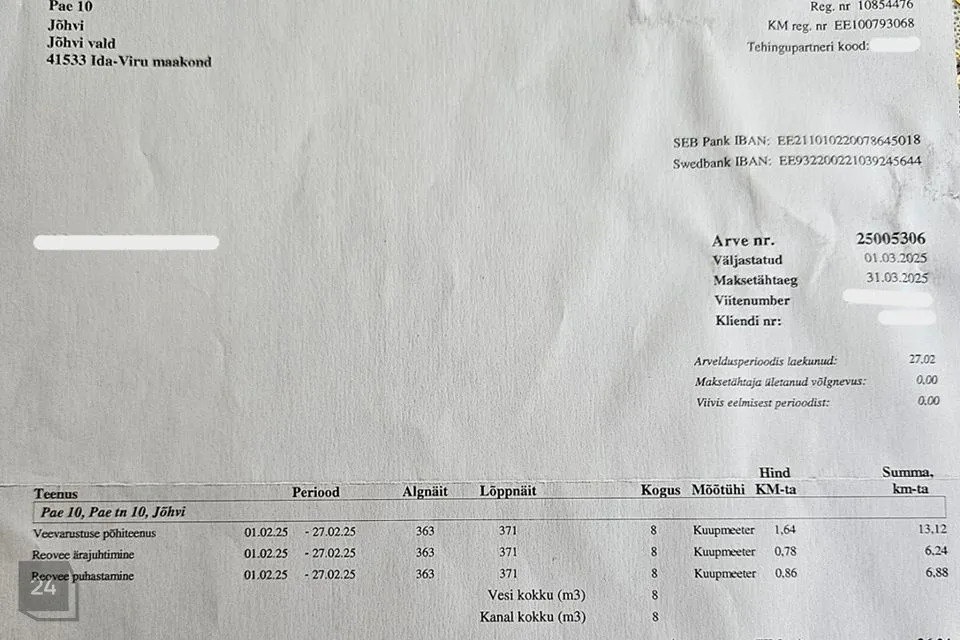
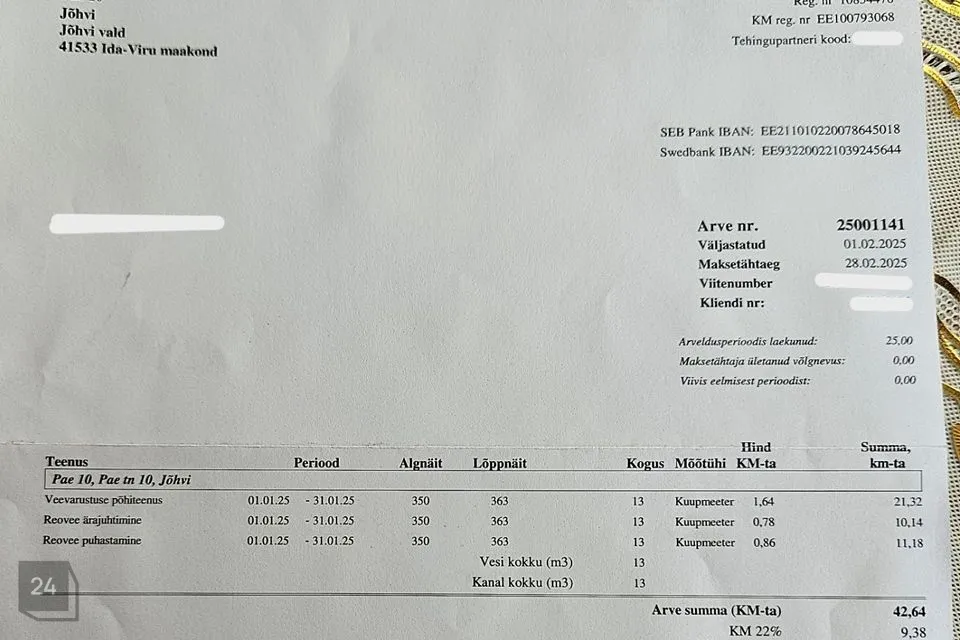
- Central water and sewage system
- Electrical wiring replaced (25 A)
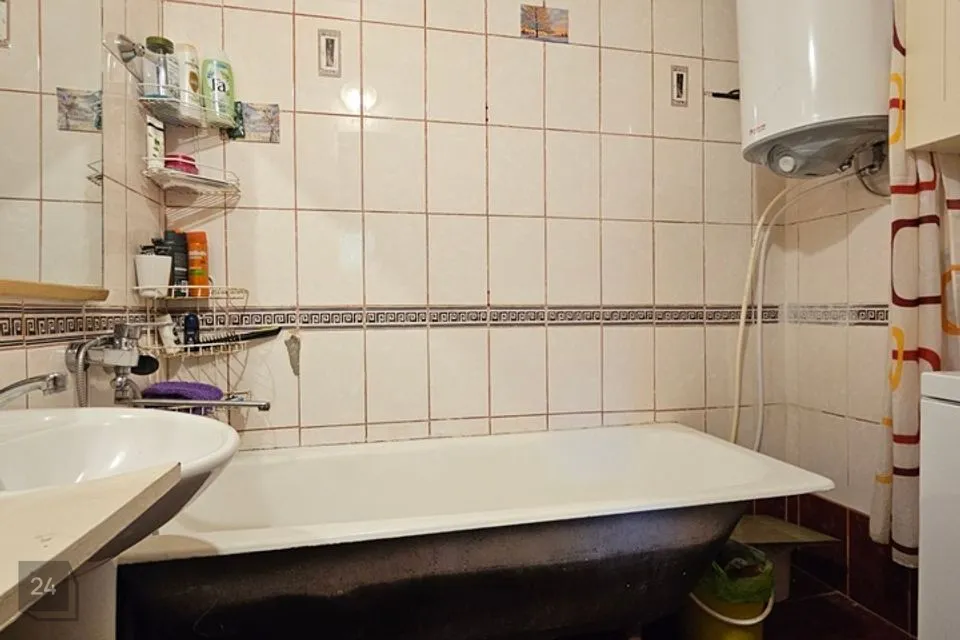
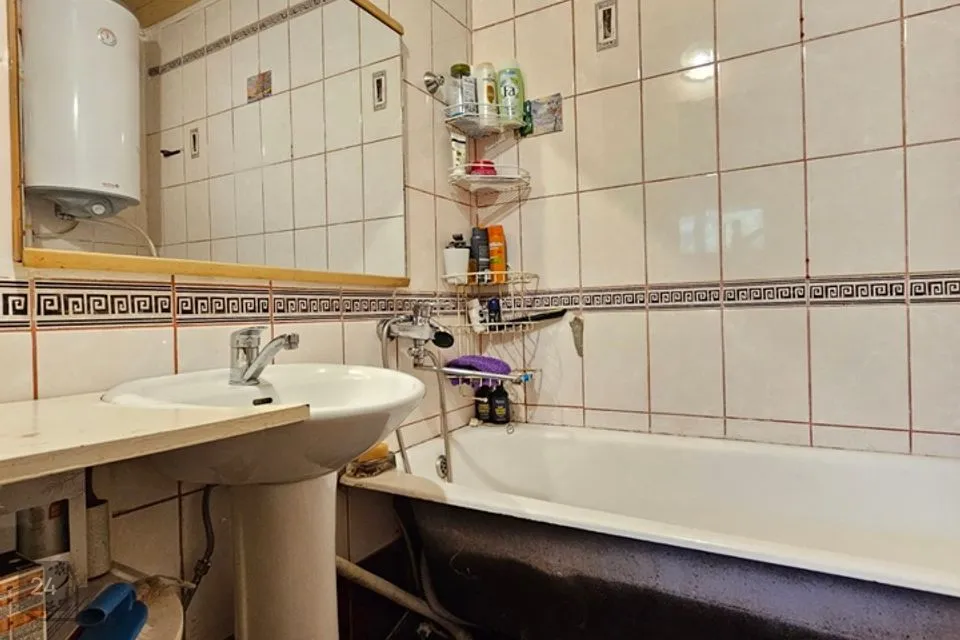
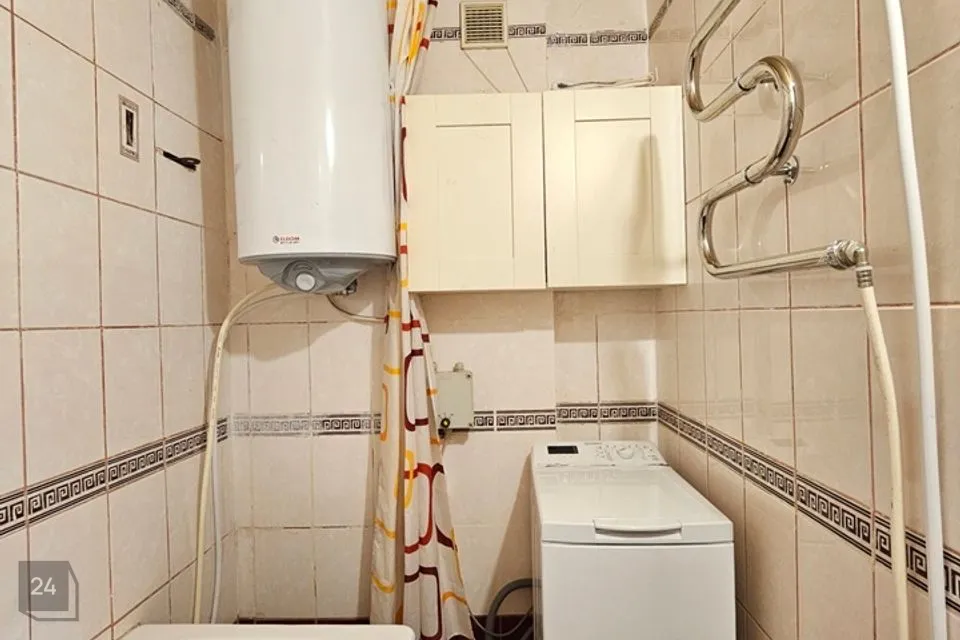
- Electric boiler for water heating (80 L)
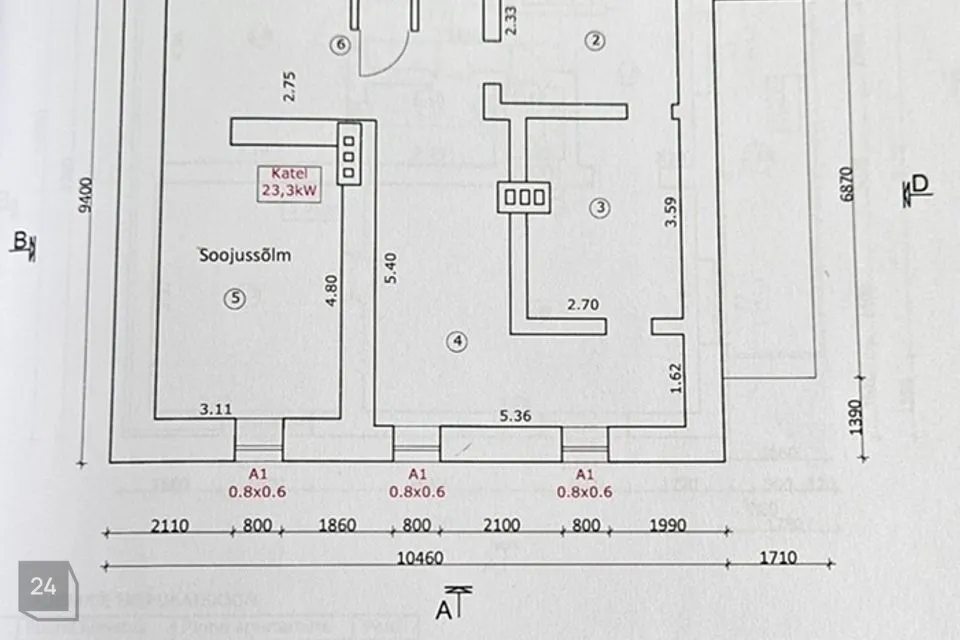
Basement:
- Basement area: 56.3 m²
- Boiler room: 14.9 m²
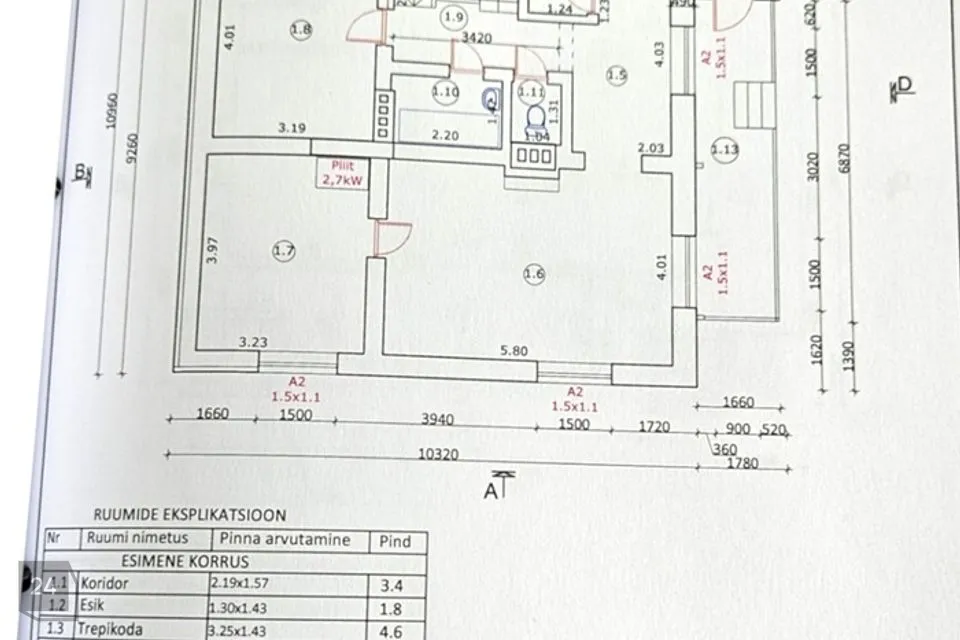
First floor:
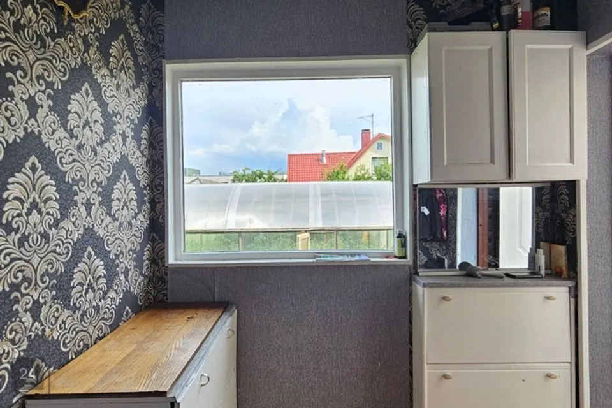
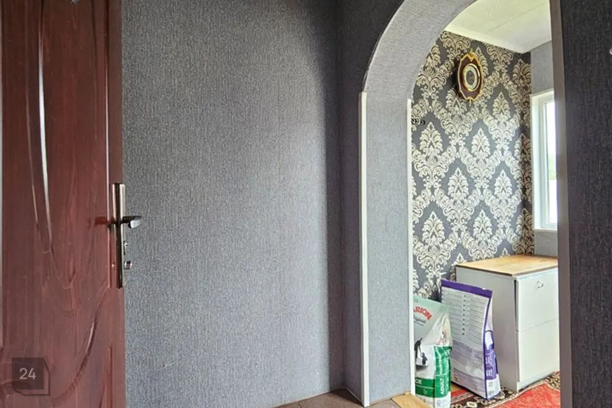
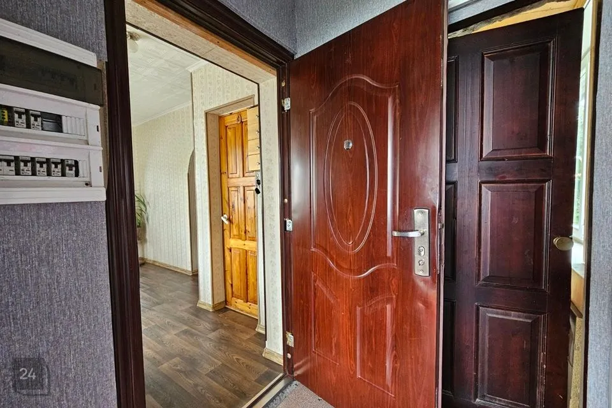
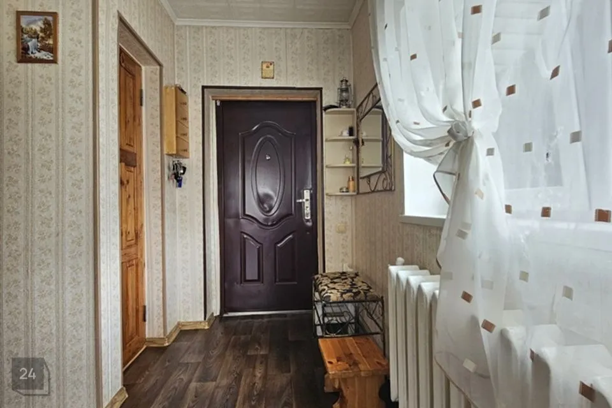
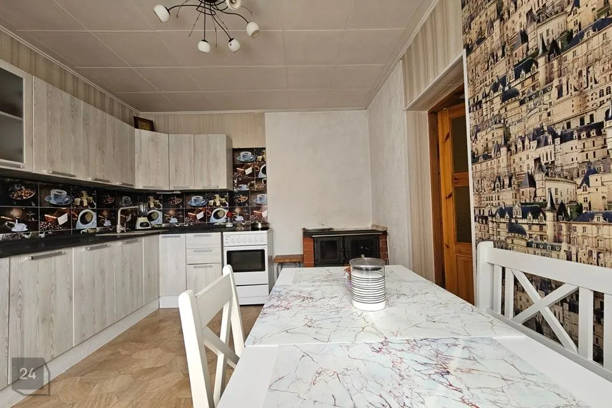
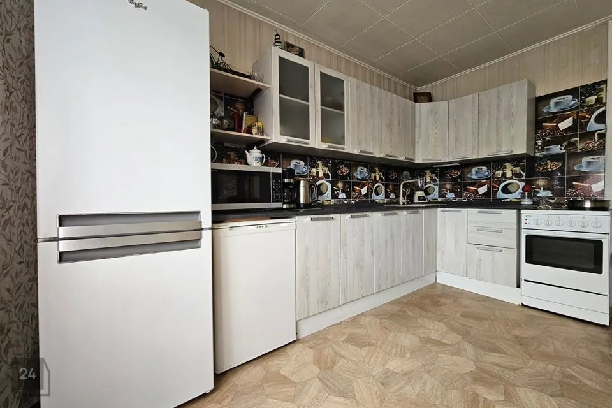
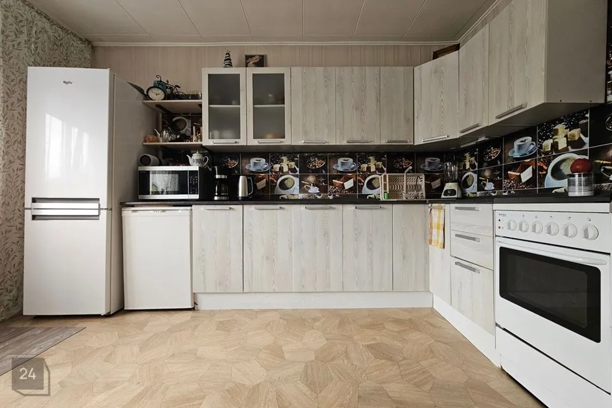
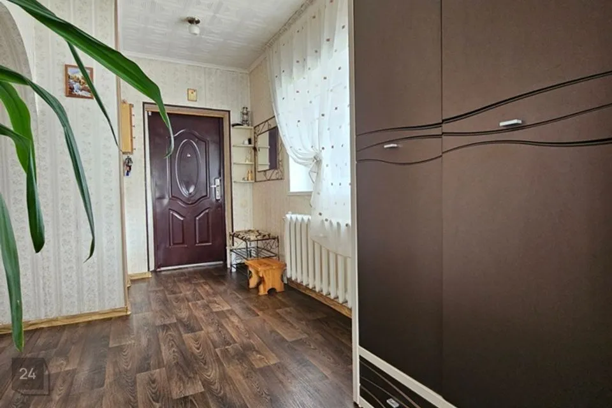
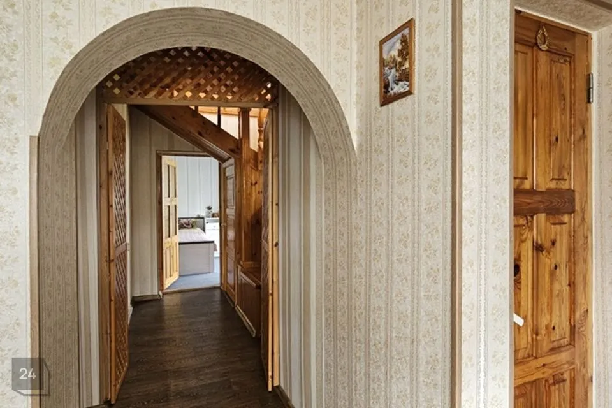
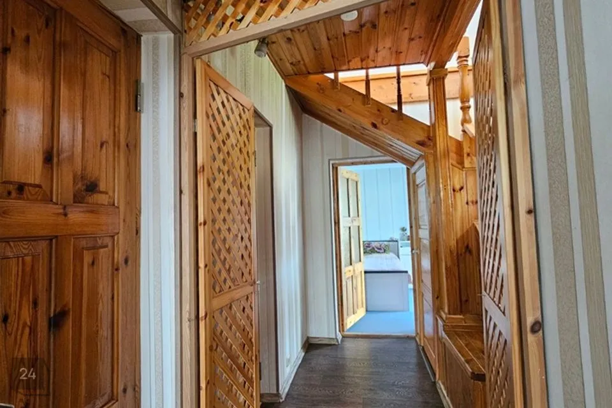
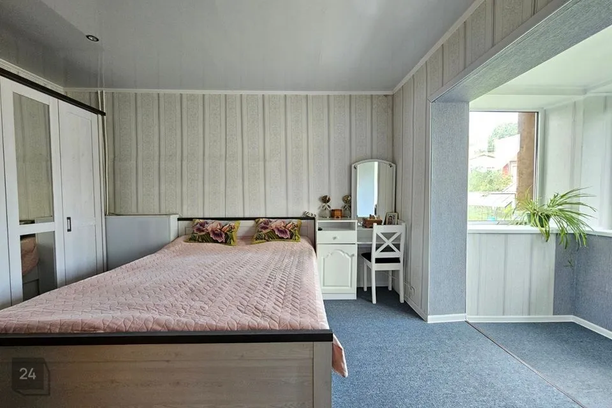
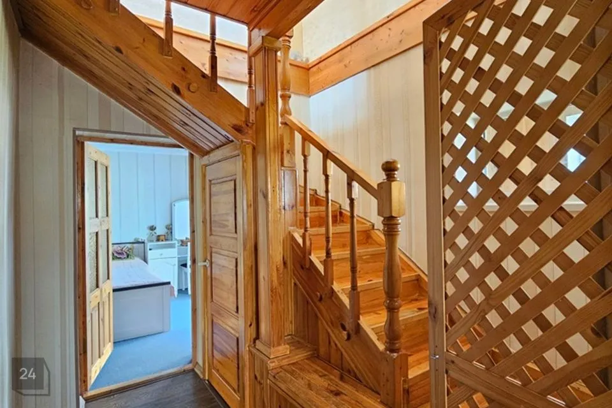
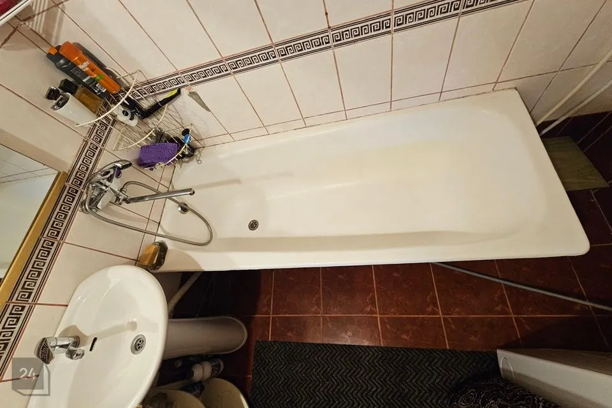
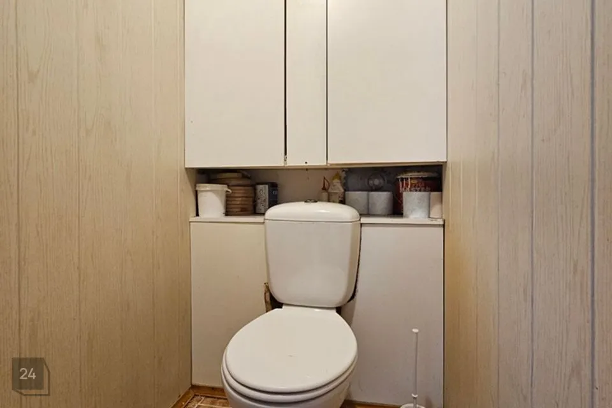
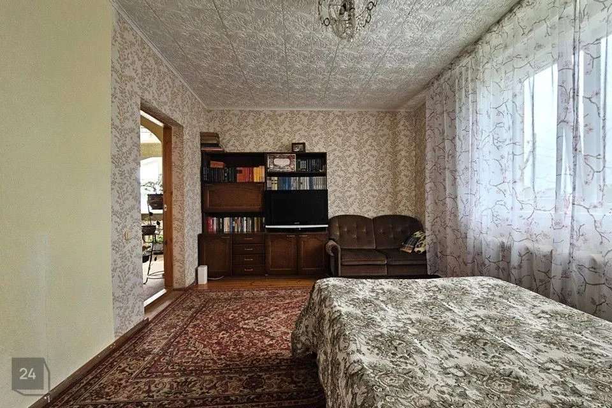
- Entrance hall, corridor, living room, bedroom, kitchen, bathroom, and toilet
- Usable area: 83.1 m²
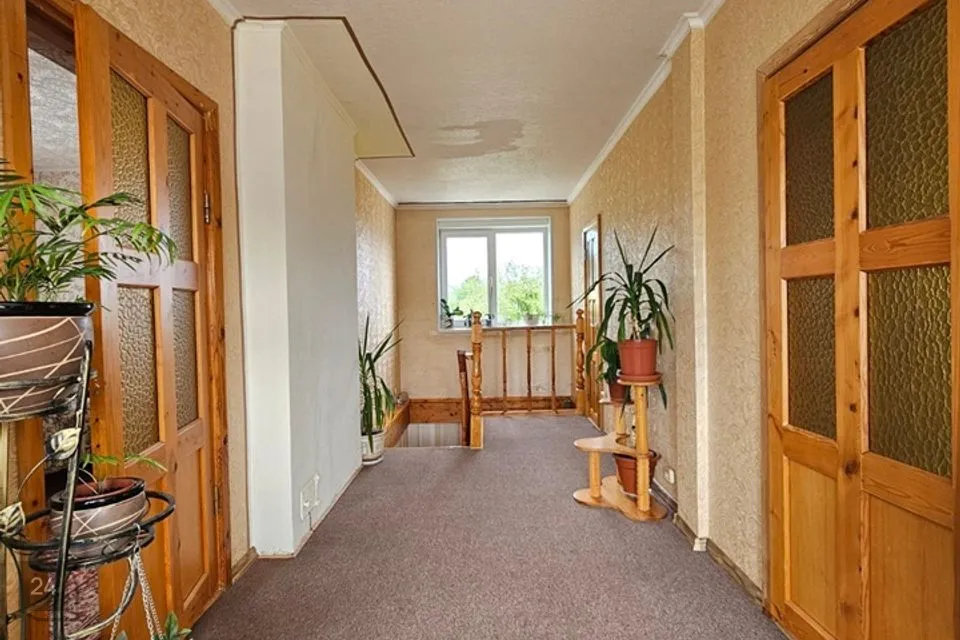
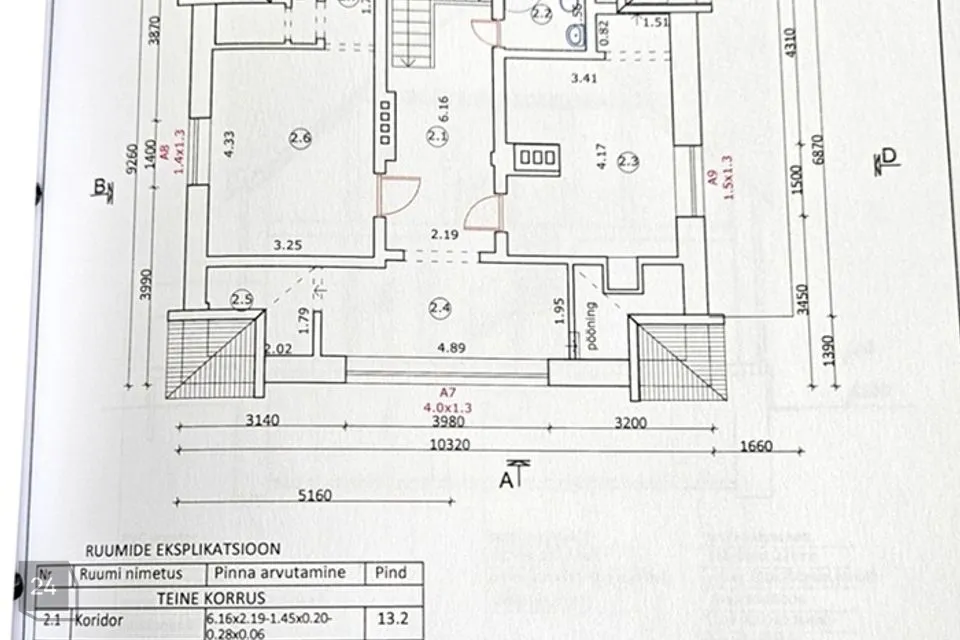
Second floor:
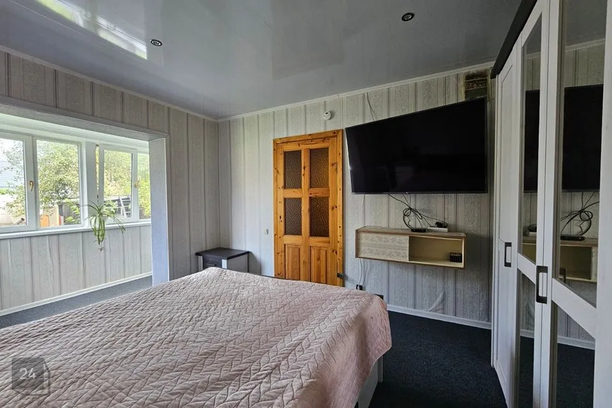
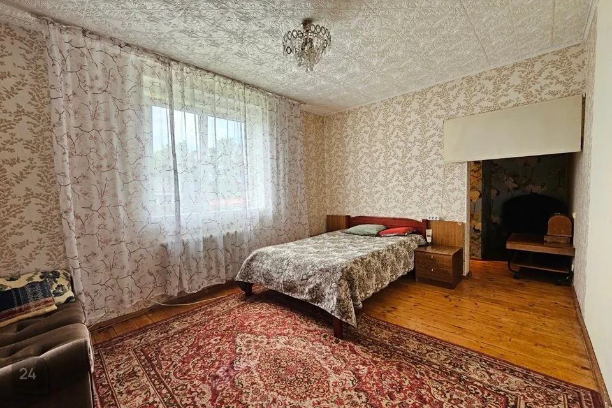
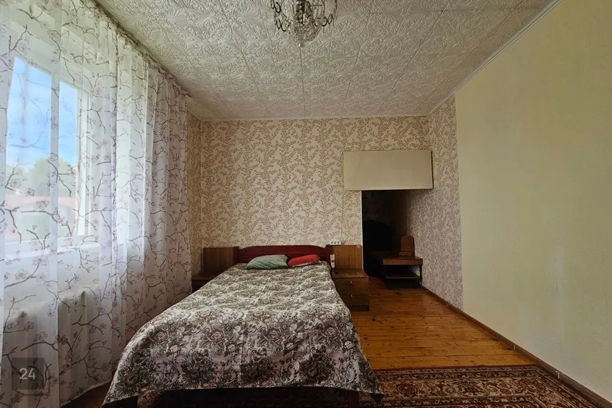
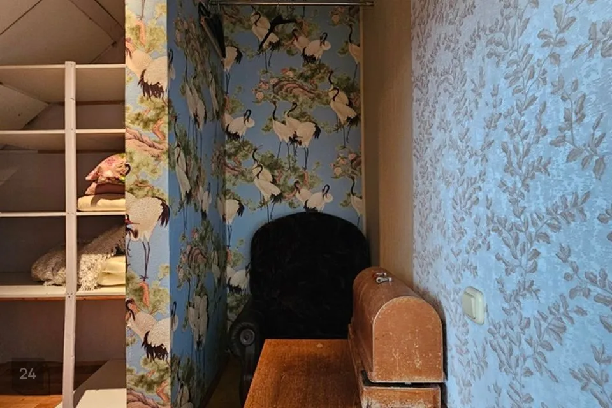
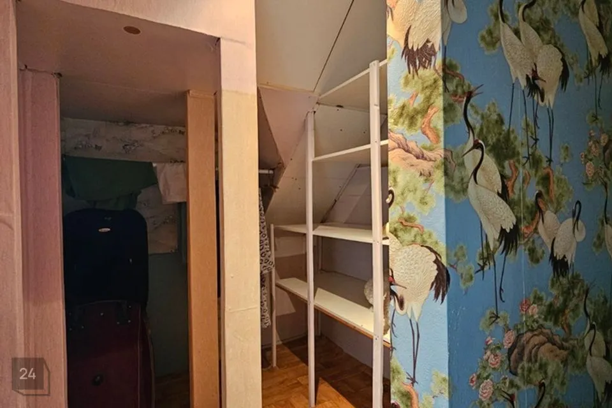
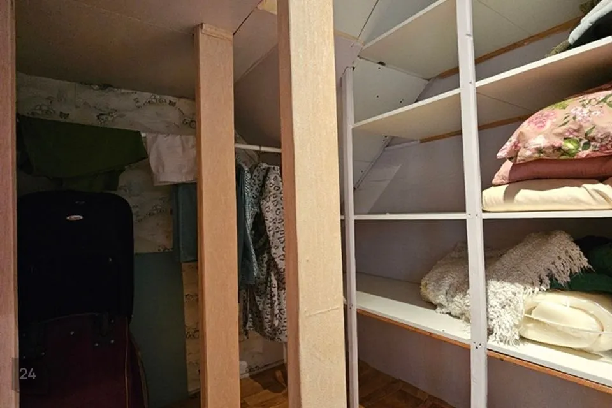
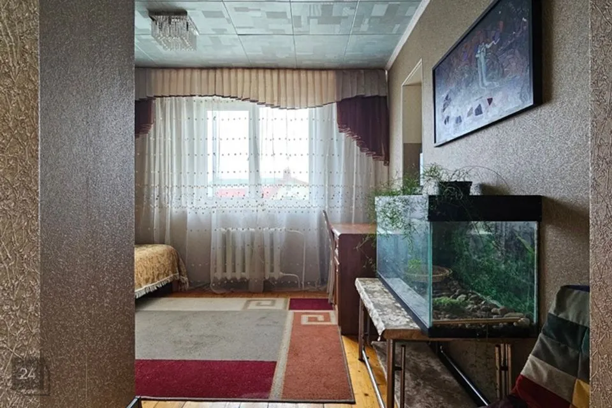
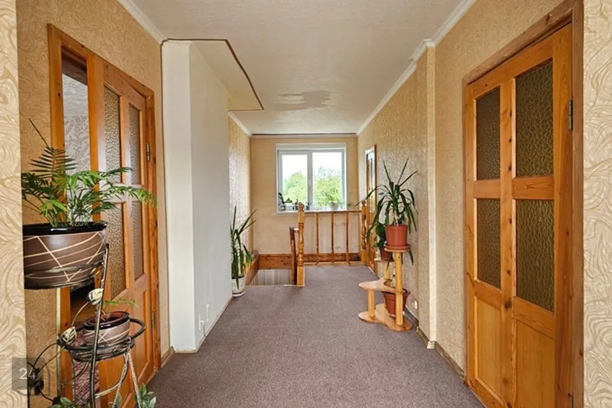
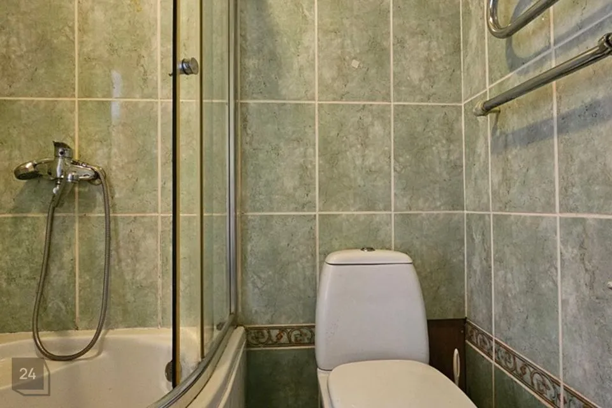
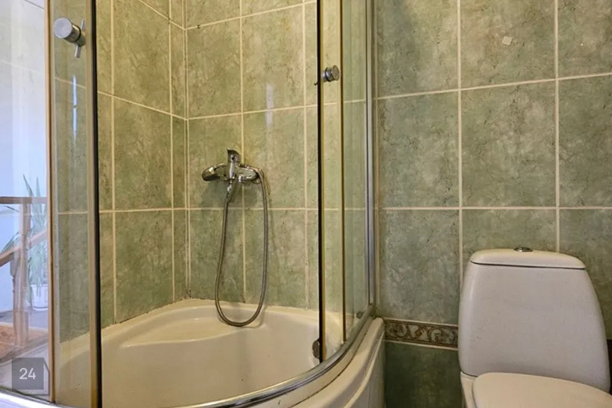
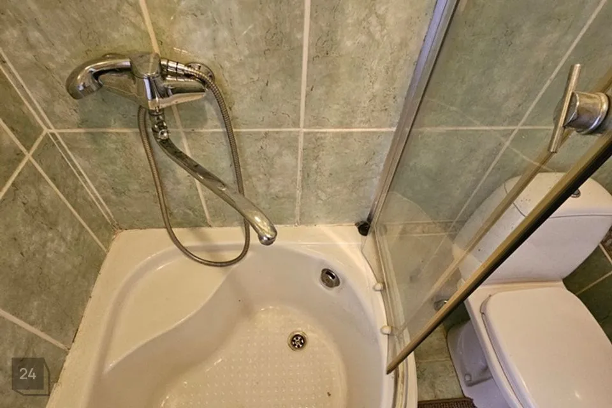
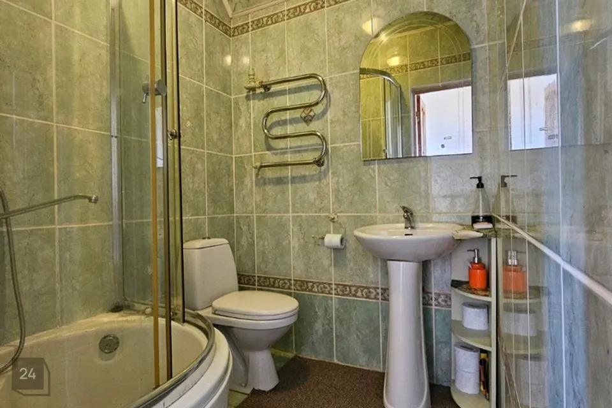
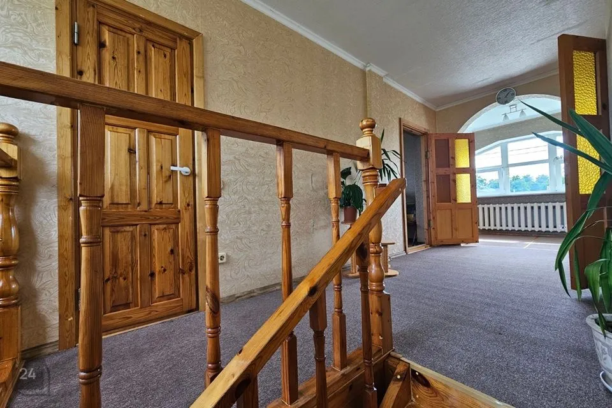
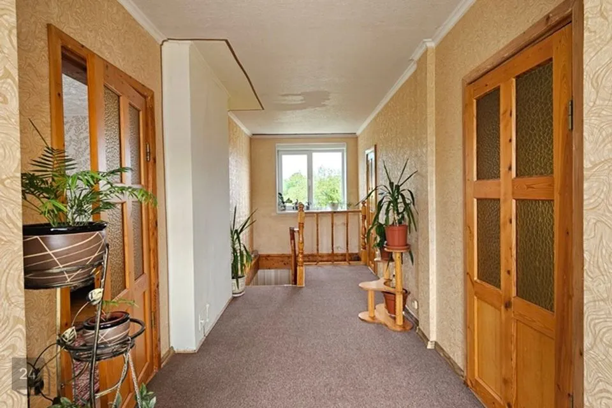
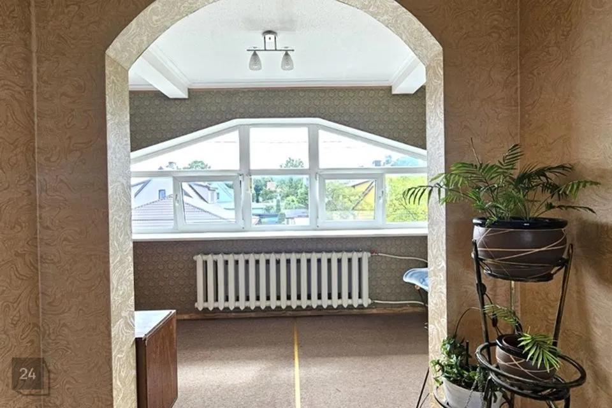
- 2 bedrooms, shower room + toilet, utility rooms
- Usable area: 59.8 m²
Total living area (two floors): 142.9 m²
Technical/basement area total: 71.2 m²