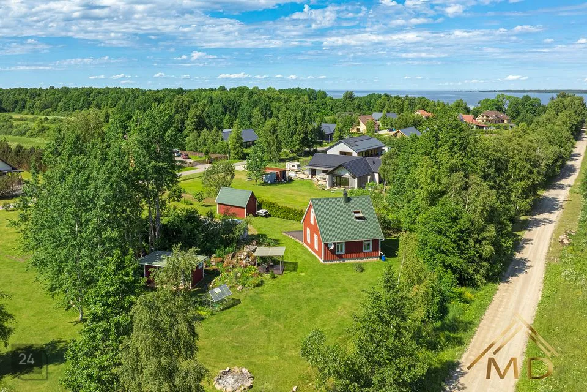
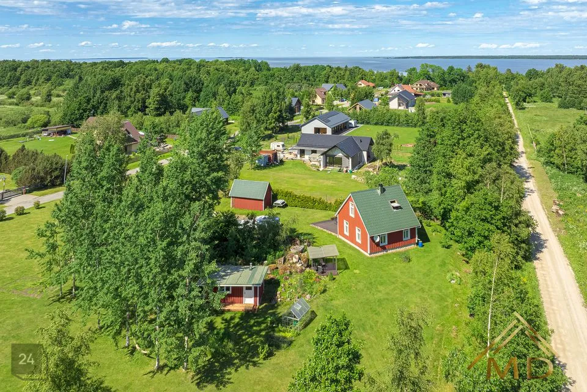

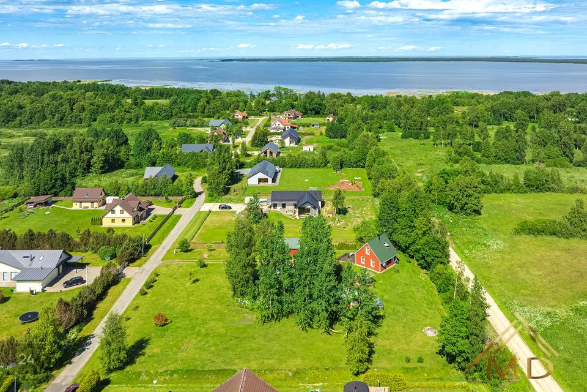
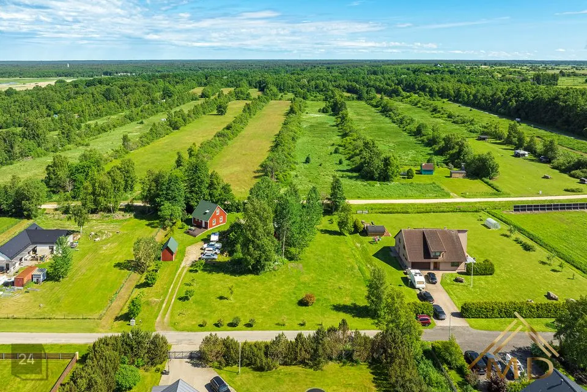
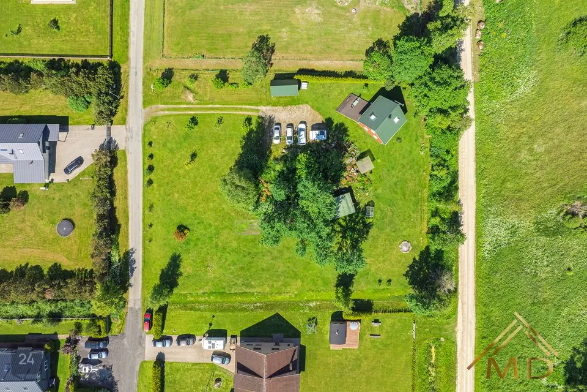
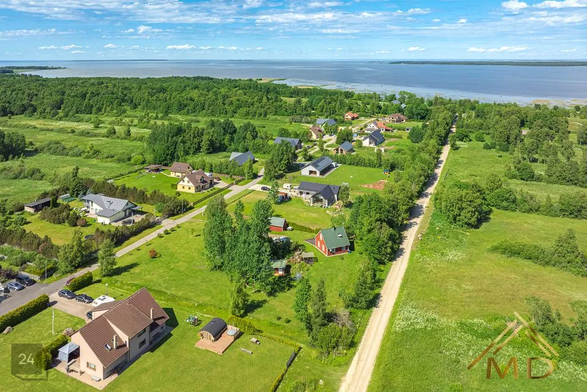
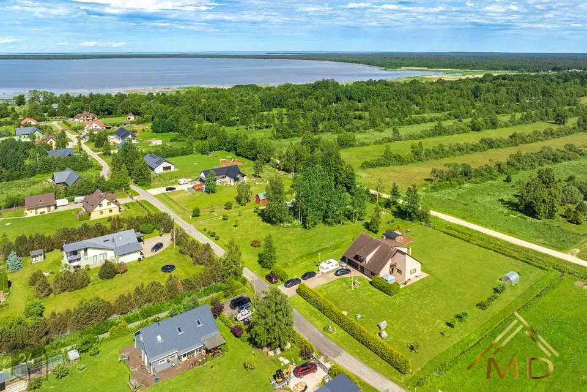
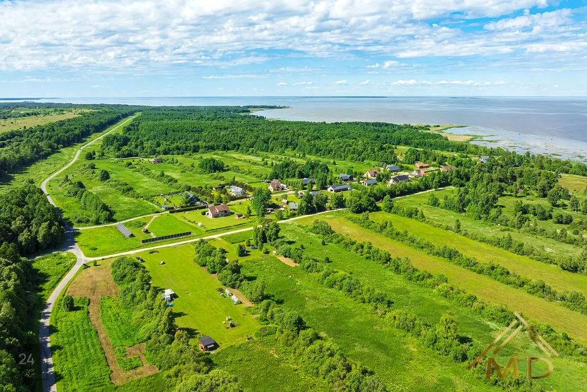

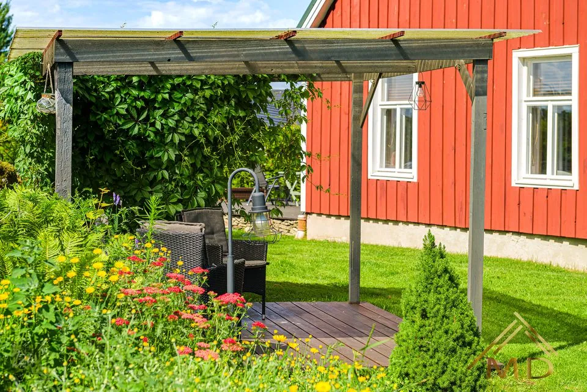
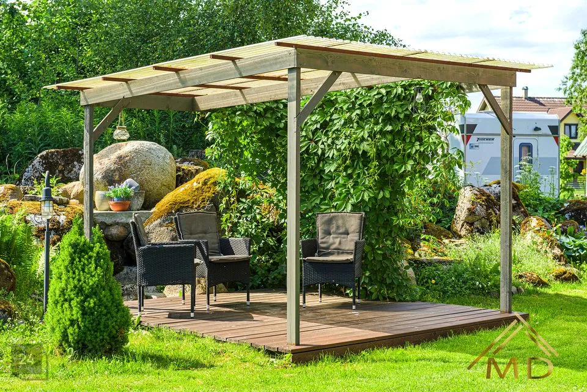
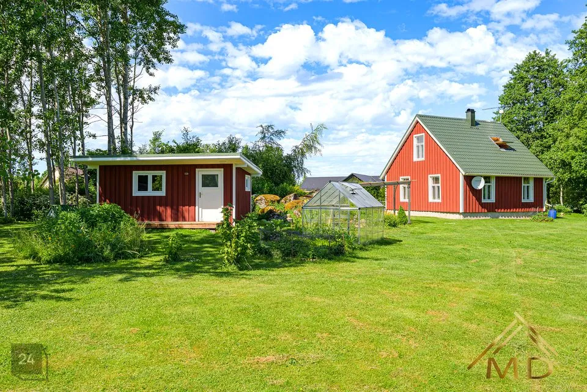
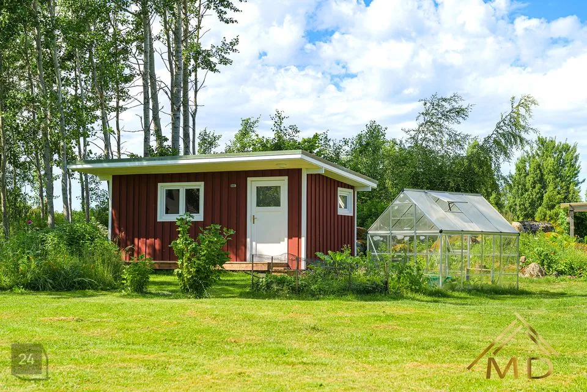
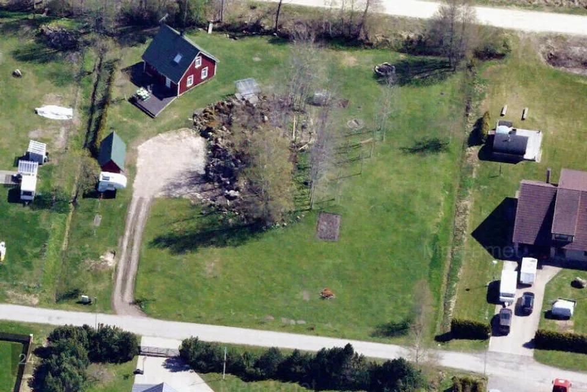
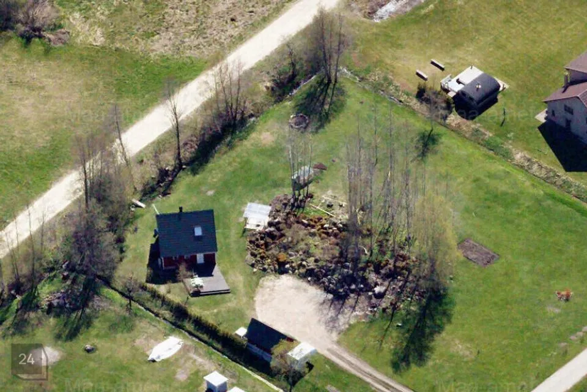
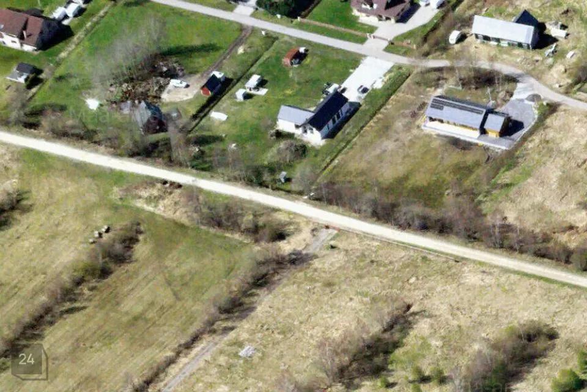
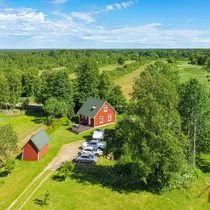
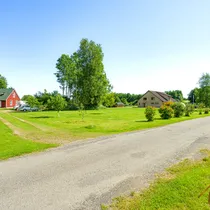
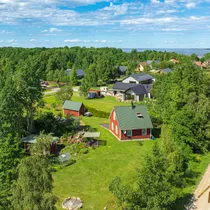
Selling a maintained and partially developed residential land property in Manniva village.
Detailed plan is in effect.
According to the current detailed plan, one residential building and two auxiliary buildings can be constructed on the property.
Building footprint area up to 300 m2.
Maximum height of the residence 8.5 m.
Maximum height of auxiliary buildings 7.0 m.
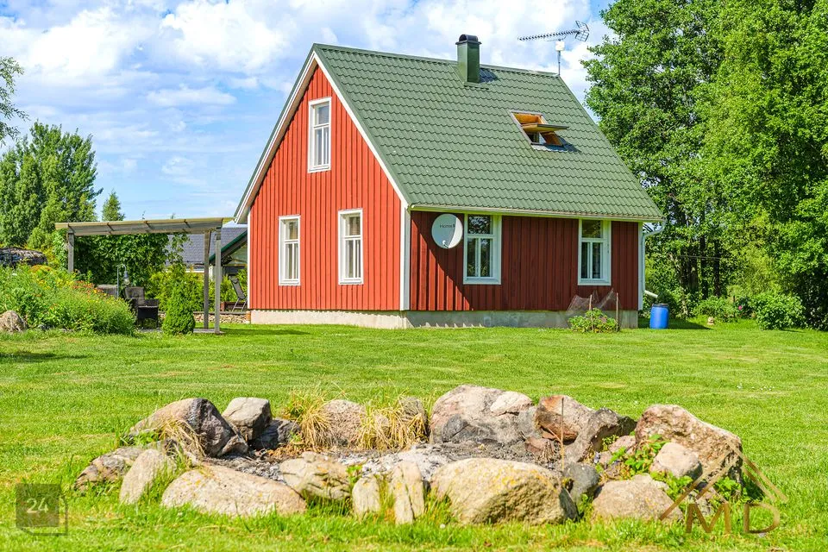
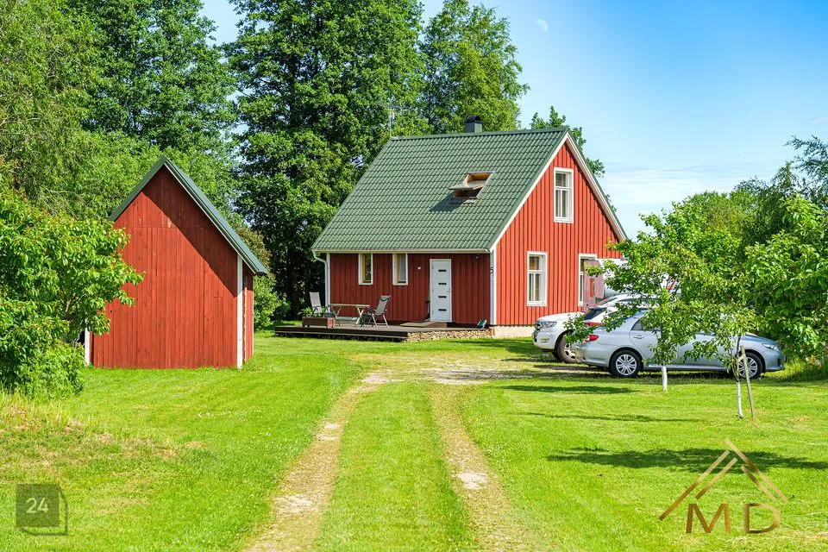
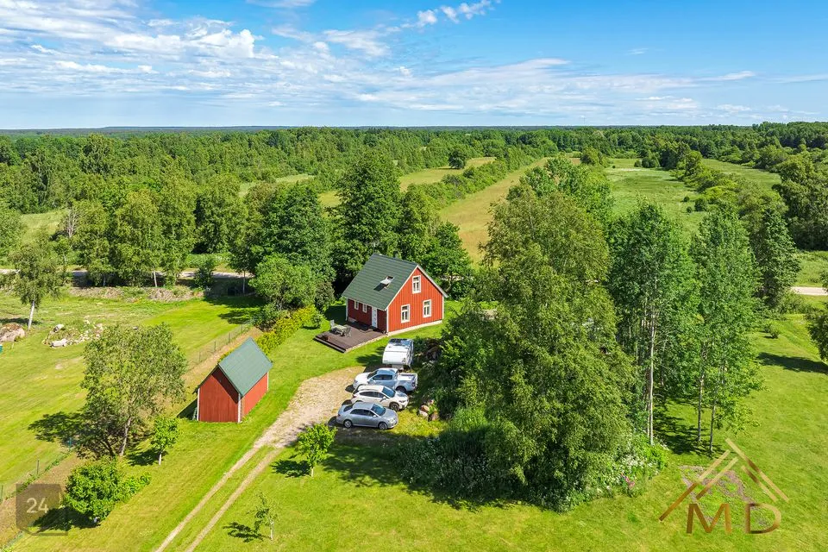
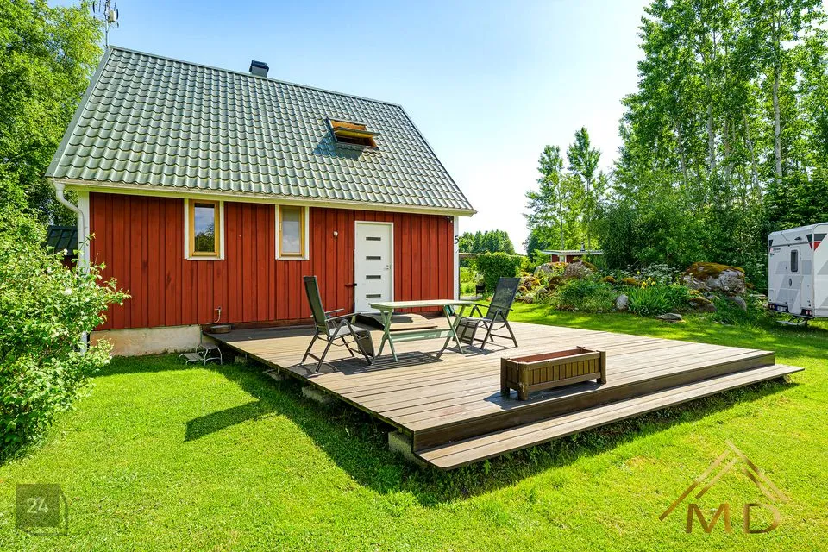
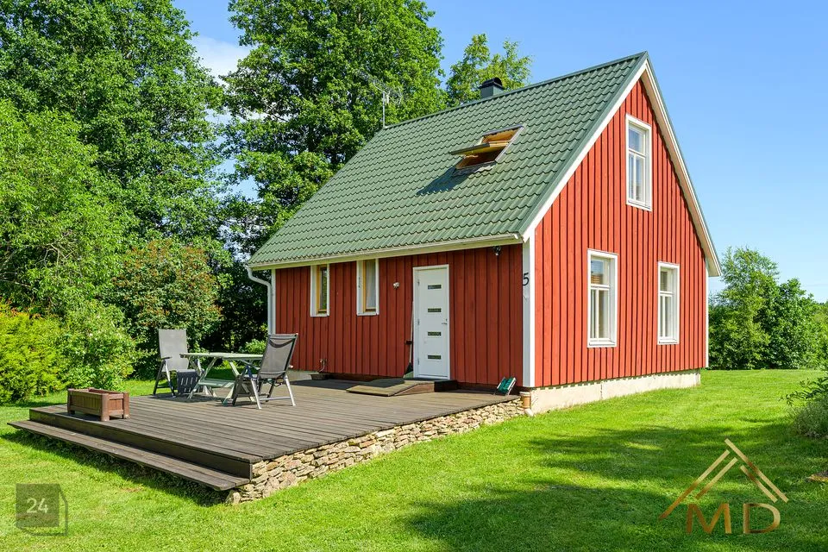
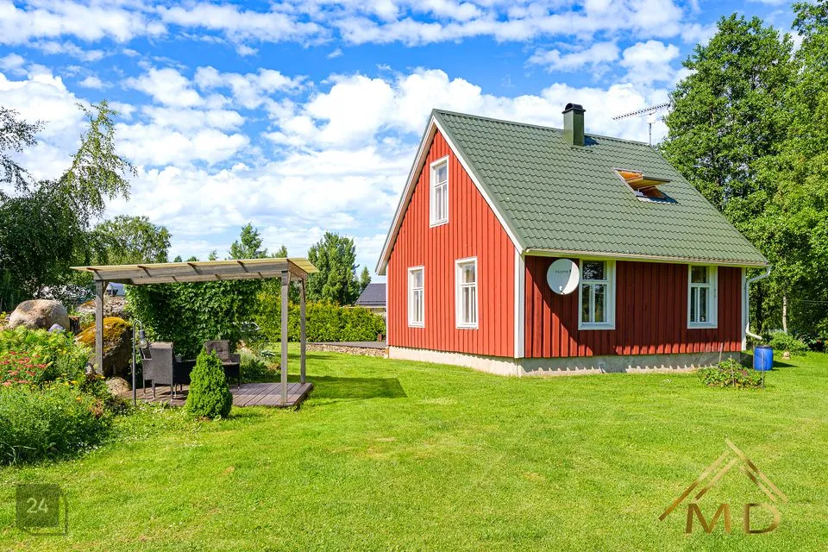
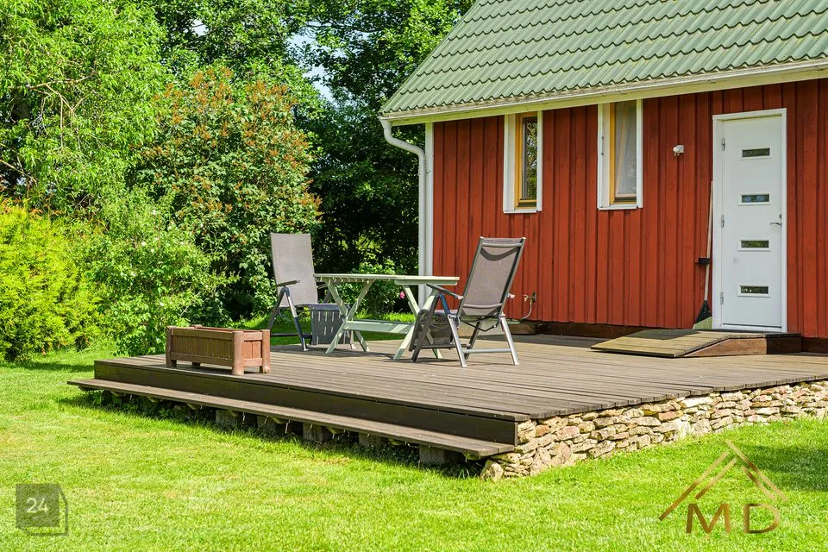
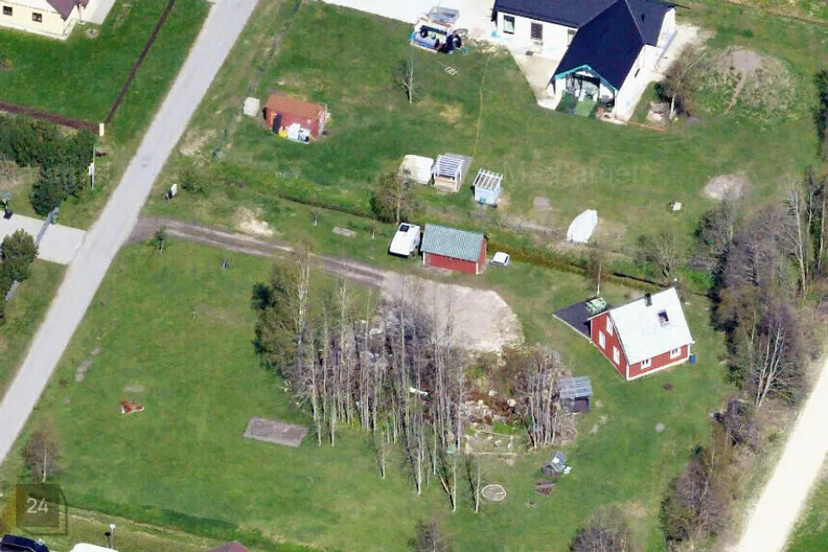
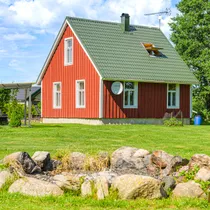
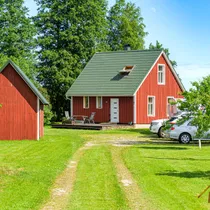
Currently on the property there is a 1.5-storey auxiliary building with a total area of 73.9 m2.
Building footprint area 56.2 m2 and building height 6.3 m2.
Electricity 3 x 16 A.
Water from a local borehole.
Sewerage local. Infiltration well, septic tank capacity 2.5 m3.
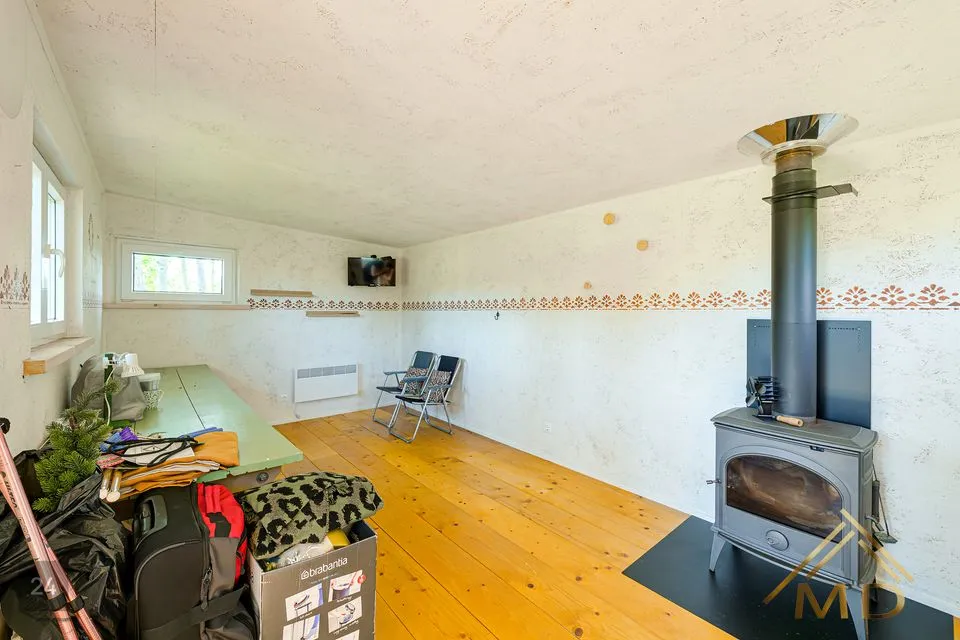
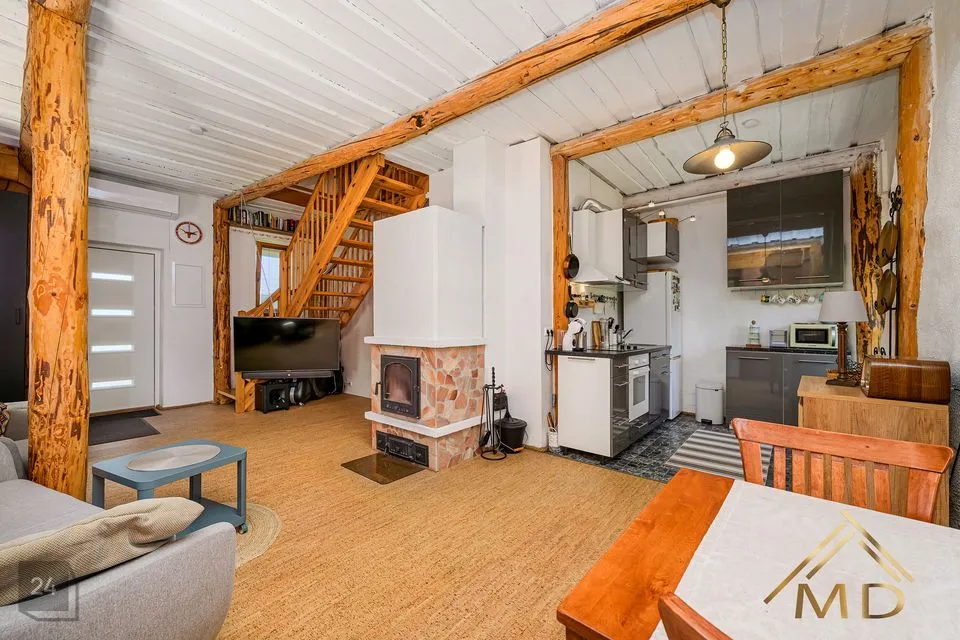
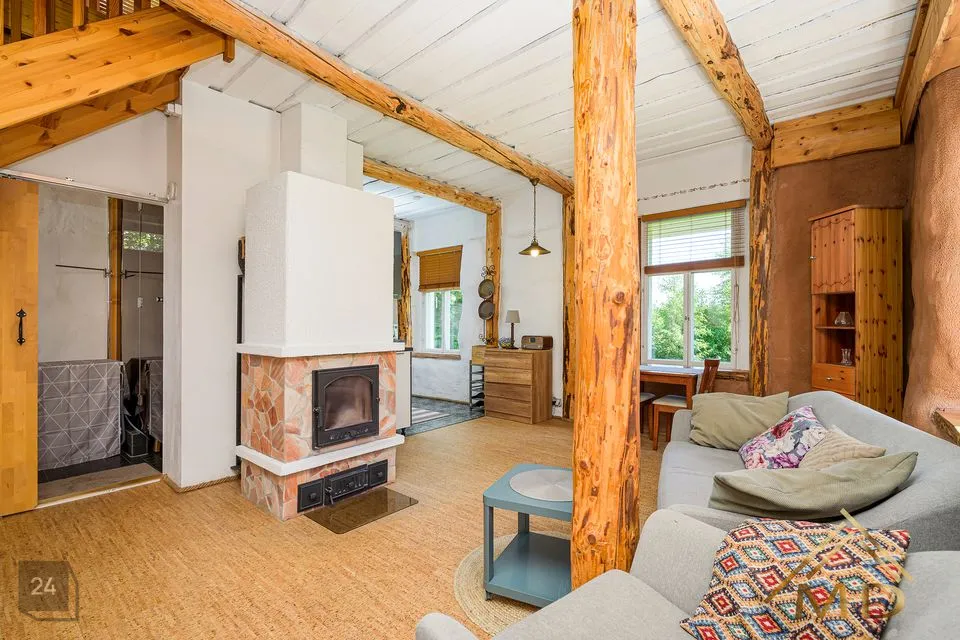
Heating local (stove, fireplace, air heat pump).
The auxiliary building has a usage permit.
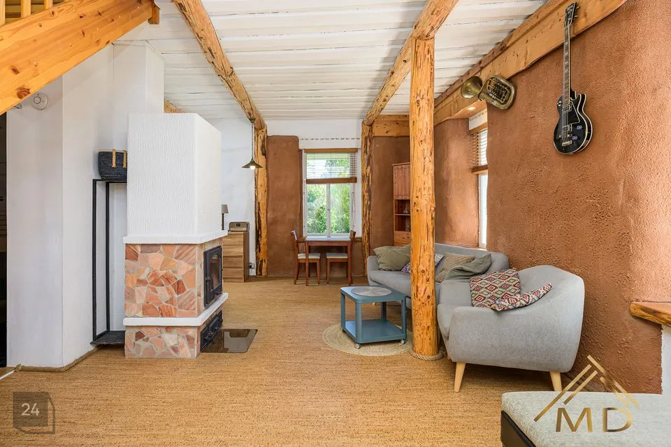
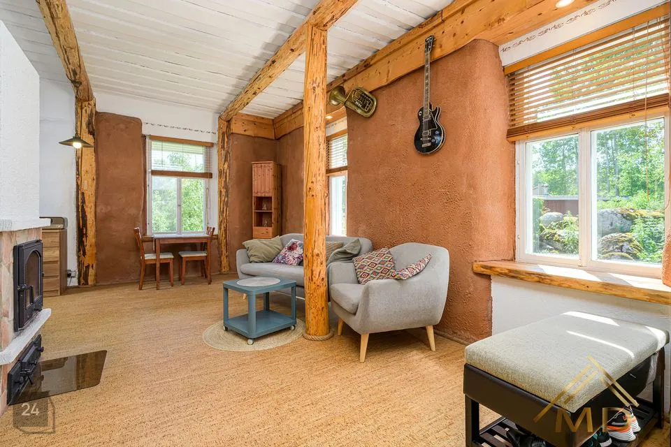
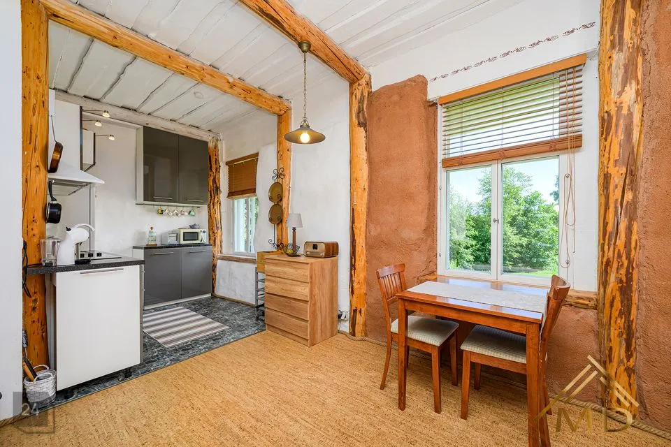
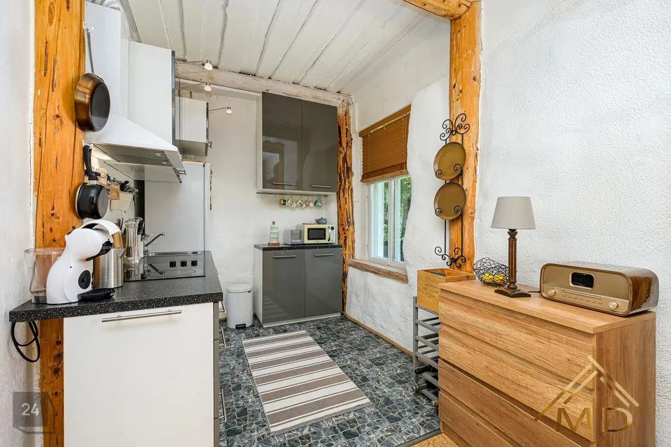
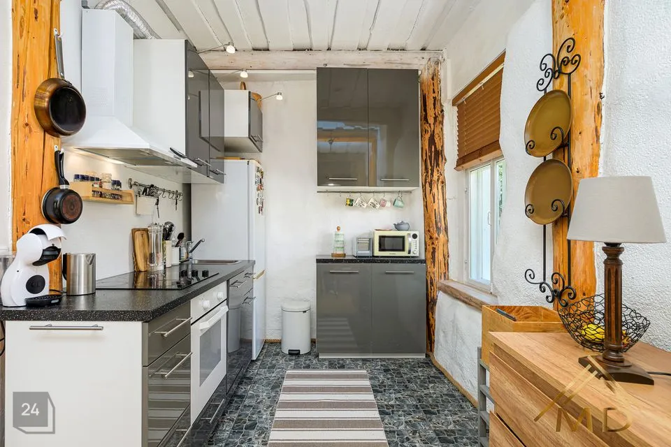
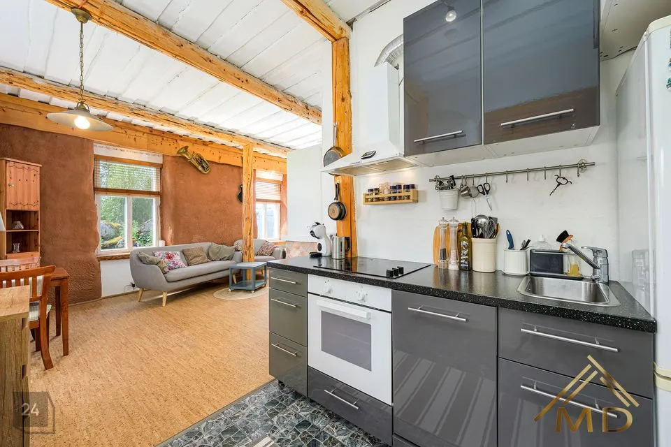
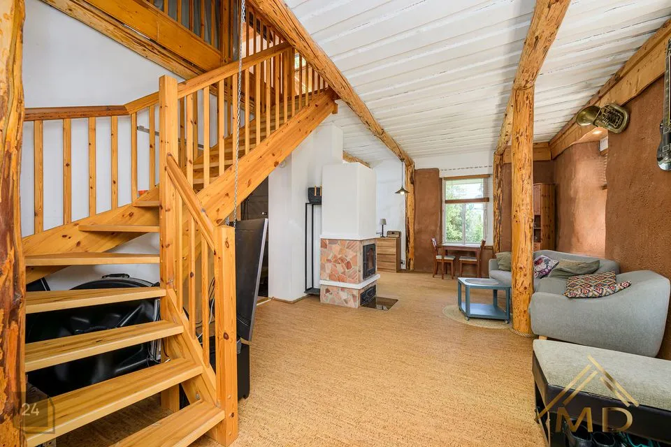
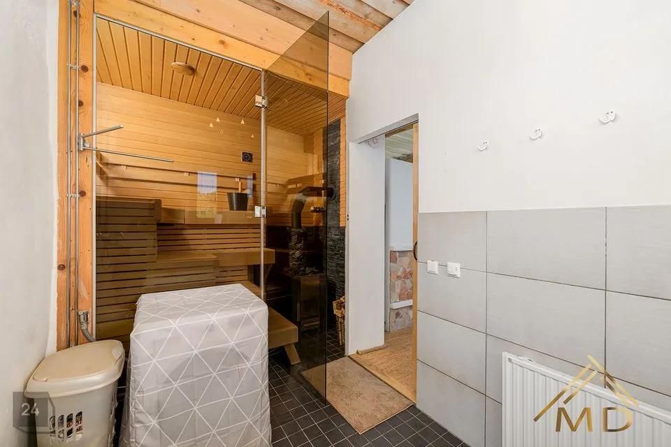
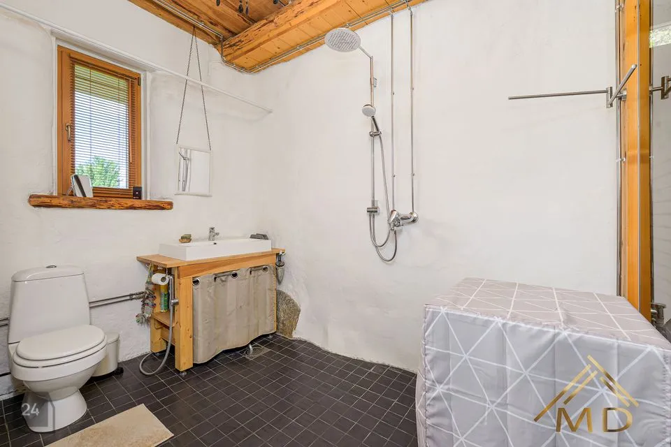
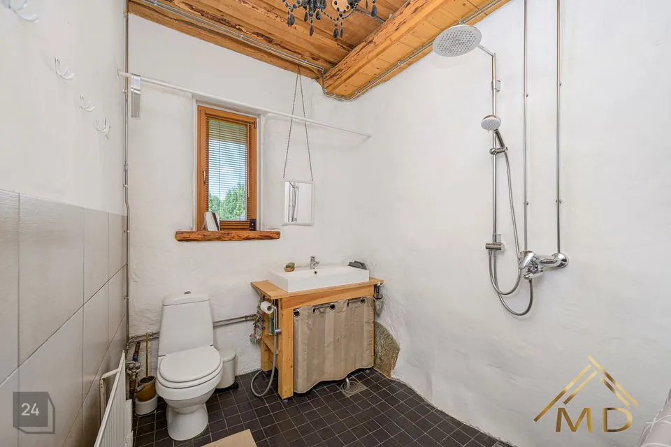
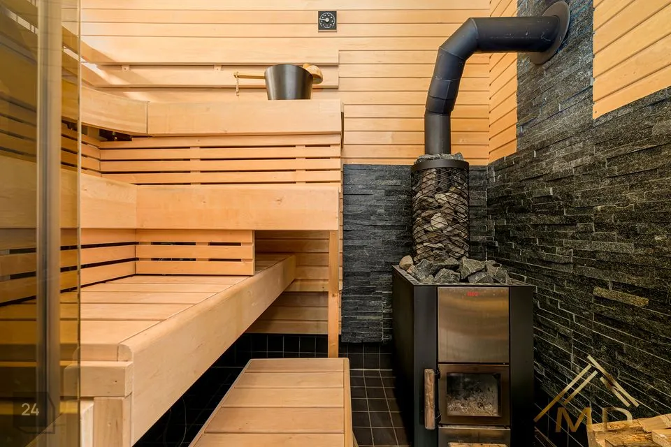
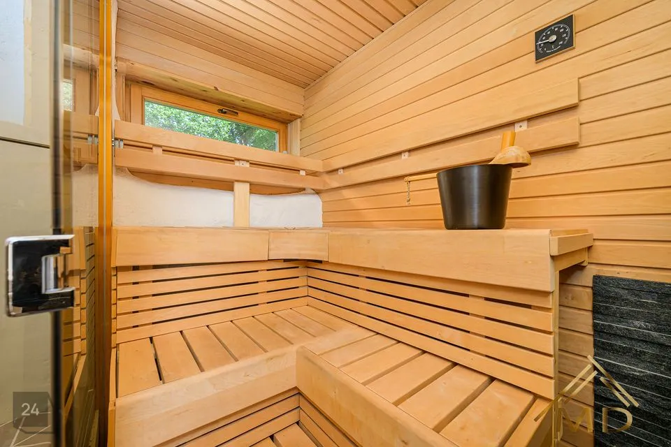
On the first floor of the building there is a spacious fireplace room with a kitchenette area (31.6 m2), a sauna room (3.0 m2) and a laundry room (5.4 m2).
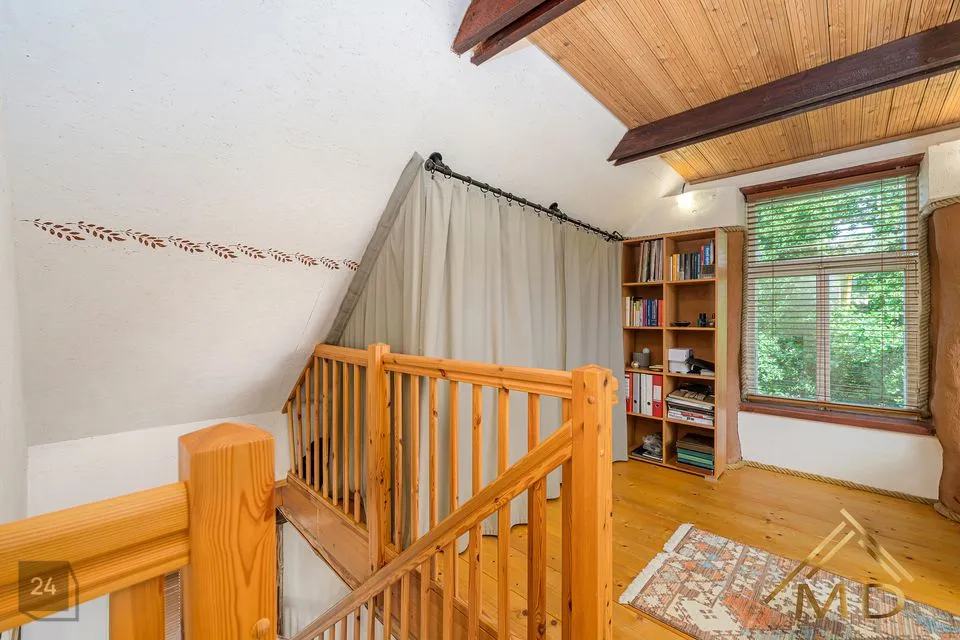
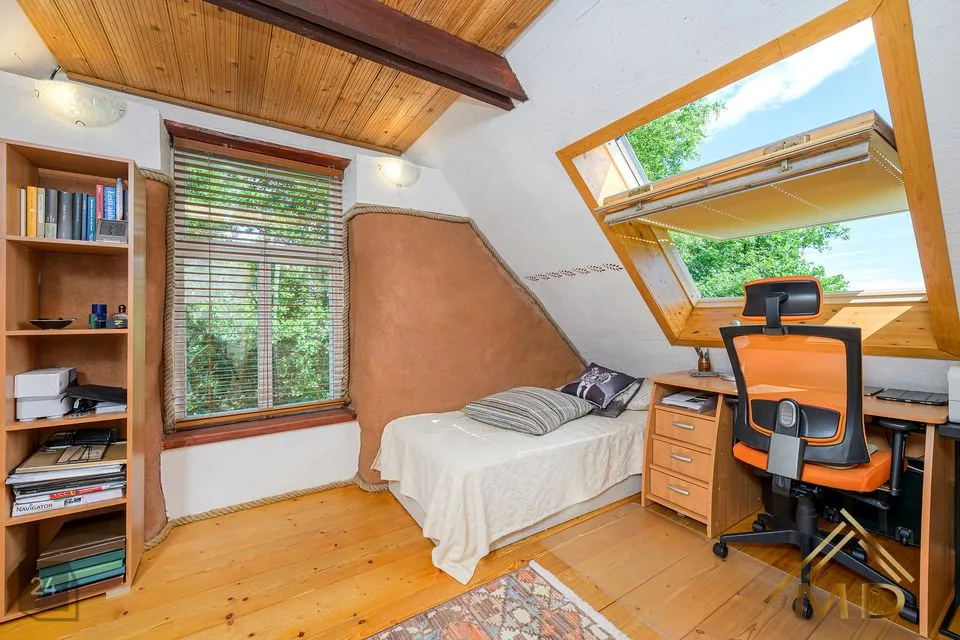
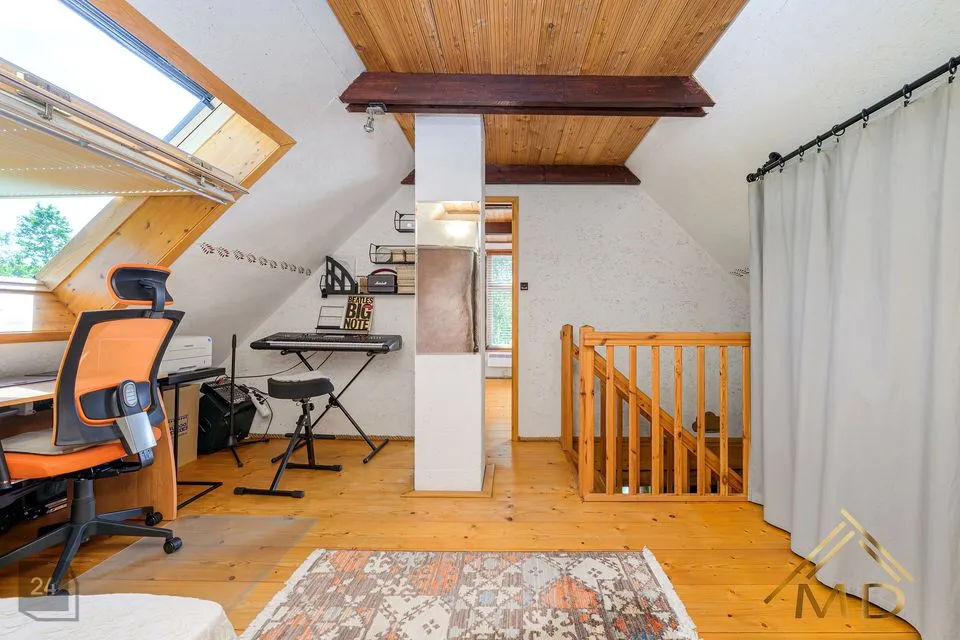
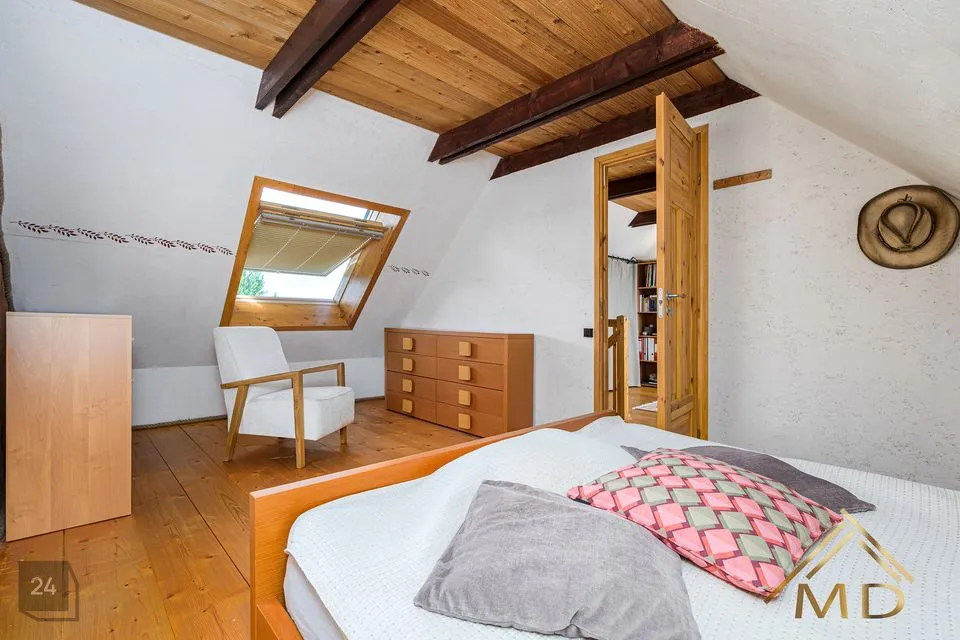
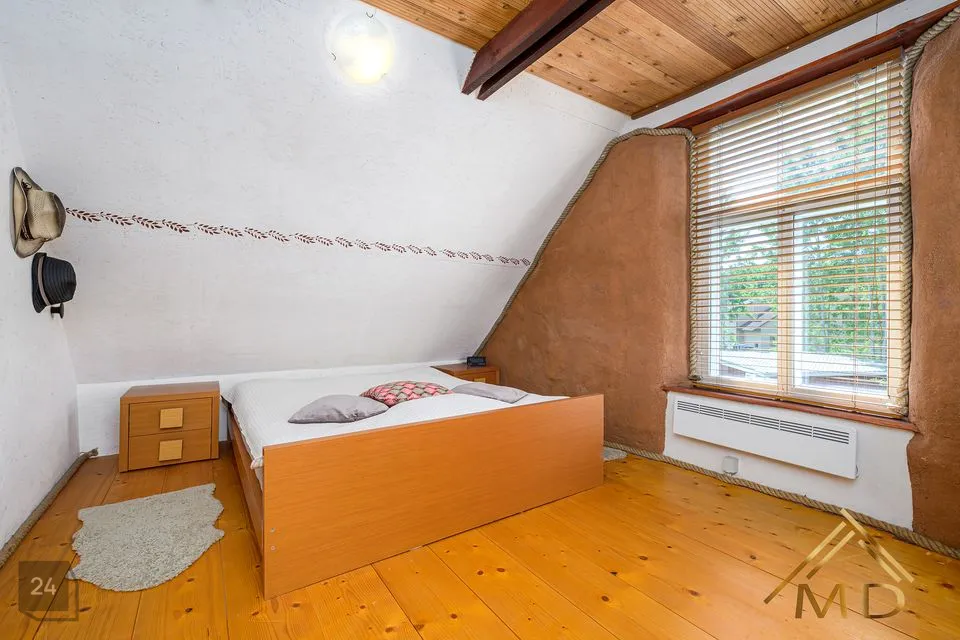
On the attic floor there is a bedroom and a stairwell (total 33.9 m2).
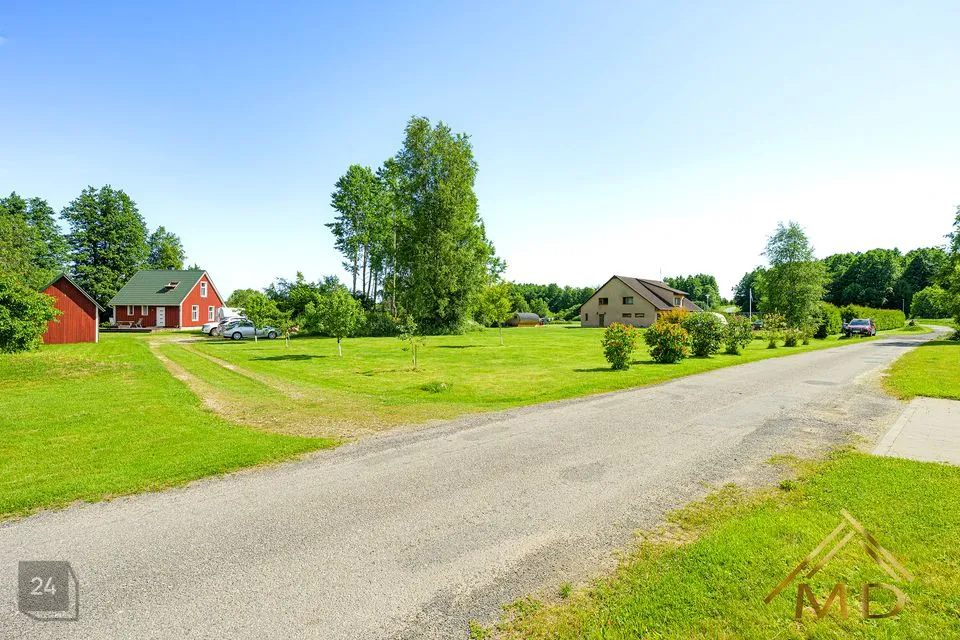
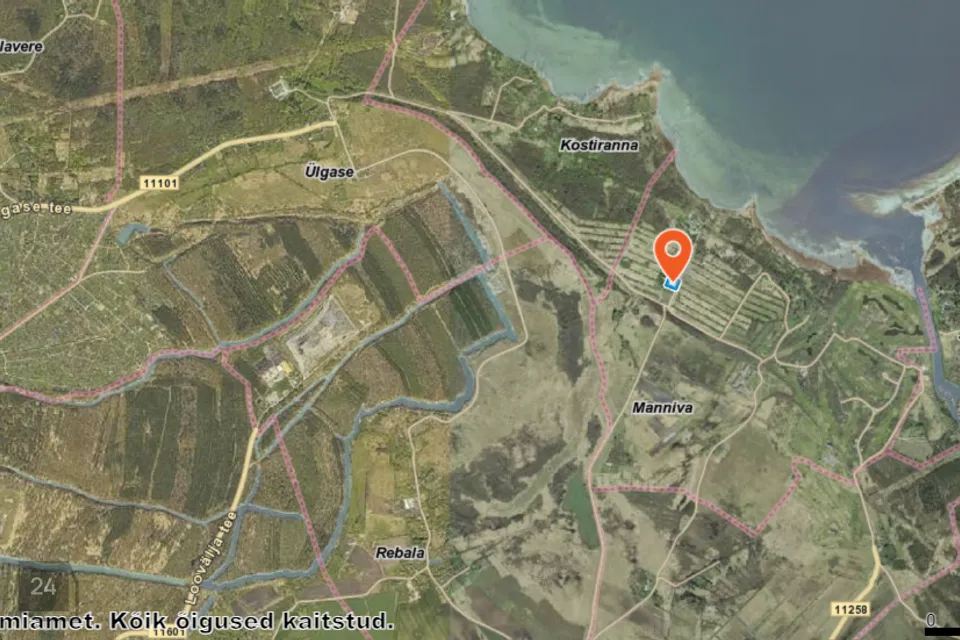
The property for sale is located in a group of private houses on Sootalu Road, where access for visitors is restricted. Access to the street is via an electronically opening barrier.
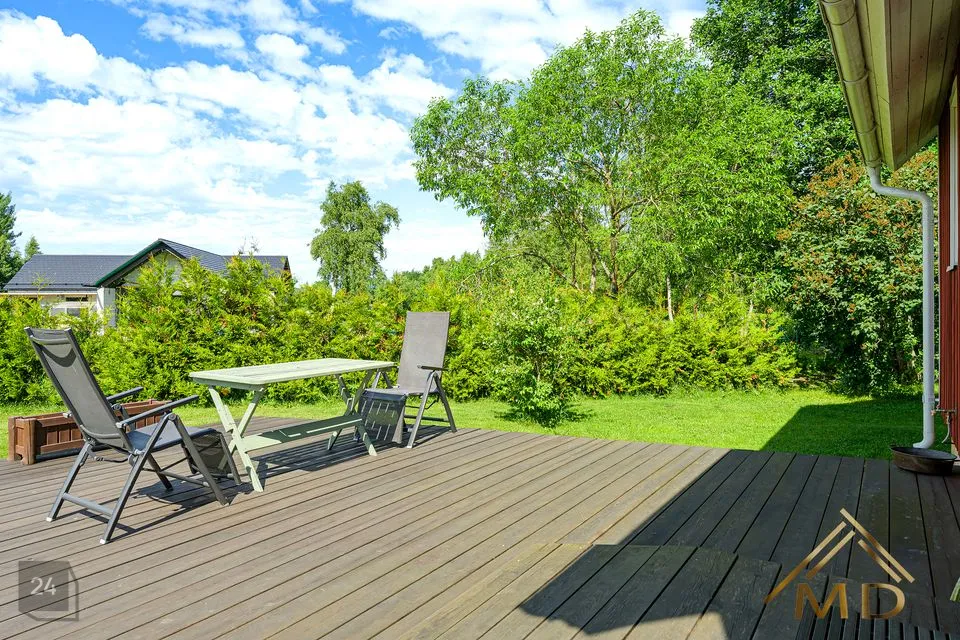
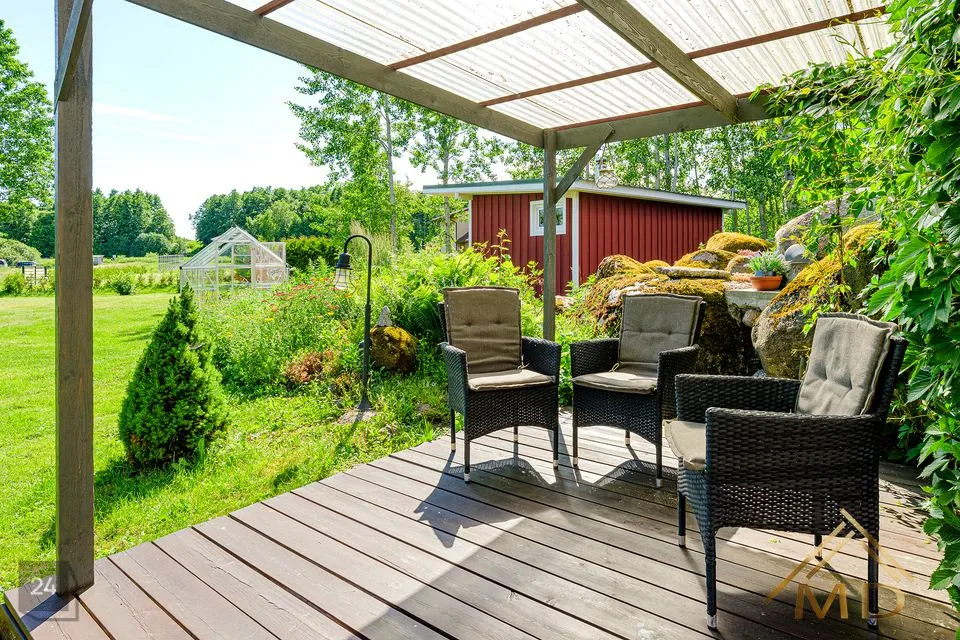
The area is naturally very beautiful.
From Tallinn city centre it is approximately 25 km to the property.
Information about this property's detailed plan: https://evald.ee/joelahtmevald/#/planeeringud/planeeringud/15798
Information about the entire Sootalu Road detailed plan: https://evald.ee/joelahtmevald/#/planeeringud/planeeringud/15799
ASK FOR MORE INFORMATION AND COME SEE THIS PROPERTY IN PERSON!