



1 / 52
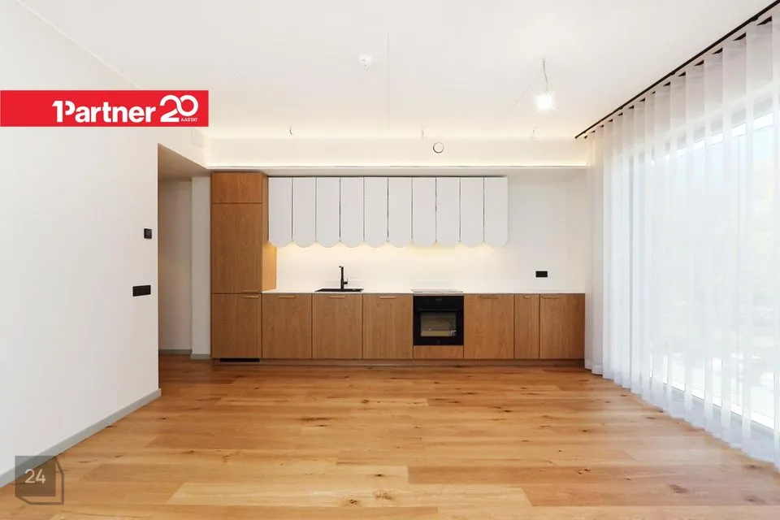
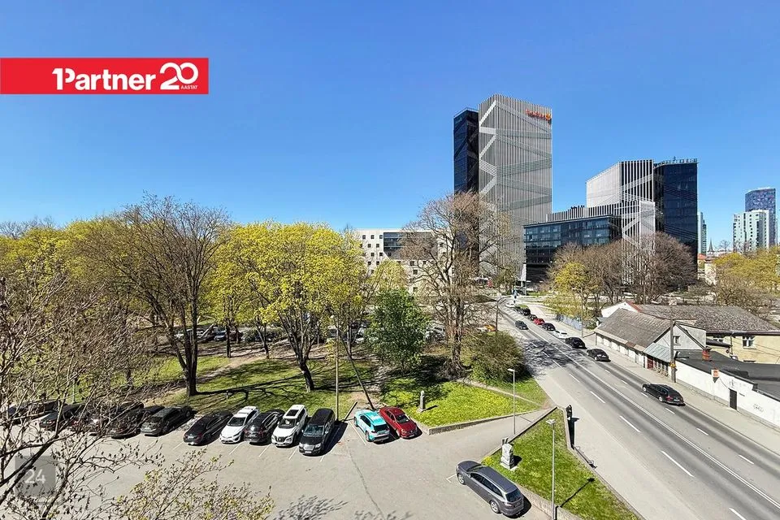
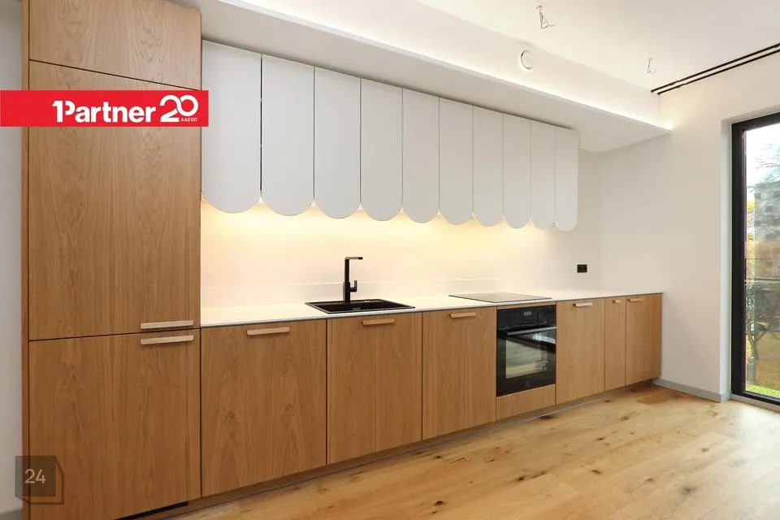
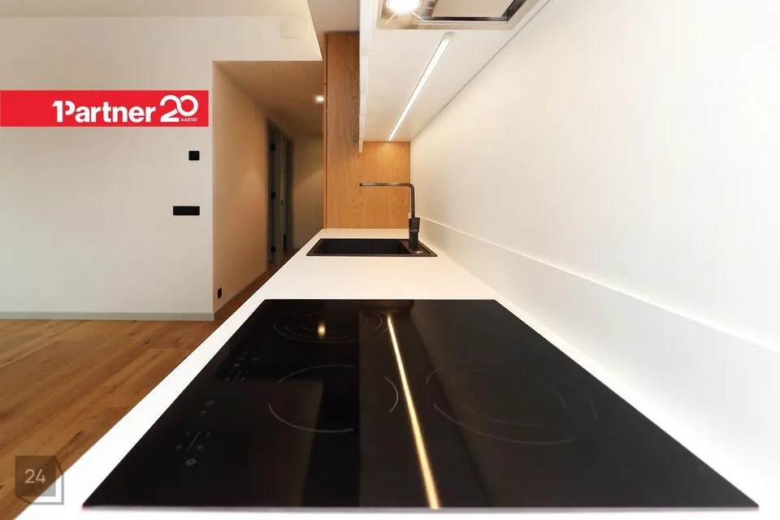
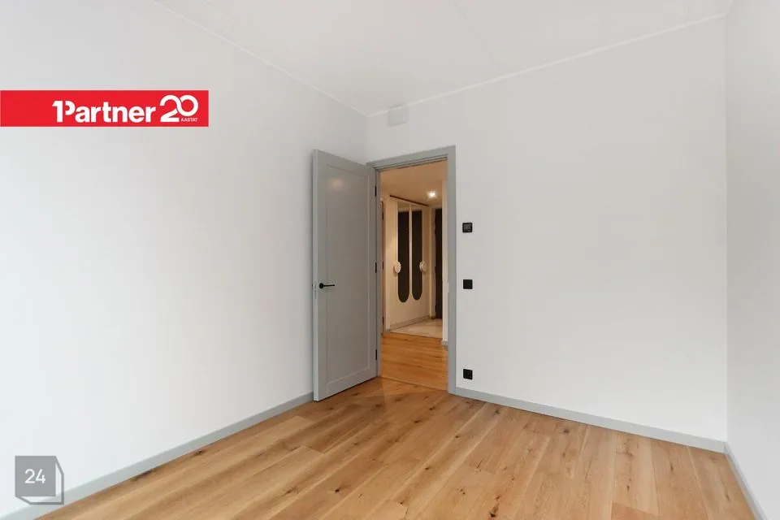
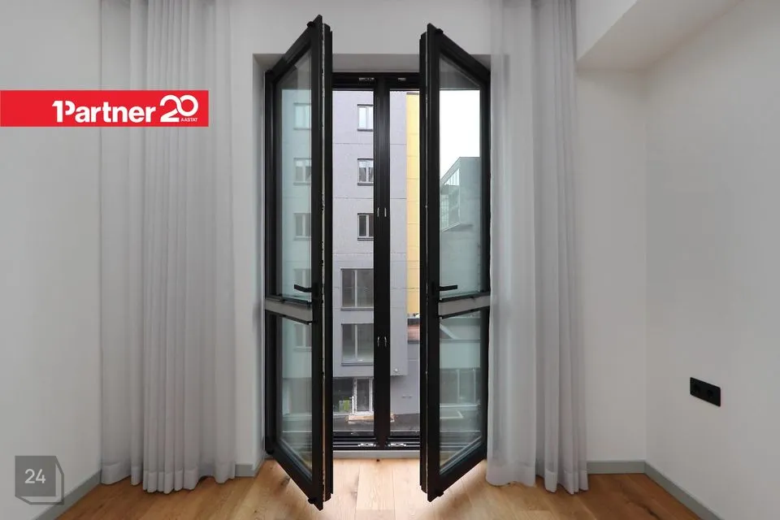
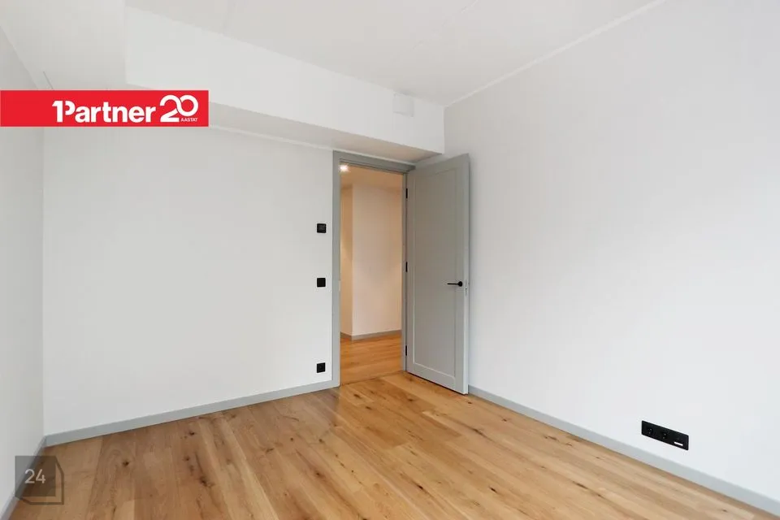
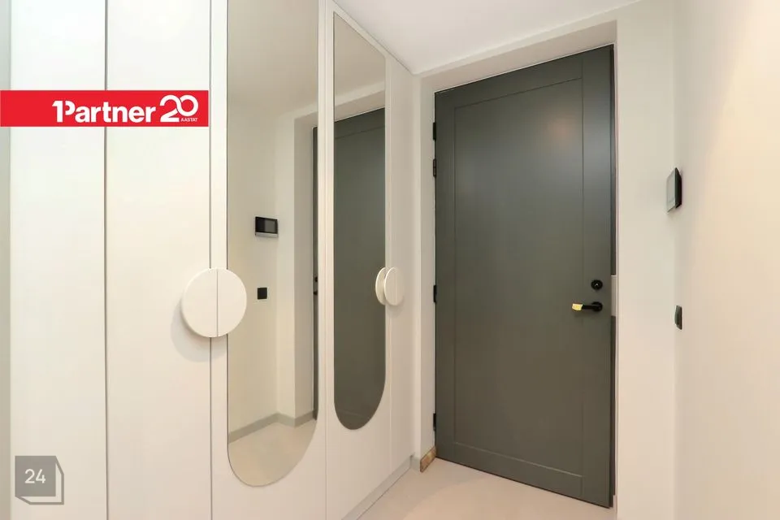
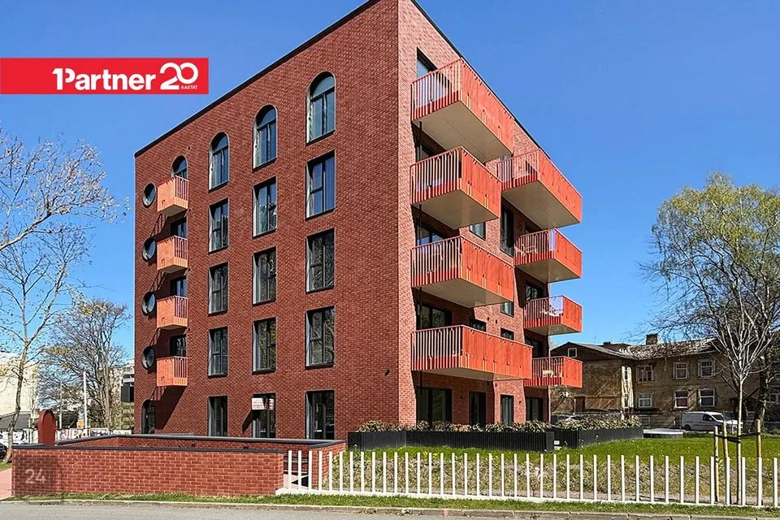
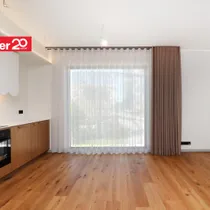
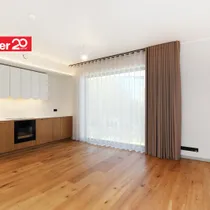
3-room apartment in Tallinn, Kesklinna linnaosa
2 / 52
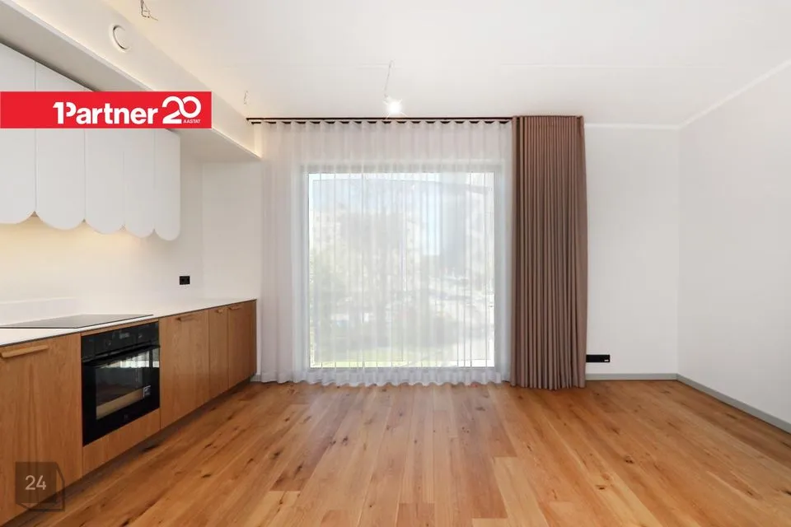
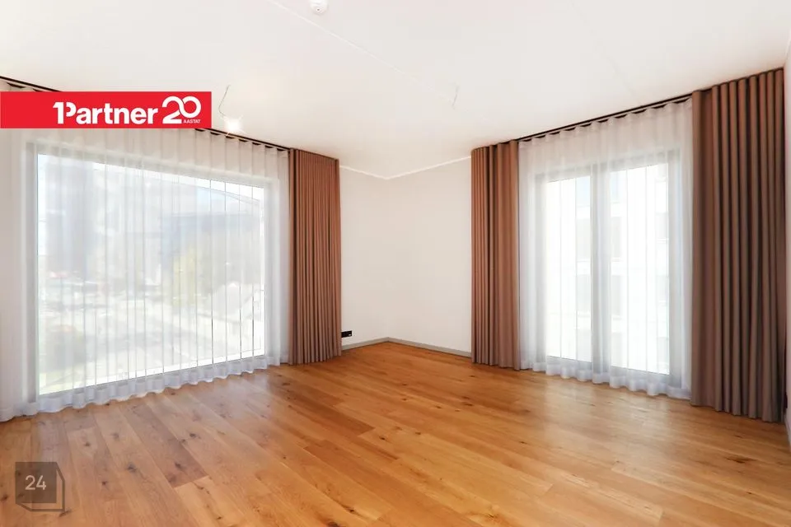
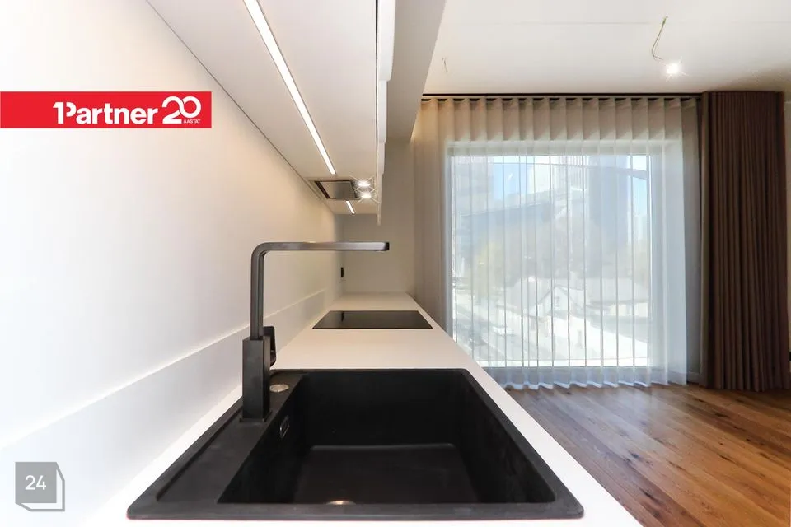
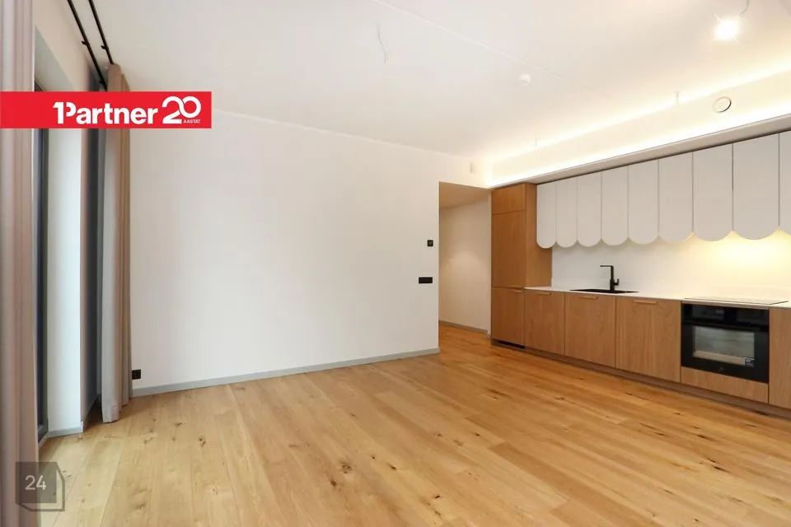
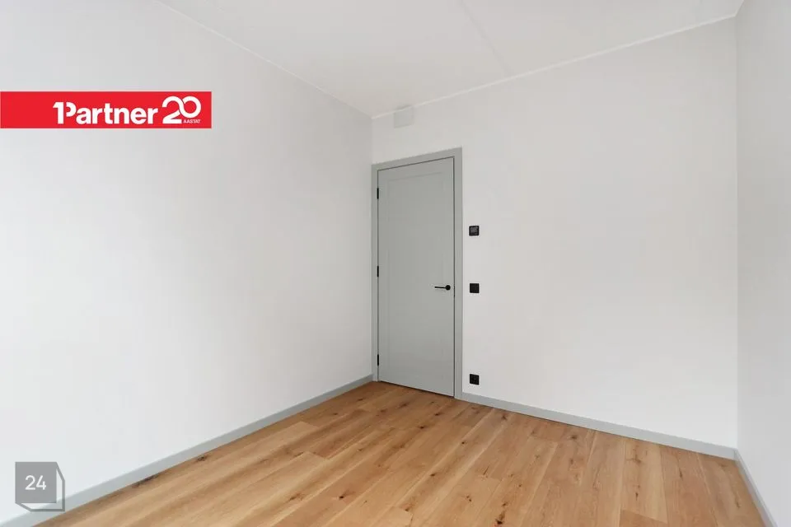
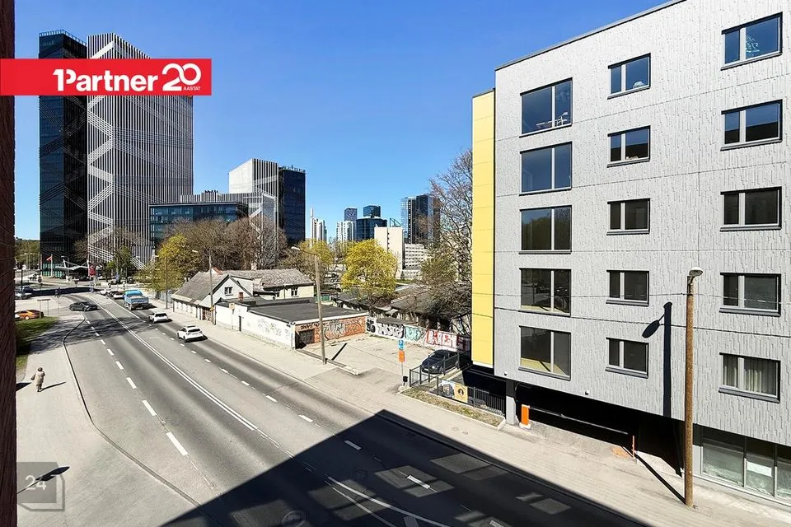
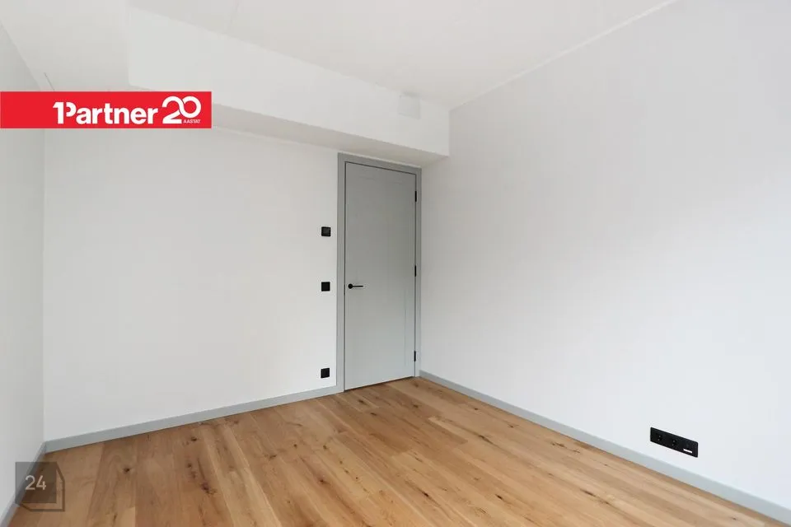
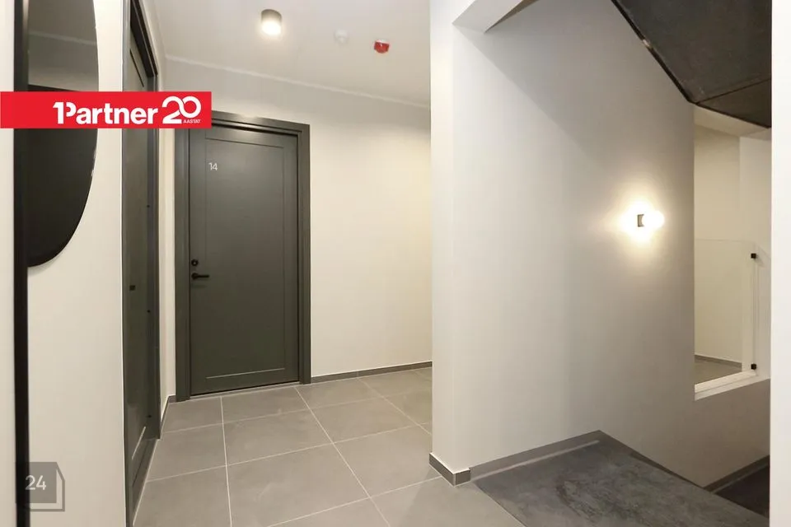
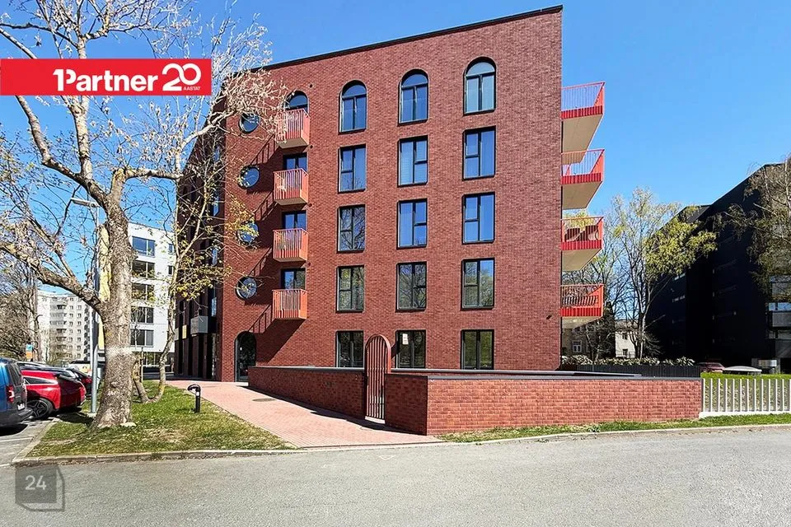
3-room apartment in Tallinn, Kesklinna linnaosa - photo 2
3 / 52
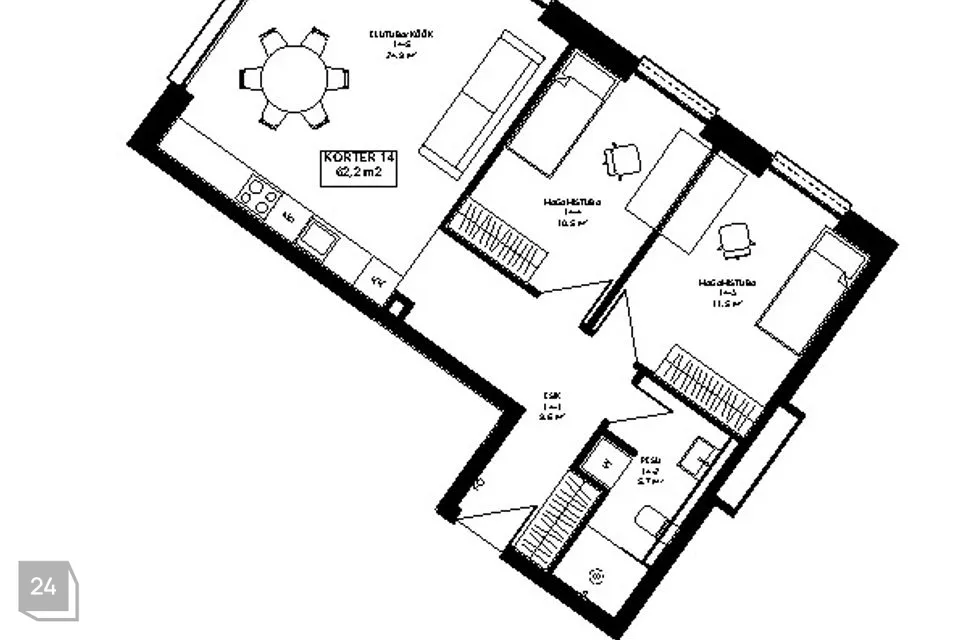
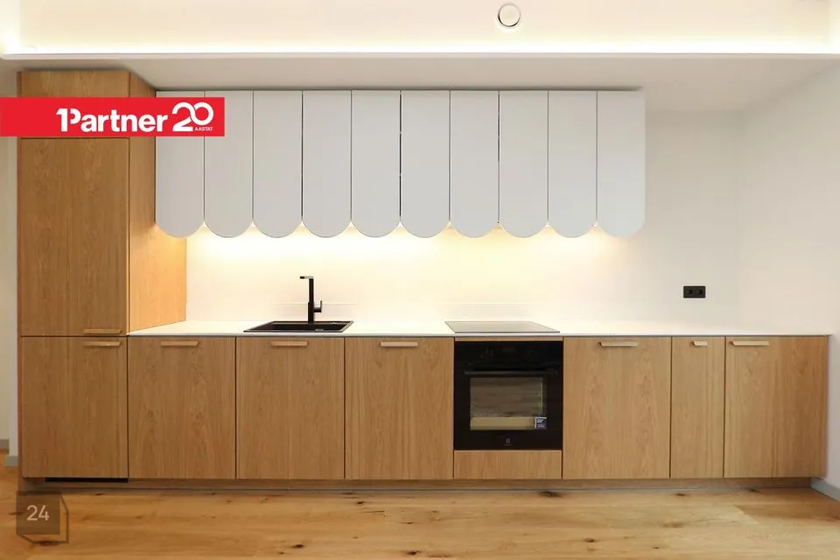
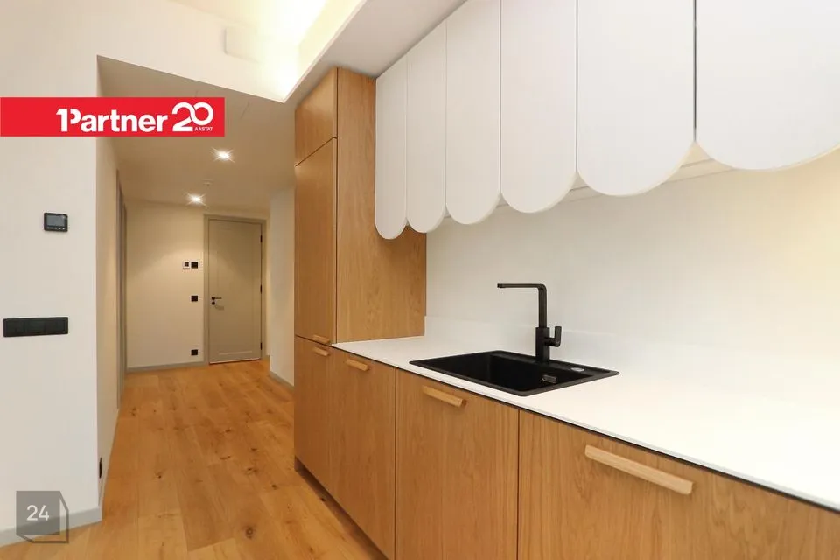
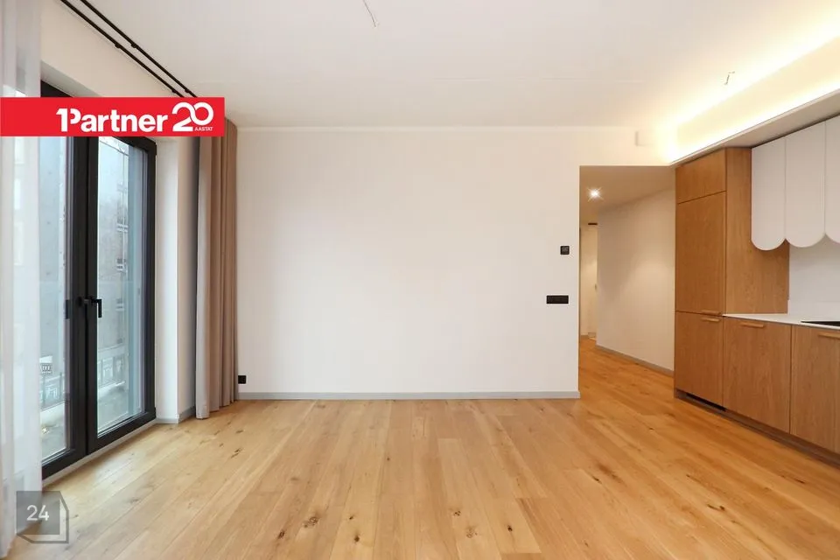
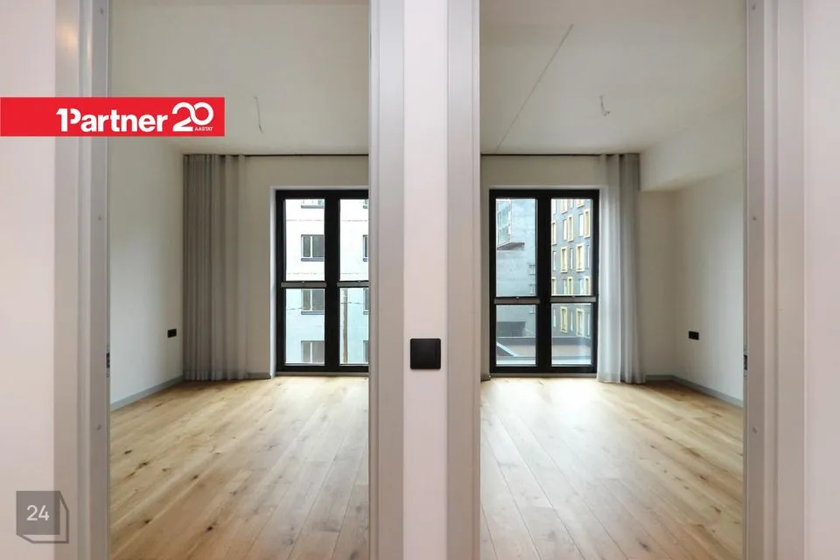
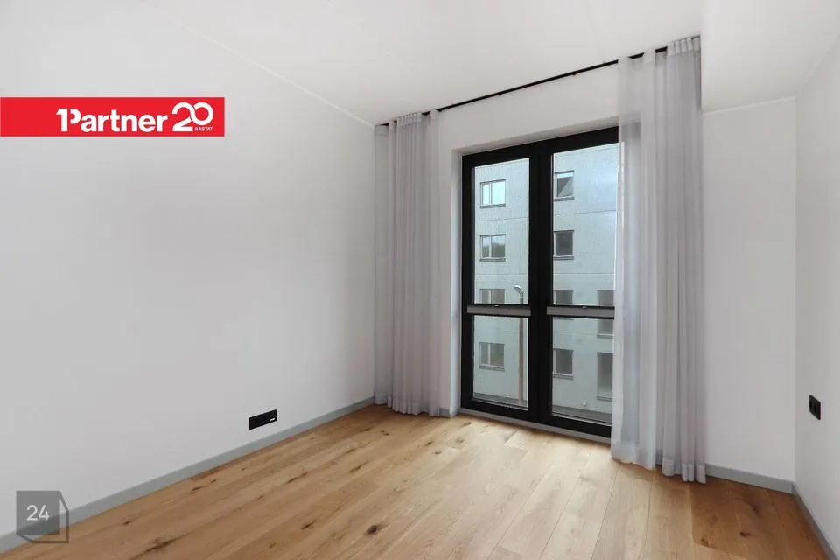
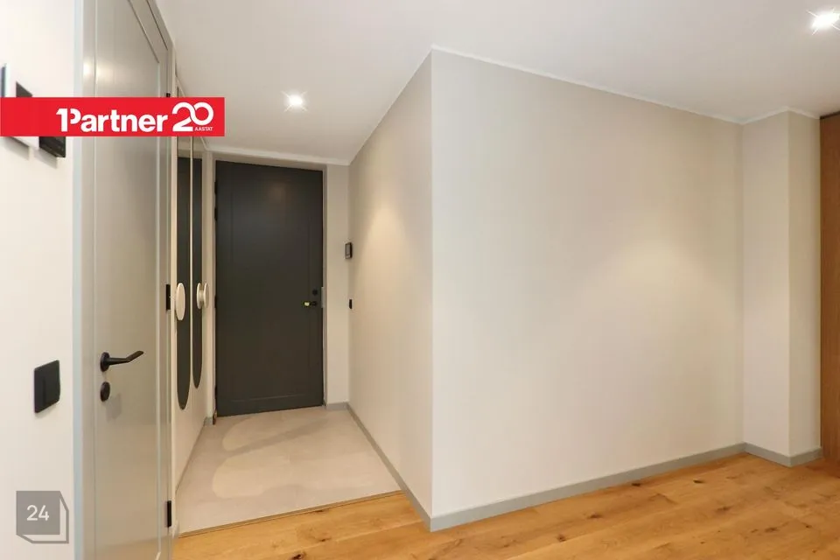
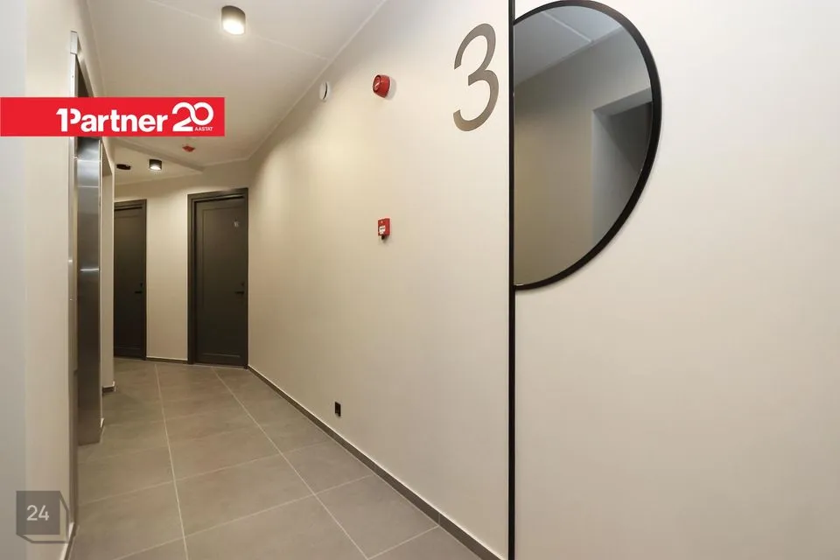
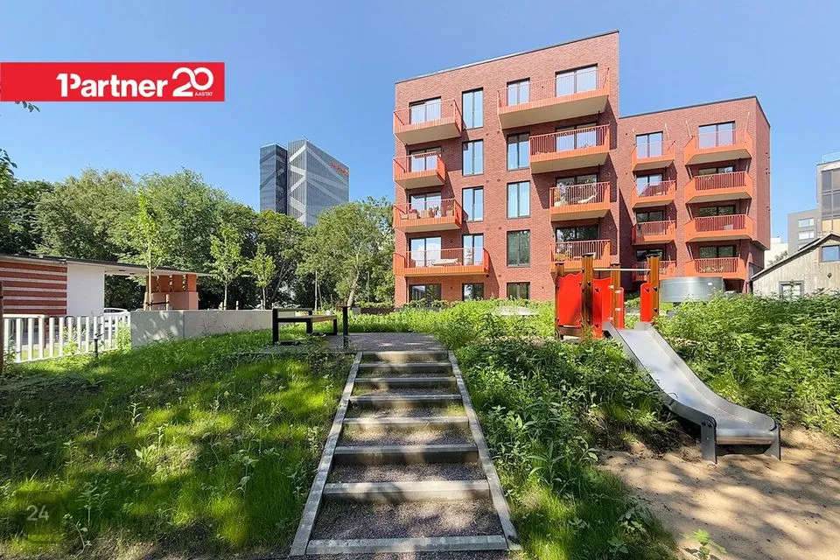
3-room apartment in Tallinn, Kesklinna linnaosa - photo 3
4 / 52
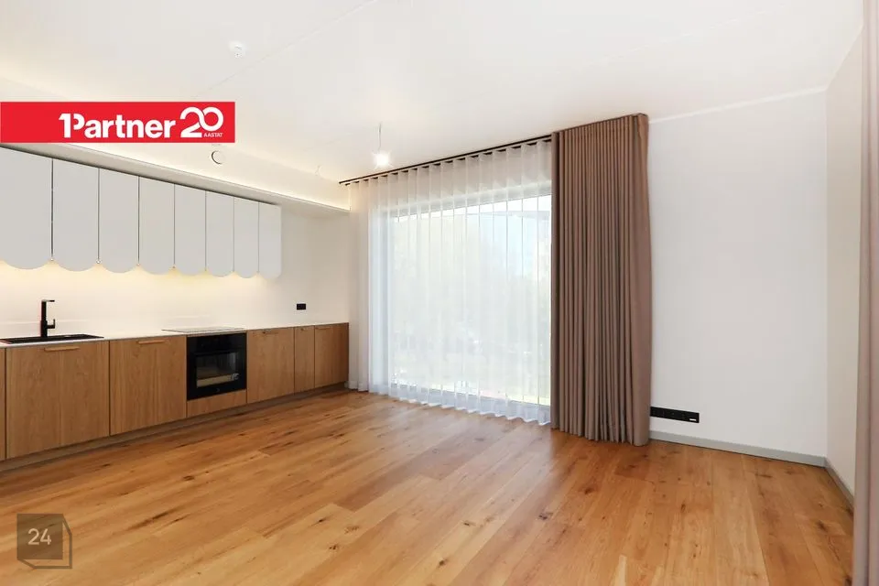
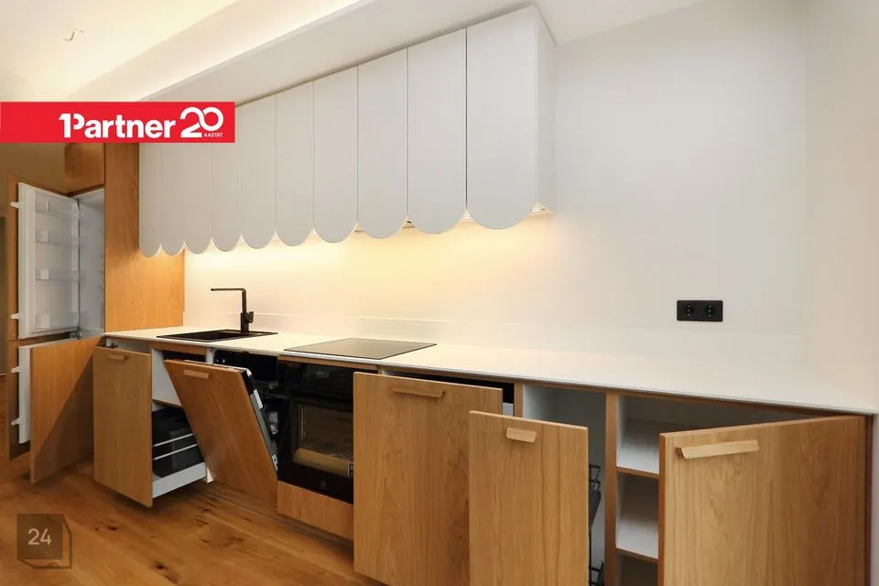
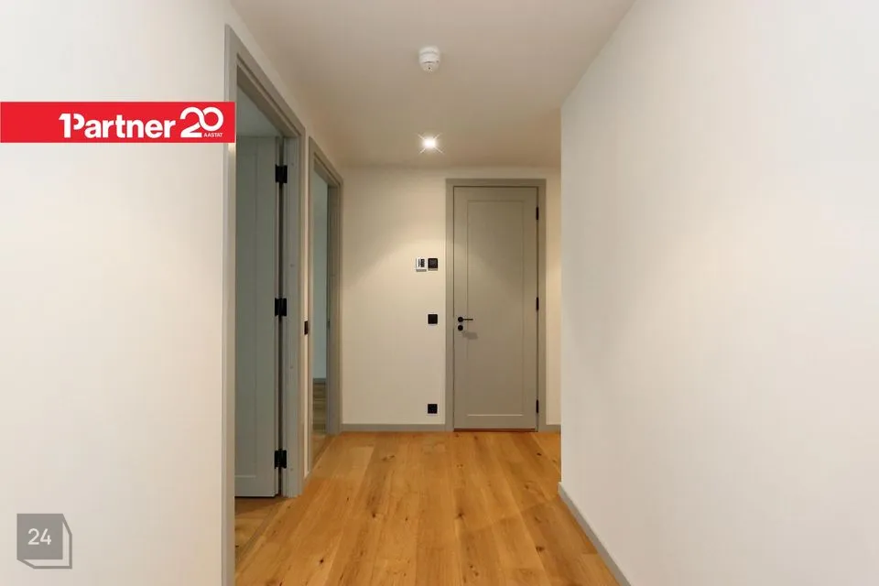
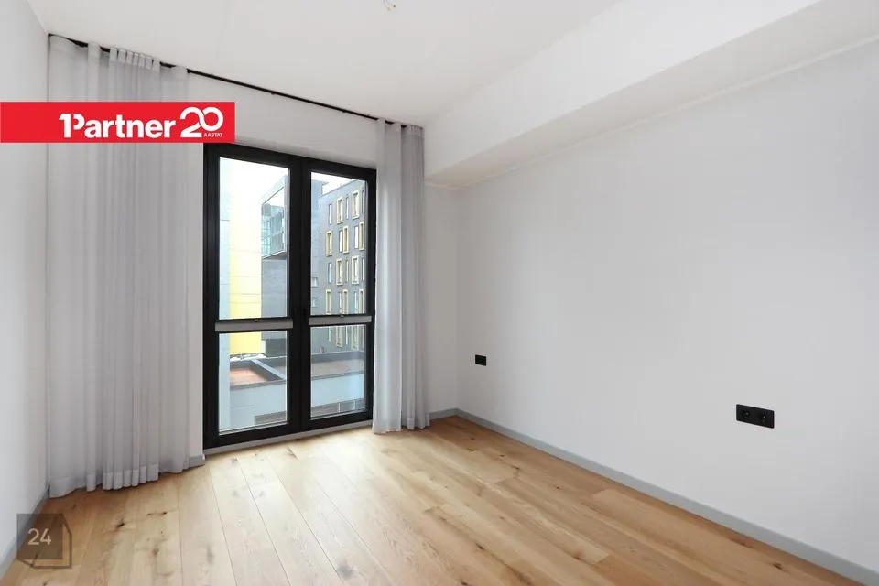
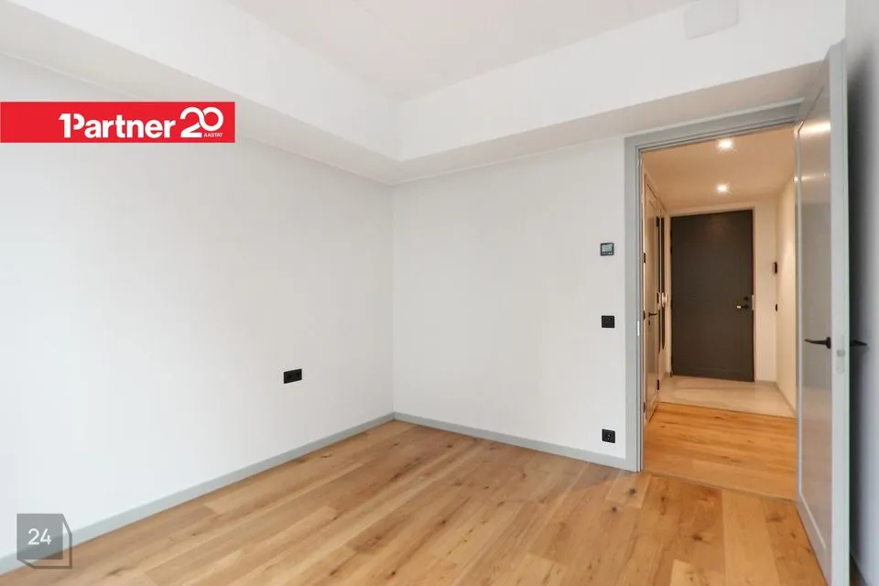
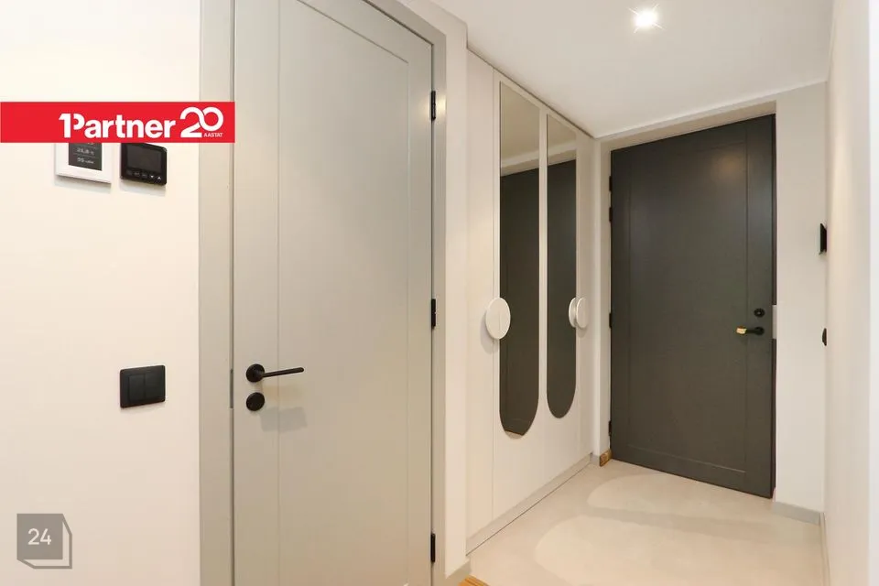
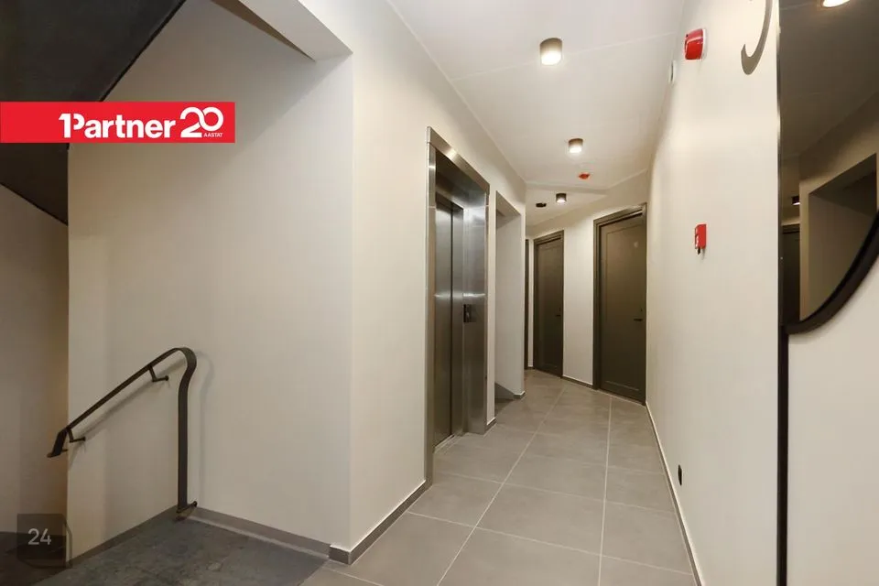
3-room apartment in Tallinn, Kesklinna linnaosa - photo 4
5 / 52
3-room apartment in Tallinn, Kesklinna linnaosa - photo 5
6 / 52
7 / 52
8 / 52
9 / 52
10 / 52
11 / 52
12 / 52
13 / 52
14 / 52
15 / 52
16 / 52
17 / 52
18 / 52
19 / 52
20 / 52
21 / 52
22 / 52
23 / 52
24 / 52
25 / 52
26 / 52
27 / 52
28 / 52
29 / 52
30 / 52
31 / 52
32 / 52
33 / 52
34 / 52
35 / 52
36 / 52
37 / 52
38 / 52
39 / 52
40 / 52
41 / 52
42 / 52
43 / 52
44 / 52
45 / 52
46 / 52
47 / 52
48 / 52
49 / 52
50 / 52
51 / 52
52 / 52
Like what you saw?
NB! Good offers are taken quickly.
Description
Automatically translated
END OF SUMMER CAMPAIGN: PRICE DISCOUNT 20 000€! OLD PRICE 333 000 €!
ARRANGE A PERSONAL VISIT THAT SUITS YOU TODAY!


https://kalevimaja.ee/


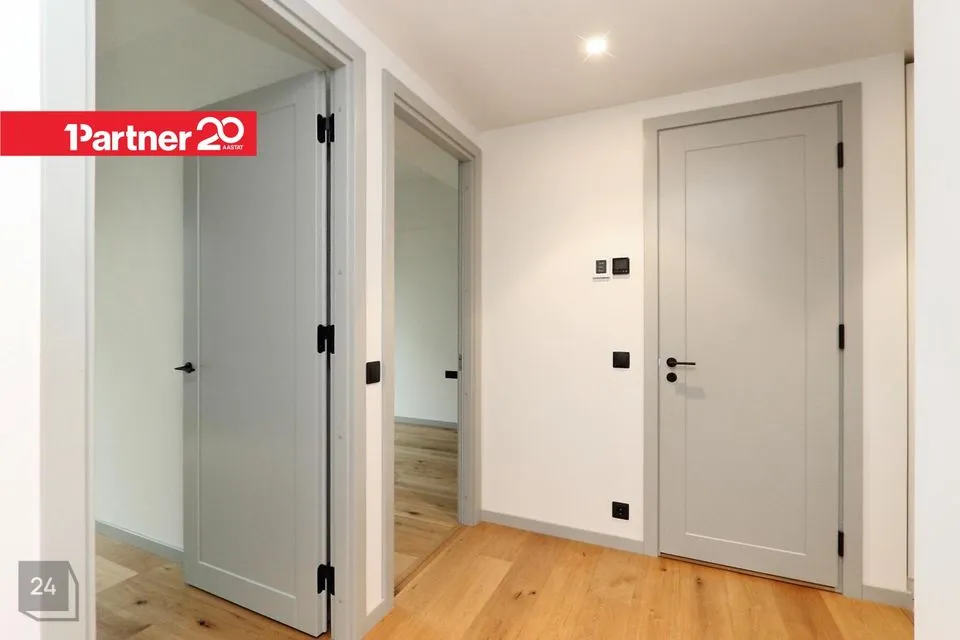
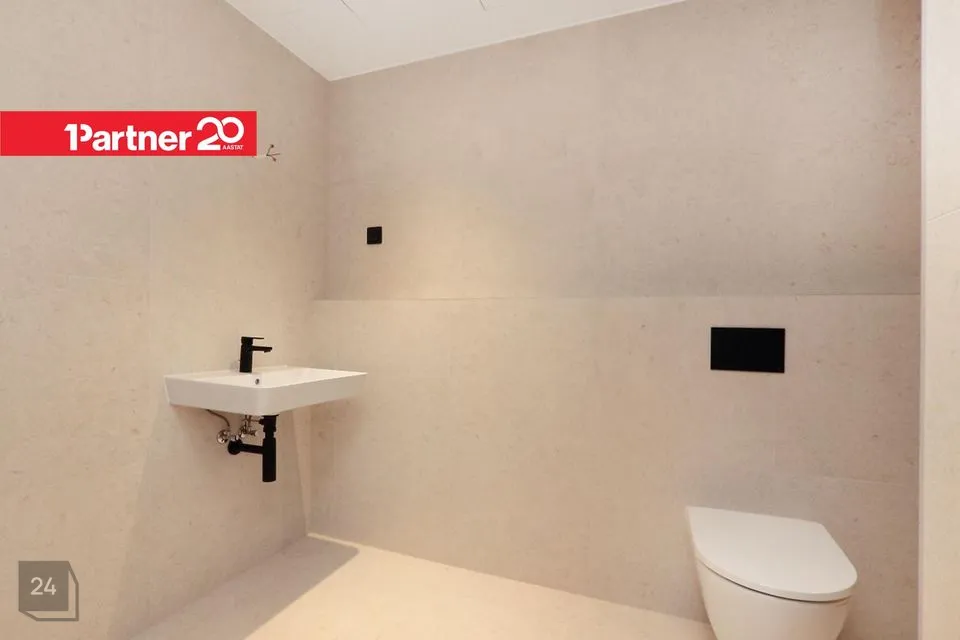
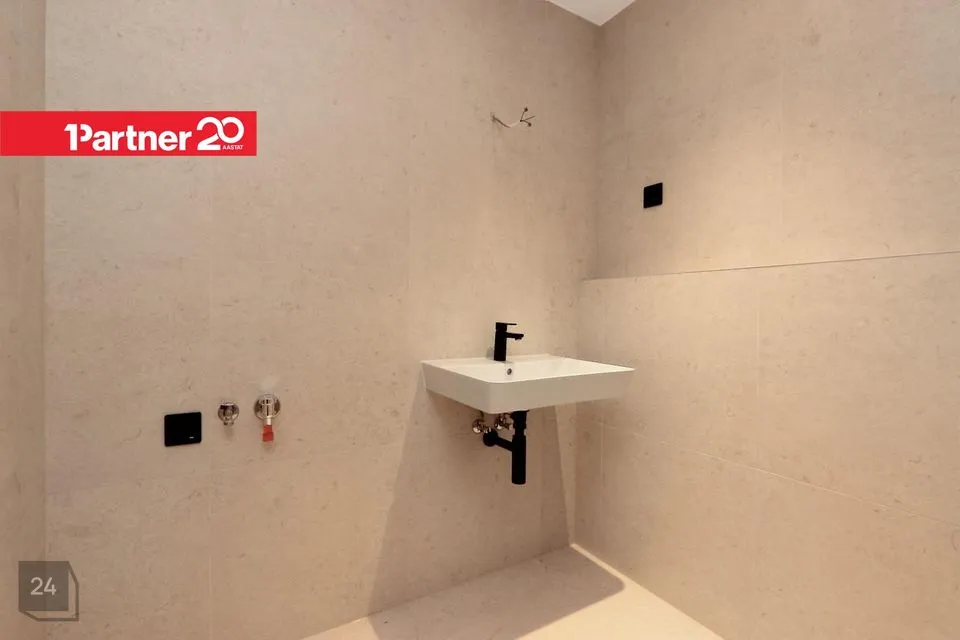
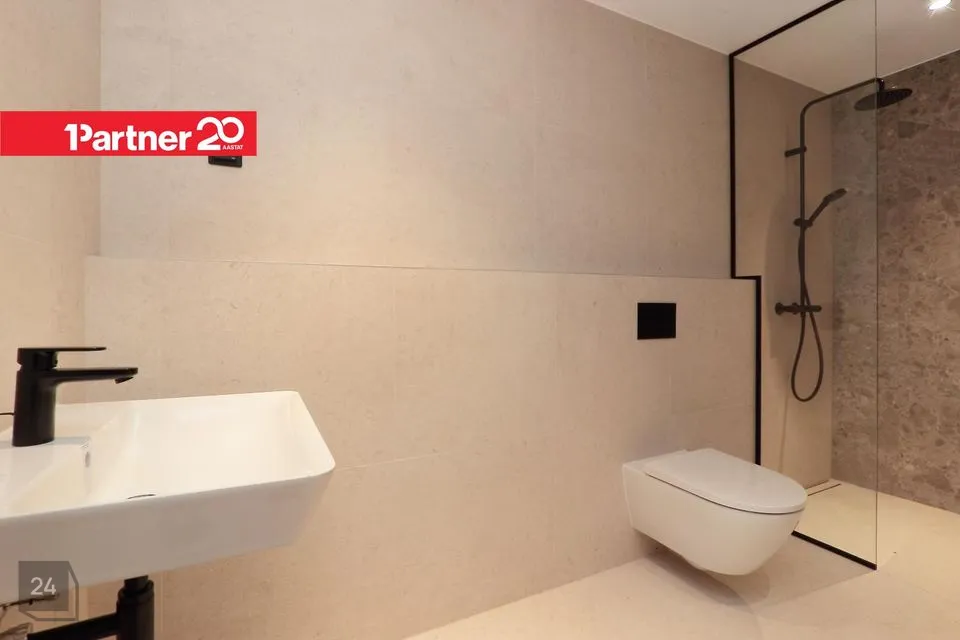
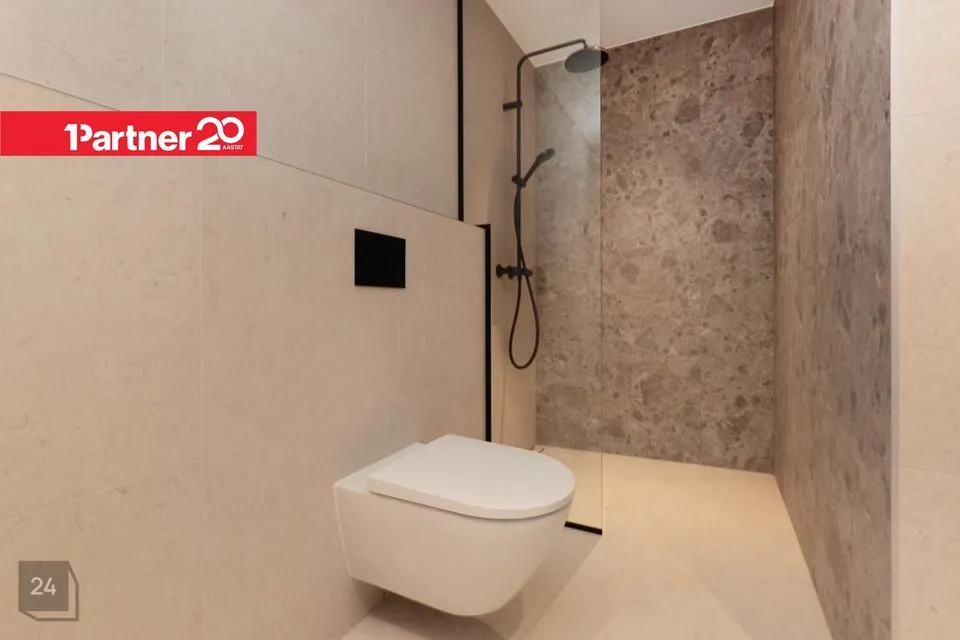
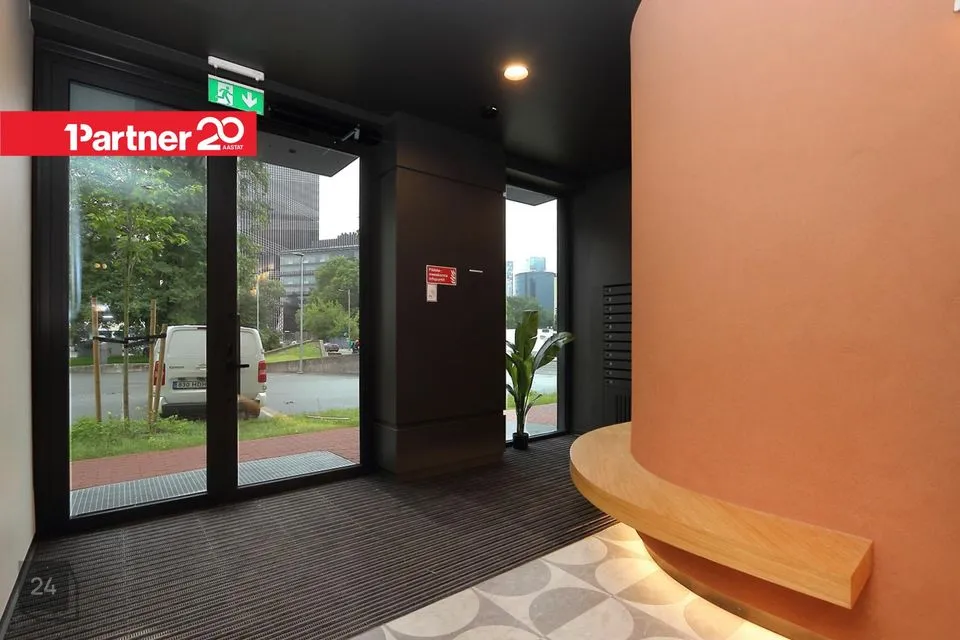
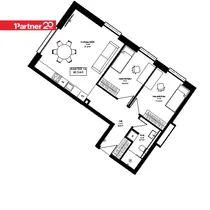
The apartment is located on the third floor and offers beautiful views towards the city center. The layout is convenient and spacious: entrance hall, living room with open kitchen, two bedrooms and bathroom.


The kitchen is equipped with quality kitchen furniture and integrated appliances: refrigerator, ceramic cooktop with oven, extractor hood and dishwasher.


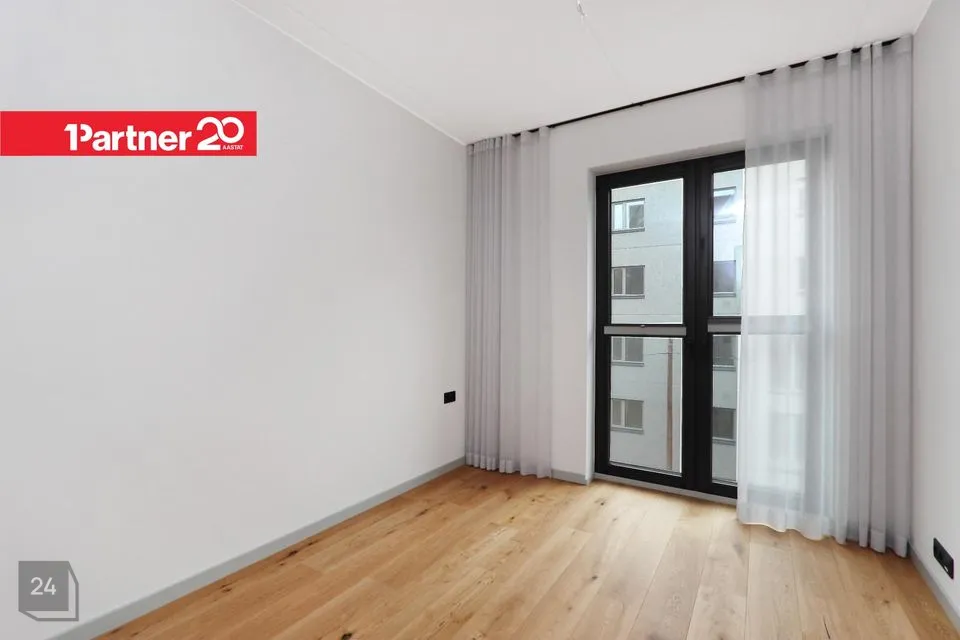
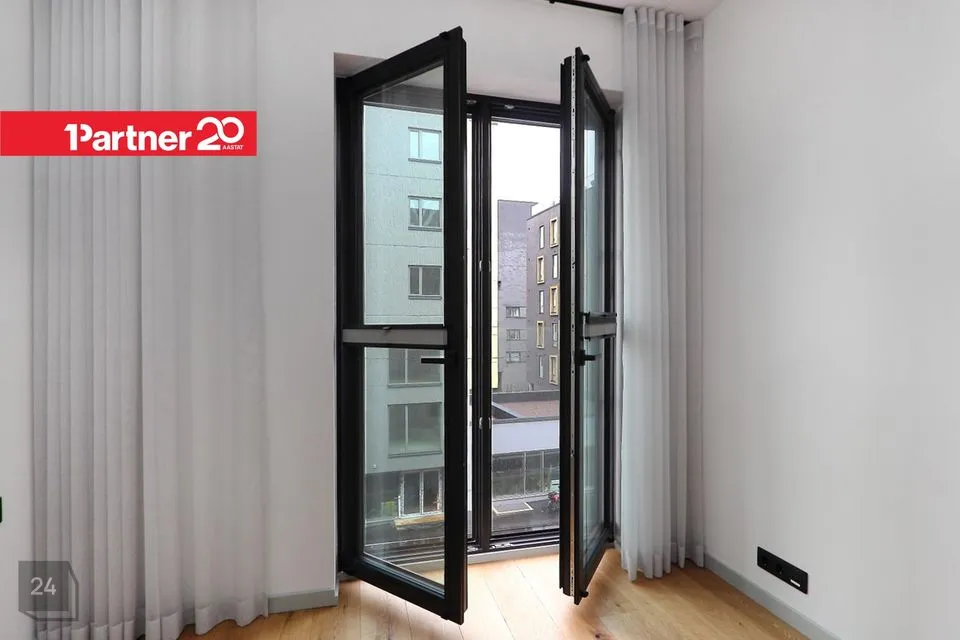
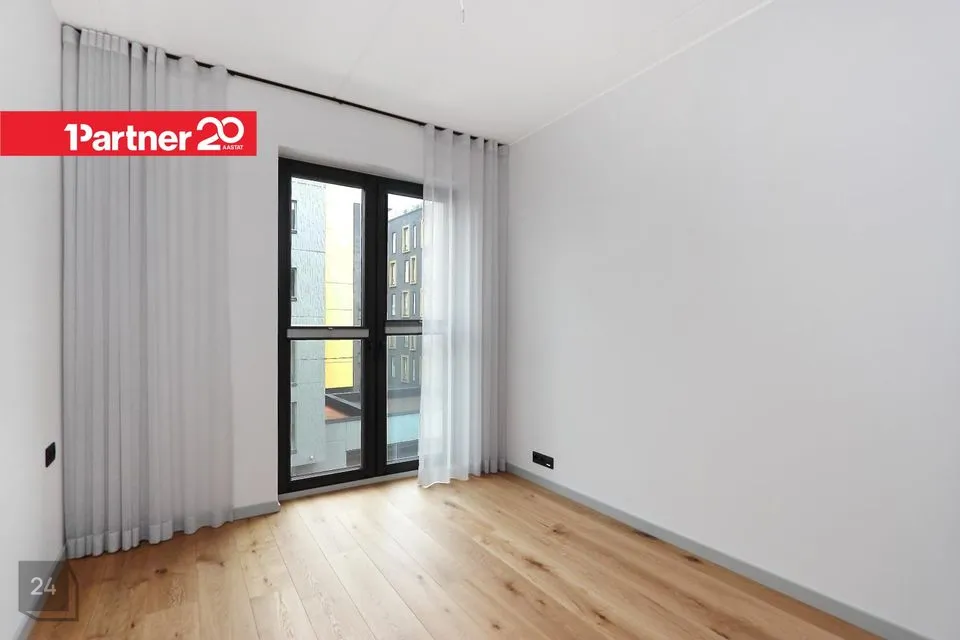
All rooms have curtains, sheers and blinds on the windows, which ensure privacy and comfort.


The apartment has German-type quality wooden windows and patio doors with triple-glazed packages, which provide excellent sound insulation. The high ceilings create additional spaciousness and are one of the greatest assets of this home.


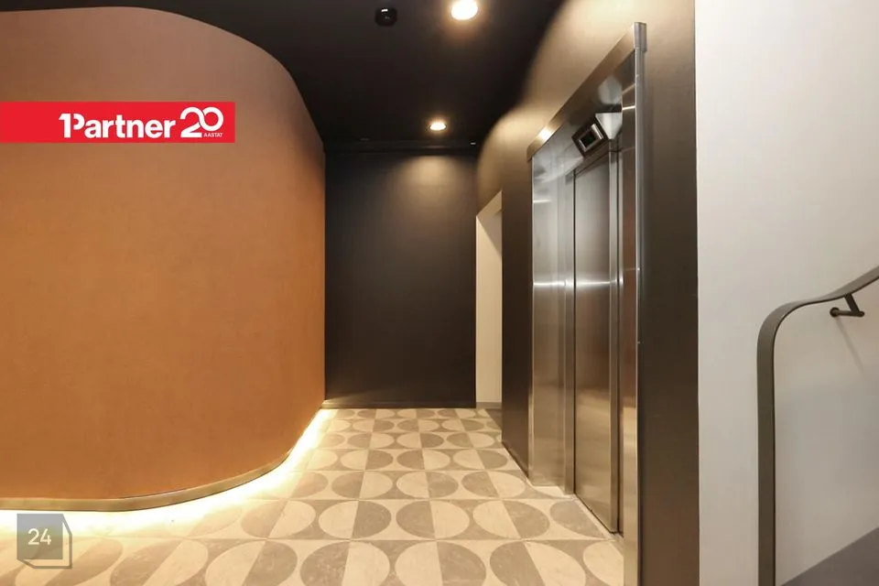
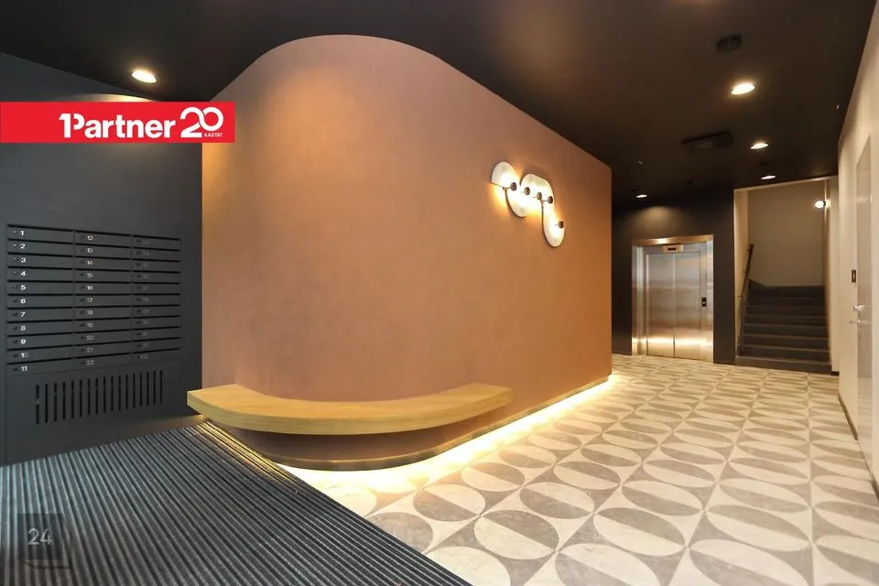
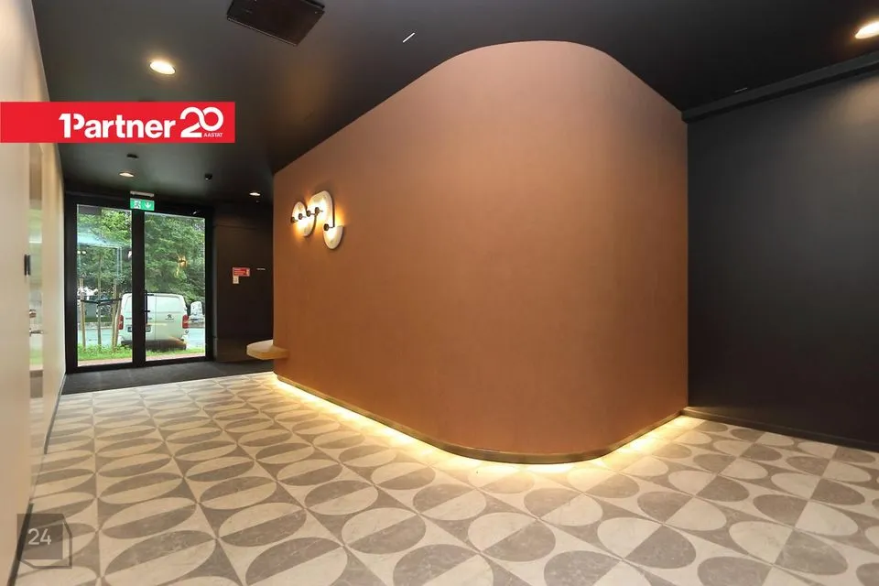
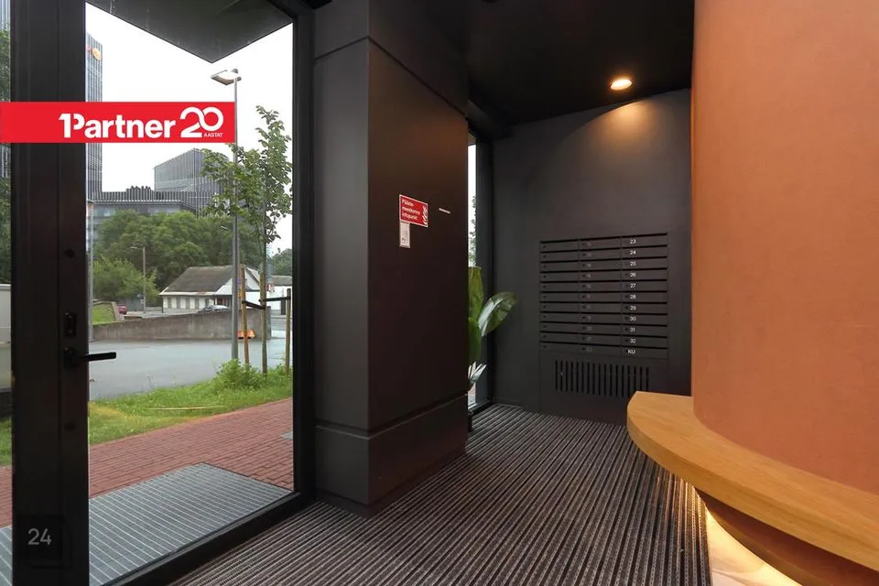
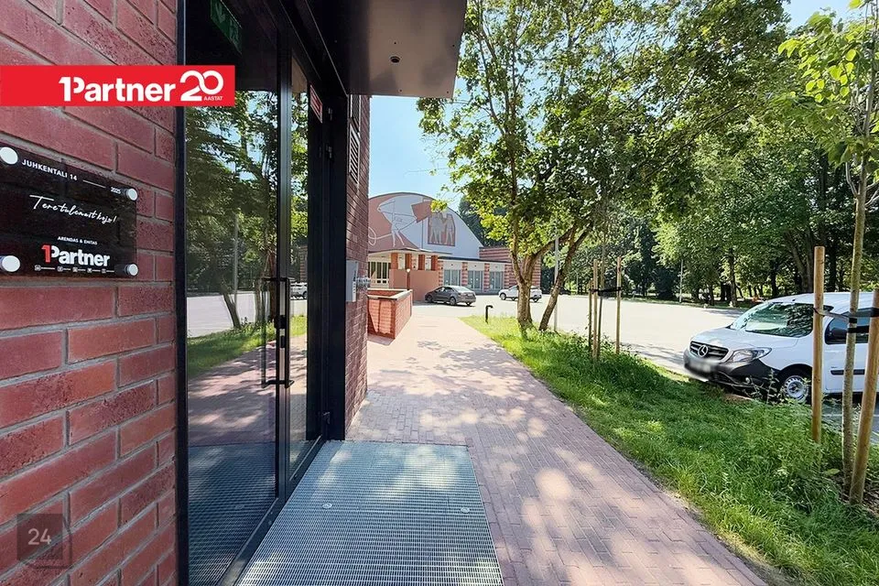
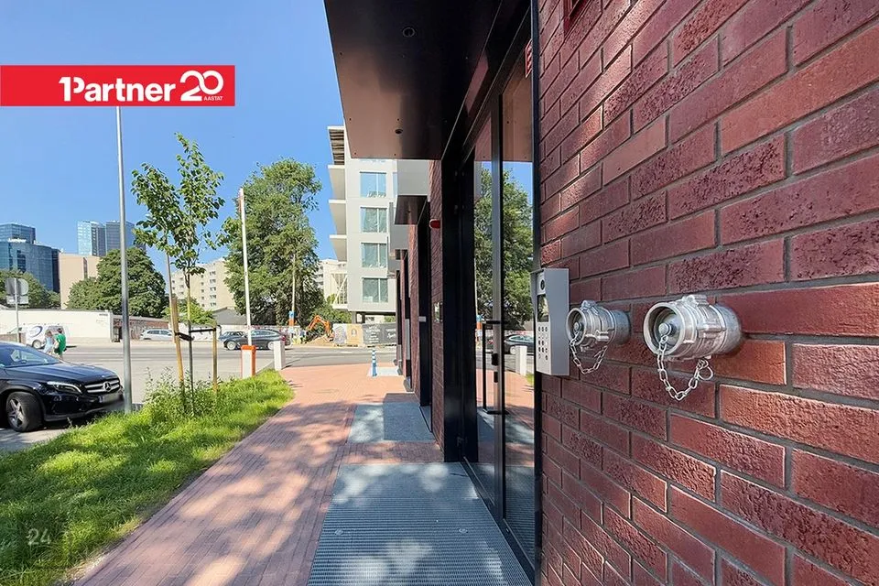
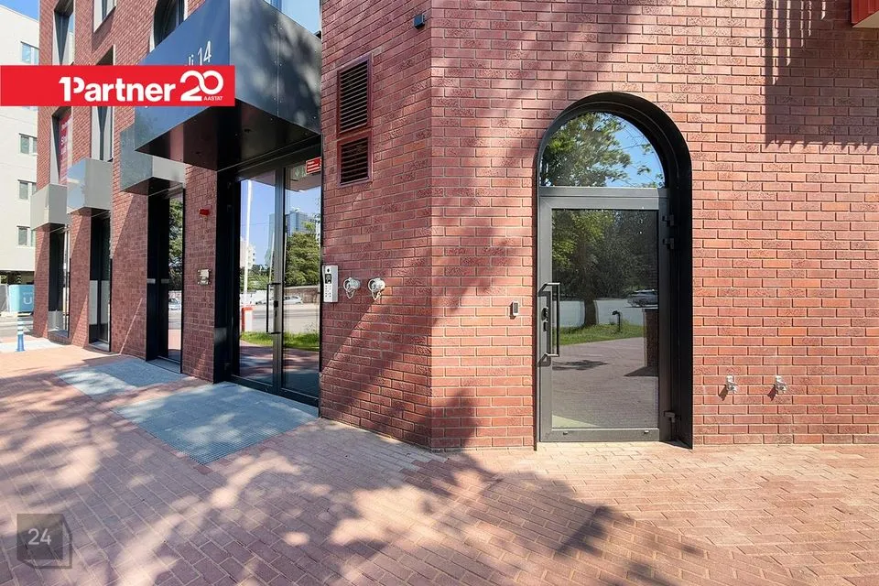
At Juhkentali 14 there is a 5-storey modern building. The first floor contains commercial spaces, the upper floors contain apartments. The building is located in the immediate vicinity of the Kalevi Sports Hall and stands out for its architectural corner solution. The building design uses an arch motif, which is inspired by the curved roof of the adjacent sports building. The exterior façade is decorated with rendered brick motif together with well-executed arch details.


The basement floor of the building contains parking spaces for residents. The area above the parking lot and the courtyard are landscaped and access roads are asphalt. Access to the underground parking lot is via an automatic gate from Juhkentali Street. In addition, storage rooms and technical facilities are located on the basement level.


The building has an underground parking lot, from which you can conveniently reach your floor directly by lift. Residents have access to storage rooms, a bicycle room and a safe and private inner courtyard. In short – everything a modern home should offer.


The building meets A-energy class requirements. Energy-efficient technical systems ensure low operating costs and pleasant indoor climate. Solar panels on the roof help keep energy costs under control. All rooms have underfloor heating and the ventilation system is equipped with heat recovery.


https://kalevimaja.ee/


I help you with real estate sales and rentals and valuations, purchases and loan applications.
Correct contracts and professional transactions. Free consultation. Advertising in all major real estate portals, online media and newspapers.


1Partner is one of Estonia's leading real estate companies, whose main services are:
- mediation
- valuation
- management
- construction
- development
- investment management


All information about our offers and services: 1partner.ee

Juhkentali tn 14-14, Juhkentali, Kesklinn

END OF SUMMER CAMPAIGN: PRICE DROP 20,000€! OLD PRICE 333,000€!

Tallinn, Harju maakondSale|apartment

313 000 €
5064.72 €/m²
Area
61.80 m²
Rooms
3
Bedrooms
2
Floor
3/5
Condition
New
Construction year
2025
Energy class
A
Building construction material
Stone
Ownership arrangement
Apartment
Cadastral identification
78401:116:1200
Olga Kruglova
Olga Kruglova 1PARTNER Kinnisvara Tallinn
Kinnisvara24 Top Broker 2023
Coop logo
Home loan calculator
EUR
years
%
%
Own contribution:
0 €

Monthly payment:
0 €
The displayed result is informative and based on an estimated calculation.Read the conditionscarefully and, if neccessary, ask for additional information.

Interested? Ask for more details!