PRE-REGISTERED CUSTOMER DAY ON 06.08 at 18:00-19:00, which will take place at our sales office next to Magaziini at Risti tn 2.
We provide each customer with a personal introduction to the new home, so please let us know about your visit by calling, writing or filling out the customer day registration form with your preferred visit time. If the customer day time doesn't fit your calendar, please let us know and we will arrange another time.
You are very welcome!
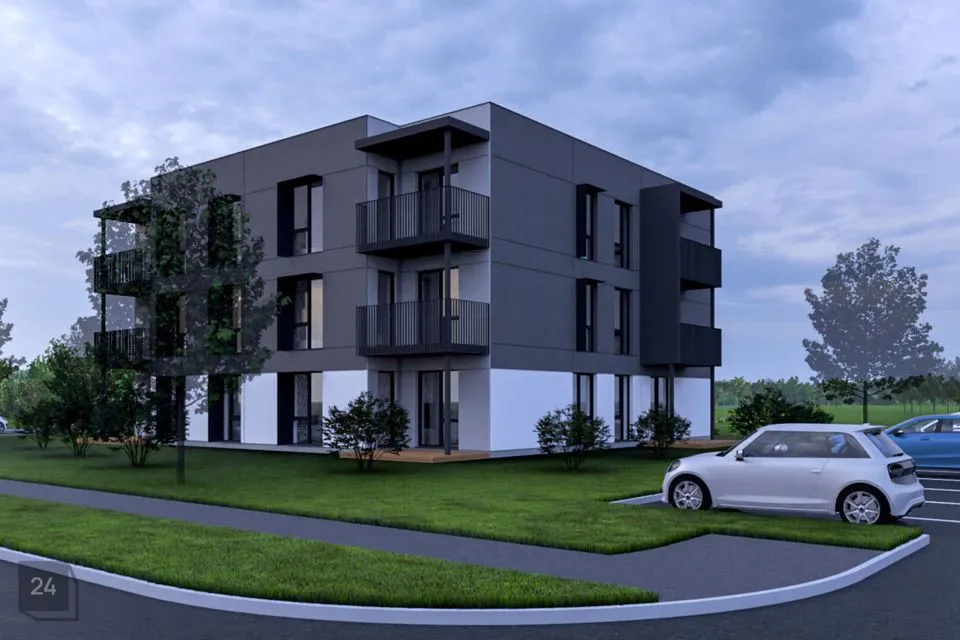
For sale is a spacious and bright 4-room family apartment, whose charm lies in its open layout and excellent location in the center of Rapla's green living environment. The A-energy class building has very favorable maintenance costs and thanks to solar panels and heat recovery ventilation, it is the most economical solution on the market. Floor-to-ceiling windows in the apartments provide plenty of light and sunshine year-round, and the health trails and sports facilities surrounding the building offer activities for the whole family. The excellent location in the city of Rapla provides the opportunity to be part of a green and family-centered growth environment, while at the same time being 40 minutes' drive from Tallinn. Nearby are schools, kindergartens, Rappeli Center and several grocery stores. The apartments already have cooling system readiness installed and parking and storage are included in the purchase price.
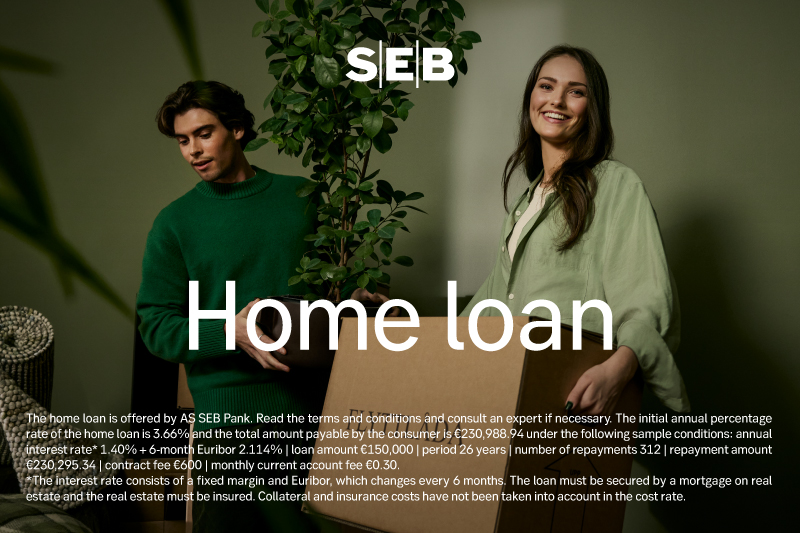
A-energy class homes are the most economical homes on the market and because of this, banks offer very low interest rates for Uus-Rapla Kodude apartments.
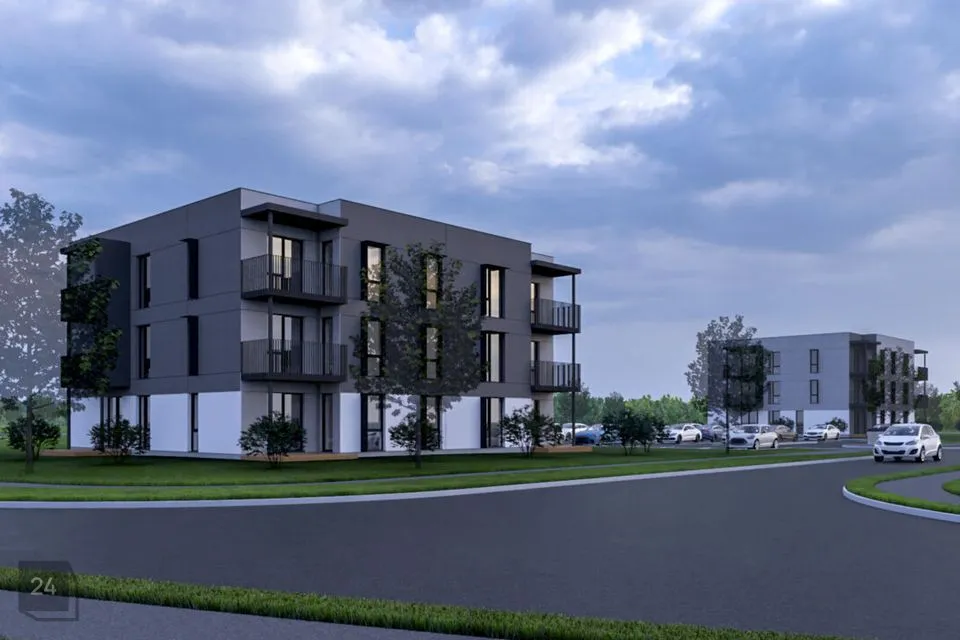
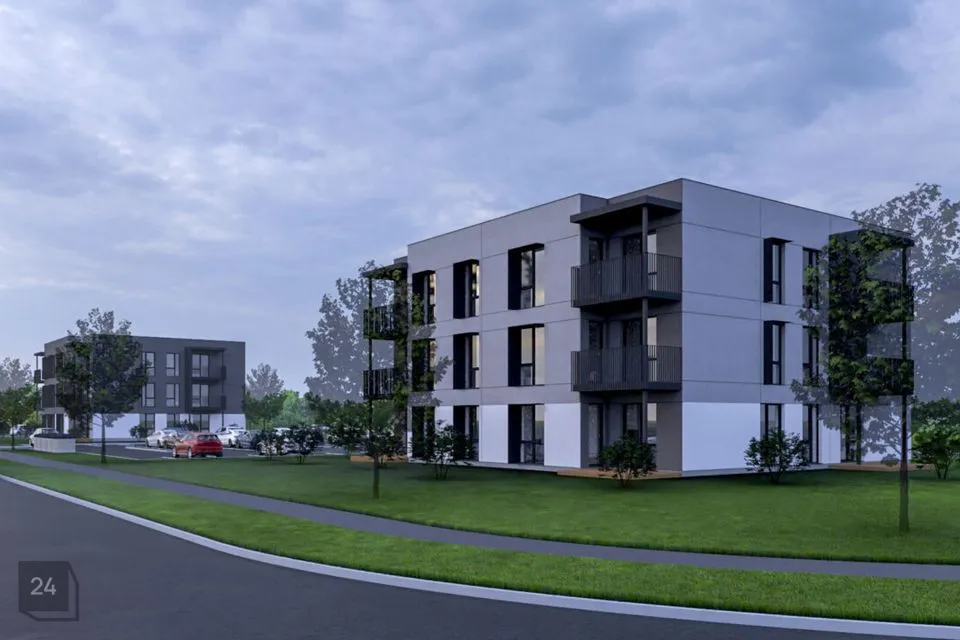
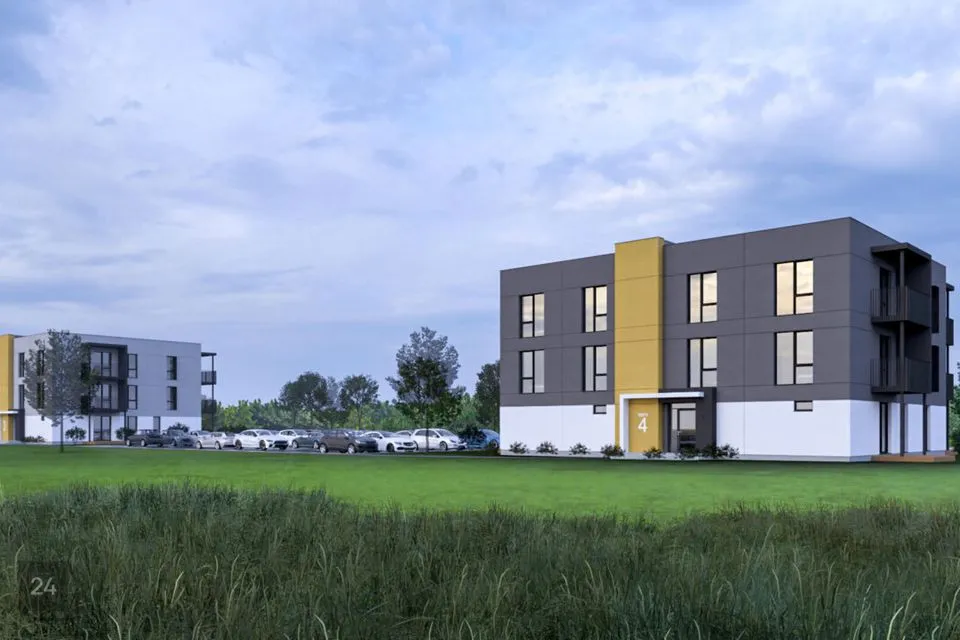
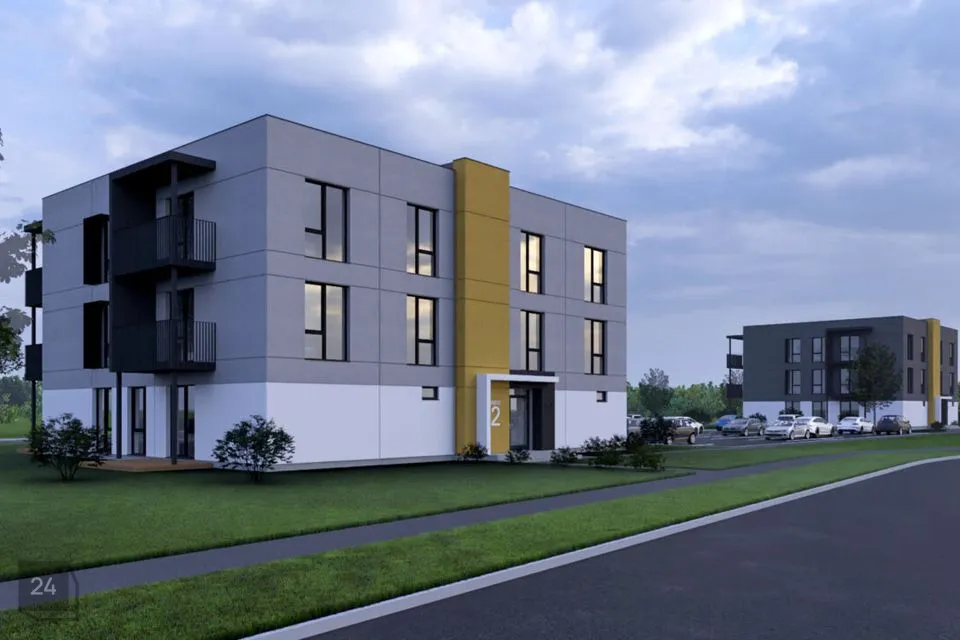
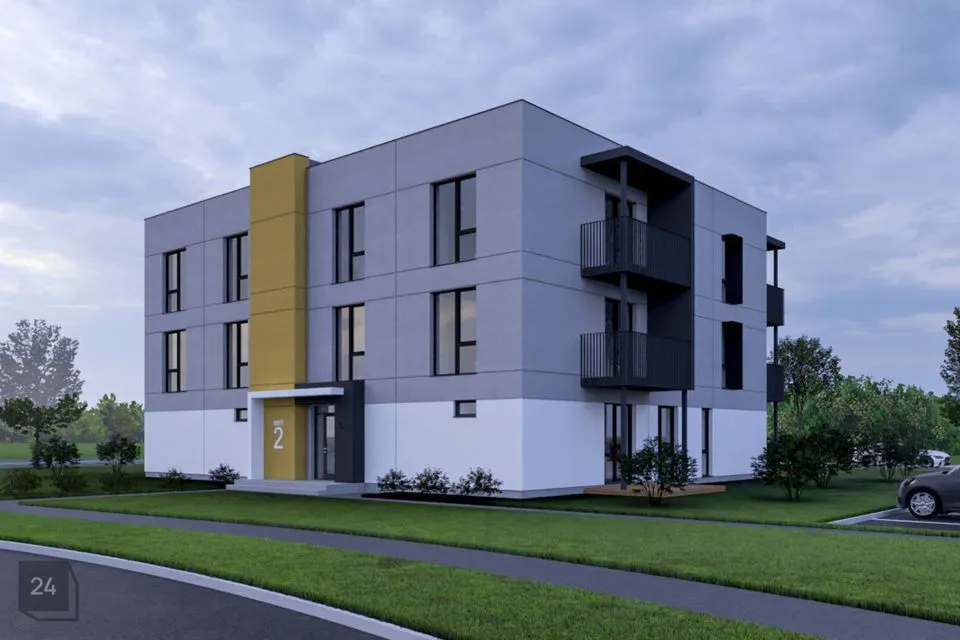
The first buildings at Risti tn 2 and Risti tn 4 are planned to be completed in April-May 2027.
The builder of Uus-Rapla Kodude, Riser Ehitus, has previously built the Music School in Rapla and renovated the Central Library and Naksitrallid Kindergarten. In addition, Riser sponsors Rapla women's basketball team.
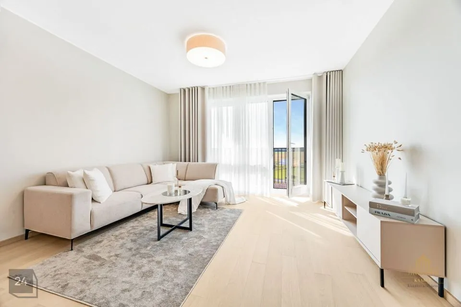
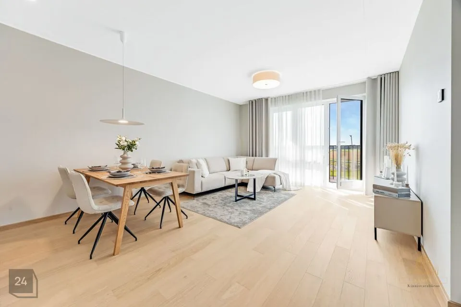
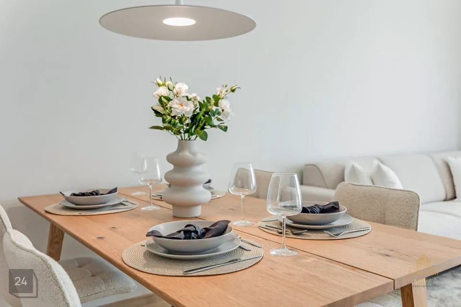
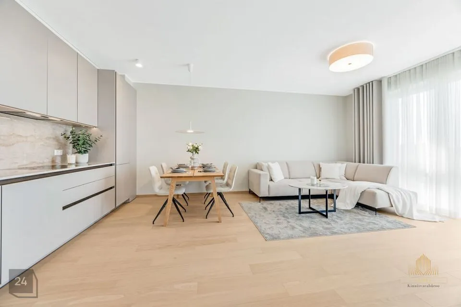
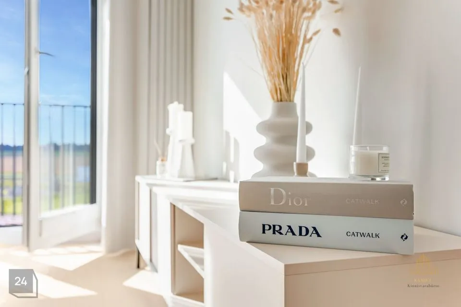
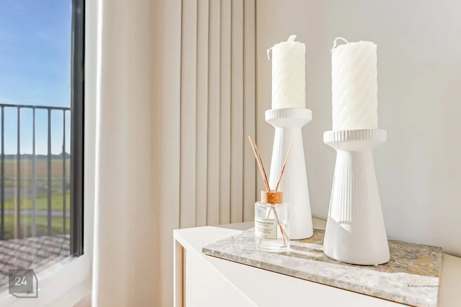
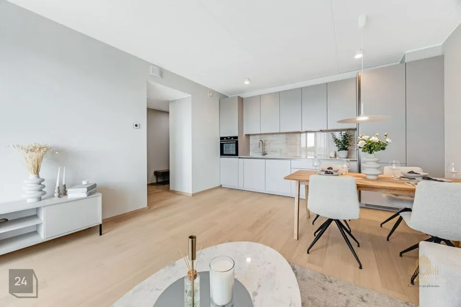
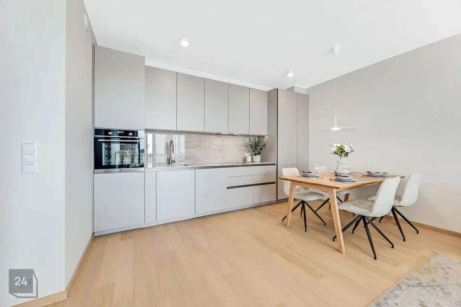
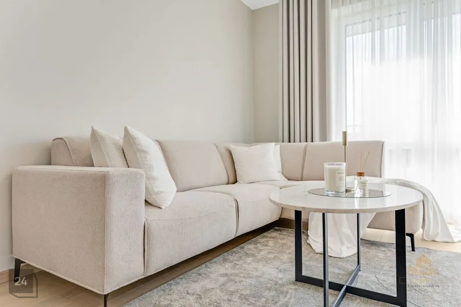
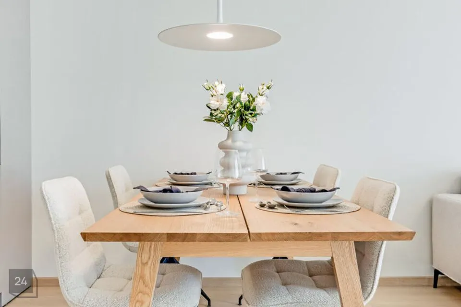
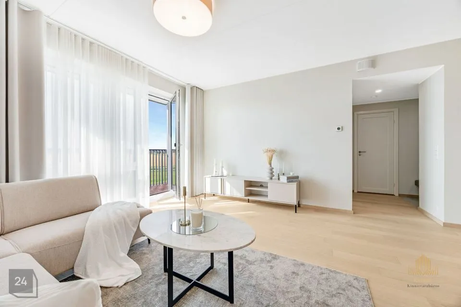
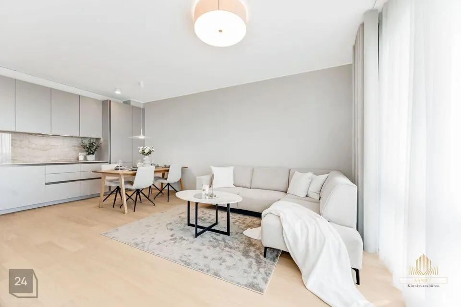
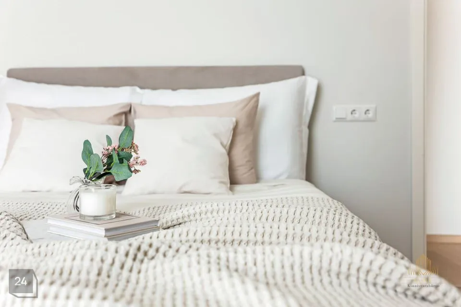
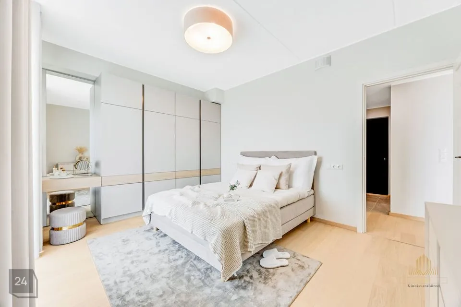
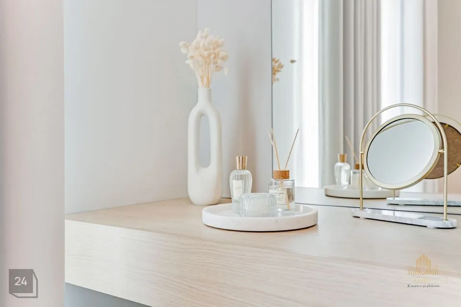
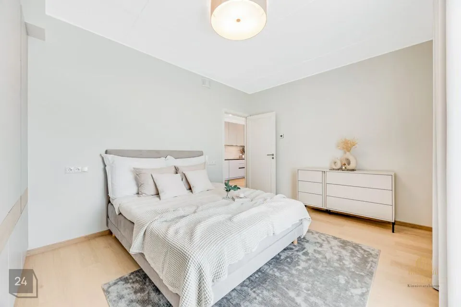
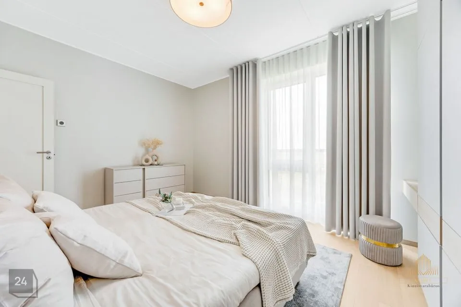
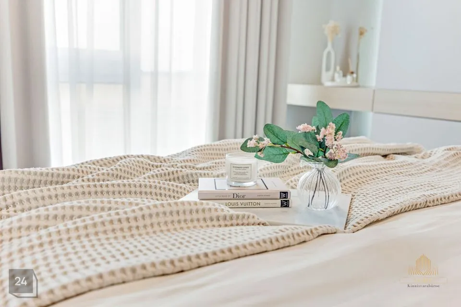
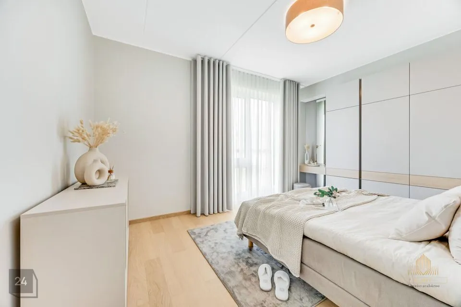
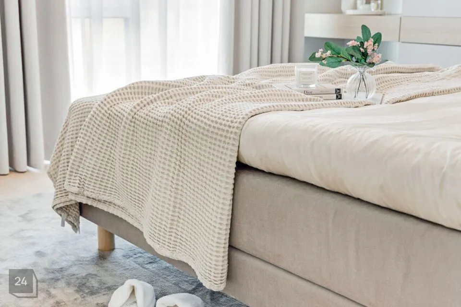
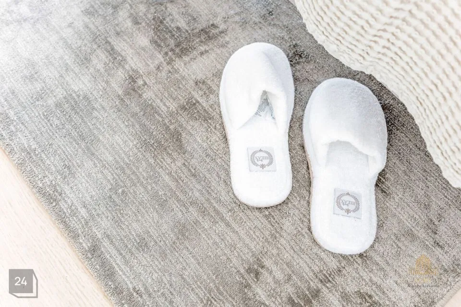
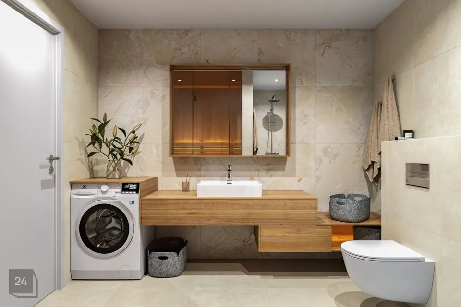
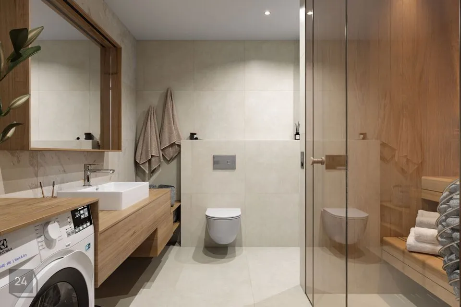
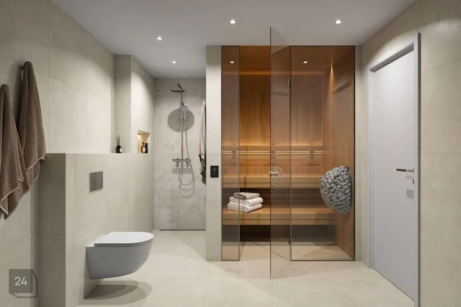
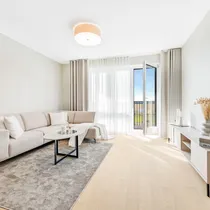
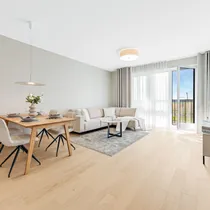
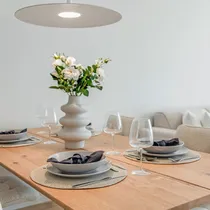
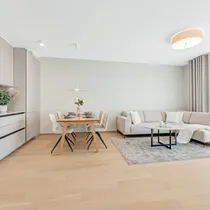
*The pictures show a furnished 2-room sample apartment in an already completed development by the same developer, which has the same interior finishing details.
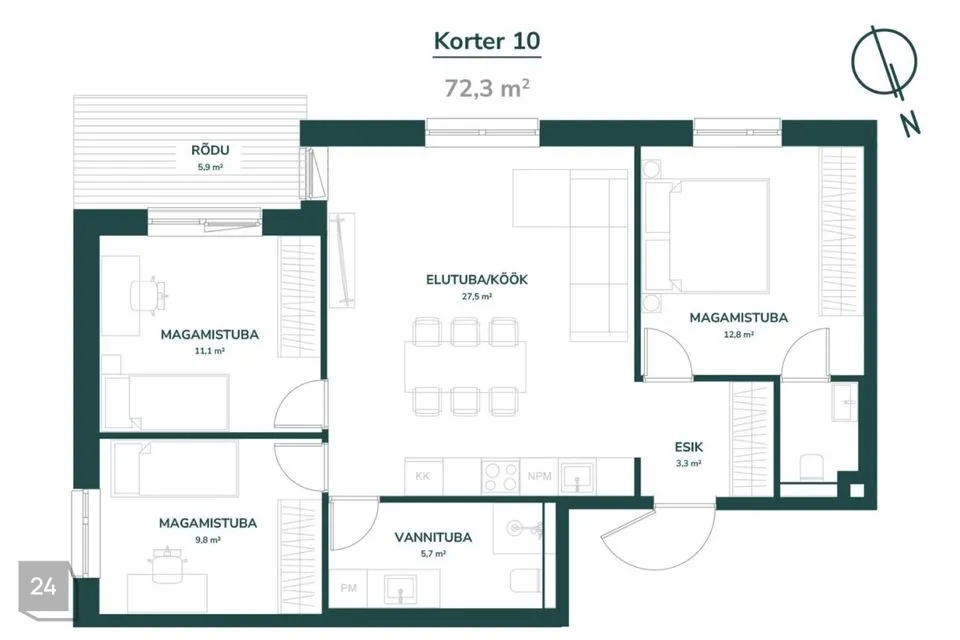
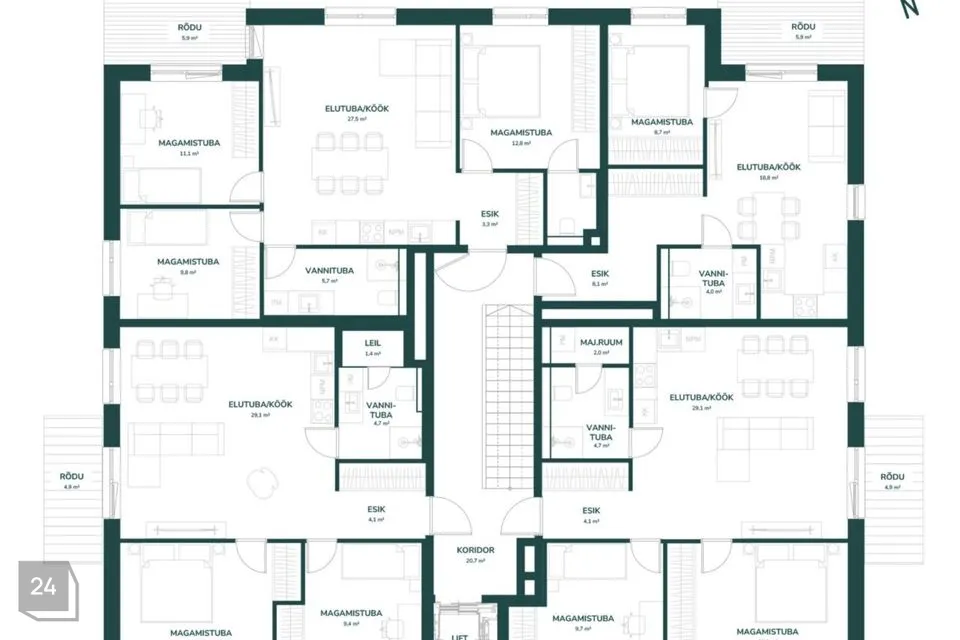
Layout The apartment consists of a spacious entrance hall, living room-kitchen, 3 bedrooms, bathroom with toilet, guest toilet and a balcony. The apartment windows open to the back of the building and the south-facing side, and you can also enjoy the south-facing sun on the balcony. Thanks to the large floor-to-ceiling windows, the apartments are very bright and in summer you can expand your living room at the expense of the balcony.
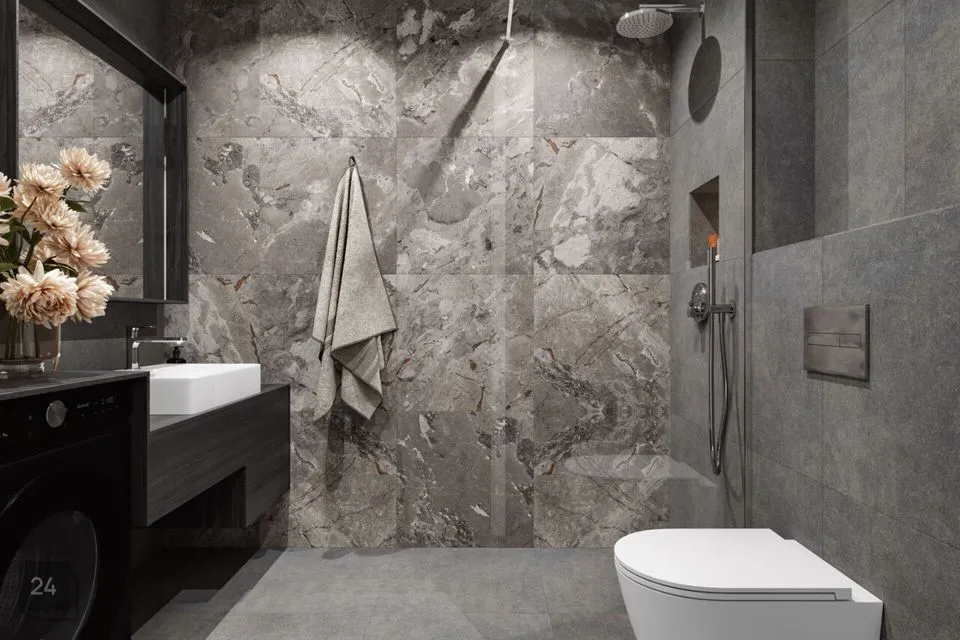
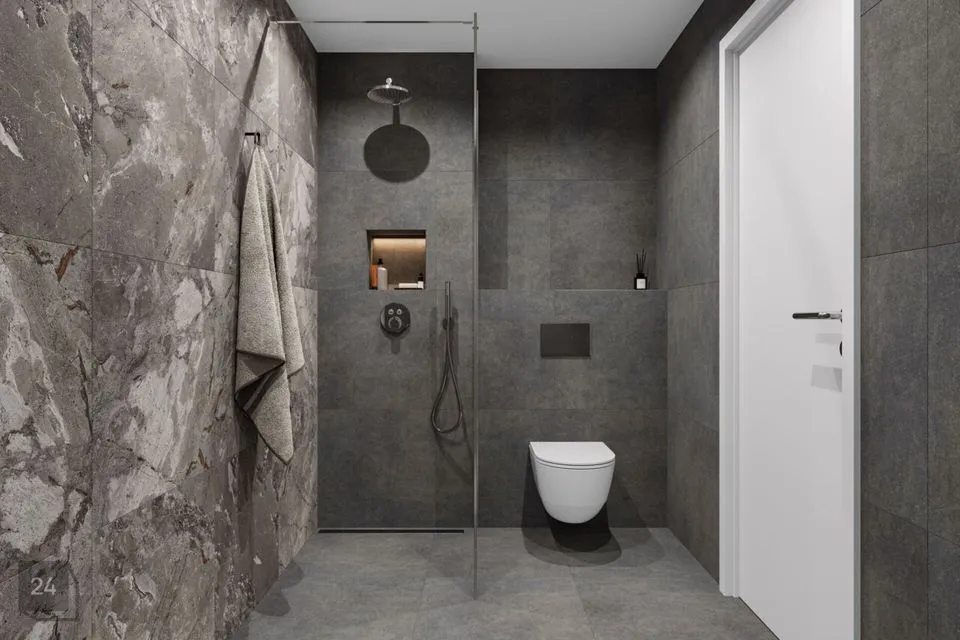
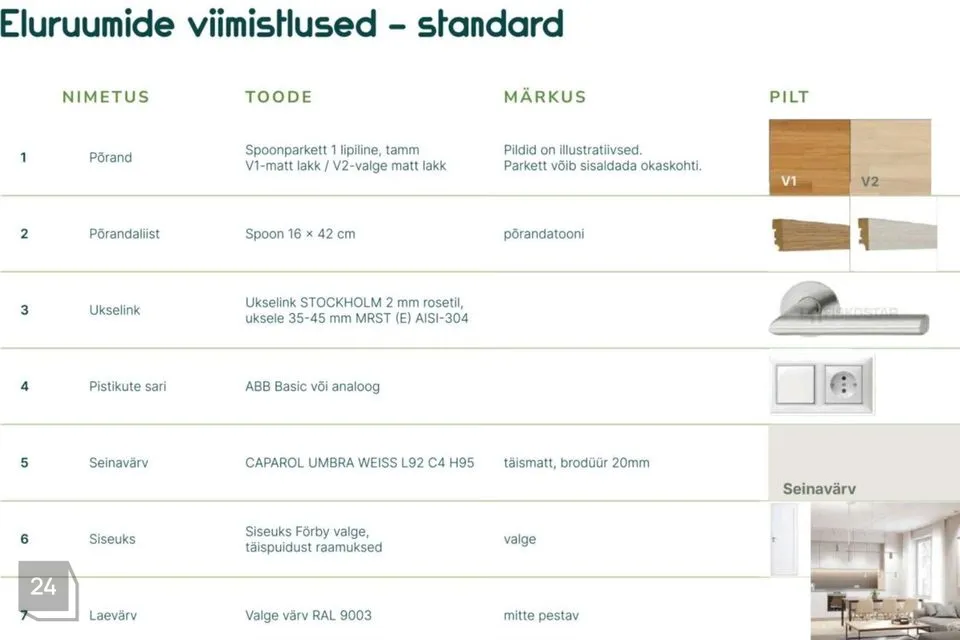
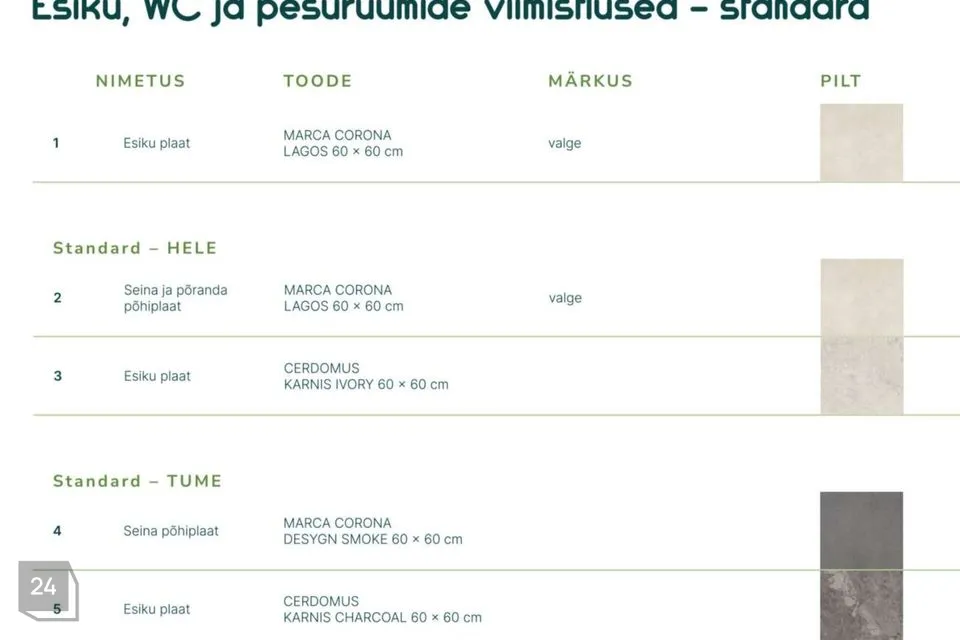
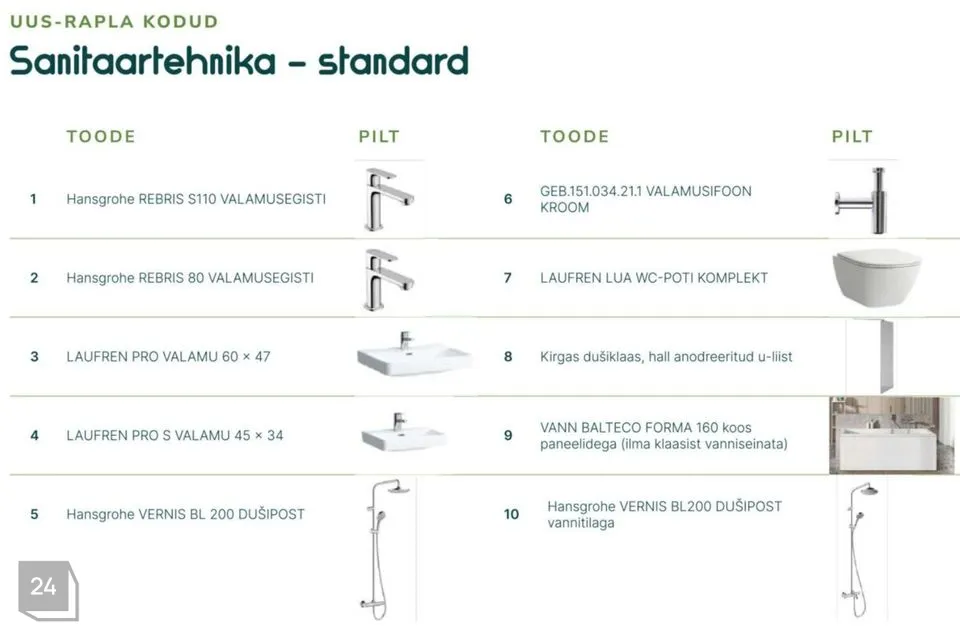
Interior Finishing The interior finishing of the apartments uses light tones to emphasize space and light. The apartment floors are covered with 1-strip oak parquet, which has matte lacquer or white matte lacquer finish. Oak parquet is throughout the apartment in each room, except in wet rooms and the entrance hall. According to the floor tone, matching baseboards are also used. In the bathrooms, large light ceramic tiles are used, with accent tiles adding modernity. White solid laminated wood-framed painted doors help maintain a modern line and are durable and aesthetically contemporary. In the apartment's interior finishing, you can still have a say and make choices that suit you.
Heating and Ventilation In all Uus-Rapla apartment buildings, the heat source is energy-efficient district heating and the floors are kept pleasantly warm by room-specific adjustable water floor heating. Additionally, solar panels are installed on the roof of the building. Fresh indoor air for the apartments is provided by an apartment-based heat recovery ventilation system. Each apartment has cooling system readiness and the device can be purchased immediately or at a later stage for 4,000 euros.
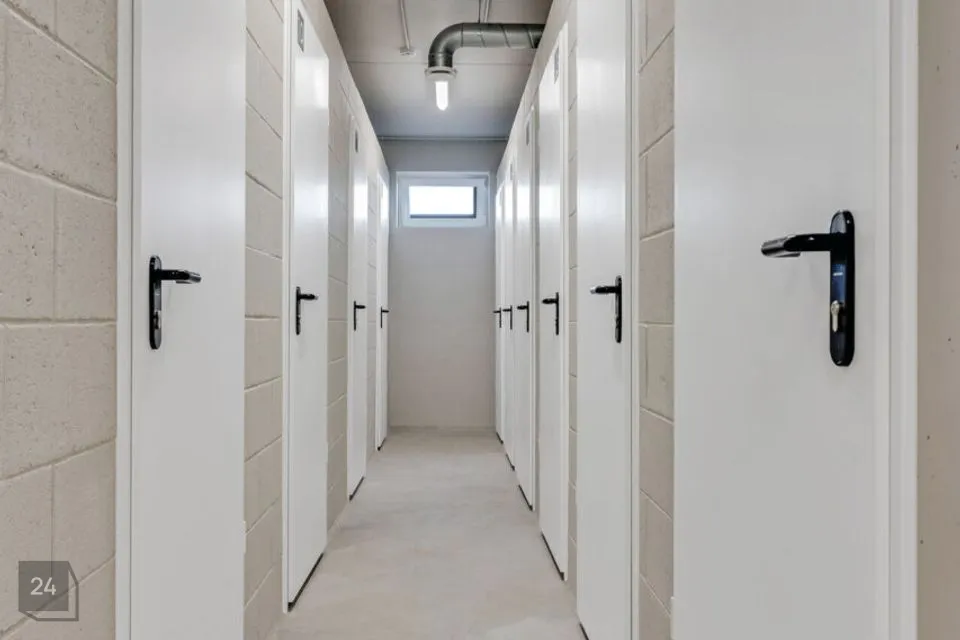
Parking and Storage The apartment price includes 1 parking space in the parking lot in front of the building and 1 storage space on the first floor of the building. If needed, an additional 1 parking space can be purchased for an additional fee (3000€). The parking lot has been equipped with electric charging readiness.
Terrace and Courtyard Each apartment has a large balcony or terrace, which provides an excellent opportunity to enjoy morning coffee or organize barbecue evenings with loved ones. In the summer, such a comfortable outdoor area allows you to expand your living room or even turn it into an outdoor kitchen. When designing the outdoor space of the apartment complex, it was taken into account that residents must have the opportunity to comfortably use their home surroundings for local recreation, rest, play and nature time.
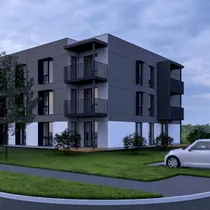
Building This is an A-energy class new development to be completed in spring 2027. The building will be constructed on a reinforced concrete strip foundation, which ensures the strength of the structure and long-term durability. The load-bearing structure of the building is made of insulated reinforced concrete panels, which provide the building with very good structural strength, energy efficiency and long service life. The floor slabs will be made of reinforced concrete hollow core panels, which provide great load-bearing capacity and good acoustic properties. The building roof is insulated with EPS insulation boards and covered with durable rolled roofing material. The walls between apartments and stairwell walls are made of reinforced concrete panels. The interior walls of the apartments are lightweight walls with metal frame and 1+1 layer of extra strong drywall. The apartment buildings have triple energy-efficient plastic-framed selective glass windows that provide good heat retention and high living comfort. The external doors of the apartments are made of wood, providing good sound and thermal insulation.
Living Environment The Uus-Rapla Kodude development is pleasantly located in a quiet and valued city of Rapla, which is surrounded by forest and fields. In the surroundings are several parks, health trails, holiday parks and sports facilities. A supportive community and family-centered growth environment are the foundation of Uus-Rapla Kodude.
- Rappeli Center 4 minutes' walk away - Rapla City Center School and Gymnasium 2-3 minutes' bike ride away - Nearest kindergarten Kelluke 4 minutes' bike ride away - Tallinn 40 minutes' drive away
Get in touch and let's visit the property!
See also www.uusrapla.ee
We provide each customer with a personal introduction to the new home, so please let us know about your visit by calling, writing or filling out the customer day registration form with your preferred visit time. If the customer day time doesn't fit your calendar, please let us know and we will arrange another time.
You are very welcome!
For sale is a spacious and bright 4-room family apartment, whose charm lies in its open layout and excellent location in the center of Rapla's green living environment. The A-energy class building has very favorable maintenance costs and thanks to solar panels and heat recovery ventilation, it is the most economical solution on the market. Floor-to-ceiling windows in the apartments provide plenty of light and sunshine year-round, and the health trails and sports facilities surrounding the building offer activities for the whole family. The excellent location in the city of Rapla provides the opportunity to be part of a green and family-centered growth environment, while at the same time being 40 minutes' drive from Tallinn. Nearby are schools, kindergartens, Rappeli Center and several grocery stores. The apartments already have cooling system readiness installed and parking and storage are included in the purchase price.
A-energy class homes are the most economical homes on the market and because of this, banks offer very low interest rates for Uus-Rapla Kodude apartments.
The first buildings at Risti tn 2 and Risti tn 4 are planned to be completed in April-May 2027.
The builder of Uus-Rapla Kodude, Riser Ehitus, has previously built the Music School in Rapla and renovated the Central Library and Naksitrallid Kindergarten. In addition, Riser sponsors Rapla women's basketball team.
*The pictures show a furnished 2-room sample apartment in an already completed development by the same developer, which has the same interior finishing details.
Layout The apartment consists of a spacious entrance hall, living room-kitchen, 3 bedrooms, bathroom with toilet, guest toilet and a balcony. The apartment windows open to the back of the building and the south-facing side, and you can also enjoy the south-facing sun on the balcony. Thanks to the large floor-to-ceiling windows, the apartments are very bright and in summer you can expand your living room at the expense of the balcony.
Interior Finishing The interior finishing of the apartments uses light tones to emphasize space and light. The apartment floors are covered with 1-strip oak parquet, which has matte lacquer or white matte lacquer finish. Oak parquet is throughout the apartment in each room, except in wet rooms and the entrance hall. According to the floor tone, matching baseboards are also used. In the bathrooms, large light ceramic tiles are used, with accent tiles adding modernity. White solid laminated wood-framed painted doors help maintain a modern line and are durable and aesthetically contemporary. In the apartment's interior finishing, you can still have a say and make choices that suit you.
Heating and Ventilation In all Uus-Rapla apartment buildings, the heat source is energy-efficient district heating and the floors are kept pleasantly warm by room-specific adjustable water floor heating. Additionally, solar panels are installed on the roof of the building. Fresh indoor air for the apartments is provided by an apartment-based heat recovery ventilation system. Each apartment has cooling system readiness and the device can be purchased immediately or at a later stage for 4,000 euros.
Parking and Storage The apartment price includes 1 parking space in the parking lot in front of the building and 1 storage space on the first floor of the building. If needed, an additional 1 parking space can be purchased for an additional fee (3000€). The parking lot has been equipped with electric charging readiness.
Terrace and Courtyard Each apartment has a large balcony or terrace, which provides an excellent opportunity to enjoy morning coffee or organize barbecue evenings with loved ones. In the summer, such a comfortable outdoor area allows you to expand your living room or even turn it into an outdoor kitchen. When designing the outdoor space of the apartment complex, it was taken into account that residents must have the opportunity to comfortably use their home surroundings for local recreation, rest, play and nature time.
Building This is an A-energy class new development to be completed in spring 2027. The building will be constructed on a reinforced concrete strip foundation, which ensures the strength of the structure and long-term durability. The load-bearing structure of the building is made of insulated reinforced concrete panels, which provide the building with very good structural strength, energy efficiency and long service life. The floor slabs will be made of reinforced concrete hollow core panels, which provide great load-bearing capacity and good acoustic properties. The building roof is insulated with EPS insulation boards and covered with durable rolled roofing material. The walls between apartments and stairwell walls are made of reinforced concrete panels. The interior walls of the apartments are lightweight walls with metal frame and 1+1 layer of extra strong drywall. The apartment buildings have triple energy-efficient plastic-framed selective glass windows that provide good heat retention and high living comfort. The external doors of the apartments are made of wood, providing good sound and thermal insulation.
Living Environment The Uus-Rapla Kodude development is pleasantly located in a quiet and valued city of Rapla, which is surrounded by forest and fields. In the surroundings are several parks, health trails, holiday parks and sports facilities. A supportive community and family-centered growth environment are the foundation of Uus-Rapla Kodude.
- Rappeli Center 4 minutes' walk away - Rapla City Center School and Gymnasium 2-3 minutes' bike ride away - Nearest kindergarten Kelluke 4 minutes' bike ride away - Tallinn 40 minutes' drive away
Get in touch and let's visit the property!
See also www.uusrapla.ee