



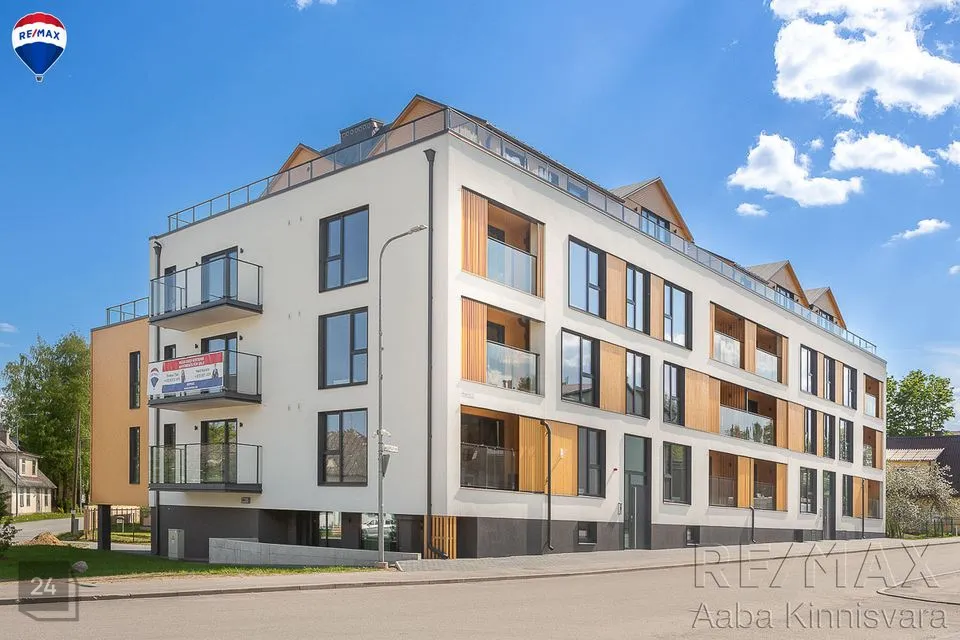
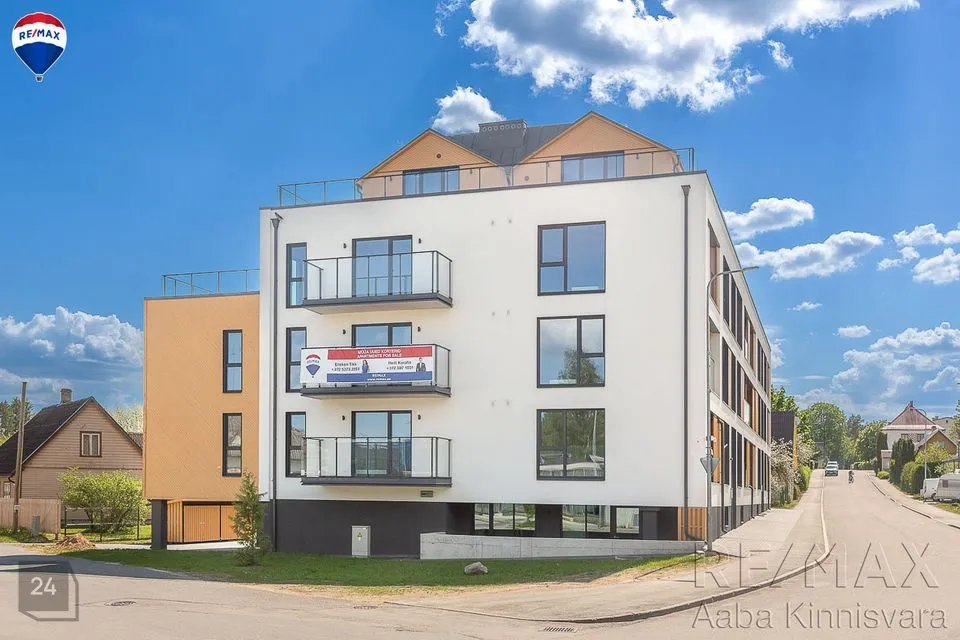
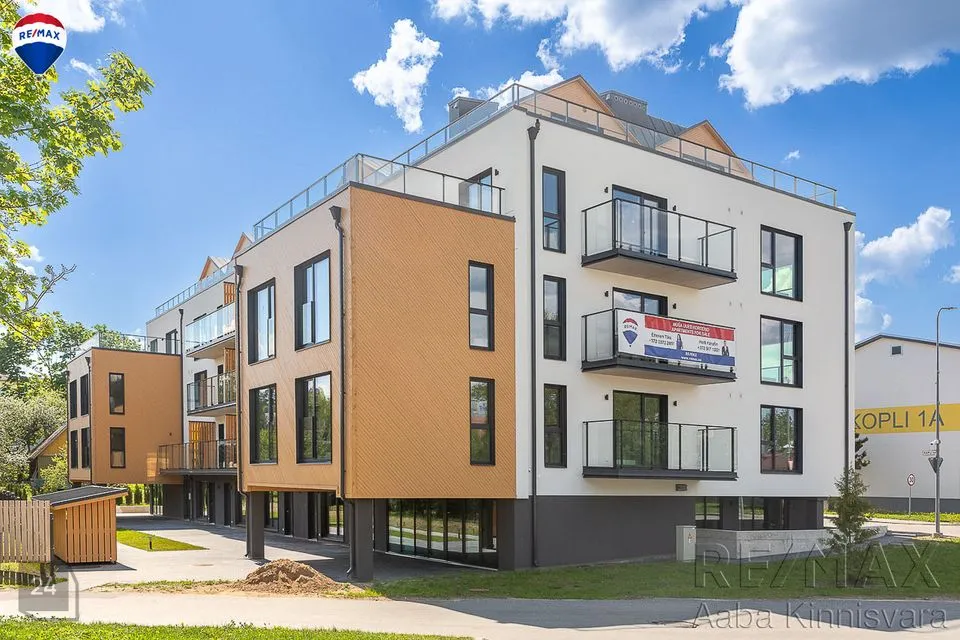
We are pleased to offer you modern apartments in a new apartment building, which are excellent as an investment for rental apartments, for spending summer and winter holidays, as well as for building a permanent home for your family.
THE BUILDING
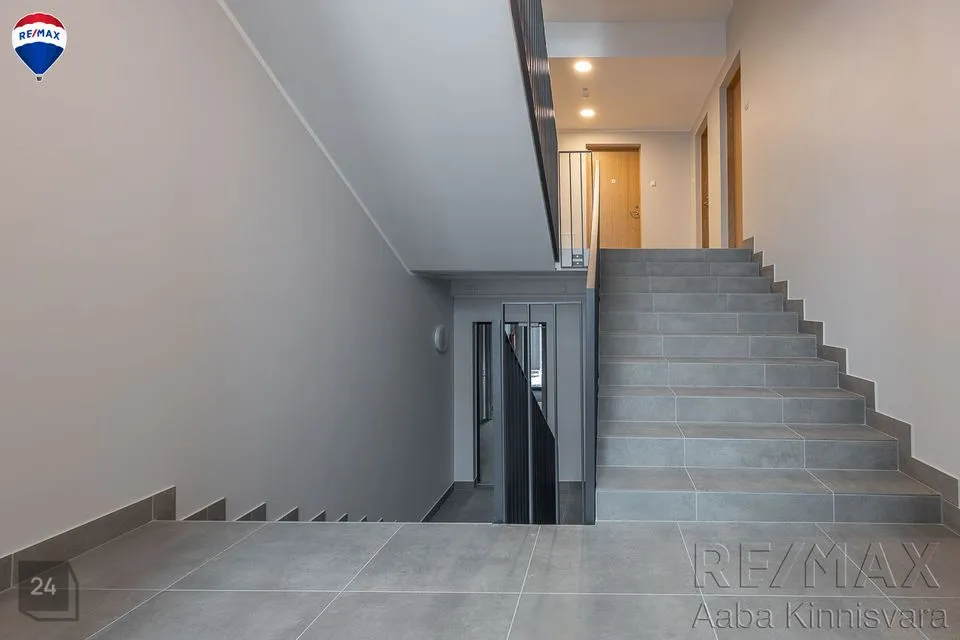
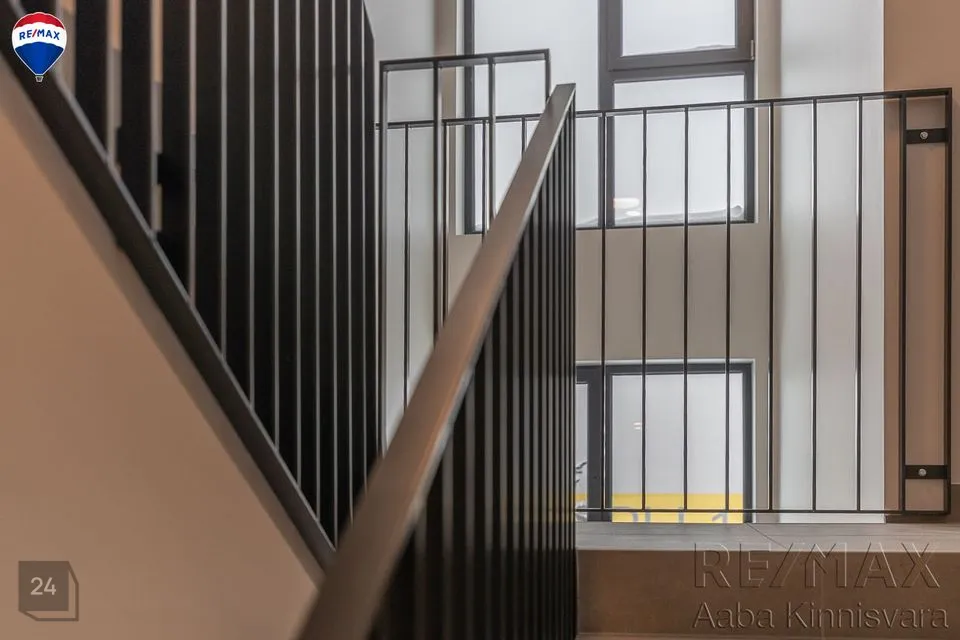
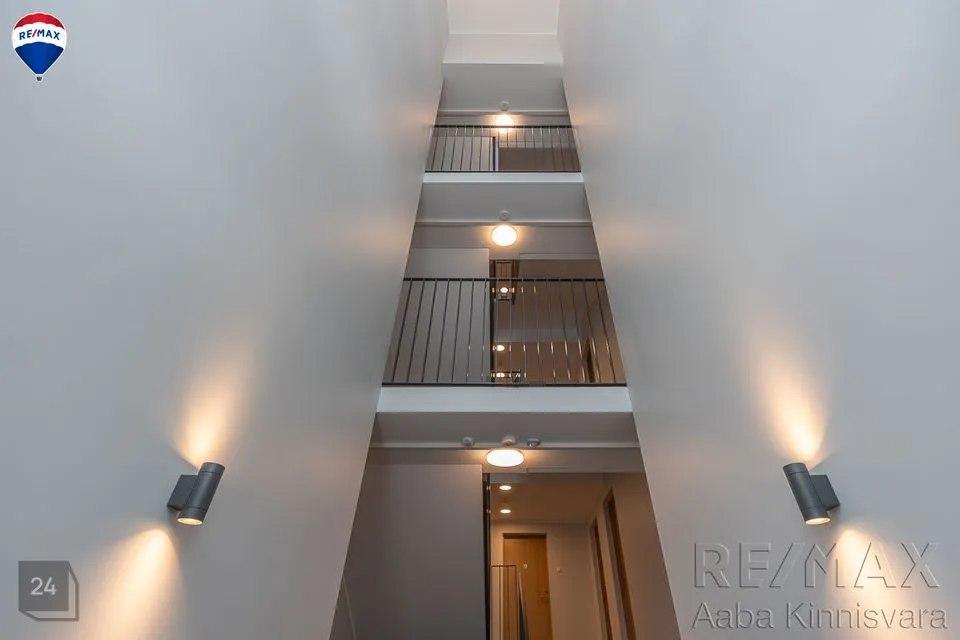
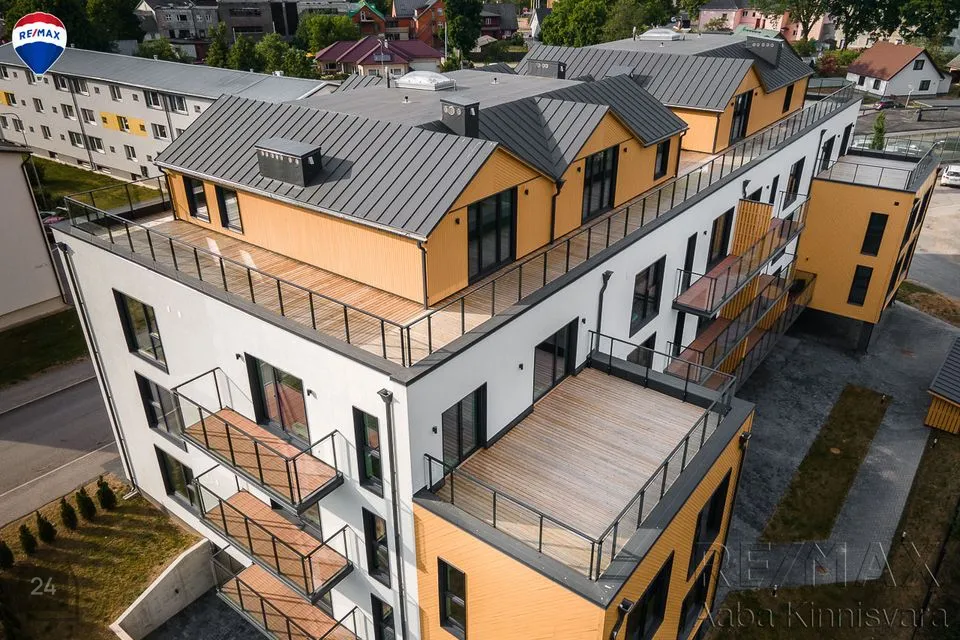
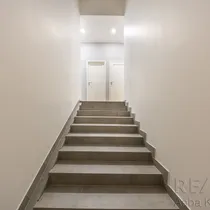
In a recently completed A-energy class apartment building, 1–4 room apartments (23.3–151.8 m2) with various different layouts and sizes are available, from which everyone should find a solution that suits them.
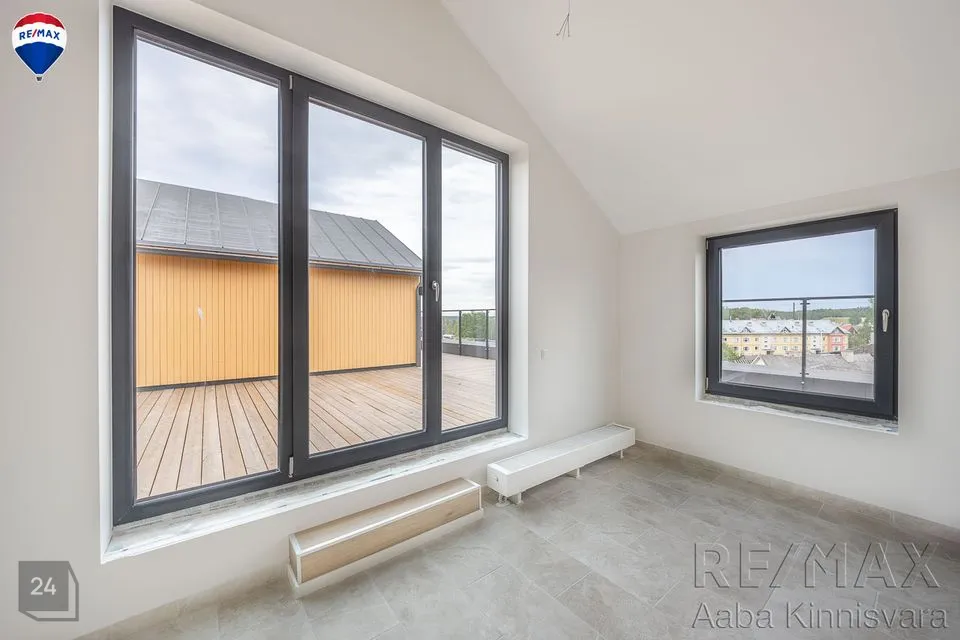
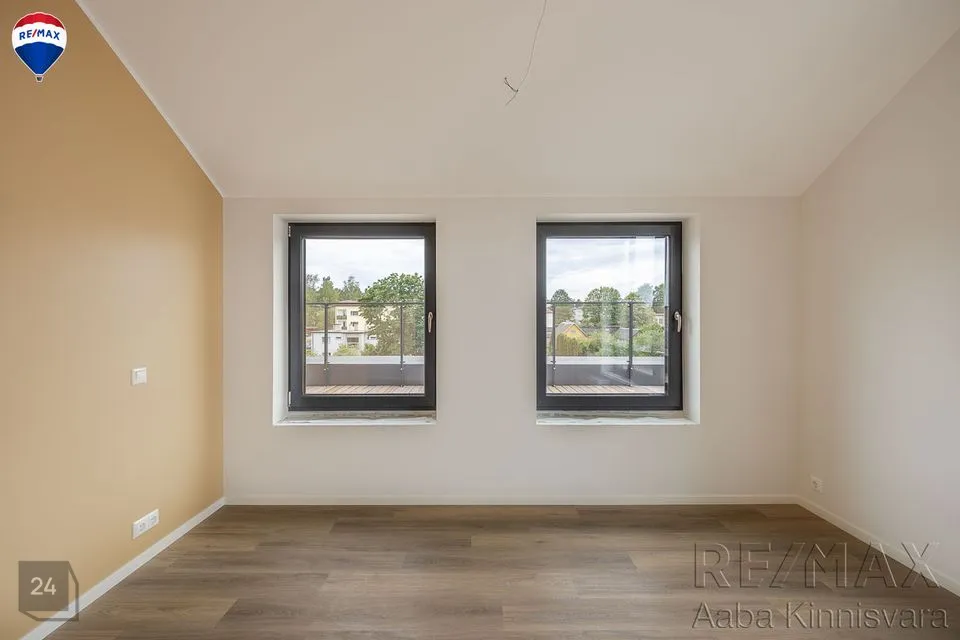
Most apartments have balconies and all have large windows that provide plenty of light and offer nice views.
1–3 room apartments are located on the first, second and third floors.
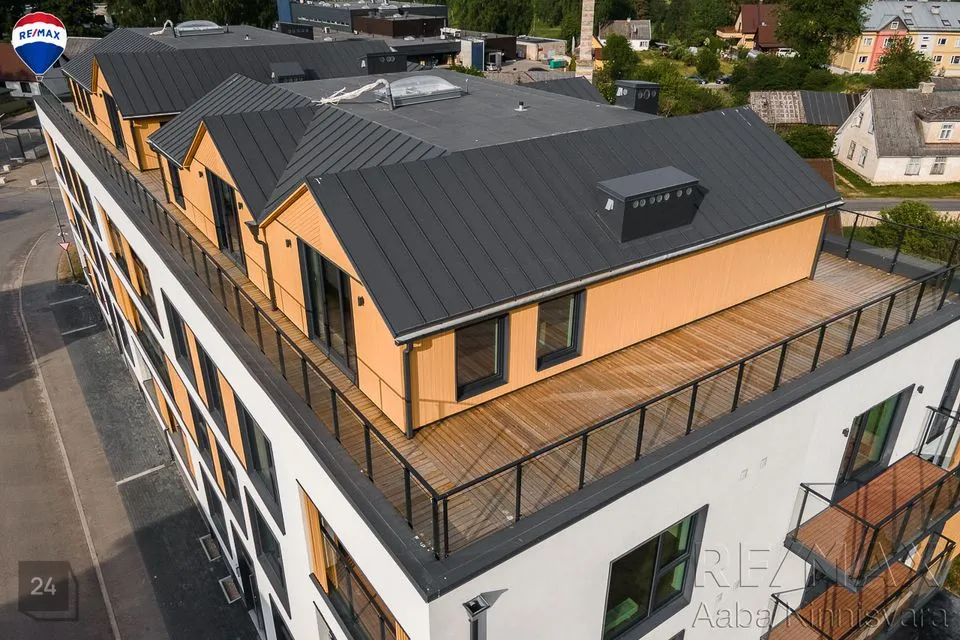
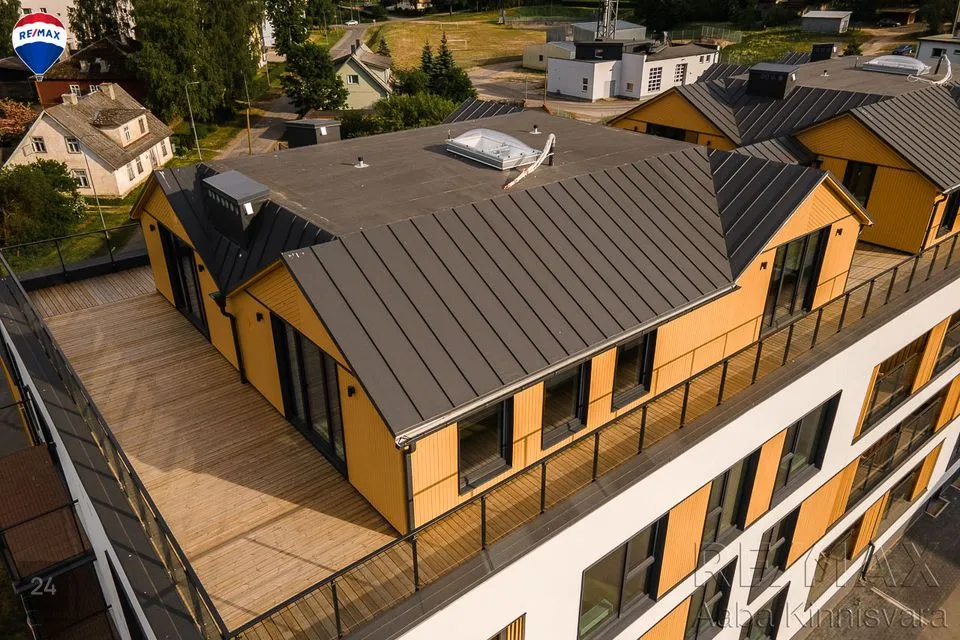
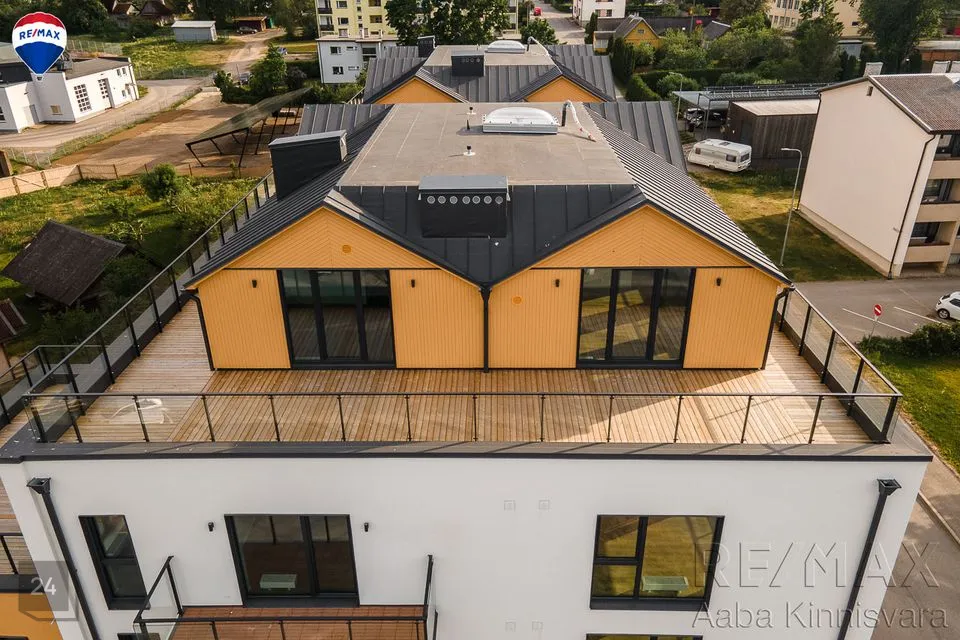
On the fourth floor there are two particularly spacious attic apartments with high ceilings and large terraces, and on the basement floor there are studio apartments with separate entrances. The apartments have a certificate of occupancy.
THE APARTMENT
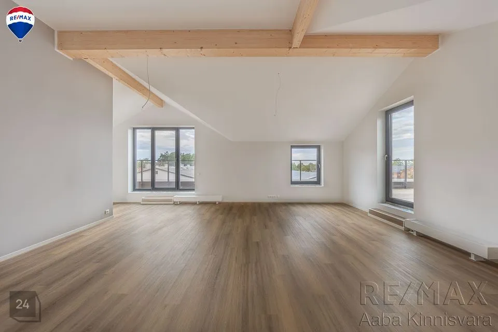
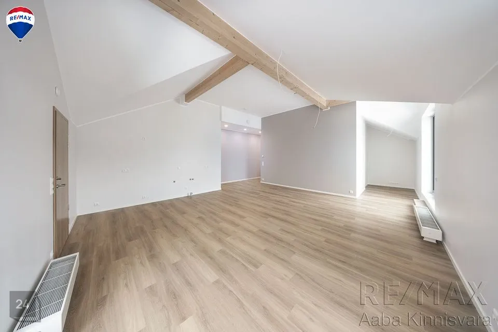
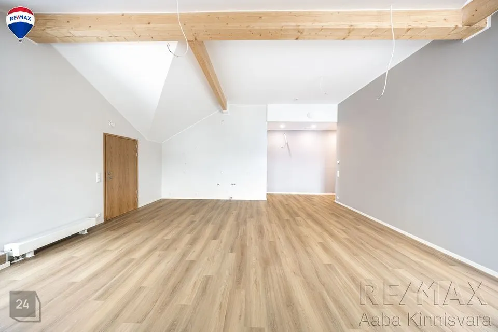
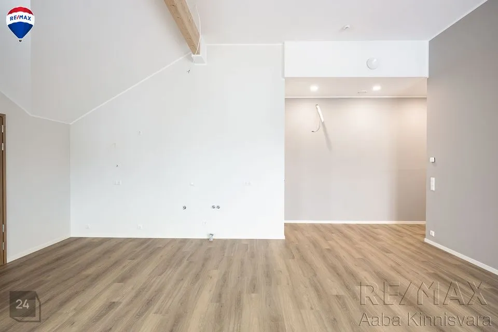
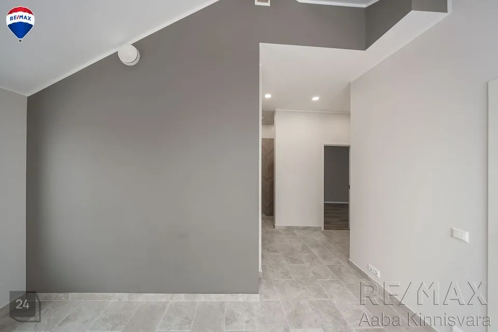
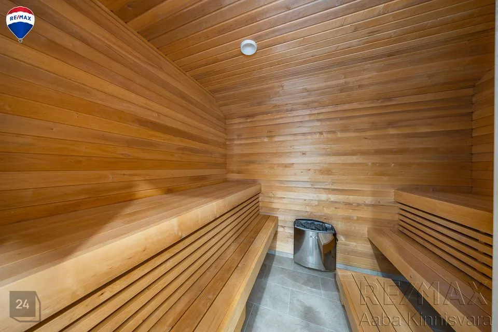
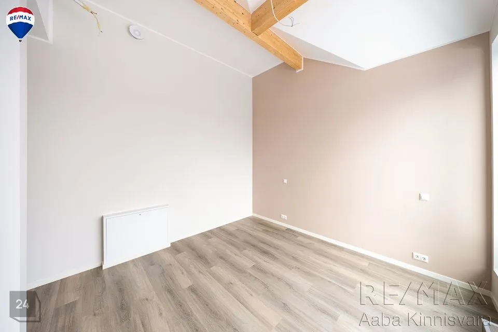
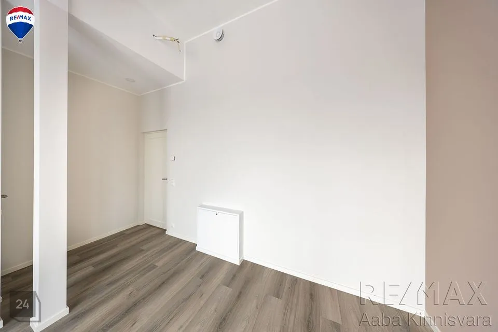
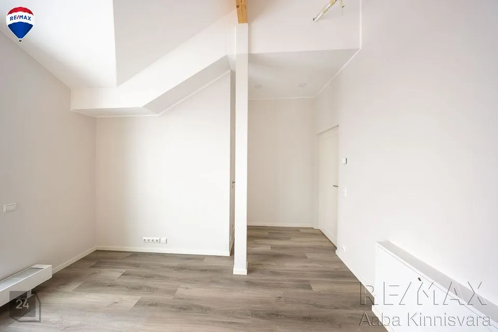
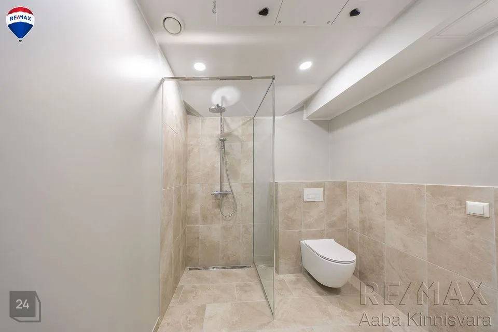
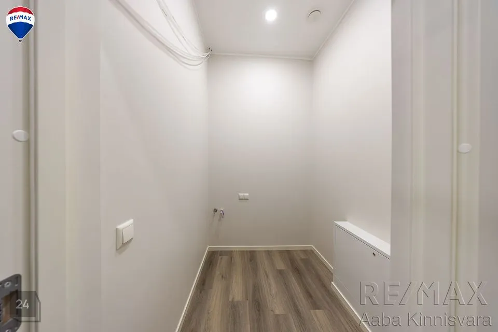
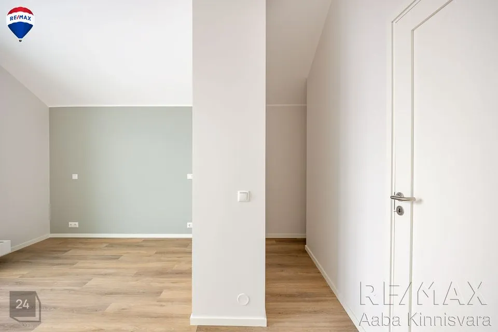
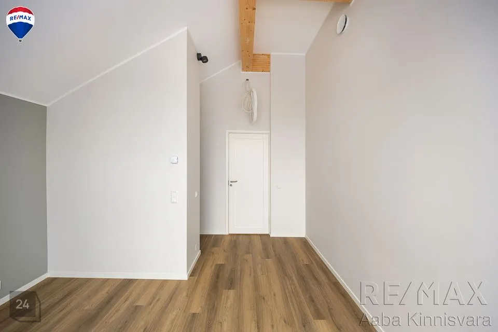
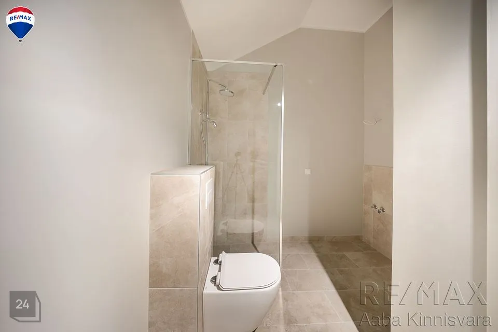
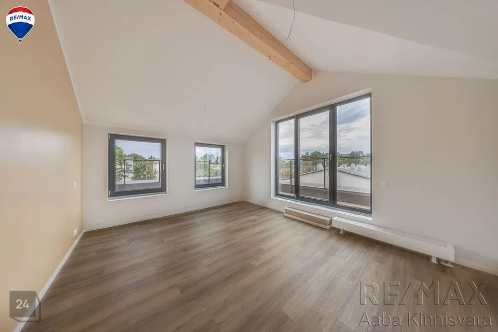
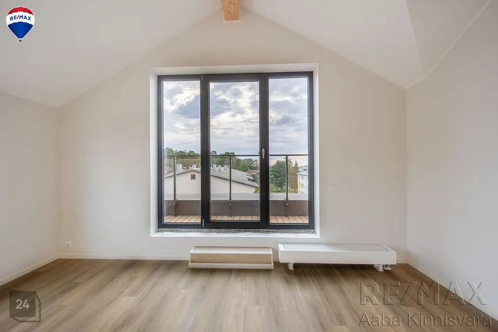
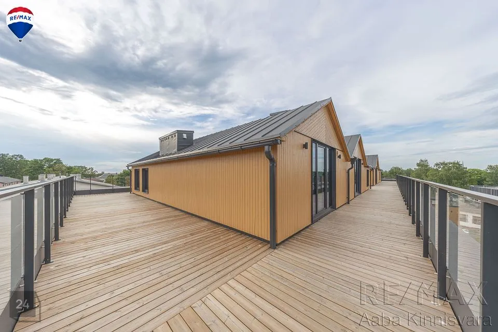
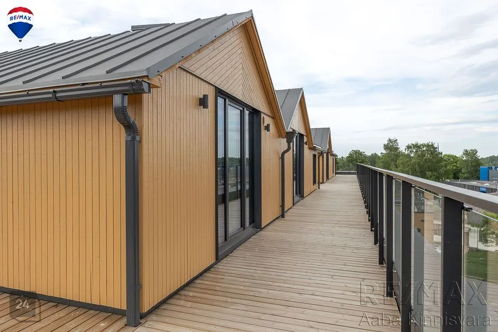
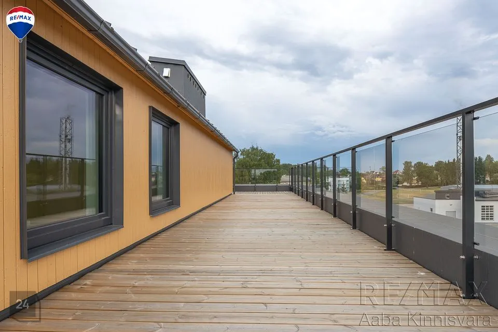
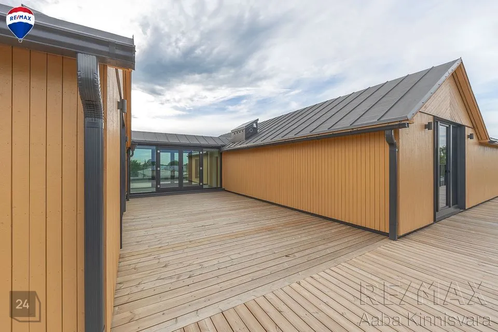
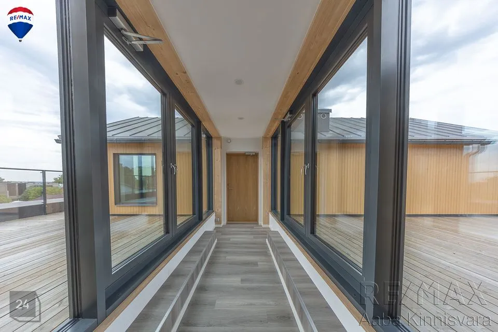
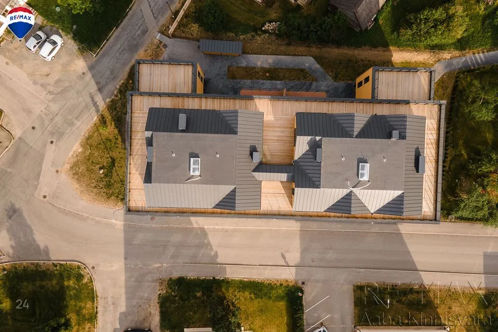
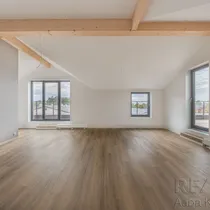
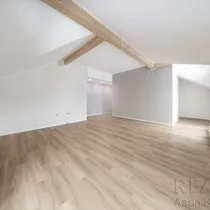
A luxurious 4-room attic apartment is located on the top floor of the apartment building. The apartment has an area of 153.4 m2, supplemented by a 116.6 m2 roof terrace around the apartment. The apartment has high ceilings and plenty of space, large bedrooms with separate toilet/shower rooms, a sauna and a pantry.
INTERIOR FINISHING AND FURNISHINGS
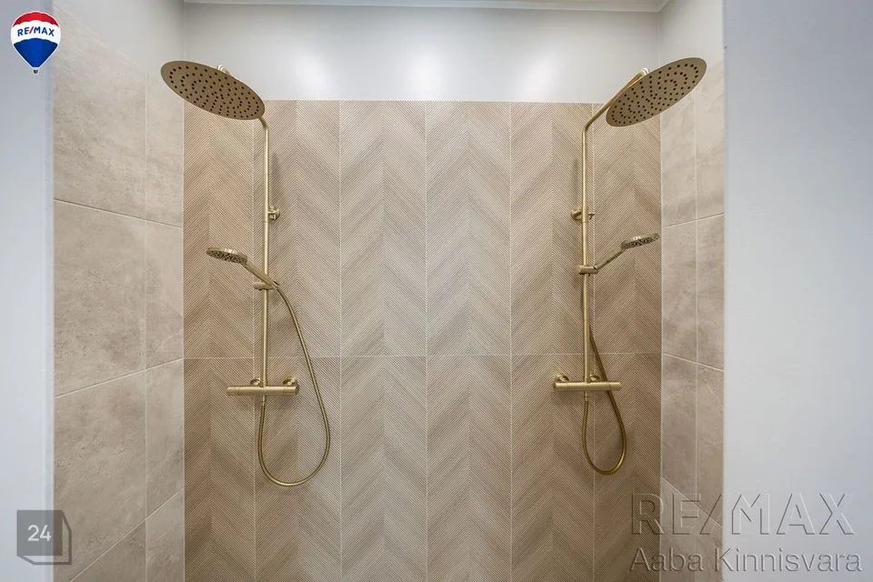
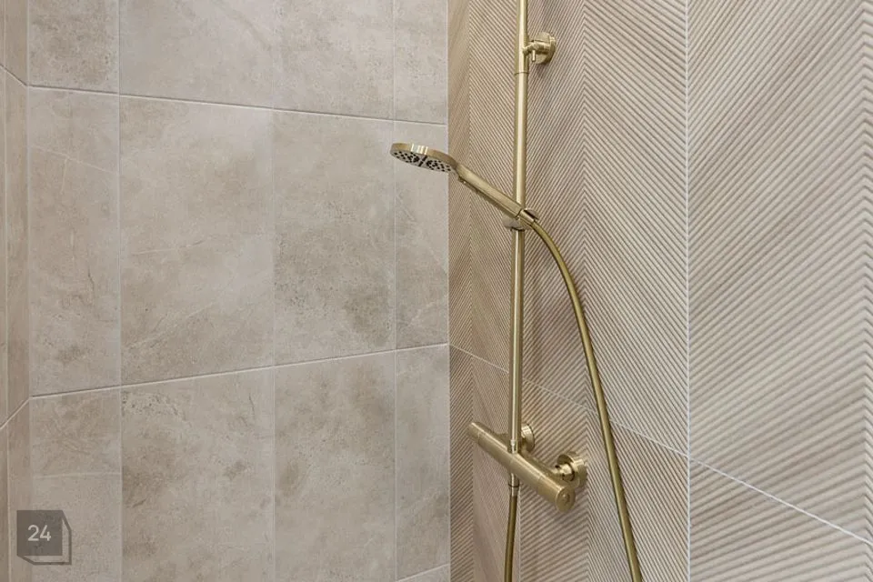
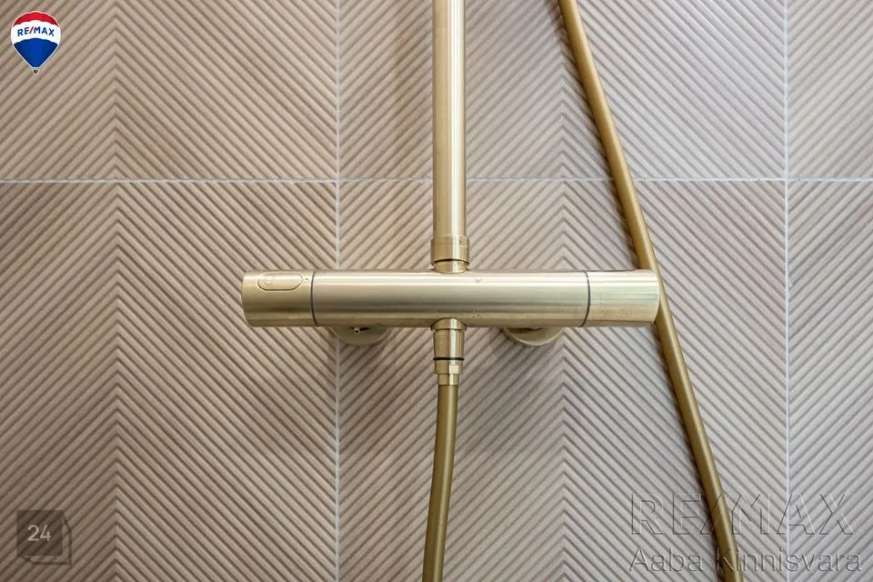
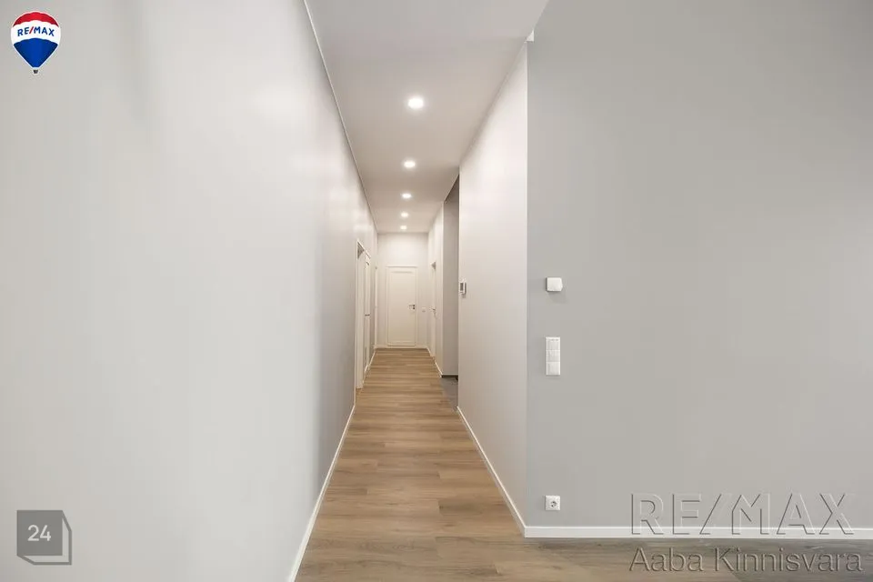
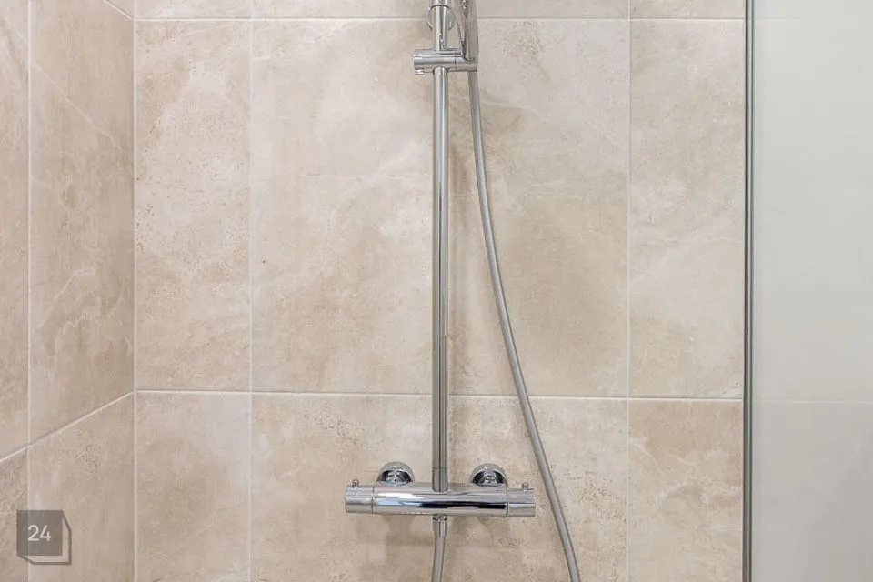
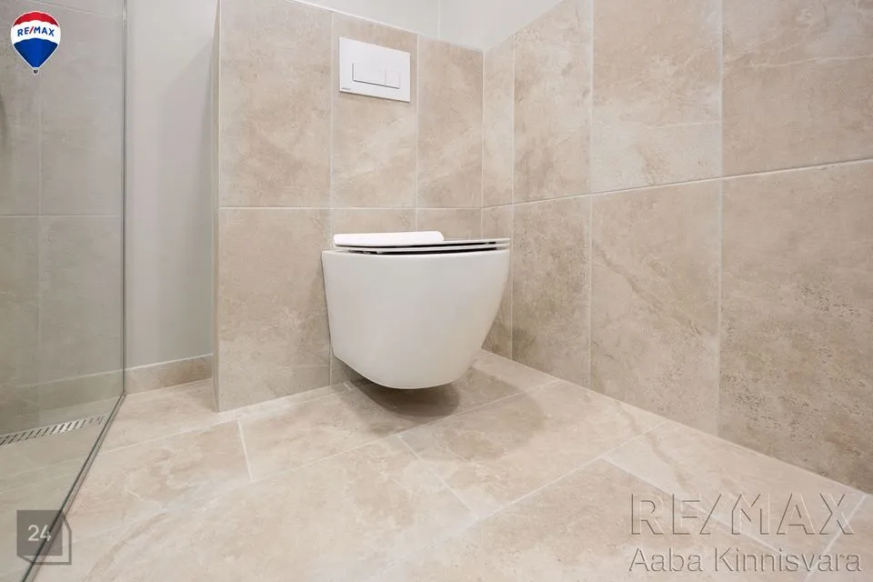
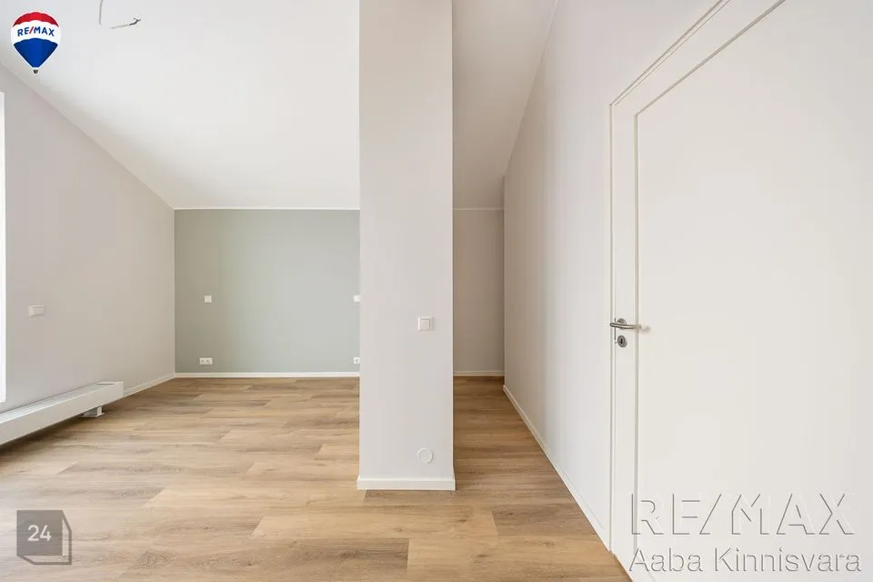
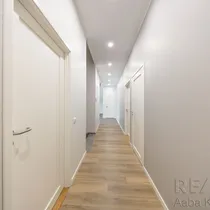
The interior finishing is calm and in light tones, which leaves the new owner plenty of options for choosing a pleasant interior. The walls are painted and the floors have practical LVT coating. In the sanitary rooms there are ceramic tiles on the floor and walls. The new owner can choose the furnishings according to their wishes. If needed, we can offer our clients interior design services and more favorable offers from several large as well as smaller furniture manufacturers.
COMMUNICATIONS
The building is connected to the city district heating of Otepää. Radiators are installed as heat carriers, which can be regulated room by room. The sanitary rooms have electric floor heating. The building will be connected with solar panels, which will be installed on the parking area on the adjacent property. Each apartment has its own heat recovery ventilation system, which ensures good indoor climate. A separate exhaust ductwork is installed for the kitchen hood. The apartments are provided with technical readiness to connect to a telecommunications service and security service provider of their choice. The apartment building has a modern intercom system.
ADDITIONAL SPACES
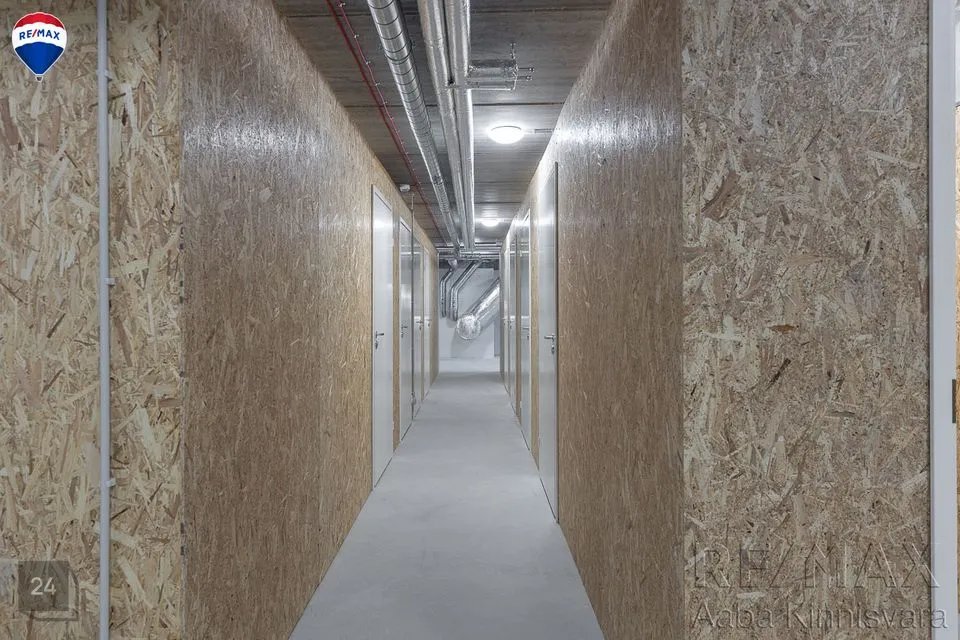
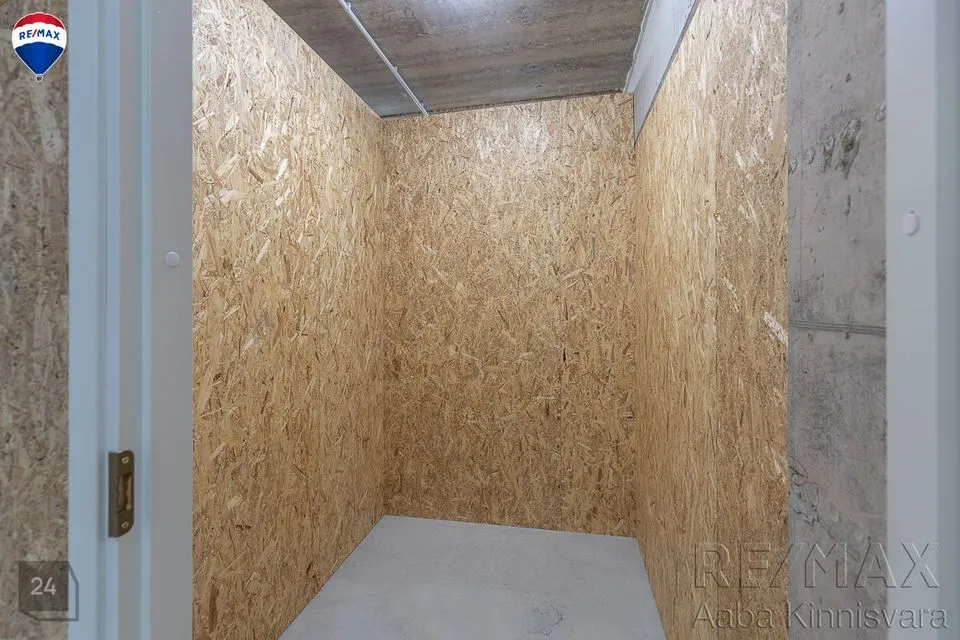
Rooms on the basement floor for common use by residents for storing bicycles, skis and strollers. It is possible to purchase a personal pantry and parking space on the adjacent property in the parking lot belonging to the building, which also has electric car charging readiness.
AREA/LOCATION
The apartment building is located on a quiet street, but everything needed for living remains a short walk away - grocery stores, restaurants, cafes, pubs, Tehvandi Stadium, beautiful Pühajärve park and Pühajärve spa.
Ask the broker for apartment plans and information about other apartments available!
RE/MAX clients have loan agreement fee discounts at all major credit institutions and more favorable and faster valuation services!