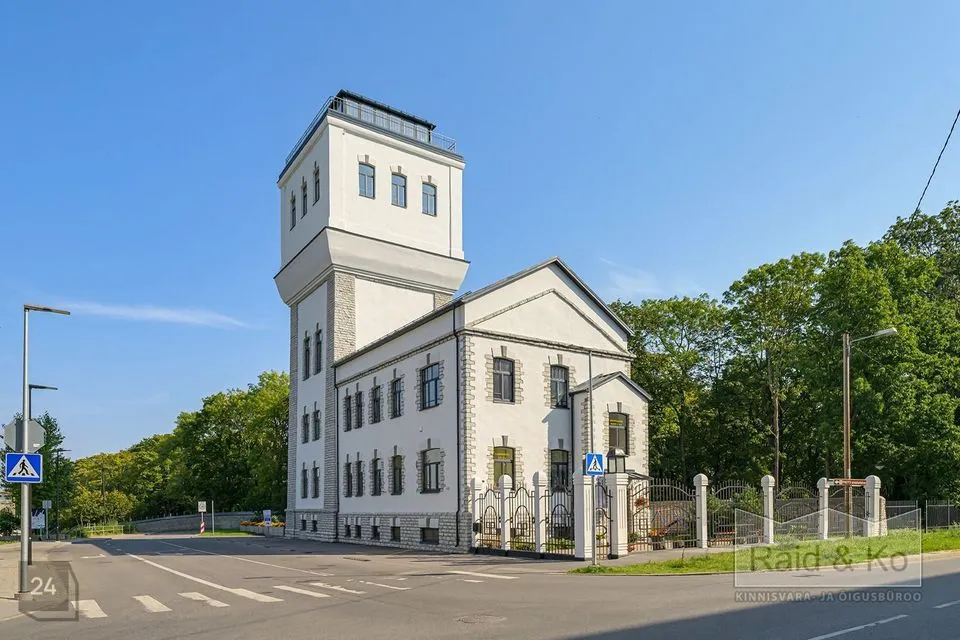
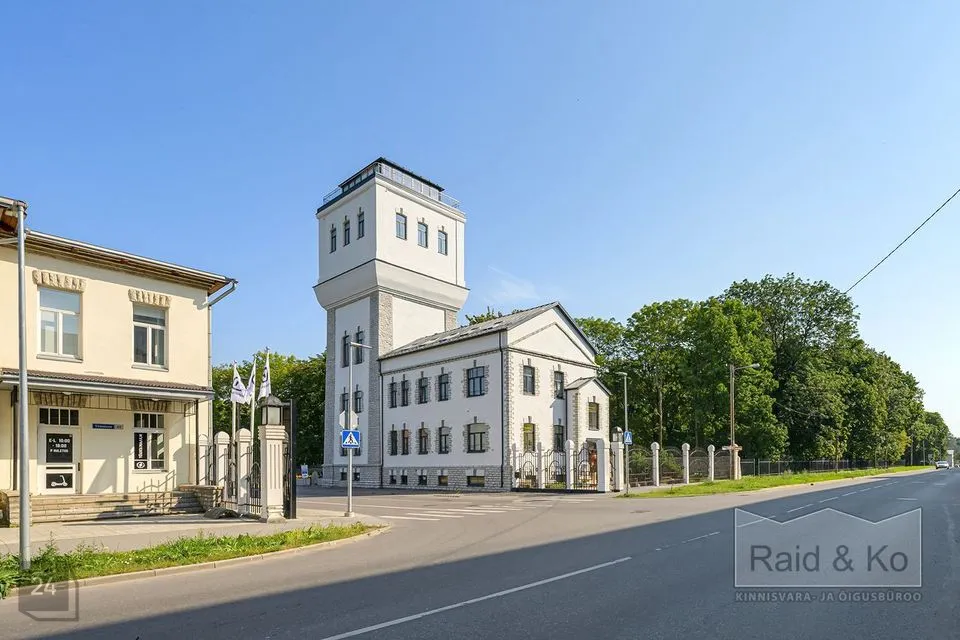
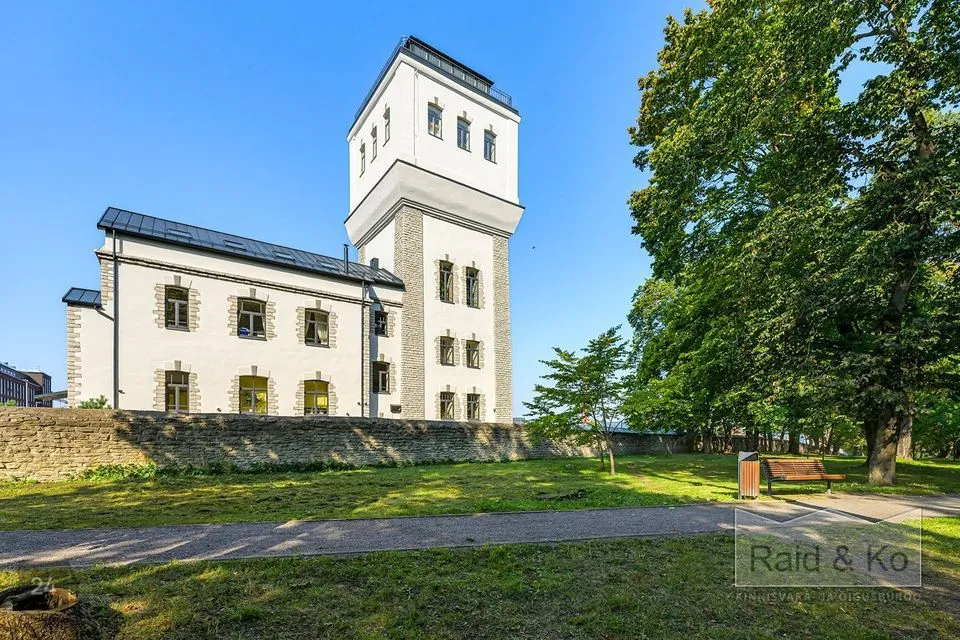
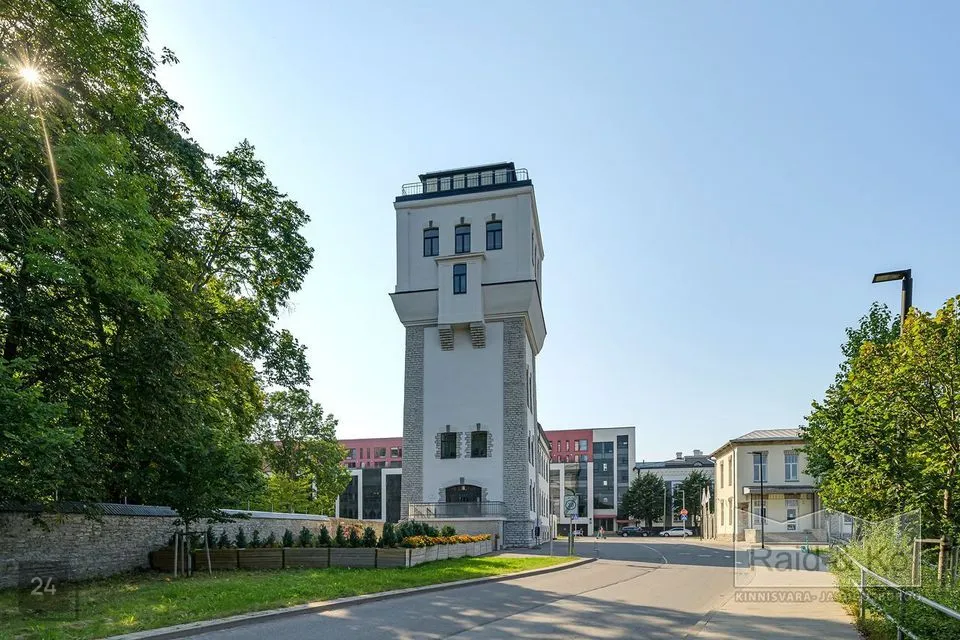
An exclusive building for sale in the Noblessner district!
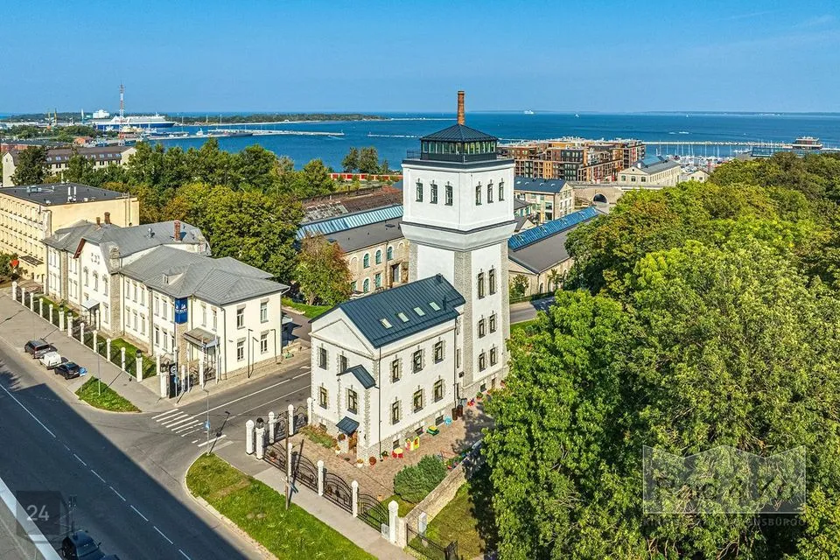
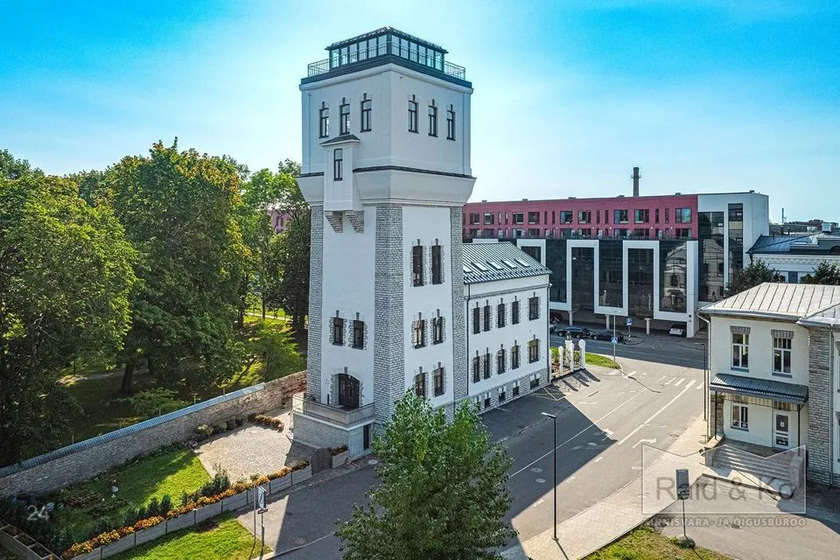
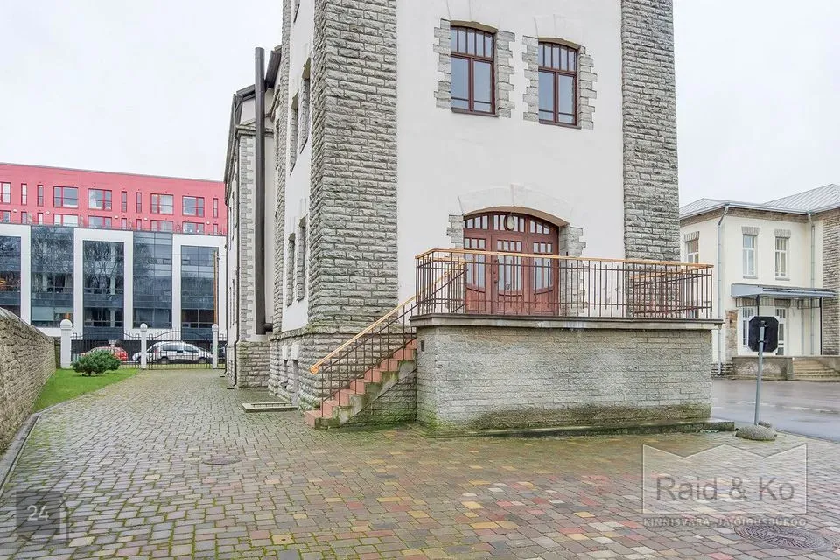
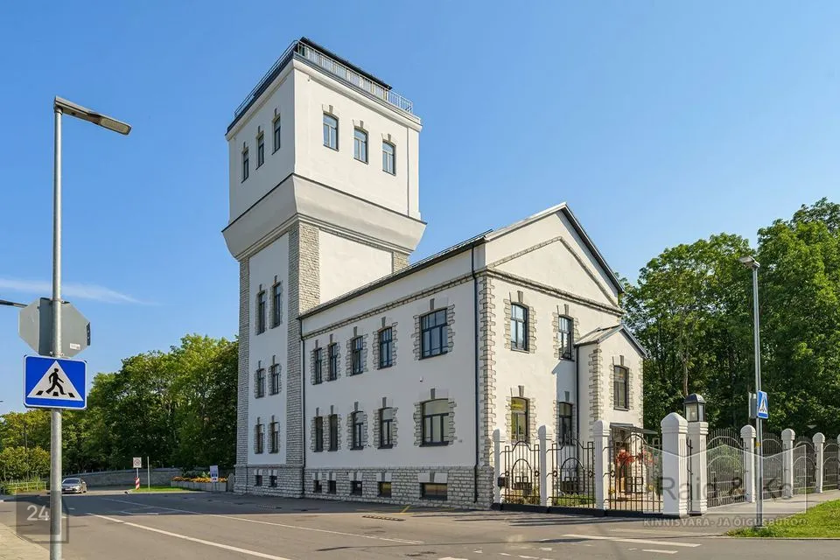
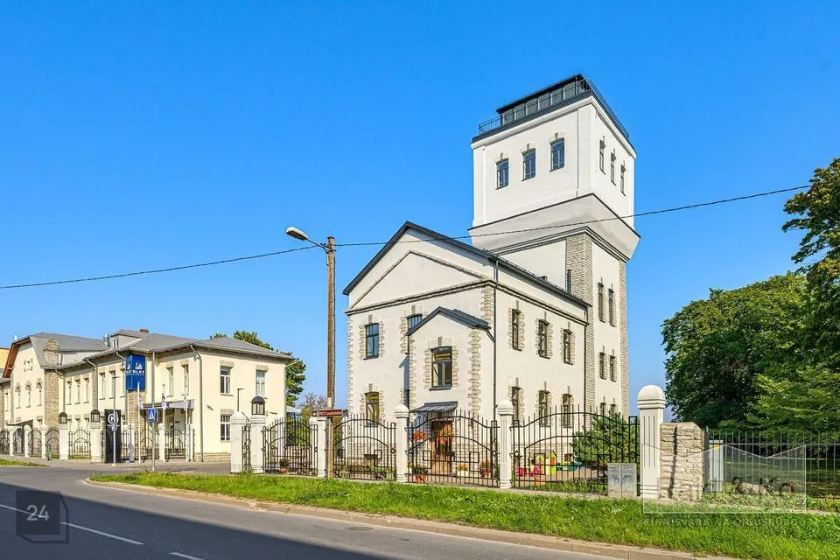
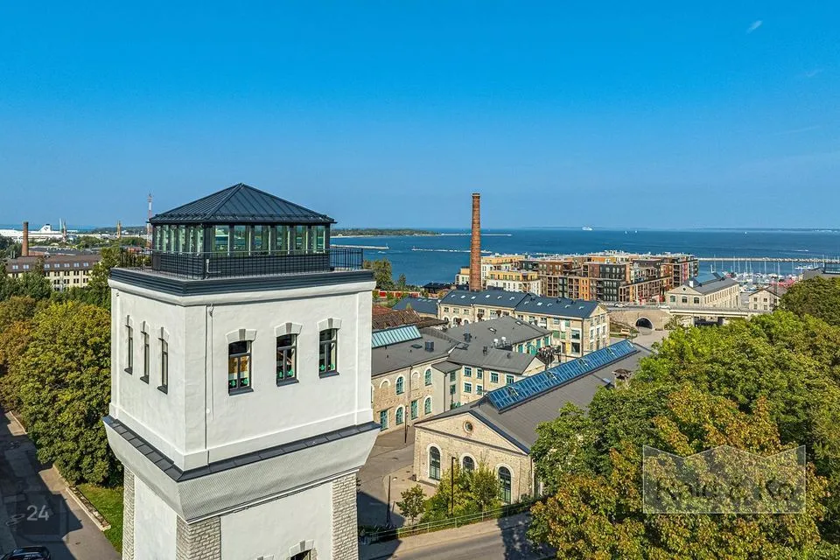
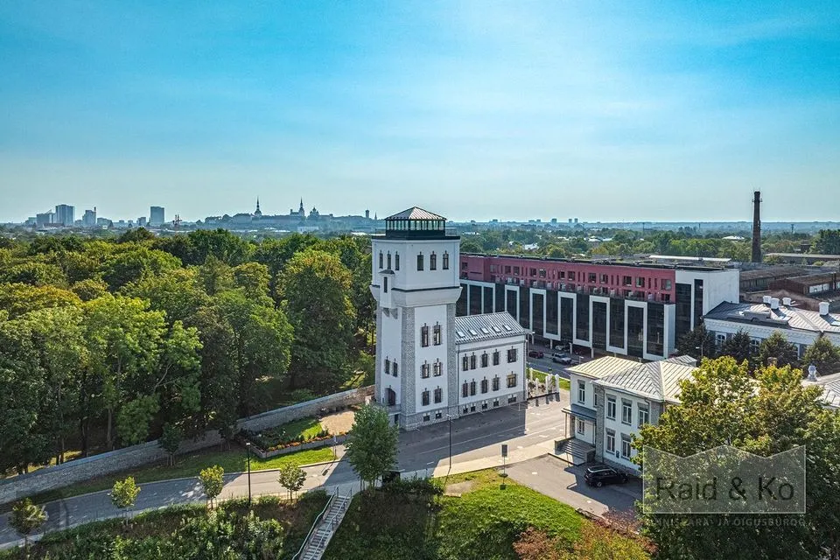
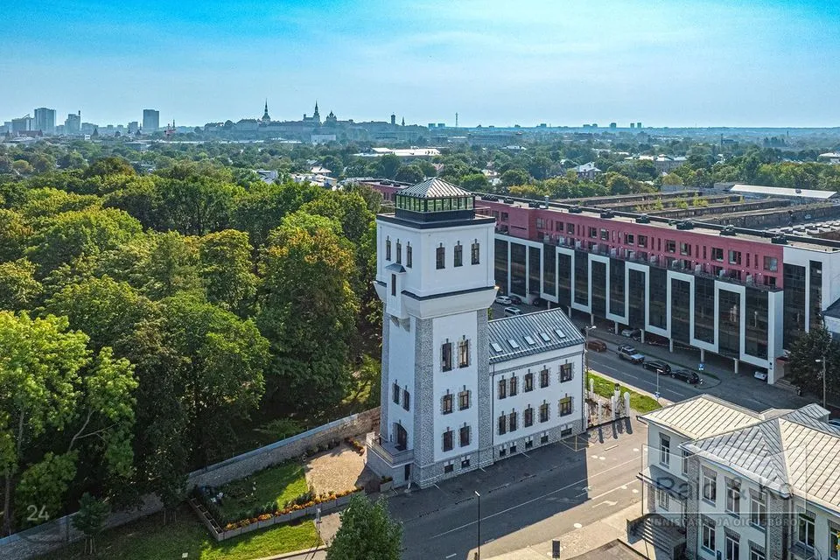
The building was constructed in 1914-**** as an administrative building and water tower for the Noblessner shipyard.
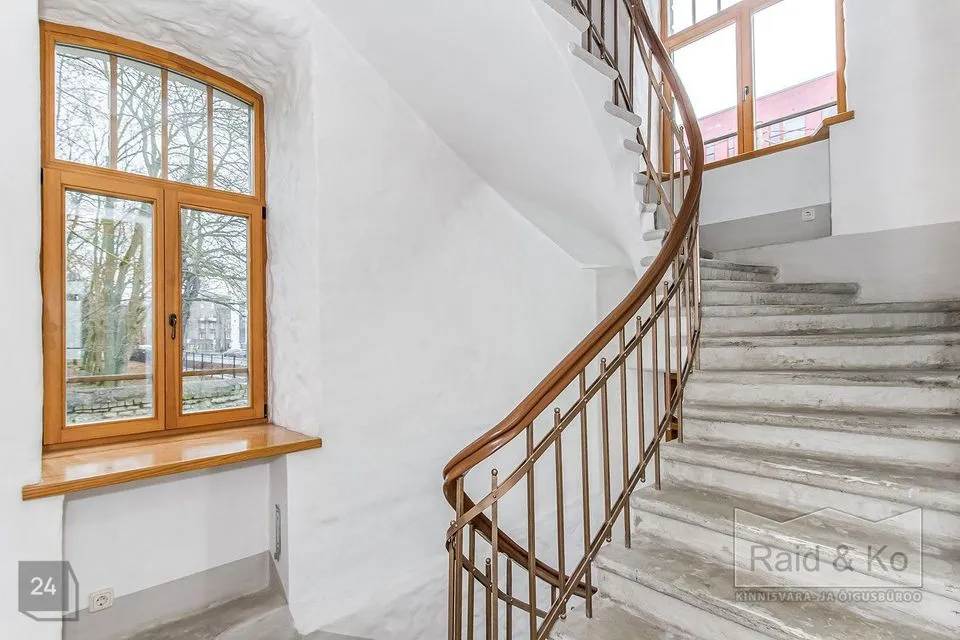
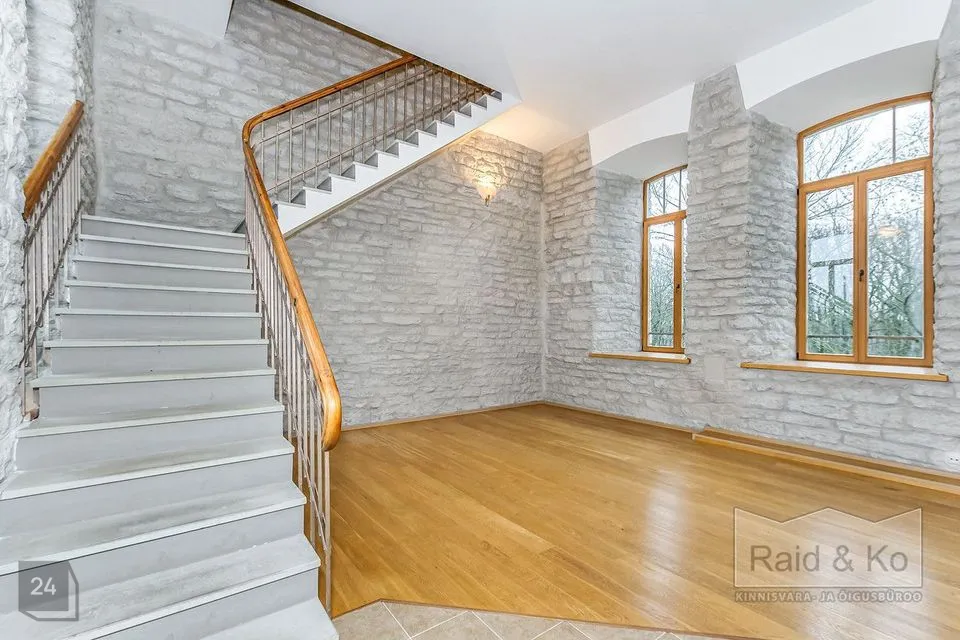
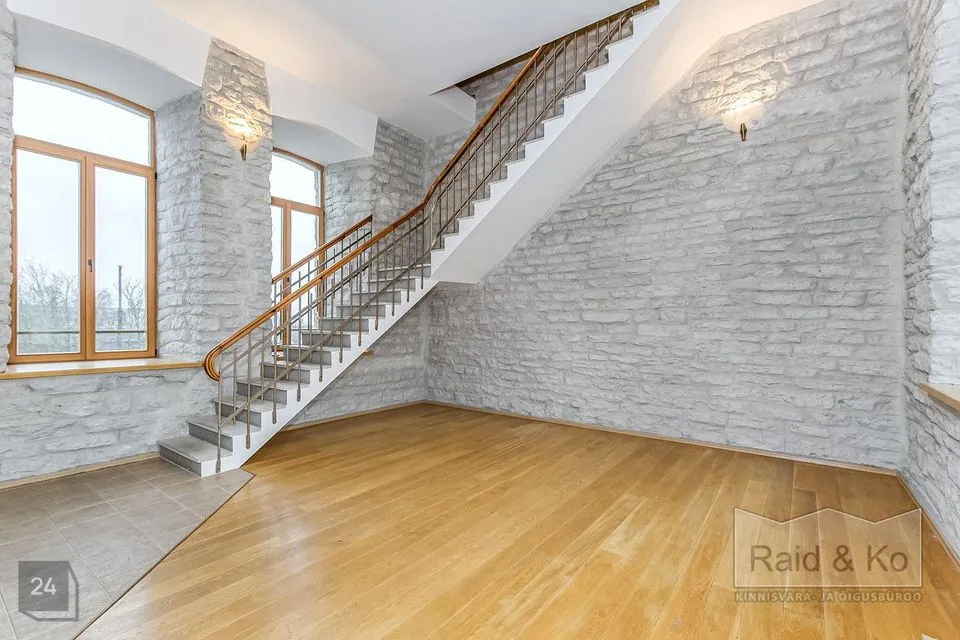
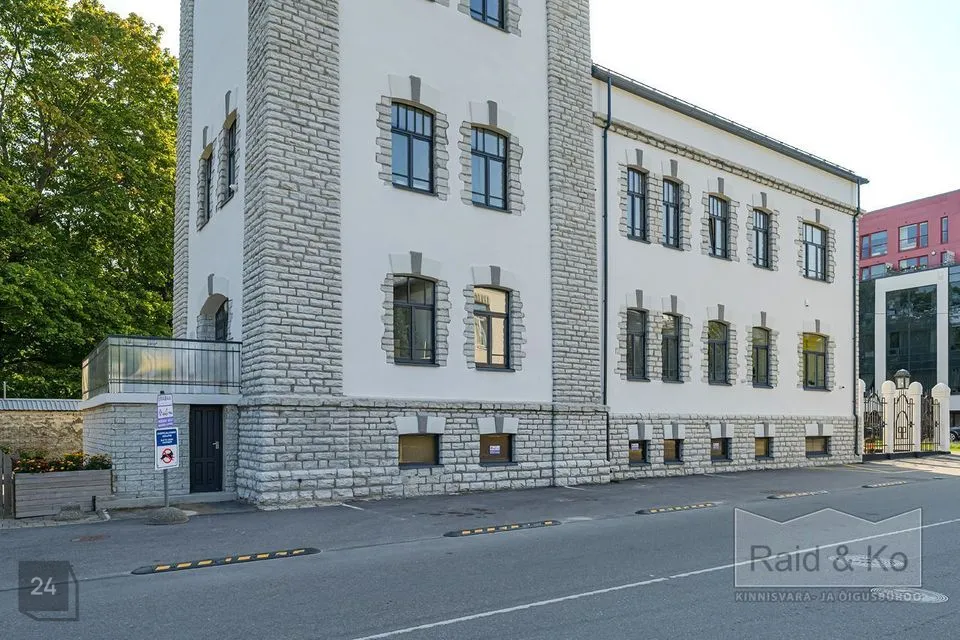
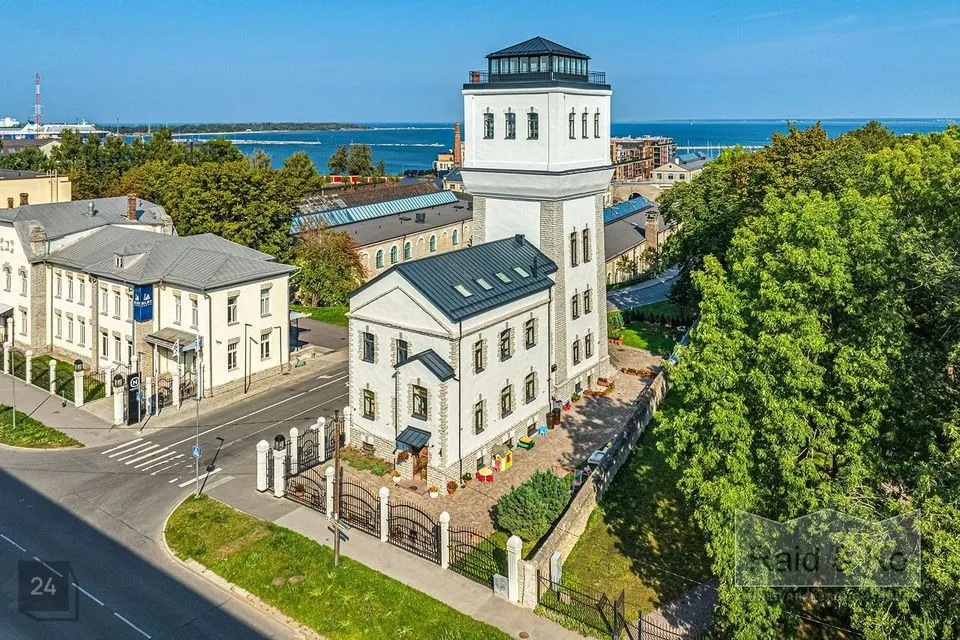
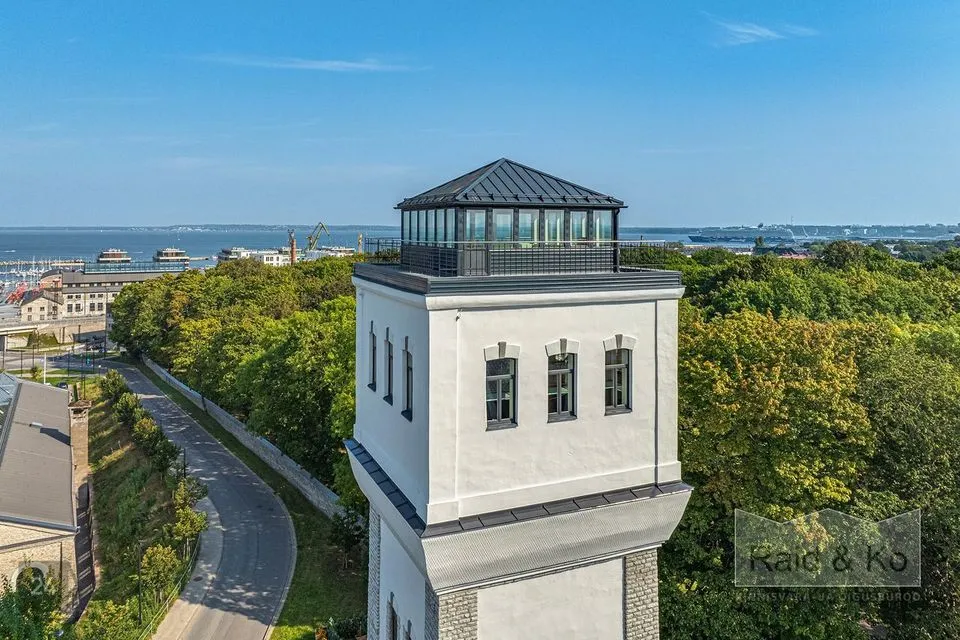
The building is constructed from limestone. The wall surfaces are covered with white lime plaster.
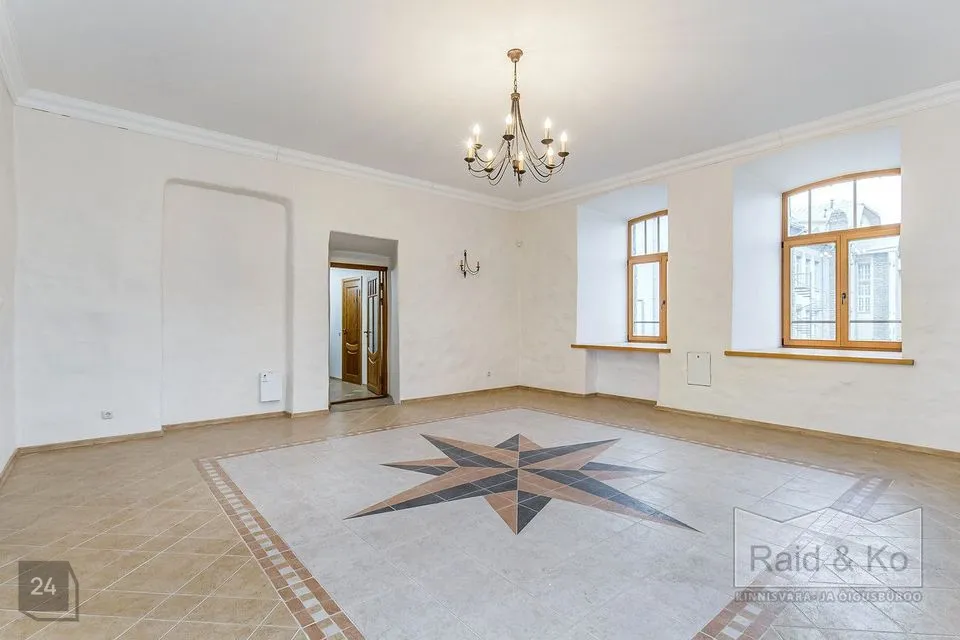
The building has been fully renovated both inside and outside and is in excellent condition.
The building has its own boiler room operating on gas heating. Water-floor heating has been installed.
Utility costs are very reasonable (ranging from approximately 160 to 1000 EUR).
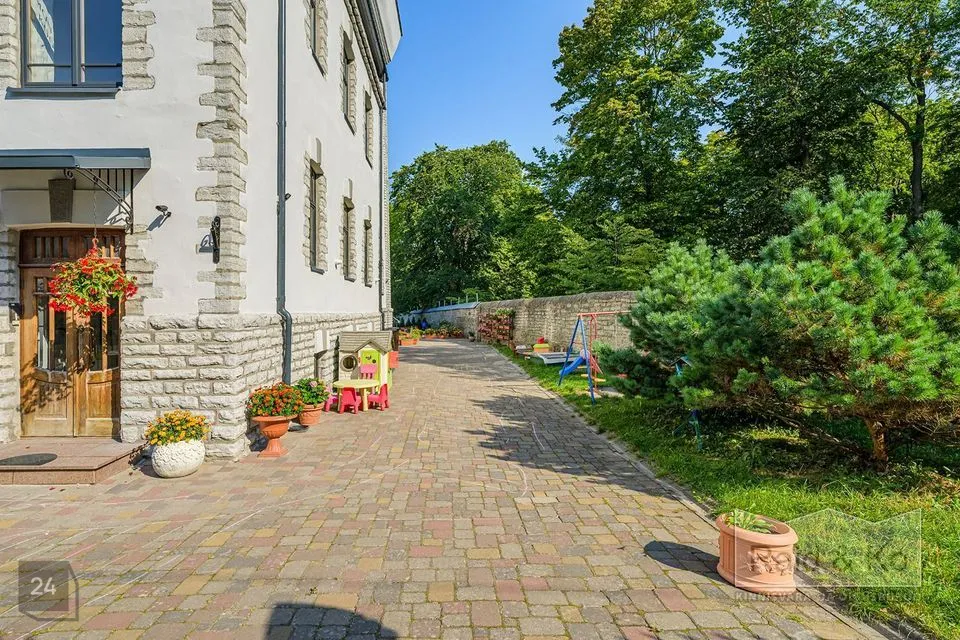
The property is surrounded by a fence, and security alarm has been installed.
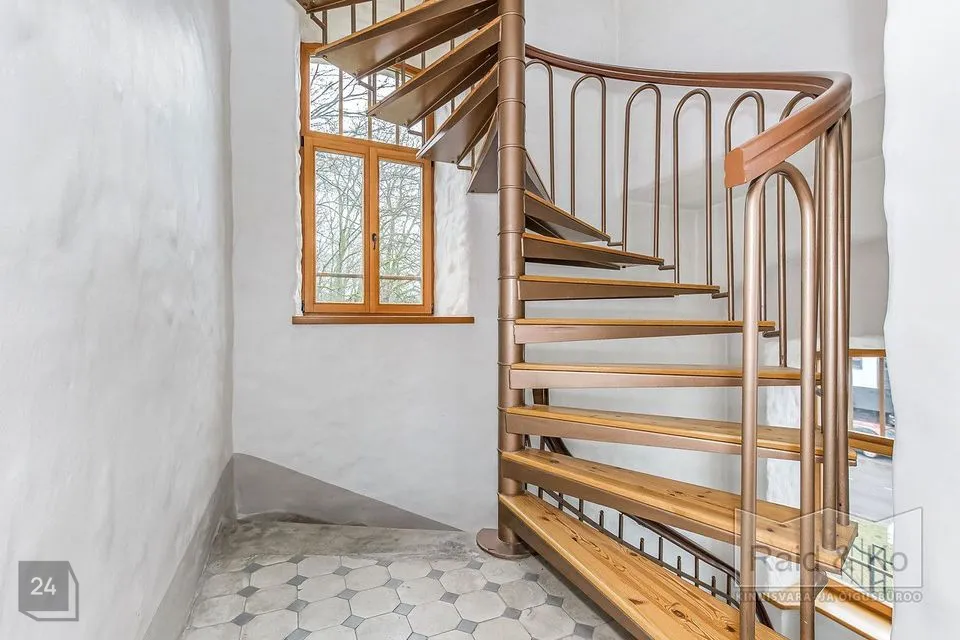
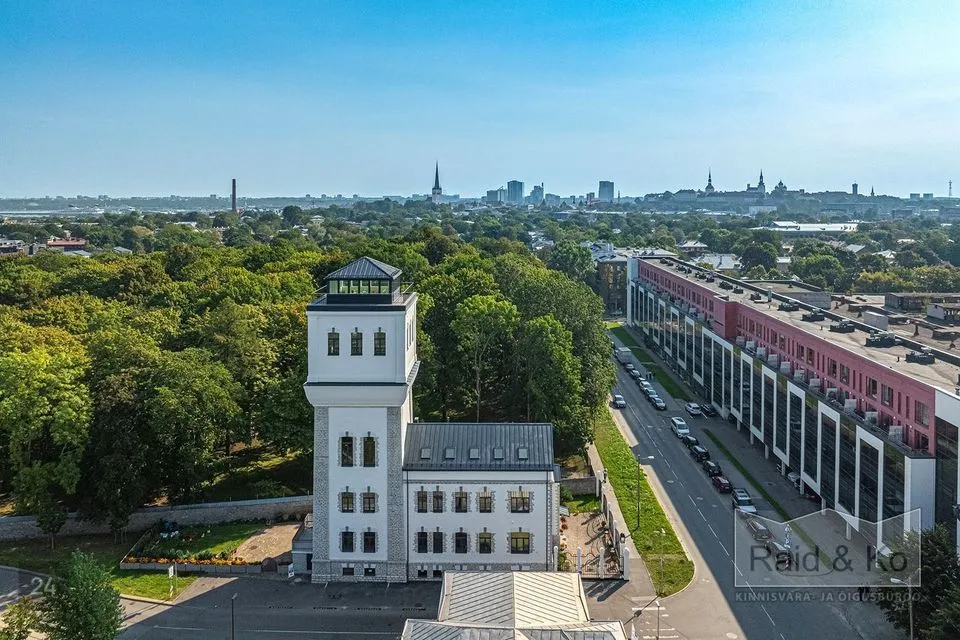
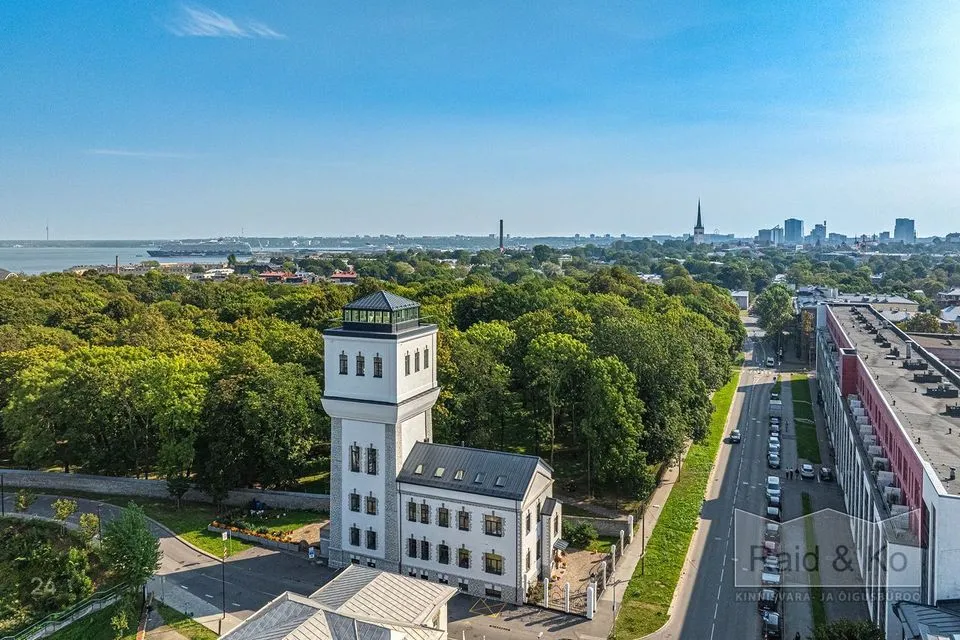
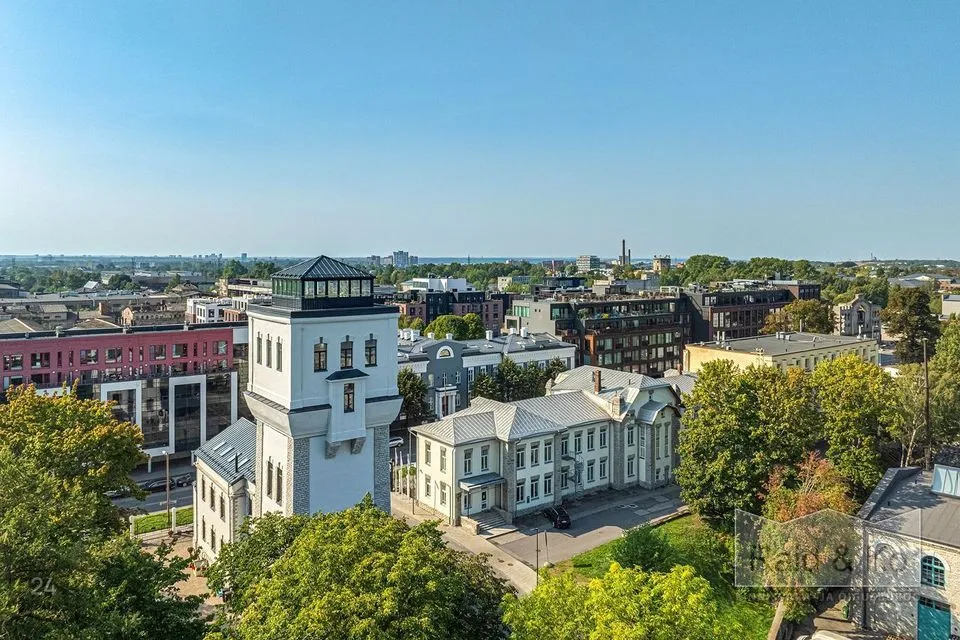
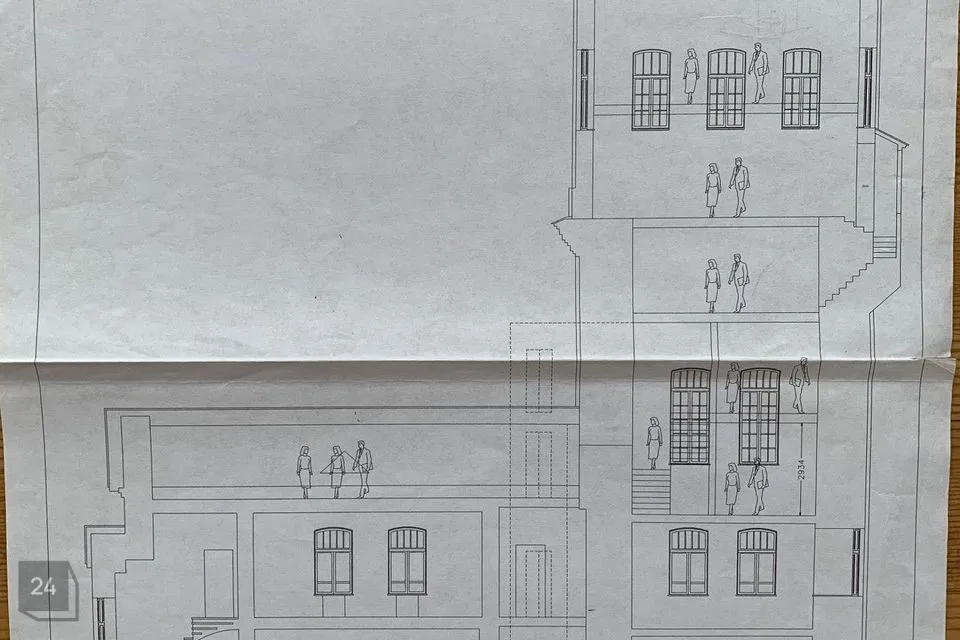
The building consists of a two-story street-facing administrative section and an originally three-story water tower to which two additional stories were added during the Soviet period. The rooms are located on seven levels.
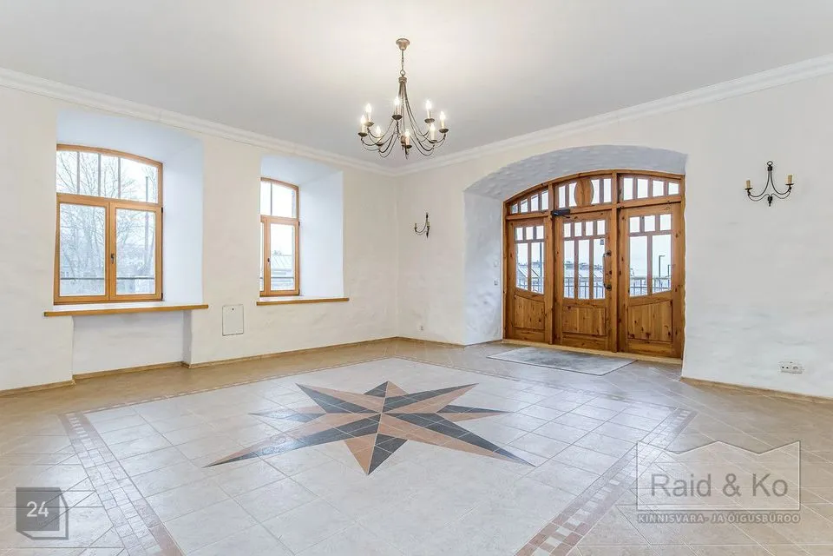
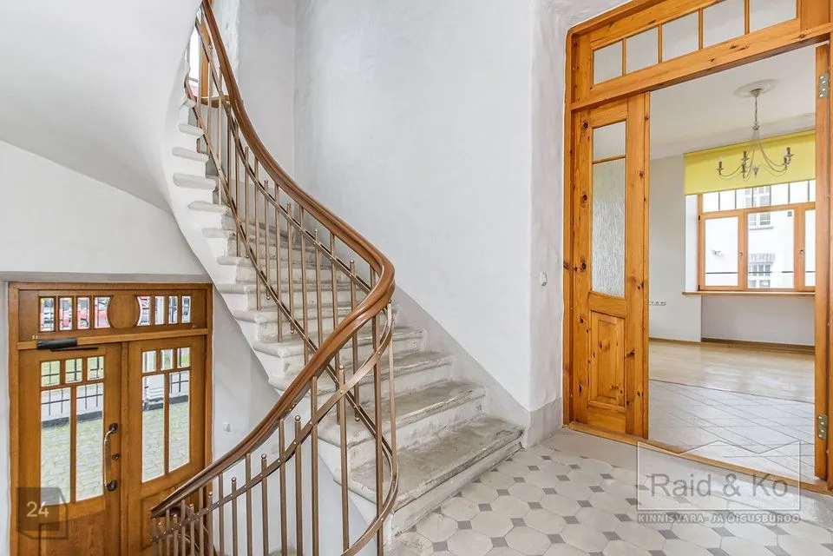
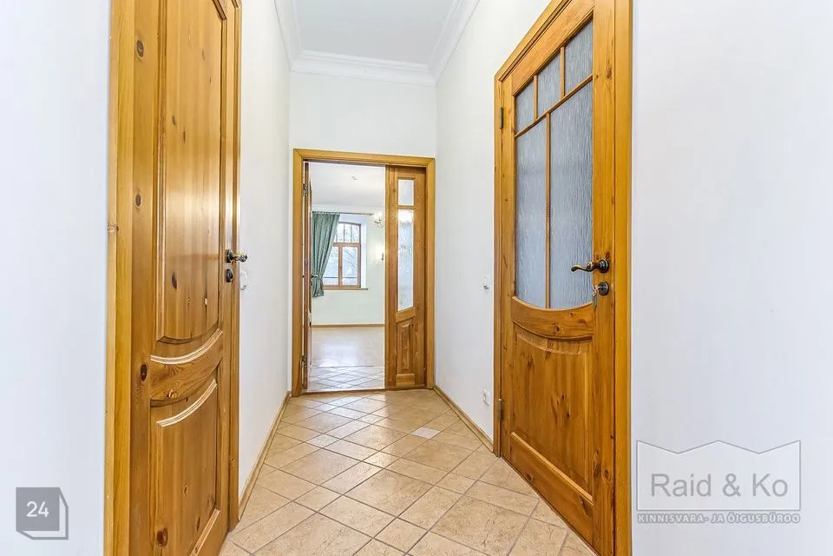
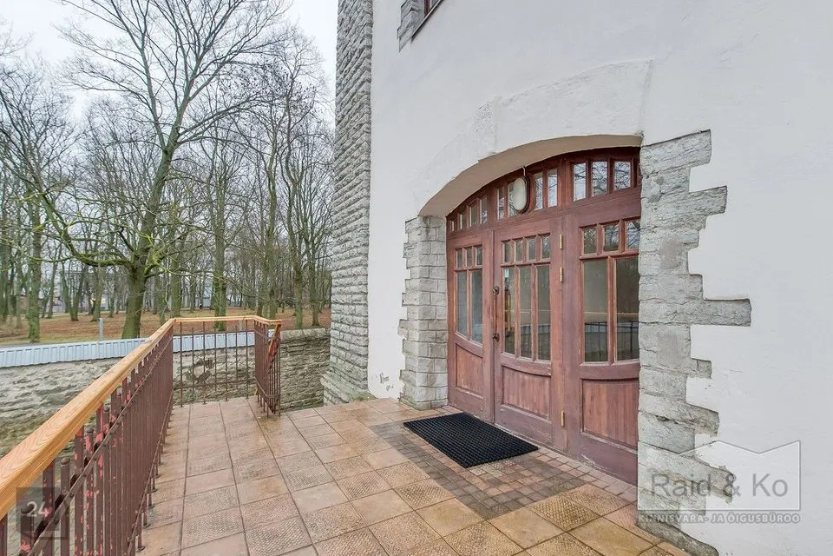
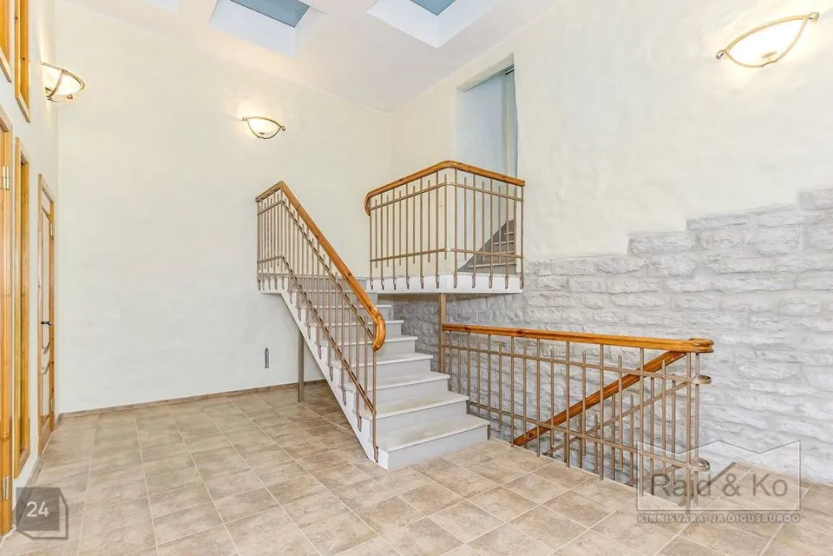
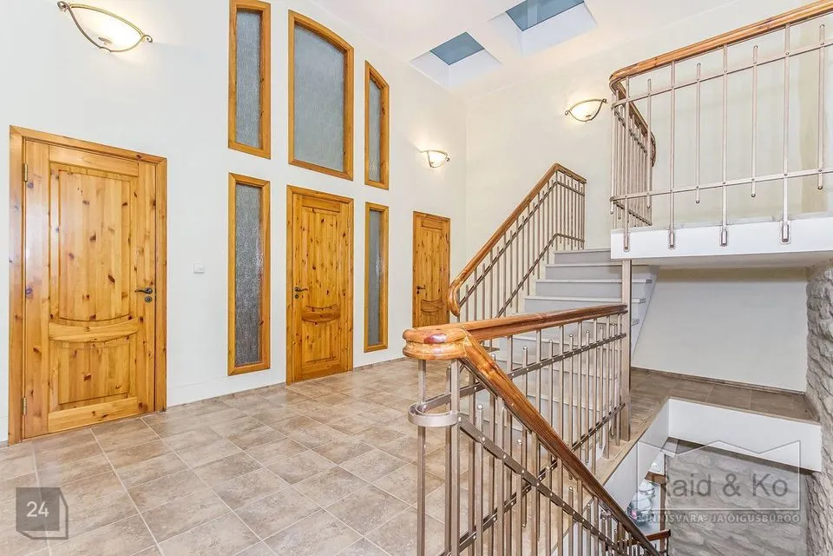
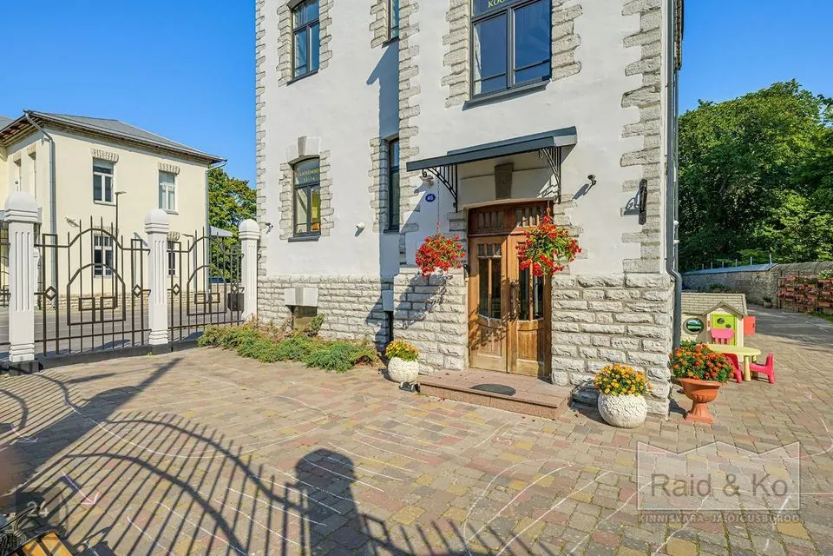
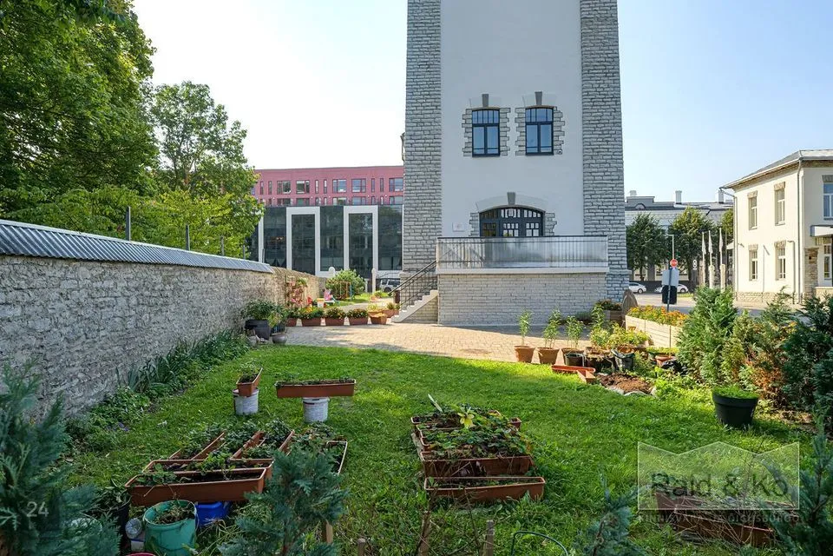
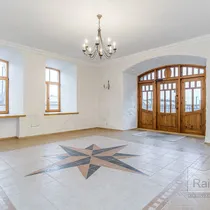
The building has two entrances. The entrance on the side of Tööstuse Street is a wooden door with two sections together with a canopy. On the other side of the building is an elegant wooden door with three-part glazed sections. A staircase leads to the door, and in front of it is a landing. From there, access leads to an elegant atrium.
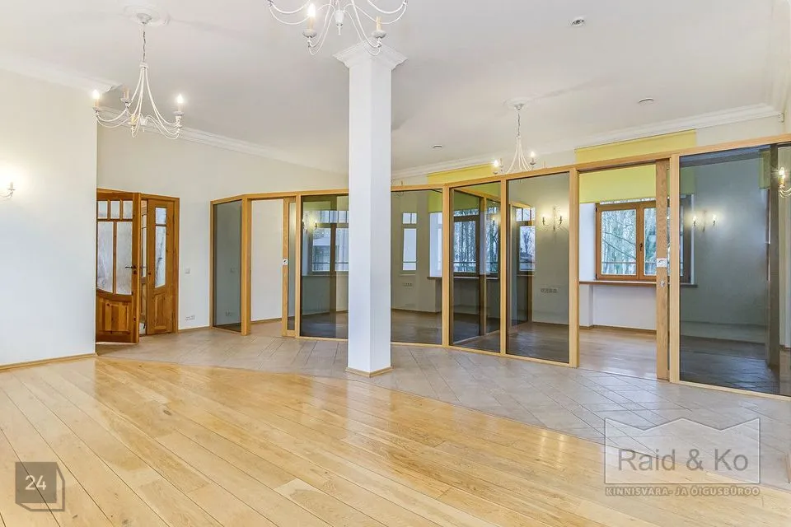
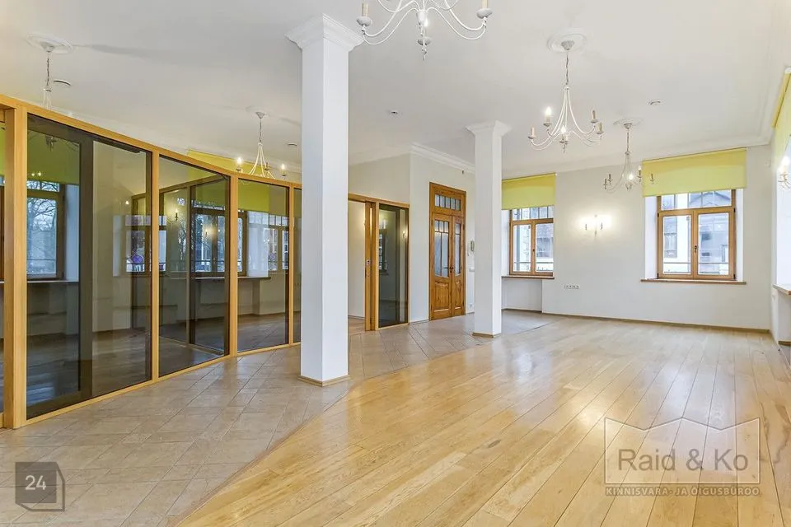
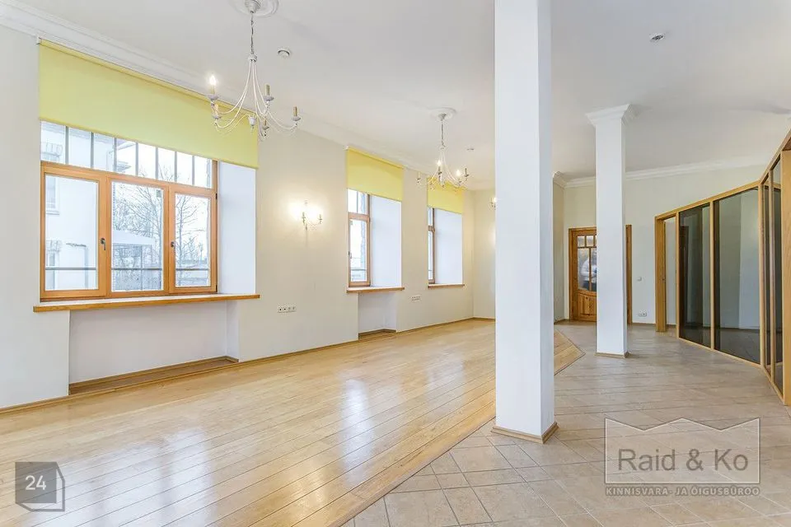
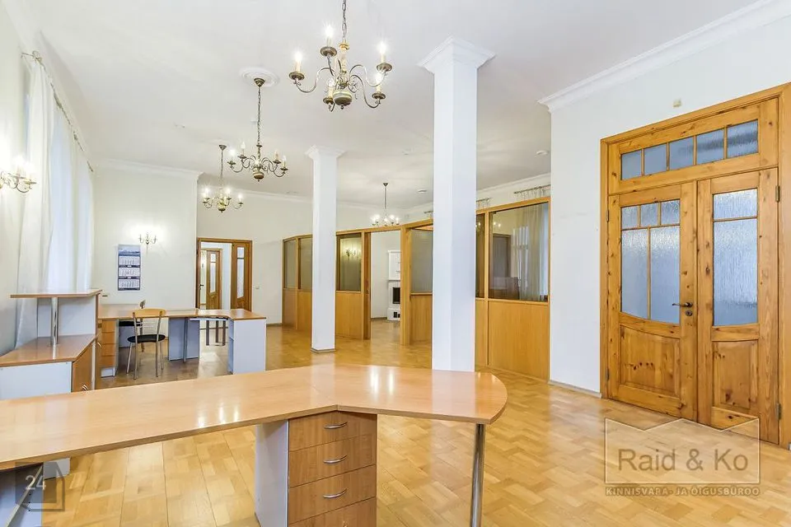
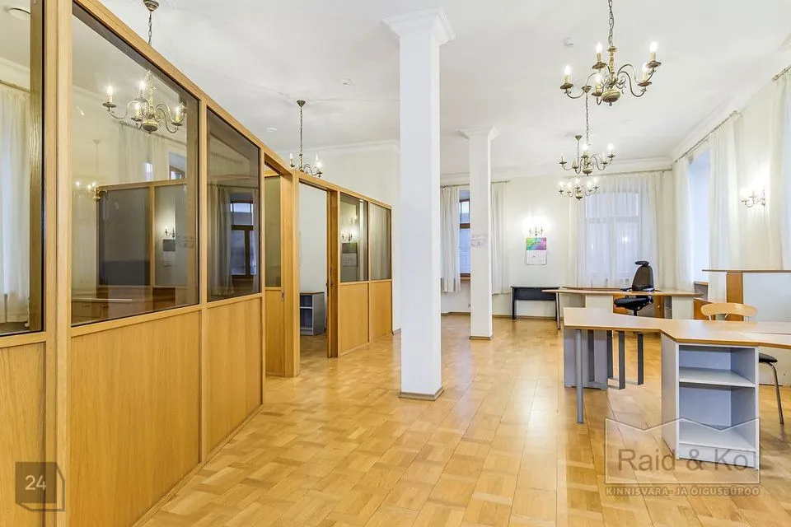
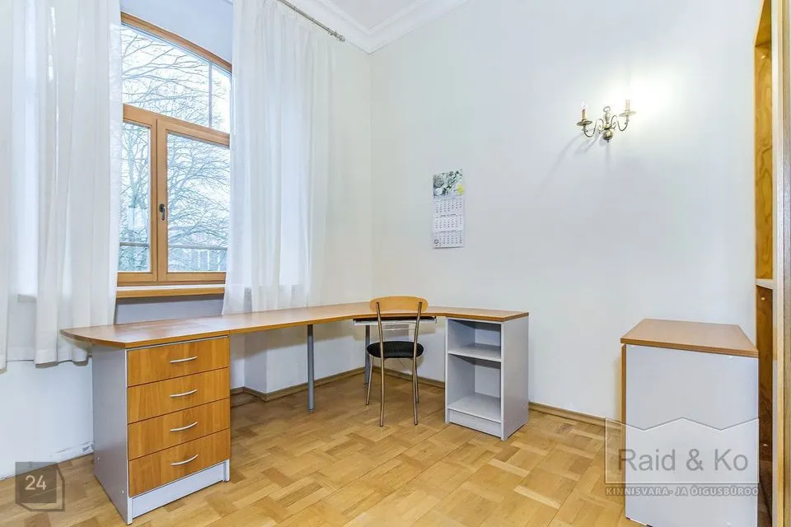
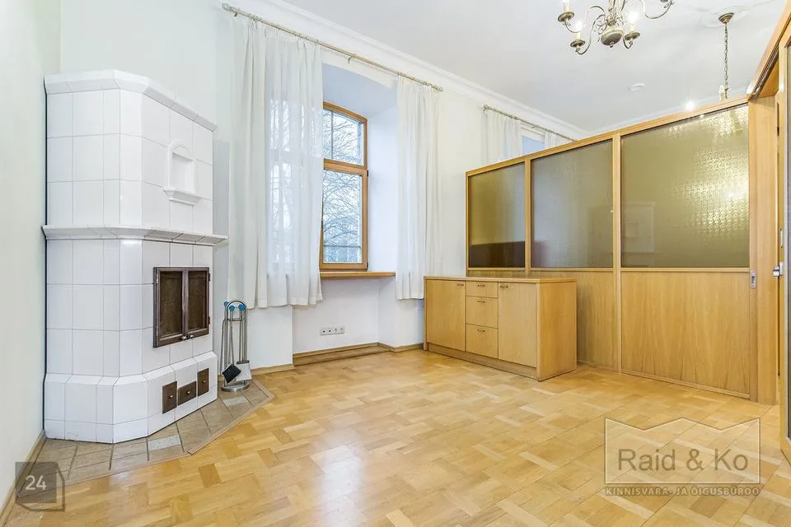
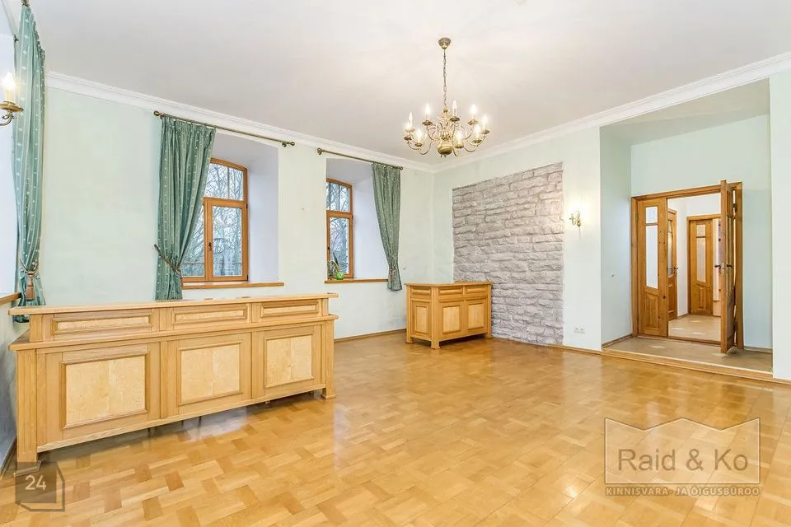
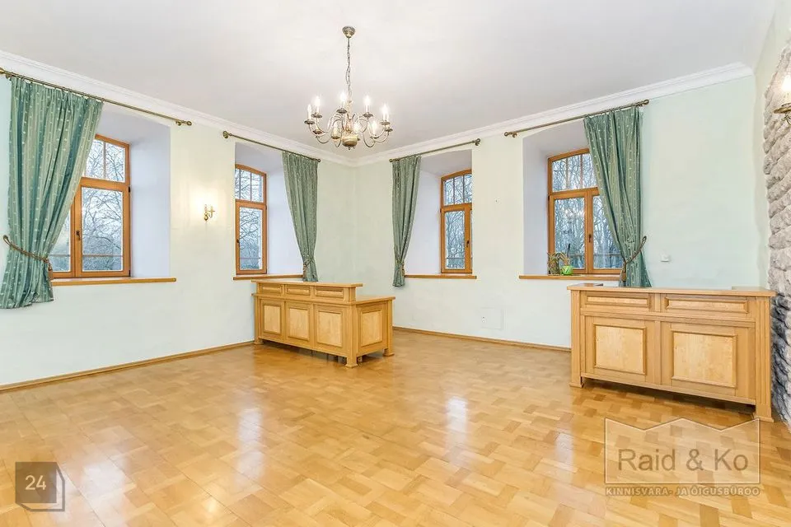
Office rooms are located on the first, second, and third floors. The office room on the second floor has a fireplace-stove. A phonetic lock system has been installed.
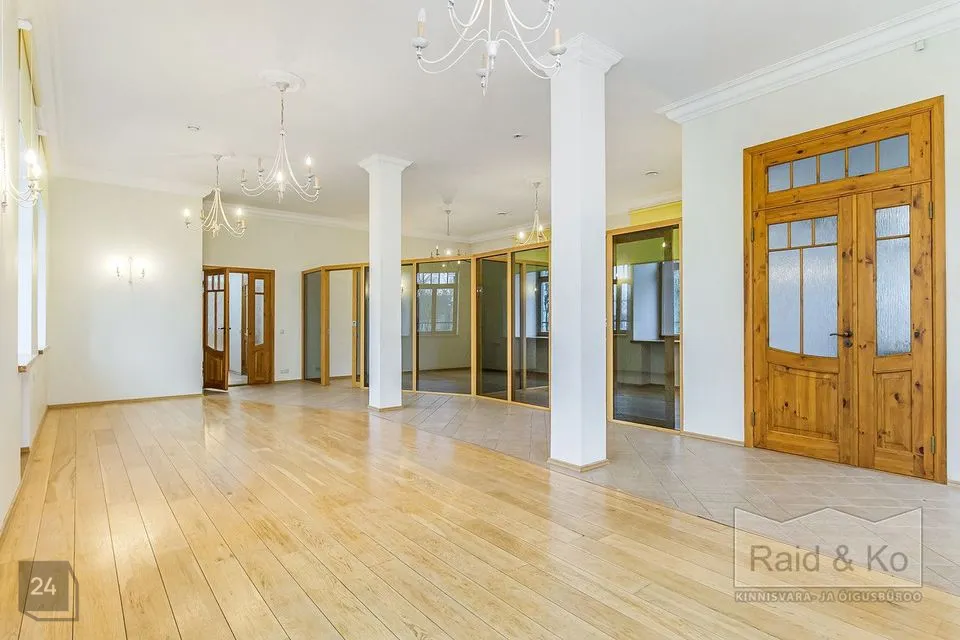
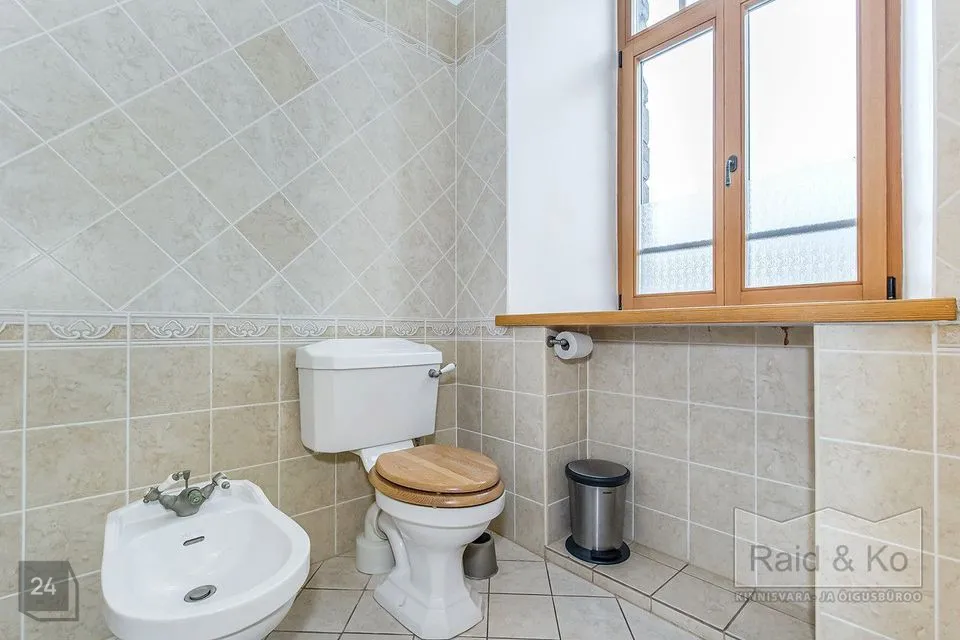
The office rooms have easily movable lightweight partition walls. All floors have toilet facilities.
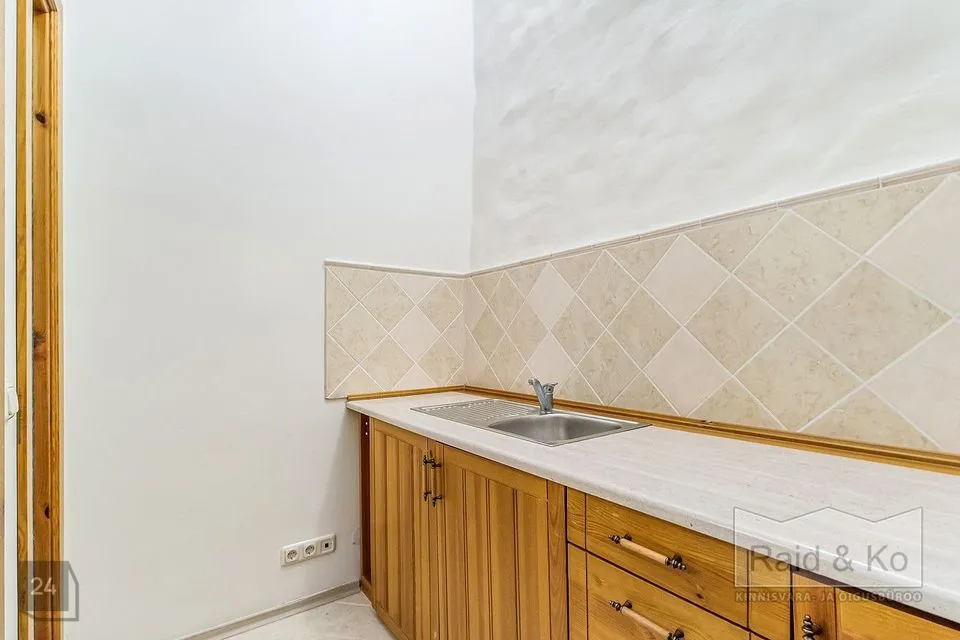
The fourth floor has a kitchenette, archive, and toilet room.
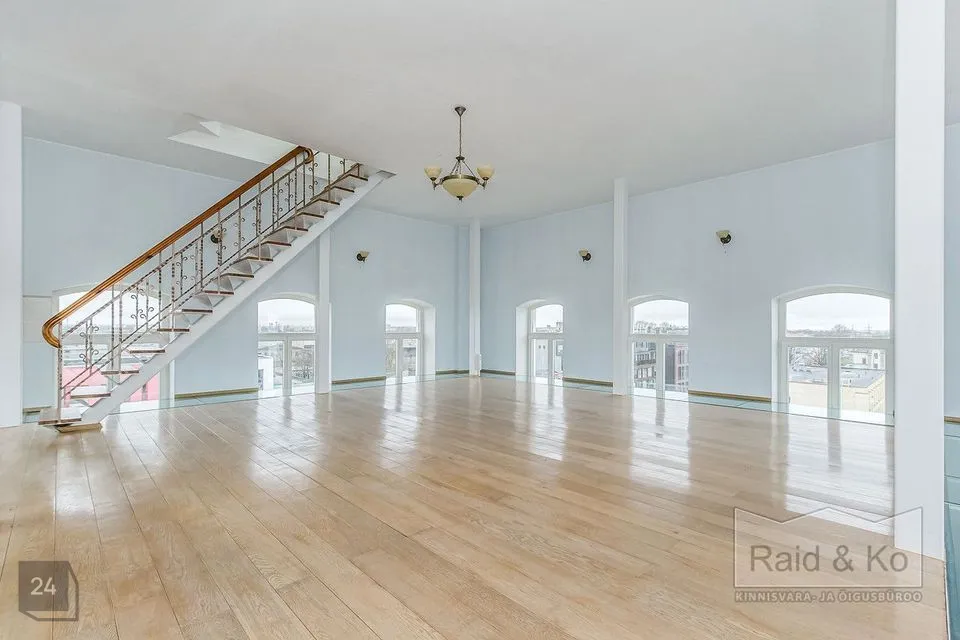
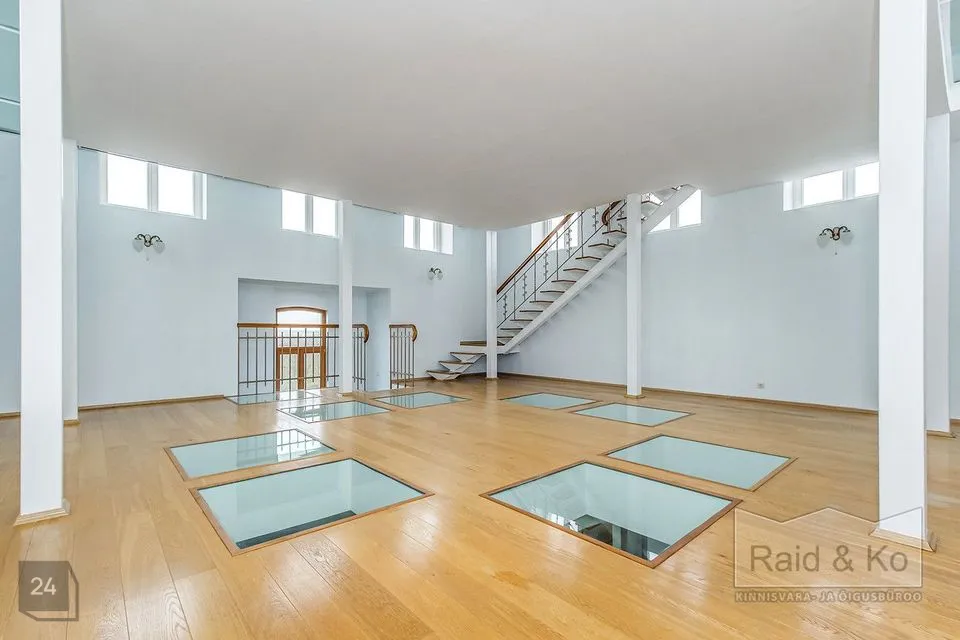
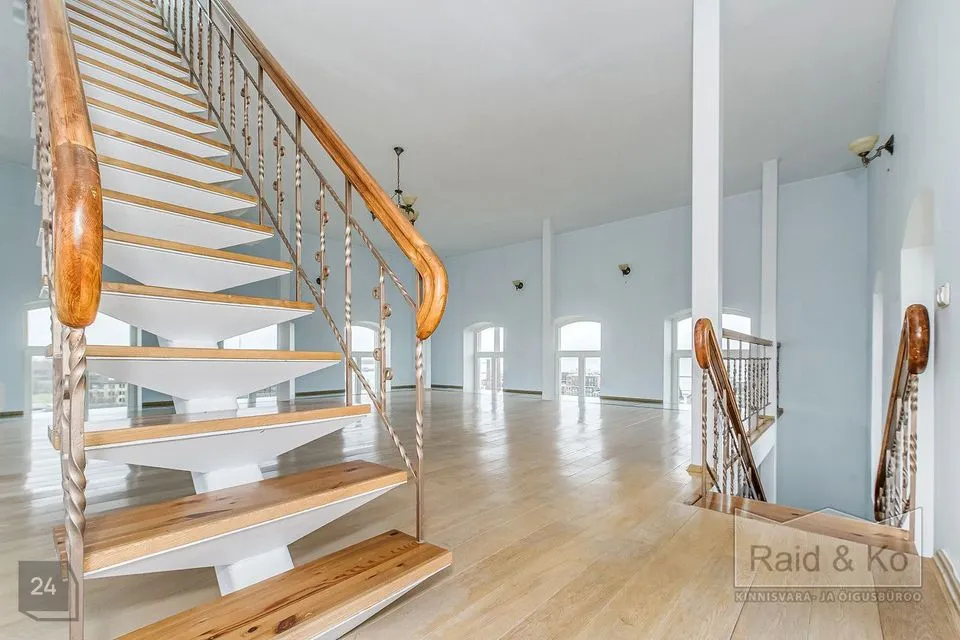
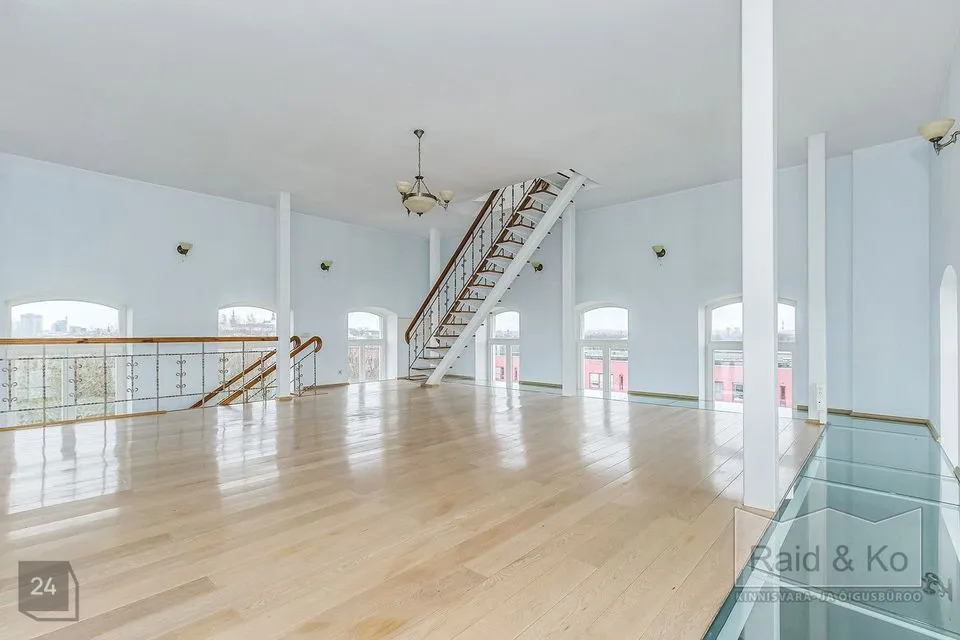
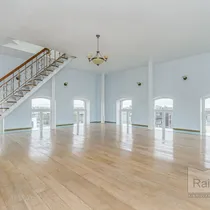
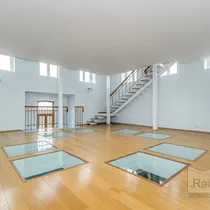
The fifth and sixth floors are connected by a floor-to-ceiling window providing a special light effect. These rooms could serve well as a gallery (both 32.5 m2).
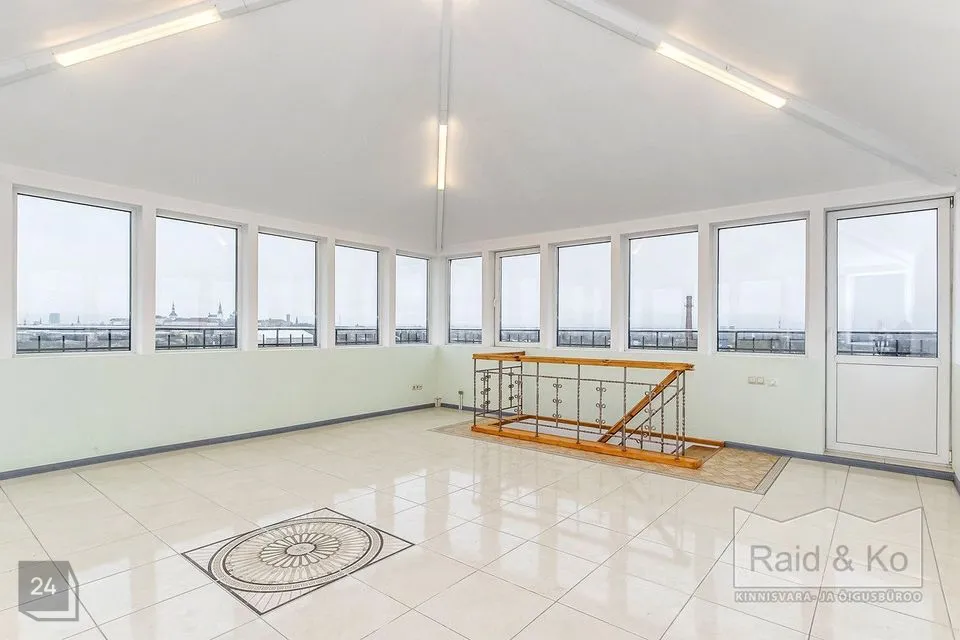
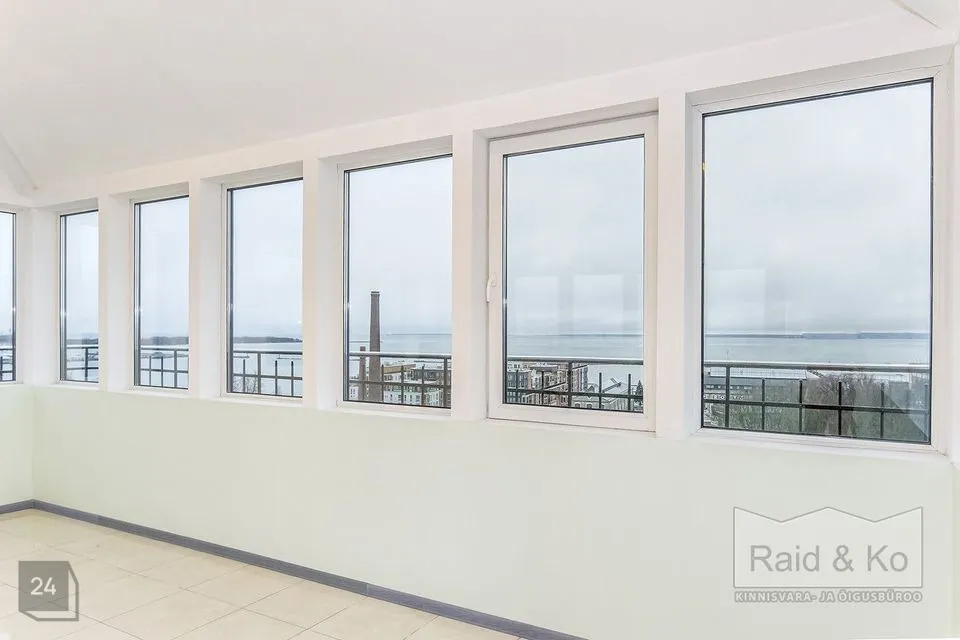
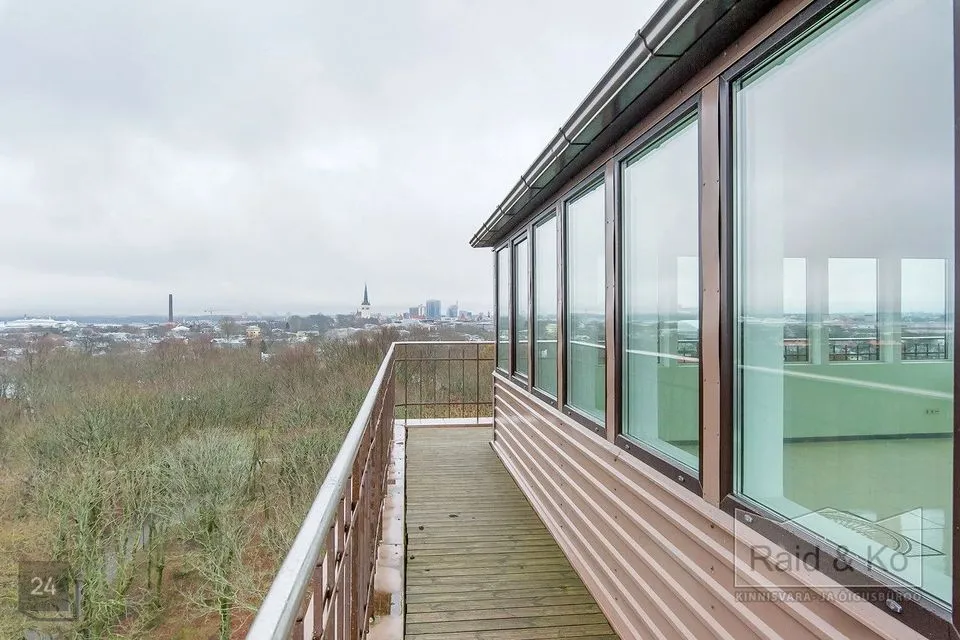
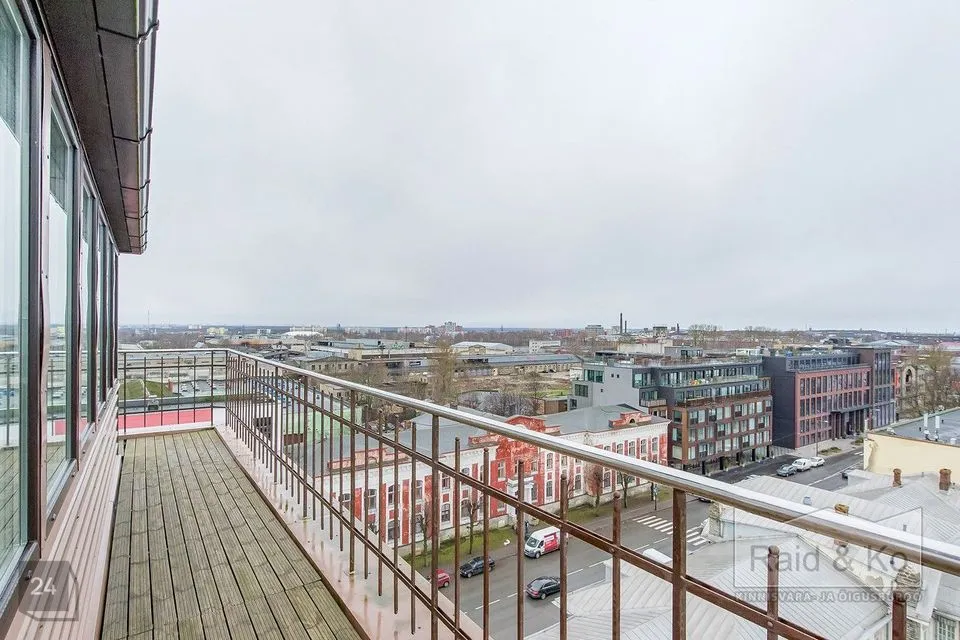
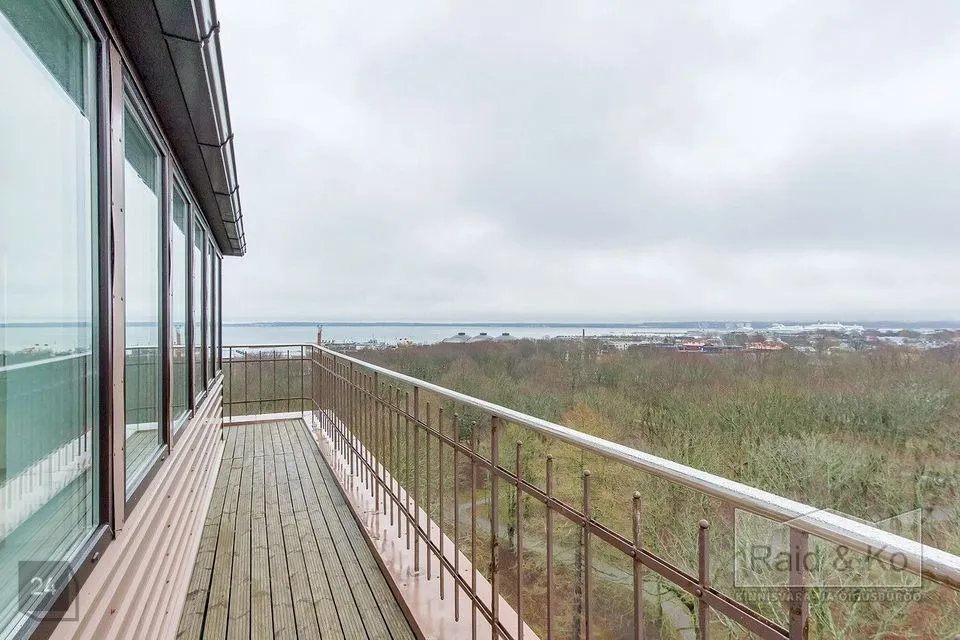
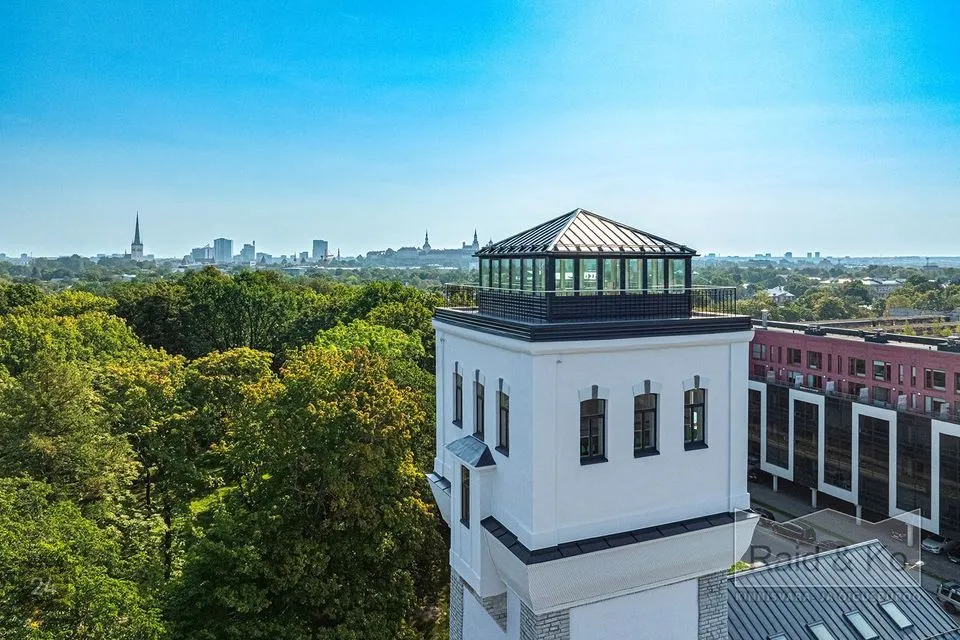
On the seventh level is a viewing tower with windows opening in all directions. From the level, you can access the balcony surrounding the tower.
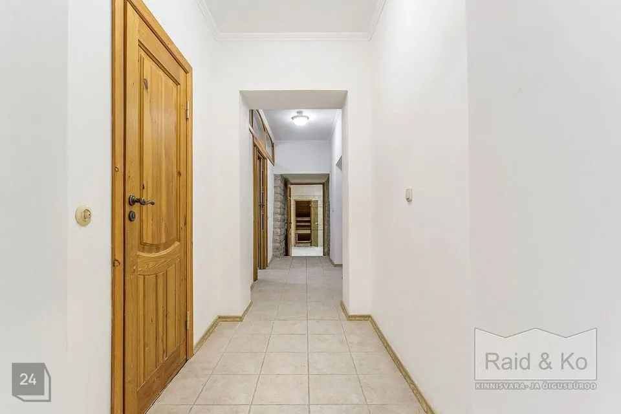
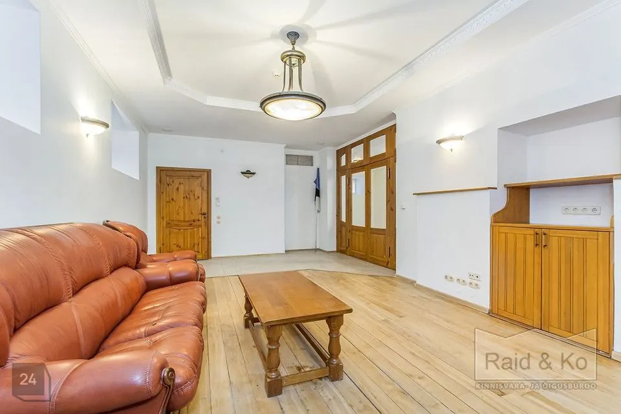
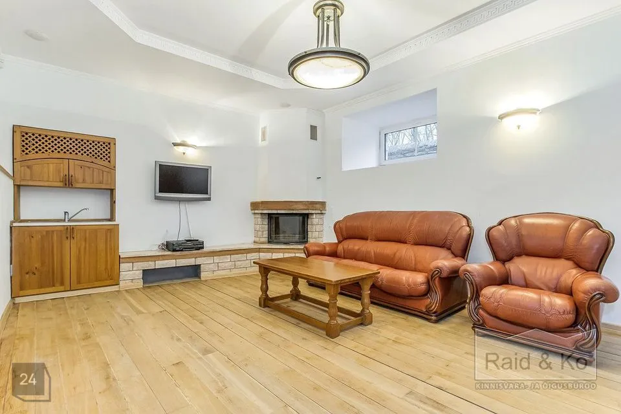
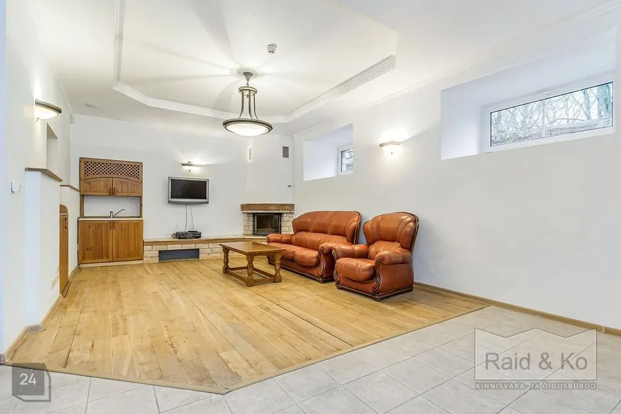
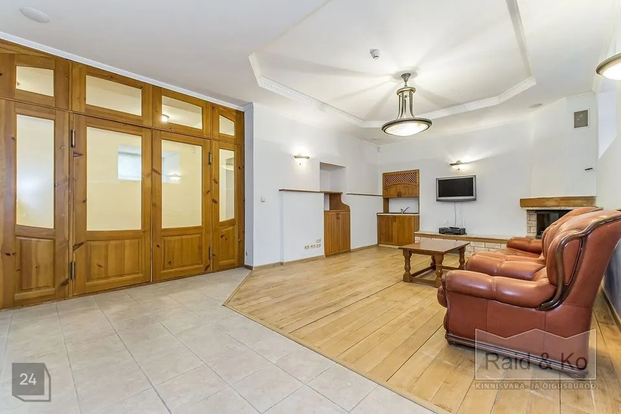
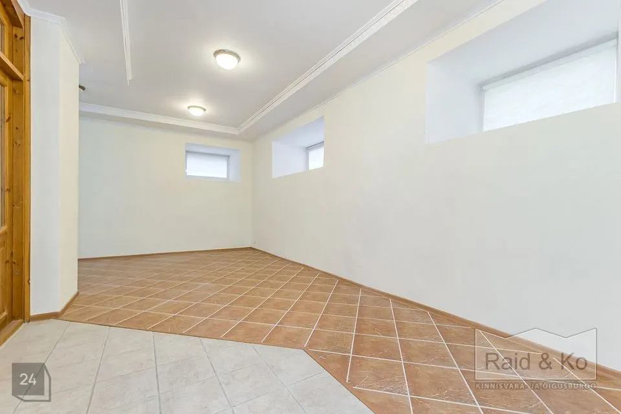
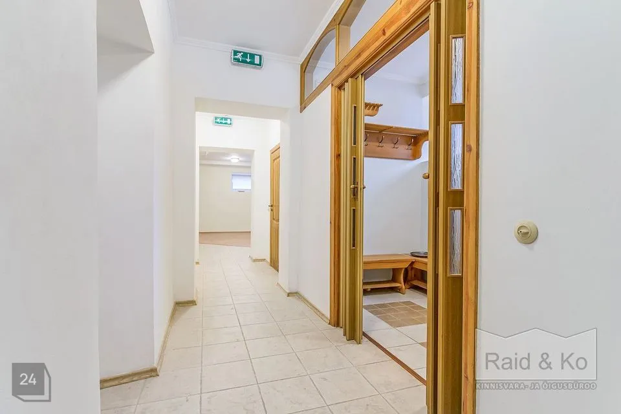
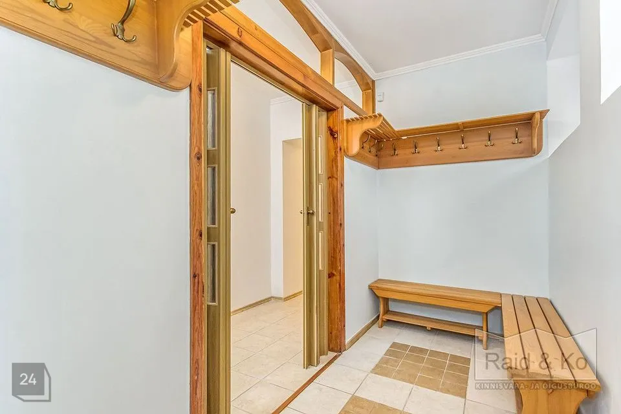
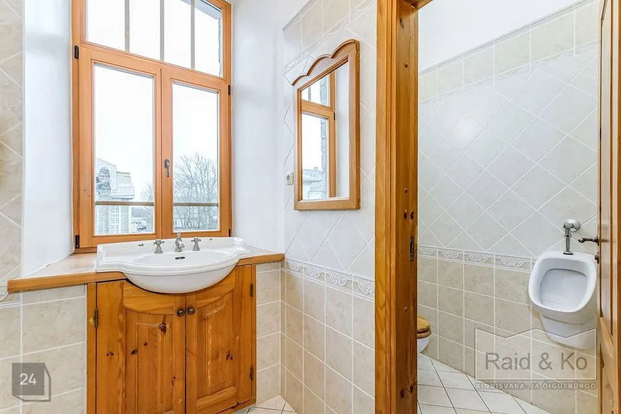
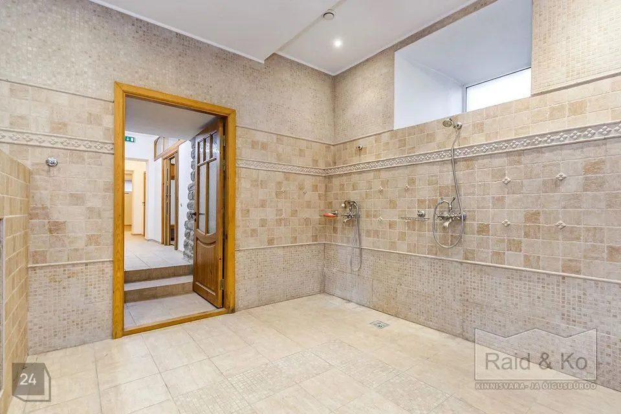
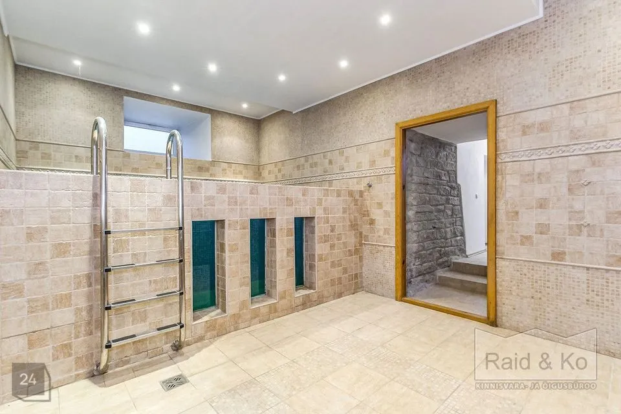
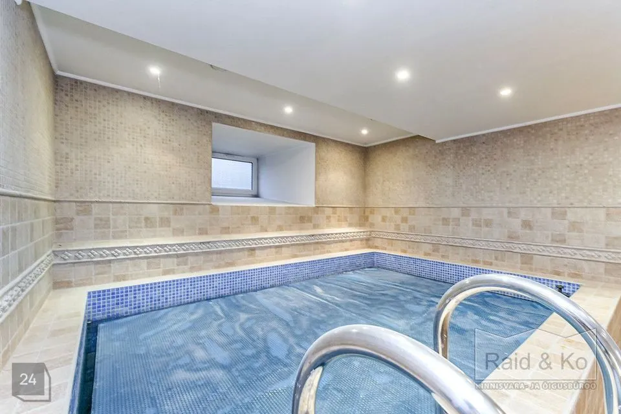
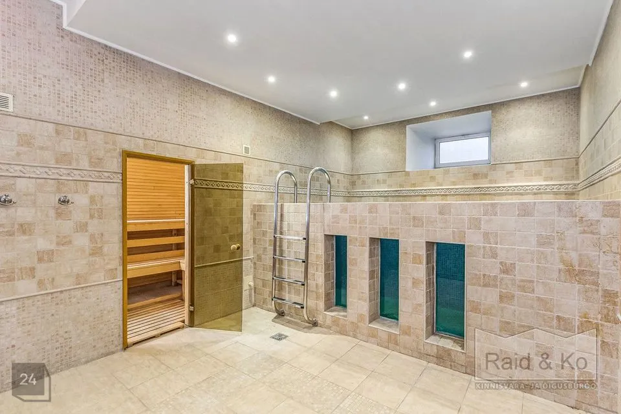
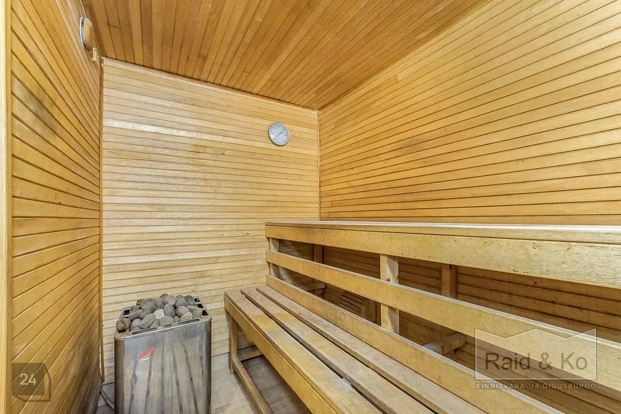
In the basement of the building there is a rest and sauna complex. It includes a sauna with a pool, a relaxation room with a fireplace, a gym, a changing room, and a toilet room.
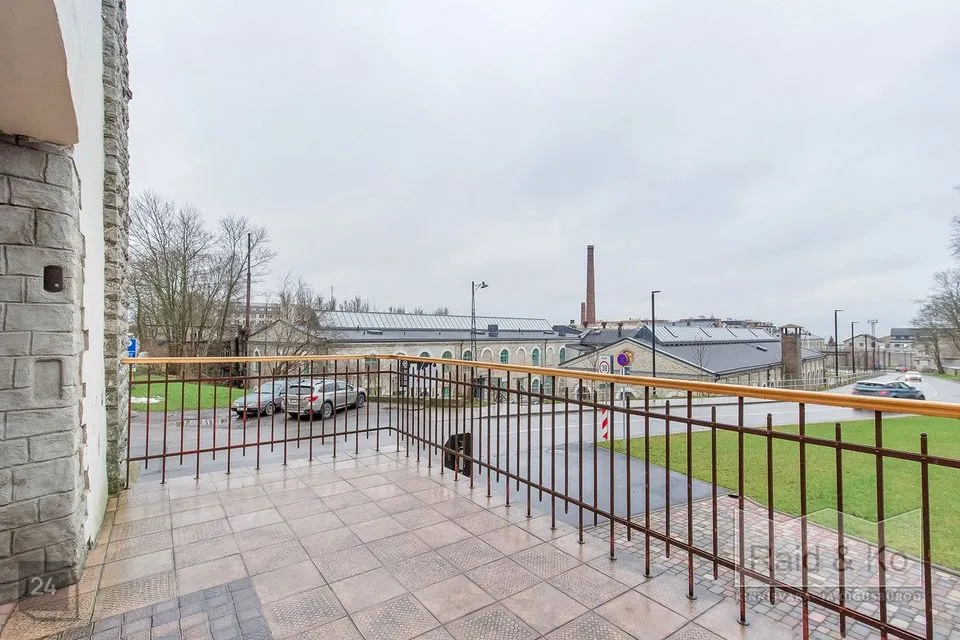
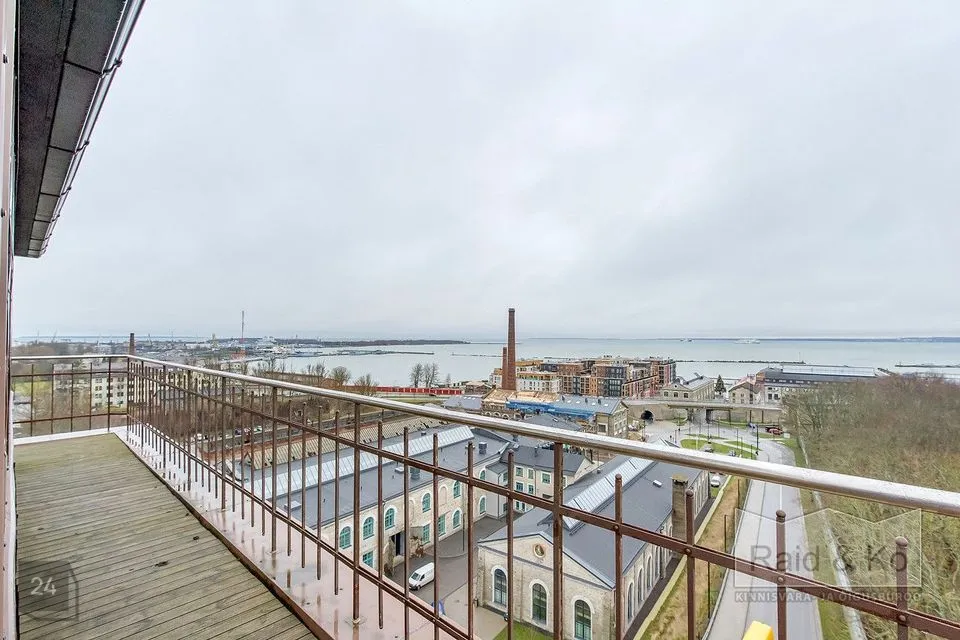
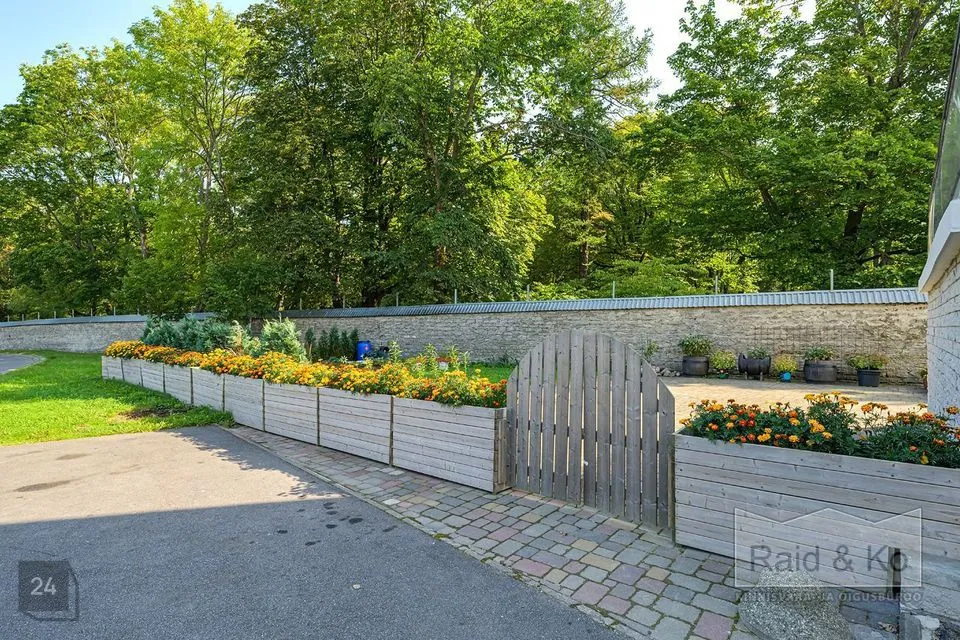
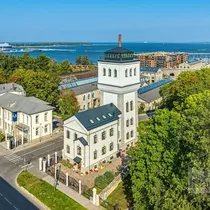
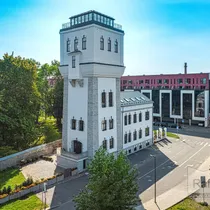
The building is located in the Noblessner area. A yacht harbor has recently been completed, from which a waterfront promenade runs to the city center. Right next to the building is a park. In the immediate vicinity is the Arsenal Center, which has a Selver supermarket and several cafes and boutiques.
The building was constructed in 1914-**** as an administrative building and water tower for the Noblessner shipyard.
The building is constructed from limestone. The wall surfaces are covered with white lime plaster.
The building has been fully renovated both inside and outside and is in excellent condition.
The building has its own boiler room operating on gas heating. Water-floor heating has been installed.
Utility costs are very reasonable (ranging from approximately 160 to 1000 EUR).
The property is surrounded by a fence, and security alarm has been installed.
The building consists of a two-story street-facing administrative section and an originally three-story water tower to which two additional stories were added during the Soviet period. The rooms are located on seven levels.
The building has two entrances. The entrance on the side of Tööstuse Street is a wooden door with two sections together with a canopy. On the other side of the building is an elegant wooden door with three-part glazed sections. A staircase leads to the door, and in front of it is a landing. From there, access leads to an elegant atrium.
Office rooms are located on the first, second, and third floors. The office room on the second floor has a fireplace-stove. A phonetic lock system has been installed.
The office rooms have easily movable lightweight partition walls. All floors have toilet facilities.
The fourth floor has a kitchenette, archive, and toilet room.
The fifth and sixth floors are connected by a floor-to-ceiling window providing a special light effect. These rooms could serve well as a gallery (both 32.5 m2).
On the seventh level is a viewing tower with windows opening in all directions. From the level, you can access the balcony surrounding the tower.
In the basement of the building there is a rest and sauna complex. It includes a sauna with a pool, a relaxation room with a fireplace, a gym, a changing room, and a toilet room.
The building is located in the Noblessner area. A yacht harbor has recently been completed, from which a waterfront promenade runs to the city center. Right next to the building is a park. In the immediate vicinity is the Arsenal Center, which has a Selver supermarket and several cafes and boutiques.