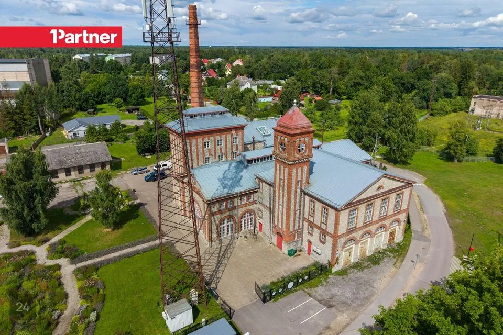
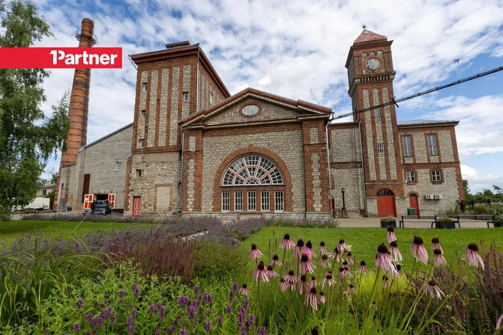

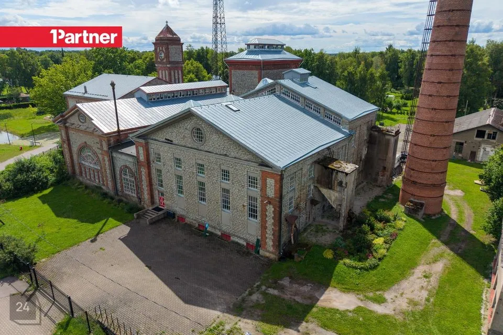
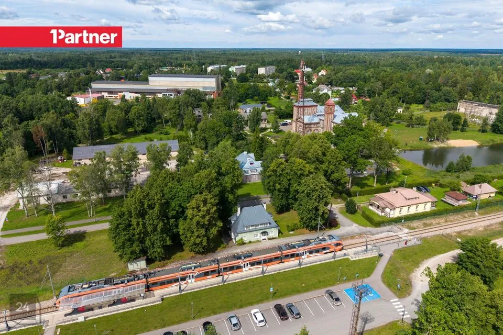

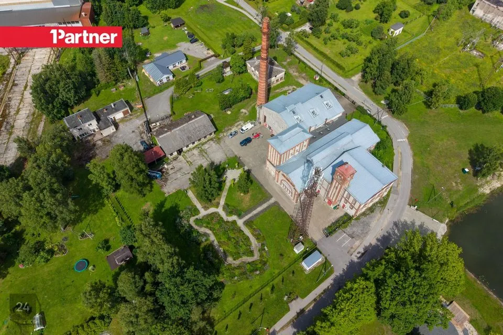
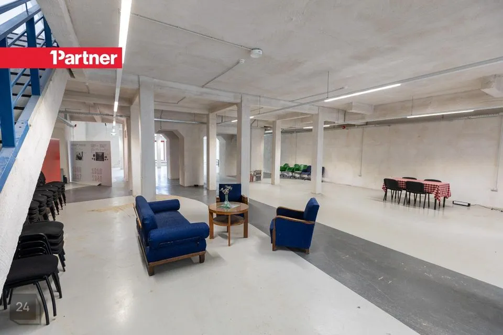
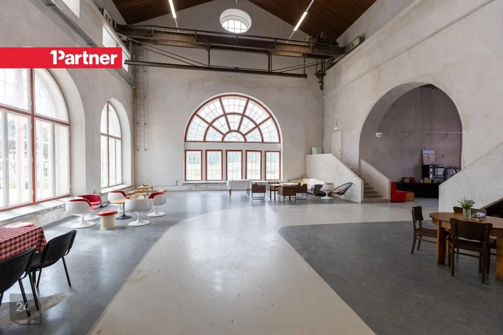
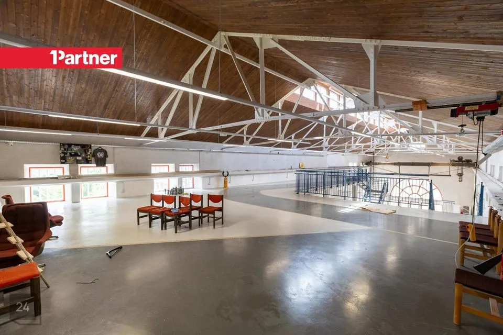
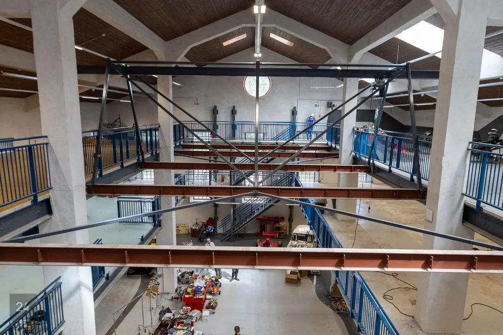

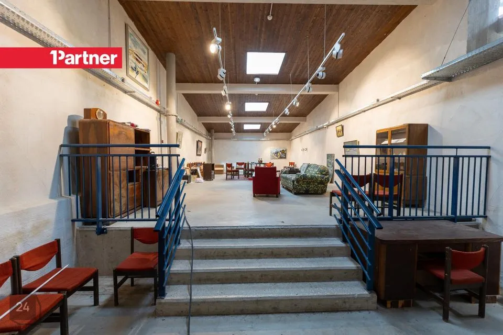
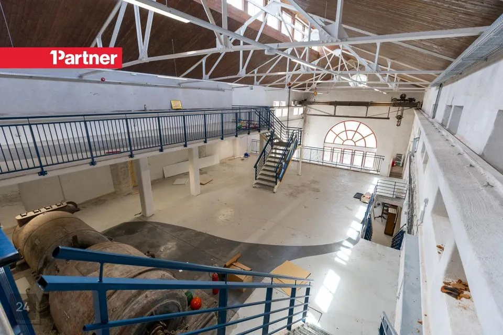
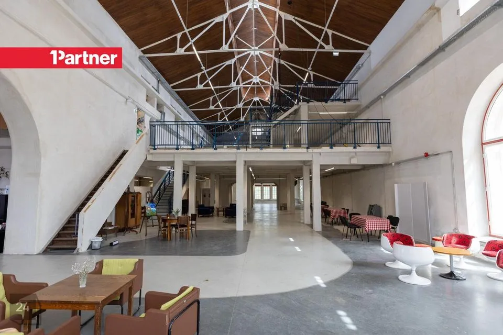
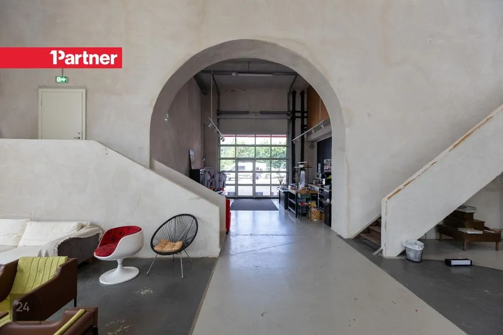
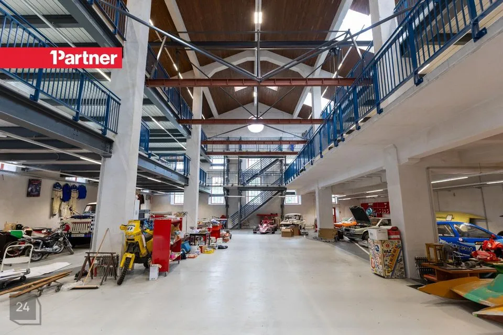
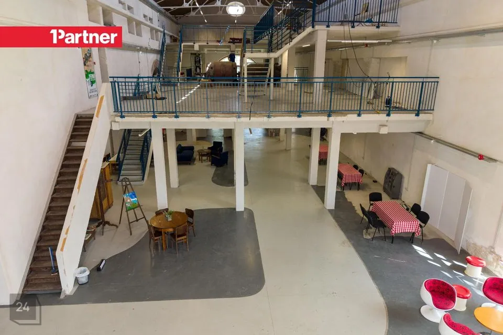
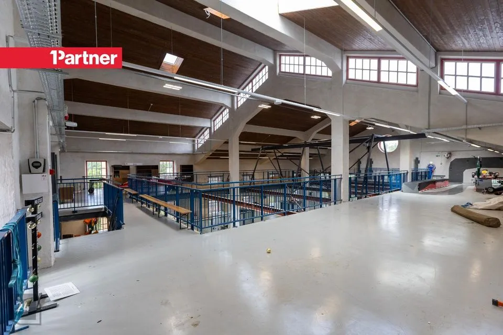
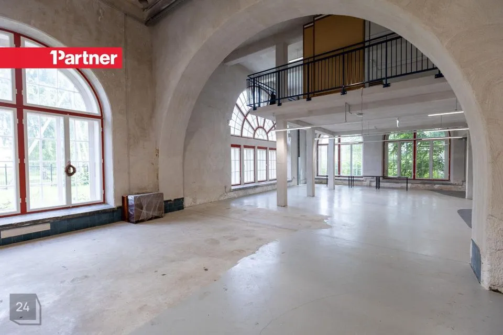
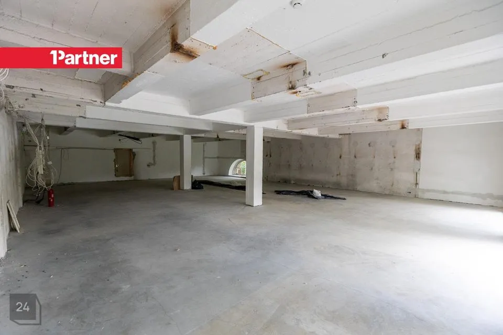
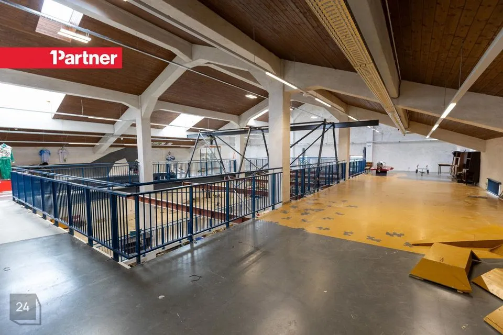
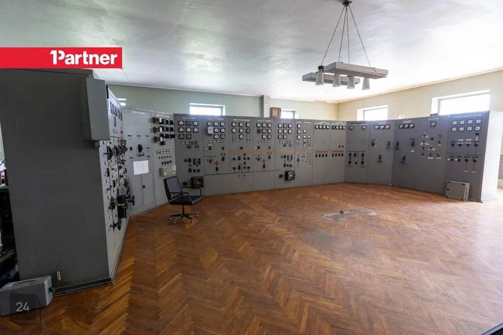
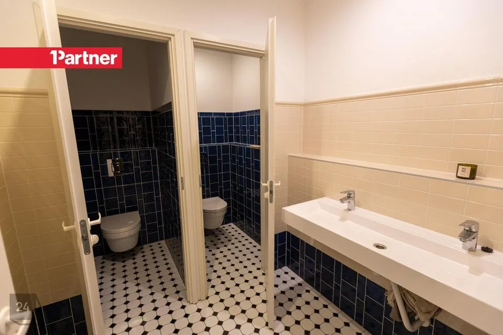

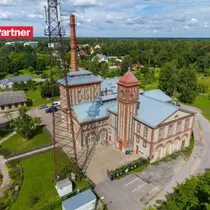
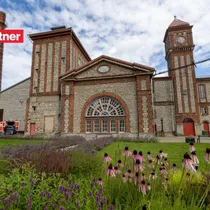

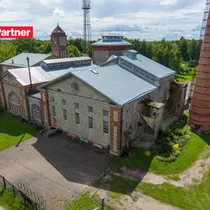
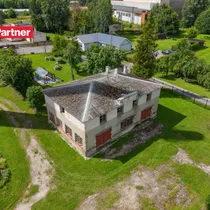
The Ellamaa power plant, completed in 1923, has undergone extensive renovation, adapting it into a modern museum and event center. The building is a state cultural monument that offers an excellent opportunity to combine historical value and contemporary use. From 2017 to 2025, the world's largest motorsports museum, MOMU or the Motorsports Museum, operated in the building.
Main building closed net floor area total 3,762.0 m²
Main part 3 floors, tower 7 floors
Building dimensions 63.4 x 42.7 m, height from ground 25.0 m
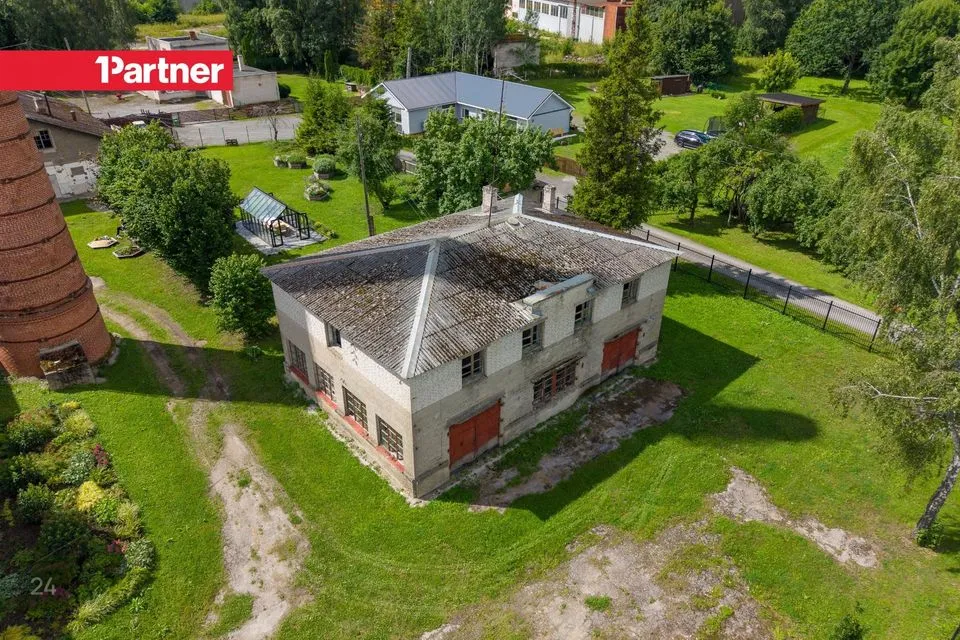
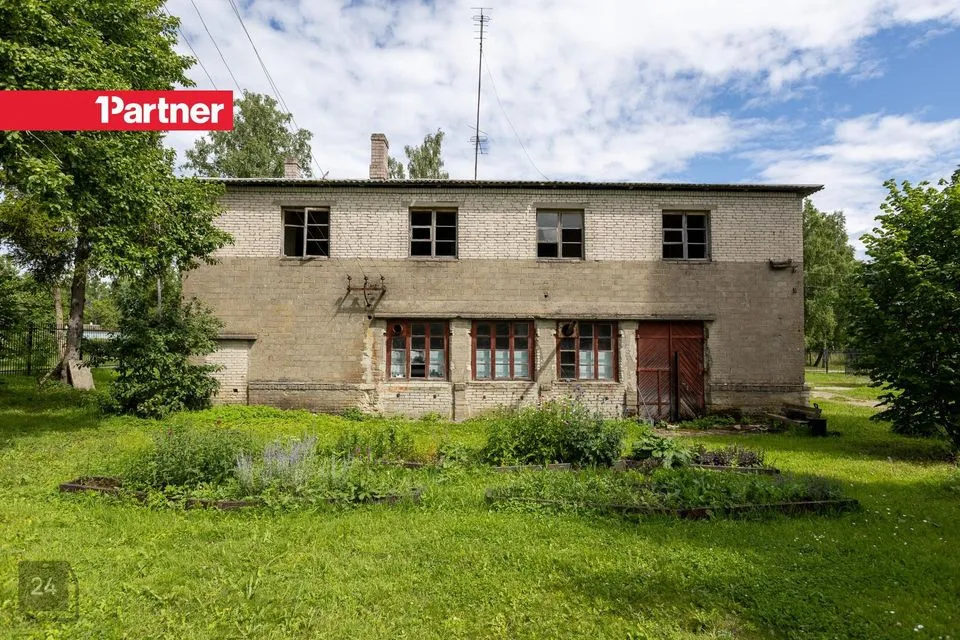
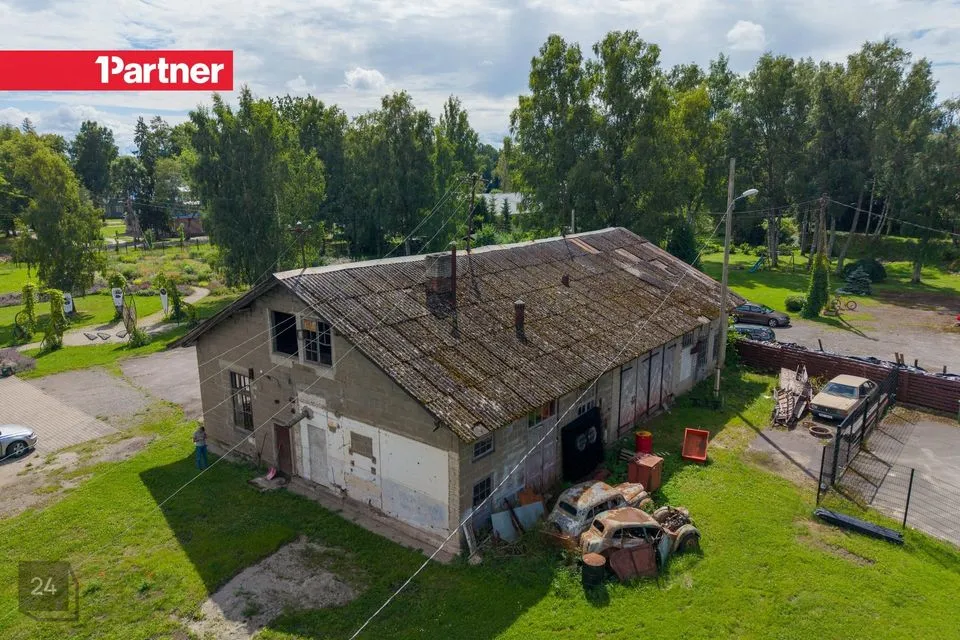
On the properties, in addition to a mesh weaving workshop (209 m²) commissioned in 1933 and a workshop (292 m²) built in 1936, which require renovation.
There are over 50 parking spaces on the property.
Replacement of boiler house and turbine hall roof coverings (galvanized steel sheet to rolled sheet roof) and insulation.
Restoration of historical pyramid-shaped roof windows, adding smoke hatch functionality to them and installation of window insulating glass panes.
Filling of the basement located below groundwater level with sand, drainage system construction.
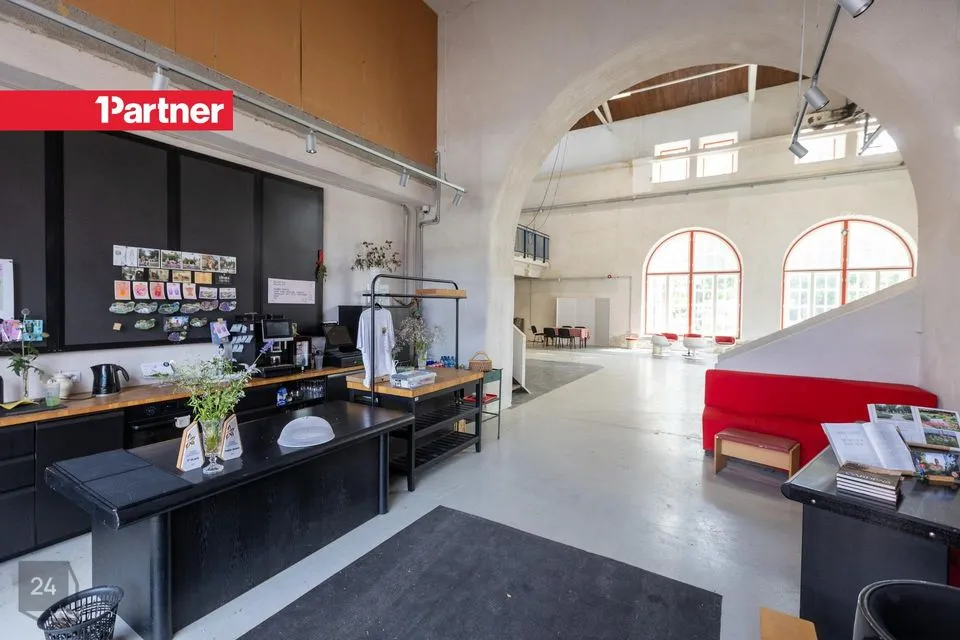
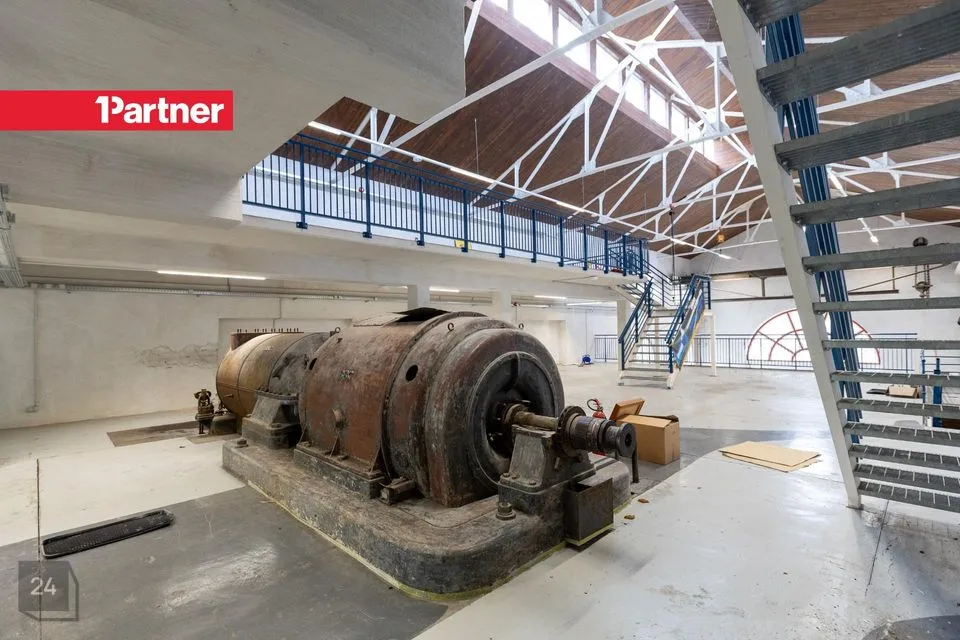
Leveling screed of boiler room and turbine hall floors, the new surface finish is polished and dust-treated concrete.
Construction of new metal posts and reinforced concrete galleries and steel stairs in the boiler house and turbine hall.
Preservation and restoration of original ceramic and mosaic tile floors.
Renovation and display of the overhead crane and old turbine in the turbine hall.
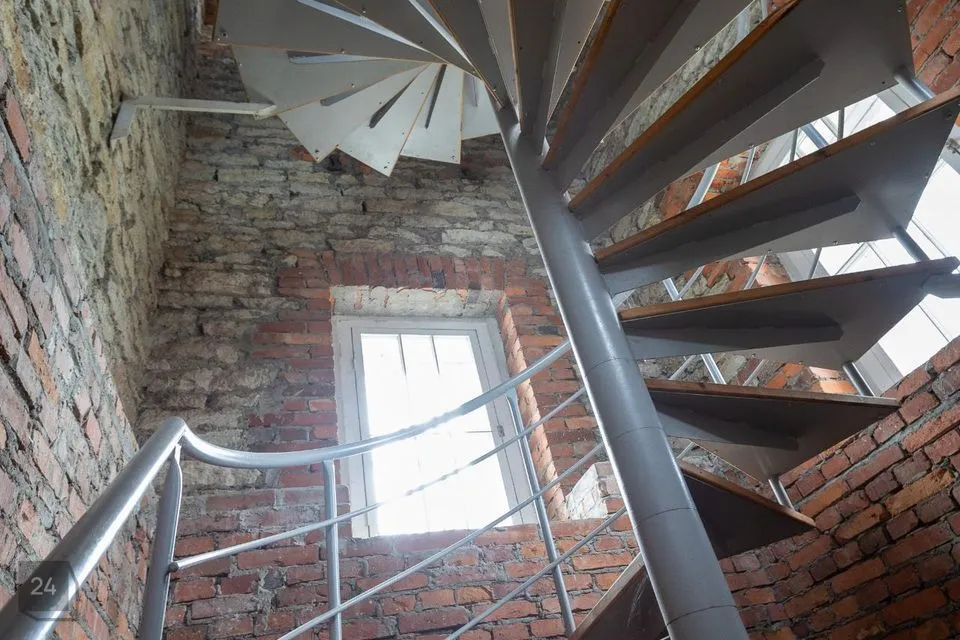
Wall surface maintenance, covering wooden beams with fire-resistant construction.
Heating: A modern heat unit has been installed. Water heating with ceiling-mounted radiation panels is in use, electric floor heating in sanitary facilities, and radiator heating in the library/cabinets.
Ventilation: A supply-exhaust ventilation system with heat recovery has been built. The piping is equipped with silencers and fire dampers.
Fire safety: An automatic fire suppression system (sprinklers / AKS) has been installed, supplied by a special 150 m³ water tank with a diesel backup pump. An automatic fire alarm system (ATS) and a smoke evacuation system with opening windows and hatches have been installed in the building.
Electric lifting platforms suitable for wheelchair users have been installed at the main entrance and between different indoor levels, as well as accessible toilets.
Internal access roads and platforms have received new asphalt, sidewalks around the building are covered with concrete blocks and edged with high curbs.
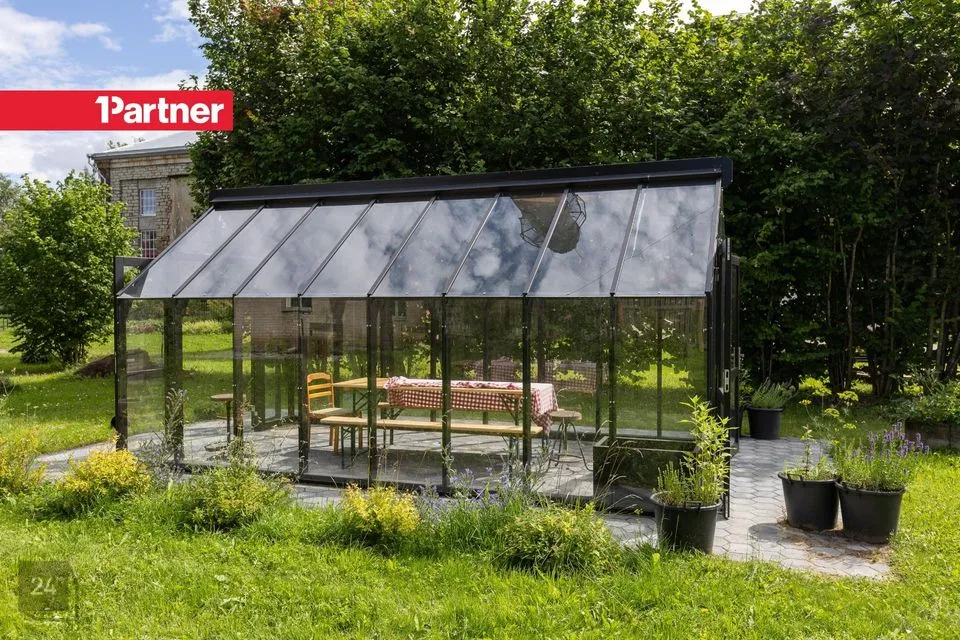
A thematic motorsport history park with classic design has been created, centered around walking paths, seating areas and a memorial corner separated by hedges.
Steel mesh and brick post fencing has been cleaned and renovated, and electrically controlled vehicle gates have been installed for property access.
Technical drawings and documentation of the renovation are available.
I help you with selling and renting out real estate, as well as valuation, purchase and loan application assistance.
Correct contracts and professional transactions. Free consultation. Advertising in all major real estate portals, external media and newspapers.
- mediation
- valuation
- management
- construction
- development
- investment management
Main building closed net floor area total 3,762.0 m²
Main part 3 floors, tower 7 floors
Building dimensions 63.4 x 42.7 m, height from ground 25.0 m
On the properties, in addition to a mesh weaving workshop (209 m²) commissioned in 1933 and a workshop (292 m²) built in 1936, which require renovation.
There are over 50 parking spaces on the property.
Replacement of boiler house and turbine hall roof coverings (galvanized steel sheet to rolled sheet roof) and insulation.
Restoration of historical pyramid-shaped roof windows, adding smoke hatch functionality to them and installation of window insulating glass panes.
Filling of the basement located below groundwater level with sand, drainage system construction.
Leveling screed of boiler room and turbine hall floors, the new surface finish is polished and dust-treated concrete.
Construction of new metal posts and reinforced concrete galleries and steel stairs in the boiler house and turbine hall.
Preservation and restoration of original ceramic and mosaic tile floors.
Renovation and display of the overhead crane and old turbine in the turbine hall.
Wall surface maintenance, covering wooden beams with fire-resistant construction.
Heating: A modern heat unit has been installed. Water heating with ceiling-mounted radiation panels is in use, electric floor heating in sanitary facilities, and radiator heating in the library/cabinets.
Ventilation: A supply-exhaust ventilation system with heat recovery has been built. The piping is equipped with silencers and fire dampers.
Fire safety: An automatic fire suppression system (sprinklers / AKS) has been installed, supplied by a special 150 m³ water tank with a diesel backup pump. An automatic fire alarm system (ATS) and a smoke evacuation system with opening windows and hatches have been installed in the building.
Electric lifting platforms suitable for wheelchair users have been installed at the main entrance and between different indoor levels, as well as accessible toilets.
Internal access roads and platforms have received new asphalt, sidewalks around the building are covered with concrete blocks and edged with high curbs.
A thematic motorsport history park with classic design has been created, centered around walking paths, seating areas and a memorial corner separated by hedges.
Steel mesh and brick post fencing has been cleaned and renovated, and electrically controlled vehicle gates have been installed for property access.
Technical drawings and documentation of the renovation are available.
I help you with selling and renting out real estate, as well as valuation, purchase and loan application assistance.
Correct contracts and professional transactions. Free consultation. Advertising in all major real estate portals, external media and newspapers.
- mediation
- valuation
- management
- construction
- development
- investment management