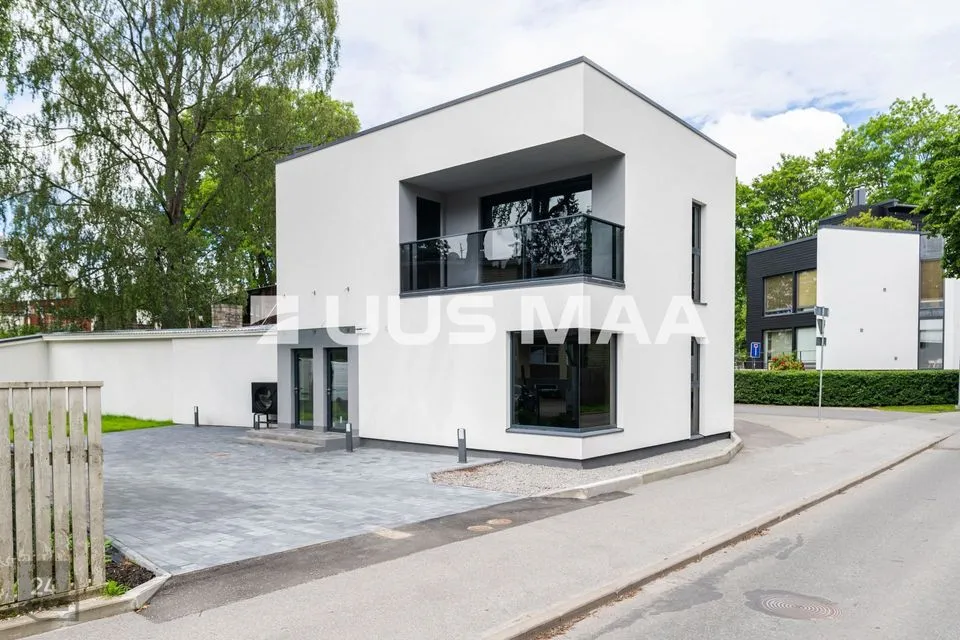
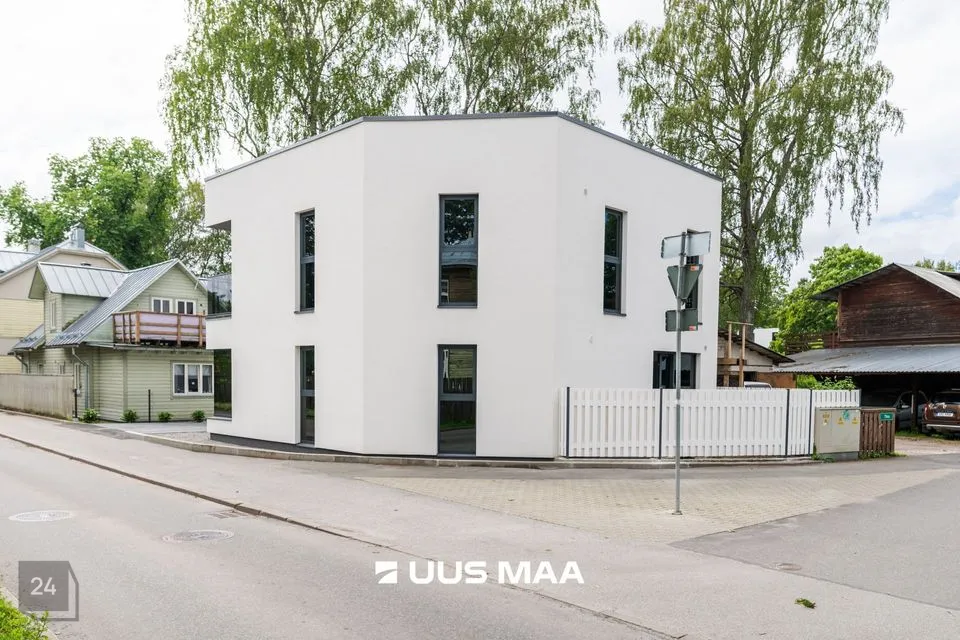



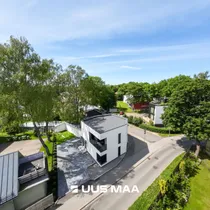
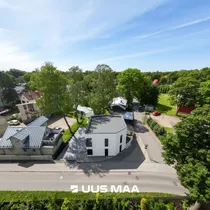
Müügis on kahekorruseline villa-stiilis ärimaja, mis valmib 2025. aastal Nõmme südames, Valdeku tänaval. Hoone sobib nii ettevõtte enda tegevuseks kui ka investeeringuks üüripindade näol.
ASUKOHT
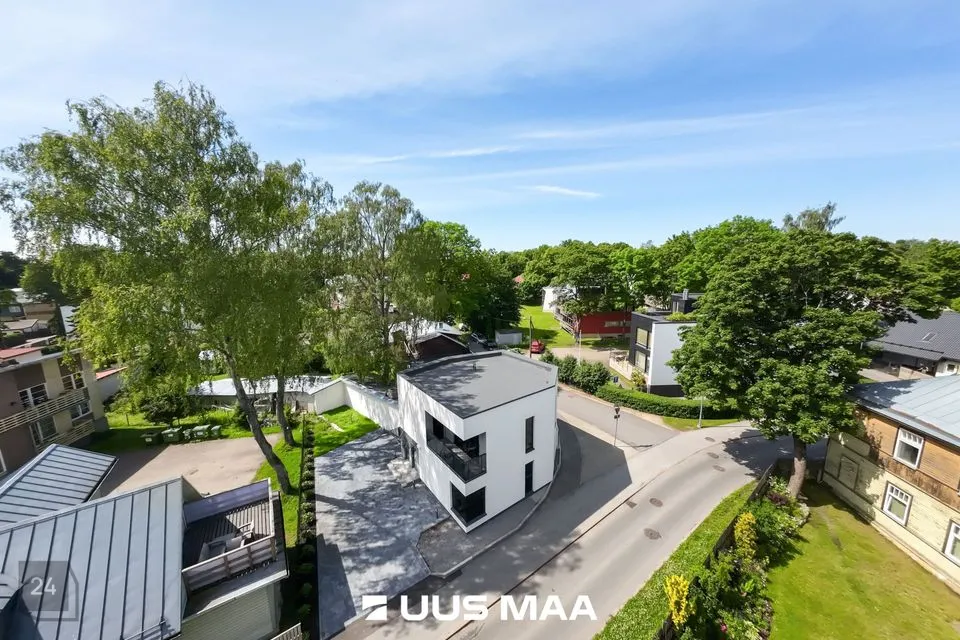
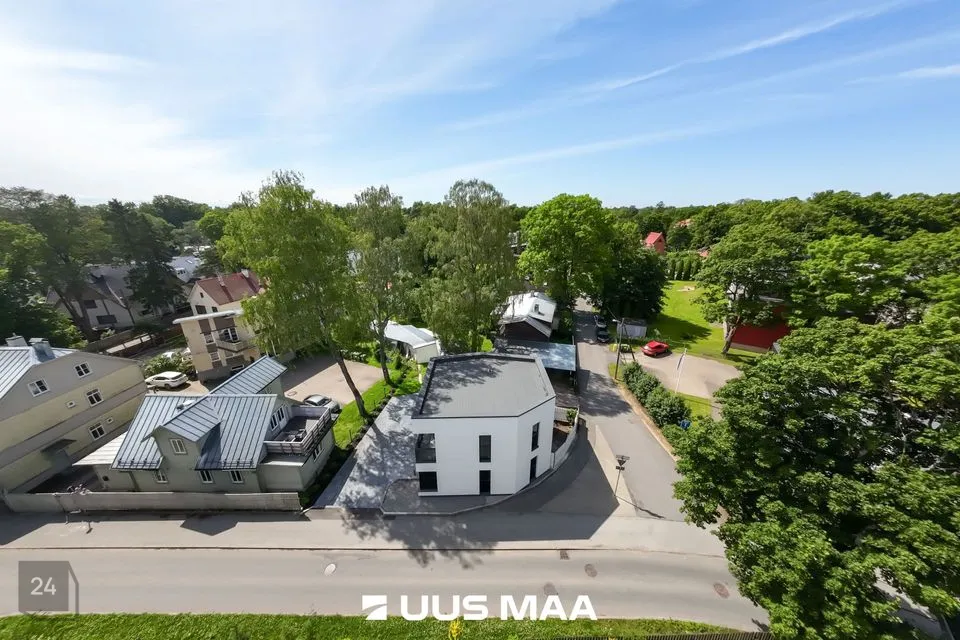
Maja asub Valdeku ja Tiiru tänava nurgal, kust on hea ligipääs nii jalgsi, autoga kui ka ühistranspordiga. Ümbrus on rahulik ja roheline. Jalutuskäigu kaugusel on Nõmme turg, kohvikud, pargid ja metsarajad.
HOONE
Kahekorruseline helefassaadiga villa-stiilis hoone on projekteeritud energiatõhusaks ja ehitatakse kvaliteetsetest materjalidest. Planeering võimaldab kasutada kogu maja ühe ettevõtte käsutuses või jagada see mitmeks eraldi pinnaks.
KORRUSTE KIRJELDUS
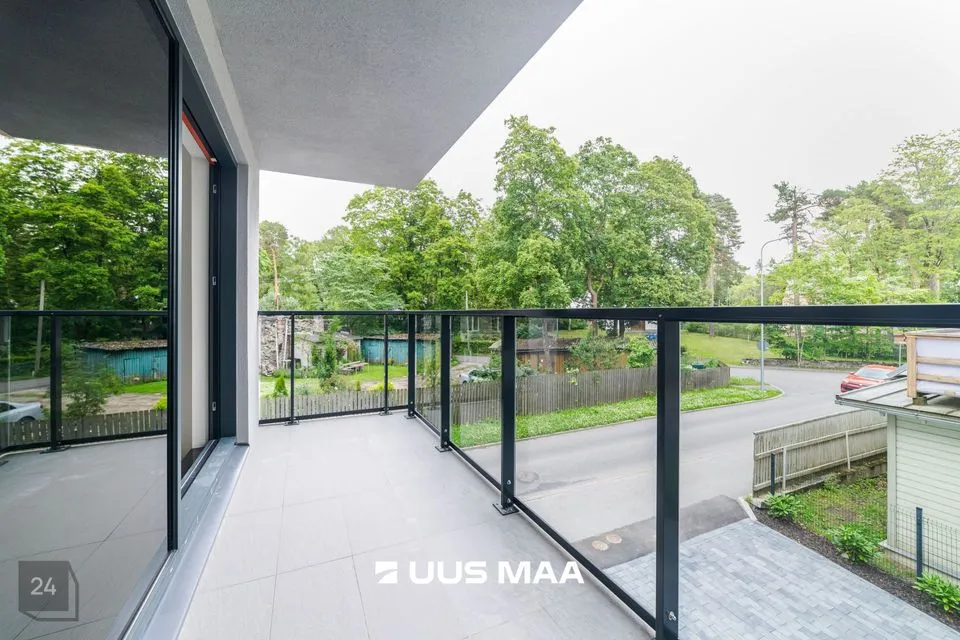
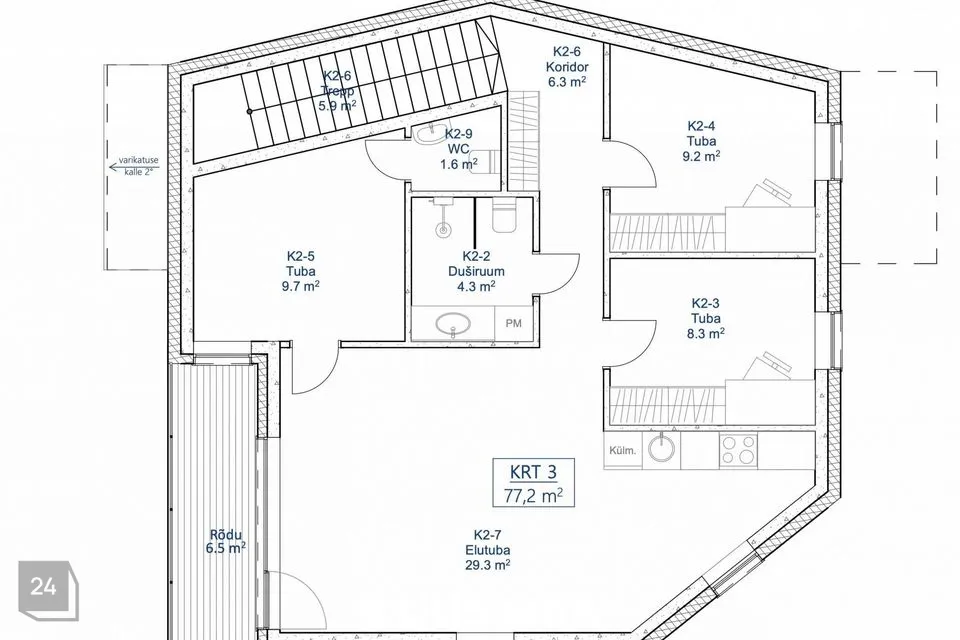
• Teine korrus – 77,2 m² äripind + 6,5 m² rõdu
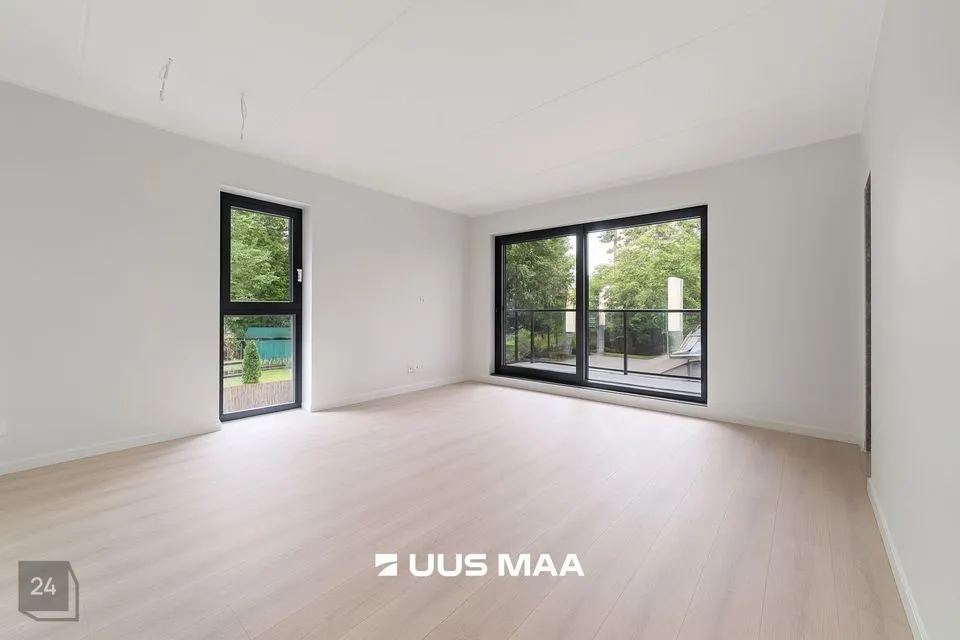
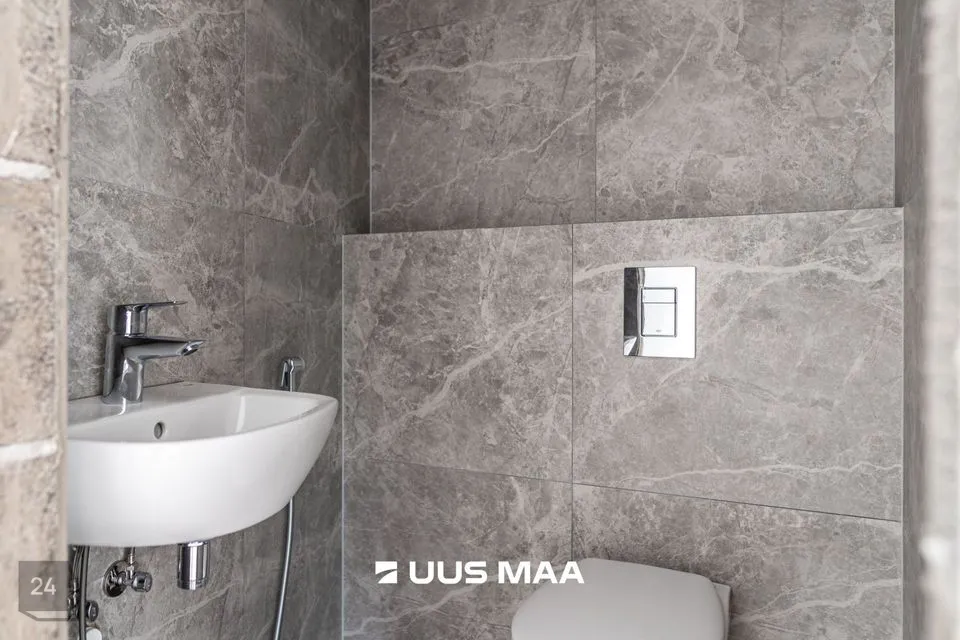
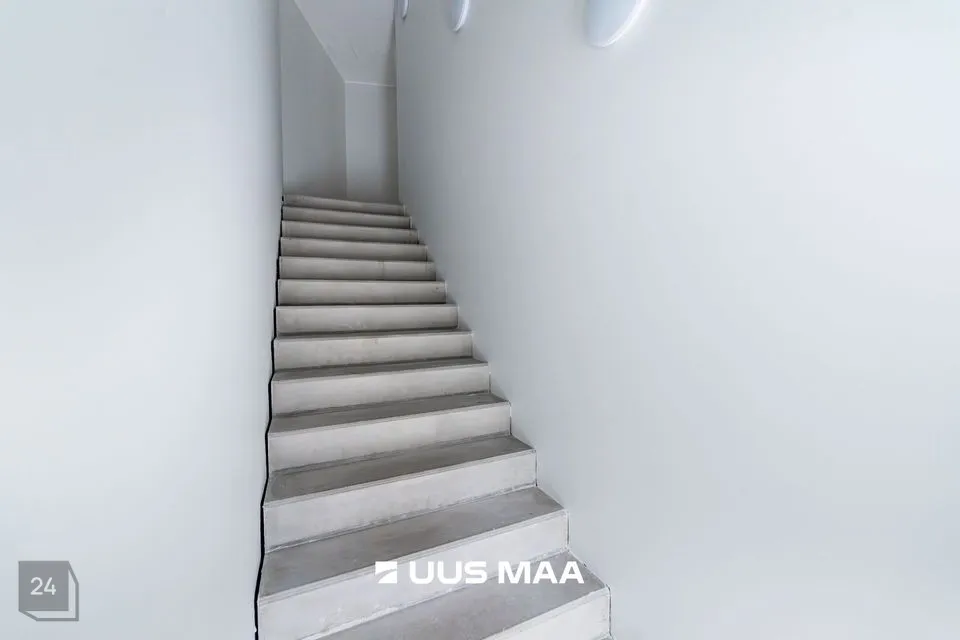
Privaatne sissepääs mööda sisetreppi otse õuealalt. Planeeringus on mitu eraldi ruumi, kaks tualettruumi ning ligipääs rõdule. Sobib kontoriks või esindusruumiks.
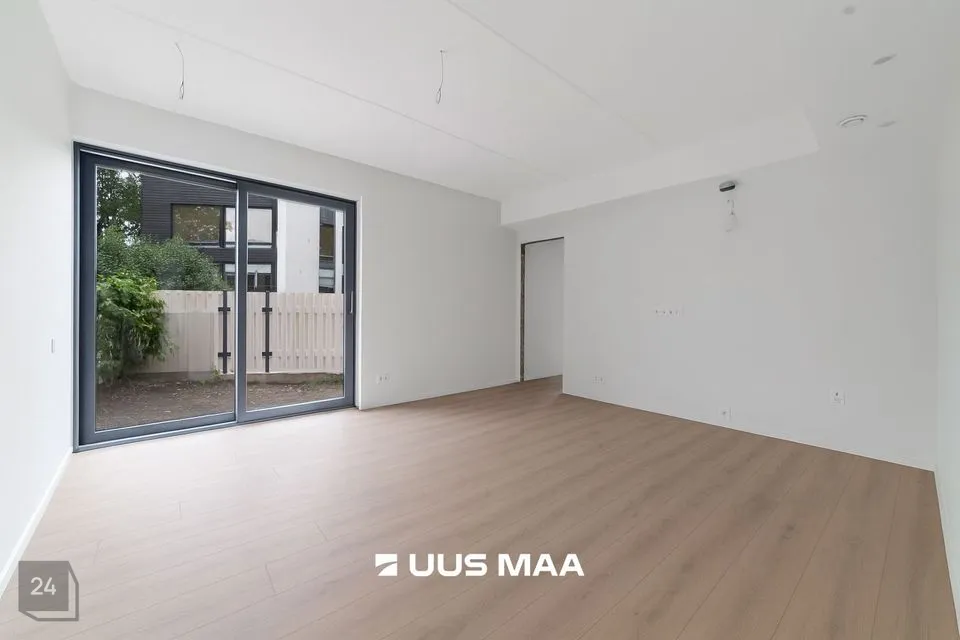
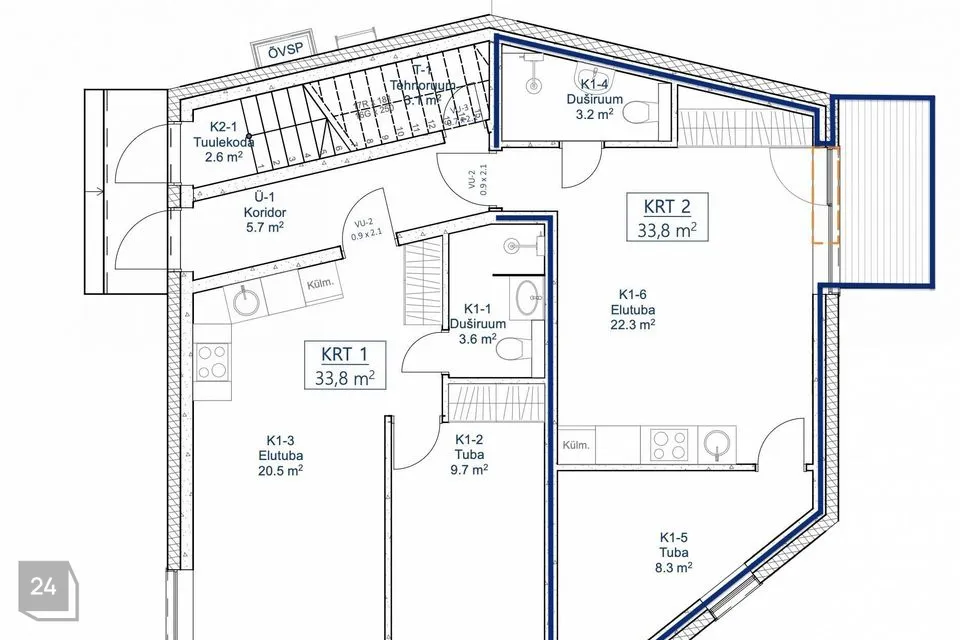
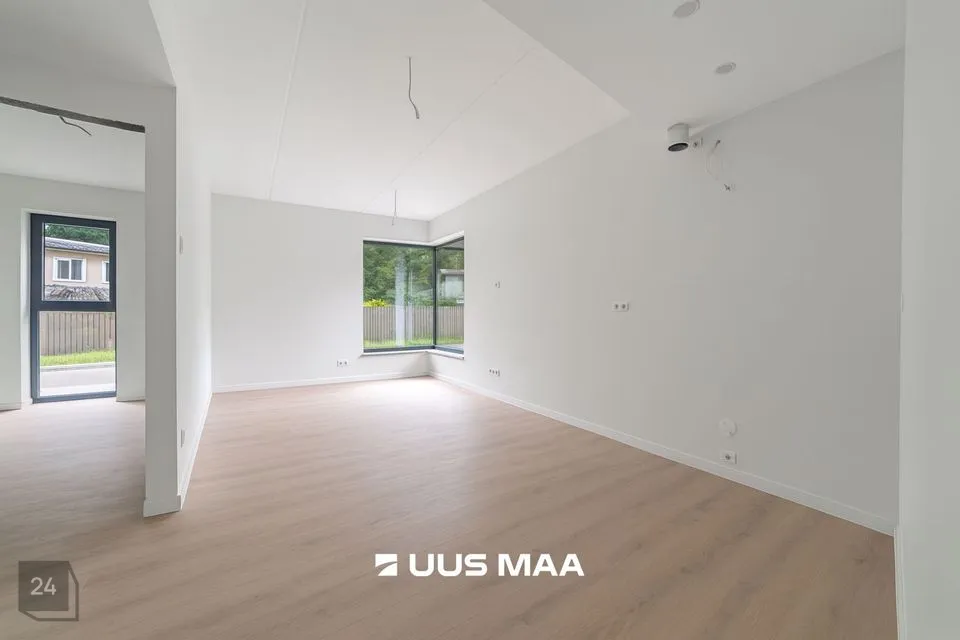
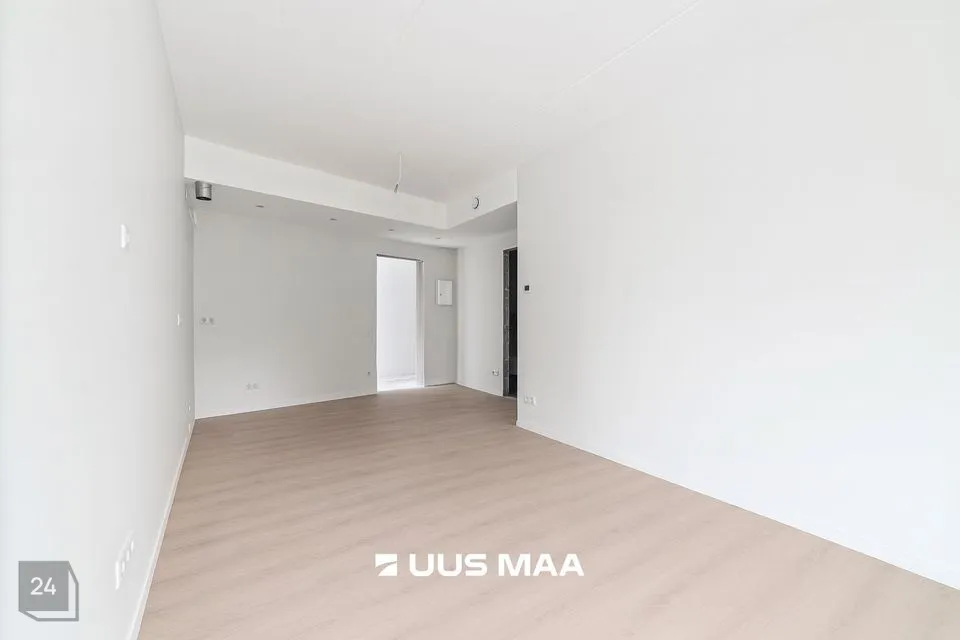
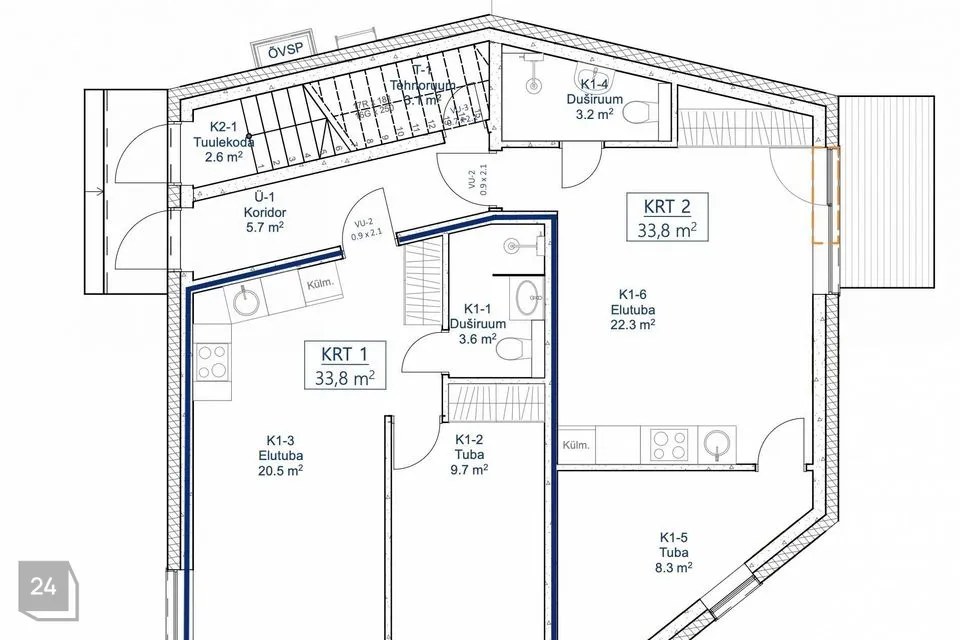
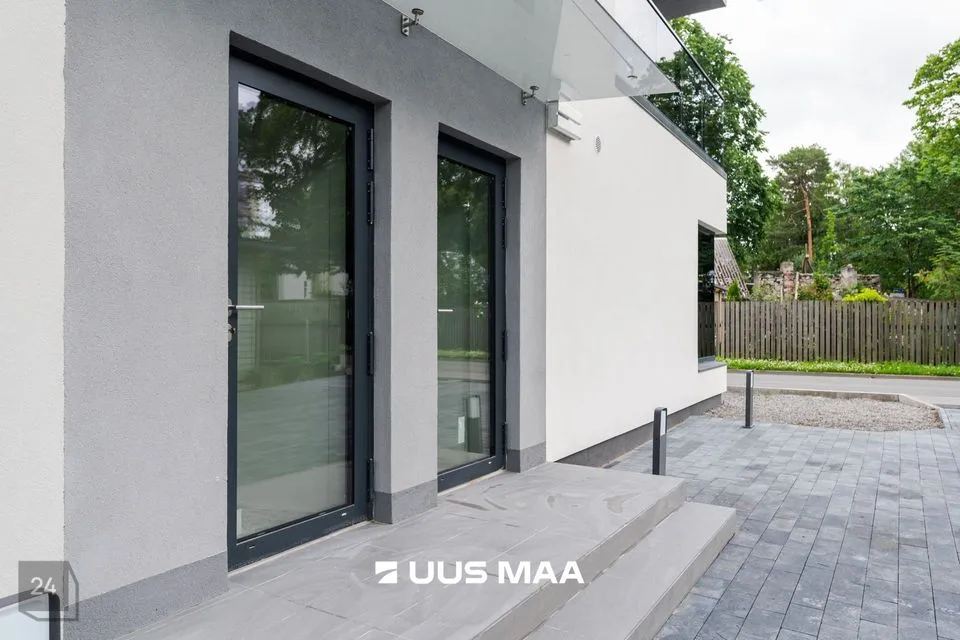
• Esimene korrus – kaks eraldi sissepääsuga 33,8 m² äripinda
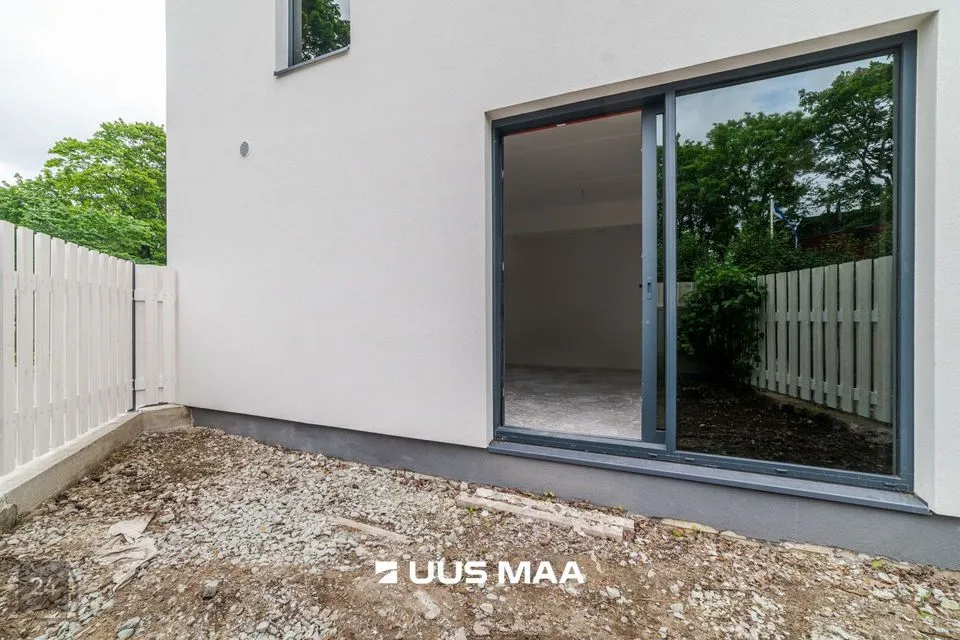
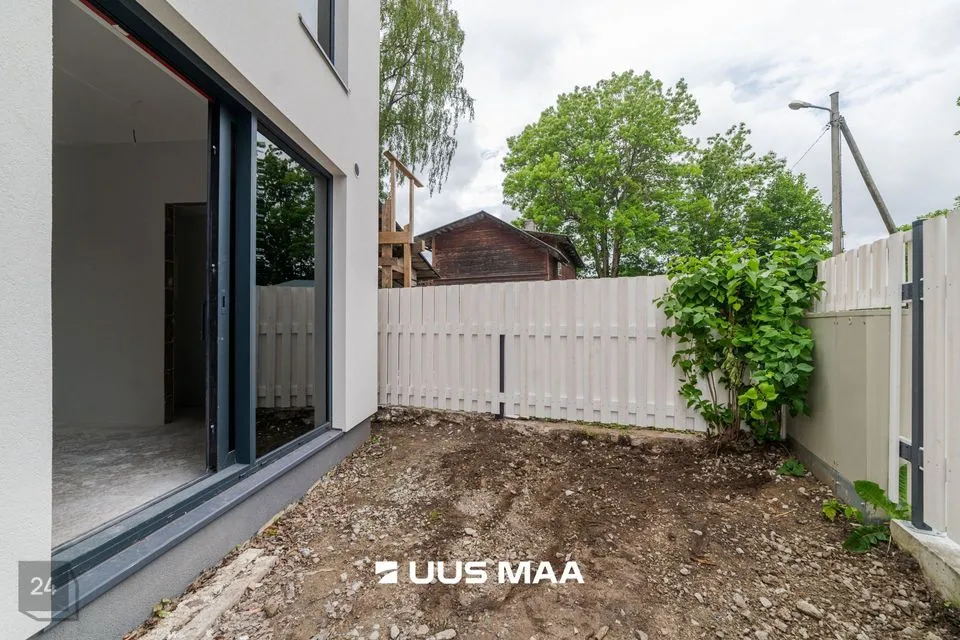
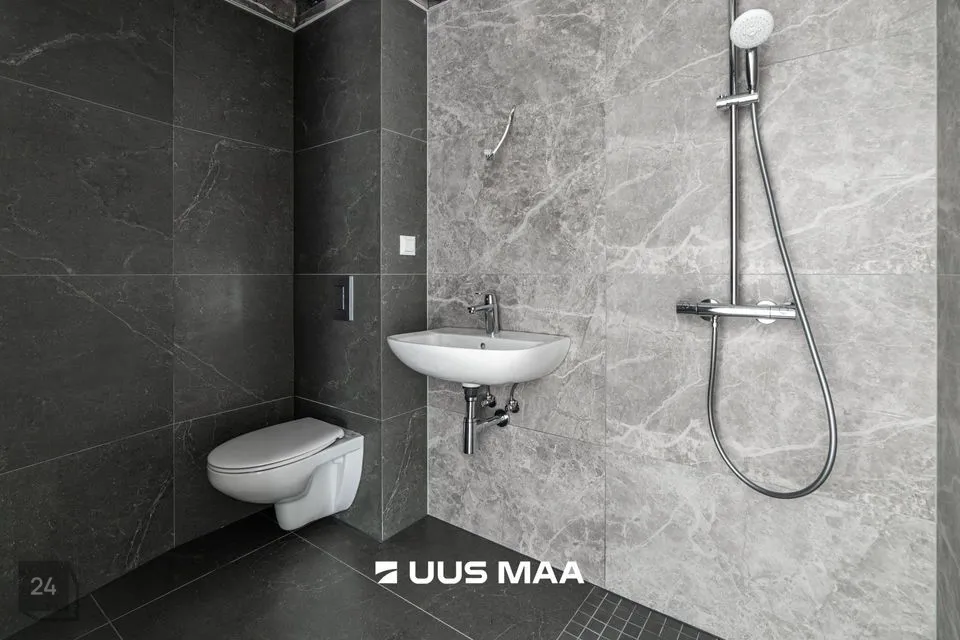
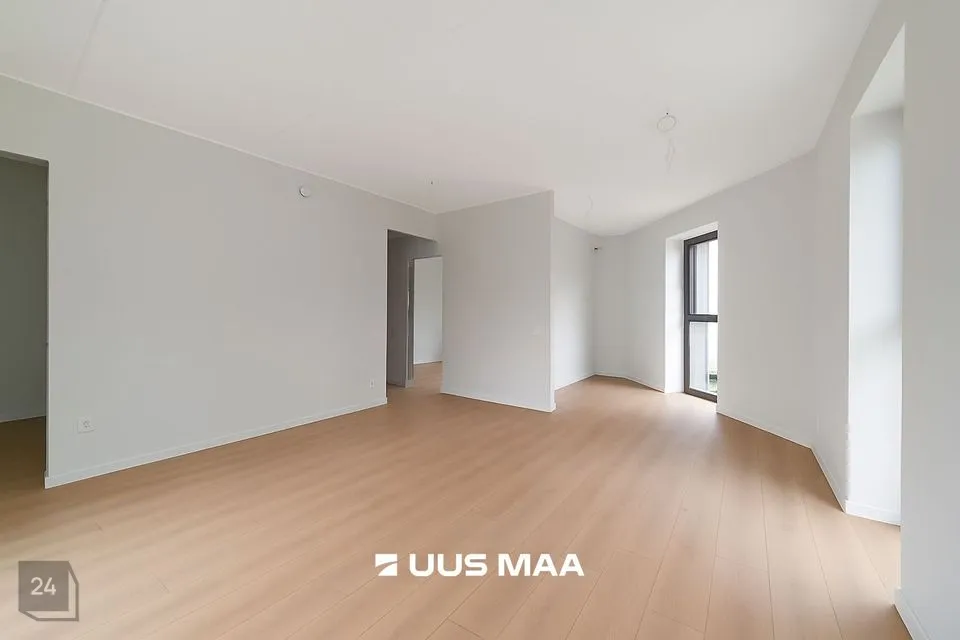
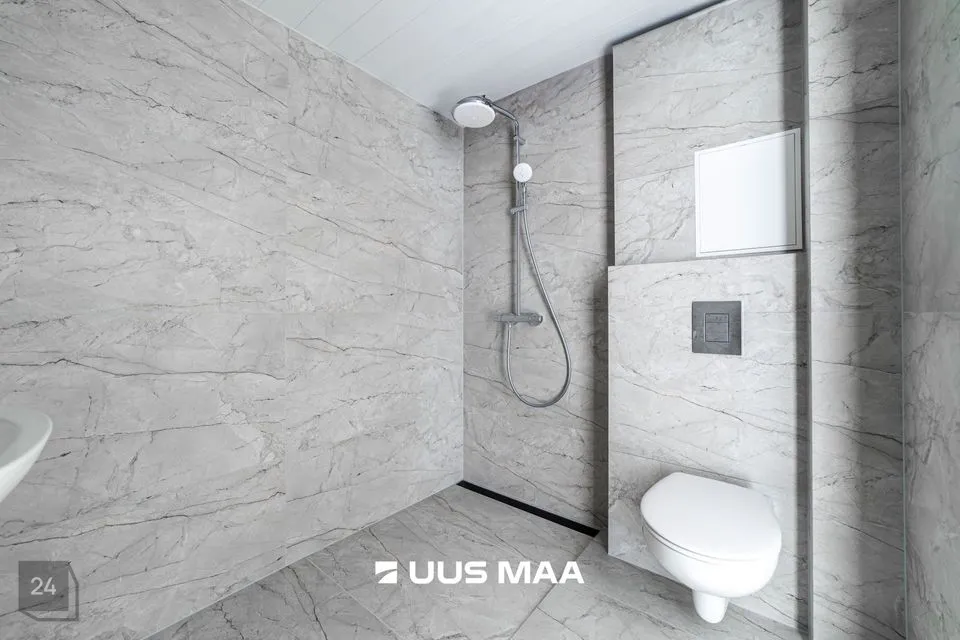
Mõlemal pinnal on tualettruum ja dušinurk, üks eraldi ja üks läbikäidav tuba ning ettevalmistus kööginurga paigaldamiseks. Soovi korral saab pinnad ühendada üheks suuremaks 67,6 m² äripinnaks terrassi ja kahe parkimiskohaga.
VIIMISTLUS
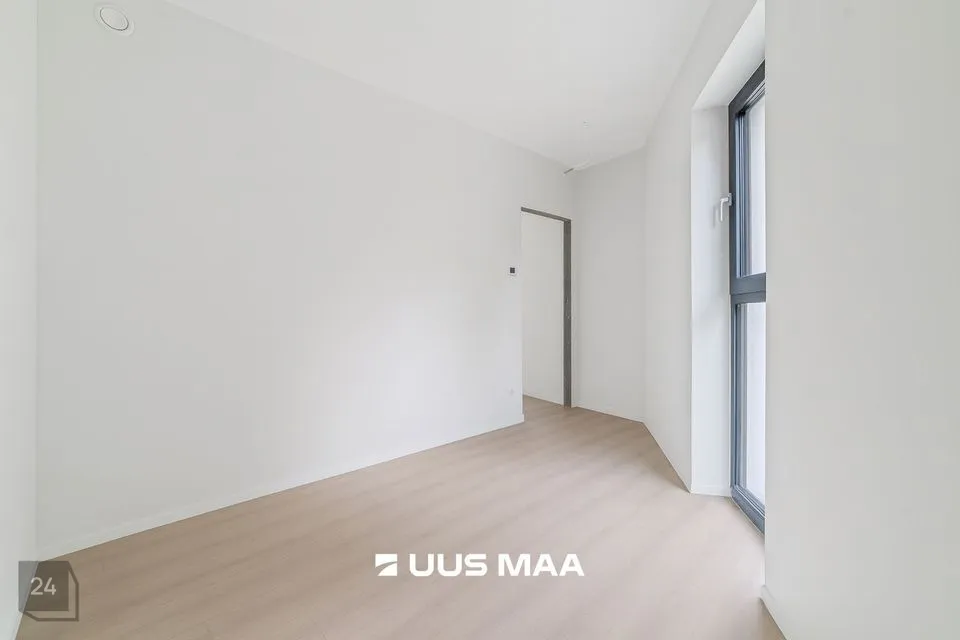
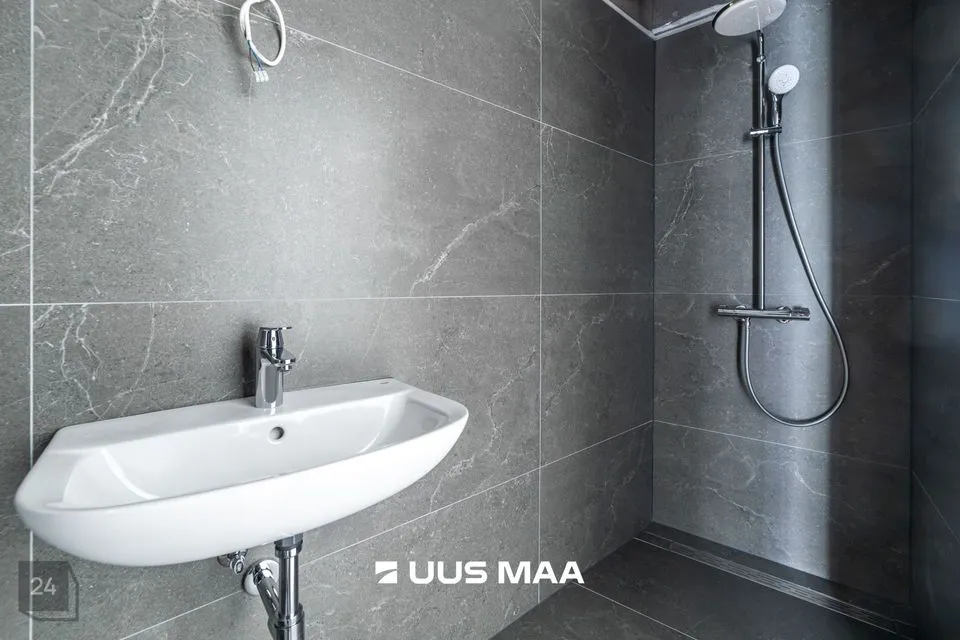
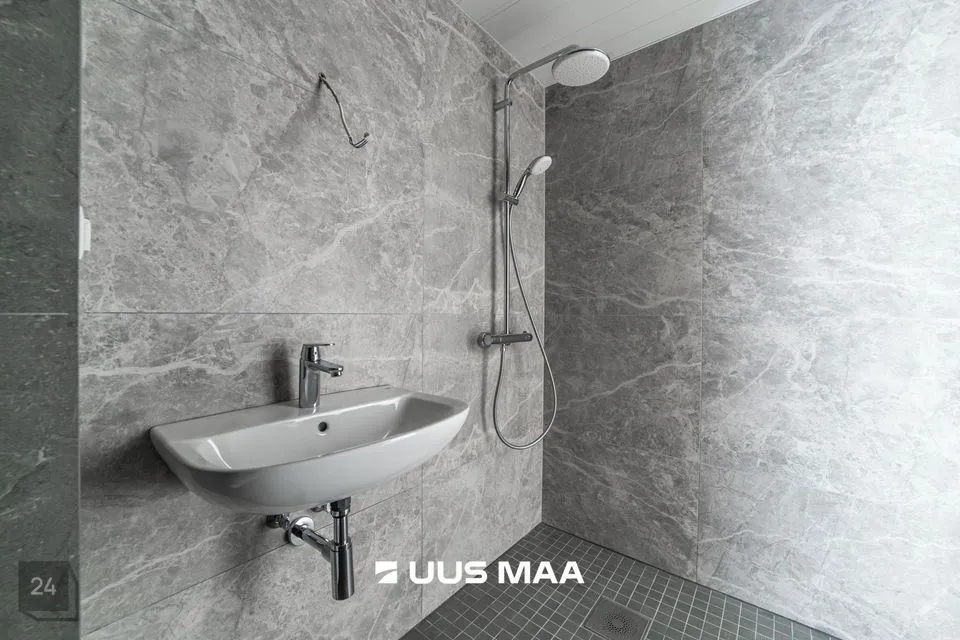
Kõik pinnad viimistletakse neutraalsete ja vastupidavate materjalidega. Sanitaarruumides on keraamilised plaadid ja kaasaegne sanitaartehnika. Massiivsed kiviseinad tagavad hea heliisolatsiooni.
MUGAVUSED JA ENERGIATÕHUSUS
• Vesipõrandaküte
• Soojustagastusega ventilatsioon
• Kolmekordsed aknad
• Elektrivarustus nii võrguühendusest kui ka päikeseenergiast
• Energiamärgis A
PARKIMINE JA KRUNT
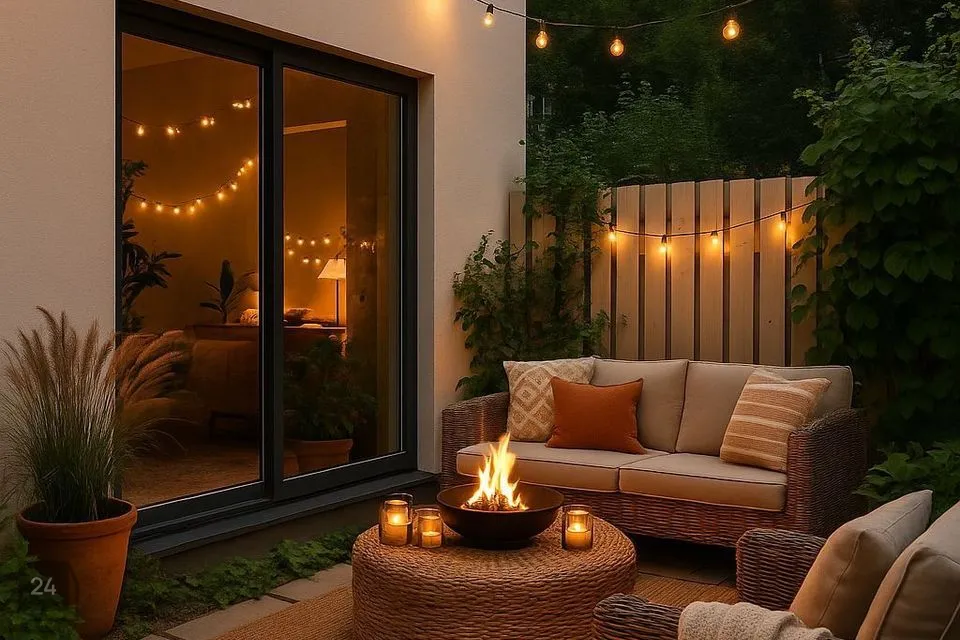
Kinnistul on 3–4 parkimiskohta. Aias on roheala ja puhkenurk.
TEHNILISED ANDMED
• Hoone valmimisaasta: 2025 (täielikult valmis september 2025)
• Korruselisus: 2
• Kasulik pind: 153,6 m² + rõdu 6,5 m² + terrass (esimesel korrusel)
• Lagede kõrgus: 2,7 m
• Krundi sihtotstarve: ärimaa
• Tulepüsivusklass: TP-3
Võta ühendust, küsi lisainfot ja lepi kokku aeg hoonega tutvumiseks.
JAGA MINU KONTAKTI KÕIGILE, KES VAJAVAD KINNISVARANÕU!
- - - - - - - - - -
Telli hindamine UUS MAA Kinnisvarabüroolt ***@***.ee
UUS MAA KINNISVARABÜROO EKSPERTHINNANGUID AKTSEPTEERIVAD KÕIK FINANTSASUTUSED.
- - - - - - - - - -
Liitu Uus Maa uudiskirjaga ja saa homset kinnisvarainfot juba täna!
https://www.uusmaa.ee/uudiskirjagaliitumine/
- - - - - - - - - -
Kodu aitab osta Swedbank.
Pakkumise saamiseks kasuta koodi UUSMAA ja Sind teenindatakse eelisjärjekorras.
Võtame ühendust 1 tööpäeva jooksul.
Uus Maa kliendile soodsam lepingutasu. Küsi täpsemat infot maaklerilt.
Finantsteenuseid pakub Swedbank AS. Tutvu tingimustega, pea nõu.
ASUKOHT
Maja asub Valdeku ja Tiiru tänava nurgal, kust on hea ligipääs nii jalgsi, autoga kui ka ühistranspordiga. Ümbrus on rahulik ja roheline. Jalutuskäigu kaugusel on Nõmme turg, kohvikud, pargid ja metsarajad.
HOONE
Kahekorruseline helefassaadiga villa-stiilis hoone on projekteeritud energiatõhusaks ja ehitatakse kvaliteetsetest materjalidest. Planeering võimaldab kasutada kogu maja ühe ettevõtte käsutuses või jagada see mitmeks eraldi pinnaks.
KORRUSTE KIRJELDUS
• Teine korrus – 77,2 m² äripind + 6,5 m² rõdu
Privaatne sissepääs mööda sisetreppi otse õuealalt. Planeeringus on mitu eraldi ruumi, kaks tualettruumi ning ligipääs rõdule. Sobib kontoriks või esindusruumiks.
• Esimene korrus – kaks eraldi sissepääsuga 33,8 m² äripinda
Mõlemal pinnal on tualettruum ja dušinurk, üks eraldi ja üks läbikäidav tuba ning ettevalmistus kööginurga paigaldamiseks. Soovi korral saab pinnad ühendada üheks suuremaks 67,6 m² äripinnaks terrassi ja kahe parkimiskohaga.
VIIMISTLUS
Kõik pinnad viimistletakse neutraalsete ja vastupidavate materjalidega. Sanitaarruumides on keraamilised plaadid ja kaasaegne sanitaartehnika. Massiivsed kiviseinad tagavad hea heliisolatsiooni.
MUGAVUSED JA ENERGIATÕHUSUS
• Vesipõrandaküte
• Soojustagastusega ventilatsioon
• Kolmekordsed aknad
• Elektrivarustus nii võrguühendusest kui ka päikeseenergiast
• Energiamärgis A
PARKIMINE JA KRUNT
Kinnistul on 3–4 parkimiskohta. Aias on roheala ja puhkenurk.
TEHNILISED ANDMED
• Hoone valmimisaasta: 2025 (täielikult valmis september 2025)
• Korruselisus: 2
• Kasulik pind: 153,6 m² + rõdu 6,5 m² + terrass (esimesel korrusel)
• Lagede kõrgus: 2,7 m
• Krundi sihtotstarve: ärimaa
• Tulepüsivusklass: TP-3
Võta ühendust, küsi lisainfot ja lepi kokku aeg hoonega tutvumiseks.
JAGA MINU KONTAKTI KÕIGILE, KES VAJAVAD KINNISVARANÕU!
- - - - - - - - - -
Telli hindamine UUS MAA Kinnisvarabüroolt ***@***.ee
UUS MAA KINNISVARABÜROO EKSPERTHINNANGUID AKTSEPTEERIVAD KÕIK FINANTSASUTUSED.
- - - - - - - - - -
Liitu Uus Maa uudiskirjaga ja saa homset kinnisvarainfot juba täna!
https://www.uusmaa.ee/uudiskirjagaliitumine/
- - - - - - - - - -
Kodu aitab osta Swedbank.
Pakkumise saamiseks kasuta koodi UUSMAA ja Sind teenindatakse eelisjärjekorras.
Võtame ühendust 1 tööpäeva jooksul.
Uus Maa kliendile soodsam lepingutasu. Küsi täpsemat infot maaklerilt.
Finantsteenuseid pakub Swedbank AS. Tutvu tingimustega, pea nõu.