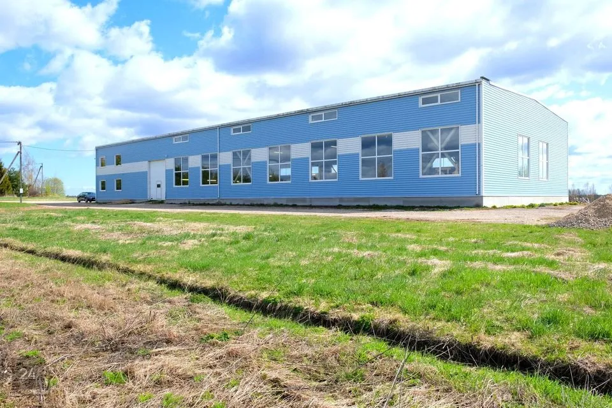
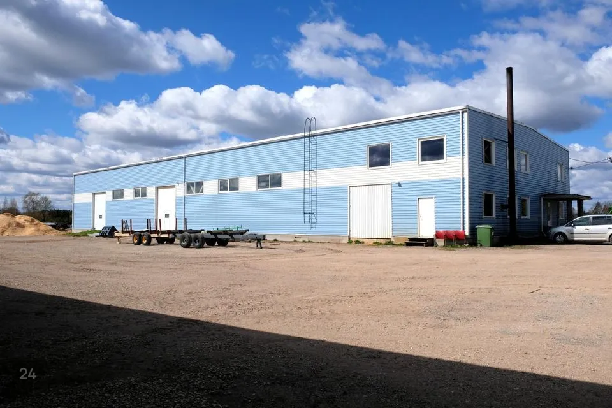
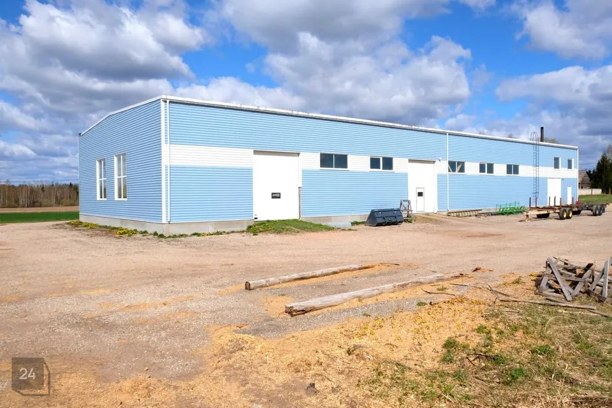
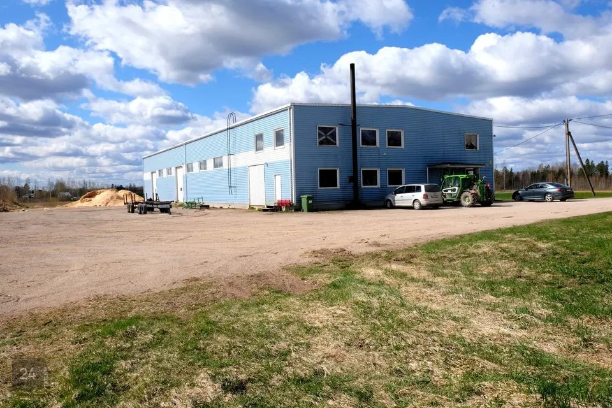
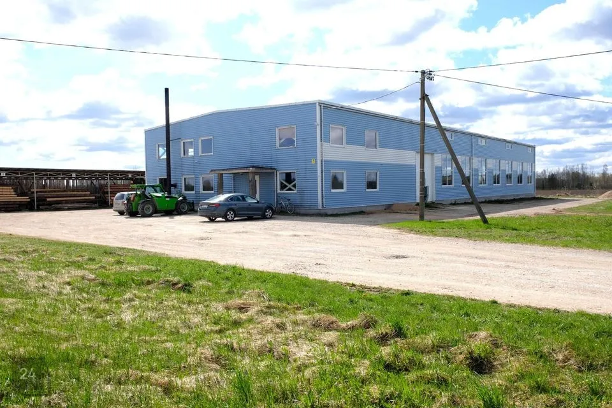

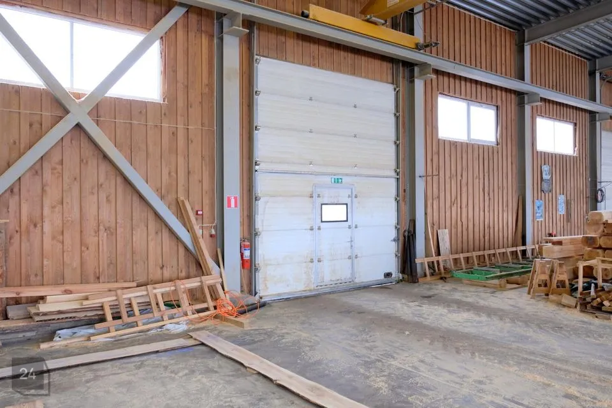
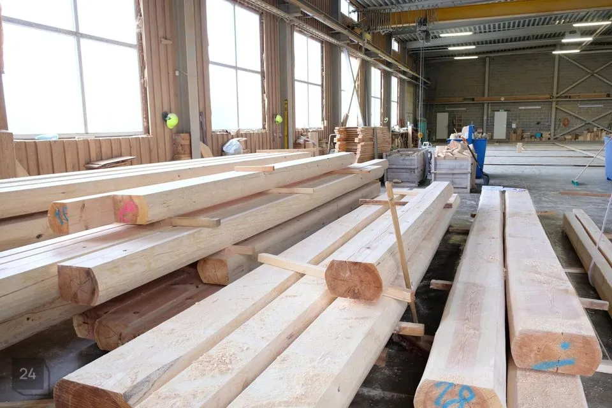
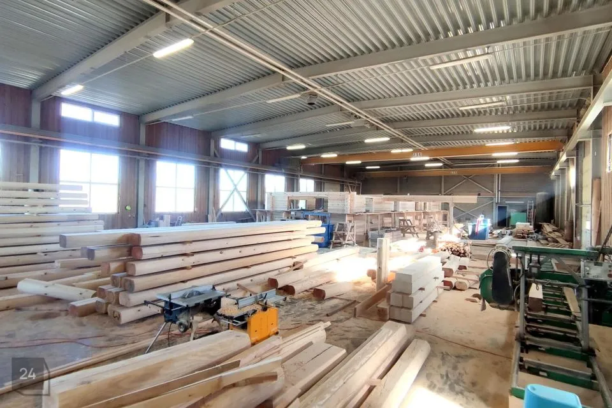
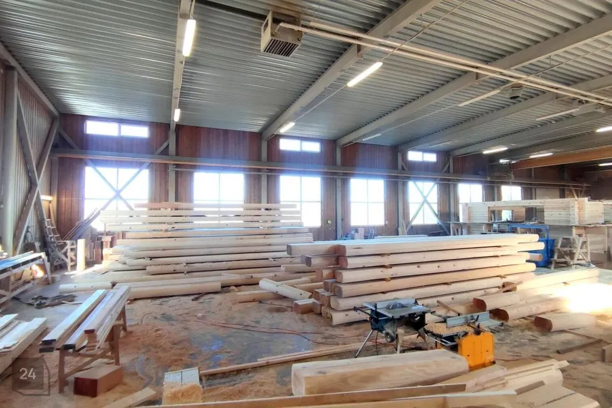
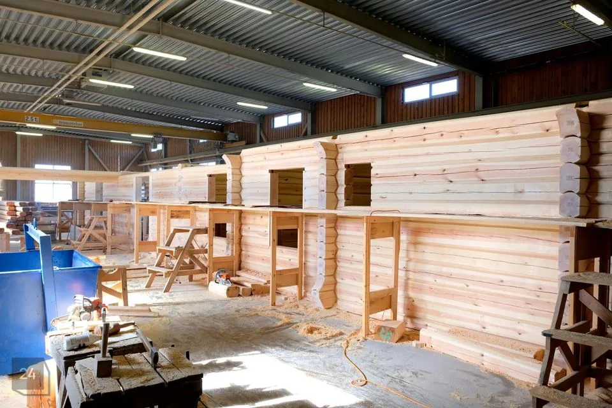
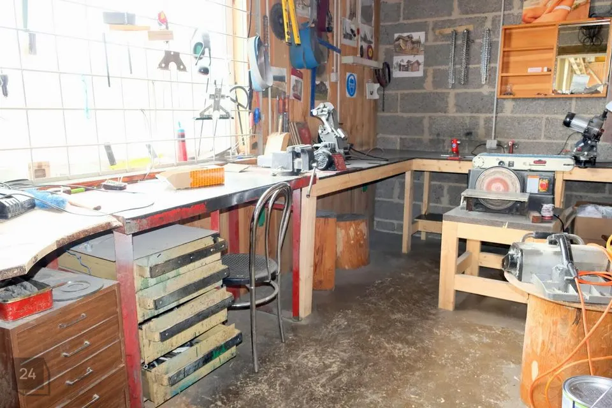
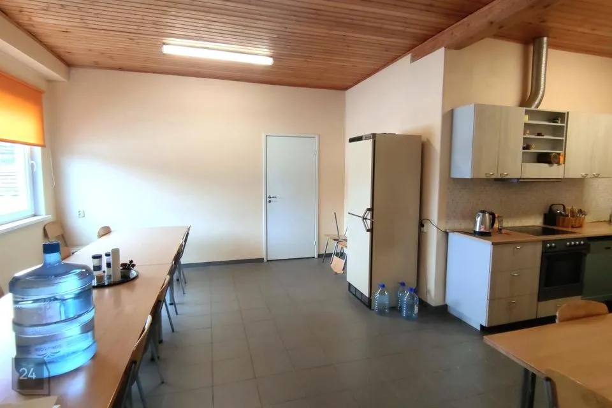
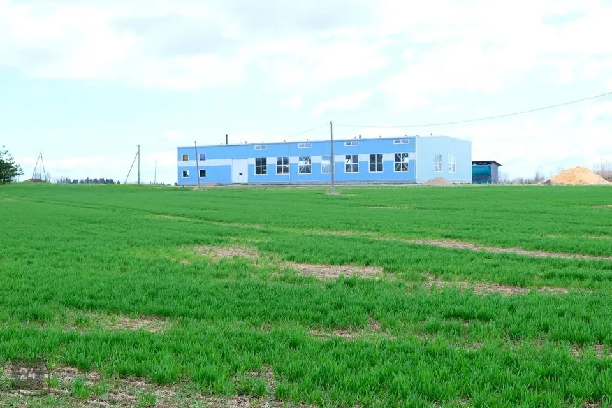
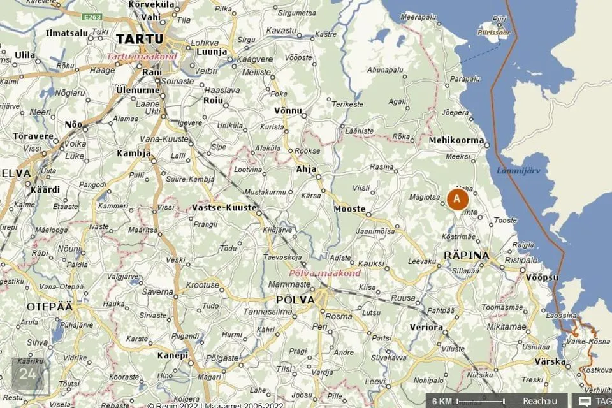
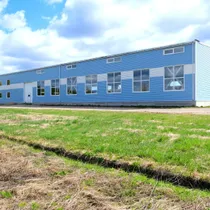
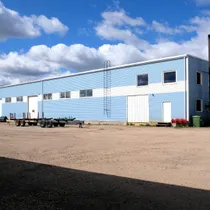
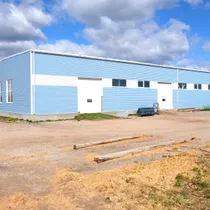
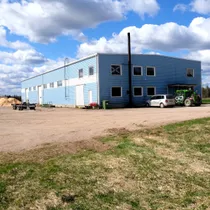
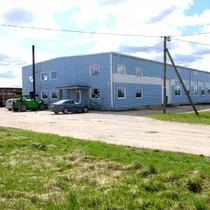
Pakkuda on valdavas osas 2007.a. valminud tootmishoone.
Metallkarkassil, vahekonstruktsioon puitkarkassil, soojustatud, heas seisukorras.
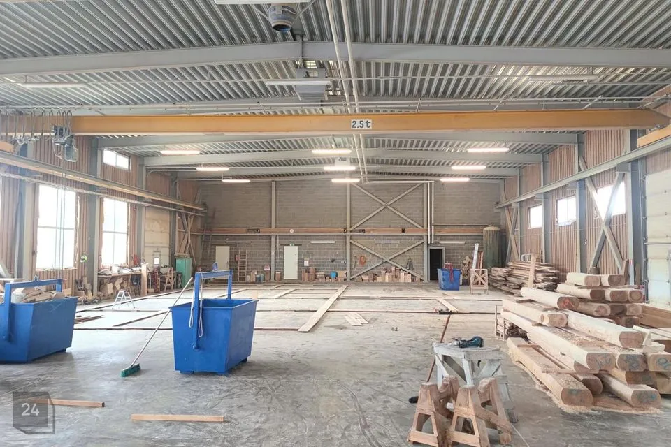
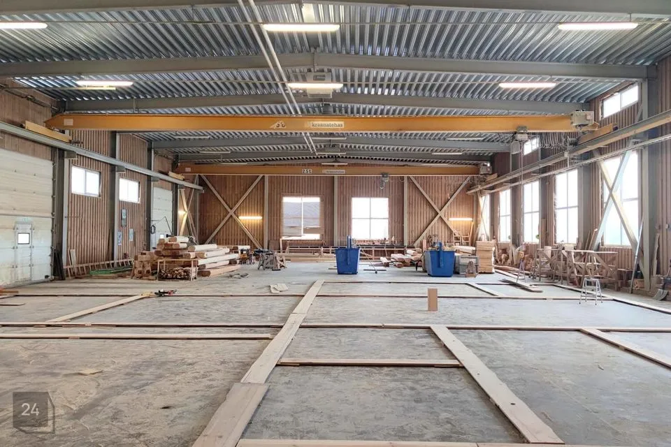
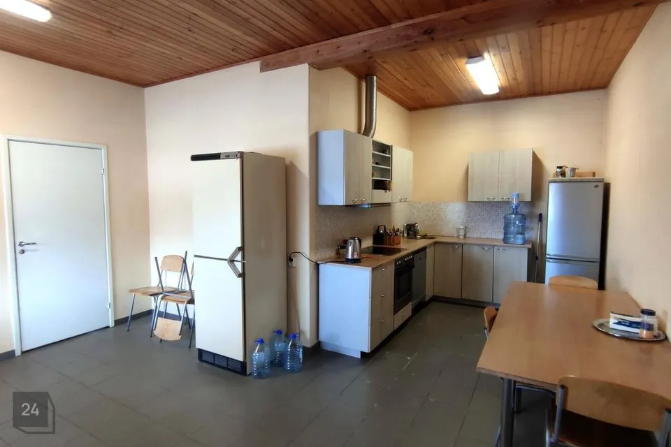
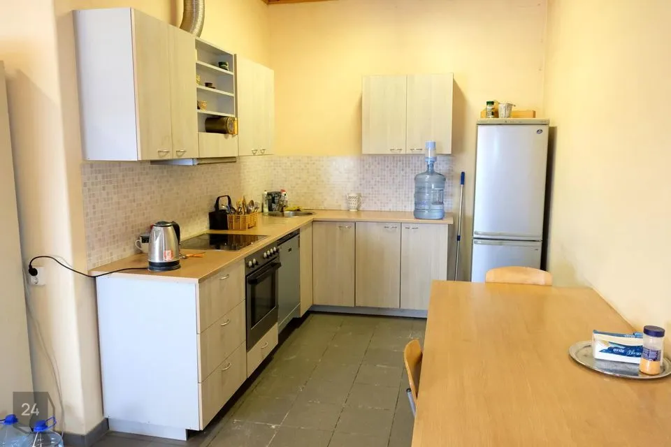
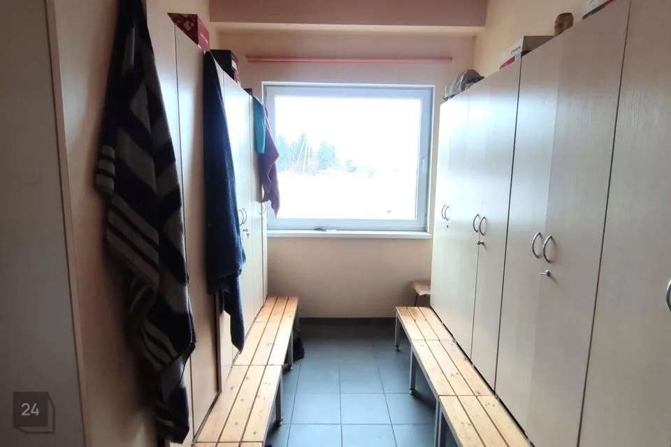
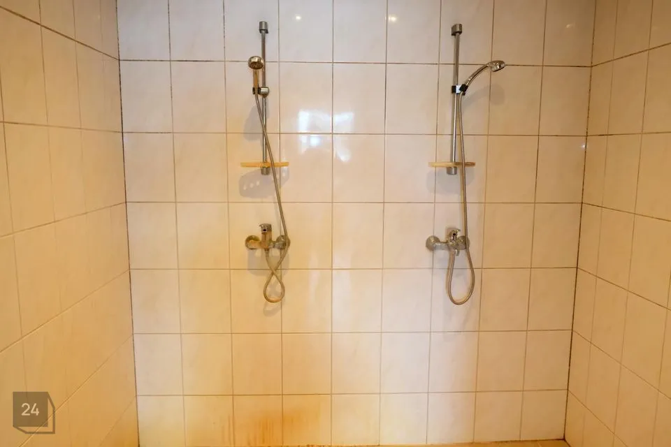
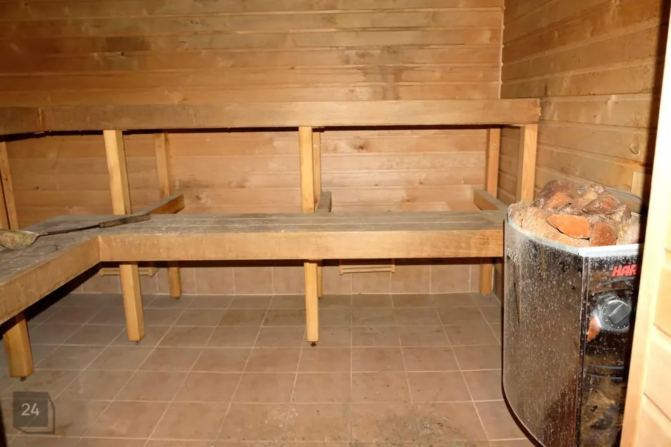
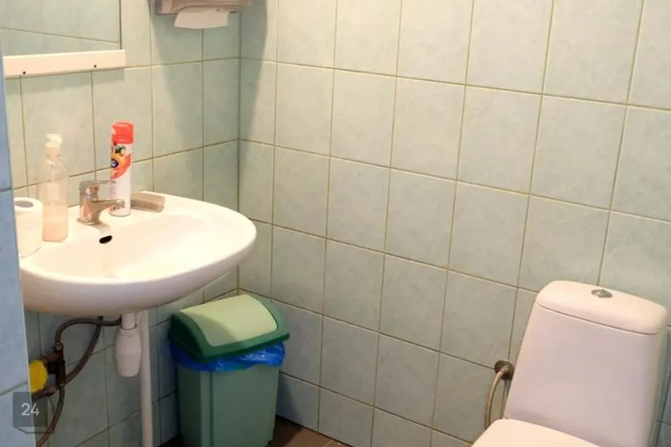
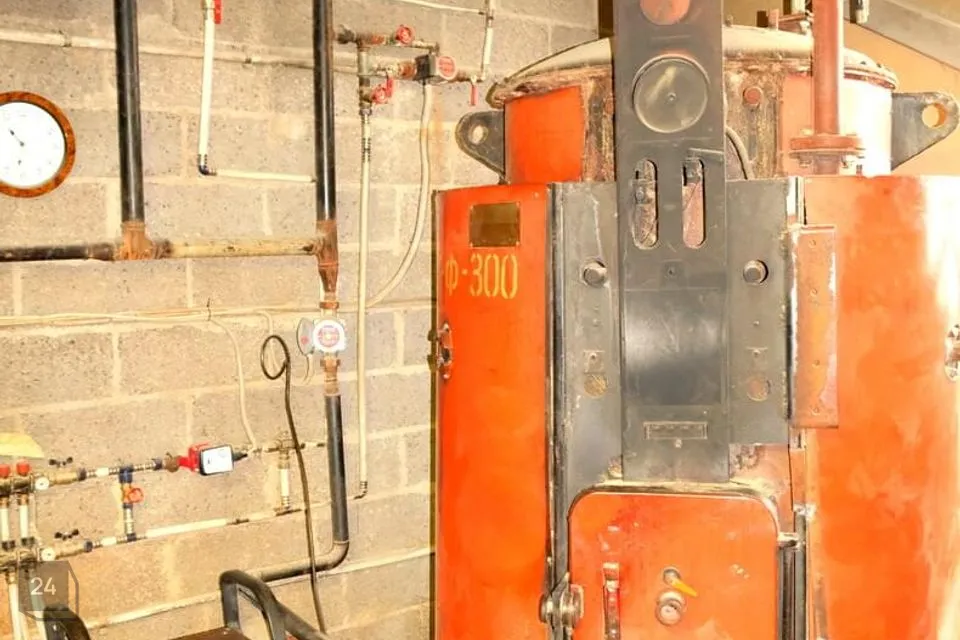
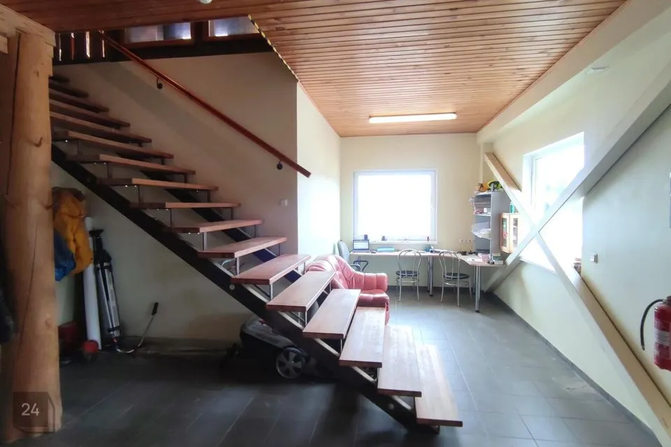
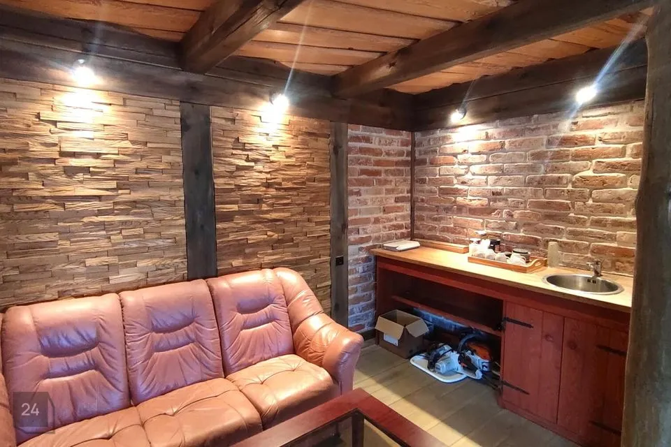
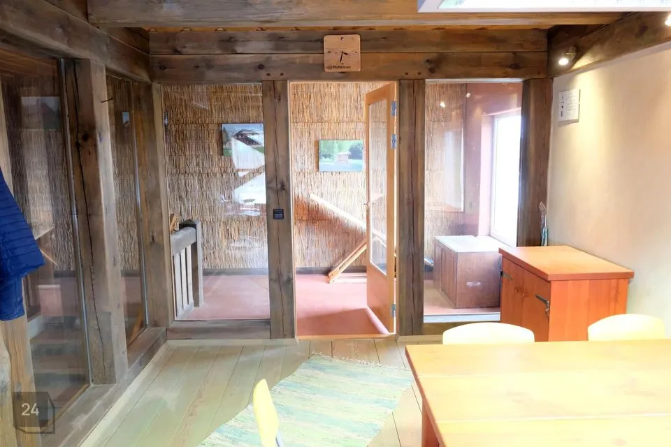
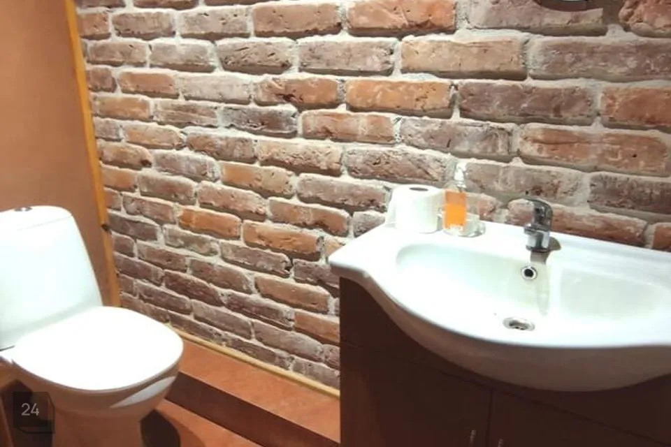
Põhikorrusel on hall, remondiruum, puhkeruum kööginurgaga, riietusruum, WC, duširuum, leiliruum, katlamaja, kütteruum ja fuajee.
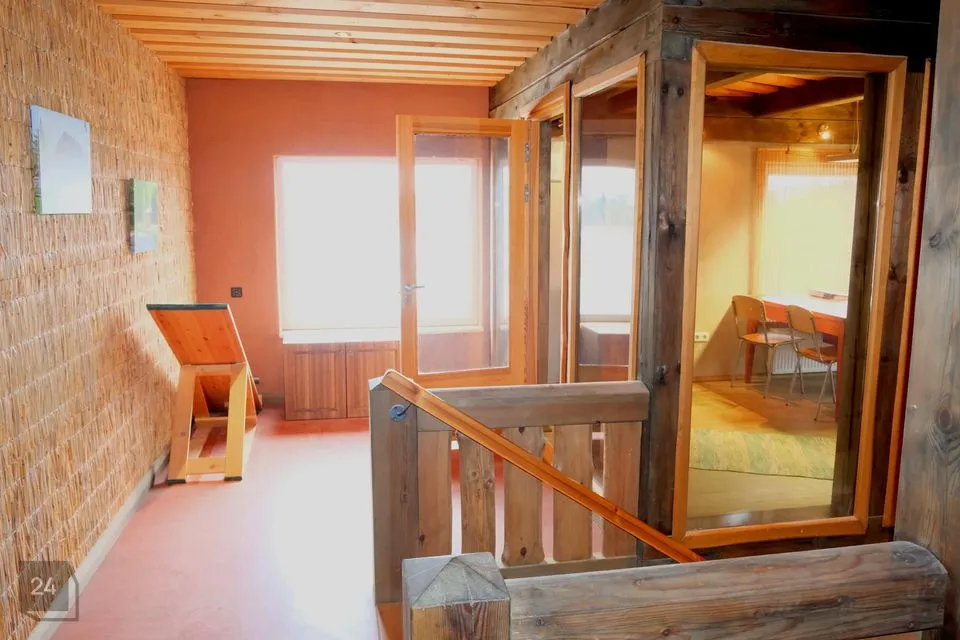
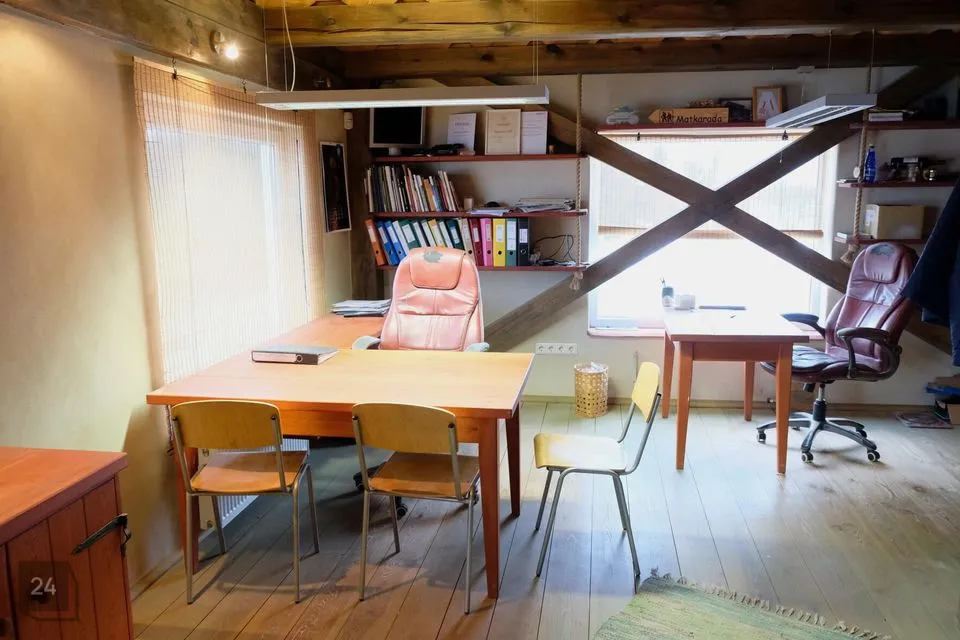
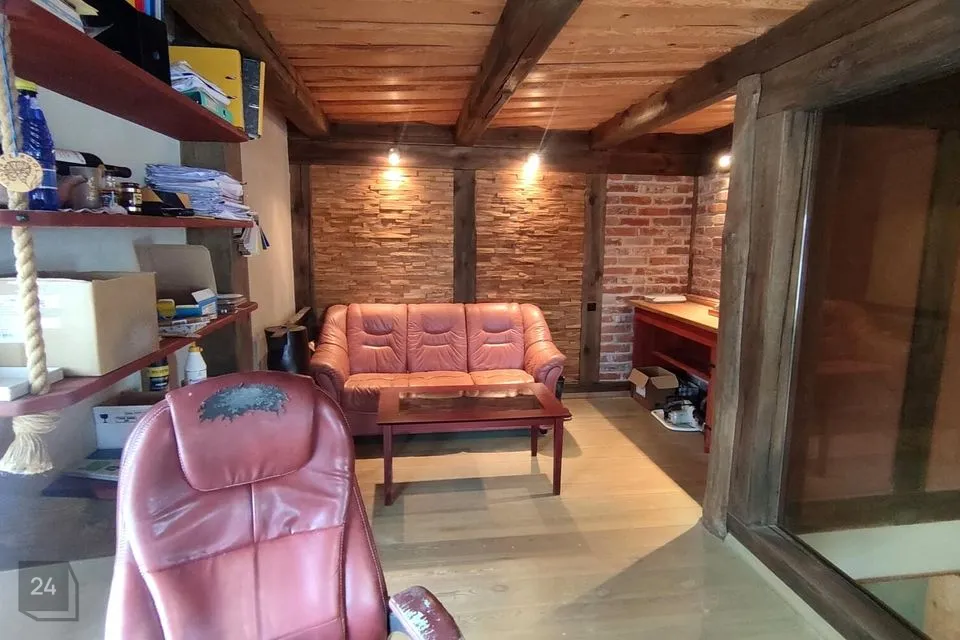
Hiljem valminud teise korruse osas (ca 140 m2) on kontoriruumid, WC ja laoruum.
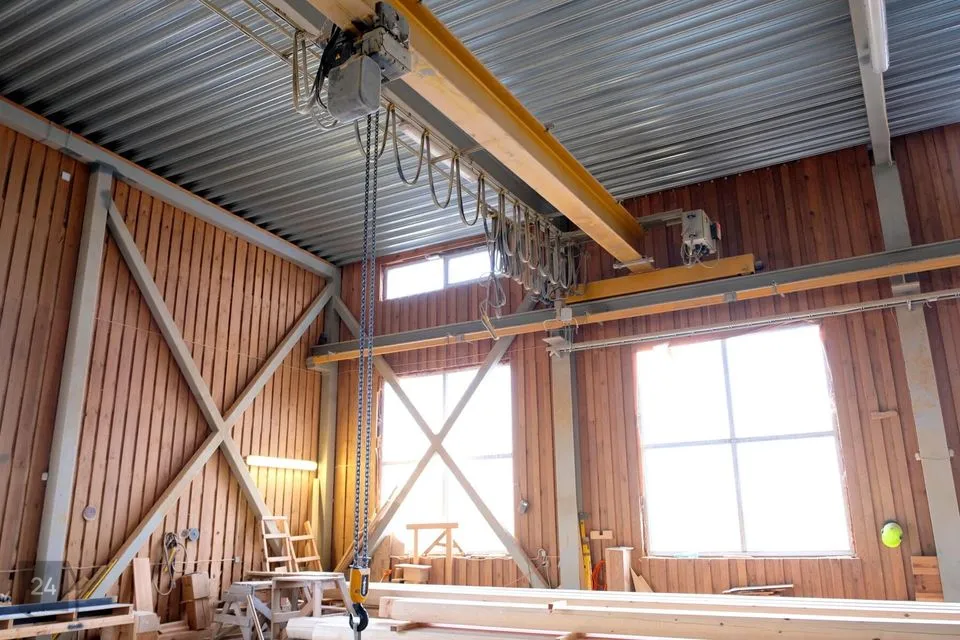
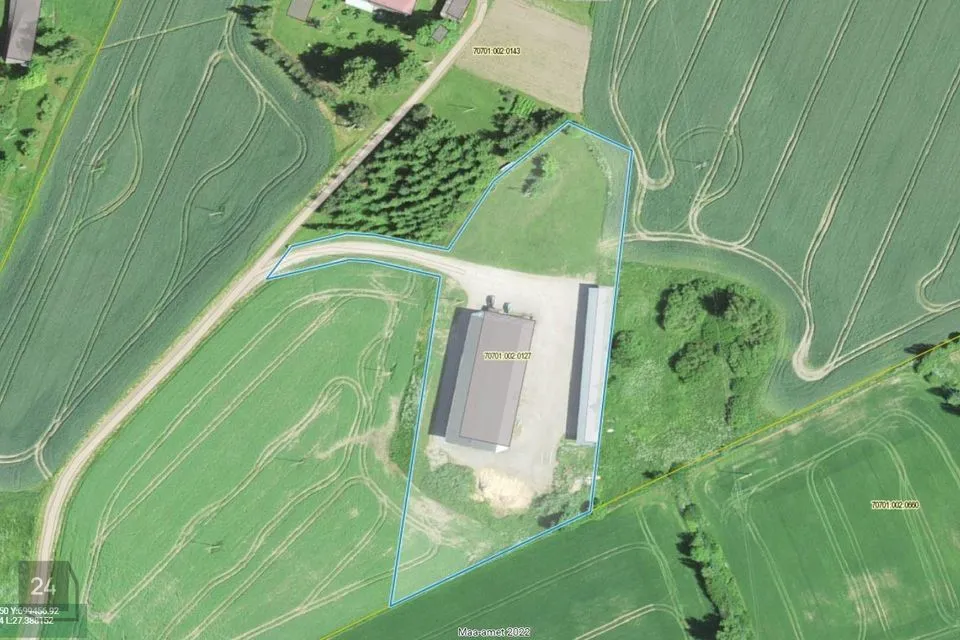
Tootmishoone suletud netopind ca 1030 m2 (millest põhikorruse pind 890,2 m2), ehitisealune pind 977,2 m2. Hallis on 2 telfrit.
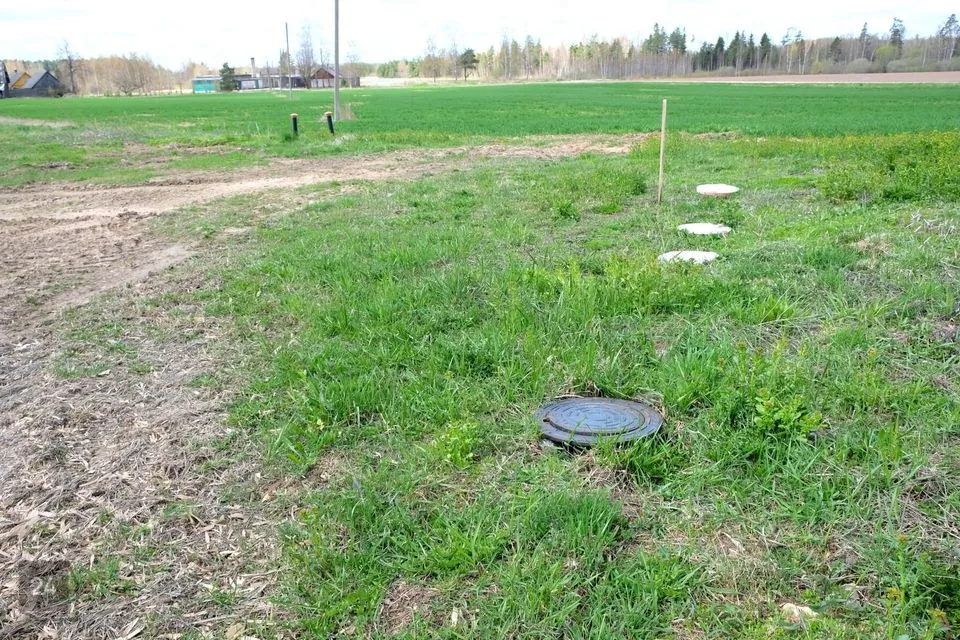
Vesivarustus puurkaevust, heitveed juhitakse imbsüsteemi.
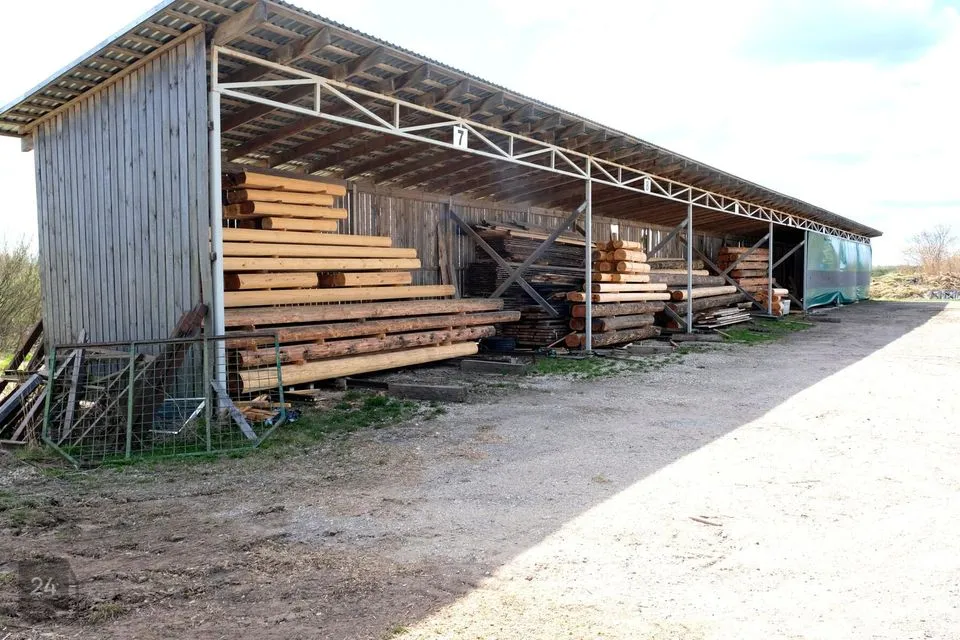
Korrastatud õuealal on puitmaterjali hoiustamiseks ehitatud uus varjualune.
Juurdepääs tagatud kinnistusraamatusse kantud teeservituudi lepinguga.
Lähim alajaam jääb ca 300 m kaugusele.
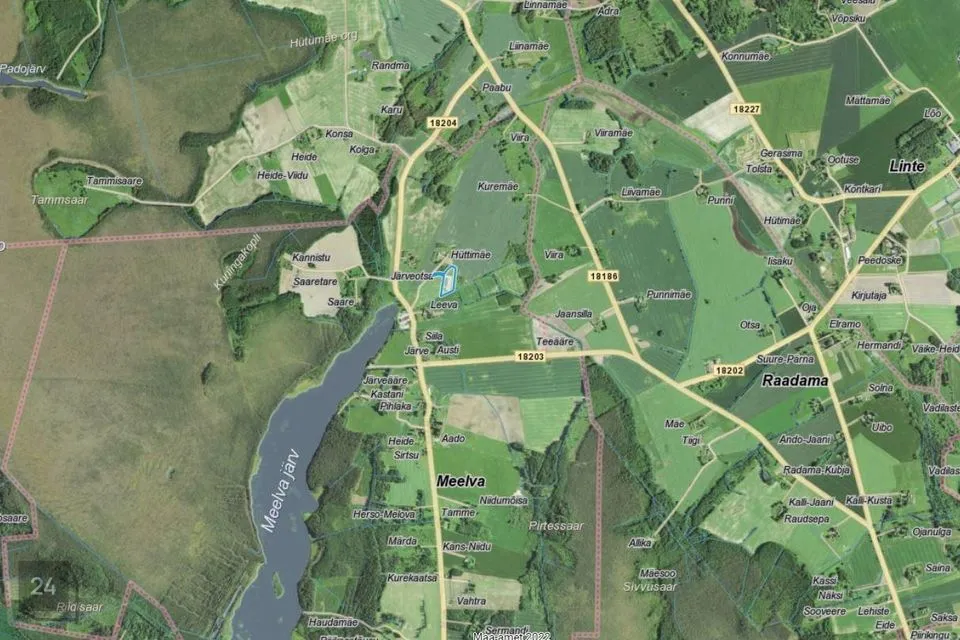
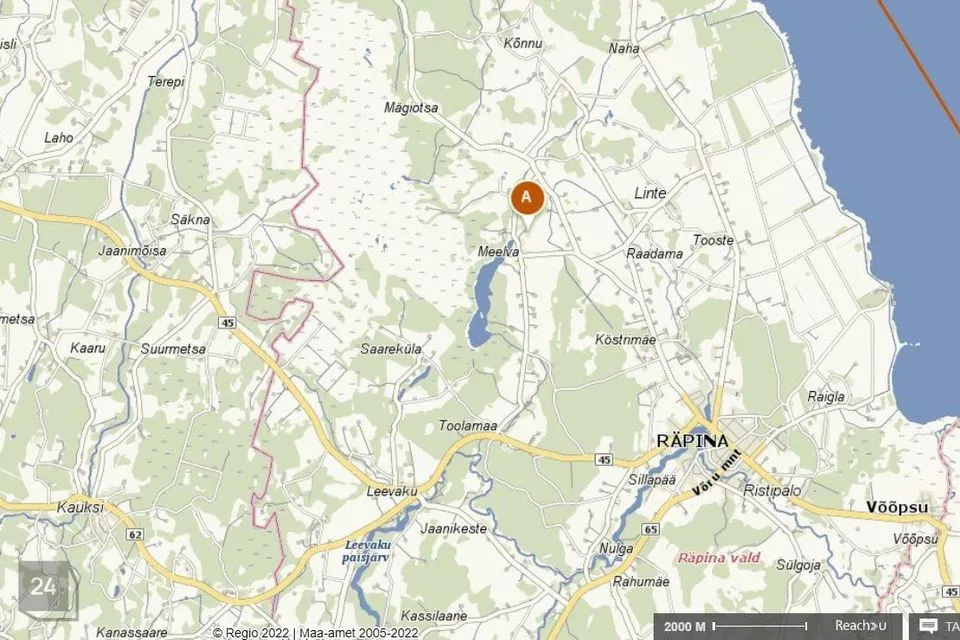
Kaugus Räpina linna keskuseni ca 7,8 km, Tartu Raekoja platsini ca 63 km.