Mustamäe Manhattan
Sääse 4, Mustamäe linnaosa, Tallinn
1 / 8
2 / 8
3 / 8
4 / 8
5 / 8
6 / 8
7 / 8
8 / 8
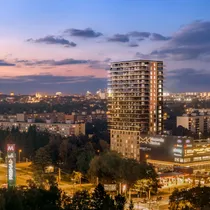
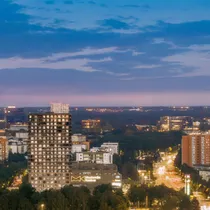
24 KORRUST. 1 LINNAKVARTAL. 0 KOMPROMISSI.
Projekti tutvustus
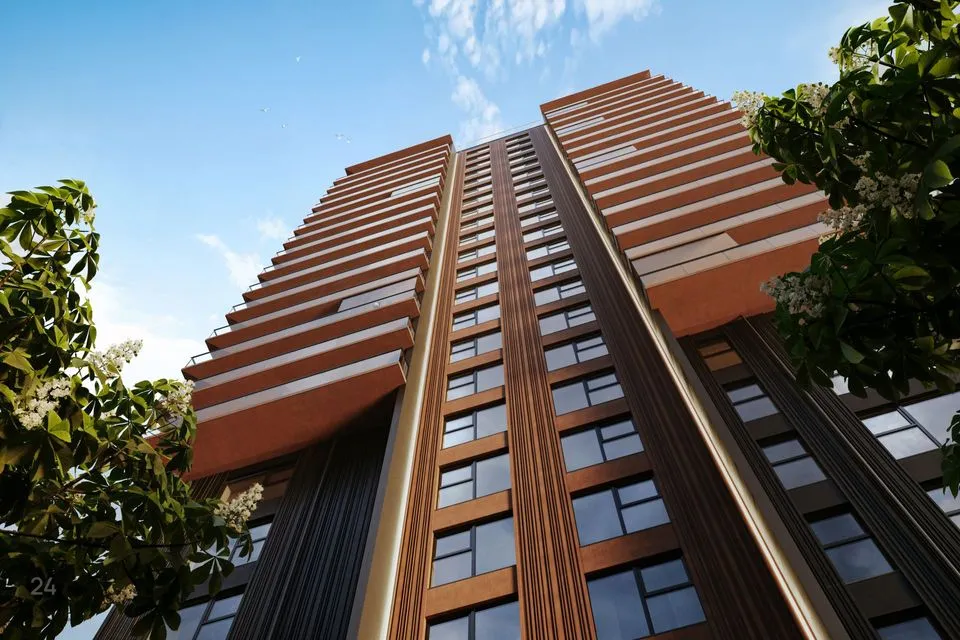
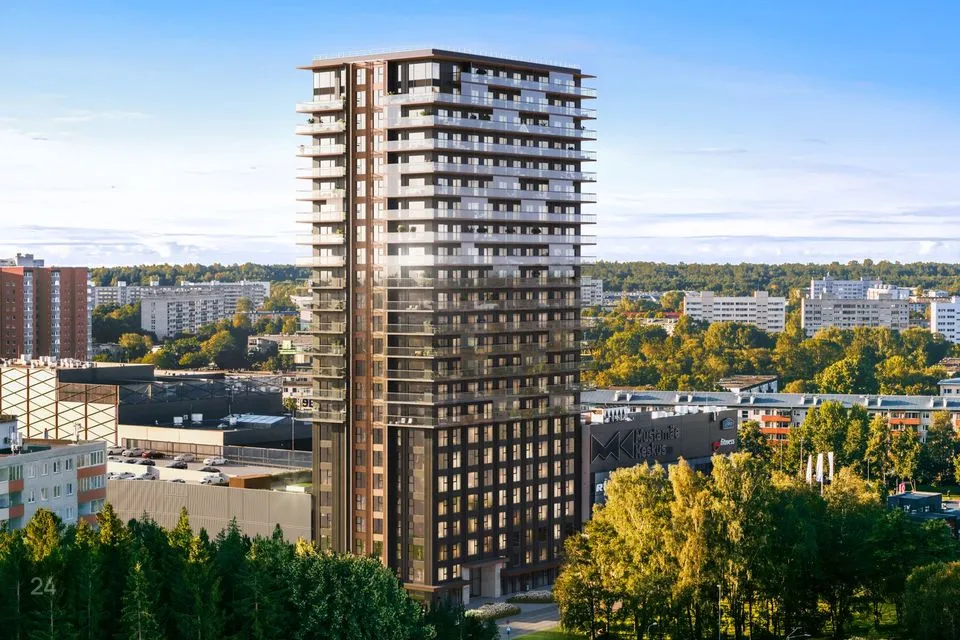
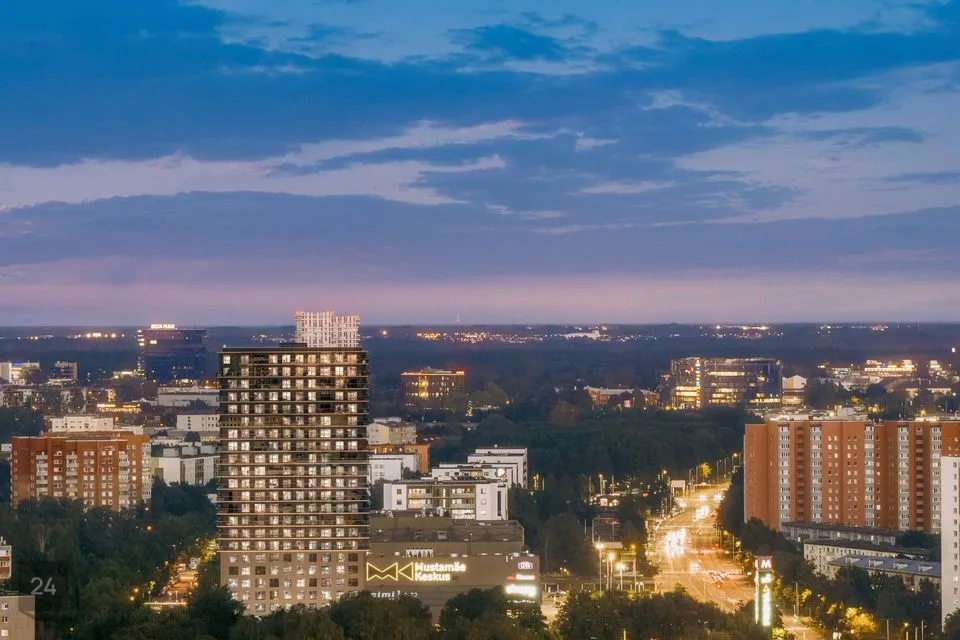
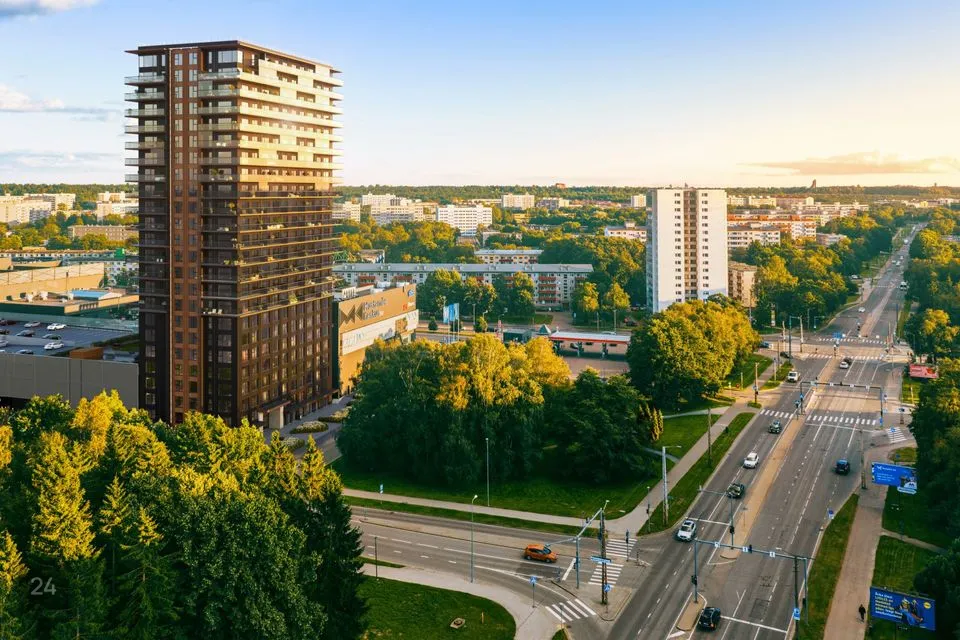
Ajad Mustamäel muutuvad. Ja koos nendega ka siluett. Mustamäe Manhattan toob uue elamise viisi nii linnaosasse kui kogu Tallinna: vertikaalne, ühendatud, vaoshoitult julge ja nutikas. See ei ole lihtsalt Mustamäe kõrgeim elutorn, vaid ka kõige integreeritum.
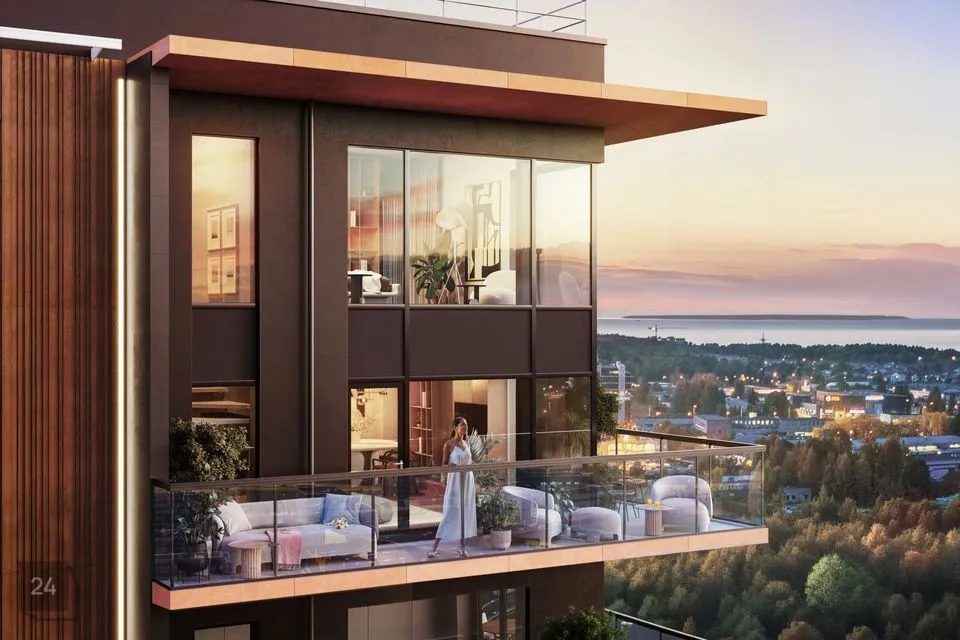
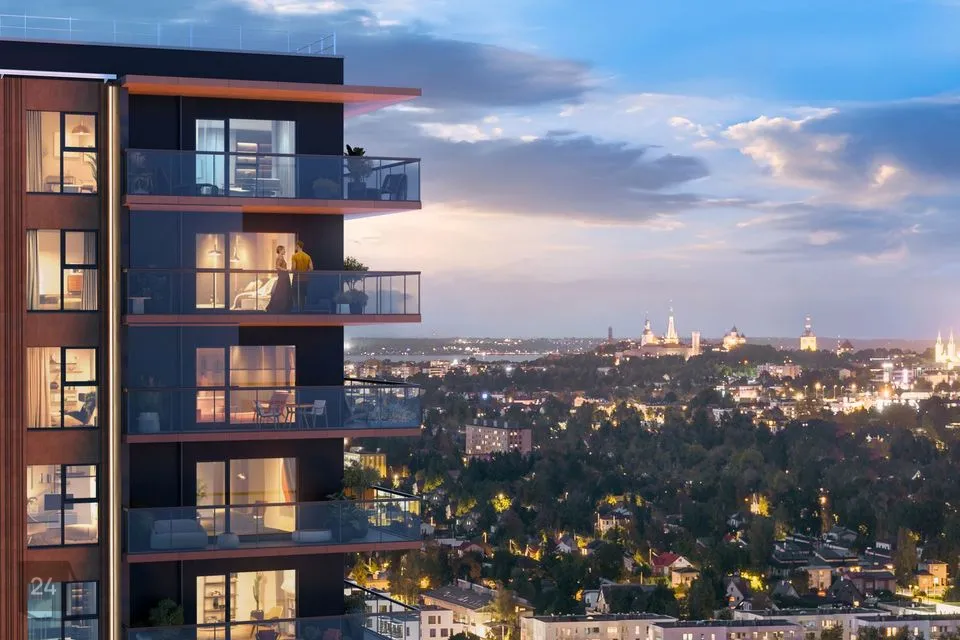
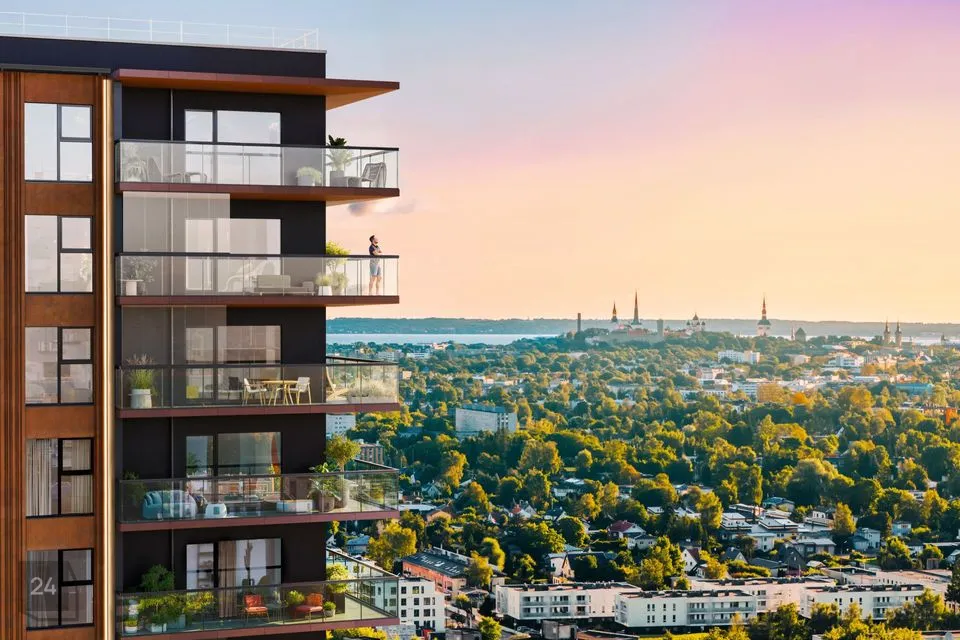
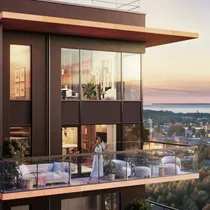
Kõik, mida vajad, on viie minuti kaugusel. Tervisemajast toidukohtadeni. Ilma tänavat ületamata. Võid sussides kinno minna. Haarata koju tulles lilled pärast privaatset jõusaalitrenni. Astuda rõdule ja vaadata, kuidas linn avaneb igas suunas.
Ja seda kõike tornis, mis on energiatõhus ja jätkusuutlik, ja kerkib keset Mustamäe parke.
Olgu sul plaanis kodu väiksemaks või suuremaks vahetada, alustada uut või rahulikumat etappi, Mustamäe Manhattan pakub enamat kui lihtsalt elukohta. See pakub võimalust elada hästi. Aasta ringi. Mantel seljast. Kardinad vabal valikul.
Just seda tähendab pilvelõhkuja mugavus kogukonna hingega. Kõrgust inimlikus mõõtkavas. Mikrometropoli, kus mugavus, igapäevaelu ja meelelahutus kohtuvad ühe katuse all – ja selle kohal.
Sest... iga linn väärib oma Manhattanit.
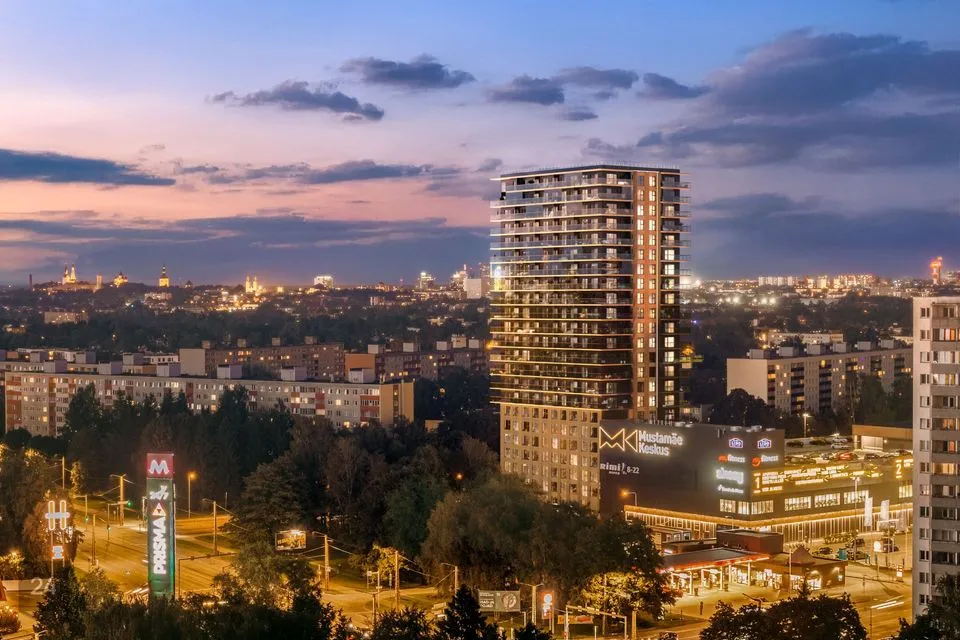
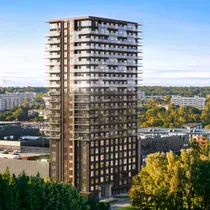
Mustamäe kõrgeim elumaja tõuseb pealinna siluetis uueks maamärgiks. See on elukeskkond, kus kodu, teenused ja elu ise asuvad ühe tervikliku hoonekompleksi sees.
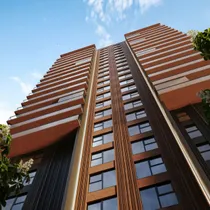
Mustamäe Manhattan ühendab kõrghoone väärikuse, suurlinliku arhitektuuri ja tänapäevase linnaruumi sünergia.
Esimesele korrusele luuakse avar vestibüül ja tänavatasandi äripinnad, mis toovad elu majja nii seest kui väljast. Peasissepääsu ette rajatakse esindusliku kõrghaljastusega park. Korterid algavad teisest korrusest.
Kolmandalt korruselt algab ühendus täielikult uueneva Mustamäe Keskusega – soojalt, kuivalt ja ilma üleriieteta saab otse kodust apteeki, toidupoodi, kinno, ilusalongi või Scandiumi poolt rajatavasse tervisemajja perearsti juurde. Kõik eluks vajalik on sõna otseses mõttes ühe katuse all.
24 korrust
2 penthouse-i
212 korterit
32 erinevat planeeringut
5 külaliskorterit
5 eriilmelist siseviimistluspaketti
Suurejooneline fuajee
3 lifti
Katuseaed mängu- ja puhkealadega
Majaelanike oma jõusaal
A-energiaklass
Päikesepaneelid
Jahutusvalmidus
Kõrged põrandast laeni aknad
3-kordsed aknapaketid
Avarad rõdud
Nutikodulahendus
Parkimiskohad parkimismajas
Jalgrattaparkla
Panipaigad
Mustamäe Manhattanit arendab ja ehitab AS TTP.
Hoone valmib 2027.a. suvel.
Eelmüük on alanud.
Kõik, mida vajad, on viie minuti kaugusel. Tervisemajast toidukohtadeni. Ilma tänavat ületamata. Võid sussides kinno minna. Haarata koju tulles lilled pärast privaatset jõusaalitrenni. Astuda rõdule ja vaadata, kuidas linn avaneb igas suunas.
Ja seda kõike tornis, mis on energiatõhus ja jätkusuutlik, ja kerkib keset Mustamäe parke.
Olgu sul plaanis kodu väiksemaks või suuremaks vahetada, alustada uut või rahulikumat etappi, Mustamäe Manhattan pakub enamat kui lihtsalt elukohta. See pakub võimalust elada hästi. Aasta ringi. Mantel seljast. Kardinad vabal valikul.
Just seda tähendab pilvelõhkuja mugavus kogukonna hingega. Kõrgust inimlikus mõõtkavas. Mikrometropoli, kus mugavus, igapäevaelu ja meelelahutus kohtuvad ühe katuse all – ja selle kohal.
Sest... iga linn väärib oma Manhattanit.
Mustamäe kõrgeim elumaja tõuseb pealinna siluetis uueks maamärgiks. See on elukeskkond, kus kodu, teenused ja elu ise asuvad ühe tervikliku hoonekompleksi sees.
Mustamäe Manhattan ühendab kõrghoone väärikuse, suurlinliku arhitektuuri ja tänapäevase linnaruumi sünergia.
Esimesele korrusele luuakse avar vestibüül ja tänavatasandi äripinnad, mis toovad elu majja nii seest kui väljast. Peasissepääsu ette rajatakse esindusliku kõrghaljastusega park. Korterid algavad teisest korrusest.
Kolmandalt korruselt algab ühendus täielikult uueneva Mustamäe Keskusega – soojalt, kuivalt ja ilma üleriieteta saab otse kodust apteeki, toidupoodi, kinno, ilusalongi või Scandiumi poolt rajatavasse tervisemajja perearsti juurde. Kõik eluks vajalik on sõna otseses mõttes ühe katuse all.
24 korrust
2 penthouse-i
212 korterit
32 erinevat planeeringut
5 külaliskorterit
5 eriilmelist siseviimistluspaketti
Suurejooneline fuajee
3 lifti
Katuseaed mängu- ja puhkealadega
Majaelanike oma jõusaal
A-energiaklass
Päikesepaneelid
Jahutusvalmidus
Kõrged põrandast laeni aknad
3-kordsed aknapaketid
Avarad rõdud
Nutikodulahendus
Parkimiskohad parkimismajas
Jalgrattaparkla
Panipaigad
Mustamäe Manhattanit arendab ja ehitab AS TTP.
Hoone valmib 2027.a. suvel.
Eelmüük on alanud.
Vaatavideot
Projekti andmed
| Objekti tüüp | Korter |
| Tubade arv | 1 - 4 |
| Pindala | 30 - 140 m² |
| Hind | 138 000 - 799 000 € |
| Hind €/m² | 4 600 - 5 707 €/m² |
| Kuulutusi | 62 |
| Energiamärgis | A |

Uusarendusega seotud kinnisvarakuulutused

Maaklerid


Vaata ka teisi arendusprojekte
Vali endale sobiv eramu, paarismaja või elamukrunt
, Kehra linn, Anija vald
Kehrametsa Kodud – uued kodud Kehras
1 korrust
63.3 - 134.3 m²
946 - 2 382 €/m²
59 900 - 319 900 €
Kinnisvarabüroo UUS MAA OÜ
KORTERID ON VALMIS, HINNAVÕIT KUNI 50 000 €!
Vabaduse pst 170, Nõmme linnaosa, Tallinn
W170
43.9 - 195.5 m²
2 552 - 4 487 €/m²
197 000 - 499 000 €
Kinnisvarabüroo UUS MAA OÜ
Maksimaalse nähtavuse ja potentsiaaliga stock-office pinnad
Metsa tee 1, Iru küla, Jõelähtme vald
Iru Ärimaja
2 korrust
403.1 - 462.6 m²
9 €/m²
3 590 - 4 190 €
Kinnisvarabüroo UUS MAA OÜ
Uus elamurajoon Kehra alevikus!
Aia tn 2, Kehra linn, Anija vald
Kehra kodud
230 000 - 285 000 €
Kinnisvarabüroo UUS MAA OÜ
ERIPAKKUMISEGA KLIENDIPÄEV 07.11 KL 13-15!
Keskuse 1, Saue linn, Saue vald
Keskuse Kodud
2 - 4 toalised
5 korrust
51.4 - 79.8 m²
3 321 - 3 502 €/m²
180 000 - 265 000 €
Kinnisvarabüroo UUS MAA OÜ