













MODERN AND BRIGHT TERRACED HOUSE WITH SAUNA IN TISKRE
KEY INFORMATION
In the well-developed and sought-after Tiskre area of Harku Parish, a high-quality terraced house built in 2020 with a comfortable and practical layout is now for sale. The property is private and surrounded by a tall thuja hedge, and it features a sauna, a glazed terrace and custom-made built-in furniture.
The home comes with a private 80 m² yard where you can enjoy peace, greenery and sunshine throughout the day. As a middle unit, the house has plenty of natural light in the rooms and greater privacy in the garden.
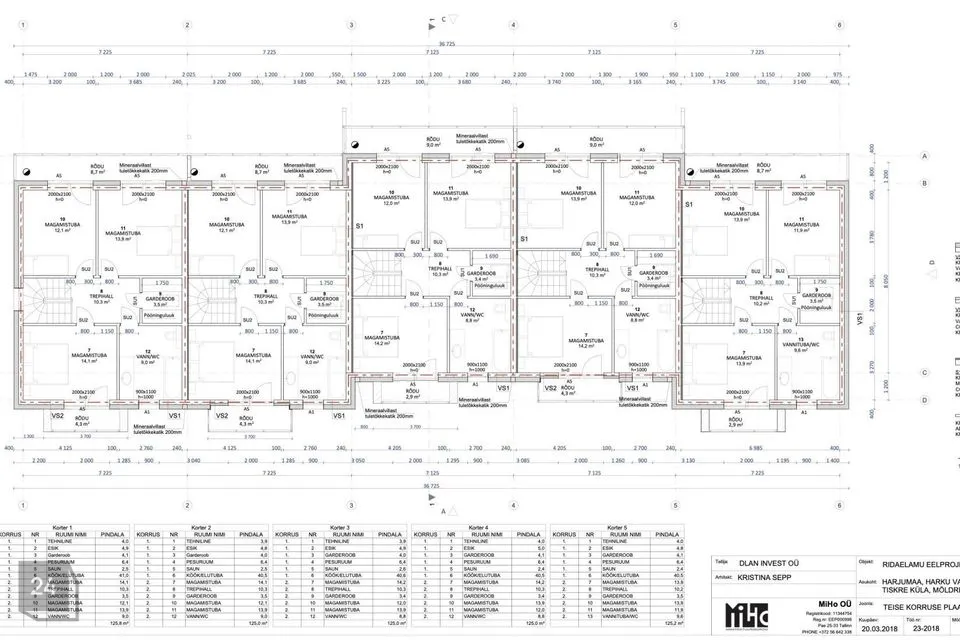
The total area of the house is 138.1 m². This consists of 125 m² of enclosed net floor area, including a 3.9 m² technical room, and balcony 4,3 m² and a terrace of approximately 8,7 m².
THE BUILDING
The exterior walls are built of 200 mm lightweight expanded clay blocks, insulated with 200 mm expanded polystyrene and finished with render. The walls between the units are made of 240 mm COLUMBIA blocks, and the interior partition walls of 100 mm AEROC blocks. The floor slabs are reinforced concrete panels. The roof is covered with profiled metal sheeting. The house has spacious, energy-efficient triple-glazed windows. The row consists of only 5 units in total. The building has a class B energy performance certificate.
Heating is provided by a gas boiler in excellent technical condition, which heats the water for the underfloor heating. There is water-based underfloor heating throughout the house, individually adjustable in each room. There is an option to install a fireplace in the living room. The house has heat recovery ventilation. Water and sewage are connected to the central network.
LAYOUT
This two-storey home with a very good and well-thought-out layout offers a comfortable living environment both for families and for those who value space and functionality.
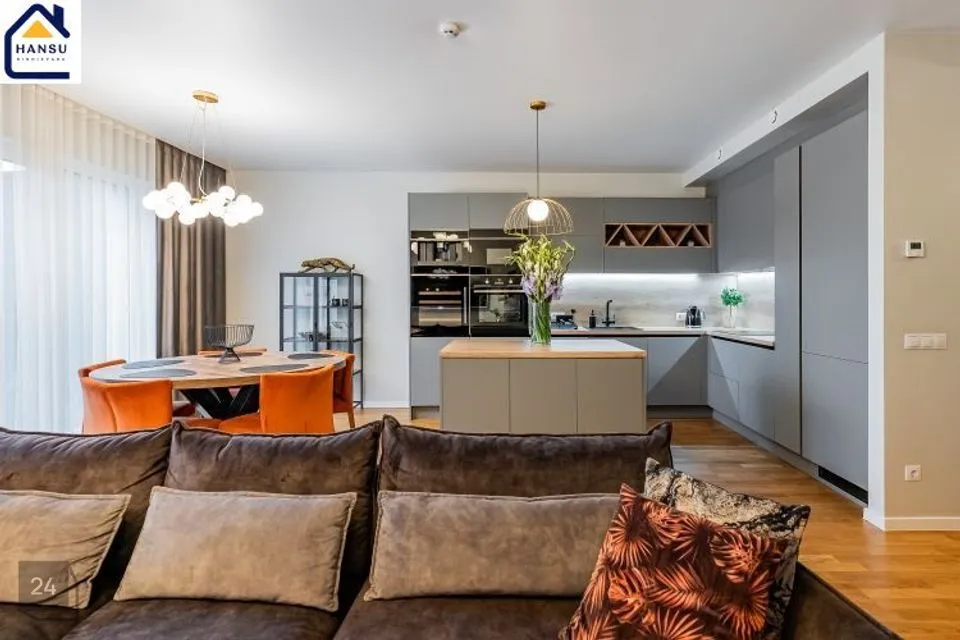
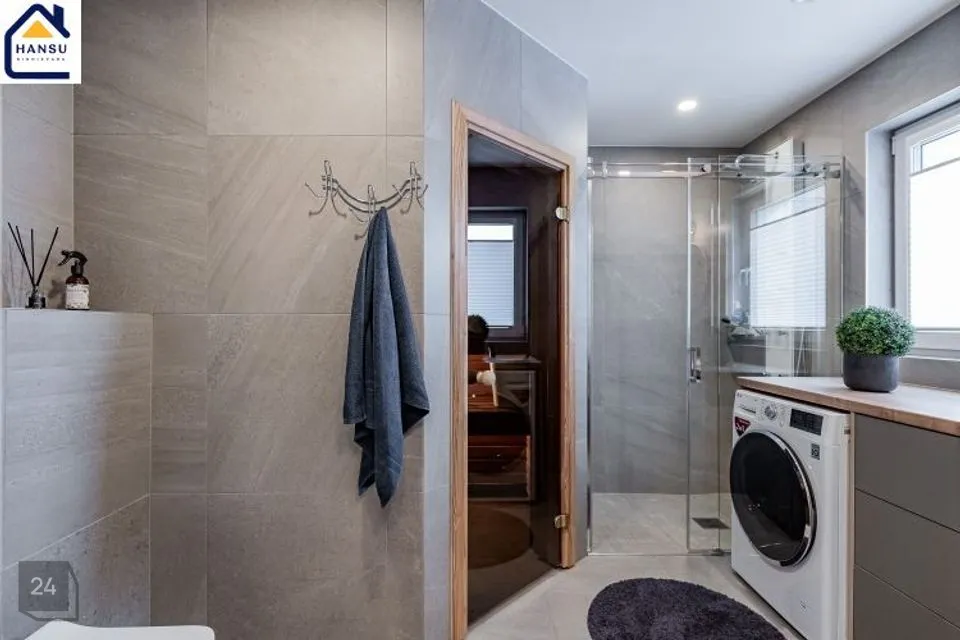
The ground floor features a spacious and bright 40 m² kitchen-living room with direct access to the terrace, perfect for summer evenings and time with family. The same floor also has a spacious entrance hall, a bathroom with WC, shower and sauna, and a separate technical room.
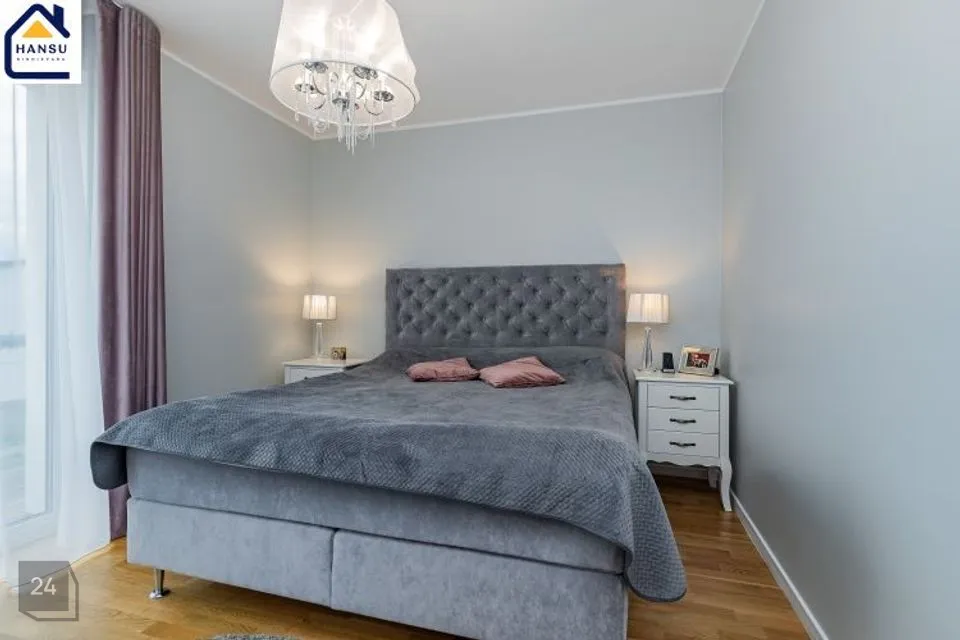
The upper floor has three bedrooms (each with its own balcony), a walk-in wardrobe room and a second bathroom with WC and bathtub.
The floors are covered with natural three-strip oak parquet, which creates a warm and timeless atmosphere. The entrance hall and bathrooms have durable and practical ceramic tiles.
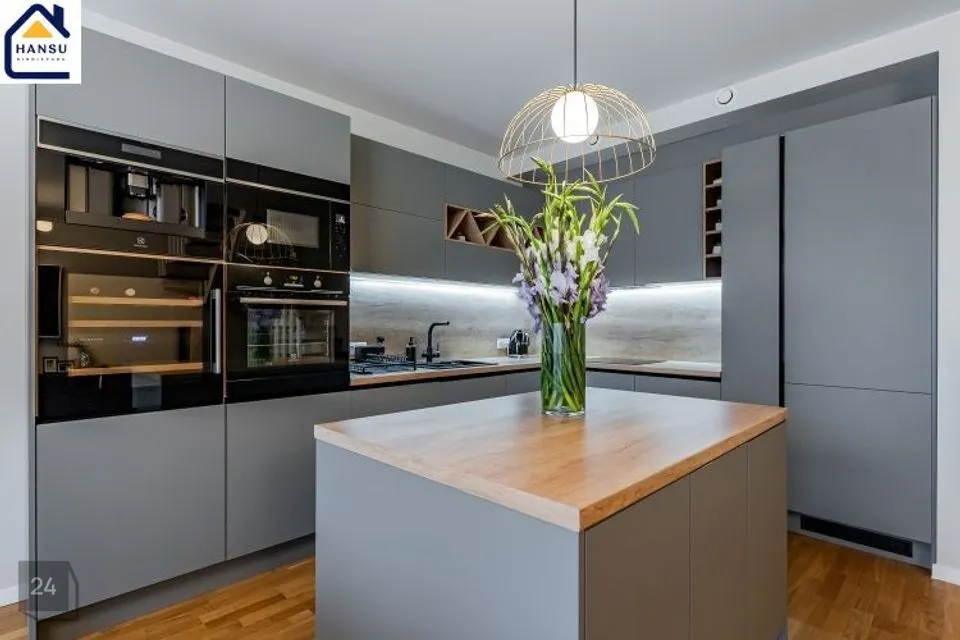
The sale price includes custom-made kitchen furniture with integrated appliances, as well as custom-made built-in wardrobes in the entrance hall, bedroom and corridor. If desired, all furniture shown in the photos, light fixtures, rugs and curtains can also stay in the house, except for the television, the bed in the bedroom and the TV stand in the living room.
The sale price also includes the garden furniture in the yard and on the balcony.
UTILITY COSTS
Average utility costs:
Winter: €350/month
Summer: €100/month
INFRASTRUCTURE AND LOCATION
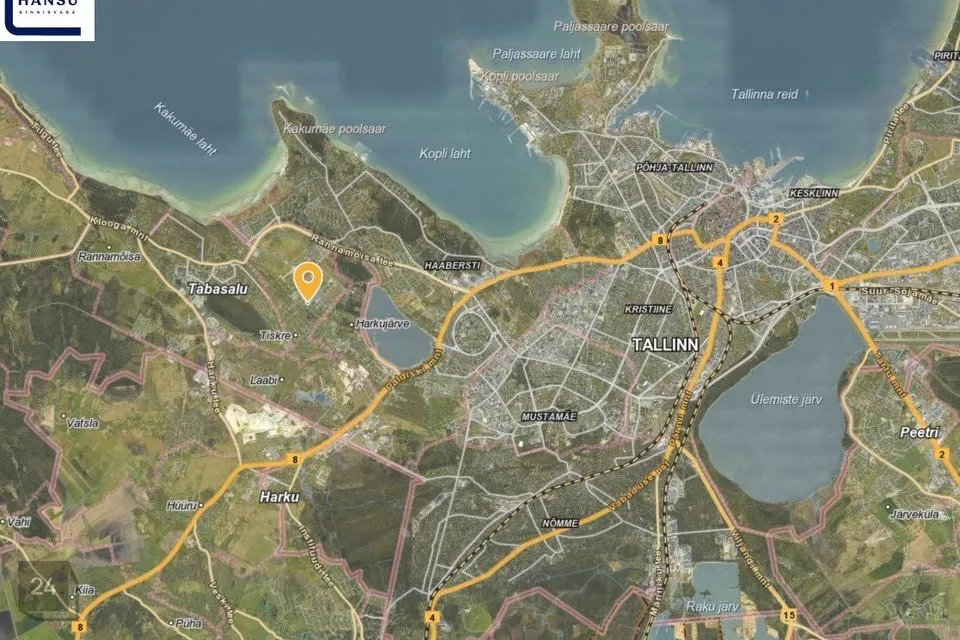
The property is open to the sun from all directions and is located in a calm, quiet and family-friendly area. The streets are paved and lit, and the connection to the city centre is very good. The nearest bus stop is about 200 metres away. Several kindergartens and the new Tiskre School are nearby. Just a few minutes' drive away are the MEIE grocery store, Rocca al Mare shopping centre and much more.
Two parking spaces in the car park in front of the house belong to the property.
You are welcome to come and see your new home!
KEY INFORMATION
In the well-developed and sought-after Tiskre area of Harku Parish, a high-quality terraced house built in 2020 with a comfortable and practical layout is now for sale. The property is private and surrounded by a tall thuja hedge, and it features a sauna, a glazed terrace and custom-made built-in furniture.
The home comes with a private 80 m² yard where you can enjoy peace, greenery and sunshine throughout the day. As a middle unit, the house has plenty of natural light in the rooms and greater privacy in the garden.
The total area of the house is 138.1 m². This consists of 125 m² of enclosed net floor area, including a 3.9 m² technical room, and balcony 4,3 m² and a terrace of approximately 8,7 m².
THE BUILDING
The exterior walls are built of 200 mm lightweight expanded clay blocks, insulated with 200 mm expanded polystyrene and finished with render. The walls between the units are made of 240 mm COLUMBIA blocks, and the interior partition walls of 100 mm AEROC blocks. The floor slabs are reinforced concrete panels. The roof is covered with profiled metal sheeting. The house has spacious, energy-efficient triple-glazed windows. The row consists of only 5 units in total. The building has a class B energy performance certificate.
Heating is provided by a gas boiler in excellent technical condition, which heats the water for the underfloor heating. There is water-based underfloor heating throughout the house, individually adjustable in each room. There is an option to install a fireplace in the living room. The house has heat recovery ventilation. Water and sewage are connected to the central network.
LAYOUT
This two-storey home with a very good and well-thought-out layout offers a comfortable living environment both for families and for those who value space and functionality.
The ground floor features a spacious and bright 40 m² kitchen-living room with direct access to the terrace, perfect for summer evenings and time with family. The same floor also has a spacious entrance hall, a bathroom with WC, shower and sauna, and a separate technical room.
The upper floor has three bedrooms (each with its own balcony), a walk-in wardrobe room and a second bathroom with WC and bathtub.
The floors are covered with natural three-strip oak parquet, which creates a warm and timeless atmosphere. The entrance hall and bathrooms have durable and practical ceramic tiles.
The sale price includes custom-made kitchen furniture with integrated appliances, as well as custom-made built-in wardrobes in the entrance hall, bedroom and corridor. If desired, all furniture shown in the photos, light fixtures, rugs and curtains can also stay in the house, except for the television, the bed in the bedroom and the TV stand in the living room.
The sale price also includes the garden furniture in the yard and on the balcony.
UTILITY COSTS
Average utility costs:
Winter: €350/month
Summer: €100/month
INFRASTRUCTURE AND LOCATION
The property is open to the sun from all directions and is located in a calm, quiet and family-friendly area. The streets are paved and lit, and the connection to the city centre is very good. The nearest bus stop is about 200 metres away. Several kindergartens and the new Tiskre School are nearby. Just a few minutes' drive away are the MEIE grocery store, Rocca al Mare shopping centre and much more.
Two parking spaces in the car park in front of the house belong to the property.
You are welcome to come and see your new home!
- Hansu Kinnisvara OÜ on asutatud 2020. aastal eesmärgiga pakkuda professionaalset ja usaldusväärset kinnisvarateenust.
- Meie eesmärgiks on pakkuda igale kliendile personaalset ja kvaliteetset teenindust, aidates neid kinnisvaratehingute kõigis etappides.