1 / 56
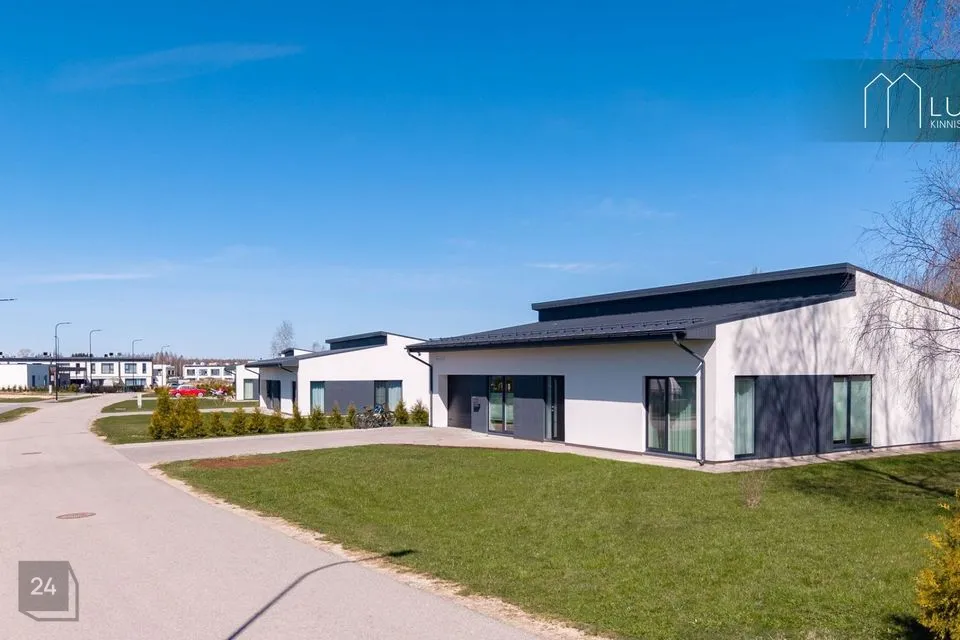
5-room house in Tartu vald, Kõrveküla alevik
Booked
2 / 56
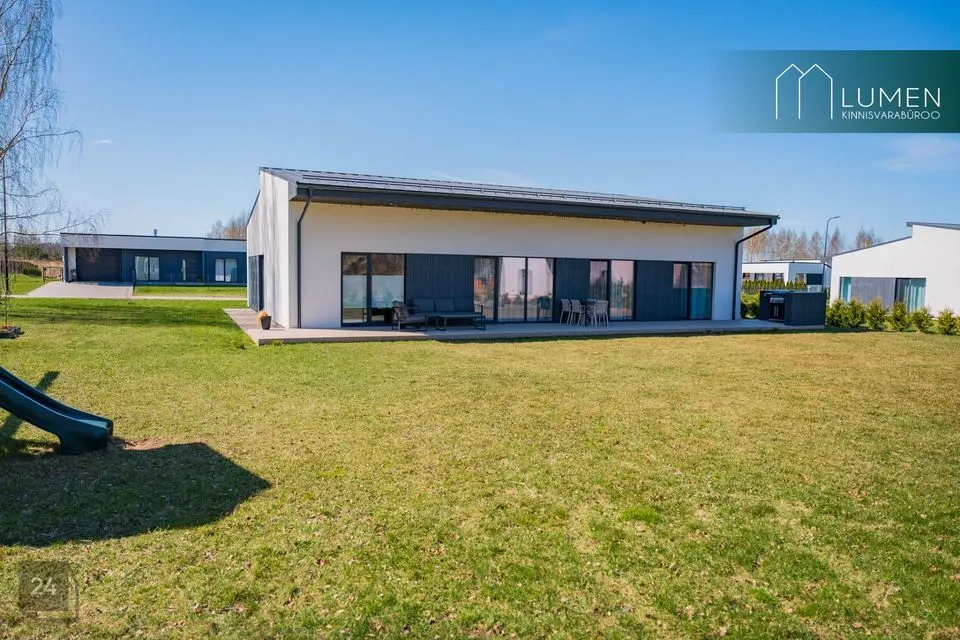
5-room house in Tartu vald, Kõrveküla alevik - photo 2
Booked
3 / 56
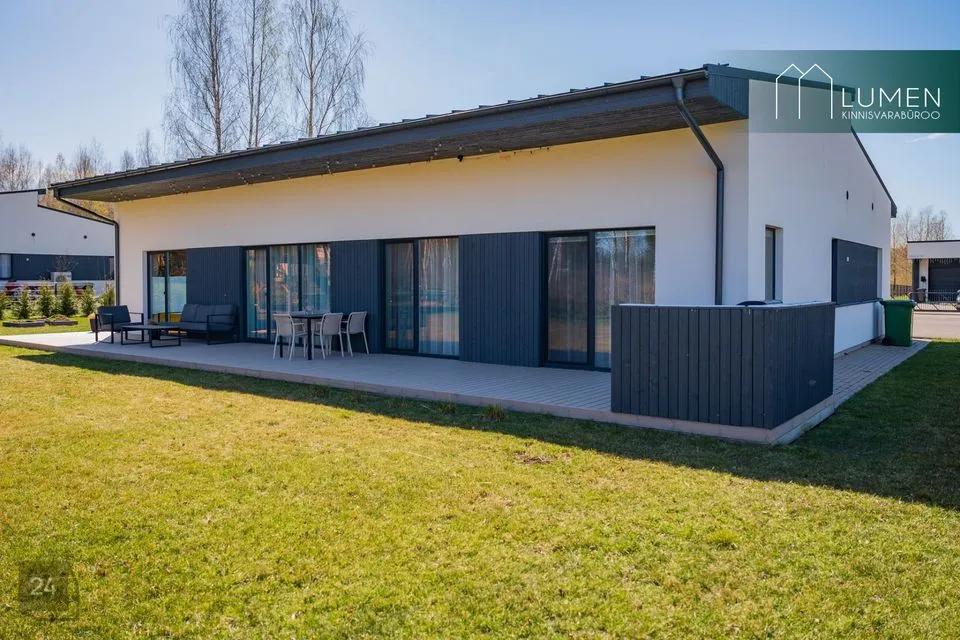
5-room house in Tartu vald, Kõrveküla alevik - photo 3
Booked
4 / 56
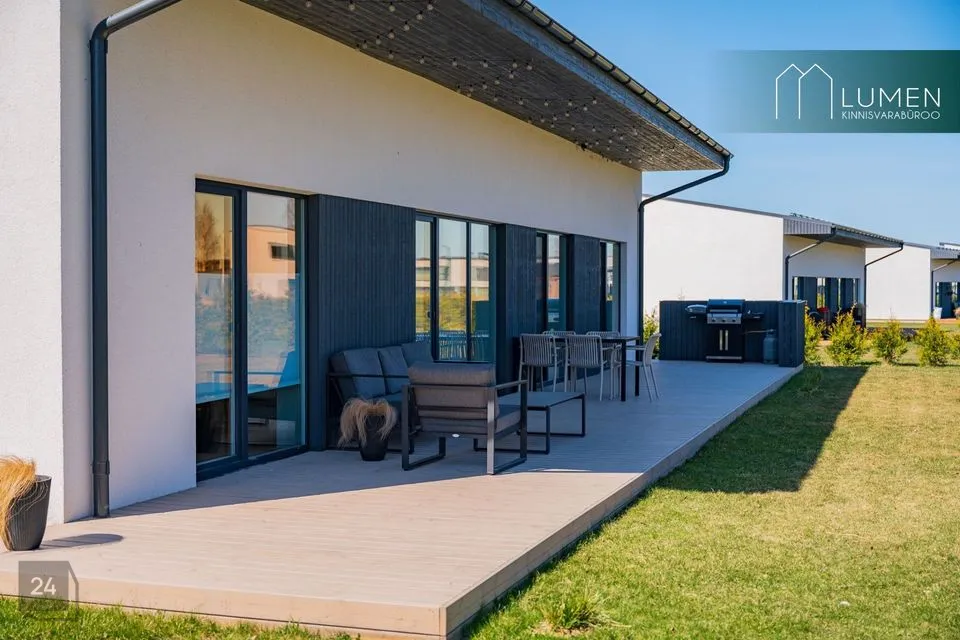
5-room house in Tartu vald, Kõrveküla alevik - photo 4
Booked
5 / 56
5-room house in Tartu vald, Kõrveküla alevik - photo 5
Booked
6 / 56
Booked
Booked
7 / 56
Booked
8 / 56
Booked
9 / 56
Booked
10 / 56
Booked
11 / 56
Booked
12 / 56
Booked
Booked
13 / 56
Booked
14 / 56
Booked
15 / 56
Booked
16 / 56
Booked
17 / 56
Booked
18 / 56
Booked
19 / 56
Booked
20 / 56
Booked
21 / 56
Booked
22 / 56
Booked
23 / 56
Booked
24 / 56
Booked
25 / 56
Booked
26 / 56
Booked
27 / 56
Booked
28 / 56
Booked
29 / 56
Booked
30 / 56
Booked
31 / 56
Booked
32 / 56
Booked
33 / 56
Booked
34 / 56
Booked
35 / 56
Booked
36 / 56
Booked
37 / 56
Booked
38 / 56
Booked
39 / 56
Booked
40 / 56
Booked
41 / 56
Booked
42 / 56
Booked
43 / 56
Booked
44 / 56
Booked
45 / 56
Booked
46 / 56
Booked
47 / 56
Booked
48 / 56
Booked
49 / 56
Booked
50 / 56
Booked
51 / 56
Booked
52 / 56
Booked
53 / 56
Booked
54 / 56
Booked
55 / 56
Booked
56 / 56
Booked
Like what you saw?
NB! Good offers are taken quickly.
Booked
Description
Automatically translated
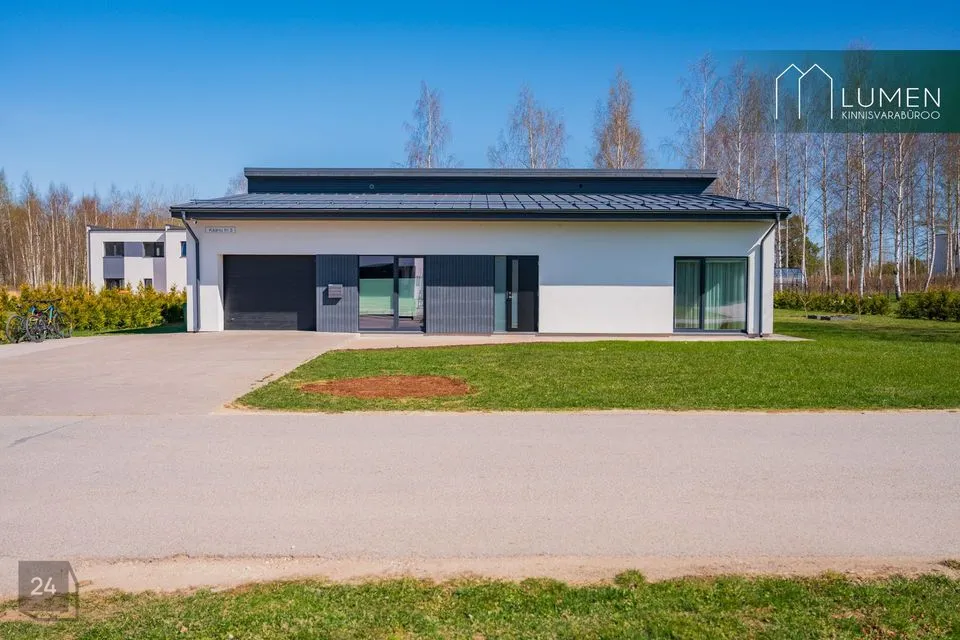
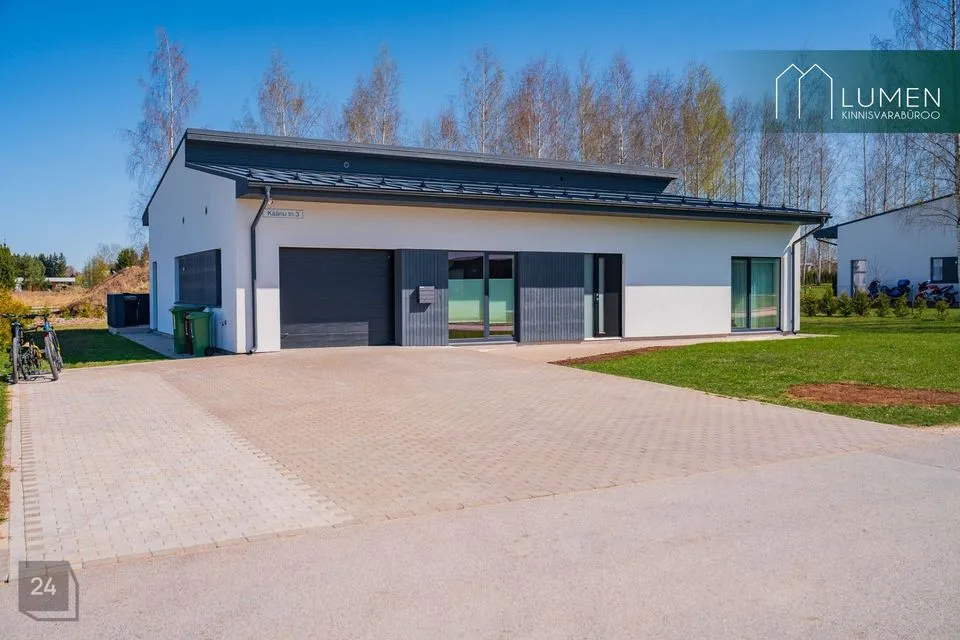
If you're looking for a new, energy-efficient home with excellent layout in Tartu parish, then this offering definitely deserves your attention.


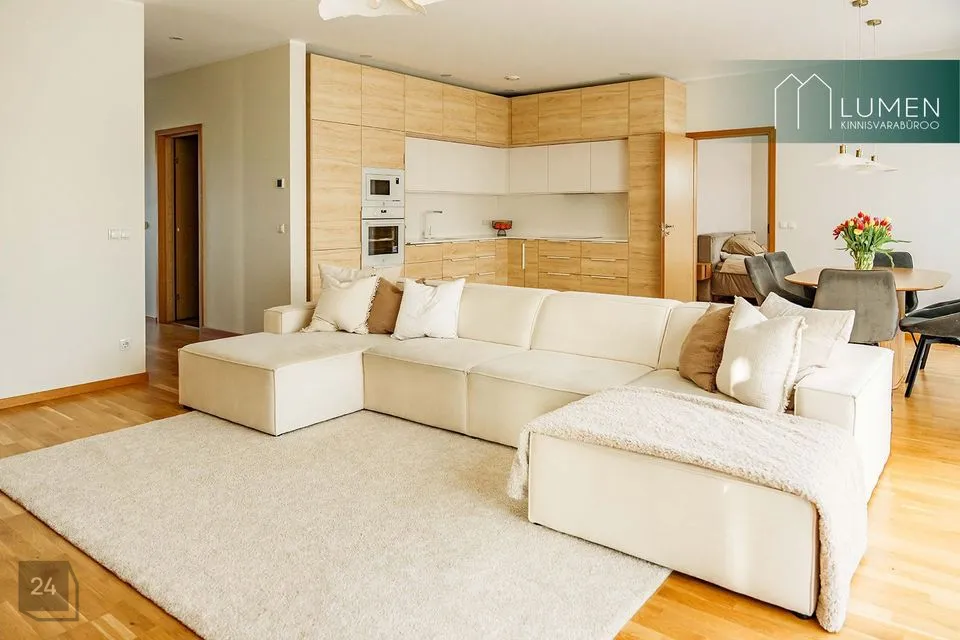
A spacious kitchen-living room, four bedrooms, a wardrobe, a separate utility room, a large pantry, a sauna, a private courtyard and a 40.3 m² terrace create a home where it's comfortable to live in every season.


The House:


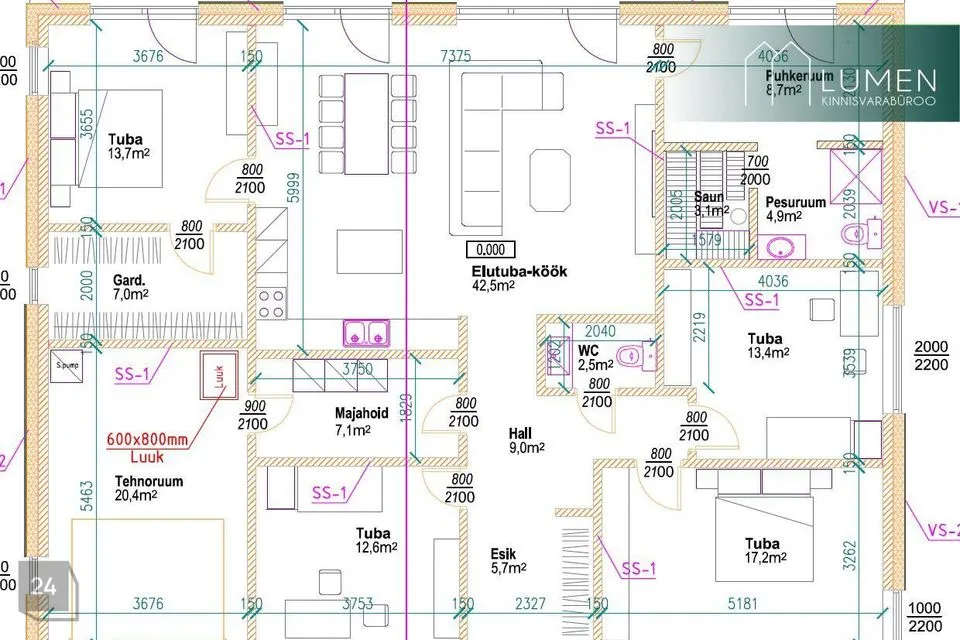
The total floor area of the building is 222.7 m², of which the heated area is 147.4 m². In addition, the house includes a 20.4 m² technical room with a pantry and a spacious 40.3 m² terrace.


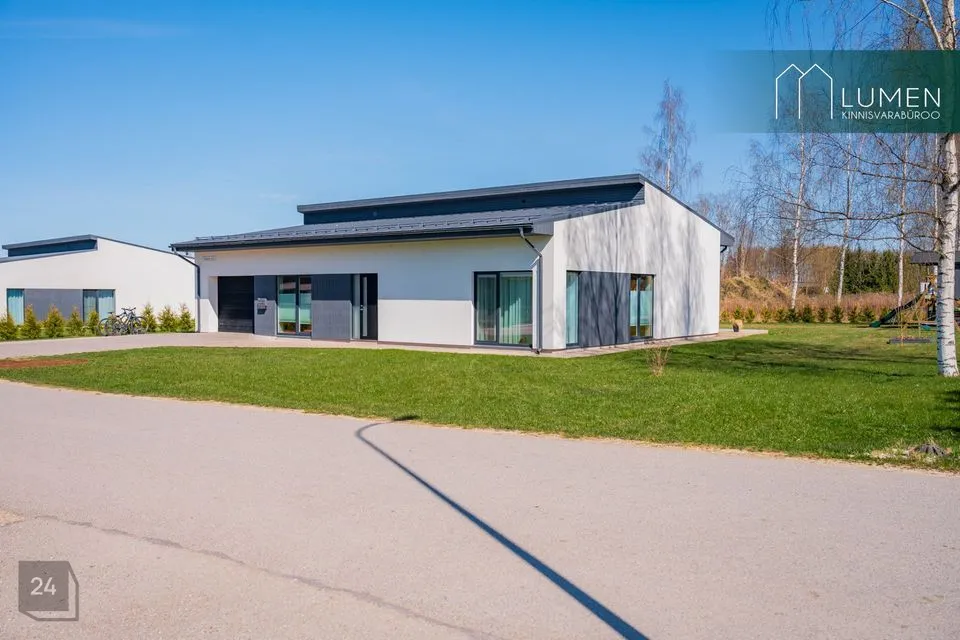
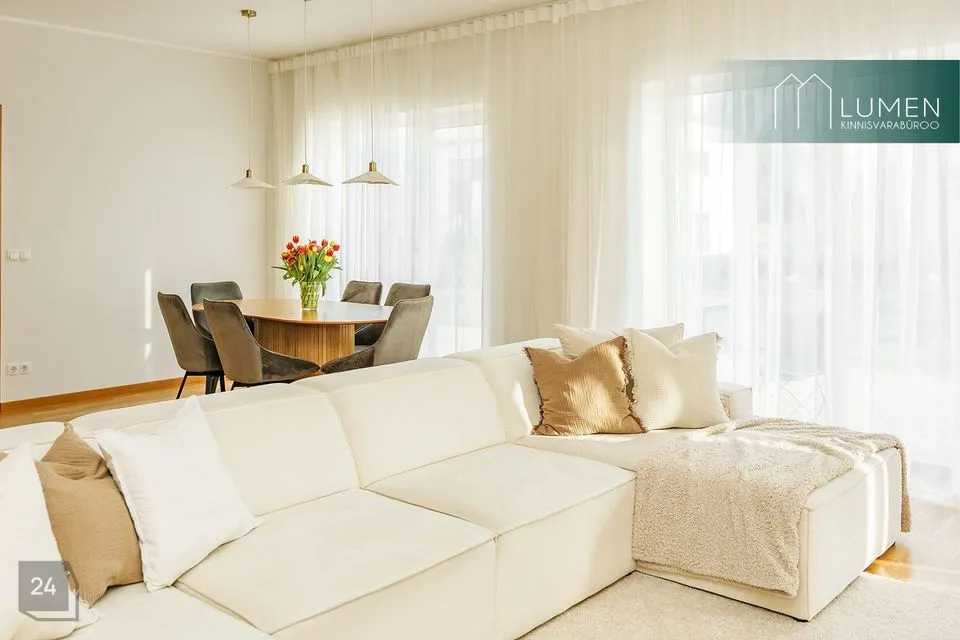
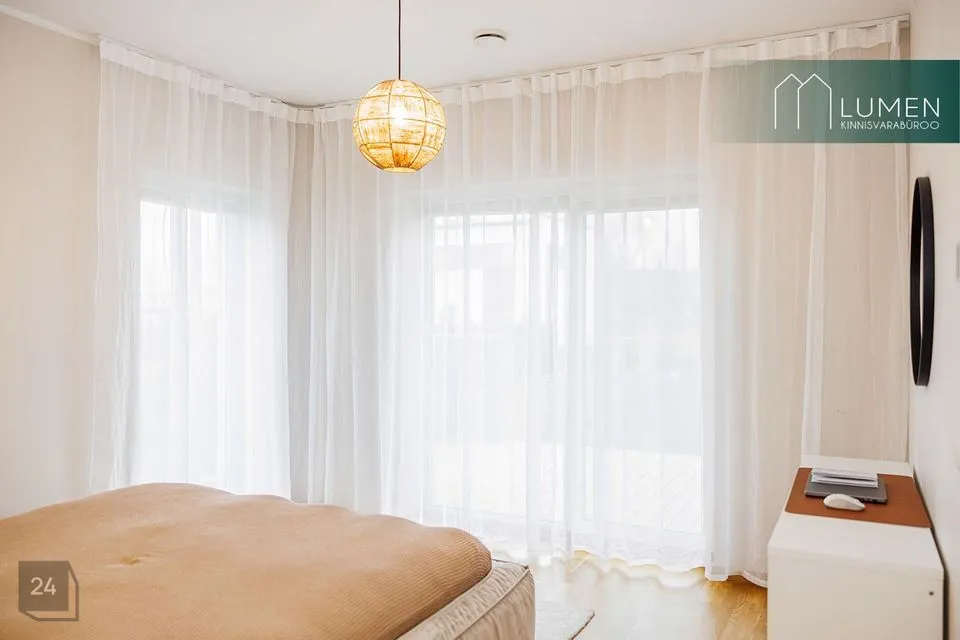
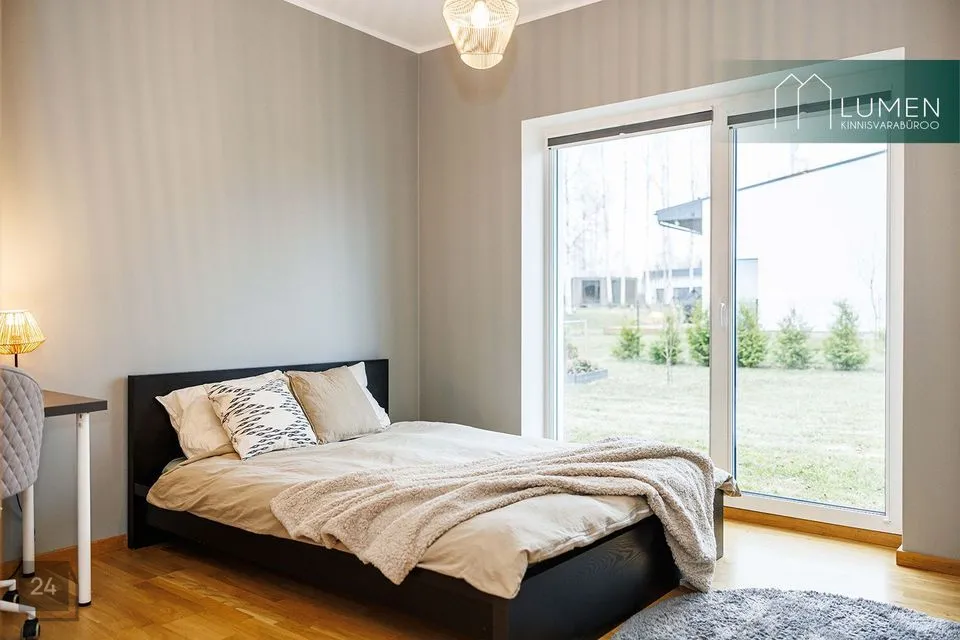
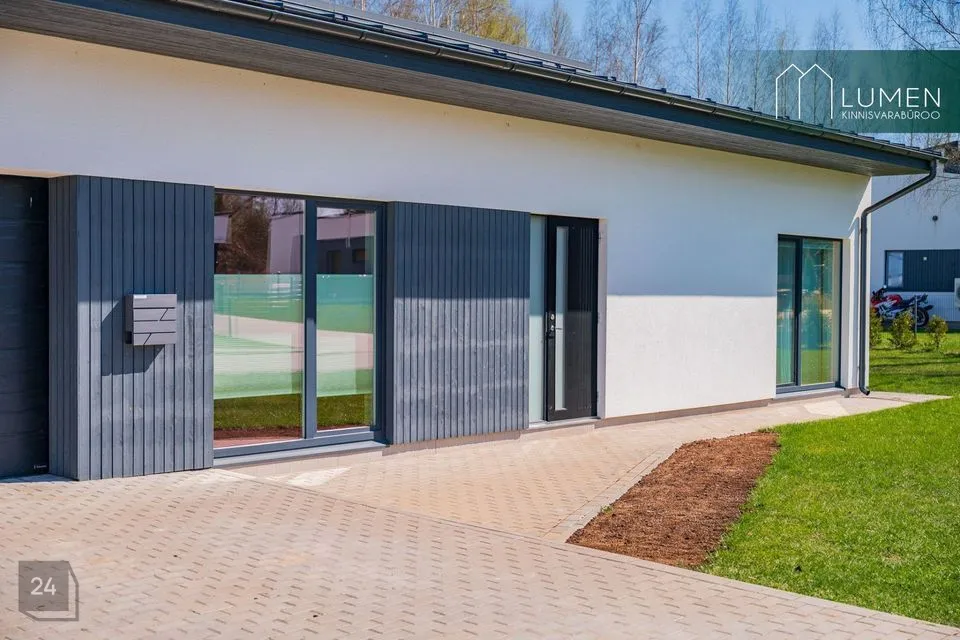
The house is single-story, energy-efficient and well-planned. All rooms have large opening windows that bring plenty of natural light into the spaces.


Morning and afternoon sun shine into the large bedroom, living room and side children's rooms. Evening sun falls on the front of the house and the front rooms.


Layout:


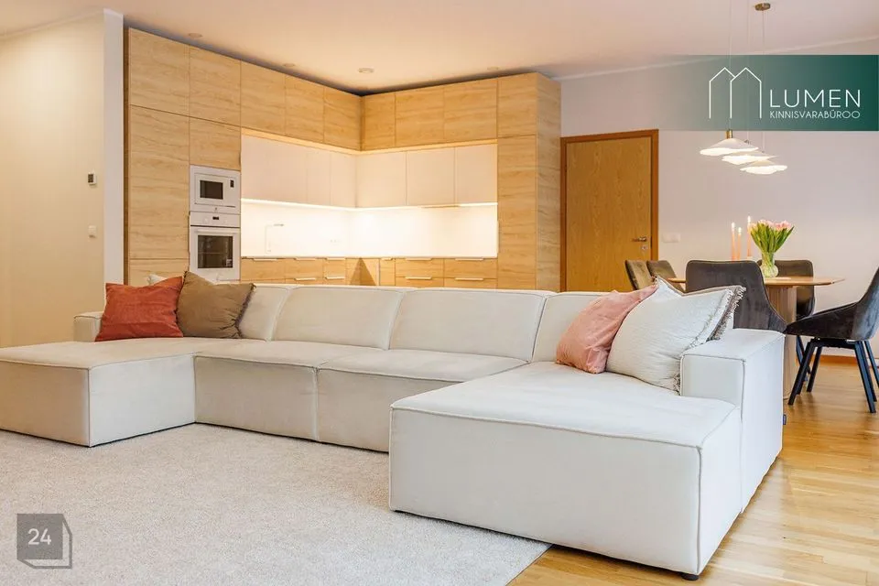
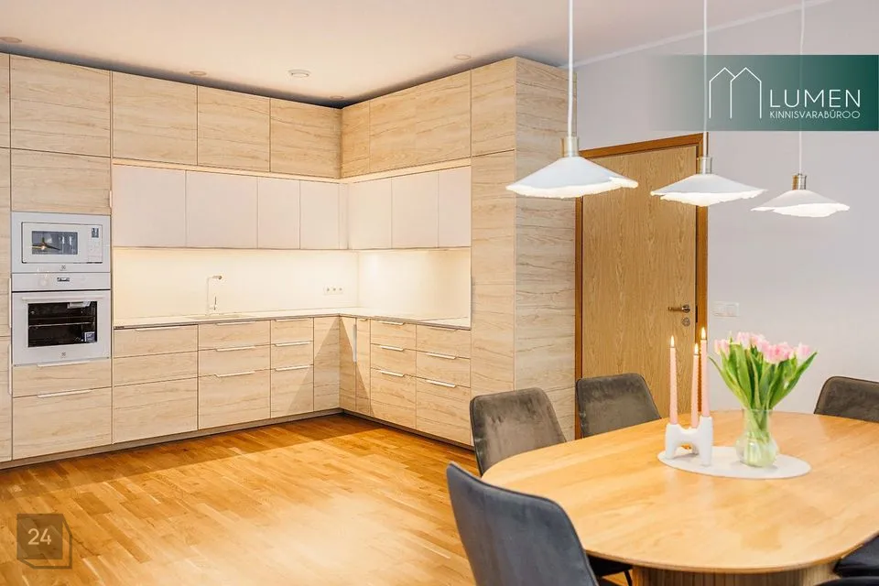
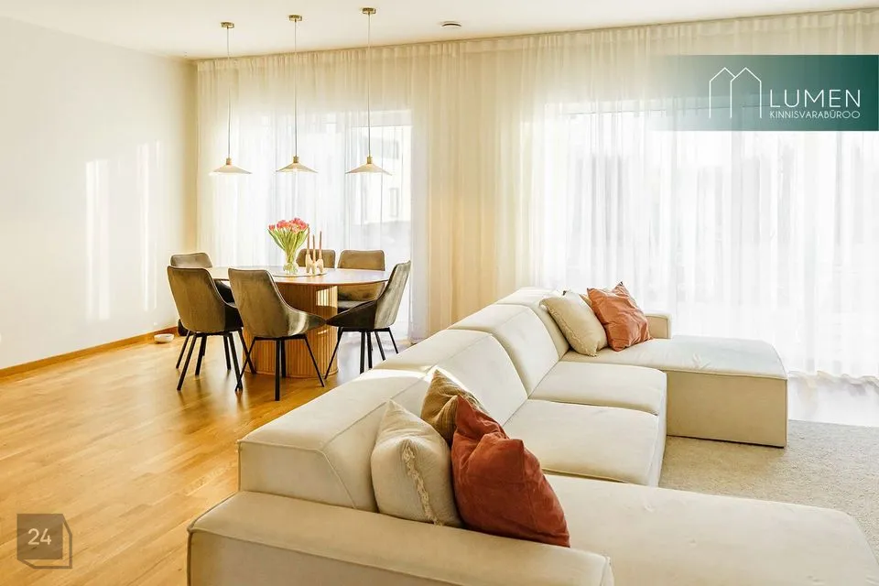
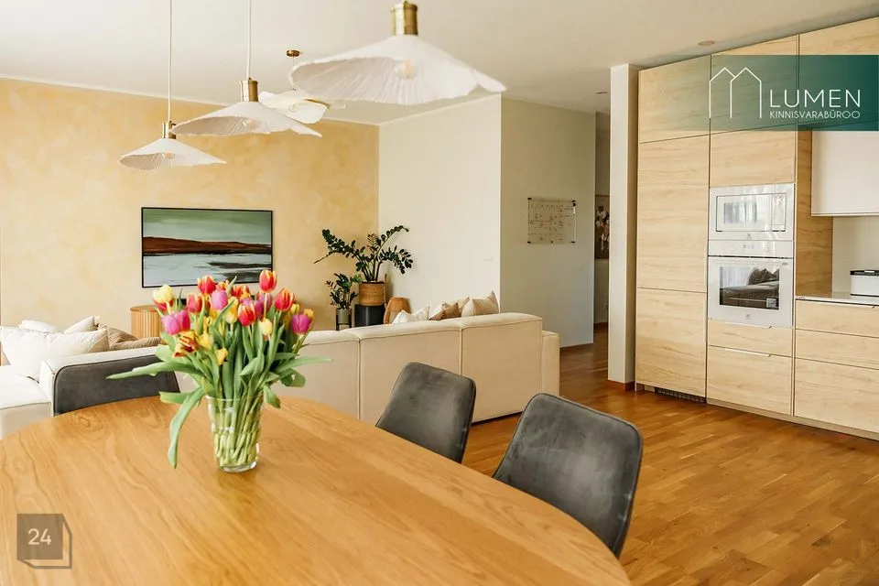
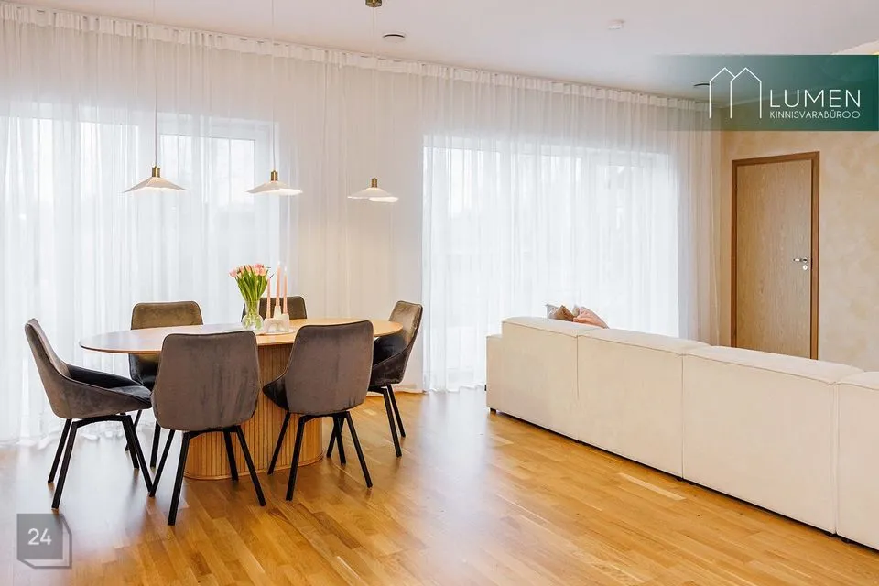
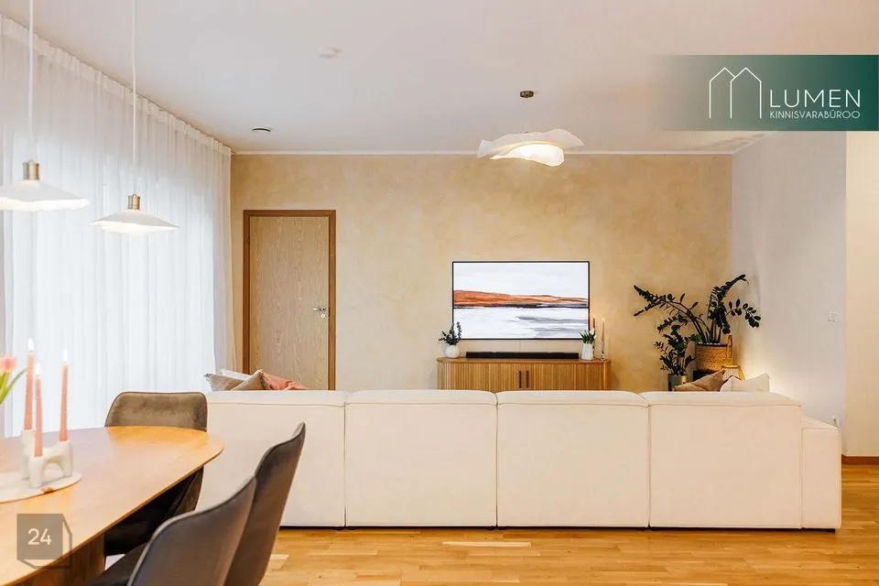
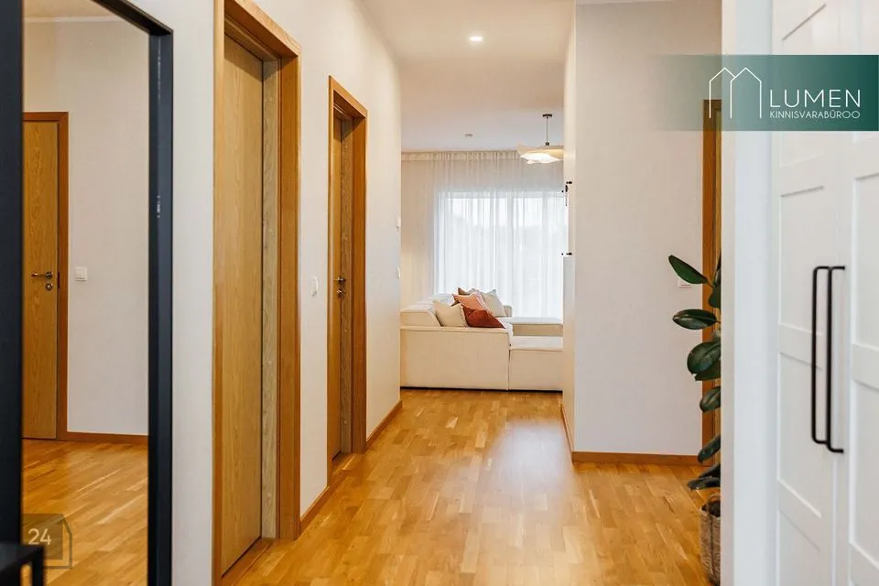
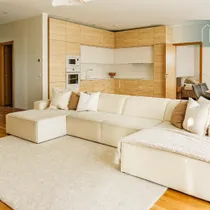
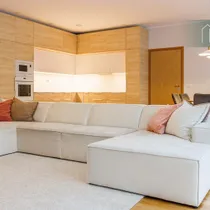
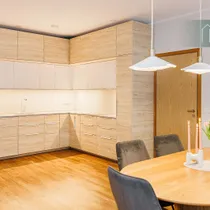
The heart of the home is a spacious and light-filled kitchen-living room, where it's pleasant to spend time with family and welcome guests. The large windows of the living room add openness to the space and bring in plenty of daylight.


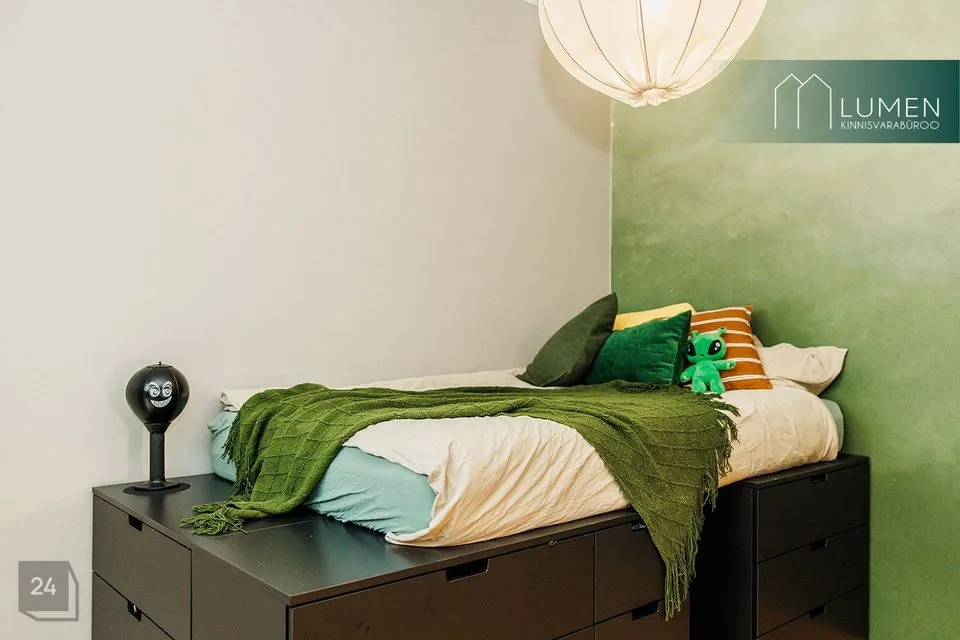
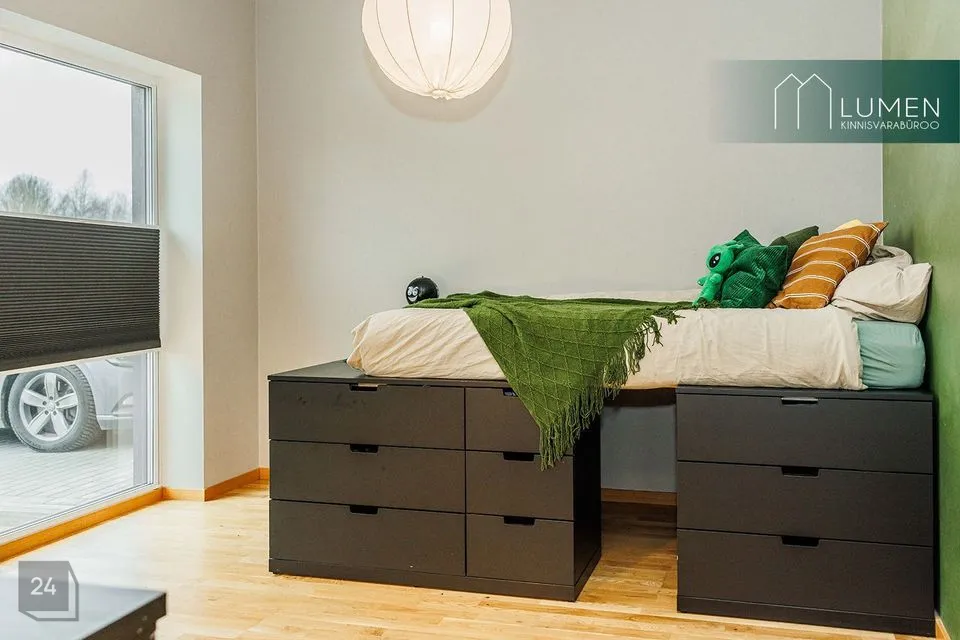
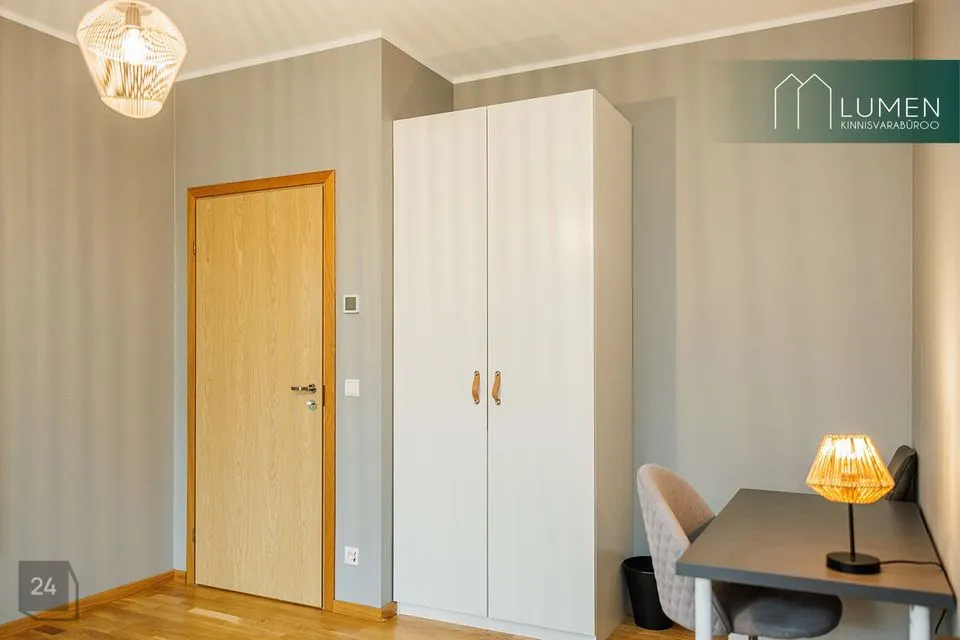
The house has a total of four bedrooms:


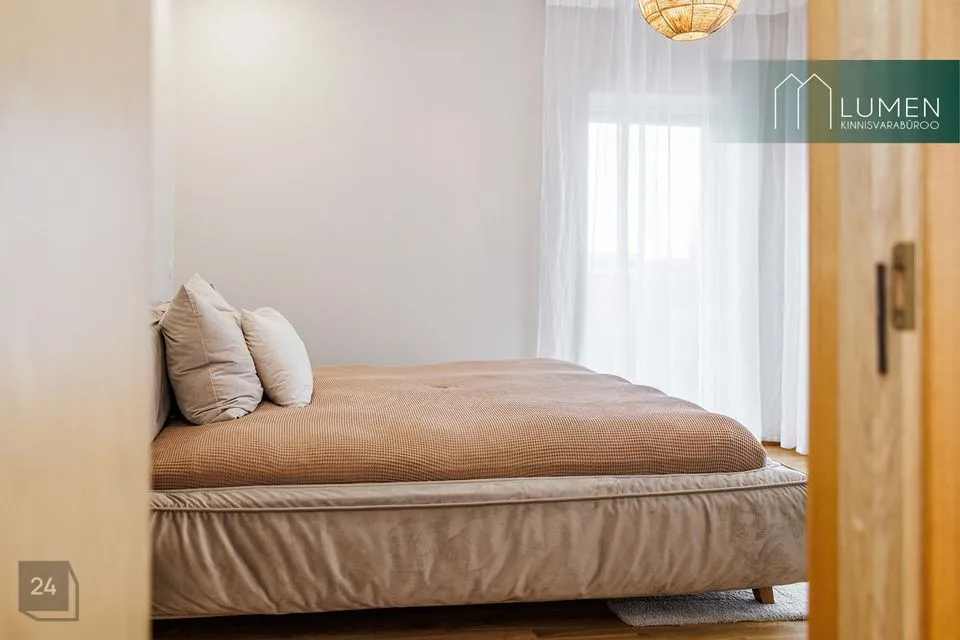
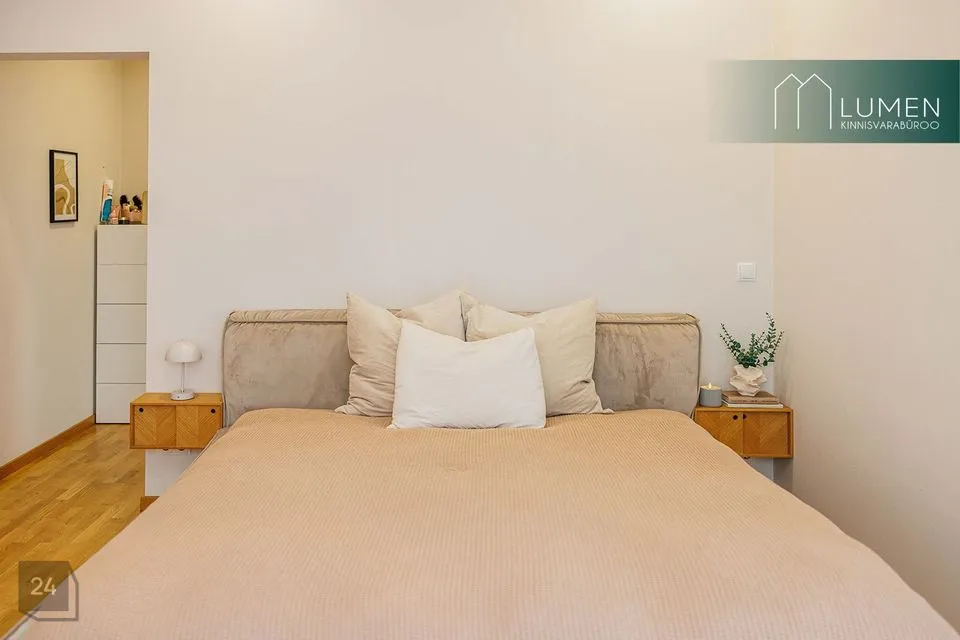
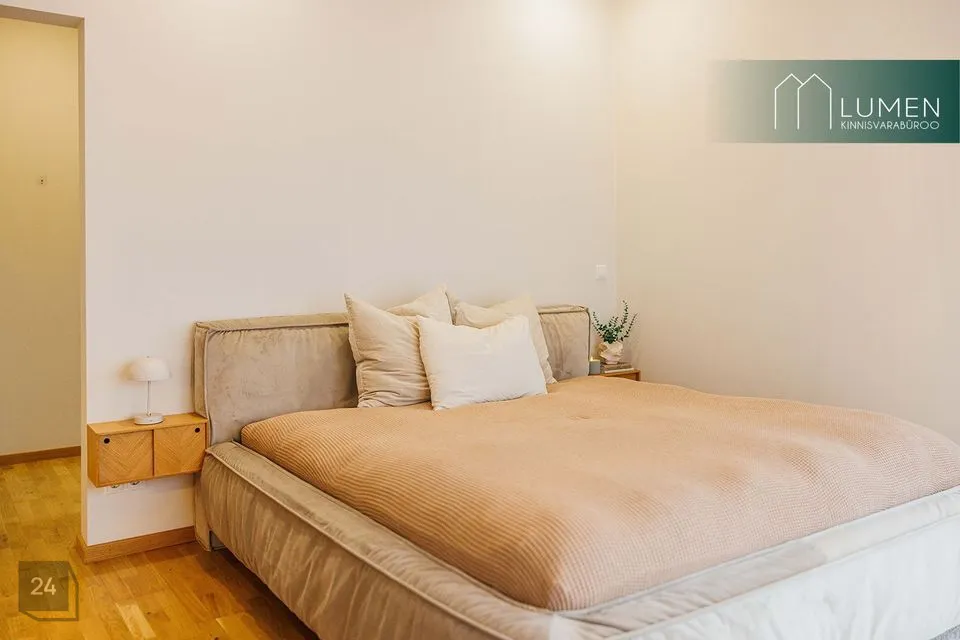
master bedroom 13.7 m²;
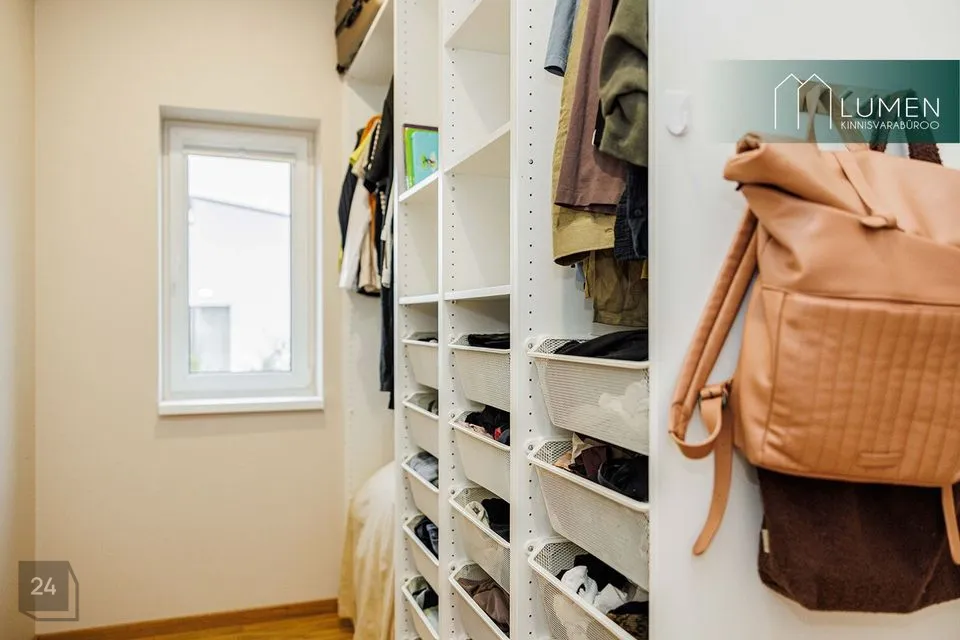
master bedroom wardrobe 7 m²;
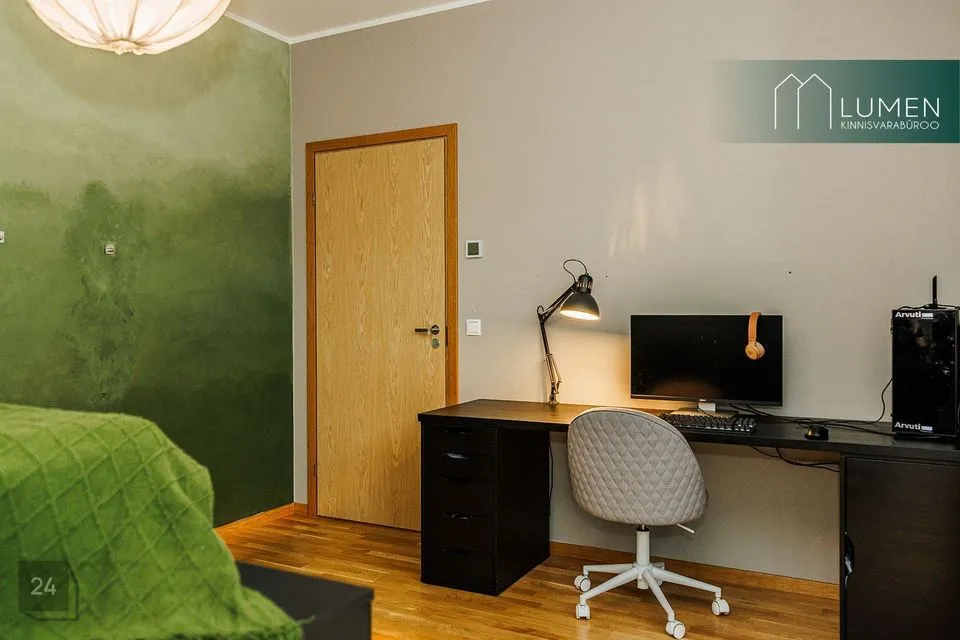
bedroom 17.2 m²;
bedroom 13.4 m²;
bedroom 12.6 m².


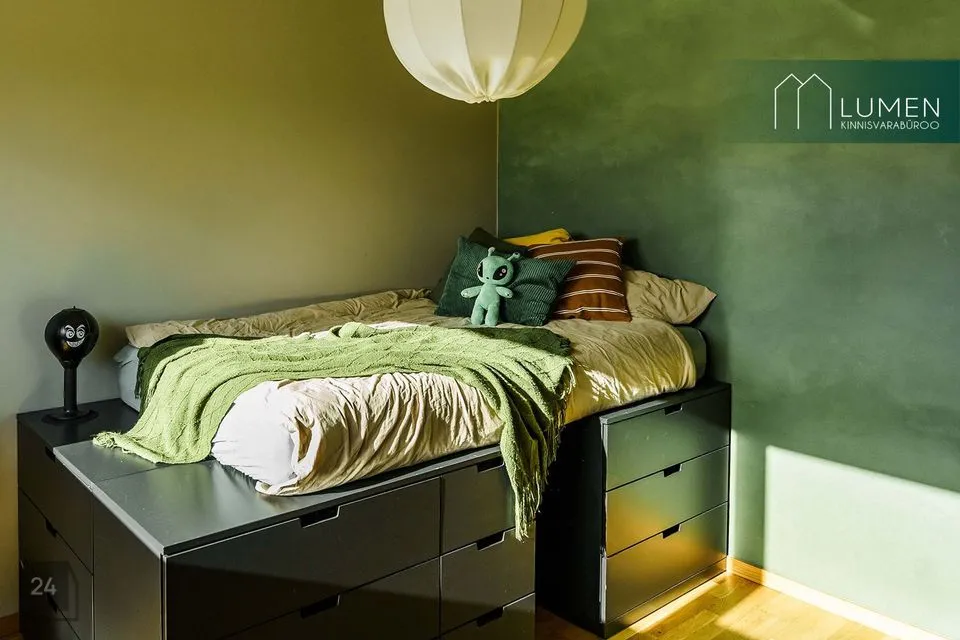
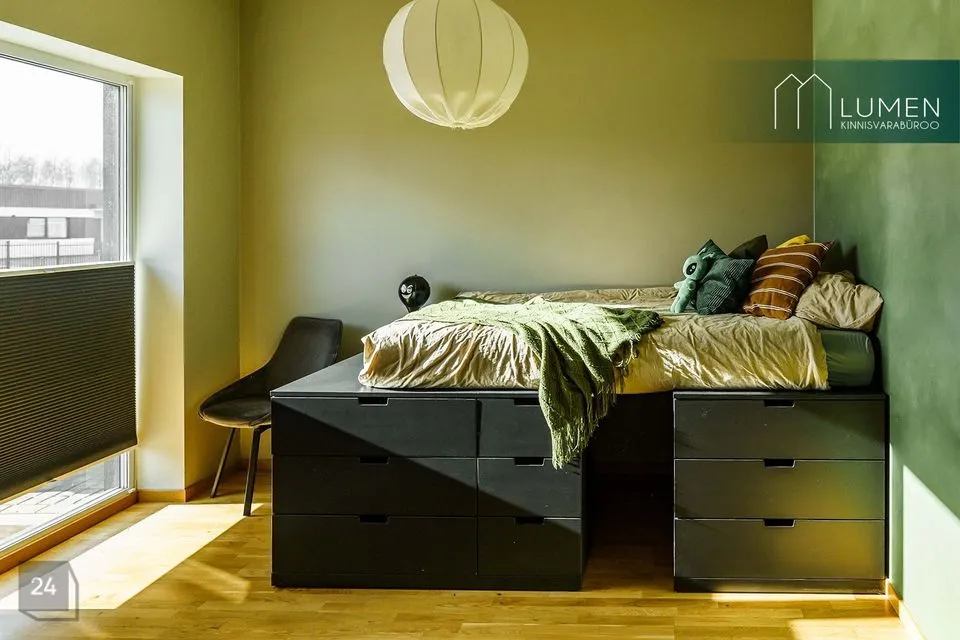
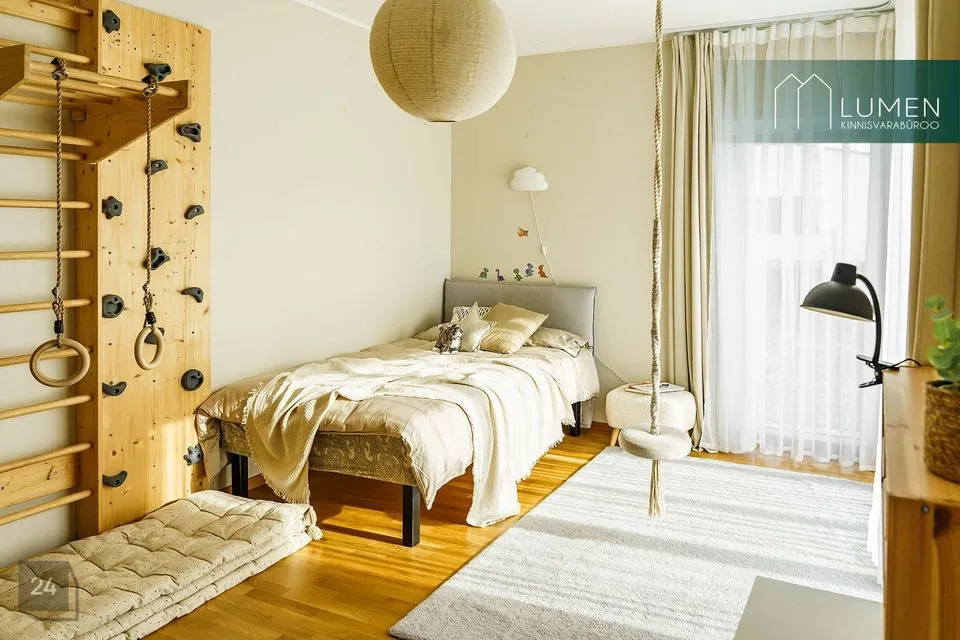
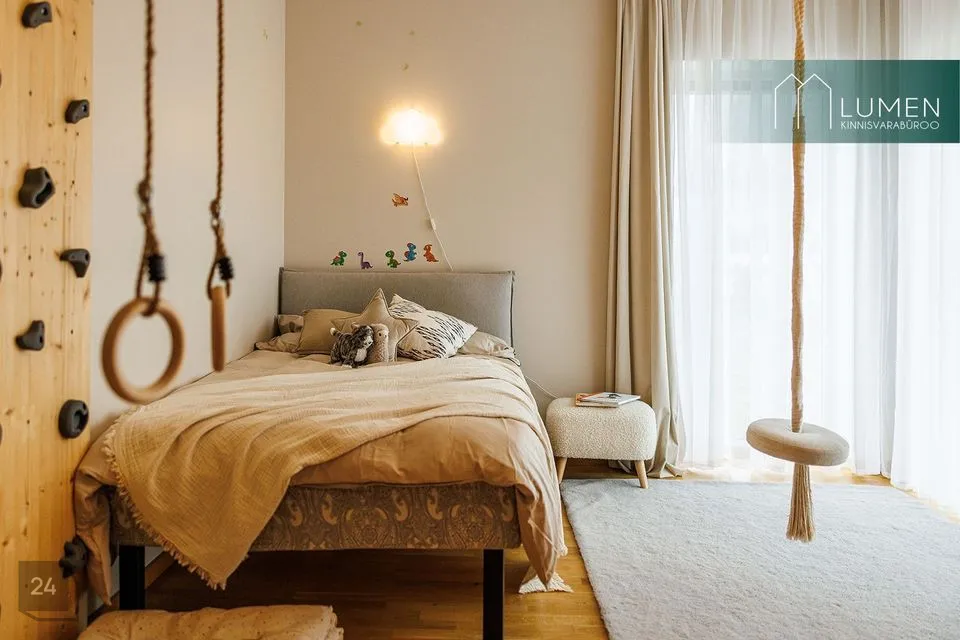
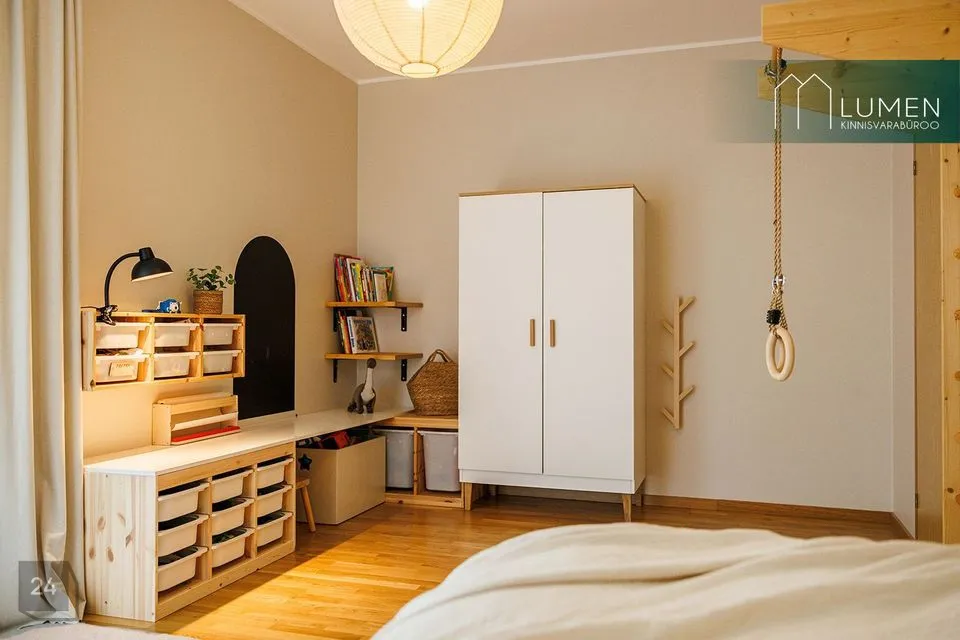
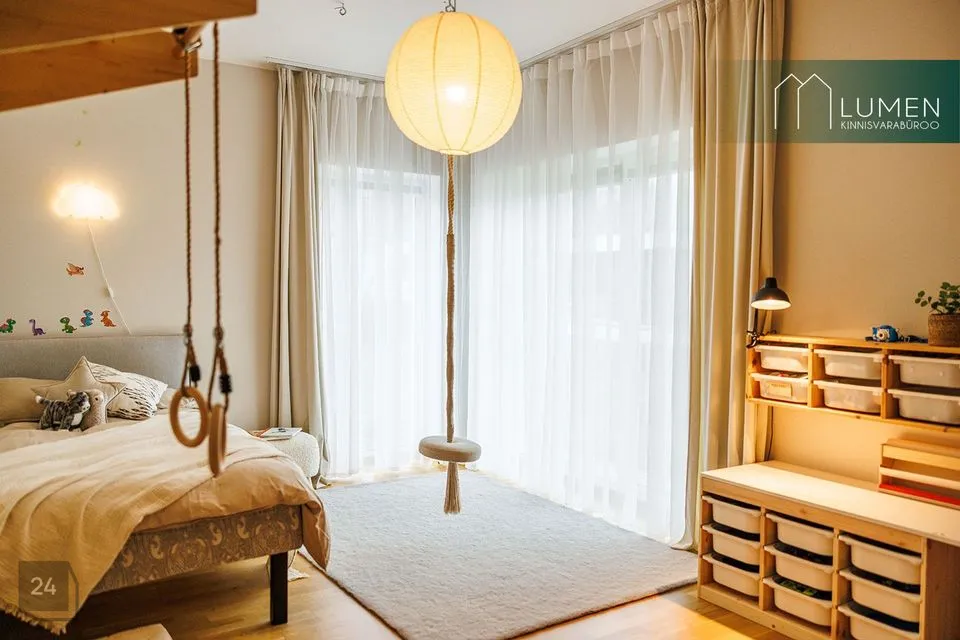
One of the children's rooms is equipped with a climbing and toe wall, which adds playfulness to the space and makes it a truly cool room for a child.


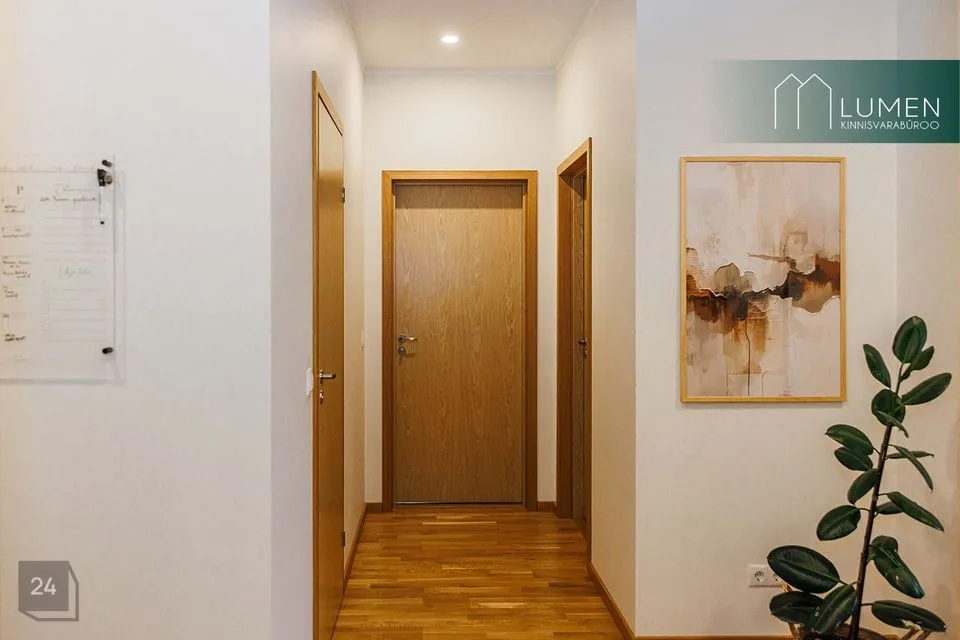
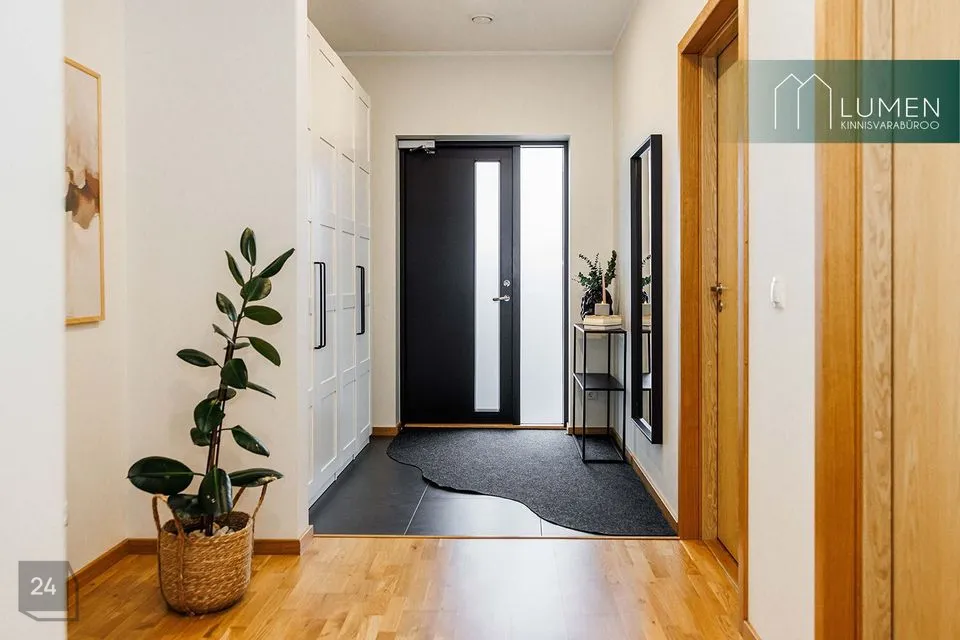
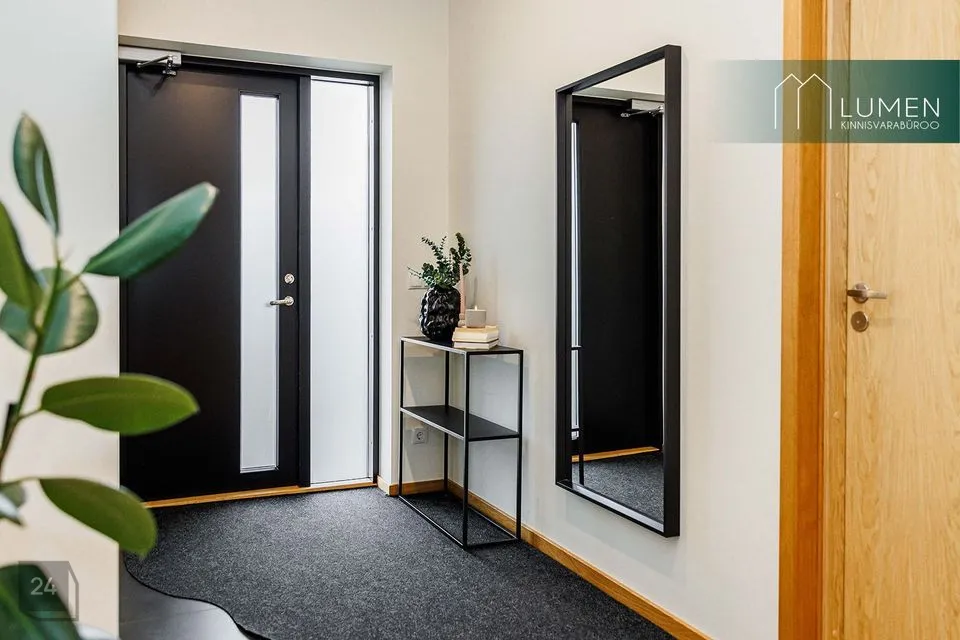
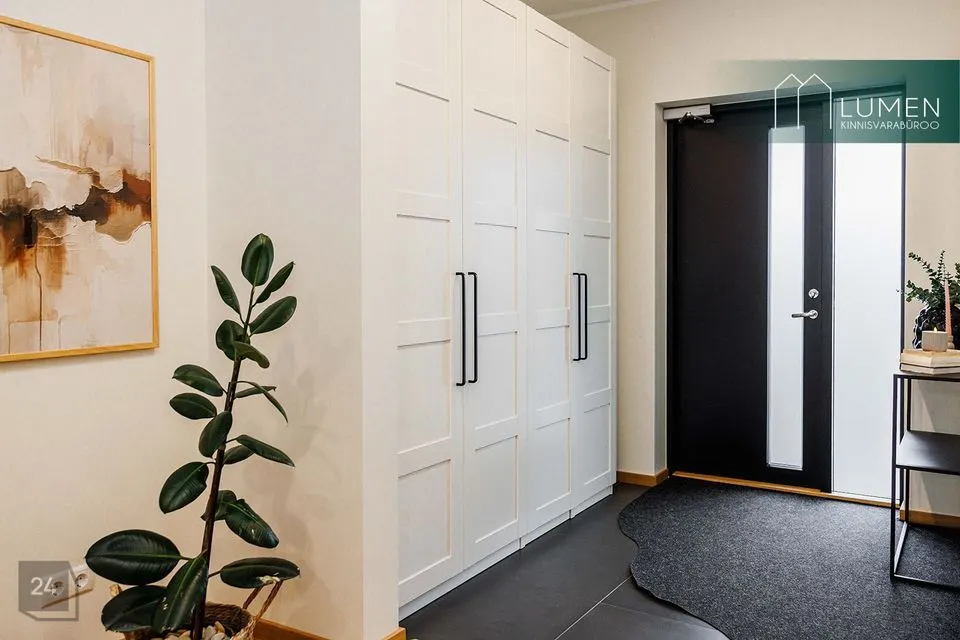
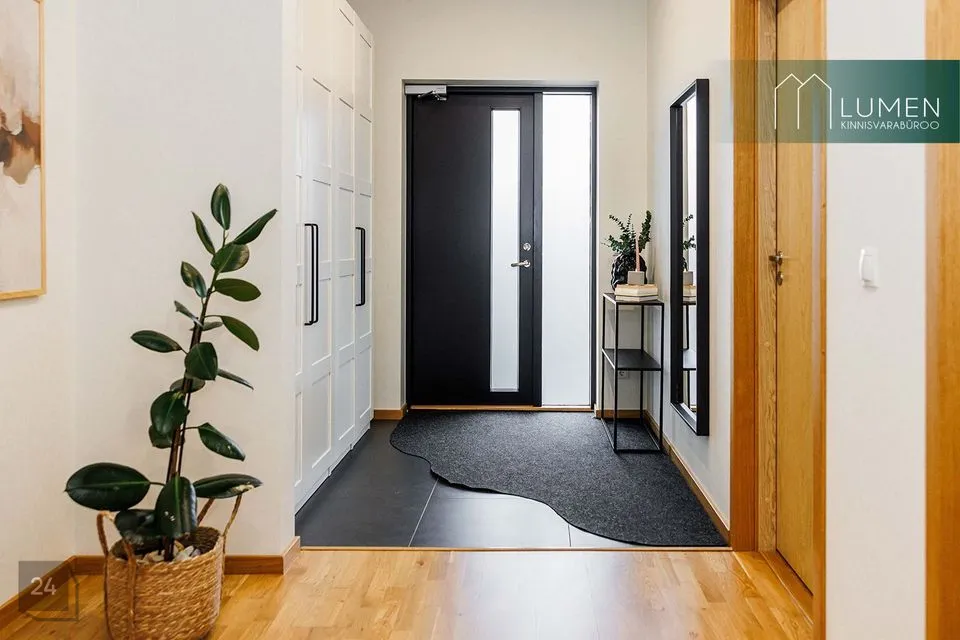
The hallway is spacious and practical, offering a comfortable entrance and sufficient storage space for outerwear and footwear.


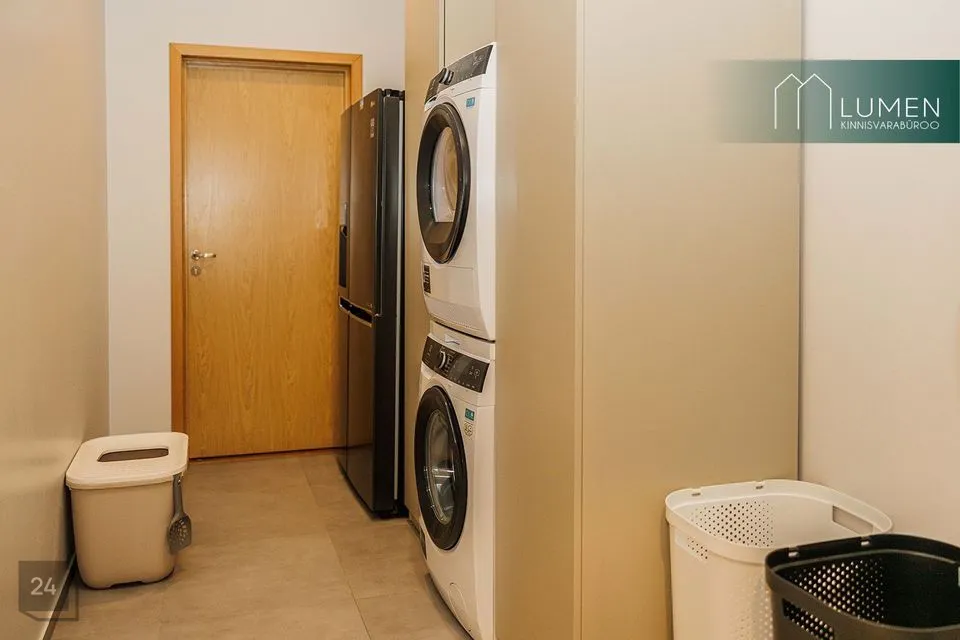
A major plus is the separate utility room and technical room with a large pantry – an ideal solution that makes family life more convenient.


Interior Finishes and Furnishings:


The house's interior is light, modern and timeless.


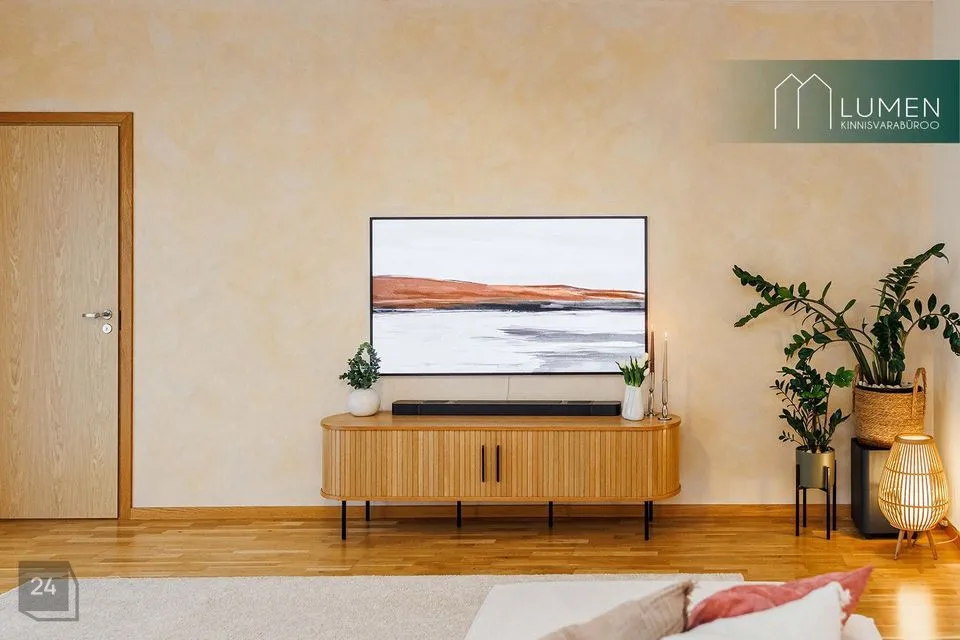
The floors in the rooms are natural parquet and the walls and ceilings are painted. One wall of the living room is designed as a feature wall with lime paint, which adds personality and coziness to the interior.


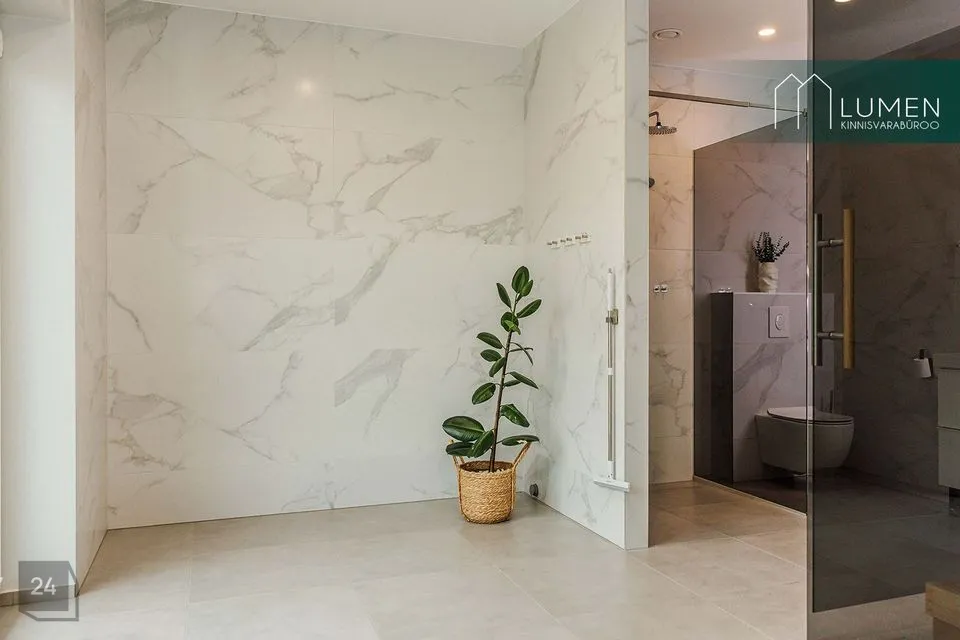
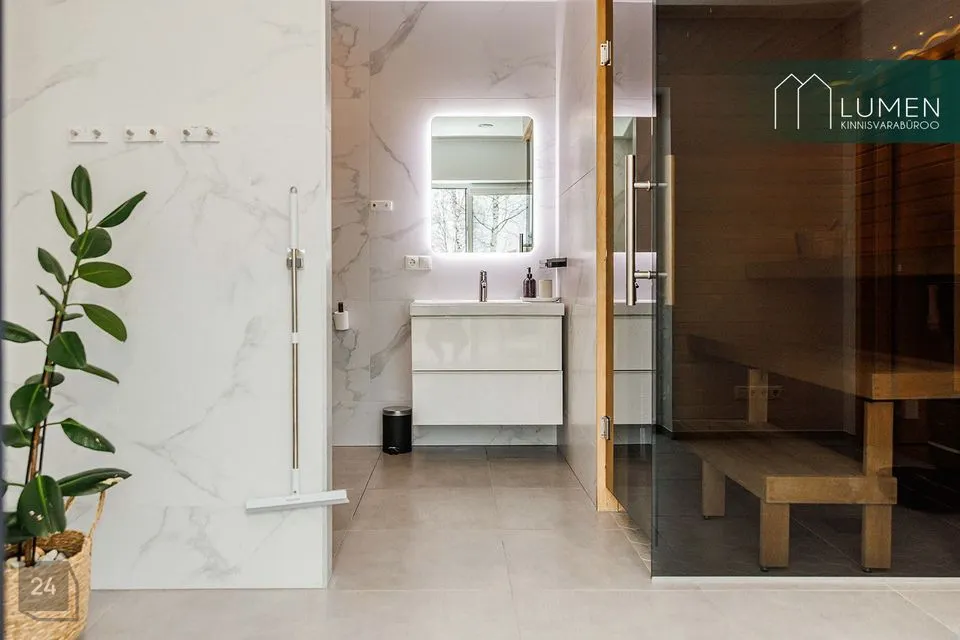
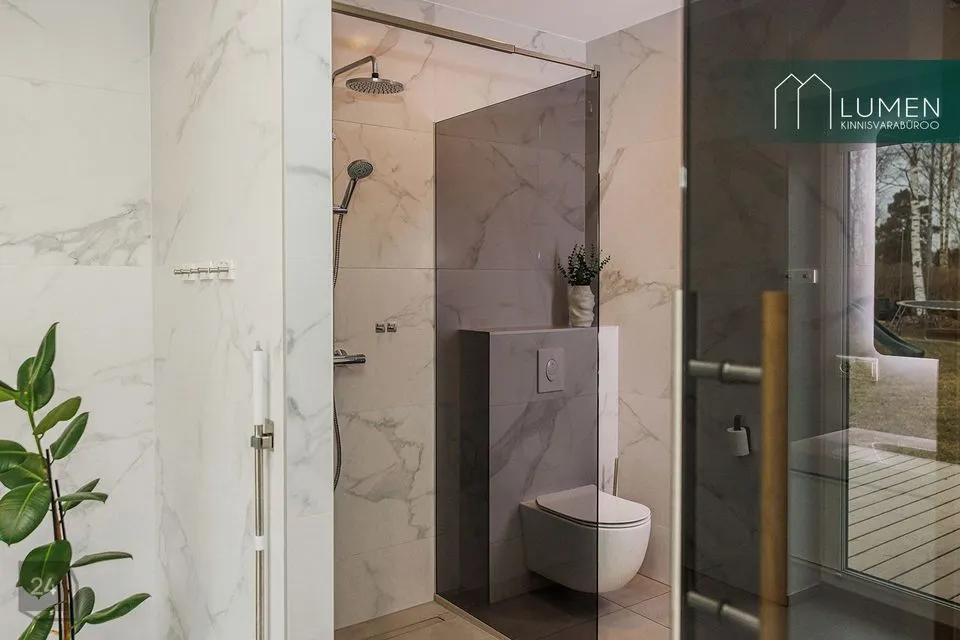
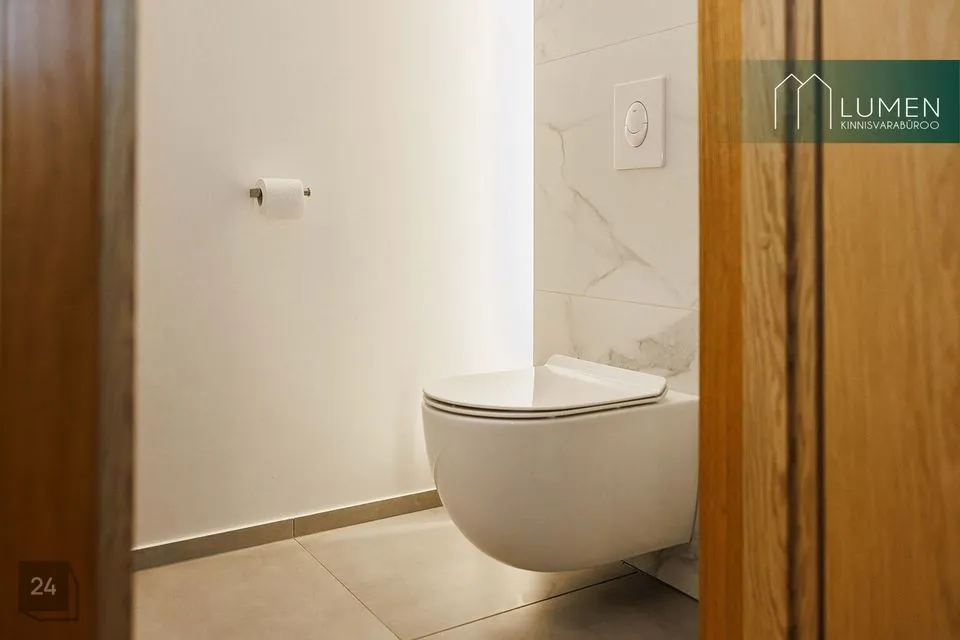
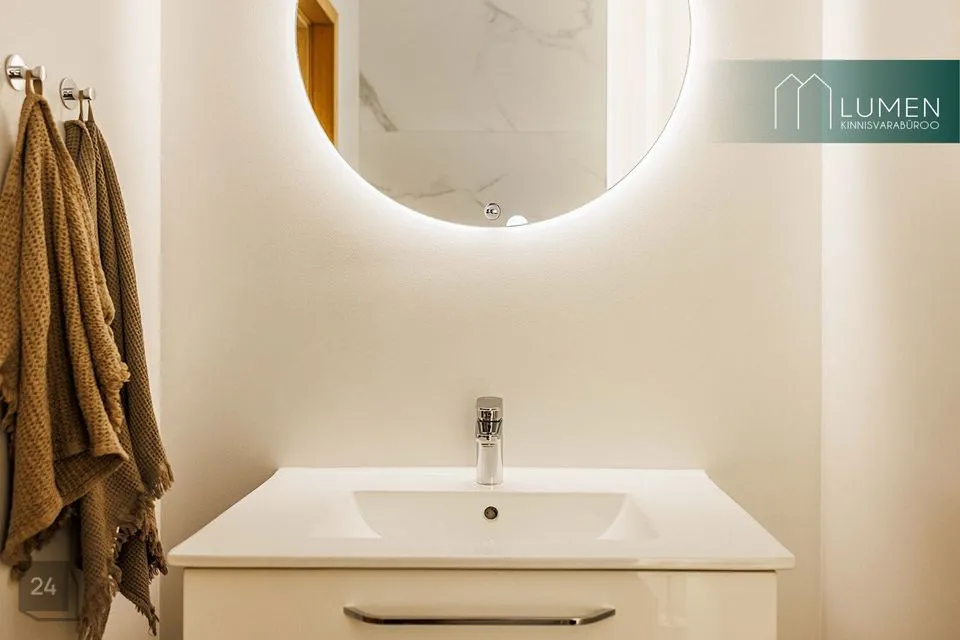
Ceramic tiles are used in the hallway, toilet and bathroom and sauna areas.


The kitchen is furnished with white Electrolux appliances. The worktop is Granitop light marble-patterned quartz stone, which is both durable and visually elegant.


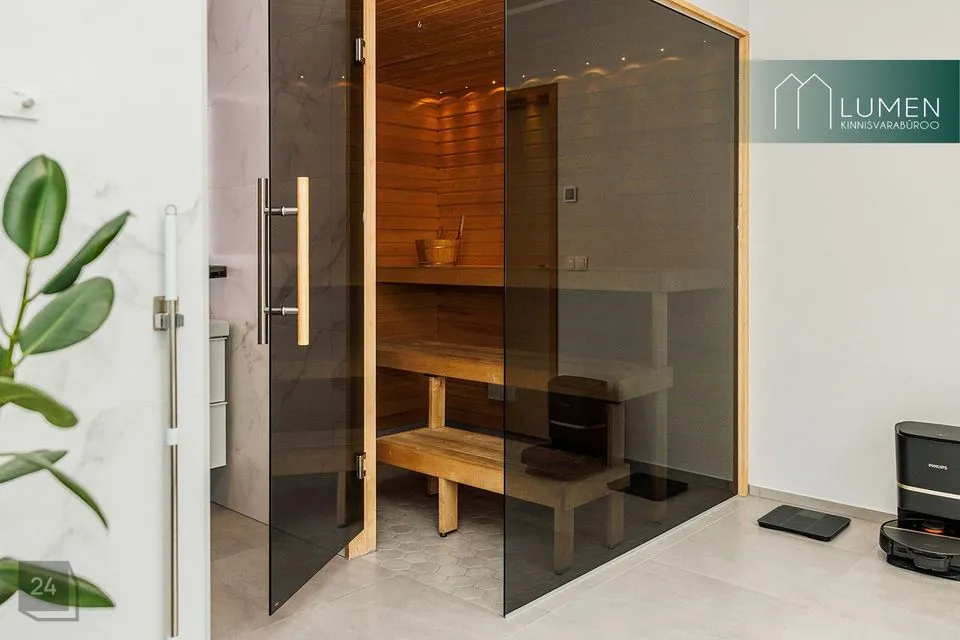
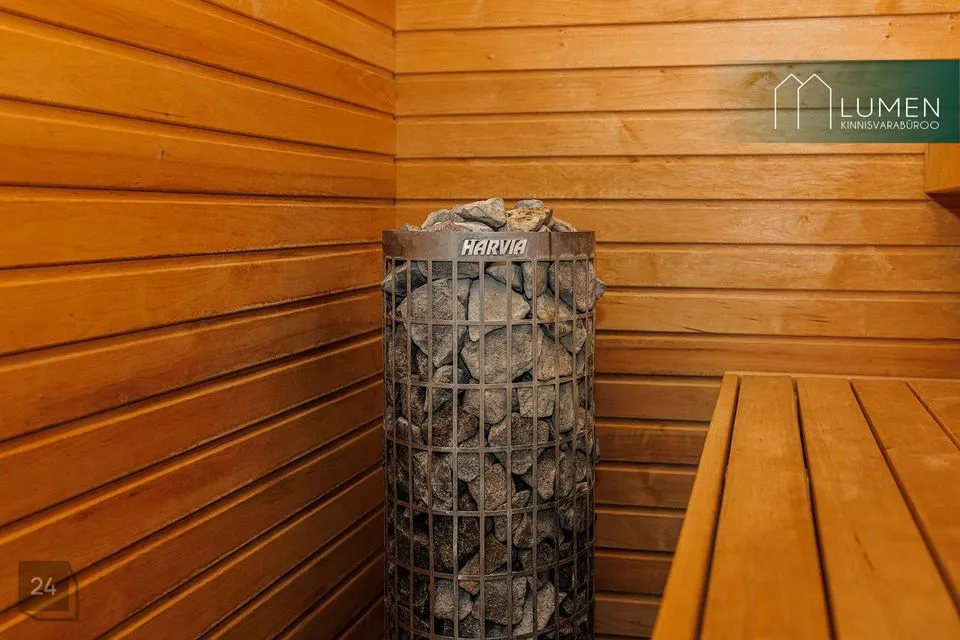
In the spacious shower area there is also a sauna. One wall of the sauna is fully glazed and opens onto a view of the back of the house and the terrace. The washing room also has bath preparation available.


Construction Information:


The building is built on a slab foundation.


The outer and load-bearing walls are built of 200 mm thick Bauroc lightweight concrete blocks. The outer walls are insulated with 200 mm EPS 60 insulation and covered with plaster. Decorative wooden elements have been added to the facade, giving the building a modern and quality appearance.


Interior walls are designed from 150 mm Fibo 3 lightweight concrete blocks. Reinforcement is carried out in accordance with the manufacturer's instructions.


The house ventilation is solved with heat recovery supply and exhaust ventilation. Fresh air circulation is ensured in all rooms.


The building energy label is A-class.


Courtyard and Terrace:


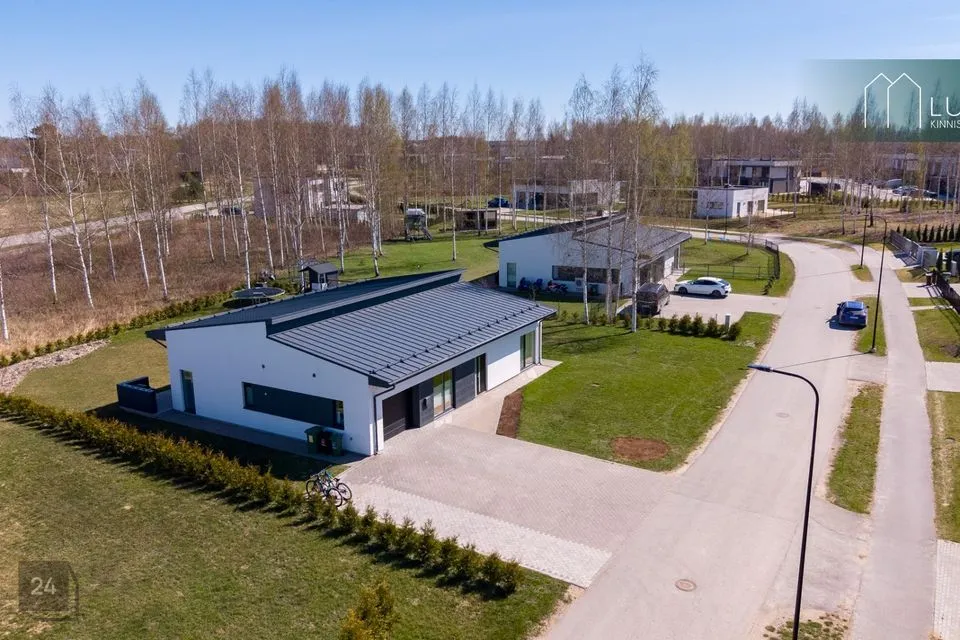
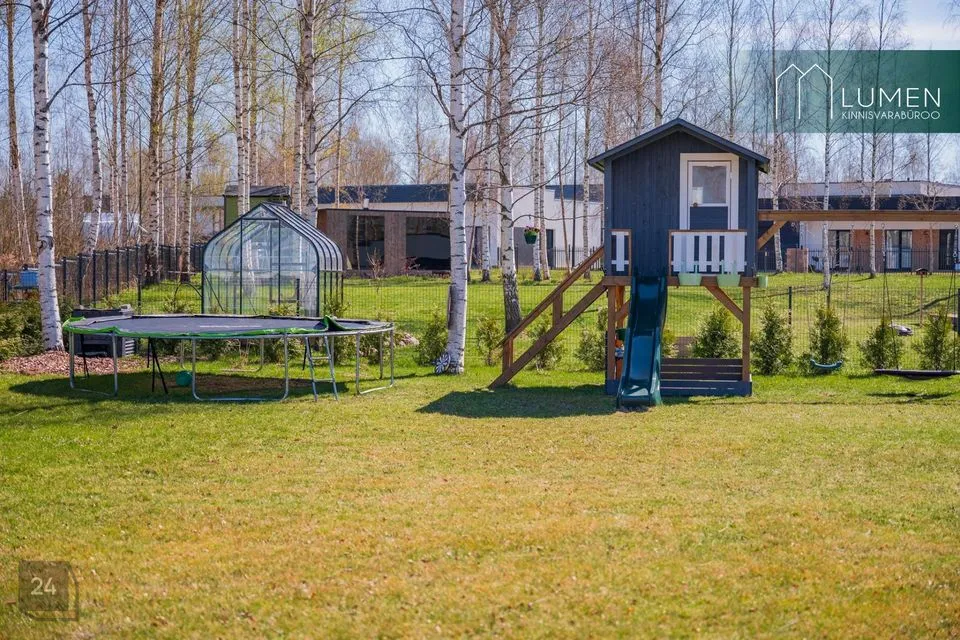
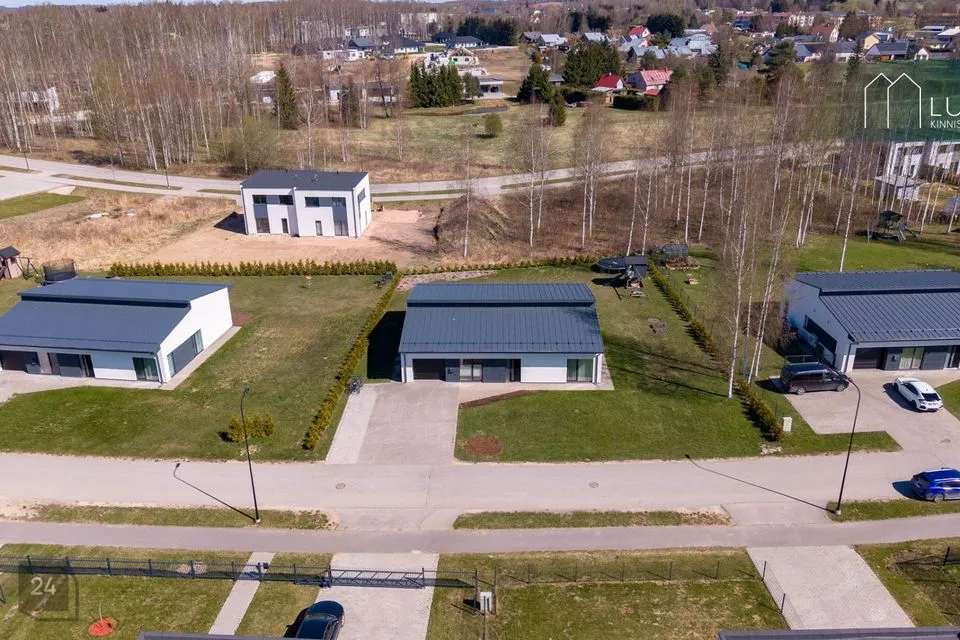
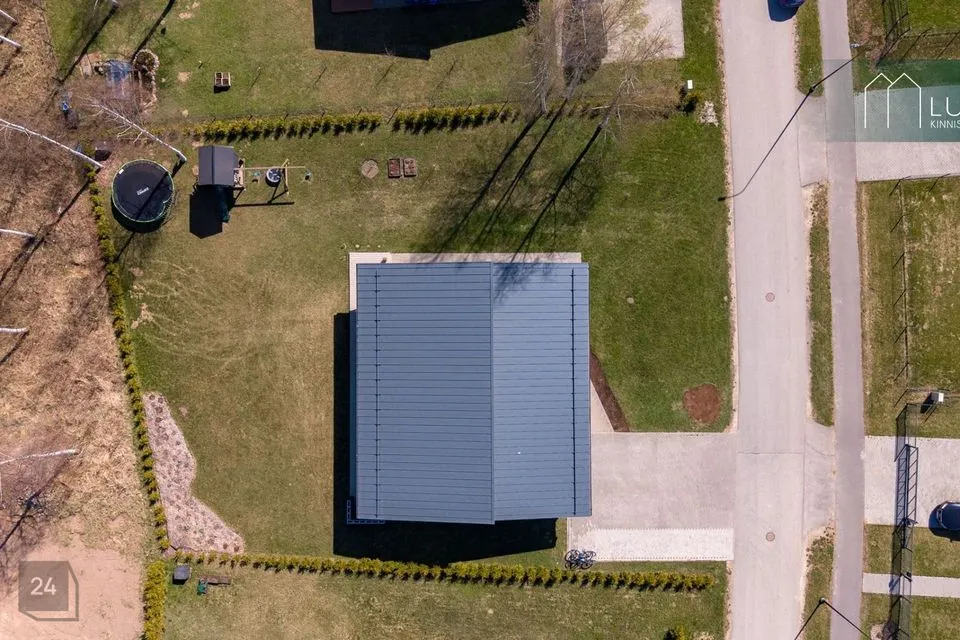
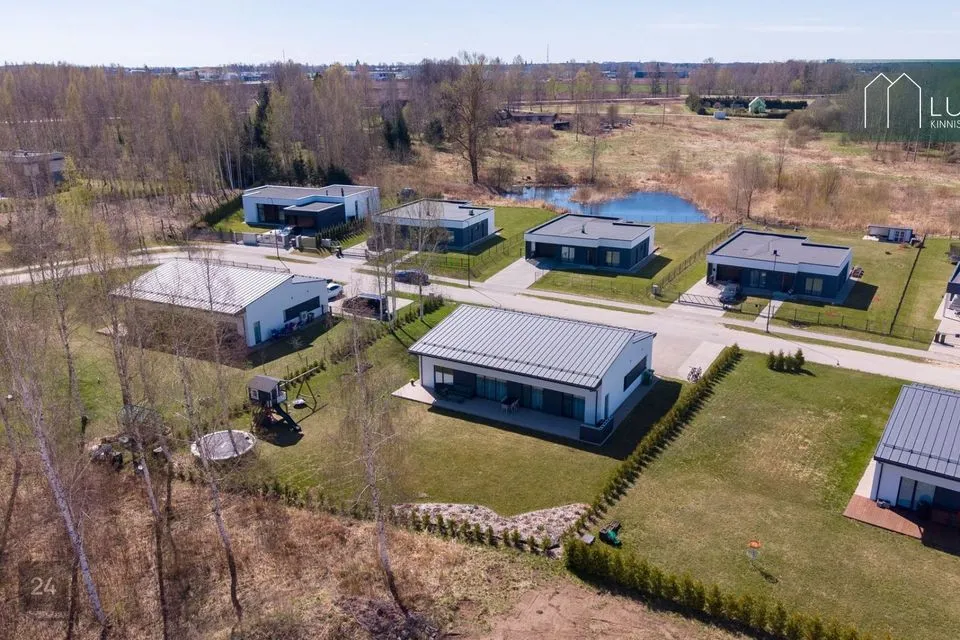
The plot is already heavily landscaped and birch trees grow in the courtyard. On three sides, the property is bordered by a deciduous tree hedge, which creates privacy and a pleasant homey feel.


In the courtyard there is a children's playhouse with swings, a sandbox and a slide. In addition, apple trees, ornamental trees, bushes and perennials have been planted.


The house includes a large 40.3 m² terrace, which can be accessed from three places – from the living room, from the sauna entrance and from the bedroom. This makes the terrace a convenient extension for both everyday family life and summer gatherings.


Location


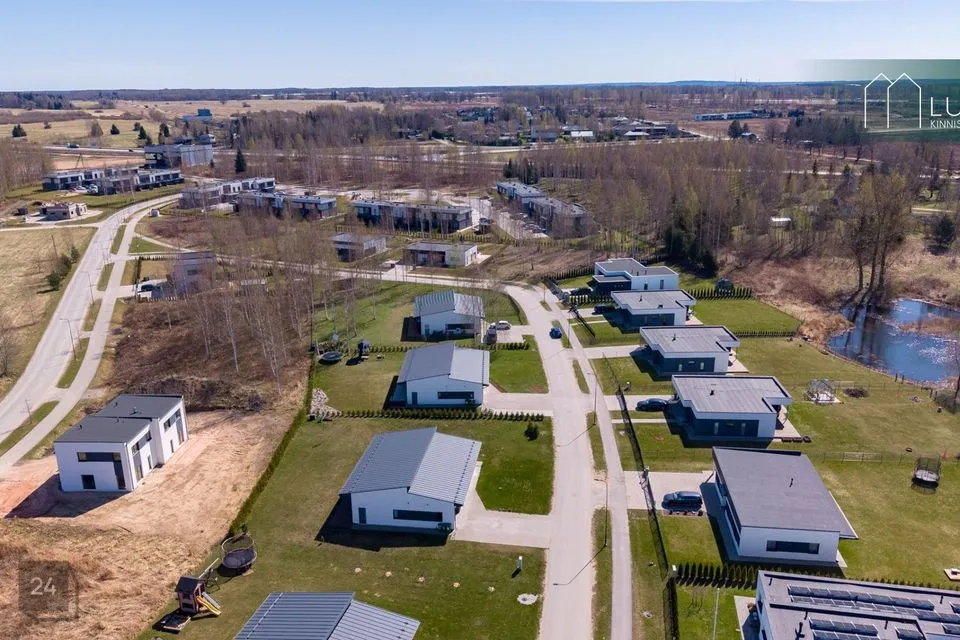
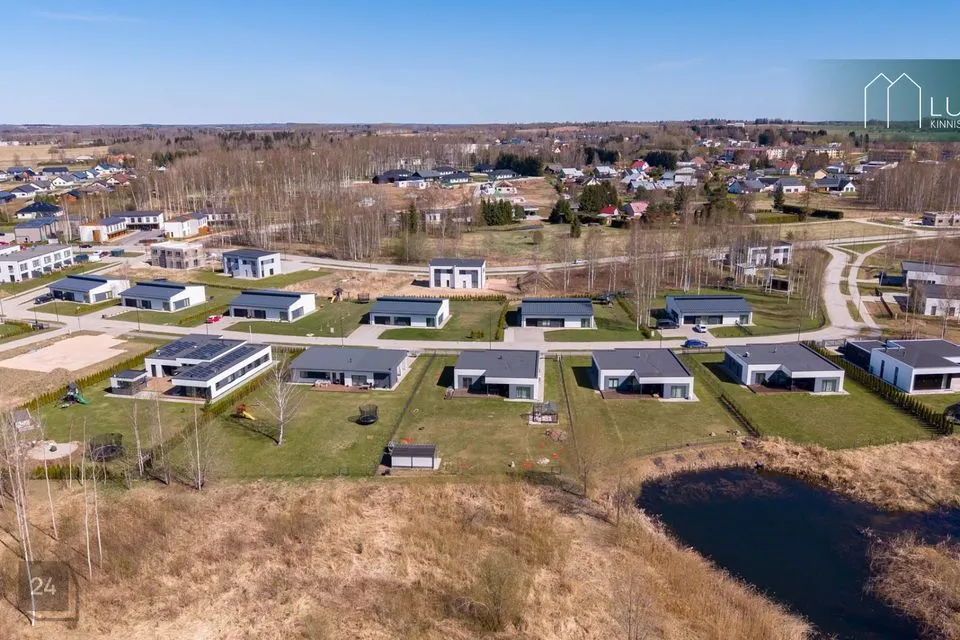
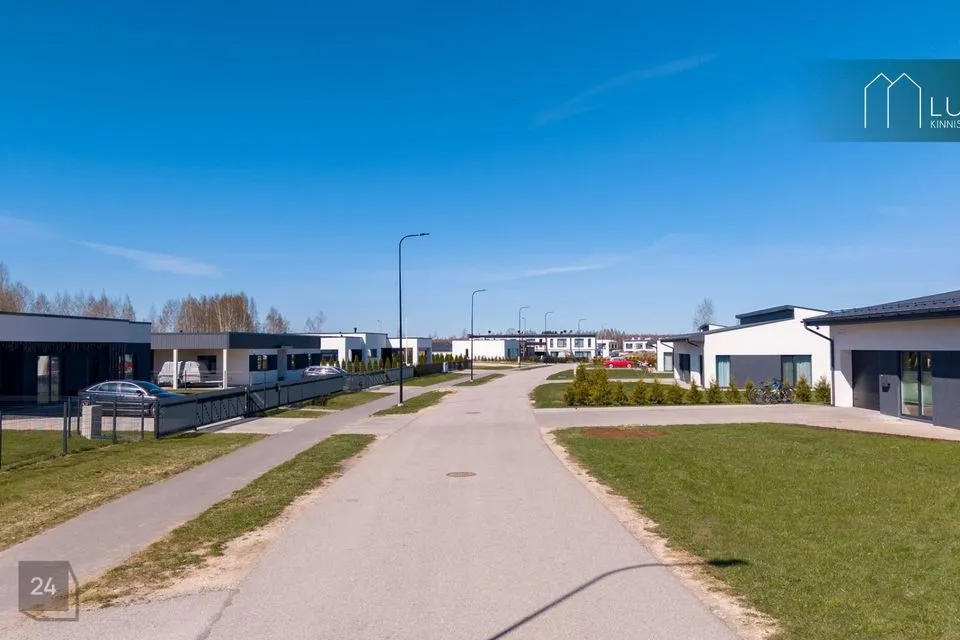
The house is located in Tartu parish in a newly completed residential area with a unified appearance. The planning of the area is well thought out and creates a correct and harmonious residential environment – the buildings have a similar architectural style, facade solutions and roof heights.


The road leading to the house is asphalt and has street lighting.


The location offers good connections to both Tartu city and Kõrveküla town. There are cycle paths and public transport operates in the area.


Within walking distance are Kõrveküla kindergarten, school, shop, sports center, music school and childcare facilities.


This is an ideal home for a family who wants to live in a peaceful and safe area while being conveniently close to Tartu city.


Get in touch and come see this great home!

Käänu tn 3, Kõrveküla alevik

A-energy class new home – thoughtfully planned

Tartu vald, Tartu maakondSale|house

438 000 €
1966.77 €/m²
Area
222.70 m²
Condition
Good
Rooms
5
Bedrooms
4
Bathrooms/​WCs
1 / 2
Floors
1
Construction year
2022
Energy class
A
Land area
1341.00m²
Cadastral identification
79403:002:1109
Coop logo
Home loan calculator
EUR
years
%
%
Own contribution:
0 €

Monthly payment:
0 €
The displayed result is informative and based on an estimated calculation.Read the conditionscarefully and, if neccessary, ask for additional information.