
LAND DESCRIPTION:
According to the client's wish, the land can be rented - purchase the land in a smaller portion and form a separate cadastre. Same price per m2.
With a 7-year rental agreement and annual prepayment, the owner will arrange fence walls and a hard-surface parking lot on the land.
The seller will arrange the establishment of a detailed plan.
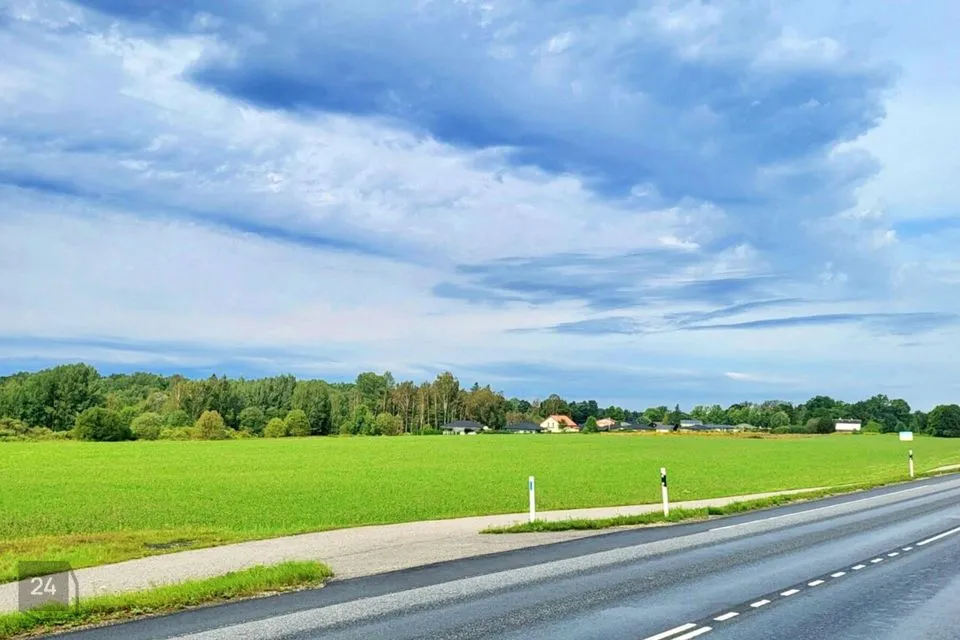
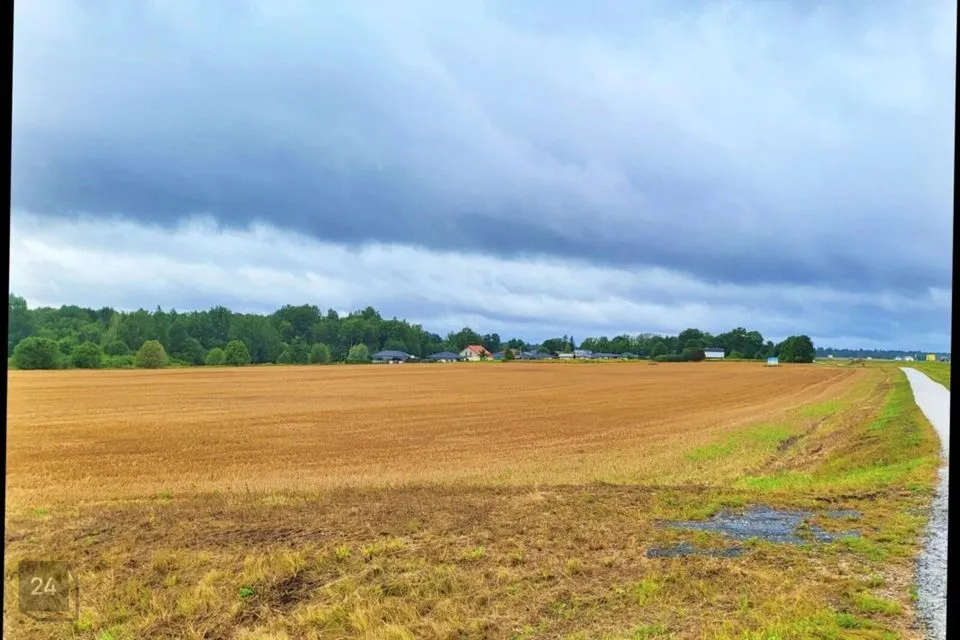
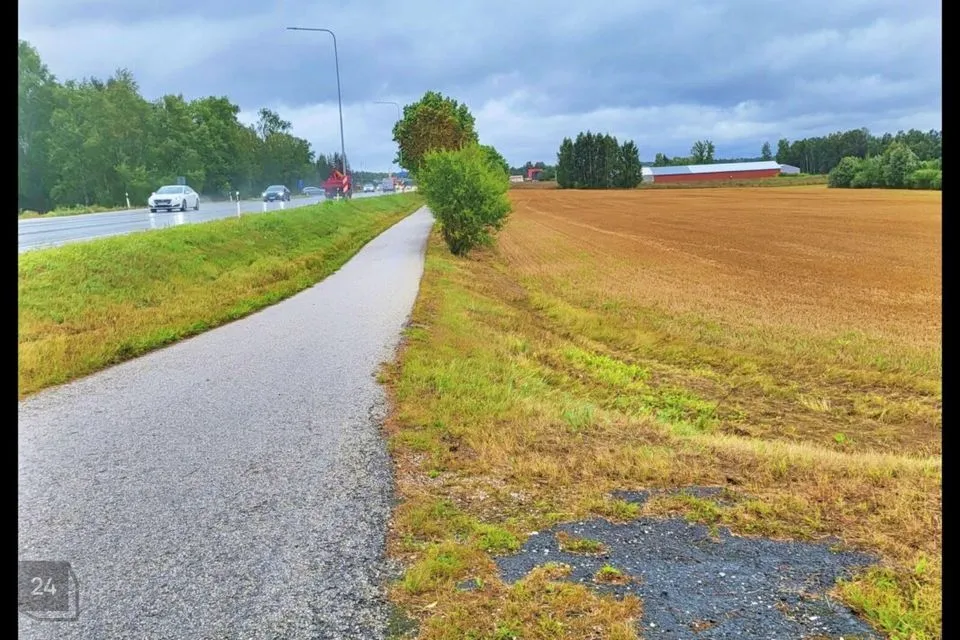
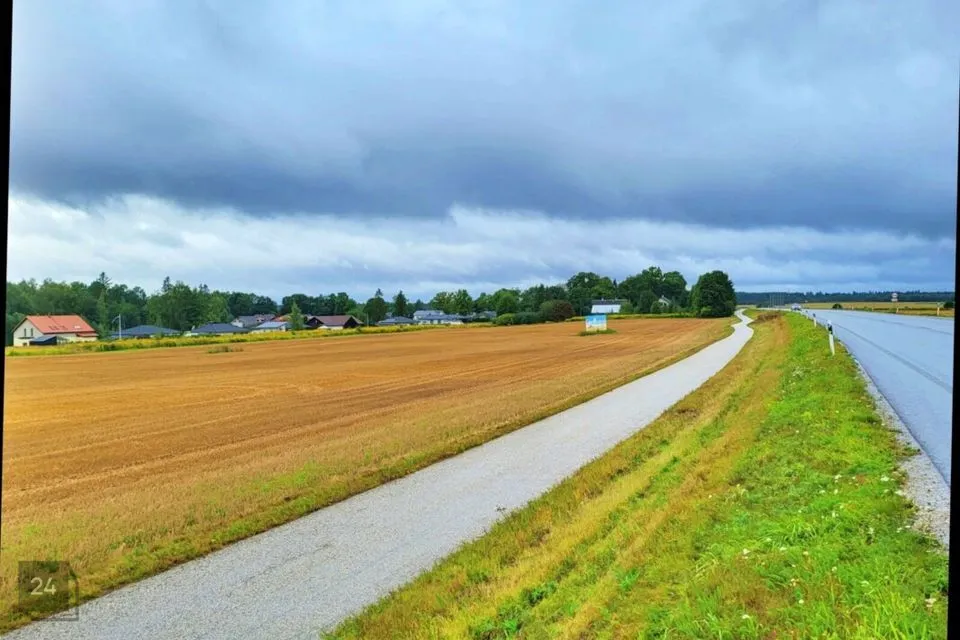
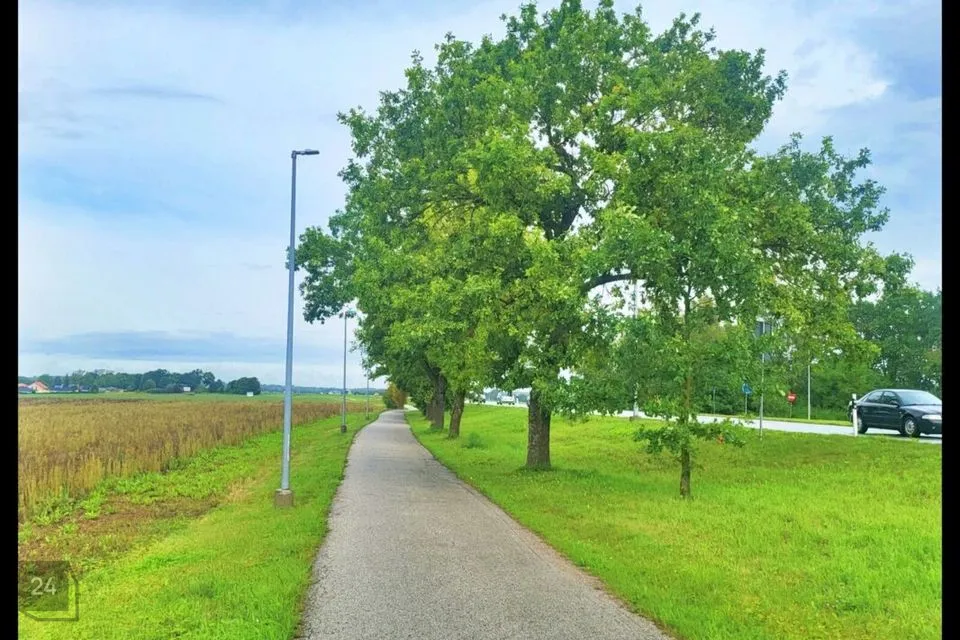
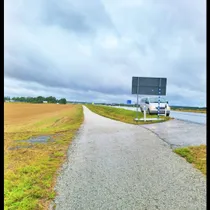
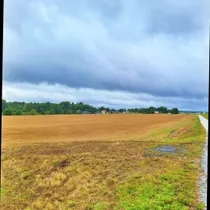
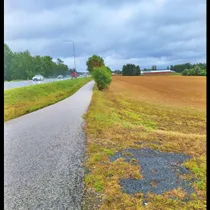
- Large land plot with high greenery and a pond near Tartu city limits.
- Perspective business and production land according to the valid general plan.
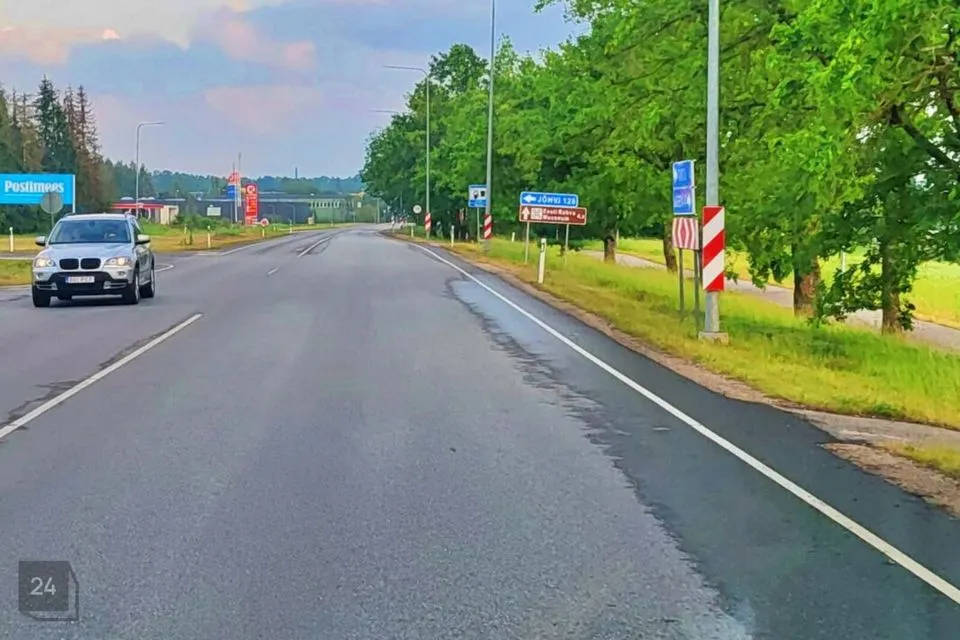
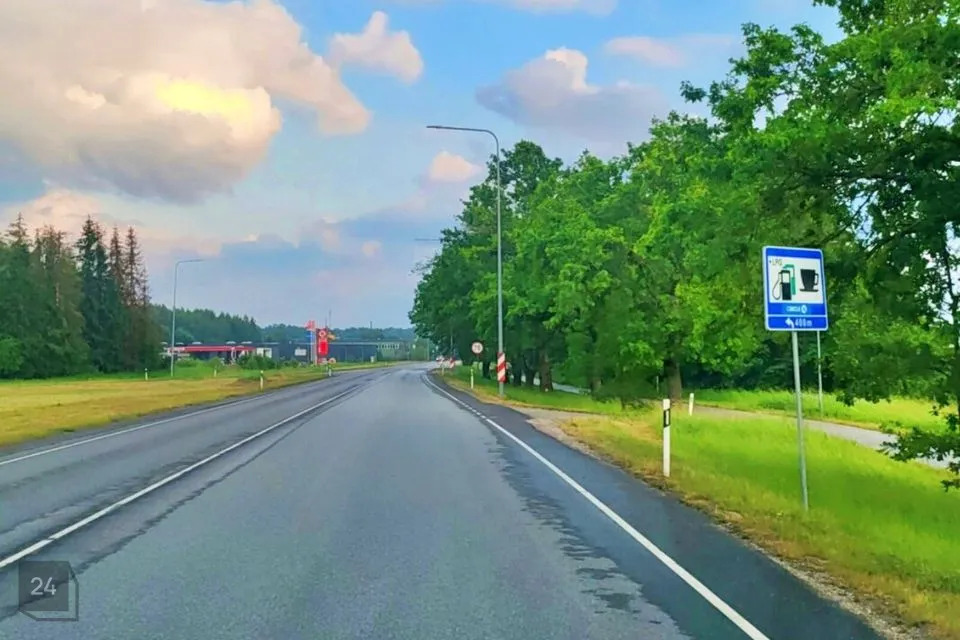
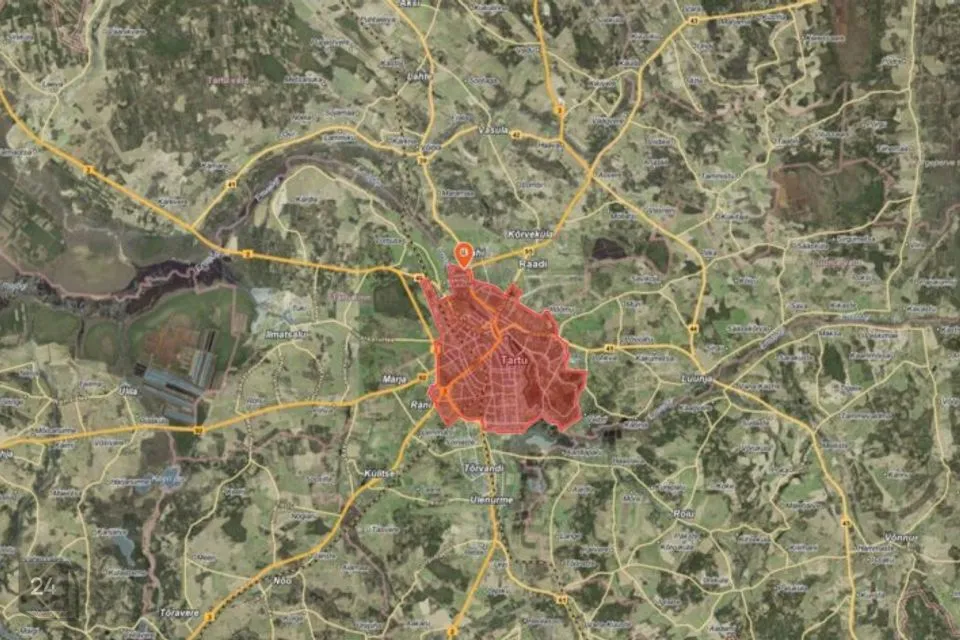
- Located in a logistically very attractive location.
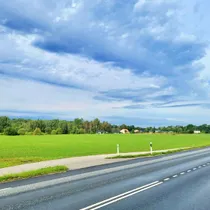
- With great visibility and heavy traffic.
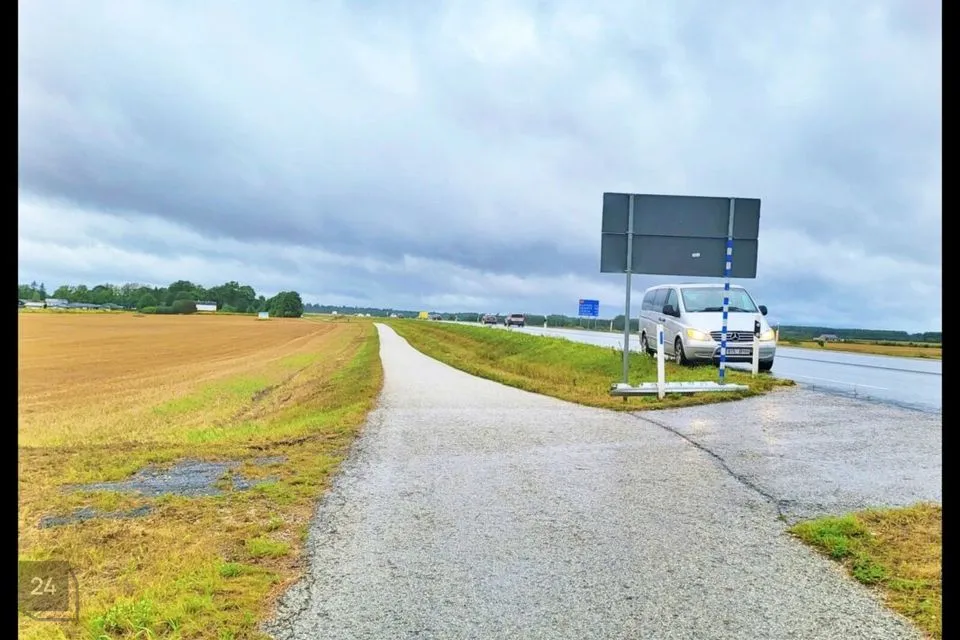
- The land borders a light traffic road, the land is undeveloped, 100% agricultural land.
- 250m from the Kvissentali Road residential quarter intersection.
INFRASTRUCTURE AND SERVICES: Tartu city center 4km City bus stop 250m (bus lines 8 and 10) Emajõgi River 800m
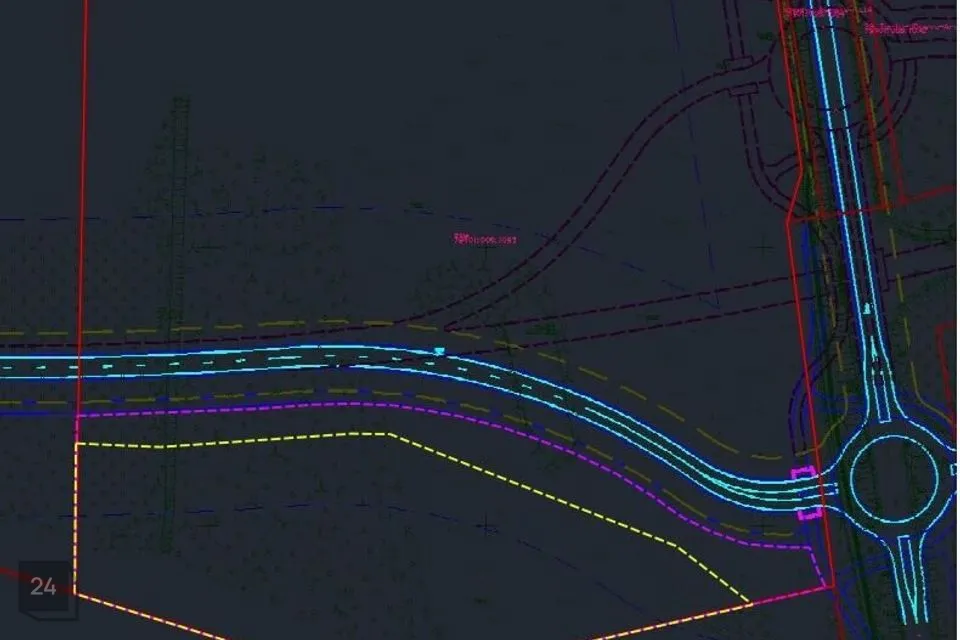
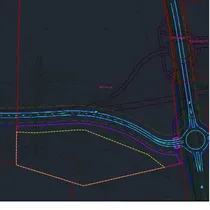
PLANNING AND LEGAL INFORMATION: Detailed plan is being initiated. In the future, the state plans to build a 1st class highway through the Pille land plot across the Emajõgi, connecting with Tallinn Highway, which will make the land location even more logistically and commercially productive.
Pille land plot (main purpose BE, T)
Business and service buildings
new plot sizes to be determined
by detailed plan.
Business and service buildings
maximum permitted building footprint
up to 60% of the plot area;
Business and service buildings
main volume building height up to 14
m, exceptions allowed
due to technological
requirements;
Planning to specify maximum
permitted building height
as absolute height.
Pille land unit has been assigned
multiple main purposes: traffic and traffic organizing structure land area, and commercial, service and office building
and production and logistics center land area, which allows development of business and production activities
compatible with the environment and without significant environmental impact.
Documents to be considered
- Tartu Rural Municipality Development Strategy;
- Tartu Rural Municipality Energy and Climate Plan;
- Tartu Rural Municipality Water Supply and Sewerage Development Plan 2023-****;
- Tartu Rural Municipality General Plan (https://uldplaneering2035.tartuvald.ee)
- Tartu Rural Municipality Waste Management Regulations (Tartu Rural Municipality Council Regulation 26.08.2021 No. 9);
- Study: "Ground Source Heat in Tartu Rural Municipality" (OÜ Maves, 2020);
- Minister of Public Administration Regulation No. 50 of 17.10.2019 "Requirements for Planning Design and Structure";
Additionally, consider the "State Road 2 (E263) Tallinn-Tartu-Võru-Luhamaa km 162.6-167.3 Kärevere
Bypass, km 170.5-178.7 Kardla-Tartu Section and Tartu Northern Bypass Preliminary Design"
project by Roadplan OÜ. Hereinafter referred to as the Tartu Northern Bypass preliminary design solution.
The plan compiler is obliged to follow all requirements arising from legal acts.
(HP), office building land (BE), accommodation building land (BA), commercial catering and
service building land (BK), gas station and service building land (BK), culture and recreation facility land
(PR).
6.6. Construction, Architectural and Design Conditions
Architectural conditions in the plan must ensure the development of a modern and high-quality area. Architectural and design conditions must be sufficiently detailed to ensure the development of a planning area with a high-quality, modern, and comprehensive architectural solution.
New buildings and the public space around them must be architecturally high-level and consider modern environmental requirements.
The construction rights specified in the detailed plan must be in a volume that fits the surrounding environment and enables the achievement of the set objectives.
When designing new infrastructure facilities, traffic-related impacts must be considered and compliance with noise, air pollution, and vibration standards must be ensured. For noise, consider that the planned area falls under Category II.
Consider the terrain when defining conditions. The height difference in the planning area is quite significant in some places.
When establishing a new facility causing environmental disturbances, consider the sensitivity of neighboring areas. The goal should be to reduce environmental disturbances to the greatest extent possible, primarily considering the necessary distance from residential areas and other sensitive areas based on the nature of the planned activity;
To reduce visual disturbances of large-scale business and production buildings and technogenic landscape impacts, it is recommended to build structures with articulated facades and more diverse external appearances;
Business building volumes must be articulated and harmonize with the surroundings;
Planning must provide a sufficiently large public land plot or area for playground, recreation spot, etc.
Part of the planned area must be designed/preserved as natural to enable the creation of public green and recreational areas, playgrounds, pocket parks, and/or rest corners in business areas. The presence of natural areas is also important for mitigating climate change impacts and infiltrating rainwater into the ground. Natural areas must be designed/preserved:
- minimum 15% of residential land area
- minimum 10% of commercial, service, and office building and production and logistics center land area;
Technical devices planned on building external surfaces (air source heat pumps, metal chimneys, solar panels, air conditioners, ventilation equipment, satellite antennas, etc.) must generally be installed in locations not visible from public street space. Devices must be integrated into the building's architectural solution. In apartment building volume, auxiliary rooms for storing bicycles, strollers, sleds, etc. must be solved. Playground for children must be planned on the apartment building plot (primarily considering young children) or solved as a shared playground for apartment building groups. Commercial building loading and waste management areas must be located where they are not visible from public space.
Consideration must also be given to people with special needs, i.e., follow universal design principles.
Business and service buildings up to 3 above-ground levels
ADDITIONAL POSSIBILITIES: - Suitable for shopping centers, business parks, technology parks, mobility centers, creating accommodation and commercial spaces for companies that highly value well-thought-out planning and infrastructure solutions, good transport connections, proximity to workforce. - The area has proven itself as an effective business environment for existing companies, with opportunities to grow and expand profitably in the future.
INFRASTRUCTURE AND SERVICES: Tartu city center 4km City bus stop 250m (bus lines 8 and 10) Emajõgi River 800m
PLANNING AND LEGAL INFORMATION: Detailed plan is being initiated. In the future, the state plans to build a 1st class highway through the Pille land plot across the Emajõgi, connecting with Tallinn Highway, which will make the land location even more logistically and commercially productive.
Pille land plot (main purpose BE, T)
Business and service buildings
new plot sizes to be determined
by detailed plan.
Business and service buildings
maximum permitted building footprint
up to 60% of the plot area;
Business and service buildings
main volume building height up to 14
m, exceptions allowed
due to technological
requirements;
Planning to specify maximum
permitted building height
as absolute height.
Pille land unit has been assigned
multiple main purposes: traffic and traffic organizing structure land area, and commercial, service and office building
and production and logistics center land area, which allows development of business and production activities
compatible with the environment and without significant environmental impact.
Documents to be considered
- Tartu Rural Municipality Development Strategy;
- Tartu Rural Municipality Energy and Climate Plan;
- Tartu Rural Municipality Water Supply and Sewerage Development Plan 2023-****;
- Tartu Rural Municipality General Plan (https://uldplaneering2035.tartuvald.ee)
- Tartu Rural Municipality Waste Management Regulations (Tartu Rural Municipality Council Regulation 26.08.2021 No. 9);
- Study: "Ground Source Heat in Tartu Rural Municipality" (OÜ Maves, 2020);
- Minister of Public Administration Regulation No. 50 of 17.10.2019 "Requirements for Planning Design and Structure";
Additionally, consider the "State Road 2 (E263) Tallinn-Tartu-Võru-Luhamaa km 162.6-167.3 Kärevere
Bypass, km 170.5-178.7 Kardla-Tartu Section and Tartu Northern Bypass Preliminary Design"
project by Roadplan OÜ. Hereinafter referred to as the Tartu Northern Bypass preliminary design solution.
The plan compiler is obliged to follow all requirements arising from legal acts.
(HP), office building land (BE), accommodation building land (BA), commercial catering and
service building land (BK), gas station and service building land (BK), culture and recreation facility land
(PR).
6.6. Construction, Architectural and Design Conditions
Architectural conditions in the plan must ensure the development of a modern and high-quality area. Architectural and design conditions must be sufficiently detailed to ensure the development of a planning area with a high-quality, modern, and comprehensive architectural solution.
New buildings and the public space around them must be architecturally high-level and consider modern environmental requirements.
The construction rights specified in the detailed plan must be in a volume that fits the surrounding environment and enables the achievement of the set objectives.
When designing new infrastructure facilities, traffic-related impacts must be considered and compliance with noise, air pollution, and vibration standards must be ensured. For noise, consider that the planned area falls under Category II.
Consider the terrain when defining conditions. The height difference in the planning area is quite significant in some places.
When establishing a new facility causing environmental disturbances, consider the sensitivity of neighboring areas. The goal should be to reduce environmental disturbances to the greatest extent possible, primarily considering the necessary distance from residential areas and other sensitive areas based on the nature of the planned activity;
To reduce visual disturbances of large-scale business and production buildings and technogenic landscape impacts, it is recommended to build structures with articulated facades and more diverse external appearances;
Business building volumes must be articulated and harmonize with the surroundings;
Planning must provide a sufficiently large public land plot or area for playground, recreation spot, etc.
Part of the planned area must be designed/preserved as natural to enable the creation of public green and recreational areas, playgrounds, pocket parks, and/or rest corners in business areas. The presence of natural areas is also important for mitigating climate change impacts and infiltrating rainwater into the ground. Natural areas must be designed/preserved:
- minimum 15% of residential land area
- minimum 10% of commercial, service, and office building and production and logistics center land area;
Technical devices planned on building external surfaces (air source heat pumps, metal chimneys, solar panels, air conditioners, ventilation equipment, satellite antennas, etc.) must generally be installed in locations not visible from public street space. Devices must be integrated into the building's architectural solution. In apartment building volume, auxiliary rooms for storing bicycles, strollers, sleds, etc. must be solved. Playground for children must be planned on the apartment building plot (primarily considering young children) or solved as a shared playground for apartment building groups. Commercial building loading and waste management areas must be located where they are not visible from public space.
Consideration must also be given to people with special needs, i.e., follow universal design principles.
Business and service buildings up to 3 above-ground levels
ADDITIONAL POSSIBILITIES: - Suitable for shopping centers, business parks, technology parks, mobility centers, creating accommodation and commercial spaces for companies that highly value well-thought-out planning and infrastructure solutions, good transport connections, proximity to workforce. - The area has proven itself as an effective business environment for existing companies, with opportunities to grow and expand profitably in the future.