LARGE FAMILY APARTMENT IN THE CITY CENTER! 3 LEVELS, LARGE BALCONY, PARKING SPACE
3D plan - https://my.giraffe360.com/3dflp/6mhd5to
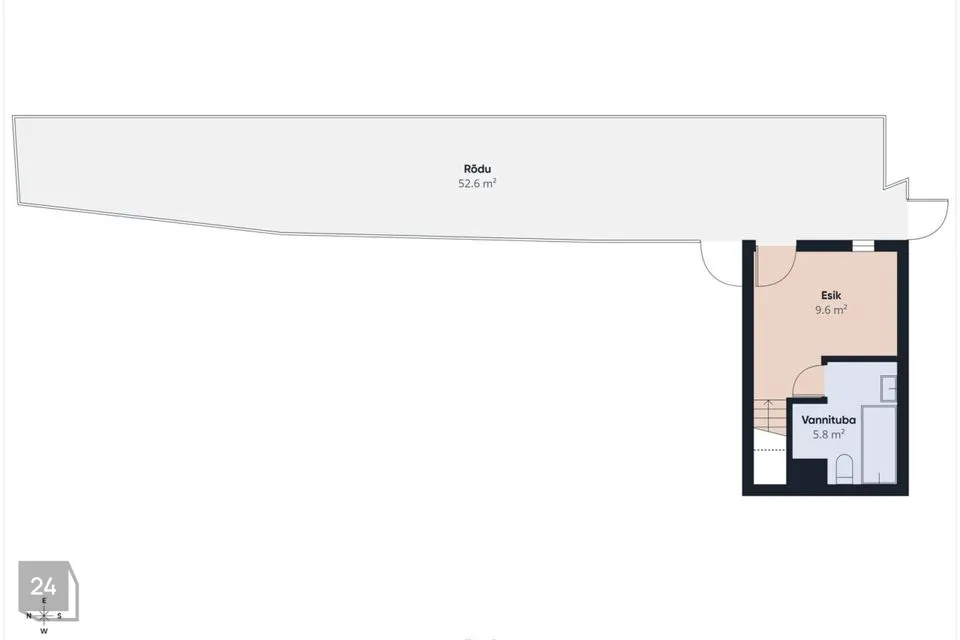
For sale is a spacious family apartment with special layout in a quiet city center area. The apartment is located on multiple levels and has a through-apartment layout, which means that windows open in different directions and ensure natural light movement throughout the day.
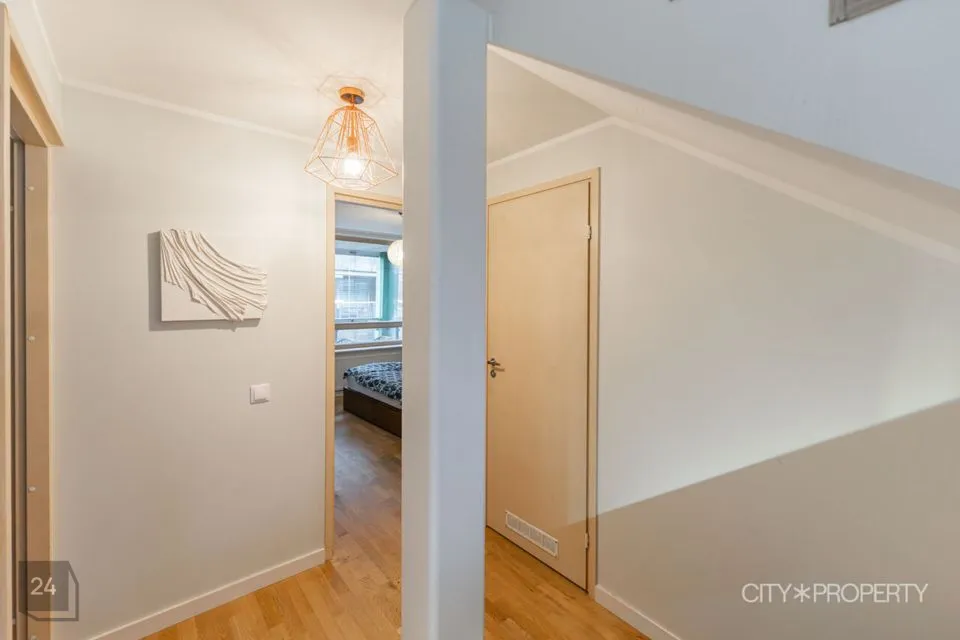
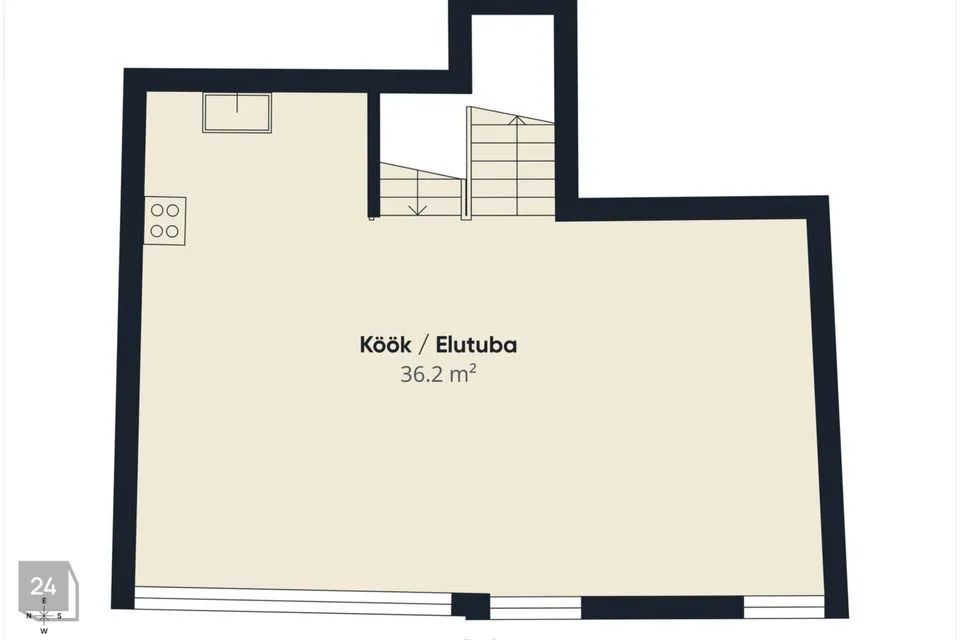
The multi-level solution creates a clearer division between living spaces – the living room and kitchen area are located on a separate level from the bedrooms, which provides more privacy and peace for daily living. This layout works well for families where there is a need to separate resting and common areas.
The apartment is close to the city center, but at the same time in a quiet area where there is no direct traffic noise. This is a practical and functional home where the spatial solution supports everyday use.
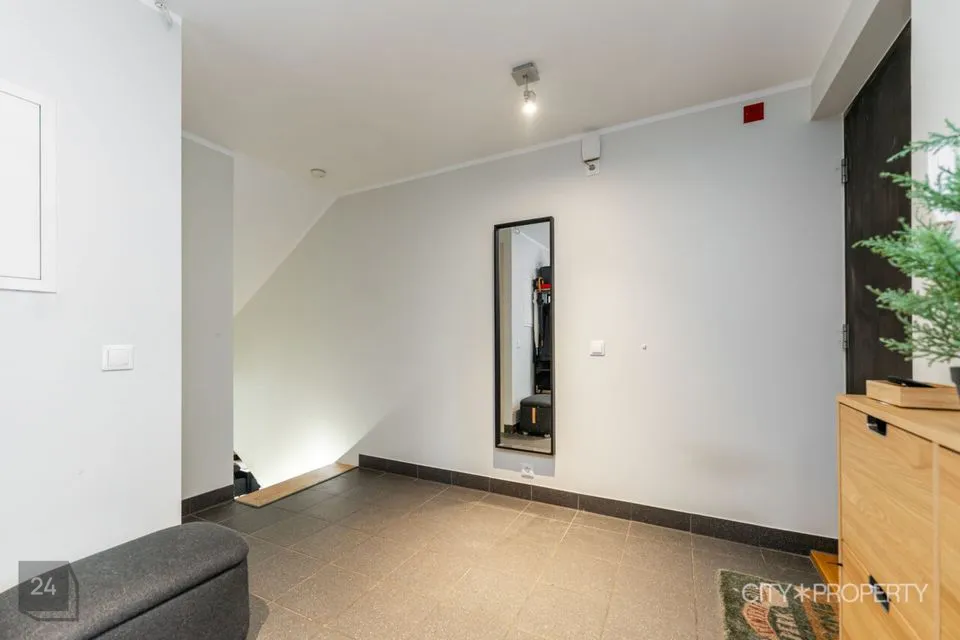
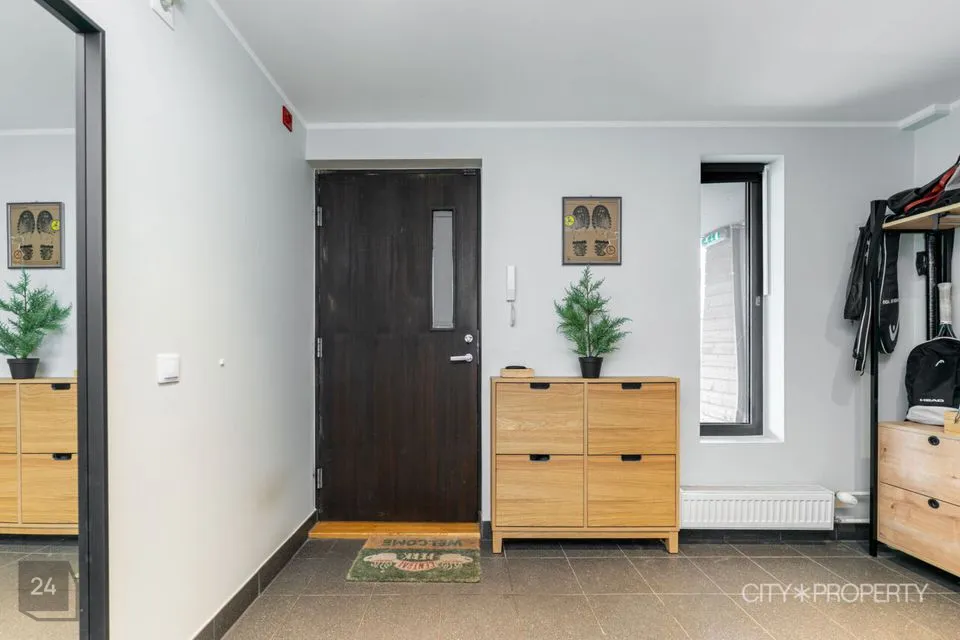
APARTMENT ADVANTAGES through three-level layout – rooms are divided across different levels, which helps separate living spaces and bedrooms through-apartment layout – windows open in multiple directions, ensuring better light and ventilation large glazed balcony facing the inner courtyard – additional space that can be used for much of the year sufficient storage options within the apartment – wardrobes in the hallway and bedrooms rooms are separate, no through-rooms double-glazed windows help retain heat and reduce noise floor heating in wet rooms, which makes use more comfortable
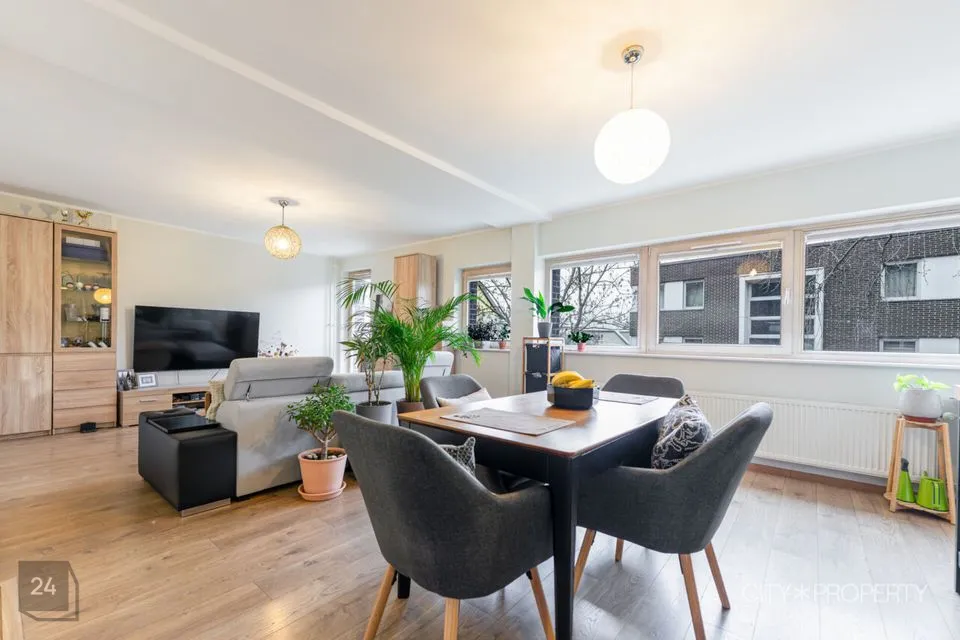
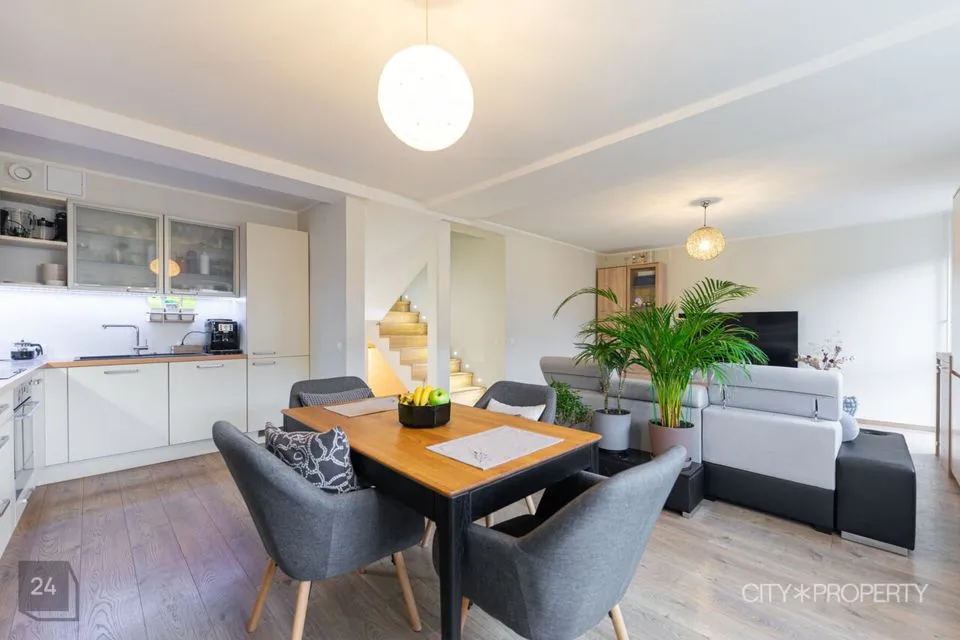
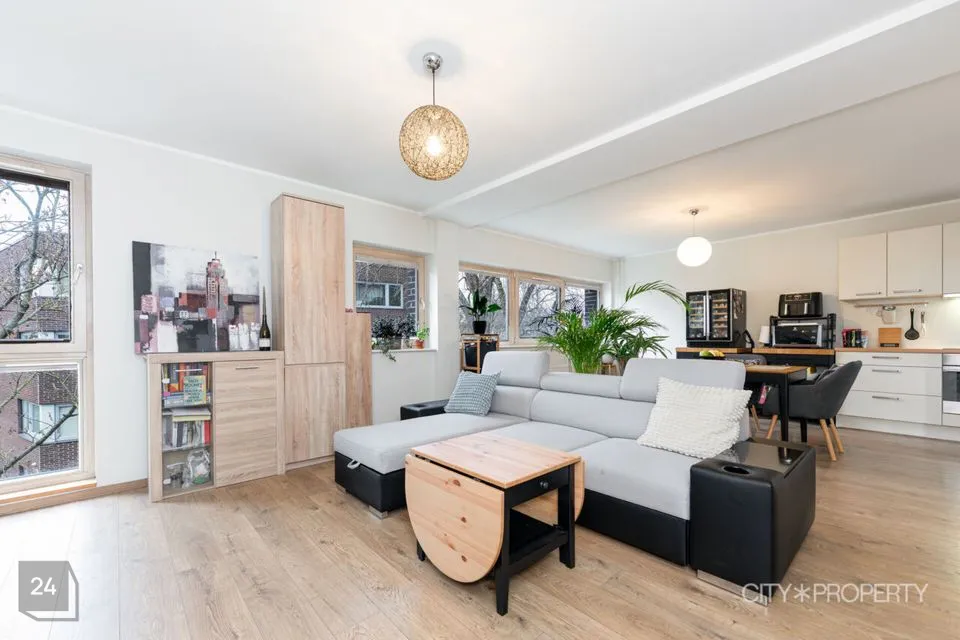
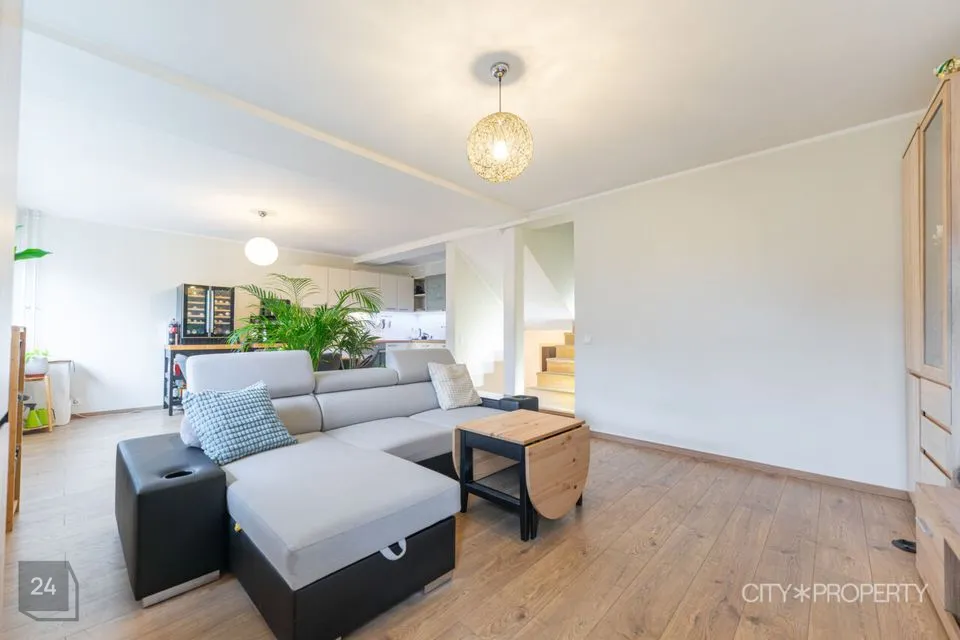
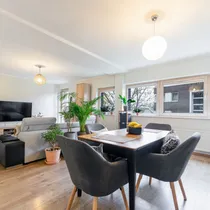
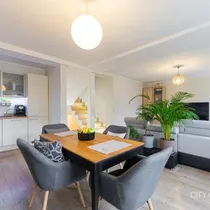
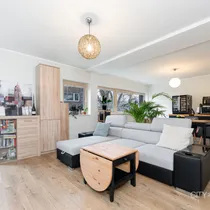
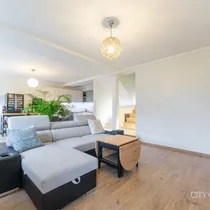
LAYOUT AND INTERIOR DESIGN The central part of the apartment is a spacious kitchen-living room of approximately 42 m², with separate areas for both sitting and dining. Thanks to windows in multiple directions, the room is well lit with natural light even on cloudier days.
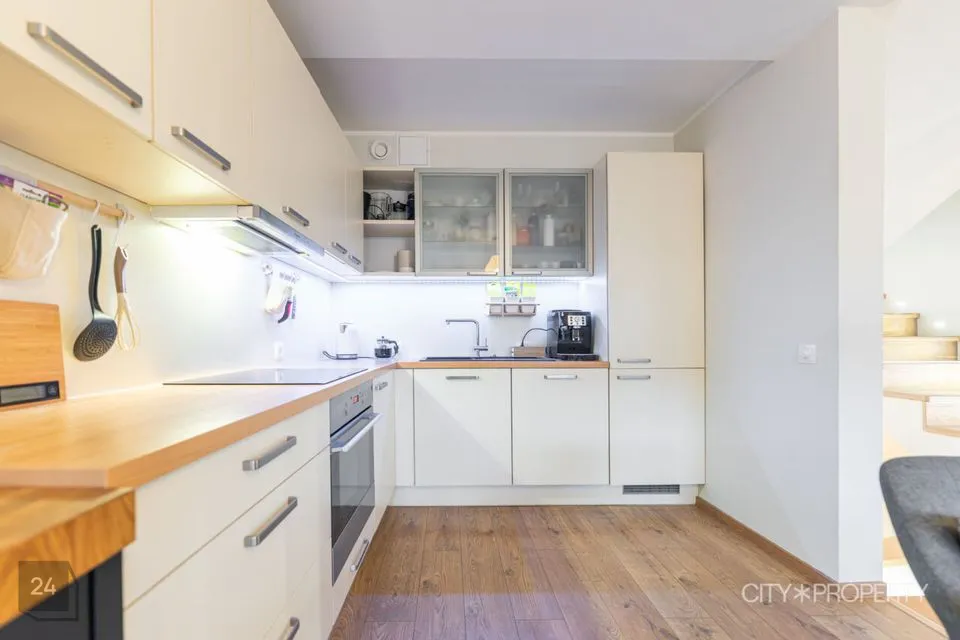
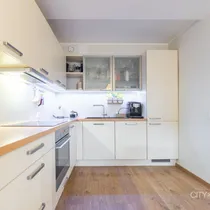
The kitchen is designed as an open plan and is located next to the living room, allowing comfortable everyday use. There is sufficient work surface and storage space, and the kitchen is planned so that everything you need is within reach.
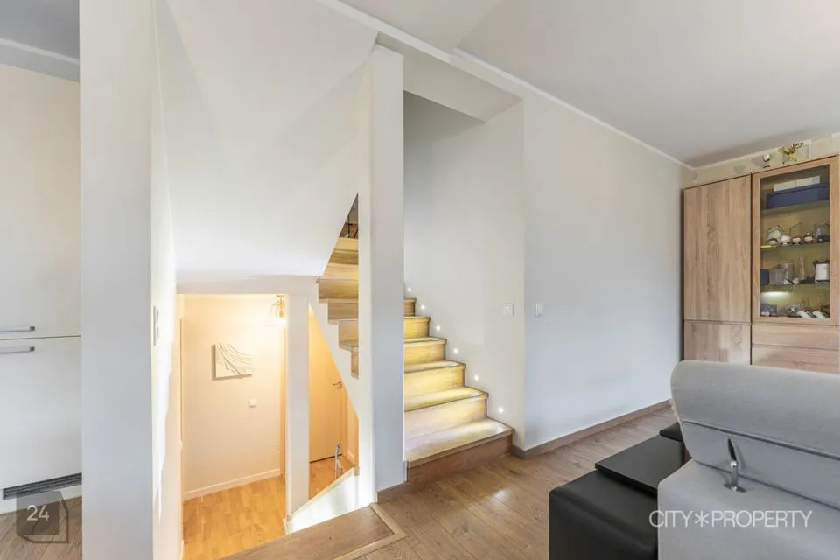
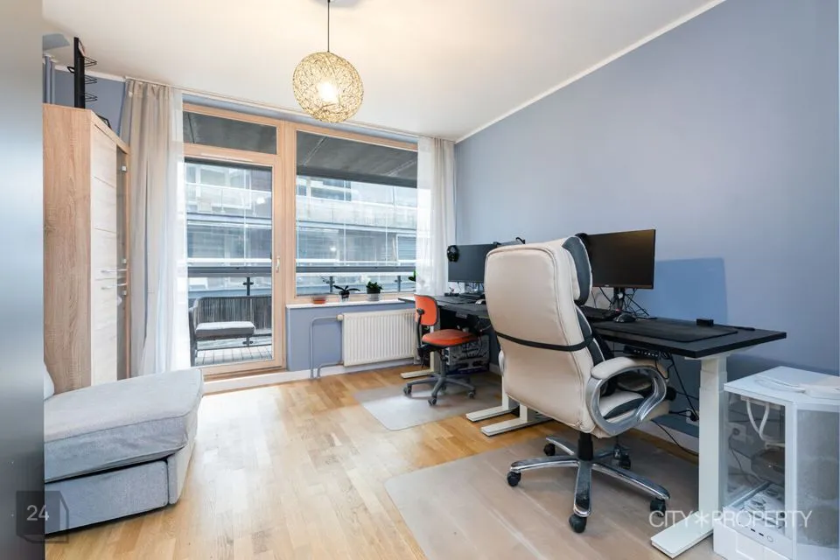
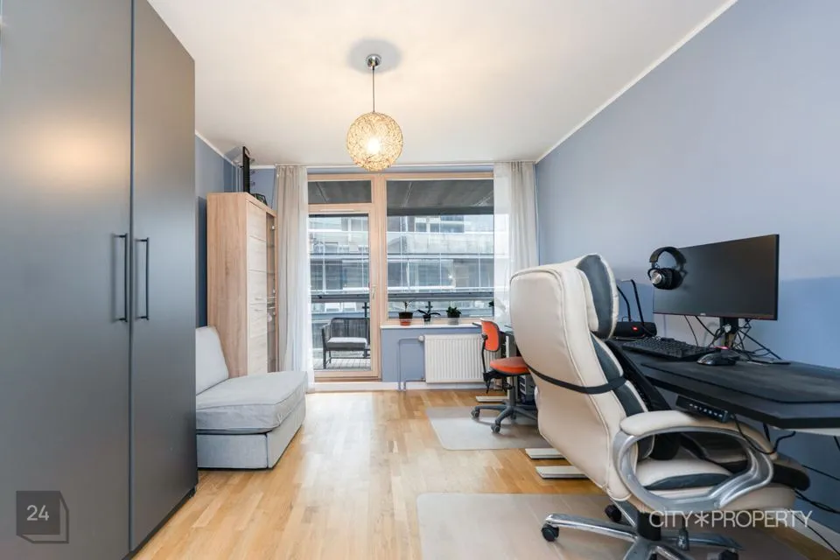
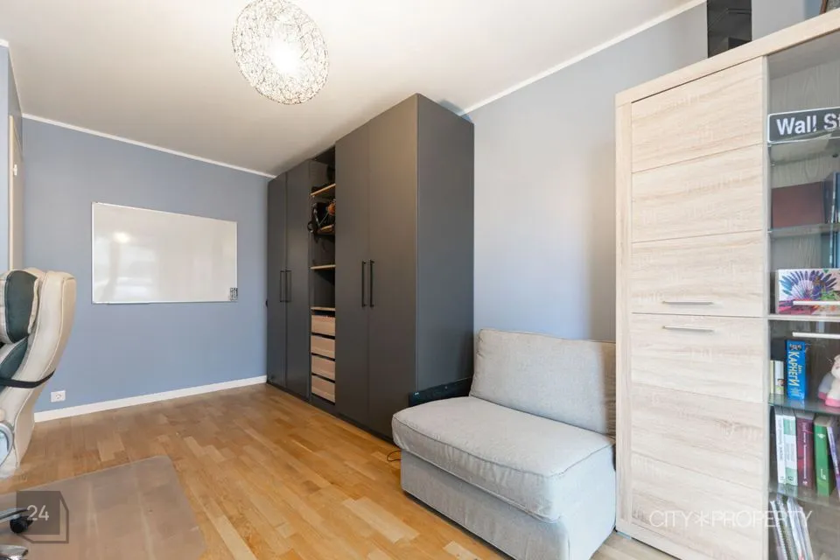
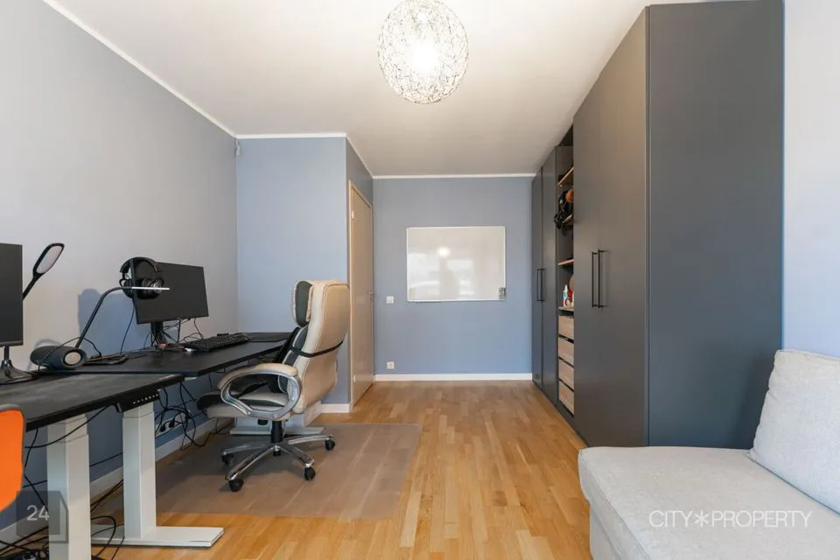
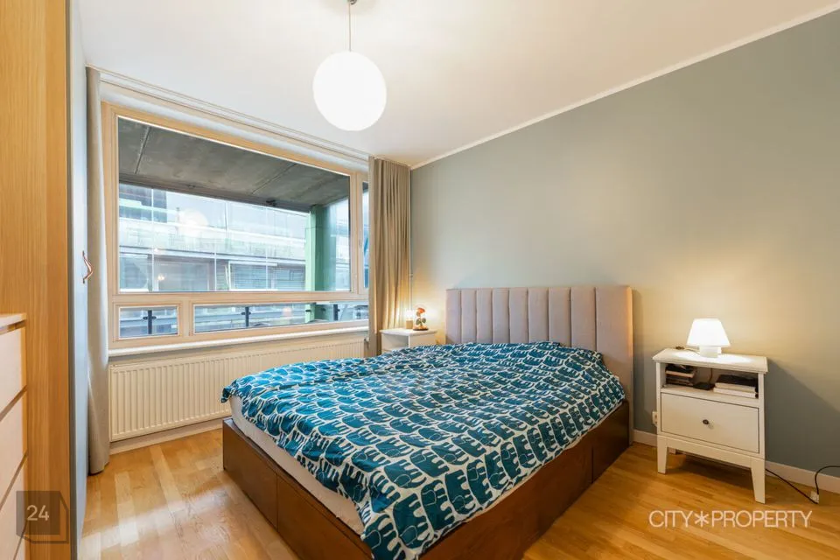
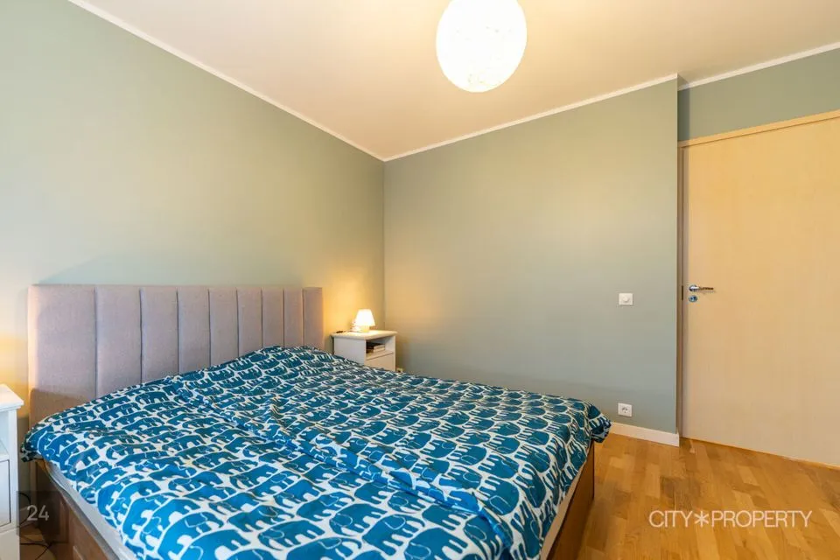
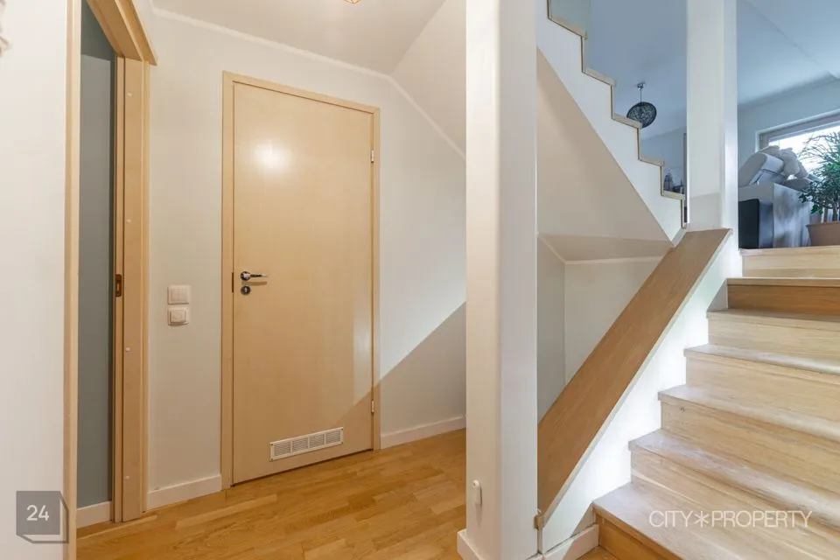
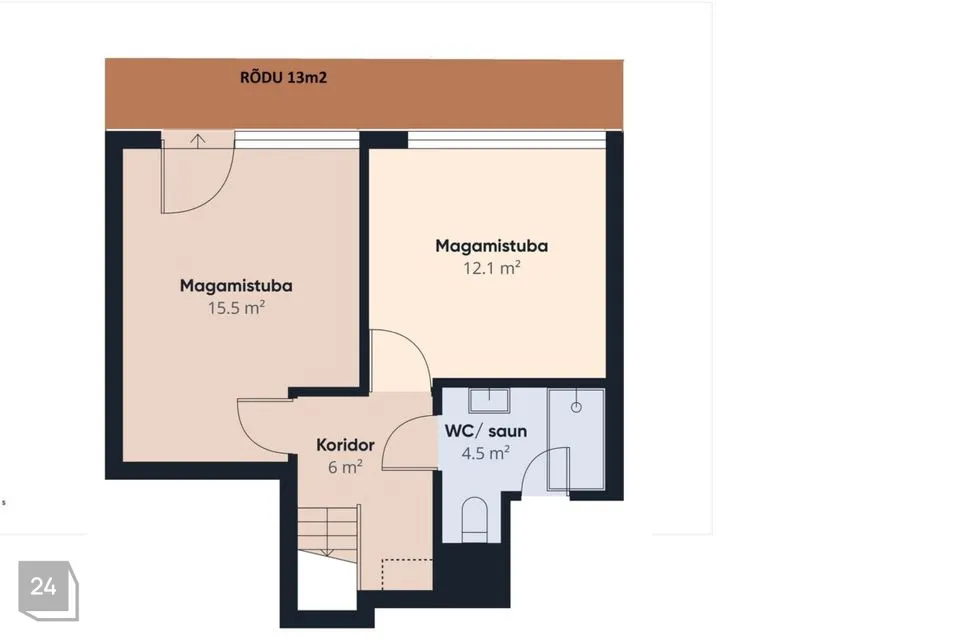
The multi-level solution means that rooms are not on one level: the levels are connected by stairs the living room and kitchen are located in a separate zone bedrooms are separated on a quieter level The bedrooms are approximately 12–15 m² in size, allowing you to place a wardrobe or work area in addition to a bed.
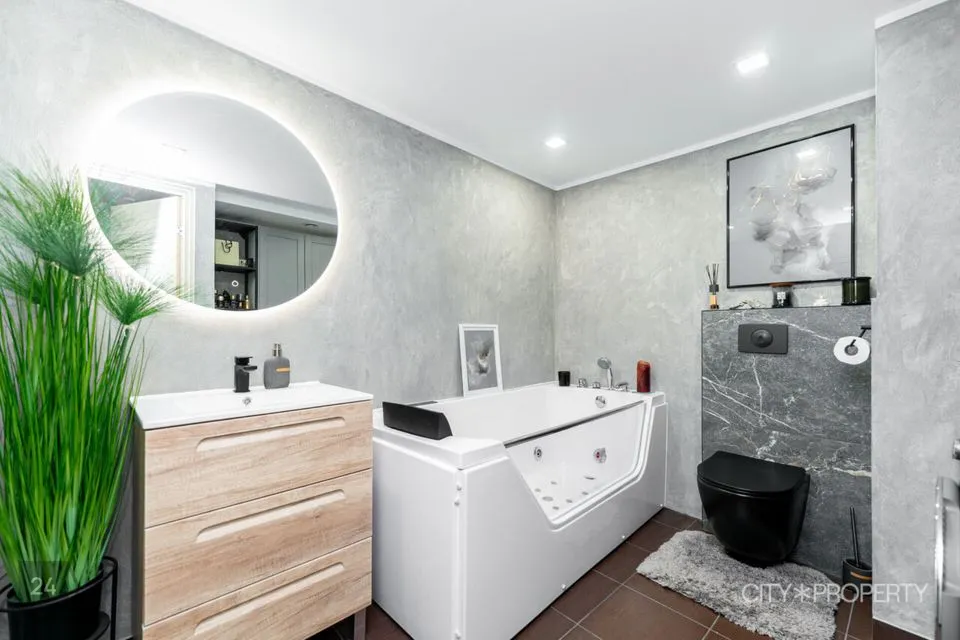
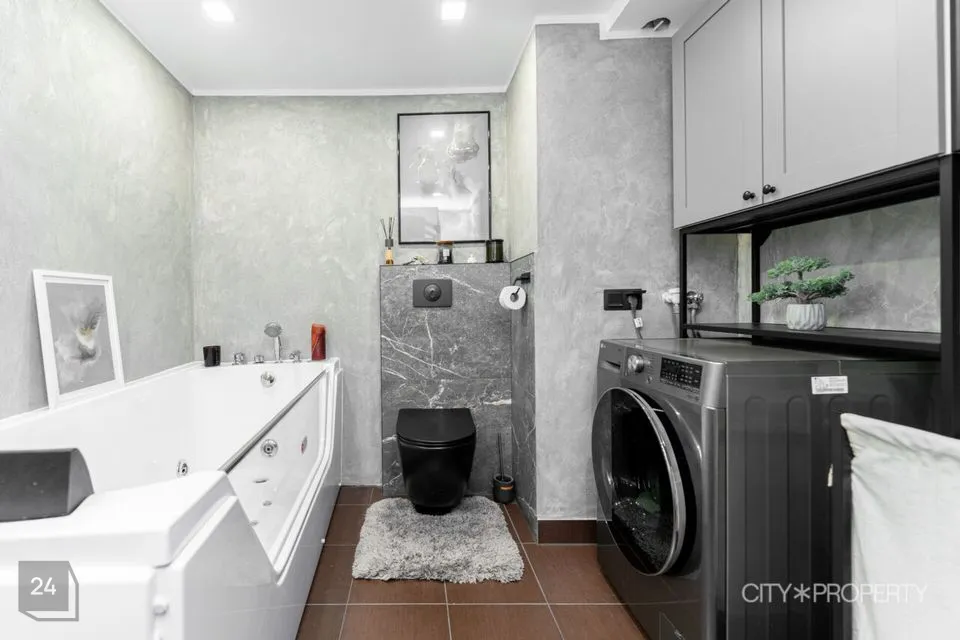
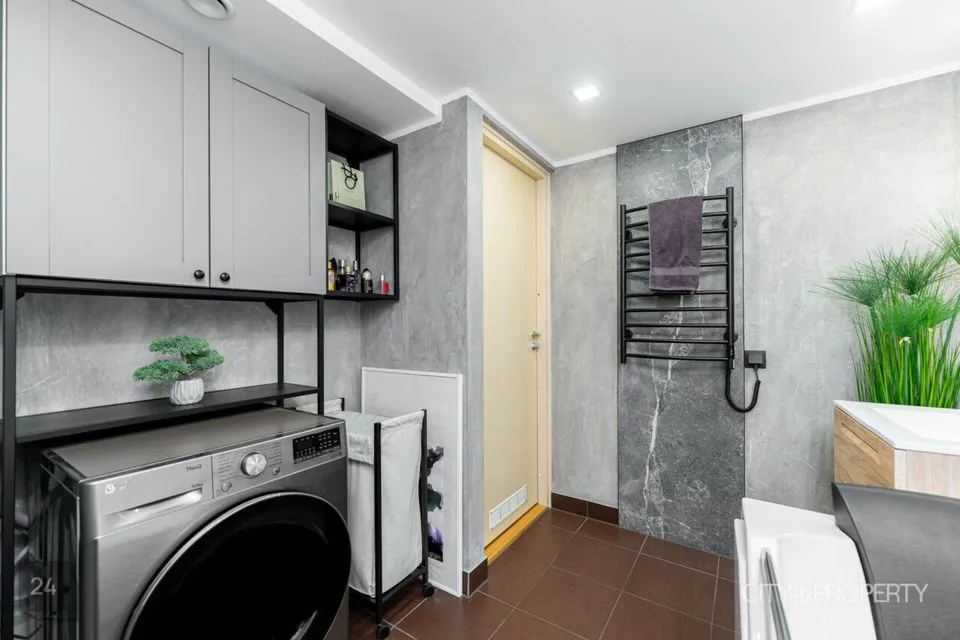
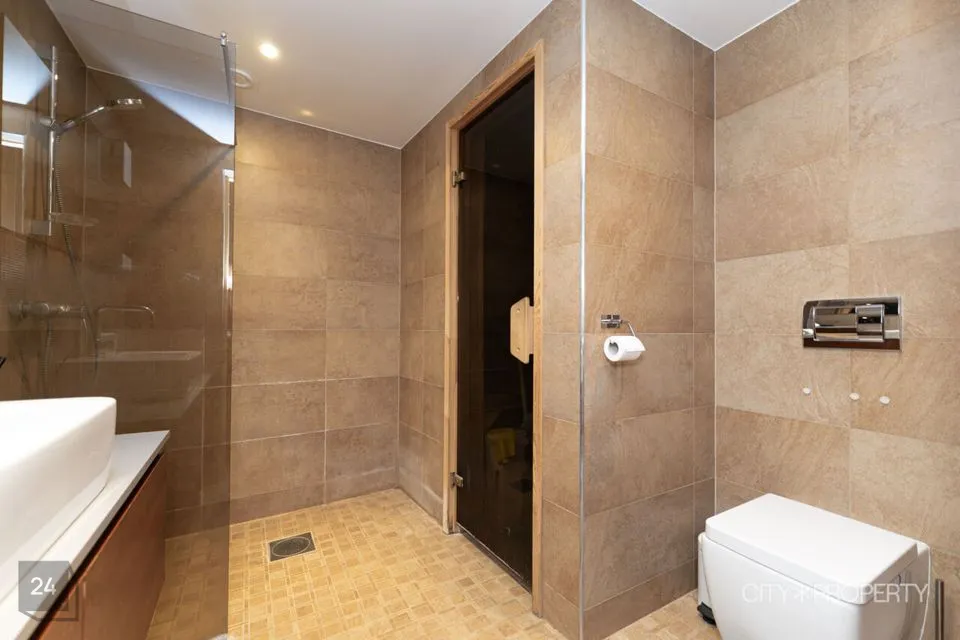
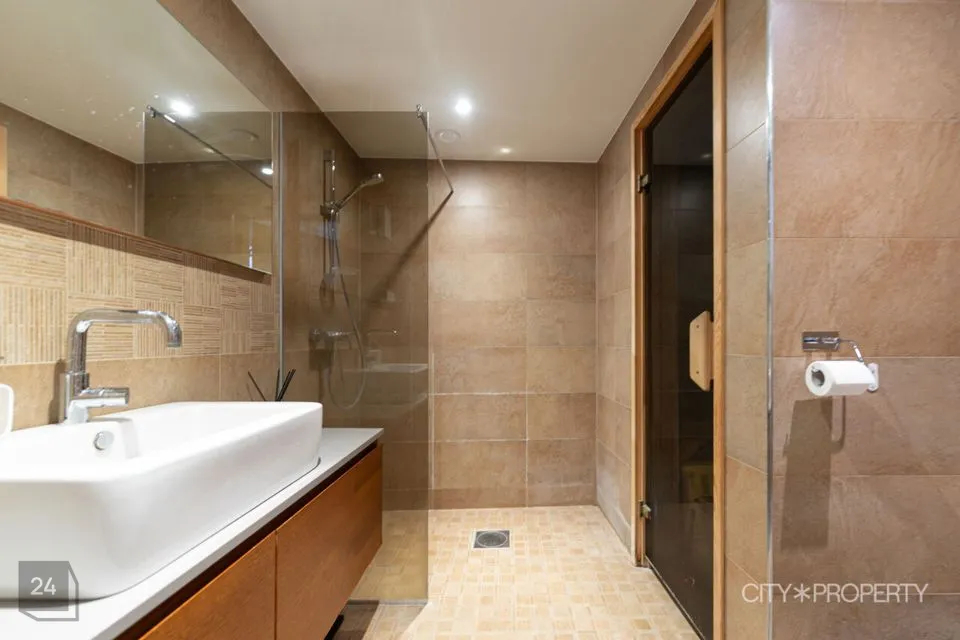
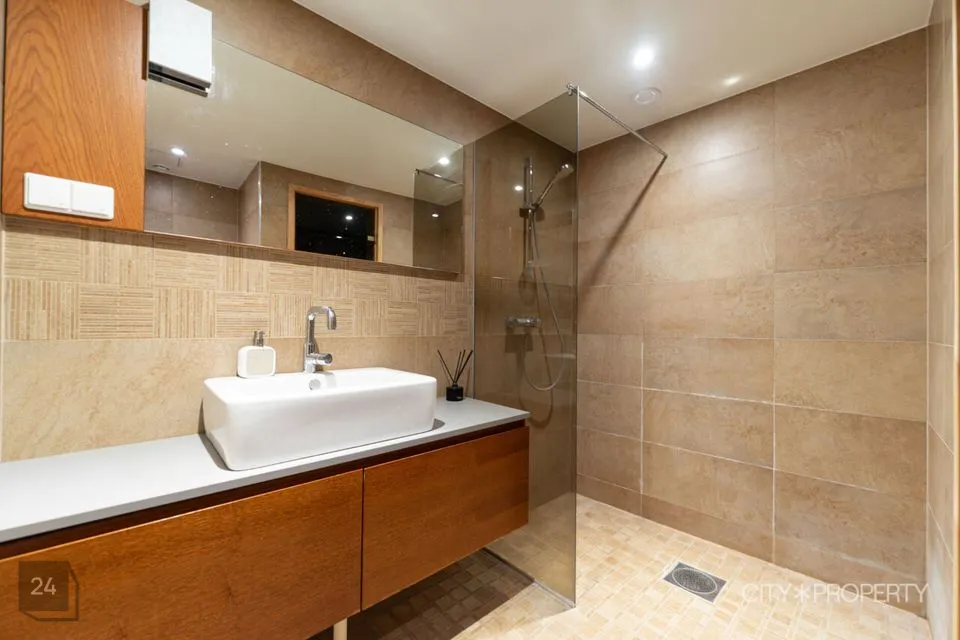
BATHROOMS AND SAUNA The apartment has two separate bathrooms, which simplifies everyday use: one bathroom with a bath another bathroom with a shower and sauna
Both wet rooms have floor heating, which helps keep the rooms drier and more comfortable. The sauna allows you to use the apartment for relaxation without having to leave home.
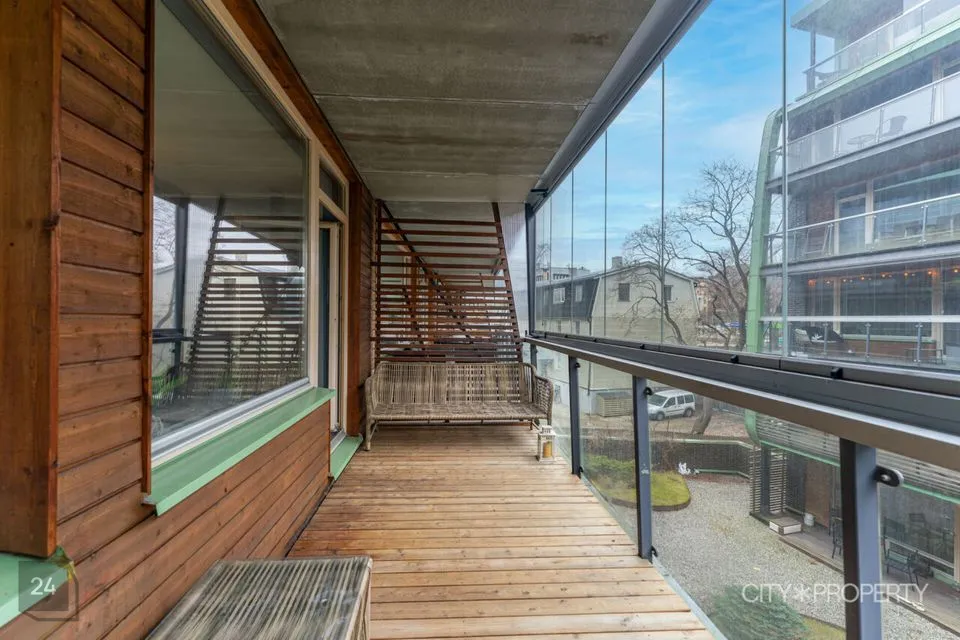
BALCONY AND OUTDOOR AREA The apartment includes a large glazed balcony that opens towards the inner courtyard. The balcony is large enough to fit a seating corner or a small table. Because the balcony is glazed and faces the courtyard: there is less wind and noise the space can be used for a longer period throughout the year suitable for both moments of rest and everyday use
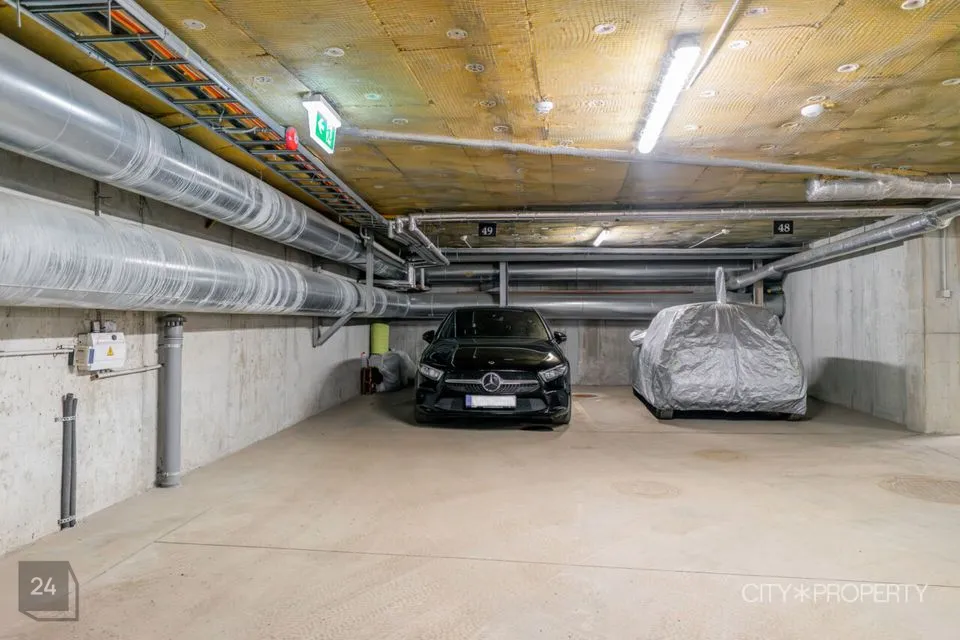
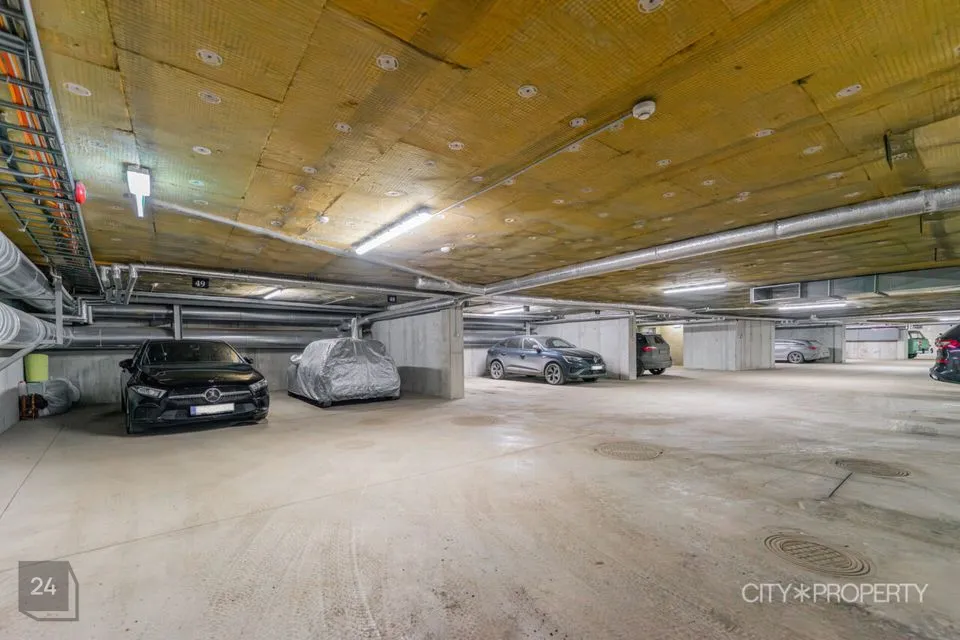
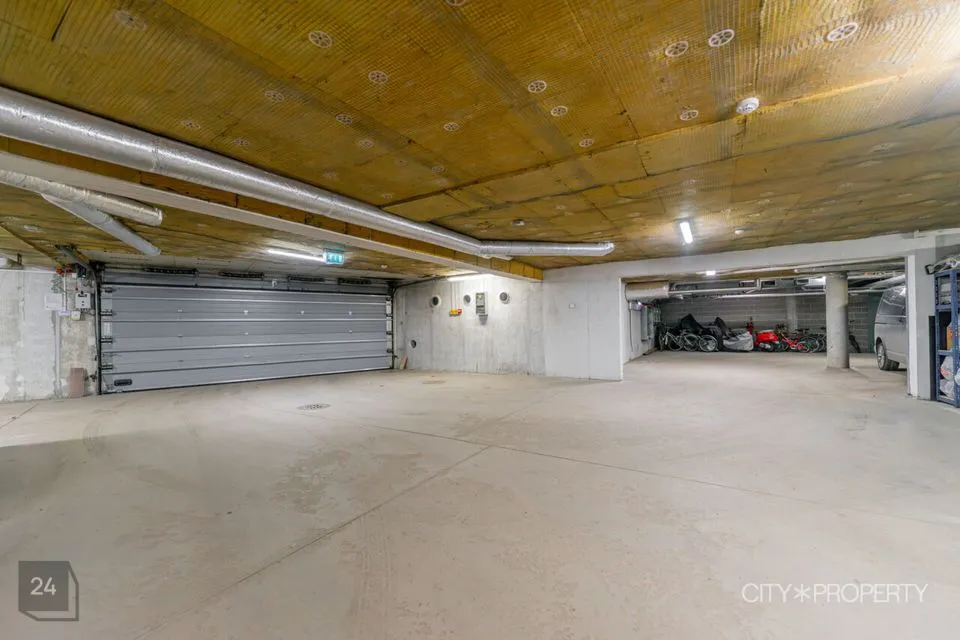
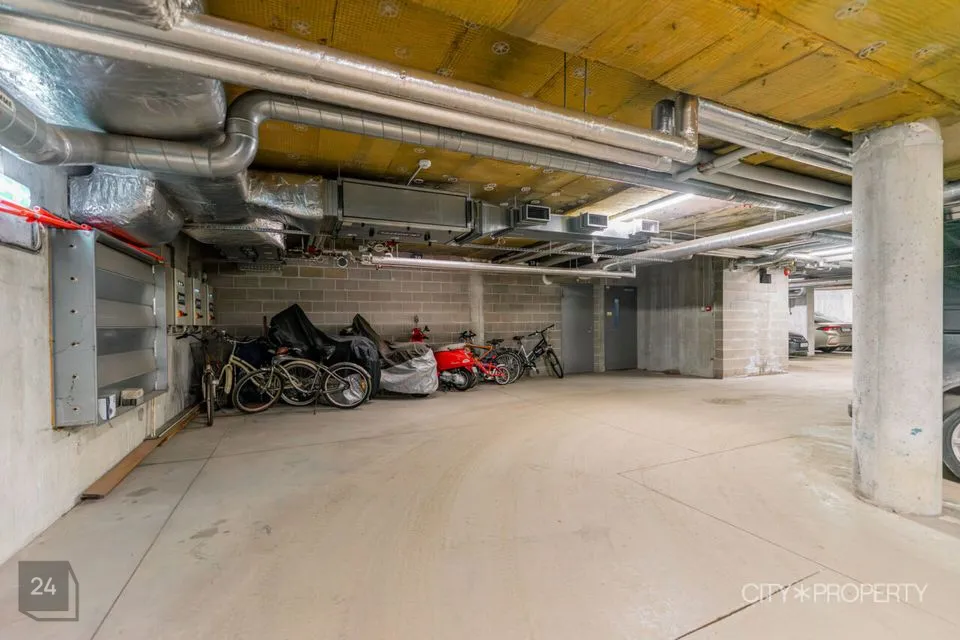
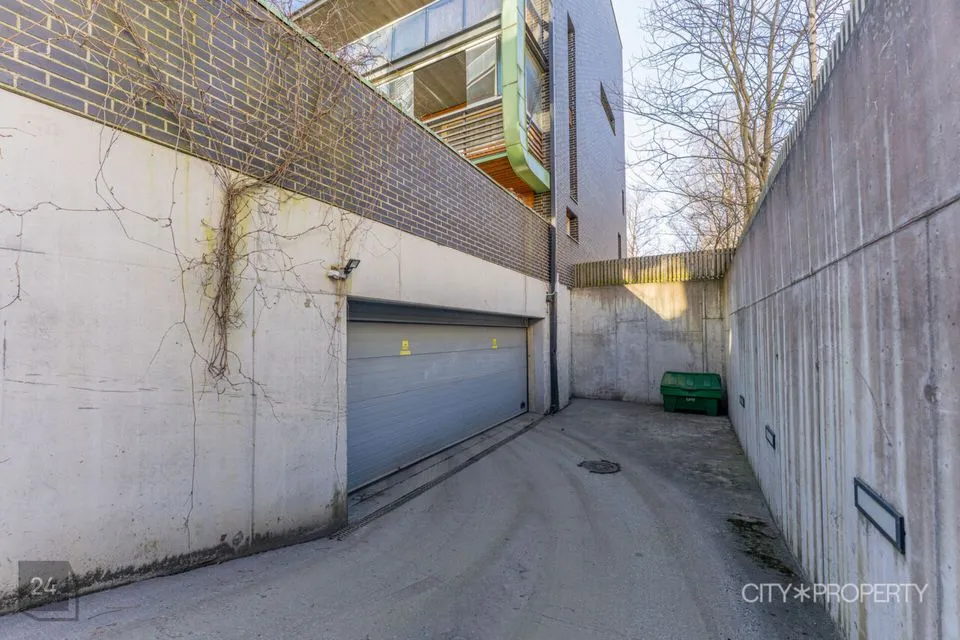
PARKING spacious parking space in a warm underground garage also has a separate bike storage area
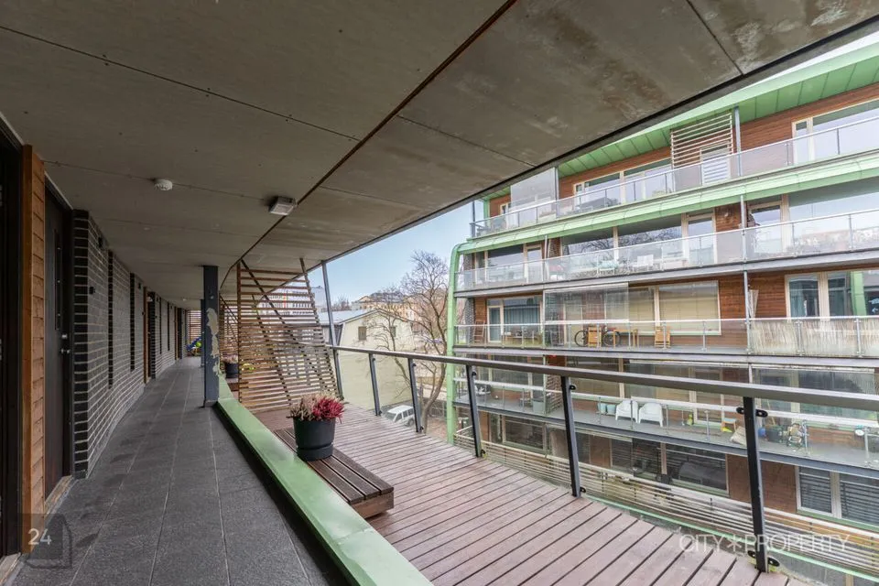
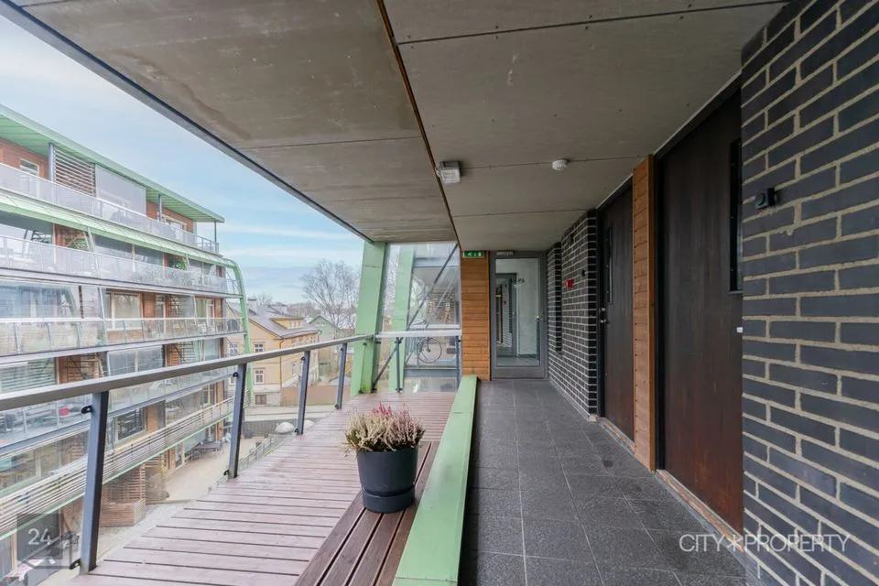
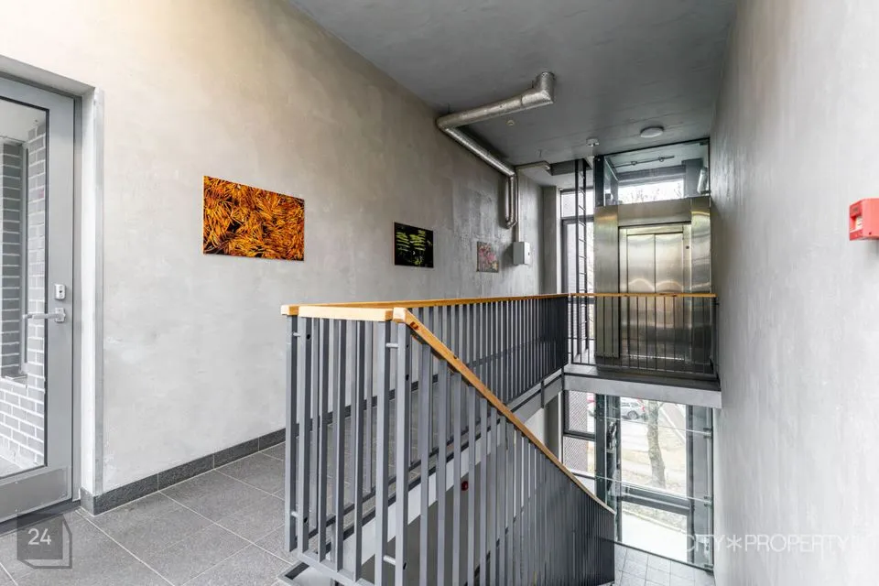
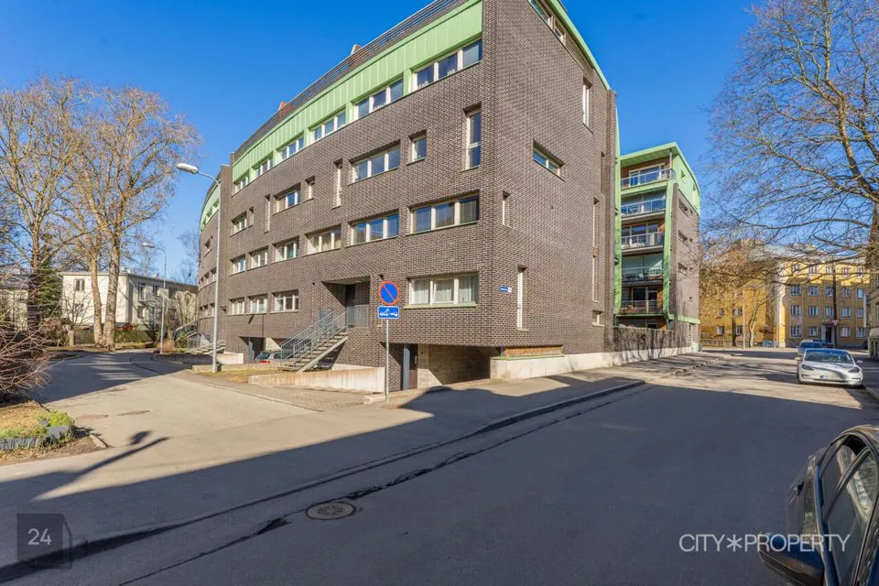
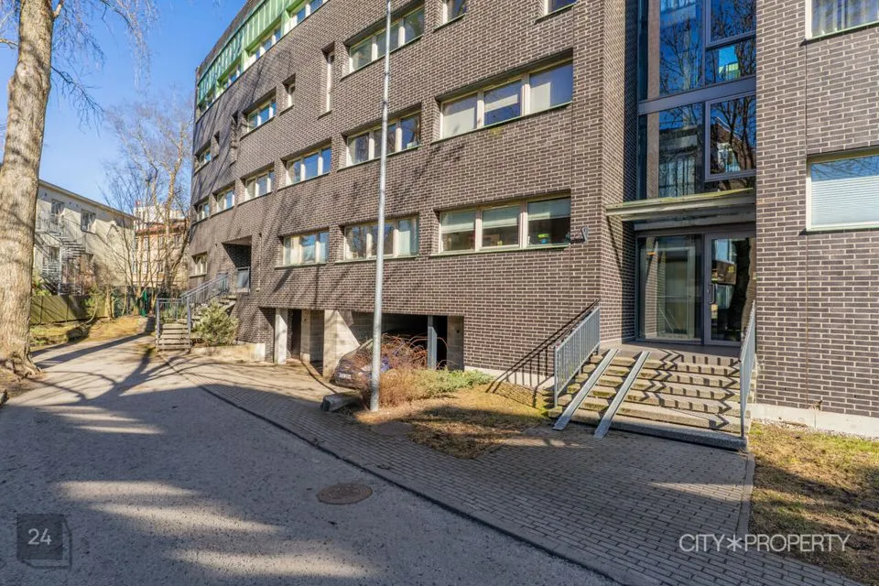
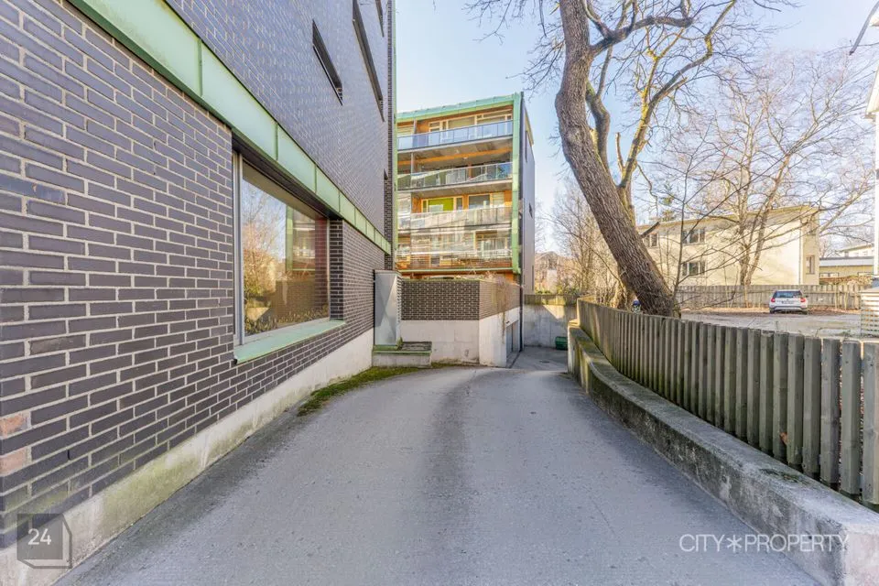
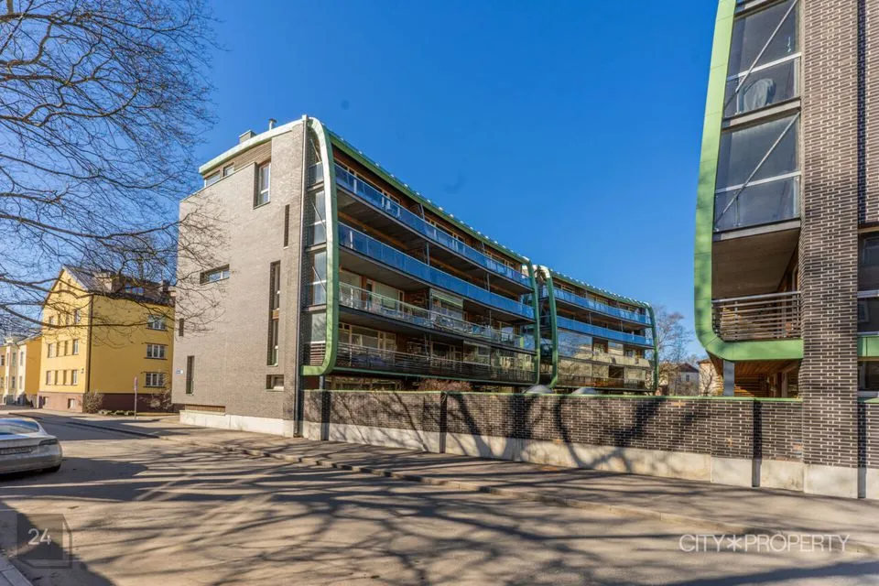
BUILDING – KOIDU 62 / KOMEEDI 14 This is a two-block apartment building designed by Rein Murula Architecture Bureau. builder: Rand & Tuulberg AS 54 apartments in the building underground parking level elevator enclosed stairwell and security door inner courtyard
Technical information: block building, strip foundation reinforced concrete intermediate floors district heating central water and sewage mechanical ventilation ATS system Heat recovery ventilation installed from kitchen and bathrooms
All windows and balcony door of the apartment have been recently adjusted, maintained and seals replaced.
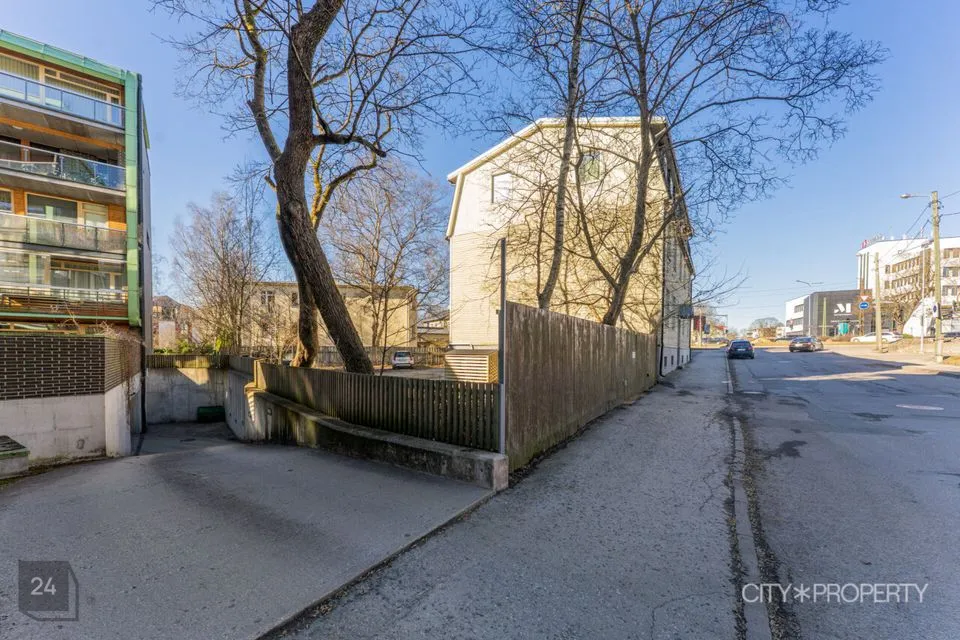
LOCATION Komeedi 14 is located in an area close to the city center, with good connections both by car and public transport. At the same time, the building is on a street where traffic is lighter, making the area quieter.
Area advantages: city center within walking distance shops, schools and kindergartens nearby sports and leisure opportunities available good access to different parts of the city
If you are looking for a spacious home with practical layout near the city center, this offer is worth viewing.
Contact us and come and see!
For sale is a spacious family apartment with special layout in a quiet city center area. The apartment is located on multiple levels and has a through-apartment layout, which means that windows open in different directions and ensure natural light movement throughout the day.
The multi-level solution creates a clearer division between living spaces – the living room and kitchen area are located on a separate level from the bedrooms, which provides more privacy and peace for daily living. This layout works well for families where there is a need to separate resting and common areas.
The apartment is close to the city center, but at the same time in a quiet area where there is no direct traffic noise. This is a practical and functional home where the spatial solution supports everyday use.
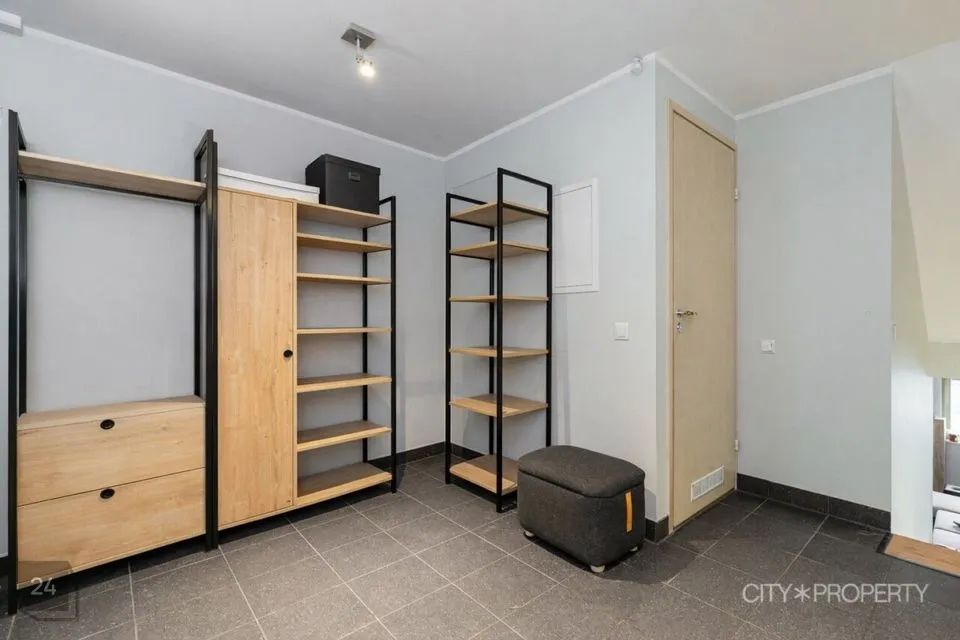
APARTMENT ADVANTAGES through three-level layout – rooms are divided across different levels, which helps separate living spaces and bedrooms through-apartment layout – windows open in multiple directions, ensuring better light and ventilation large glazed balcony facing the inner courtyard – additional space that can be used for much of the year sufficient storage options within the apartment – wardrobes in the hallway and bedrooms rooms are separate, no through-rooms double-glazed windows help retain heat and reduce noise floor heating in wet rooms, which makes use more comfortable
LAYOUT AND INTERIOR DESIGN The central part of the apartment is a spacious kitchen-living room of approximately 42 m², with separate areas for both sitting and dining. Thanks to windows in multiple directions, the room is well lit with natural light even on cloudier days.
The kitchen is designed as an open plan and is located next to the living room, allowing comfortable everyday use. There is sufficient work surface and storage space, and the kitchen is planned so that everything you need is within reach.
The multi-level solution means that rooms are not on one level: the levels are connected by stairs the living room and kitchen are located in a separate zone bedrooms are separated on a quieter level The bedrooms are approximately 12–15 m² in size, allowing you to place a wardrobe or work area in addition to a bed.
BATHROOMS AND SAUNA The apartment has two separate bathrooms, which simplifies everyday use: one bathroom with a bath another bathroom with a shower and sauna
Both wet rooms have floor heating, which helps keep the rooms drier and more comfortable. The sauna allows you to use the apartment for relaxation without having to leave home.
BALCONY AND OUTDOOR AREA The apartment includes a large glazed balcony that opens towards the inner courtyard. The balcony is large enough to fit a seating corner or a small table. Because the balcony is glazed and faces the courtyard: there is less wind and noise the space can be used for a longer period throughout the year suitable for both moments of rest and everyday use
PARKING spacious parking space in a warm underground garage also has a separate bike storage area
BUILDING – KOIDU 62 / KOMEEDI 14 This is a two-block apartment building designed by Rein Murula Architecture Bureau. builder: Rand & Tuulberg AS 54 apartments in the building underground parking level elevator enclosed stairwell and security door inner courtyard
Technical information: block building, strip foundation reinforced concrete intermediate floors district heating central water and sewage mechanical ventilation ATS system Heat recovery ventilation installed from kitchen and bathrooms
All windows and balcony door of the apartment have been recently adjusted, maintained and seals replaced.
LOCATION Komeedi 14 is located in an area close to the city center, with good connections both by car and public transport. At the same time, the building is on a street where traffic is lighter, making the area quieter.
Area advantages: city center within walking distance shops, schools and kindergartens nearby sports and leisure opportunities available good access to different parts of the city
If you are looking for a spacious home with practical layout near the city center, this offer is worth viewing.
Contact us and come and see!