Tallinn City Center Office Building at Narva St. 7a Underwent a Renovation
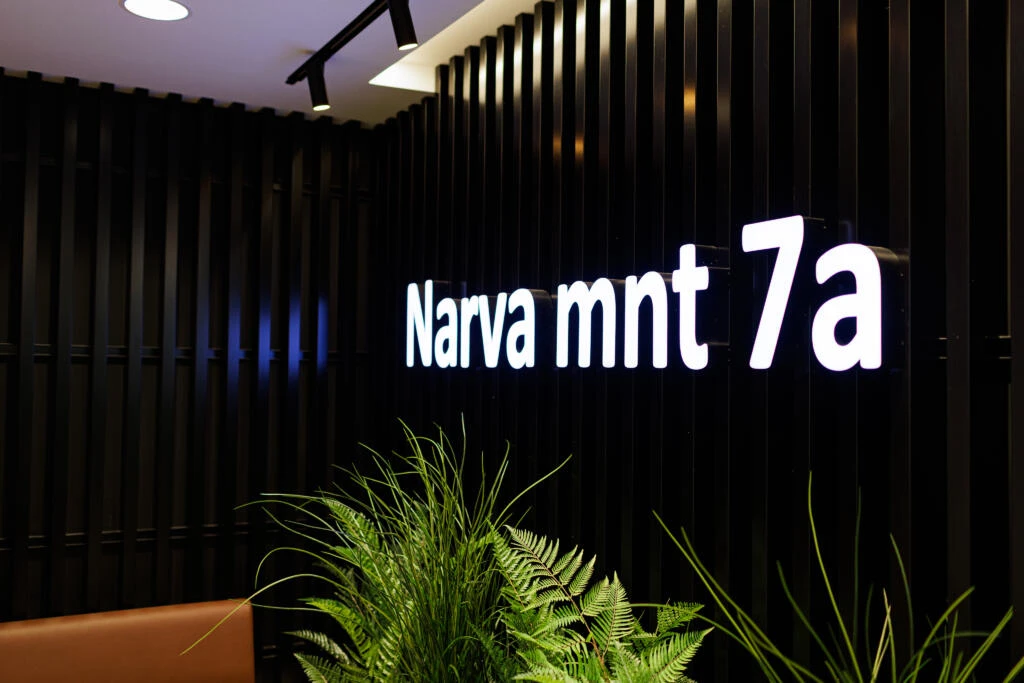
The commercial building at Narva Avenue 7a, which is well visible from Tallinn port, is undergoing extensive reconstruction. In the first phase, the first floor with the foyer and the fifth floor were renovated. In June, the fourth and sixth floors will be completed, and by autumn the rest of the building. The commercial real estate company Colonna invested in increasing the building's efficiency, renovating structures, and implementing modern cutting-edge design. The renovated building adds 6000 square meters of modern office space to the downtown commercial real estate market. Part of the building is already leased to tenants, and active negotiations are underway for spaces in the final phase of completion.
Colonna broker Martin Sillandi considers the rental of recently renovated buildings to be the most sensible option right now, since the prices there are slightly lower compared to new buildings, while the quality is not inferior. "Essentially, only the structures and facade remained from the Narva Avenue 7a building, everything else was renovated and replaced with the most modern solutions," said Sillandi.
Technical systems have been upgraded, electrical and ventilation systems have been replaced, heating units have been reconstructed, and the building's structures have been reinforced. "As a result of the work, the building becomes economical and enables favorable maintenance costs. The building's management has also been brought to a new level, which means that each tenant can easily choose a comfortable temperature for themselves and the indoor climate is very good. Additionally, all windows are openable," said Ardo Kollo, the construction manager of Narva Avenue 7a.
According to broker Martin Sillandi, diversified work arrangements have increased demand for smaller spaces that have a kitchen, bathroom, and everything else needed. We took this into account during the building's construction, and in addition to larger spaces, we can also offer interested parties smaller spaces with all amenities, which are not widely available on the market," said Sillandi.
Companies and service providers from various fields are expected in the newly completed building. For example, a dance school and beauty services provider are already operating on the renovated first floor. There is still one spacious exclusive first-floor space with a separate entrance, high ceilings, and windows opening to the street floor to ceiling, as well as new spaces on the following floors of the building.
The interior design created by Alliance Architects makes the building open, bright, and modern. In the foyer there is a pleasant recreational area, overlooking which are glass windows of the business spaces, allowing daylight to travel through the building. The designers filled the building's common areas with plants and added fresh greenery to the spaces.
Search
Keywords
Most read articles
- Price per Square Meter of Apartments in Tallinn in 2025
- Apartment Market in Early 2026: Prices Rising, Transaction Activity Remains Modest

- Estonian Apartment Prices and Market Expectations in 2025
- Notary Fee and State Fee – Who Pays and How Much?

- Apartment Market in Early 2026: Prices Rise, Transaction Activity Remains Modest