Salto Architecture Bureau Wins Rae New Municipal Building Architecture Competition
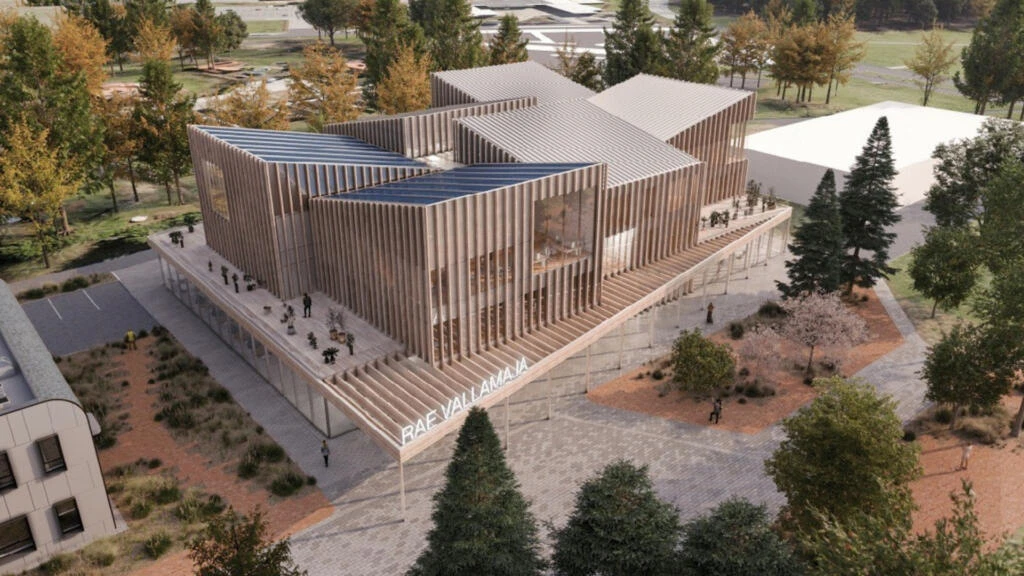
The architectural competition for Rae's new municipal building, organized in cooperation with the Estonian Architects' Association and Rae Municipality, was won by Salto architecture bureau's concept "Together".
The new municipal building is planned for Jüri village on Aruküla road, approximately one kilometer away from the existing municipal building. On the same property is also Jüri Health Center, with which a representative outdoor space designed as a central square was created. The planned new Rae municipal building is intended to create a symbolic coherent center point for the surrounding area.
«We are creating and developing an important Rae municipality center in Jüri, and therefore it was a very pleasant surprise that so many works were submitted to the competition and this topic resonated with others. The existing building has become too cramped for performing the municipal building's function and is outdated, preventing the implementation of best work practices. We are very excited that with the new municipal building we will be able to advance life in Rae municipality even more efficiently. The old municipal building will be converted into a hobby school, and together with the cultural center it will function as a well-integrated whole,» commented Rae deputy mayor and jury member Anna Õuekallas.
According to her, in addition to functionality, the municipality sought a solution in the winning work that fits into the existing environment and looks to the future, both inside and out. «So that the new municipal building would not be a building that people simply drive past, but one that catches the eye and invites people to stop by,» added Õuekallas.
According to the jury's assessment, the winning work presents a clear form, a strong concept and an interesting architectural solution that harmonizes with the existing health center, serves well as a community center and connecting landmark, and does not appear to be merely an office building.
The building is excitingly and freshly articulated, and the flexible ground floor solution is one of the most successful. The canopy surrounding the building creates an inviting frontage around the entire building's perimeter, and justifiably so – the street-level floor is open on all sides, creating many different usage possibilities. The slightly separated location of the main reception and consultation offices has been well achieved. The location of the municipal council chamber is logical and enables cross-usage.
The building's internal logistics are sufficiently compact, the office floor layout is simple and flexible. The upper floor solution is unifying across departments, with very little corridor space. Both office floors have their own clear advantages – on the 2nd floor there is a terrace, and on the 3rd floor there are higher rooms with better views. The building's character appears contemporary and progressive, and in the jury's opinion fits well with the progressive image of the municipality.
Rae municipality's population is growing rapidly, and a large portion of residents are young people. The current Rae hobby school has become too small for local youth, and the municipality plans to expand the school in the municipal building since Rae Cultural Center is located in the same building. The municipality's development and population growth bring increased obligations and expanded services for the municipal administration, which is why the number of Rae municipal employees has grown, thus creating a need for more space.
By the competition deadline, sixteen concept designs were submitted. The total prize pool of the architectural competition was 35,000 euros.
First Prize (12,000 euros) went to the authors of the concept «Together» – Ralf Lõoke, Maarja Kask, Martin McLean – from architecture bureau Salto.
Second Prize (9,500 euros) was awarded for the concept «Trinity» to architecture bureau Kauss Architecture (architects: Lauri Eltermaa, Kaur Talpsep, Elise Roos, Kristiina Aasvee, Sten Vendik, Teele Kapsta and
Joanna Lättemägi).
Third Prize (6,500 euros) was awarded for the concept «Willow Oak» to architecture bureau Three Plus One (architects Gert Guriev, Markus Kaasik, Helin Kuldkepp, Karl Erik Miller, Siim Tiisvelt and Ilmar Valdur).
Encouragement prizes (both 3,500 euros) were decided to be awarded to the authors of the concepts «Council» and «Blurring Limits» from architecture bureaus Peeter Pere Architects (authors Peeter Pere, Eva Kedelauk, Kirke Päss and Laura Pint) and the office of Spanish architect Pedro Arroyo García (walk.office).
The competition works were judged by a jury consisting of: Rae deputy mayor Anna Õuekallas, director of the planning and environment department Annika Jõgimaa, director of the development and administration department Meelis Rõigas, general planning architect Stina Metsis, and representatives of the Estonian Architects' Association architects Koit Ojaliiv, Pelle-Sten Viiburg and Siiri Vallner.
Visuals of the awarded works can be found here.
Search
Keywords
Most read articles
- Price per Square Meter of Apartments in Tallinn in 2025
- Apartment Market in Early 2026: Prices Rising, Transaction Activity Remains Modest
- Apartment Market in Early 2026: Prices Rise, Transaction Activity Remains Modest
- Estonian Apartment Prices and Market Expectations in 2025
- Notary Fee and State Fee – Who Pays and How Much?