Planning of Class A Industrial Building in Rae Technopark Begins with Site Location Analysis

Class A energy does not mean only lower energy consumption, but a comprehensive set of solutions that begins with the analysis of the plot, building, and production location and extends to green solar energy production, logistics optimization, landscaping, soil reuse and smart building automation, as well as integrating the surrounding economic and social environment with the industrial building.
In realizing a successful business plan, it is important to plan the construction of an industrial building in accordance with Class A or near-zero energy building requirements and maintain what has been achieved throughout the building's lifetime. The Buildings Energy Performance Directive also sets the framework for this.
Photo: Amhold AS, view from the west on 14.09.2026
With the assistance of construction site consultant Amhold AS, an industrial building was completed in 2025 in Rae Technopark near Tallinn at Kütte tee 10. AQ Trafotek AS's industrial building has a gross floor area of 11,097.5 m² and a cubic capacity of 139,676 m³.
The industrial building develops and manufactures electric motors, generators and transformers as well as other high-quality inductive components, the export volume of which to demanding clients worldwide is approximately 90% of total production.
However, Kütte tee 10 is not merely a research and development and production site for electromechanical equipment. The building's roof is home to a solar energy power plant with a capacity of 792 kW with planned annual electricity production of 640,710 kWh. Additionally, electric vehicle charging infrastructure has been installed in the parking area.

Photo: Amhold AS, view from the southeast on 14.09.2026
The building is heated using efficient district heating, which produces heat 100% from wood chips, i.e. from renewable energy sources.
As a result of all this, the building's calculated energy efficiency rating is only 23 kWh per square meter of heated floor area per year. Such a result is not achieved by just a technical solution, device or system, but by a combination of green energy, i.e. renewable energy use, including solar energy, good thermal insulation, quality door and window frames, effective climate control system, precise design, professional construction and professional supervision and management on the client's part.
A professional team ensures a modern and environmentally friendly industrial building
Kütte tee 10 industrial building is already the second industrial building constructed in Rae Technopark by the same design and client-side project management and supervision team. The first Class A energy efficiency assembly and logistics building, located at Kütte tee 2/Kurekivi tee 9, was completed in 2023.

Photo: Amhold AS, foreground shows the industrial building at Kütte tee 10 on 14.09.2026, view from the north
Planning, construction and subsequent operation of a modern optimal, i.e. Class A, i.e. near-zero energy industrial building requires synergistic cooperation among specialists of many different fields.
The project manager plays a central role, who must coordinate specialists with different experience and professional backgrounds, including representatives of local government and state authorities, for smooth cooperation towards a common goal and achieve a consensus solution even in situations of conflicting interests.
Amhold AS, providing engineering and architectural services, has cooperated with climate equipment development and manufacturing company Lindab AS for over 25 years (read more about the companies' cooperation here ). Joint engagement with the client begins with drawing up the terms of reference for various construction phases and includes design and research work, construction procurement, client-side project management and construction supervision. In essence, cooperation can last until the end of the building's or its part's lifetime - until demolition, disposal or new reconstruction.
The architect of the Kütte tee 10 industrial building and the Kütte tee 2/Kurekivi tee 9 assembly and logistics building is Indrek Saarepera from AB Visuaal and the project manager for design work and construction work client-side management and supervision is Urmas Lutz from Project4U OÜ.
The client for the design and construction work is Alandia KV OÜ.

Photo: Amhold AS, foreground shows the assembly and logistics building at Kurekivi tee 9 and the industrial building at Kütte tee 10 in the background, view from the southeast on 14.09.2026
But what exactly does planning a near-zero energy and Class A compliant industrial building actually consist of?
Everything starts with a thoroughly analyzed location
The location of a production building cannot be chosen solely based on where there is suitable vacant land of the right size. In addition to the location of suppliers, customers and labor, environmental impacts and the general economic, technological and social development of the region must be assessed.
An aggregate example of assessing and analyzing the impact factors of planning an industrial or logistics building that dominates the neighborhood can be found here.
In the case of the Class A production building completed in 2025 at Kütte tee 10 in Rae Technopark in Rae Parish, environmental and socio-economic impact factors were analyzed at both the local community and national level.
Detailed planning alone is not enough
The planning of the industrial building was preceded by national planning, Harju County Planning 2030, Rae Parish General Planning and Lehmja Village Loomäe Property Detailed Planning.
However, in each construction project's research and design phase, the environmental impacts associated with the building must be specifically and precisely assessed and solutions for mitigating negative impacts must be developed.
As a case-specific example, one can examine the Amhold AS construction engineer's site-specific environmental impact analysis compiled in 2020 and orders for the planning of buildings and structures of Lindab AS's production and assembly complex.
In the case of the Kütte tee 10 industrial building, mitigating environmental impacts meant a whole series of solutions, some of which may not even catch the eye at first glance when looking at the factory building.
Three plots became one integrated complex
One objective was to optimally use the plot size, preserve existing landscaping and add new high vegetation.
To plan the optimal size of the production building, three adjacent plots - Kütte tee 6, Kütte tee 8 and Kütte tee 10 - were combined into a unified area of harmonious nature and industry interaction. The Kütte tee 8 plot area was planned according to the detailed plan as a fully green area with high vegetation.
Additional high vegetation was planted along the boundaries of the Kütte tee 10 plot. Among other things, 48 common oaks and seven horse chestnuts were planted there.
From the flowering of the planted horse chestnut and oak trees, approximately 700 kilograms of honey can be obtained annually in the future in an area of 12.6 square kilometers around the area - for the delight of bees, bumblebees, wasps, butterflies, two-winged insects, honeybees, children and other honey lovers. Considering the lifespan of oak trees, such an effect may last perhaps even up to a thousand years. A kilogram of honey provides 3.85 kWh or 3,150 ... 3,350 kcal of energy and the ecological footprint is 5-15 kg of natural resources per 1 kg of honey. For comparison, the ecological footprint of beef is 20 ... 100 + a thousand kg of natural resources per 1 kg of meat. Honey is an indicator of the surrounding area's biodiversity, health and food security.

Photo: Amhold AS, view from the northwest on 14.09.2026
2,017 truckloads of topsoil were directed to reuse
The second principle was planning zero balance for earthwork and reusing topsoil.
On the plots at Kütte tee 6 and Kütte tee 10 there was topsoil approximately 0.4-0.6 meters thick. It was collected, sifted, cleaned of stones and roots and directed to reuse in landscaping in the territory of Rae Parish.
The height of the first floor base level of the building was, in turn, chosen such that the volume of mineral soil supply and disposal would be +/- 0.0 m³.
From the landscaping of the plot, 8,069 m³ of humus-rich garden soil remained. Converted into truck loads, this means 2,017 loads of soil that were directed to landscaping in the surrounding area on the territory of Rae Parish.
Maximum benefit is taken from waste air and water heat energy
The energy solution for a Class A industrial building is not limited to just locally produced solar energy. The industrial building's heating system, hot water preparation and ventilation use efficient district heating from Põrguvälja Soojus OÜ thermal energy, which is produced using 100% renewable energy sources, such as environmentally friendly and CO2-neutral wood chips obtained from forest and wood industry waste.
The efficient district heating boiler house wood chip boilers are equipped with flue gas filter scrubbers that purify flue gases. At the same time, the energy contained in the heat of flue gases is utilized, which allows more thermal energy to be produced with the same amount of fuel.
Waste air and water thermal energy recovery has also been implemented using efficient heat pumps or energy exchange devices.
Environmental impact does not end at the factory gate
A company's environmental impact and its management can be viewed through two main aspects: the direct impact of its production activities and the indirect positive impact of its products on the global energy sector. You can find AQ Trafotek AS's environmental protection and management principles here.
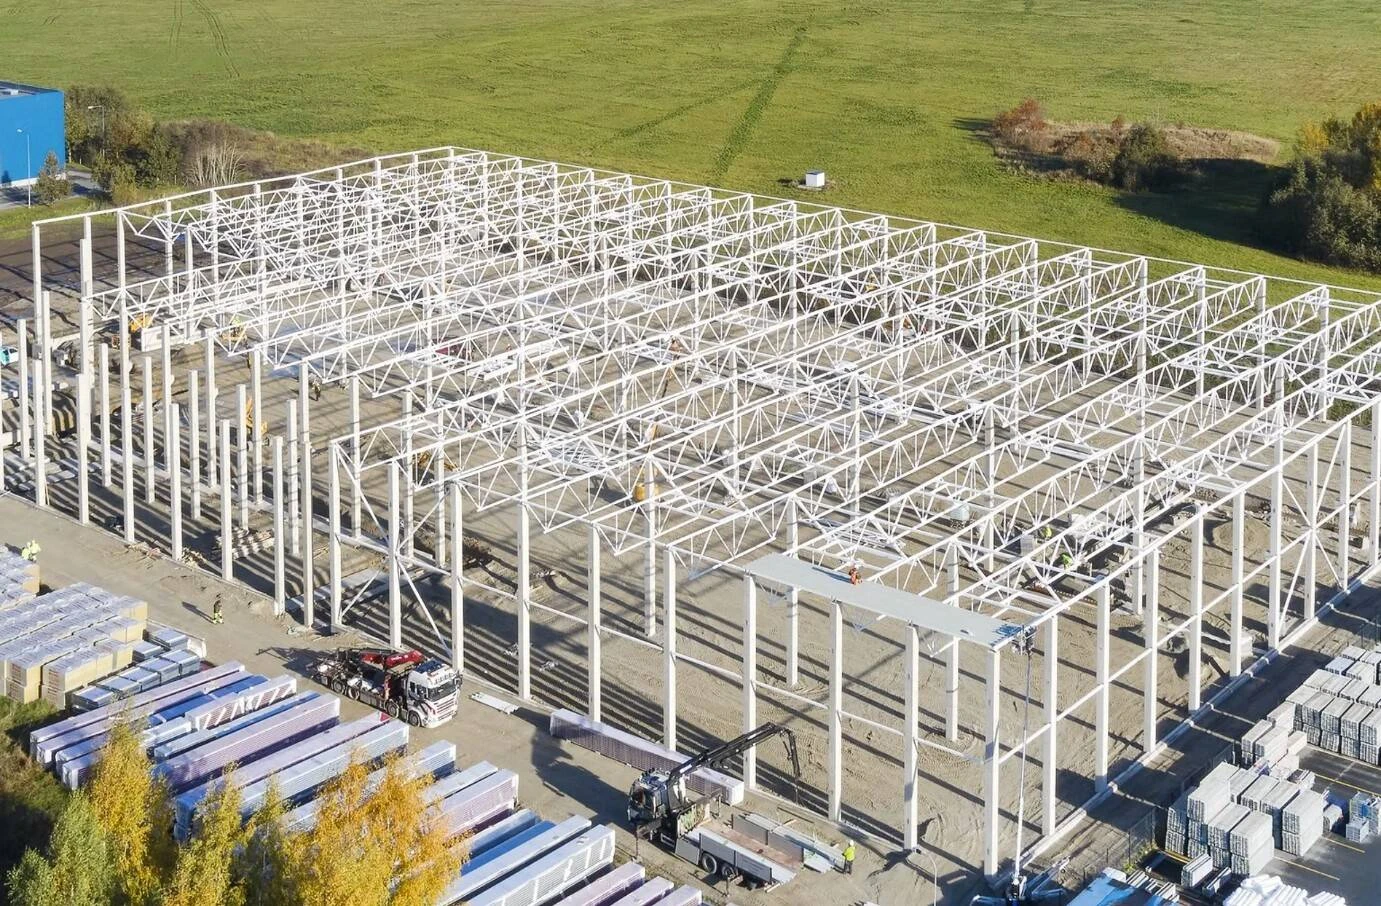
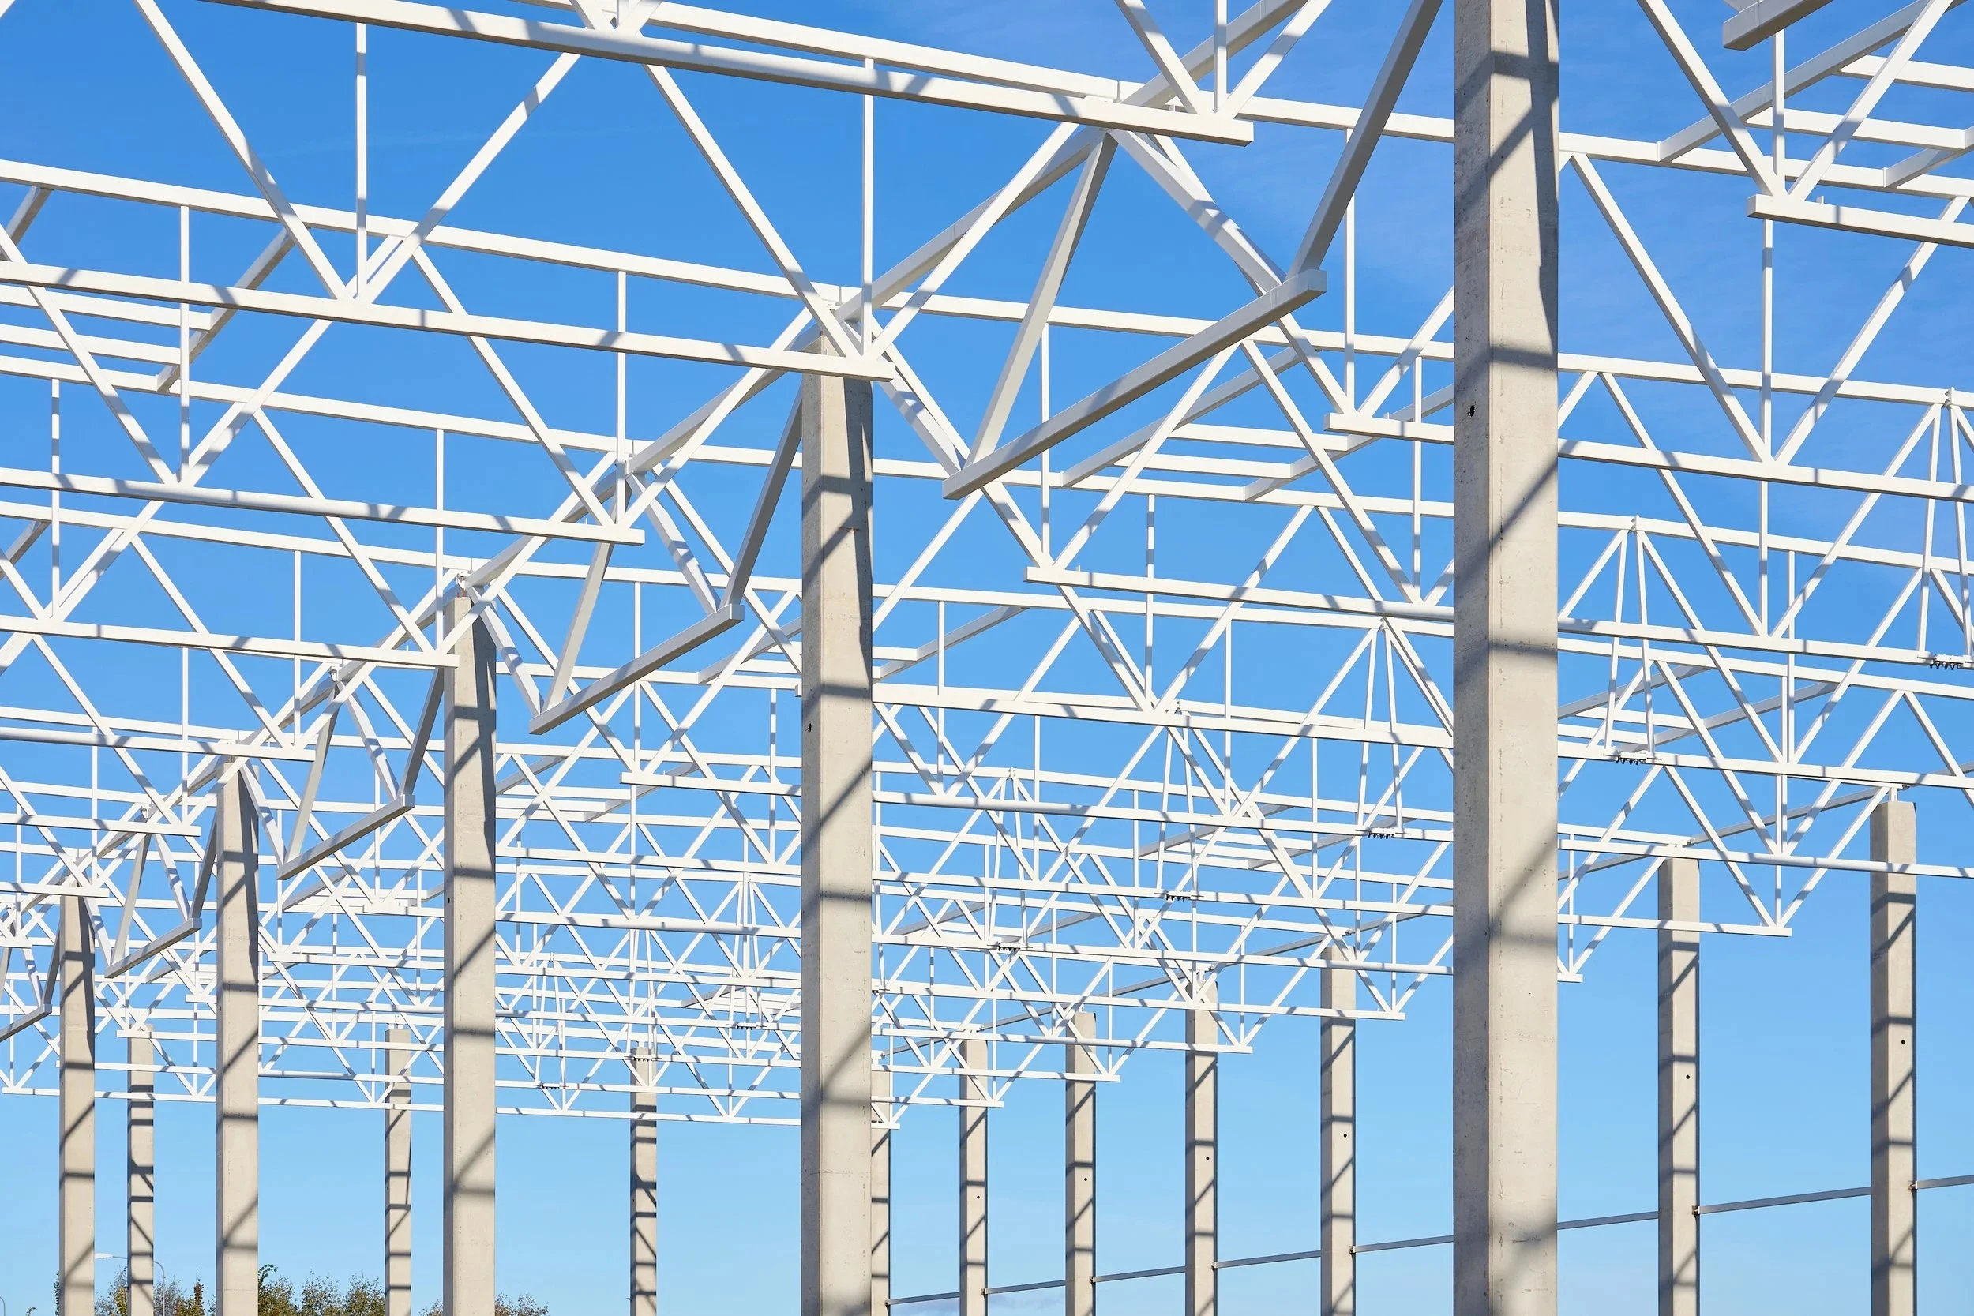
Photo: Solid OÜ, views of the load-bearing structures of the Kütte tee 10 industrial building
Kütte tee 10 industrial building design work started in 2023, construction work started in 2024, the building was completed in 2025 and final landscaping in 2026.
Construction Engineer Arvu Mägi, FEANI EUR INS E-mail: [email protected] tel.: 50 28 651
Engineering and technical consulting services for construction design and construction work
Search
Keywords
Most read articles
- Price per Square Meter of Apartments in Tallinn in 2025
- Apartment Market in Early 2026: Prices Rising, Transaction Activity Remains Modest

- Apartment Market in Early 2026: Prices Rise, Transaction Activity Remains Modest
- Estonian Apartment Prices and Market Expectations in 2025
- Notary Fee and State Fee – Who Pays and How Much?