Pirita TOP's Riverside Area Transforms into an Effective Waterfront Quarter
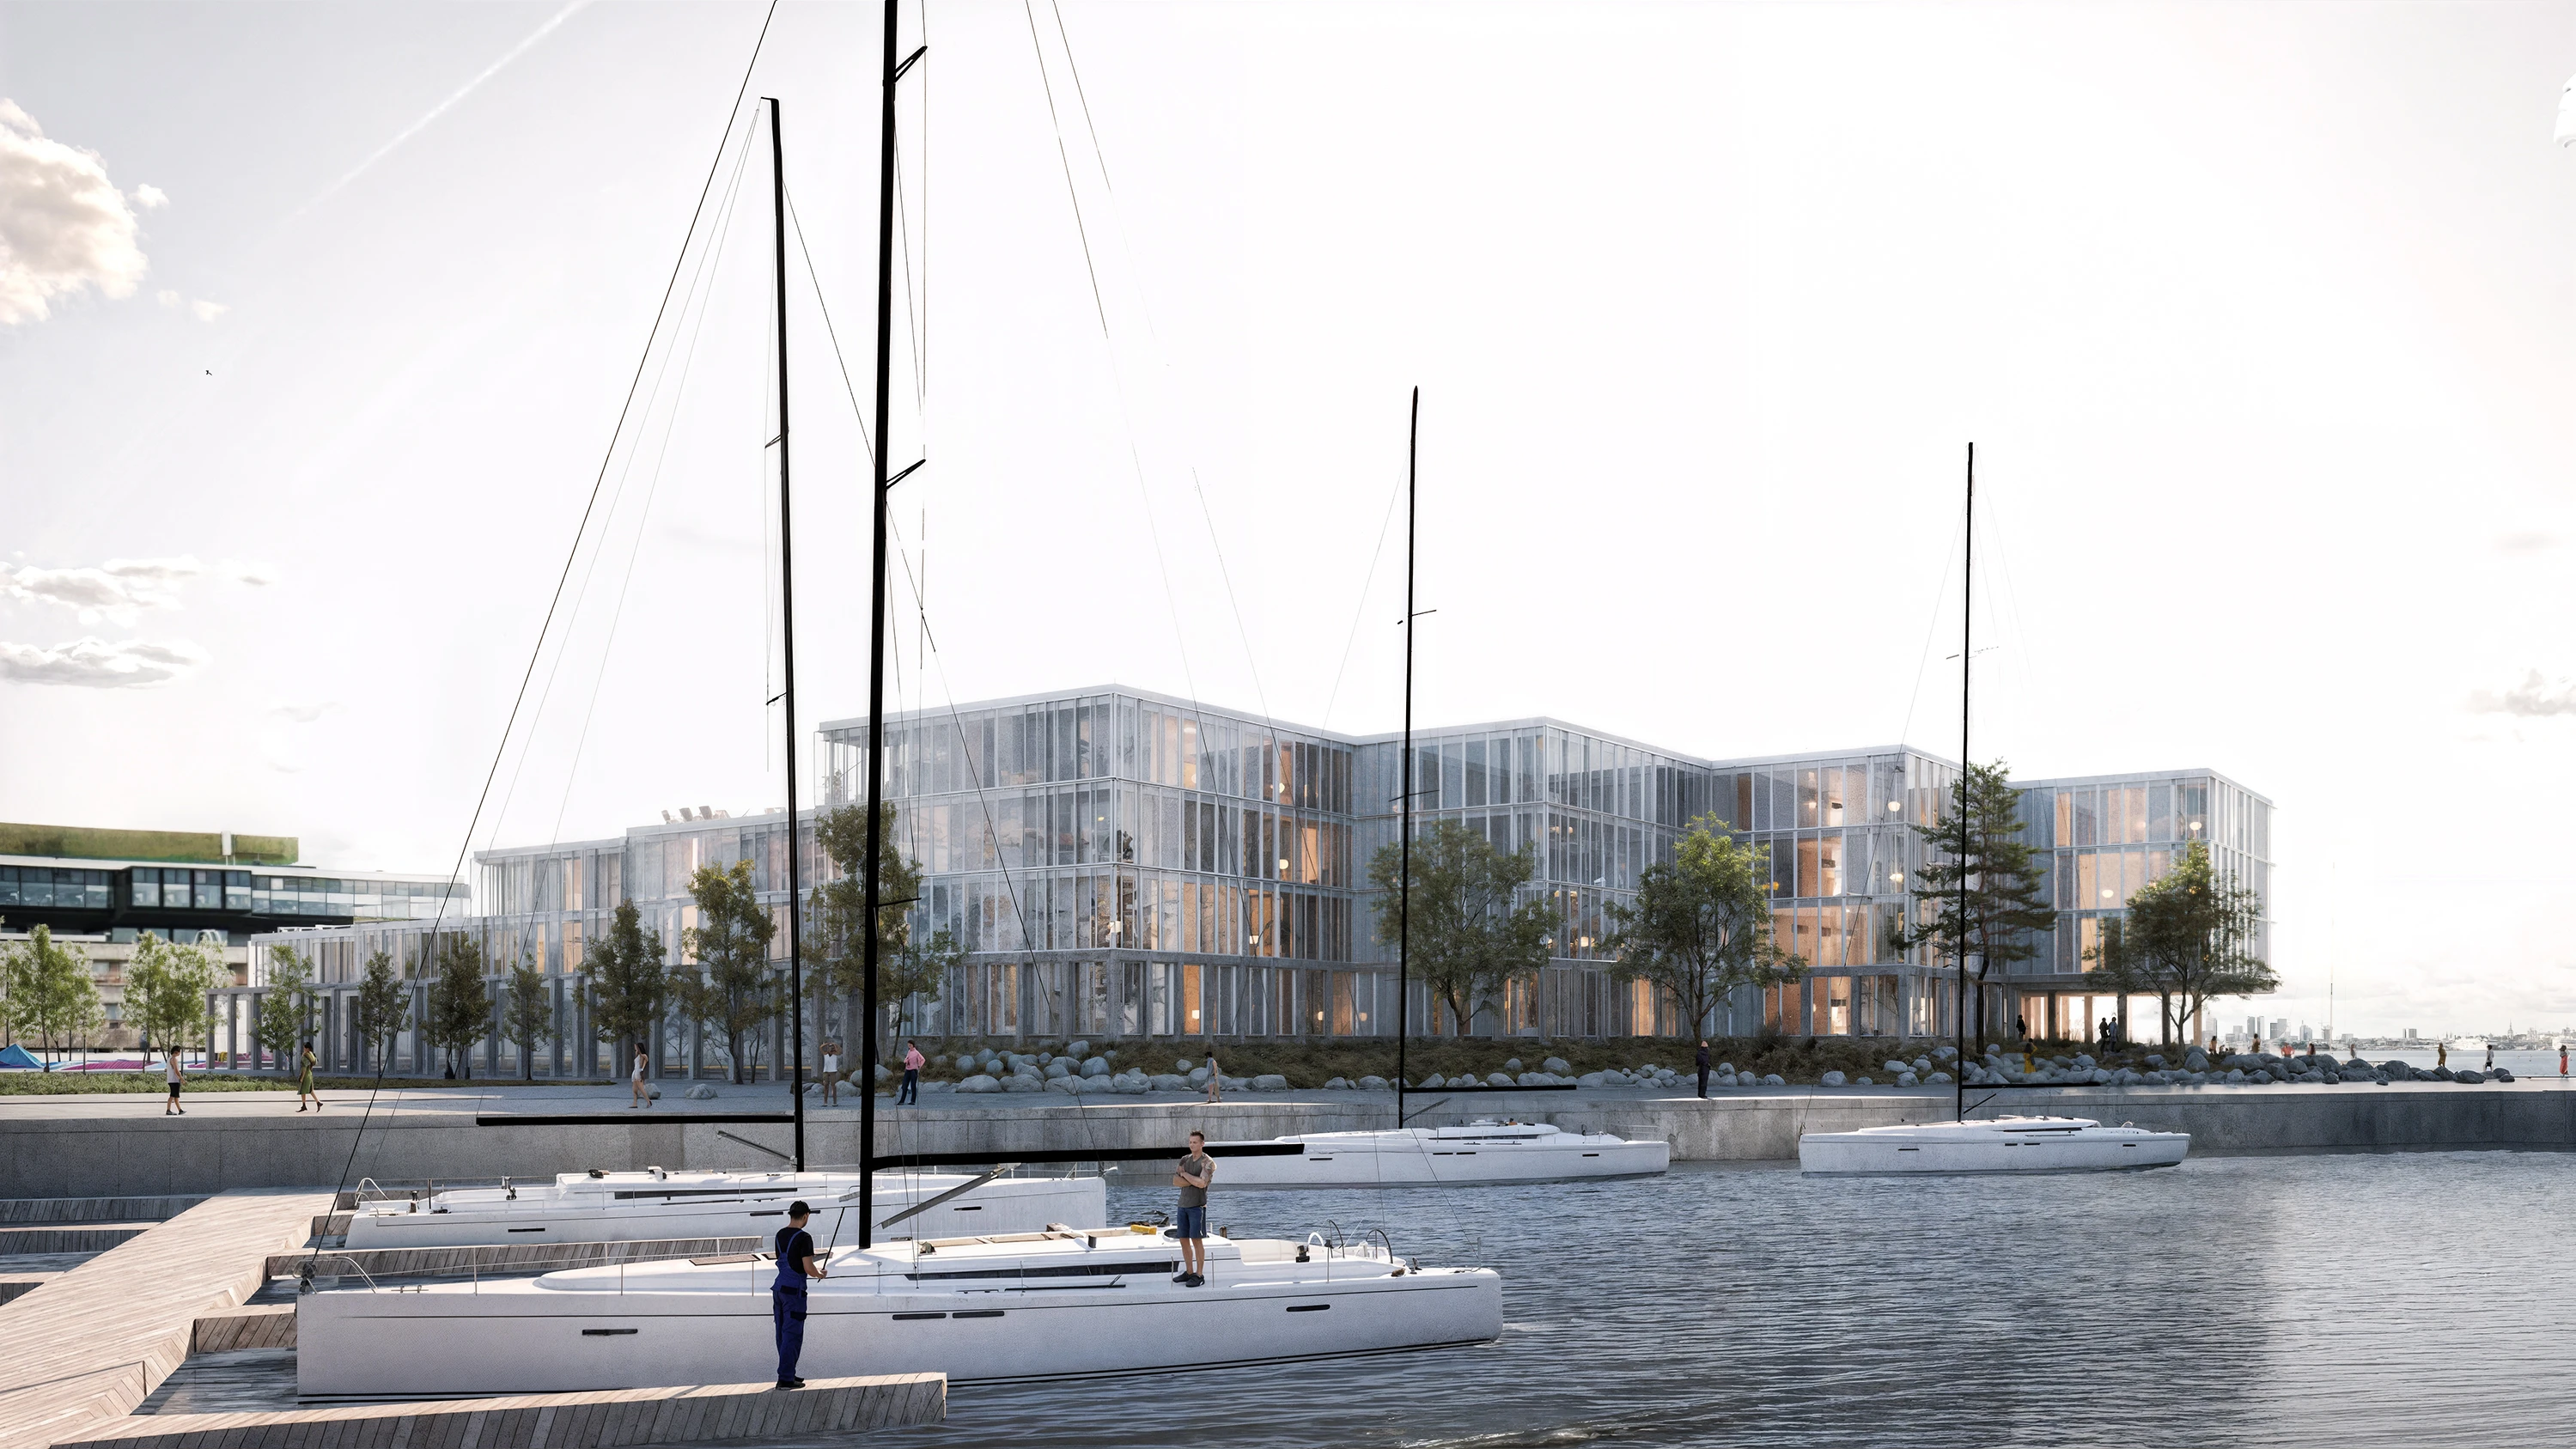
The architectural competition for Topi Street 11 and 13, also known as the Pirita River Mouth area, organized by Tallinna Olümpiapurjespordikeskus AS and the Estonian Architects' Association, was won by the work „SPINN" by architecture firm Salto. According to the architects' concept plan, the new district combines homes with sea views, a promenade, a hotel, and numerous sports, leisure, and business opportunities, becoming a comprehensive and open living environment.
The aim of the competition, announced in summer, was to find an architecturally coherent solution for the area that would offer quality public space and be practical, technically feasible, and economically justified. The competition received 15 submissions.
"While the quality of the works was uneven and not all solutions met the client's expectations, the competition still fulfilled its purpose: we found a very strong solution that clearly stood out from the others, and the jury's decision was unanimous," commented jury chair and Tallinna Olümpiapurjespordikeskus AS board chairman Aivar Tuulberg.
The winning work was created by Maarja Kask, Ralf Lõoke, and Martin McLean from architecture firm Salto. Their solution is based on the plot's unique location between the sea and river. The architectural distinctive feature of the design is terraced construction, which appears as smaller, interconnected houses rather than one large building.
The terraced shape and varying heights give the complex a segmented appearance and allow more apartments and commercial spaces to open toward the sea and Tallinn's skyline. The placement of buildings also takes into account the sun's movement and heritage protection requirements.
The varying height and recessed sections give the complex a lighter appearance and leave room for terraces and public squares. The strength of the solution lies in its balance: outward, the district opens to the sea and promenade, while inward it creates a quieter, wind-protected green courtyard.
The planned homes are located mainly on the upper floors and open to the sea for 75% of their extent. Residents' privacy is protected by terraces, height differences, and landscaping that separate homes from public street life.
The interior courtyard is designed as a green space with varying levels, where trees grow and undulating hillsides alternate. The landscaping surrounding the buildings continues the lawn areas reminiscent of dykes from the neighboring Regati development, connecting the new district with the wider coastal landscape.
In addition to apartments, the district includes a hotel, spa, swimming pool, curling hall, sports and training rooms, and a wellness center. Daily amenities are complemented by a restaurant and café, retail, service, and office spaces, childcare, and a party and conference hall.
Public services and businesses are concentrated mainly on the first floor. Restaurant and retail terraces and covered areas make the building's surroundings more varied and invite people to linger. Thus, the district offers activities for both future residents and other city dwellers and area visitors.
The district's largest public square is designed by the sea with views of Tallinn's skyline and is smoothly connected to the beach promenade. A separate plaza is created in front of the hotel entrance. Toward Purje Street, a playground is planned next to the childcare facility.
Underground parking is created with the entrance located on Topi Street. The solution aims to reduce the crossing of car and pedestrian routes in the immediate vicinity of the buildings and preserve the landscaped area as intact as possible.
According to the jury, the design's Nordic restrained architecture fits well with the surroundings, giving the historic Olympic sailing sports center a dignified place without trying to dominate beside it.
Beyond the exterior appearance, the thoughtful layout of the spaces was praised: the curling hall, viewing area, restaurant, and foyer form a coherent whole, and the movement of hotel, spa, and sports visitors is organized smoothly. The first floor spaces can be rearranged as needs change, giving the district flexibility for the future.
According to Aivar Tuulberg, the winning work's crucial factor was the well-thought-out combination of various uses. "For us, it was important that the solution would not remain merely a good architectural idea on paper. The winning work provides a strong foundation for a project that can actually be realized," he noted.
As a next step, the developer wishes to continue with detailed planning and work with the winning work's authors on further development of the solution. "It is too early to give exact dates now, but our goal is to move forward with Tallinn city as smoothly and quickly as possible," added Tuulberg.
The architectural competition prize fund totals 80,000 euros, distributed as follows:
I Prize (24,000 euros) for the concept plan "SPINN", authors Maarja Kask, Ralf Lõoke, and Martin McLean from architecture firm Salto;
II Prize (20,000 euros) for the concept plan "TOPSEL" authors Juho Grönholm, Antti Nousjoki, Samuli Woolston, Epp Jerlei Uku Miller, and Ivana Nordqvist from architecture firm ALA Architects, Finland;
III Prize (16,000 euros) for the concept plan with the motto "ANKUR", authors Ingrid Kaur, Signe Kits, Kristofer Soop, and Ove Oot from architecture firm APEX;
Encouragement Prize (10,000 euros) for the concept plan with the motto "ARHIPELAAG" authors Ott Alver, Alvin Järving, Mari Rass, and Patrick Barbo, Lukas Laubre, Kelly Grahv, Mari Liis Aader from architecture firm Arhitekt Must;
Encouragement Prize (10,000 euros) for the concept plan with the motto "NOKK" authors Karli Luik, Johan Tali, and Harri Kaplan from architecture firm Molumba.
Search
Keywords
Most read articles
- Price per Square Meter of Apartments in Tallinn in 2025
- Apartment Market in Early 2026: Prices Rising, Transaction Activity Remains Modest

- Apartment Market in Early 2026: Prices Rise, Transaction Activity Remains Modest
- Estonian Apartment Prices and Market Expectations in 2025
- Notary Fee and State Fee – Who Pays and How Much?