Pärnu's New Landmark Reached Full Height: Builders Thanked at the Roof-Raising Ceremony of Papiniidu 50 Residential and Business Center
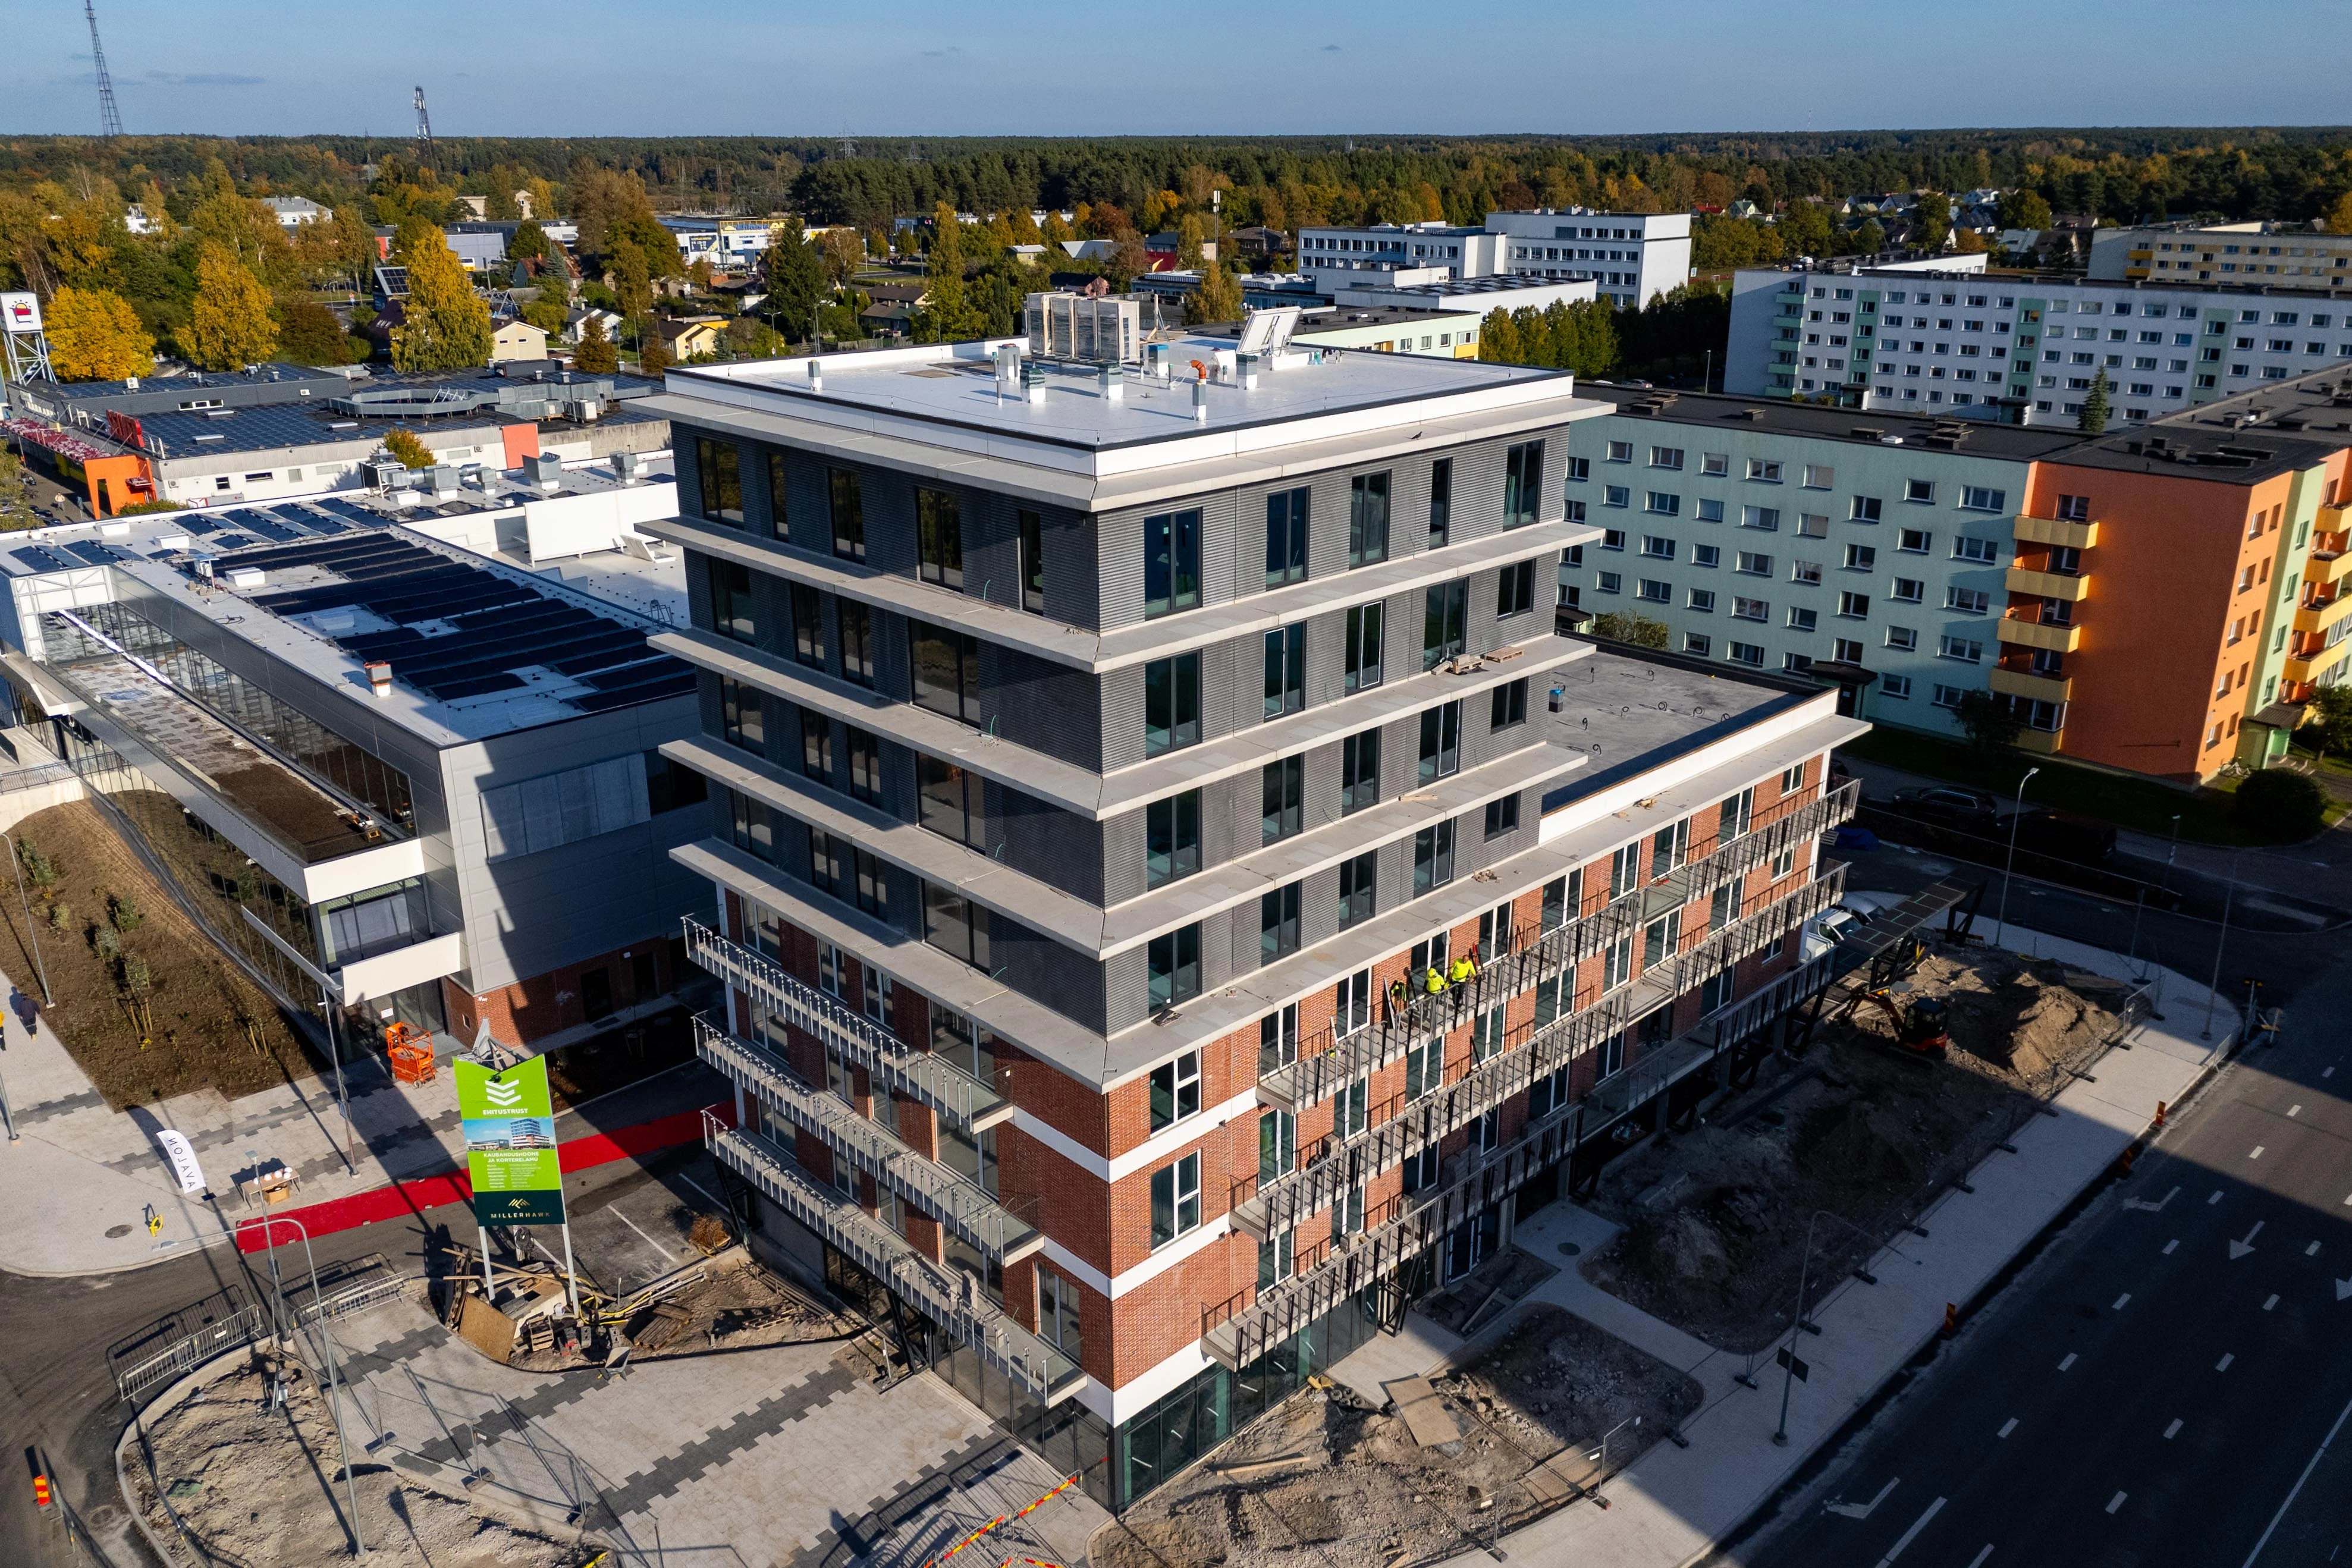
Yesterday, October 1st, a topping-out ceremony was held in Pärnu for the new residential and business center rising on the Papiniidu 50 property. The complex, worth nearly 16 million euros and built in place of the former Mai cultural center, has reached its maximum height. Developer Millerhawk and main contractor Tallinna Ehitustrust traditionally brought down the roof wreath from the roof to thank the builders and celebrate an important milestone before the building's opening.
"Today we can already clearly see how the new heart of the region has emerged here. It is no longer just a vision on paper, but a modern landmark enriching Pärnu's cityscape. We are on schedule with construction work, and I am sincerely pleased to thank the builders, whose dedication will allow us to open the doors of the new business center to the local community very soon," said Marko Kull, board member of developer Millerhawk OÜ.
The simultaneous construction of two buildings—an eight-story residential building and a three-story business center—on a single plot has required great effort from the builders. According to Kaido Somelar, chairman of the board of main contractor Tallinna Ehitustrust OÜ, the team has done outstanding work. "Unusually complex geological conditions and the large scale of the construction project have presented us with challenges, but thanks to the joint effort of the client, designers, and builders, we have reached the completion of the building shell. Now the focus is on interior work and finishing, so that the spaces can be handed over to tenants and new homeowners on time," noted Somelar.
The approximately 11,200 m² development will bring new life to the Mai area, combining modern living spaces and essential services. The anchor tenant of the three-story business center is Selver, which will open its supermarket spanning 2,550 square meters of total floor space on November 19th.
In addition to the food store, the center will see the opening of Südameapteek pharmacy, a 750 m² sports club Fitness 24/7, and a café. Convenient parking has been created for business building clients on the building's first floor. Funded by Coop Bank, the buildings will be helped to obtain the internationally recognized LEED certificate by Greenmetrix OÜ, which is part of the Millerhawk group.
The eight-story residential building marketed under the Avaloni brand will have 40 apartments of various sizes, ranging from one to four rooms, with stunning sea views opening from the higher floors. Residents will have access to an approximately 170-square-meter shared rooftop terrace. According to plans, the first new homes will be completed in the first quarter of 2027.
Search
Keywords
Most read articles
- Price per Square Meter of Apartments in Tallinn in 2025

- Apartment Market in Early 2026: Prices Rising, Transaction Activity Remains Modest

- Apartment Market in Early 2026: Prices Rise, Transaction Activity Remains Modest
- Estonian Apartment Prices and Market Expectations in 2025

- Notary Fee and State Fee – Who Pays and How Much?