Liven Builds Three New Residential and Commercial Buildings at the Site of Nearly Century-Old Kalevi Gymnasium
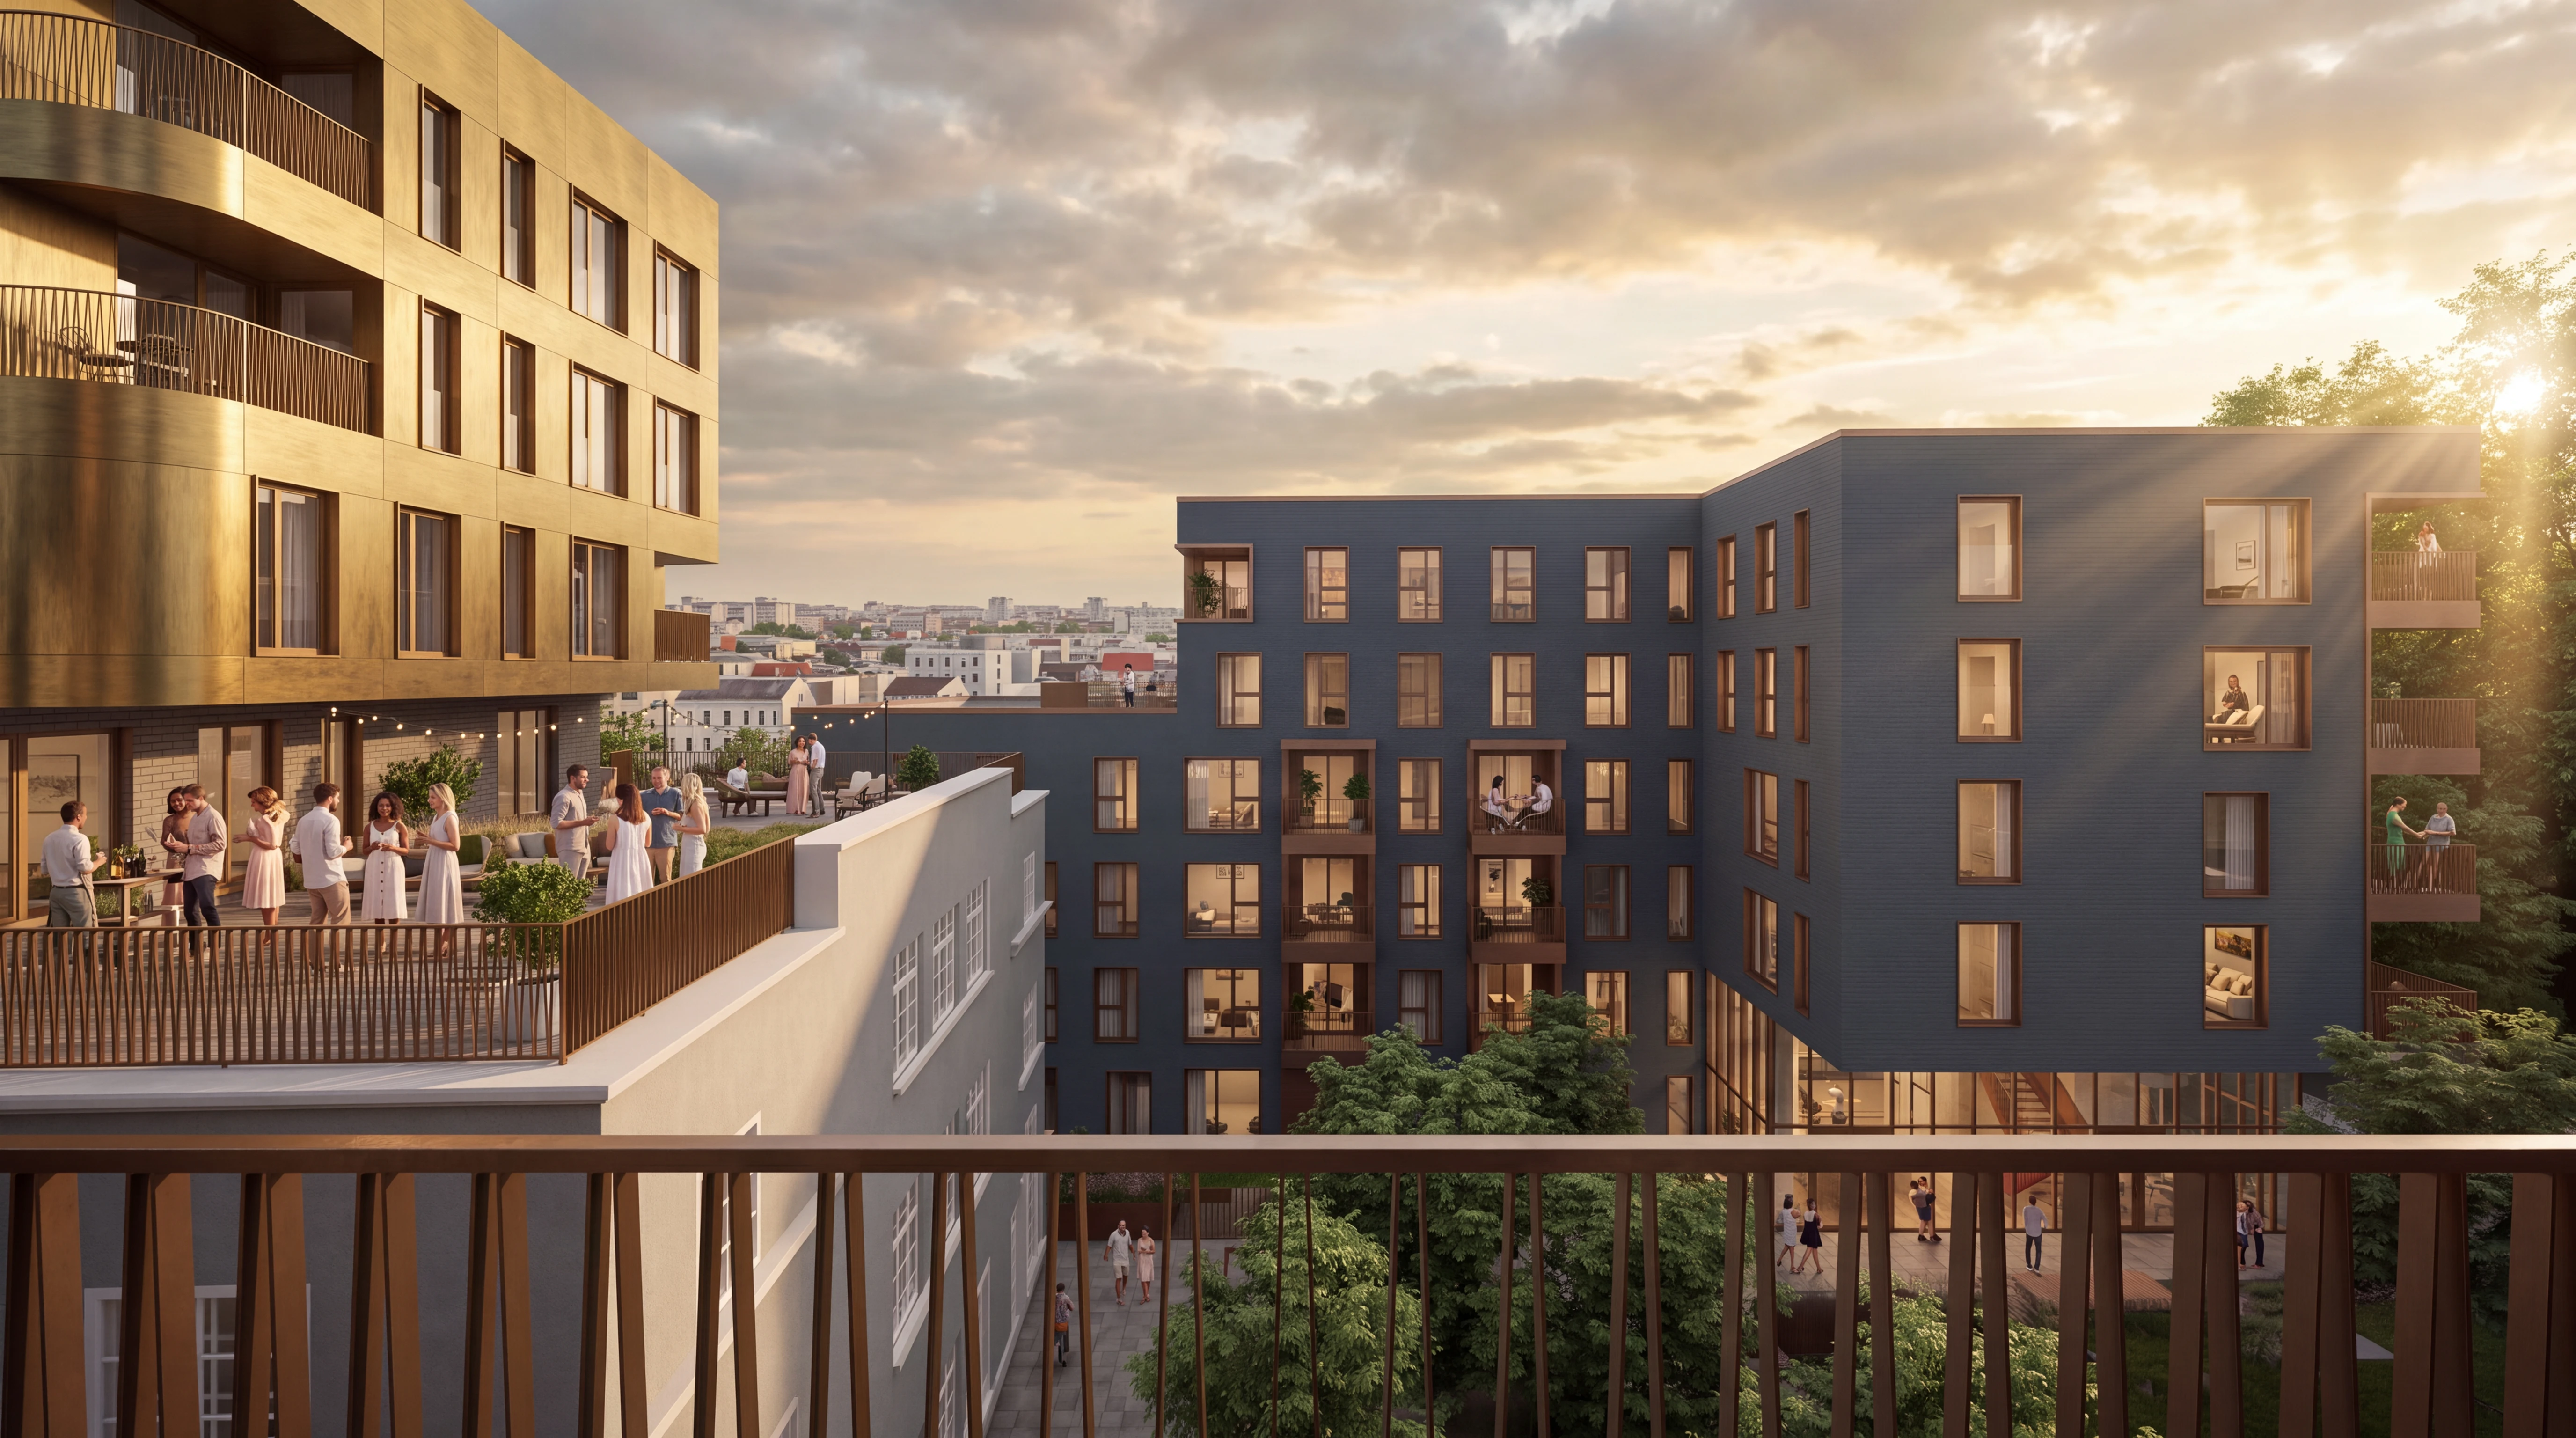
Real estate developer Liven organized an architectural competition to find a comprehensive solution for the historical Kalevi gym site. The winning entry "Cosmopolitan" by Apex Architecture Bureau impressed the jury with its compelling grasp of the site's identity and its ability to bring vibrant urban life to Pärnu Road.
The development planned for three properties at Pärnu Road 35, 37, and 41 consists of three buildings with distinct characters, with a shared car-free courtyard in the center and an underground parking lot. In total, more than 160 homes are planned for the quarter.
The deliberately different design of the buildings makes it possible to offer homes for people with different preferences and lifestyles. The building facing Pärnu Road is planned to have smaller homes supporting an urban lifestyle, while the interior of the quarter features more spacious family homes that offer privacy and peace away from the city center hustle.
The development, planned as residential and commercial buildings, will consist of approximately 80 percent homes and 20 percent commercial spaces. The commercial spaces are located on the Pärnu Road facade, bringing life and services to both the residents there and the urban space more broadly.
The jury highlighted the winning work's diverse buildings and thoughtfully designed courtyard
According to the invited jury of the architectural competition, the area is an architecturally complex transitional quarter between the representative buildings on Pärnu Road and the smaller-scale environment of P. Süda Street. The jury considered it important that each building would have its own identity arising from its location, and that the Pärnu Road facade of the development, as the quarter's "visiting card," be architecturally festive and recognizable in the urban space.
„The winning work "Cosmopolitan" compellingly captures the site's identity and highlights this important section of Pärnu Road with a festive solution that carries urban life. Most convincingly, this work has managed to give each of the three buildings its own face," commented architect and jury chair Mihkel Tüür.
The jury also highlighted the winning work's well-functioning courtyard use. "Since the courtyard space is limited, the maximum and thoughtful use of outdoor space is one of the key questions in the project," the jury emphasized.
The authors of the winning work "Cosmopolitan" are Ove Oot, Kristi Järvik, Silver Soe, Taavi Lõoke, Olavi Kukk, Mark Fischer, and Anna Ardassova from Apex Architecture Bureau. According to the authors, they directed the main architectural emphasis to the facade solution and the inner courtyard design.
"Given the complex and multi-faceted planning typical of dense urban spaces, we have brought together several different architects to add character to the quarter. Each with their own approach and creative signature, while constantly engaging with, supporting each other, and maintaining the whole around the central courtyard," said Ove Oot, one of the winning work's authors and architect at Apex Architecture Bureau.
The winning work uses surface materials in the courtyard that allow both trees and smaller ground cover plants to grow and still allow water to seep into the soil. The greenery is complemented by surfaces designed from different materials, which create a diverse and practical outdoor space in the inner courtyard.
"With the courtyard's diverse solution, the space emphasizes entrances and pathways, as well as more playful and practical outdoor areas. Through this, we sought balance between privacy and openness, adding semi-private areas in between and places that are deliberately left quite natural," said Ove Oot.
"The chosen diversity complements not only urban nature but also creates different options for future users to find the best space for themselves in an exciting and dense city center environment," he concluded.
The historic vestibule becomes a community meeting place
One distinctive feature of the development is historical continuity. An important part of this is the nearly 100-year-old Kalevi gym (1928), which will be preserved and connected to the emerging quarter. In the winning work, a spatial solution derived from the architecture of the historic Kalevi gym building connects the outdoor space between the buildings and the buildings into a unified whole. The former gym's vestibule will be designed as a club room for shared use by residents.
„Preserving the vestibule of the nearly century-old Kalevi sports building gives the development its own face and character and makes the inner courtyard truly special – the combination of the historic building and new homes creates the quarter's own identity," said Andero Laur, CEO of Liven AS.
According to Andero Laur, Liven is pleased to bring new life to the long-undeveloped plots on Pärnu Road. "The location requires careful design and well-thought-out solutions. In recent years, we have seen how increasingly conscious buyers are looking for a home where all their wishes seem to come true. This means that the location, the building's architecture, outdoor space, and the home's functionality must all be at a high level and meet the family's needs," noted Andero Laur.
In the emerging development, future owners will be able to plan their home in cooperation with an interior architect.
"While the outdoor space and architecture are based on the urban space and existing possibilities, indoors we have given buyers relatively free hands – both in planning, electrical and lighting plans, and finishes, we allow early interested parties to design according to their needs," explained Laur.
Second place in the architectural competition was awarded to the competition work „Tria Nova" (authors Margit Aule, Andreas Krigoltoi, Kristi Merilo, Rasmus Ink, and Viktoria Ugur) and third place to the work „Daisy" (authors Jaan Port, Katrin Kaevats, Sigrit Nasari, Carolina Reidma, Karin Malm, and Kirke Kalamats). The jury consisted of architect Mihkel Tüür and Liven AS representatives Andres Aavik and Andero Laur.
The winning work will be developed further in cooperation with the authors. Construction work is planned to begin at the end of 2027.
Search
Keywords
Most read articles
- Price per Square Meter of Apartments in Tallinn in 2025
- Apartment Market in Early 2026: Prices Rising, Transaction Activity Remains Modest

- Apartment Market in Early 2026: Prices Rise, Transaction Activity Remains Modest
- Estonian Apartment Prices and Market Expectations in 2025
- Notary Fee and State Fee – Who Pays and How Much?