Kristiine City's Last Building Ready at New General Development
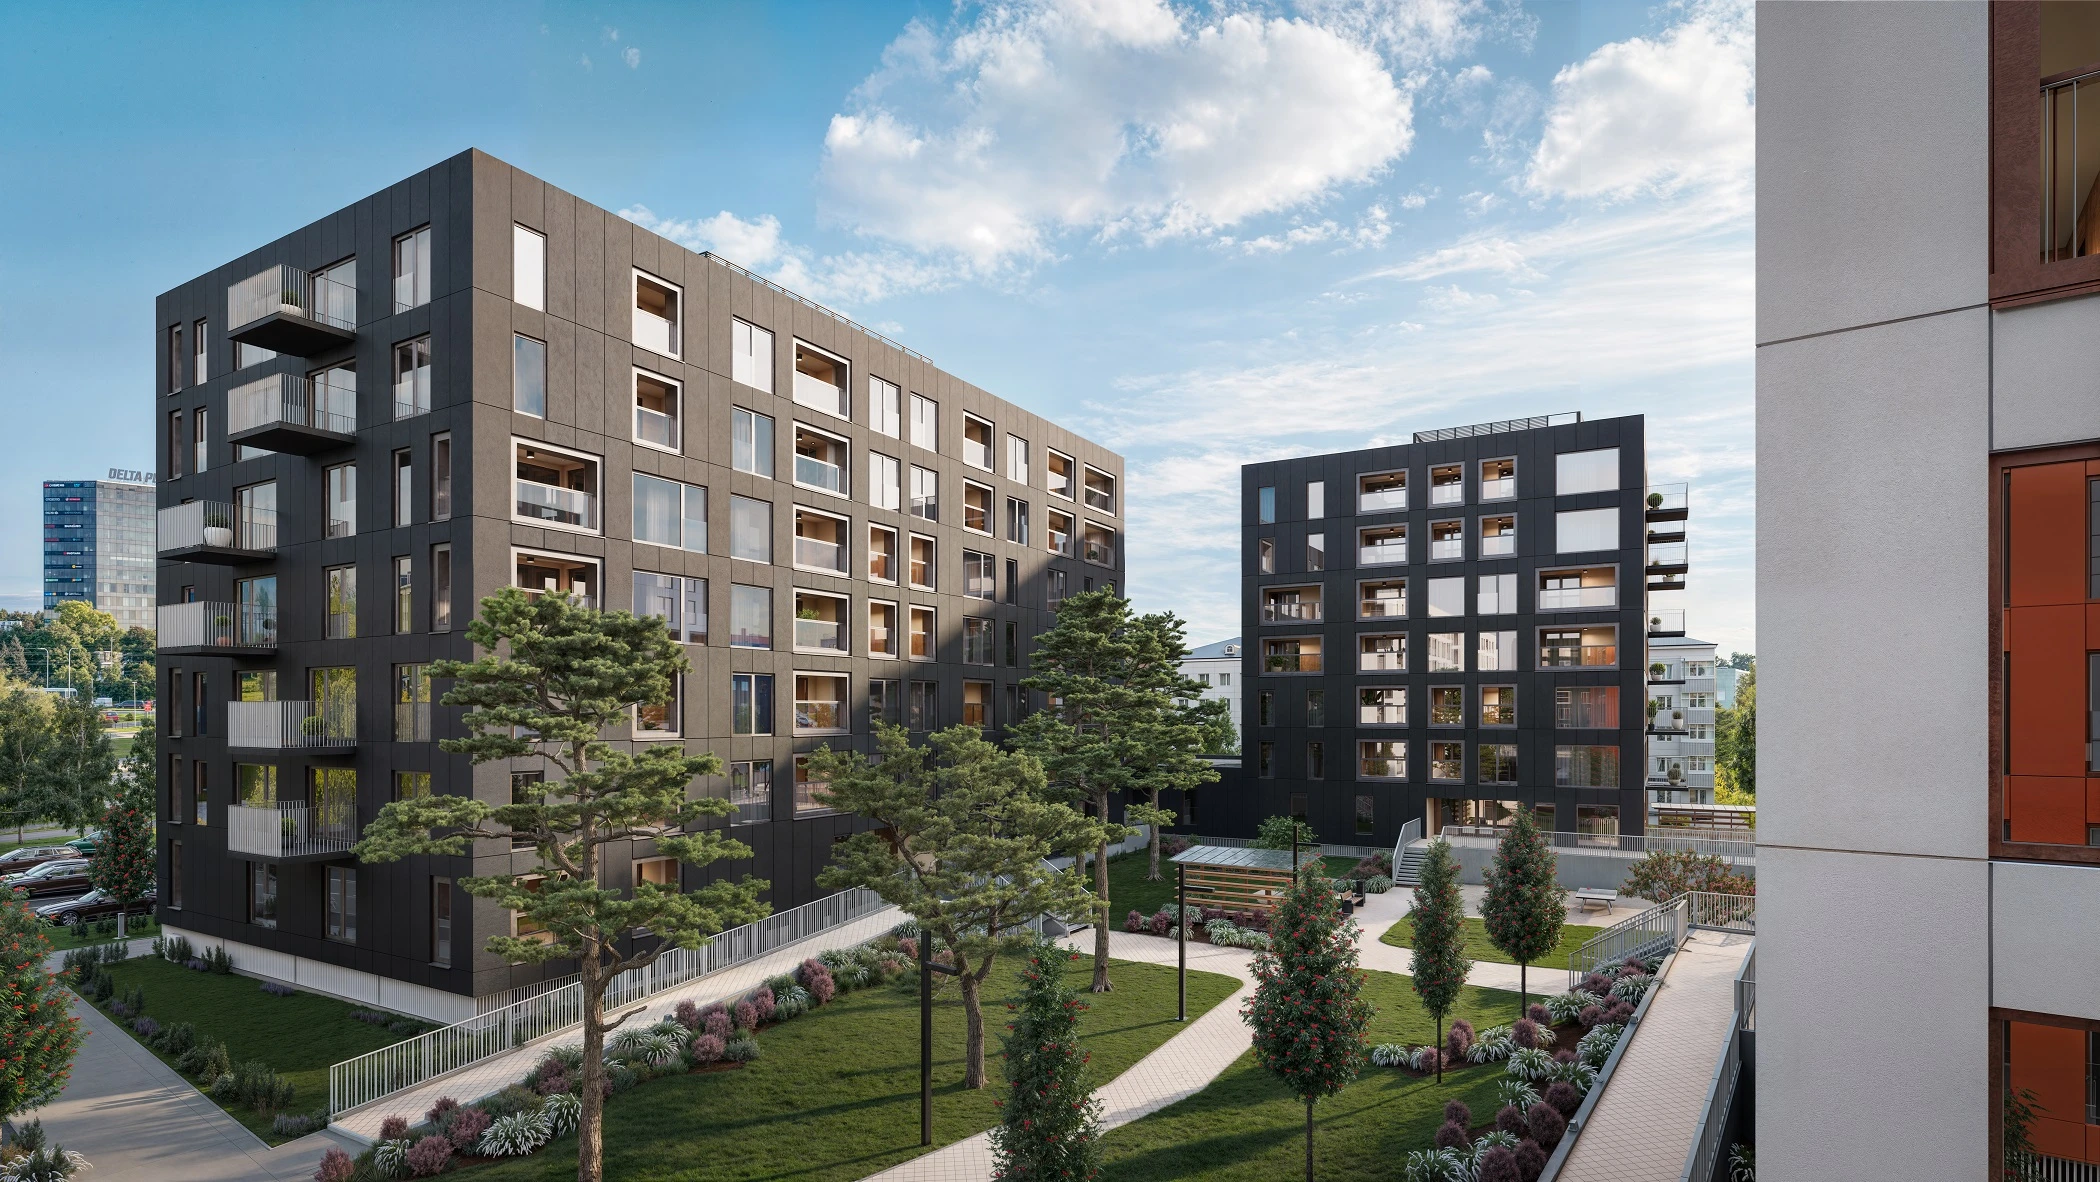
Real estate developer Pro Kapital is starting to hand over apartments to new owners in November at Uus-Kindrali Houses, the final phase of Kristiine City. However, the Kristiine City development does not end there – the company is already preparing for the next major development phases in the coming quarter, said Pro Kapital's CEO Andrus Laurits.
According to Andrus Laurits, approximately 70% of the homes in Uus-Kindrali Houses have found owners to date. Kristiine City is one of the largest integrated residential developments in the Baltics, being developed in several phases. The two Uus-Kindrali buildings – the white and black houses – have a combined gross area of 22,700 m² and will contain 183 apartments and 2 commercial spaces. The white house located at Talli 3 / Sammu 8 is complete and residents have moved in, and next to it, the seven-story black house at Sammu 10 / Seebi 24a is now being completed.
Kristiine City's newest project is Musketäri Houses, where active construction began in spring. The project continues the district's green and community-focused concept with three new buildings. The integrated living environment is connected by well-thought-out spatial solutions, which also include homes with private entrances and terraces. In the first construction phase, a total of 144 apartments will be built at addresses Sammu 7 / Talli 1 and Rivi 8. The apartment building at Sammu 7 / Talli 1, which is also planned to have one commercial space, will be completed by the end of 2027, and the Rivi 8 building in spring 2028. In the second phase, 110 more homes will be added to the address Seebi 22a / 22b. As a result of the entire development, Musketäri Houses will add a total of 254 new apartments to Kristiine City.
The architectural solution for the development was created by Allianss Architects, led by lead architect Indrek Tiik. Musketäri Houses offers 1–5-room apartments ranging in size from 21.5 to 131.7 square meters. The homes have balconies, loggias or terraces, and the larger family apartments include saunas. There are also first-floor homes with private entrances available. Between the buildings, a landscaped courtyard will be created with play and recreation areas, and residents will have bicycle storage spaces and covered bicycle parking. The interior design concept for the apartments was created in collaboration with the Ace of Space interior architecture office, and four different character-based interior design packages have been created for the homes.
At the same time, according to Laurits, several other new development phases are in active preparation at Kristiine City, with design work and building permit applications underway. The Dunte or Tondi 53 project has received a building permit and design work has been completed. The development brings modern homes to the building on historic Tondi Street, combining the area's historical heritage with contemporary living conditions. The second phase in preparation – NÜÜD Houses – got its name from the project's authors, NÜÜD Architects, reflecting a contemporary architectural approach and a distinctive urban vision. The project's final name will be confirmed after the completion of the design. The third planned new building – Sammu Residence – will complement the existing urban space, offering modern homes in an established and well-connected area in the immediate vicinity of Tallinn city center. In total, these upcoming development phases will add approximately 43,852 m² of gross area, of which approximately 95% will consist of residential space and 5% commercial space.
Search
Keywords
Most read articles
- Price per Square Meter of Apartments in Tallinn in 2025
- Apartment Market in Early 2026: Prices Rising, Transaction Activity Remains Modest

- Apartment Market in Early 2026: Prices Rise, Transaction Activity Remains Modest
- Estonian Apartment Prices and Market Expectations in 2025
- Notary Fee and State Fee – Who Pays and How Much?