Kilingi-Nõmme City Center Transforms into a Healthy Forest Park
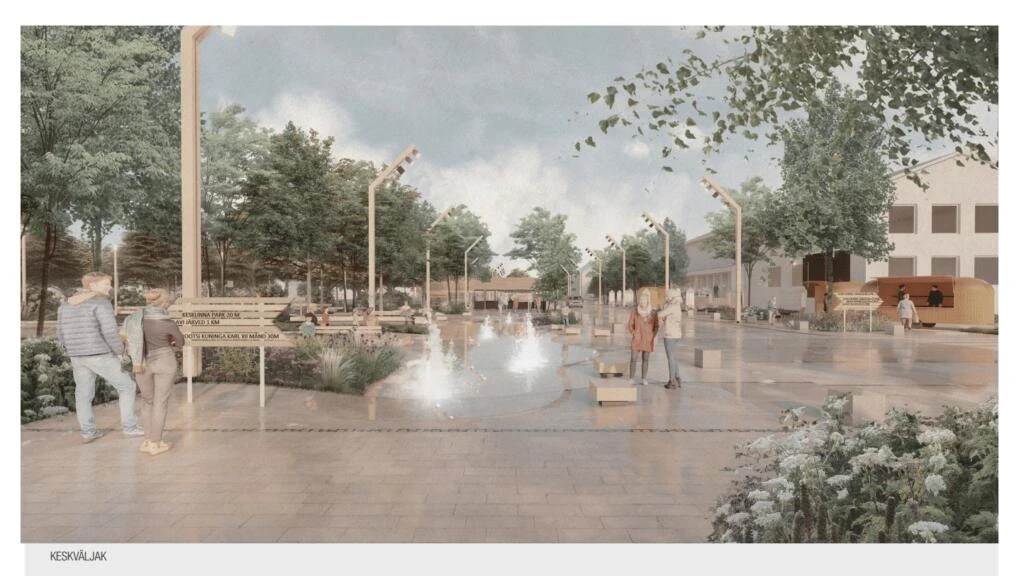
Saarde Municipal Government and the Estonian Association of Architects organized an architecture competition to find a comprehensive spatial solution for the center of Kilingi-Nõmme, which includes the central square, the central part of Pärnu Street, the song festival grounds, the Freedom War monument park, the bus station, and the municipal government building. The competition was won by architecture bureau Stuudio Tallinn OÜ with the concept design "Teerist" (author Villem Tomiste).
According to the jury's assessment, the winning work is a clear and visually compelling conceptual solution in which the two most important components – the main street and the central square – are solved most successfully. In addition, the jury members commended the author of the concept design for the search for local identity.
According to Eiko Tammist, chairman of Saarde municipal council, the competition was organized with the participation of residents, and local expectations were thus clearly reflected in the terms of reference. It was difficult, but not impossible, to choose the best from the submitted concept designs.
"What distinguished the winning work from others was a very bold and innovative urban space. At the same time, the work remained compact, combining the entire competition area into one whole. The winning work created a feeling that I would like to live in such a city,” commented Tammist.
According to Eiko Tammist, the new center with new activity opportunities will hopefully bring people out of their homes more, which from a public health perspective is only positive, and in addition, the new urban space will calm traffic, making the living environment safer. "The city becomes more attractive to tourists, which in turn stimulates the economy. Taking all of the above into account, Kilingi-Nõmme will nevertheless remain a small garden town where it is good to grow up and spend one's old age," added Tammist.
The winning work suggests creating vegetation and atmosphere characteristic of the former forest capital in the center of Kilingi-Nõmme, so that the lawns and green areas built in different eras would be integrated into a cohesive forest park. The central square is designed for the area between the city center park and the bus station at the intersection of roads and is one link in the city's main street. The Pärnu road section between Turu and Laada streets is raised to the level of the sidewalk. The main street makes a small dip at the square to calm traffic and, additionally, the shift of the road allows for the creation of a larger and more nuanced sunny square.
"The shift of the main street axis, or Pärnu Street, proposed in the winning work is a strong and bold idea that works well as a place redefiner and is suitable for the city center. From the perspective of traffic calming, "Teerist" is one of the best works, and the L-shaped central square has a pleasant feel. Active activities are brought to the city center and street space. The visual language of the competition work is bold and creates a new identity, while the proposed spatial interventions take into account and strengthen the existing urban environment," commented Kalle Vellevoog, jury member and head of the "Good Public Space" program.
The paths in the central park will be restored and vegetation will be diversified, and the road network that emerged after the war will be further developed. The path to Oja Street will be made intuitively readable so that visitors will also find it easier to reach the lake. Guiding signs include a cable-stayed lighting solution emanating from the central square. A small platform with a flower bed will be built in the center of the park.
The central square is divided into different environments and the event or activity area is divided into three parts. A city gallery with rotating annual exhibitions will be located on the square on the Pärnu road axis. The triangular stands are movable so that during major events or in winter, for example, when building a skating rink, they can be moved away if necessary. To the north stretches the market square, on the western edge of which a long table could be placed, which could be used both as a market stall and as a community gathering dinner table during celebrations.
Small pavilions are located on the evening sun side of the square, from which one can observe city life as if from a private terrace lounge. A seating staircase is planned for the southern corner of the square with a smooth platform in front of it for viewing performances on the singing stage. All business buildings adjacent to the central square are also offered spacious terraces so that their businesses can open to the urban space.
A fountain is planned at the north tip of the market square, where the long table and pavilion street meet. Water jets spraying from the surface of the square create a circular wall that appears and disappears; in the dark, the water jets are lit from below. The furniture used on the square could be movable: so a chair can be positioned wherever is interesting or where the sun shines. There are different types of chairs, both single-seat and multi-person seating.
A total of ten concept designs were submitted to the Kilingi-Nõmme center architecture competition.
The total prize fund for the architecture competition was 25,000 euros.
First prize (9,000 euros) went to "Teerist" author Villem Tomiste from architecture bureau Stuudio Tallinn OÜ.
Second prize (7,000 euros) was awarded for the concept design "Metsaline" by architecture bureau Nikita Atikin OÜ, authors Eva Kedelauk, Kristel Niisuke and Kristiina Way).
Third prize (5,000 euros) was won by the concept design "Kuldseen" by architecture bureau KA Architects OÜ, author Erkki Annama.
In addition, two incentive prizes of 2,000 euros each were awarded to architecture bureau Architect Must OÜ for the concept design "Tuiksoon" (authors: Mari Rass, Ott Alver, Alvin Järving, Luisa Maria Männilaan, Patrick Barbo) and to architecture bureau Stuudio TÄNA for the concept design "Tüvi" (authors: Kertu Johanna Jõeste, Ra Martin Puhkan, Siim Tanel Tõnisson, Tristan Krevald and Madis Eek).
The competition jury included Saarde municipal council chairman Eiko Tammist, Saarde deputy mayor Mait Talvoja, Saarde municipal government administrative advisor Martti Rooden, head of the "Good Public Space" program Kalle Vellevoog from the Estonian Association of Architects, as well as architects Karli Luik and Margit Aule as representatives of the Estonian Association of Architects, and landscape architect Rutt Piir as a representative of the Estonian Landscape Architects Association.
Search
Keywords
Most read articles
- Price per Square Meter of Apartments in Tallinn in 2025
- Apartment Market in Early 2026: Prices Rising, Transaction Activity Remains Modest

- Estonian Apartment Prices and Market Expectations in 2025
- Notary Fee and State Fee – Who Pays and How Much?
- Apartment Market in Early 2026: Prices Rise, Transaction Activity Remains Modest