Fausto Capital Announced an Architecture Competition
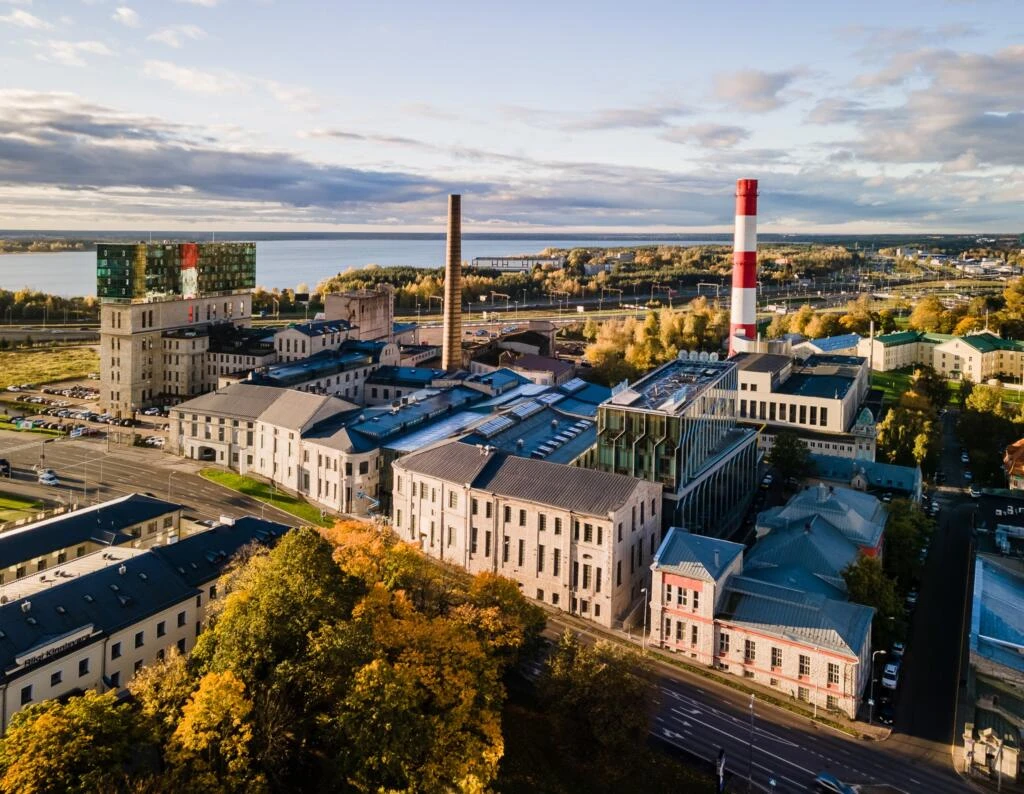
AS Fausto Capital, the developer of one of Tallinn's most popular business districts, Fahle Park, recently announced the purchase of properties at Tartu mnt 86B and 88 in the Fahle area, where new high-rise office buildings can be constructed. Now Fausto Capital has announced a public architectural competition for the design of the business building at Tartu mnt 86b to find the best contemporary solution that could become a worthy landmark at one of the city's most important junction points.
The planned building is located directly at the intersection of Peterburi Road and Tartu Avenue, next to the Fahle Circle K service station, which ensures good visibility and accessibility. As this is Tallinn's "gateway" from one of the most important arrival directions, the developers expect an architecturally high-level and quality solution.
In addition, Fausto Capital wishes to continue the environmentally sustainable building style characteristic of the entire Fahle Park area in the planned buildings, and to pursue the highest level of the BREEAM green certification, which is valued in Europe, for the new high-rises. The buildings developed during the first phase of Fahle Park have already been rated worthy of the highest BREEAM green certification level of OUTSTANDING. This is a major challenge as only 1% of all BREEAM-certified buildings worldwide have achieved this level, and in the Baltics, only the building at Tartu mnt. 80 has achieved such a high standard.
"So we are offering architects the opportunity to demonstrate truly contemporary architecture in every sense, where investment would be made equally in both distinctive design and environmental care. The uniqueness of the entire district lies in combining the historical environment with contemporary architecture, which values outdoor spaces and greenery," said Kenneth Karpov, one of the partners at Fausto Capital.
Participants in the competition are asked to find an architecturally and landscape architecturally best innovative, smart and contemporary solution in accordance with the detailed plan, and Fausto Capital is interested in commissioning the architectural project of the planned building from the winner of the architectural competition.
The detailed plan sets the maximum height of the building from ground level at 45.0 m. The building is permitted to have 14 above-ground floors and 3 underground floors. The maximum above-ground built-up area of the building is 1150 m2. The maximum enclosed gross area of the planned building is 11,000 m2 and the enclosed gross area of the underground part is 5,400 m2.
The development will add plenty of greenery to Tartu Avenue. High-level trees are planned along the road as well as several compact green areas. "We want the building to have spacious terraces and the roof of the lower part of the building to be greened to at least 50%. The planned building must also fit well with the adjacent prospective and planned buildings. During construction, the visibility of the old town skyline from the city's important viewpoints and streets leading to the old town must be ensured," Kenneth Karpov highlighted some of the requirements set for the architects.
Fausto Capital wishes to confirm the competition participants by June 30th, and the deadline for submission of work is August 15th. The winners of the architectural competition will be announced on September 1st, and all work that meets the requirements will be exhibited in the Fahle Park glass gallery from September 3, 2023 to September 17, 2023.
The competition prize fund totals 55,000 euros. The first prize winner receives 25,000 euros, the second prize 15,000 euros and the third prize 10,000 euros. Remaining participants may receive a special prize of 2,500 euros.
All individuals or groups whose submitted sketch has one co-author and collective representative (responsible specialist) who possesses a certified architect professional qualification certificate may participate in the competition. Competition work is submitted anonymously and is judged by a jury chaired by architect Ignar Fjuk and members city architect Oliver Alver, respected architect Rasmus Tamme, owner's representative Kenneth Karpov, design area specialist Priidu Lokk. Jury members and experts involved in preparing or evaluating the competition task may not participate in the competition.
More information on how to participate in the competition at: http://www.fahle.ee/arhitektuurikonkurss/Ahitektuurikonkurss.pdf
and competition attachments are available for download here: http://www.fahle.ee/arhitektuurikonkurss/
Search
Keywords
Most read articles
- Price per Square Meter of Apartments in Tallinn in 2025
- Apartment Market in Early 2026: Prices Rising, Transaction Activity Remains Modest

- Apartment Market in Early 2026: Prices Rise, Transaction Activity Remains Modest
- Estonian Apartment Prices and Market Expectations in 2025
- Notary Fee and State Fee – Who Pays and How Much?