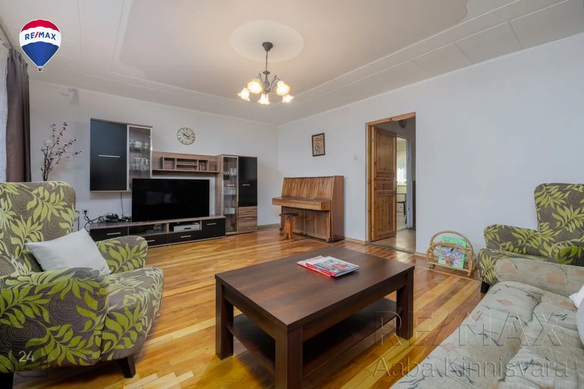
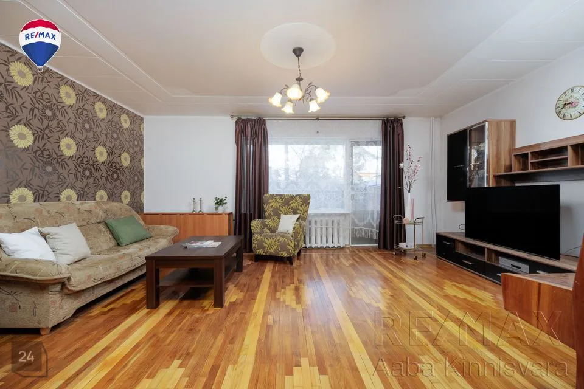
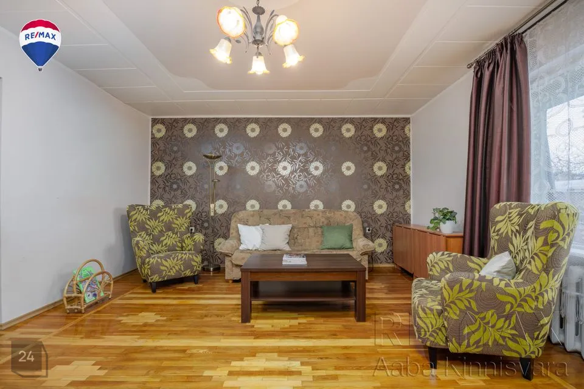
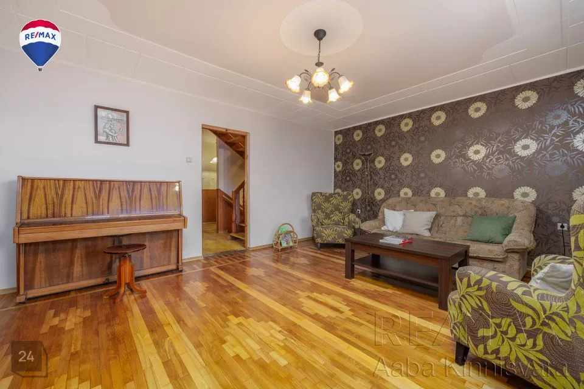
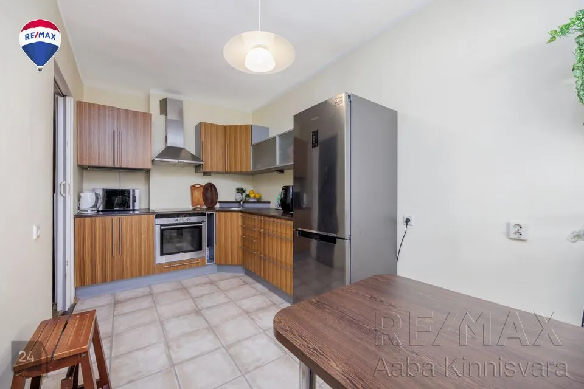
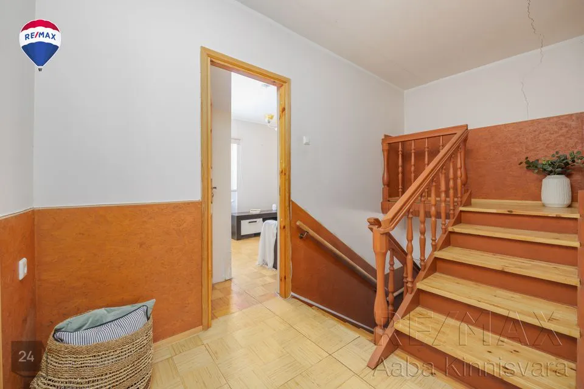
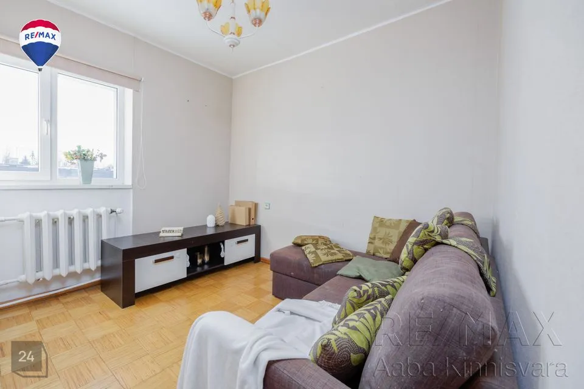
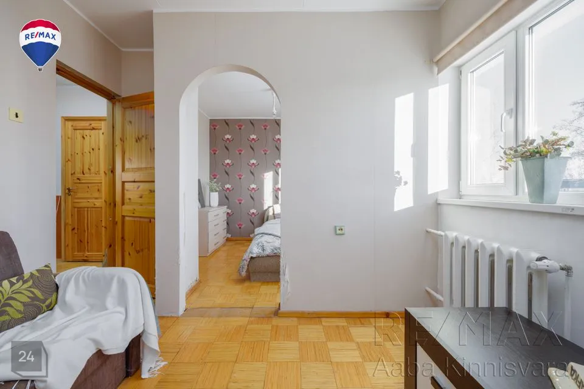
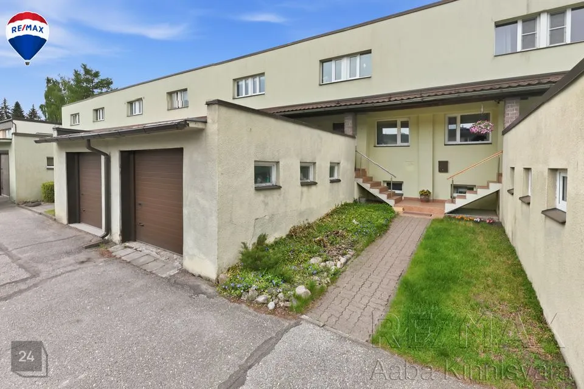
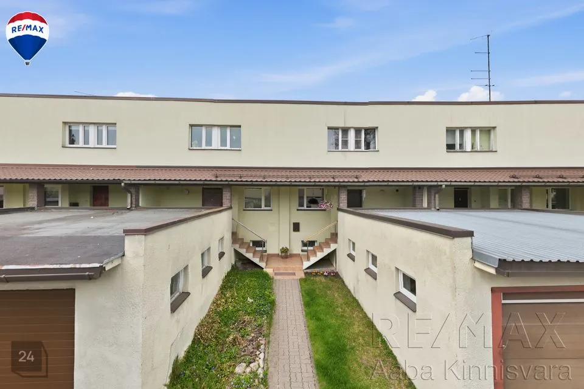
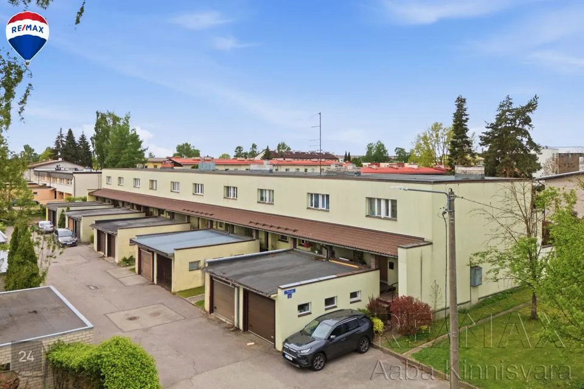
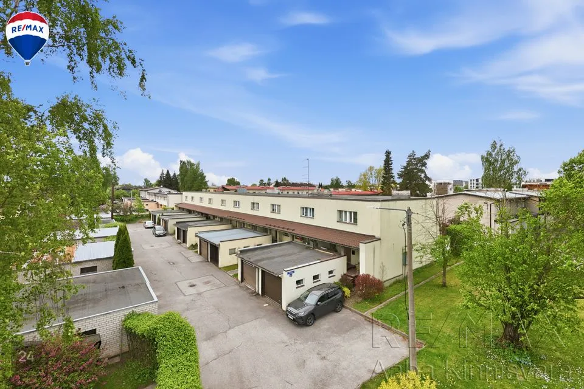
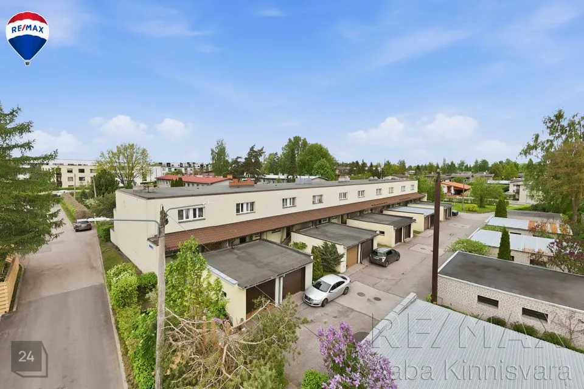
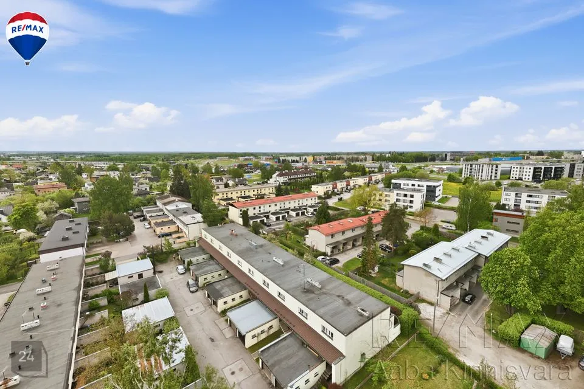
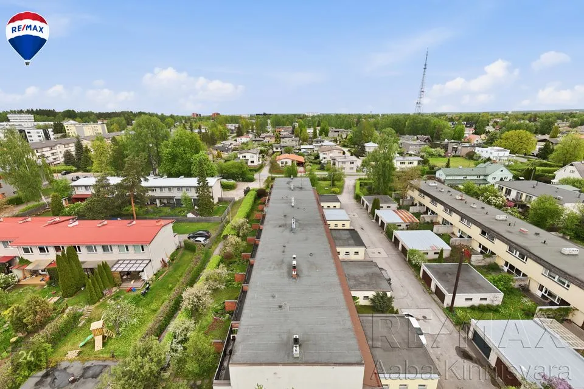
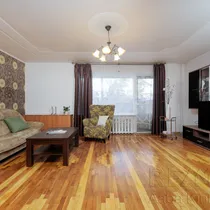
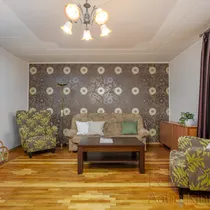
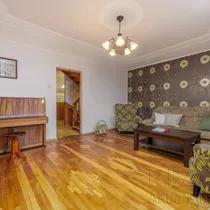
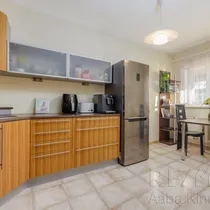
Общая площадь таунхауса вместе с гаражом и подвальными помещениями составляет 173,6 м2. Жилая площадь первого и второго этажей 105,7м2.
ПЛАНИРОВКА
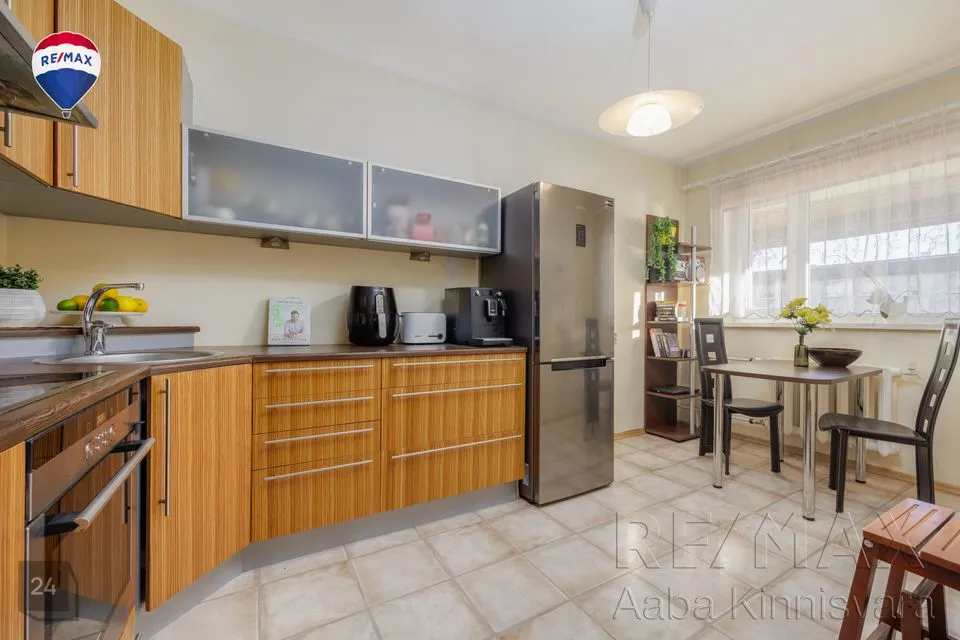
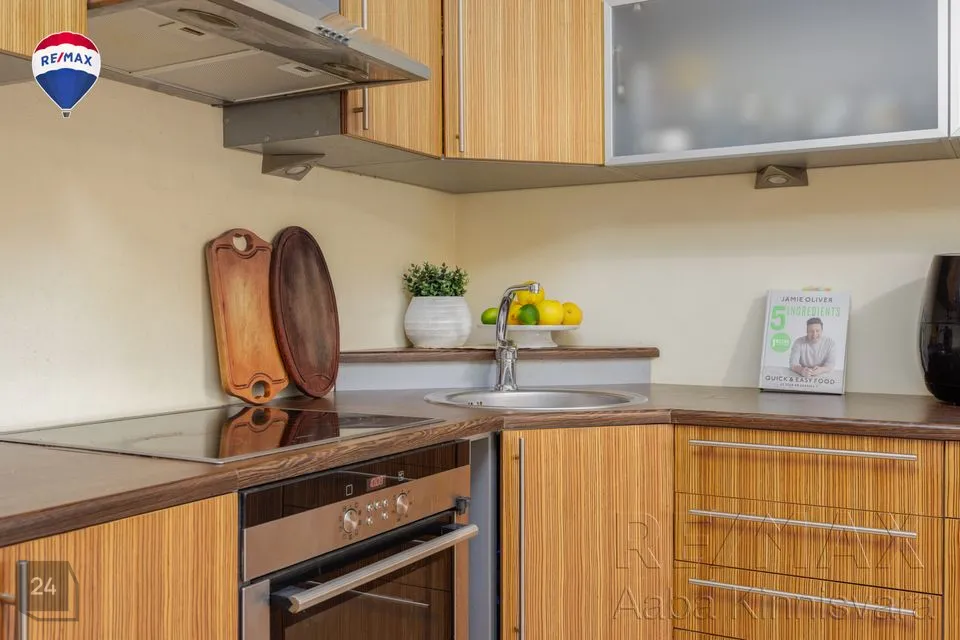
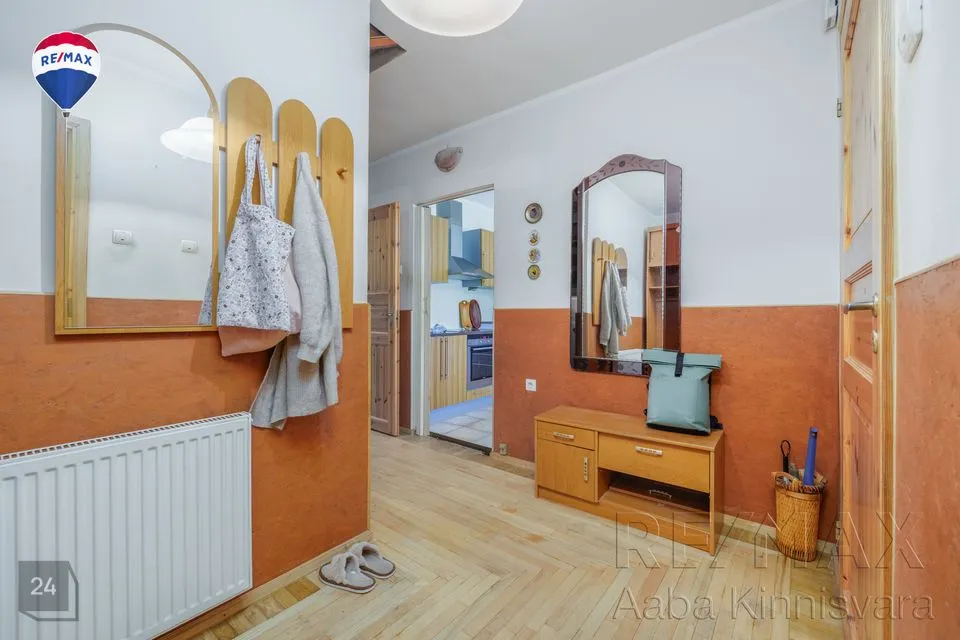
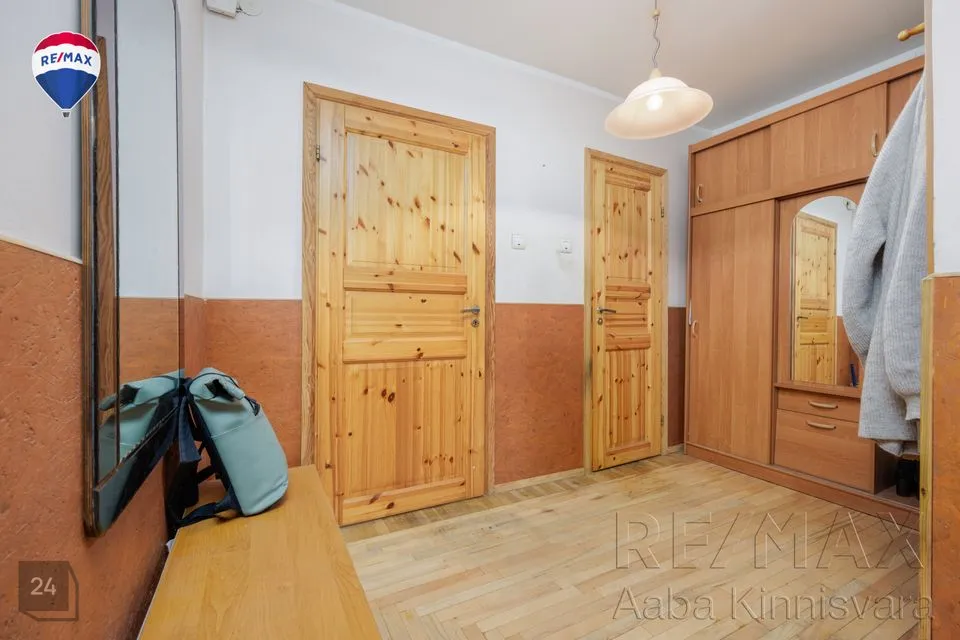
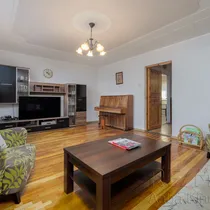
На первом этаже расположены прихожая, тамбур, туалет, отдельная кухня и просторная гостиная, из которой можно выйти на приватную террасу с крышей за домом.
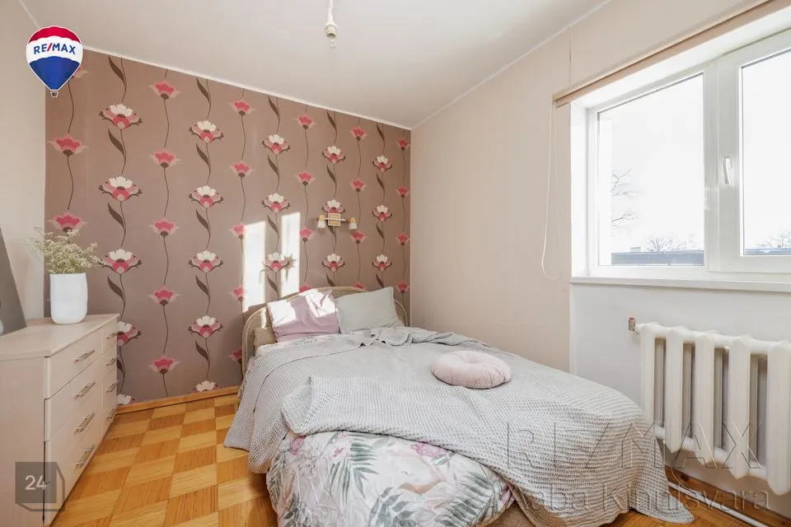
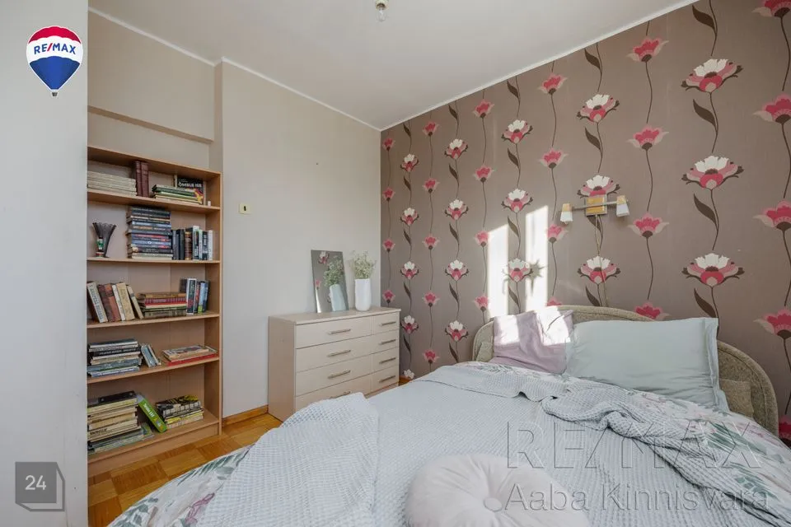
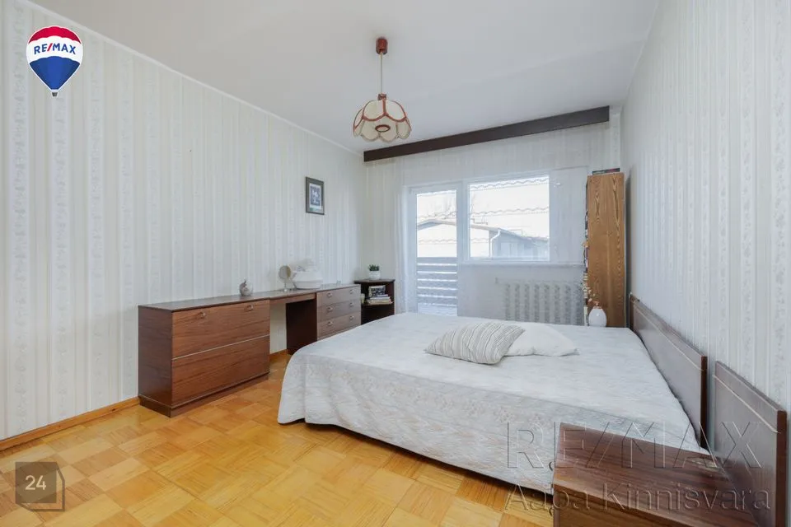
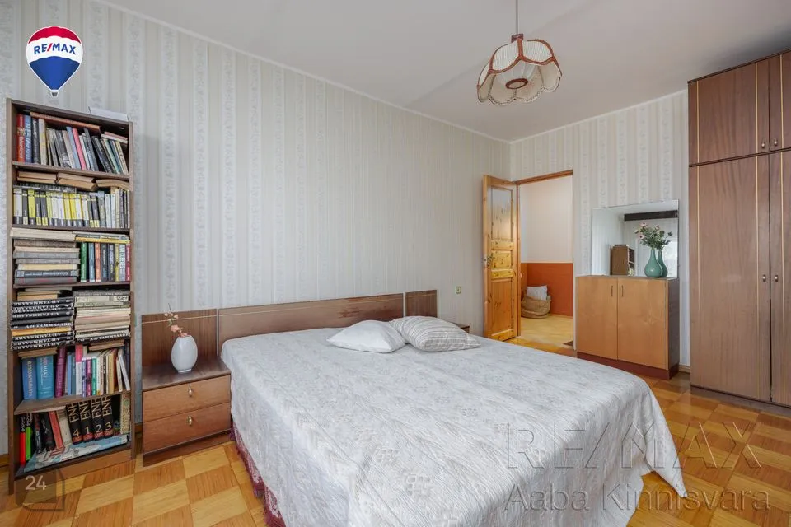
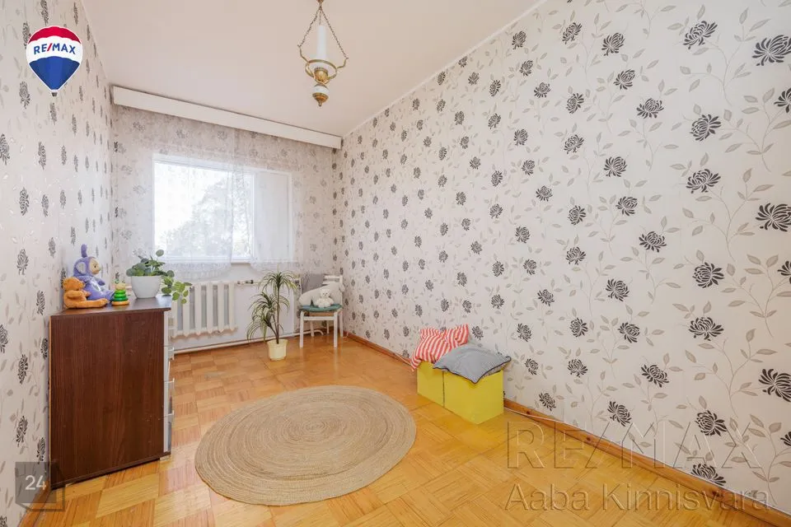
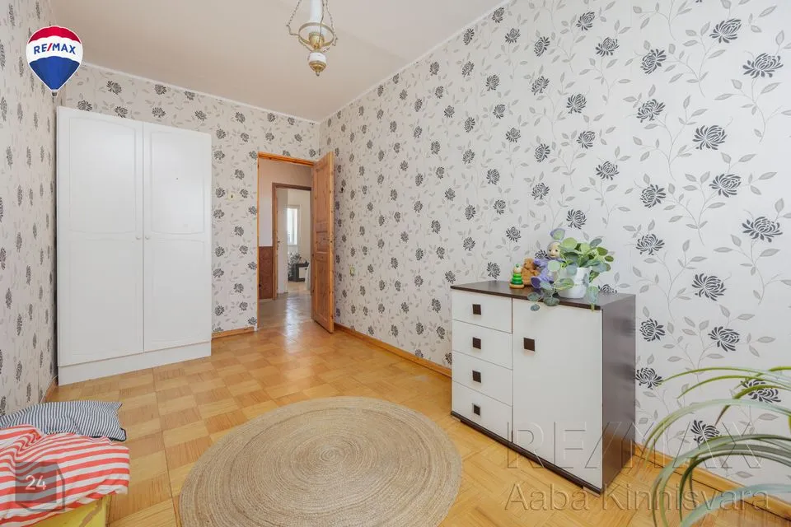
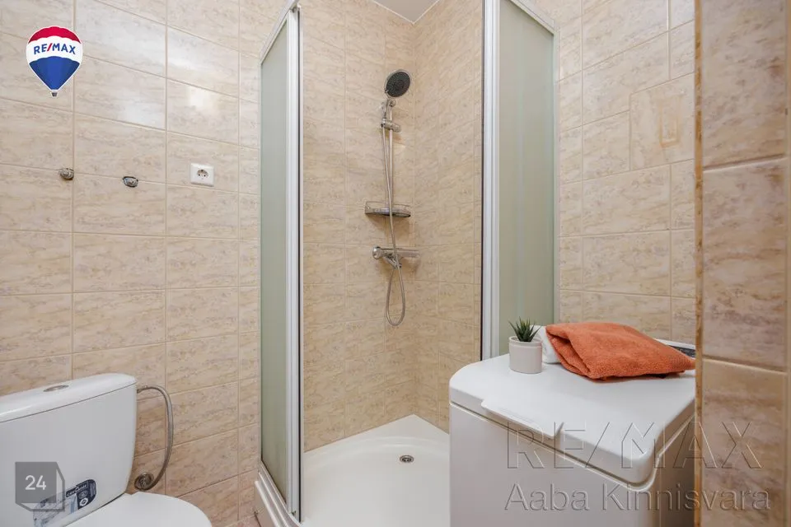
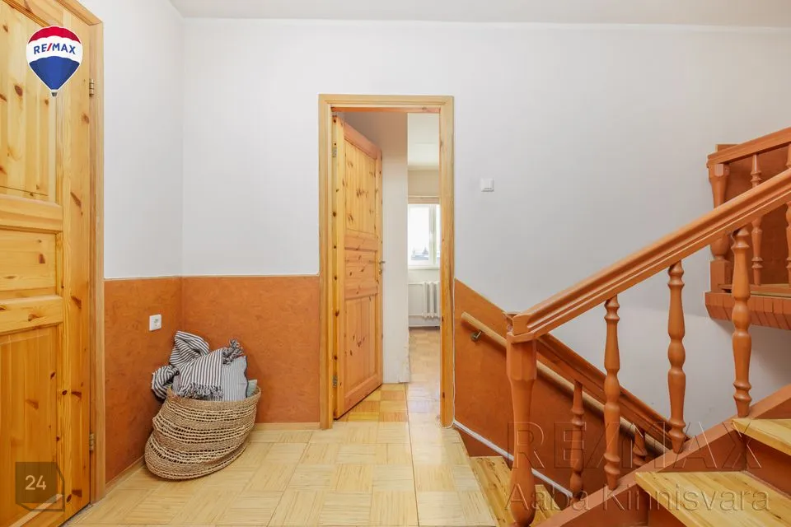
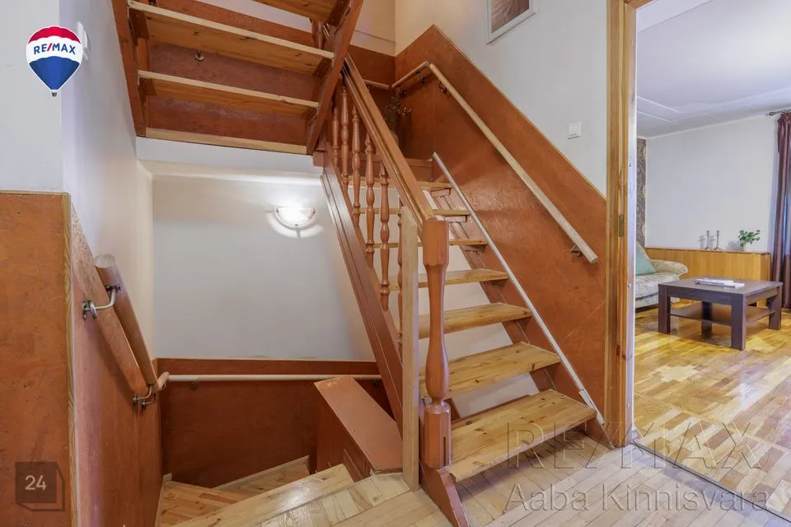
На втором этаже расположены маленький холл с лестницей, туалет-ванная комната, 3 отдельные спальни и маленькая гостиная (ранее это были 4 спальни и при необходимости эту планировку комнат легко восстановить). Из большой спальни можно выйти на балкон.
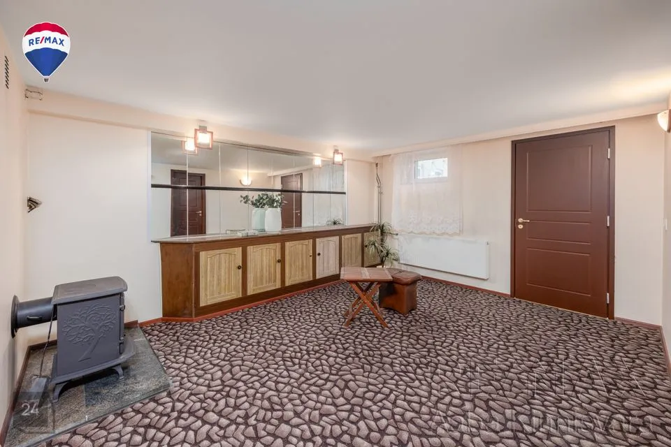
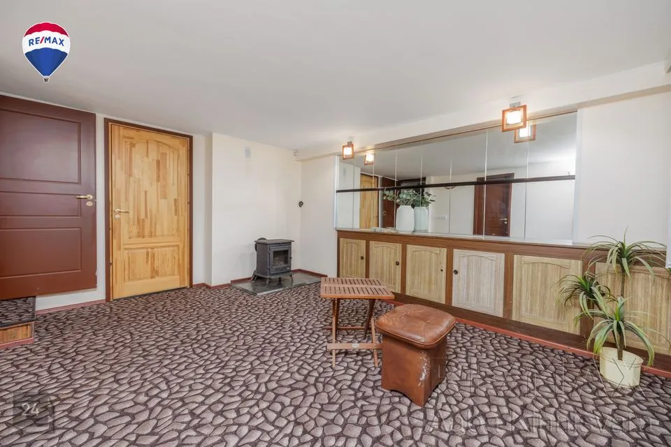
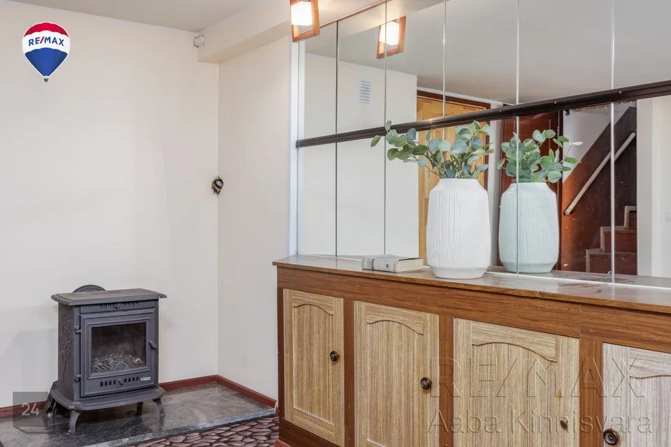
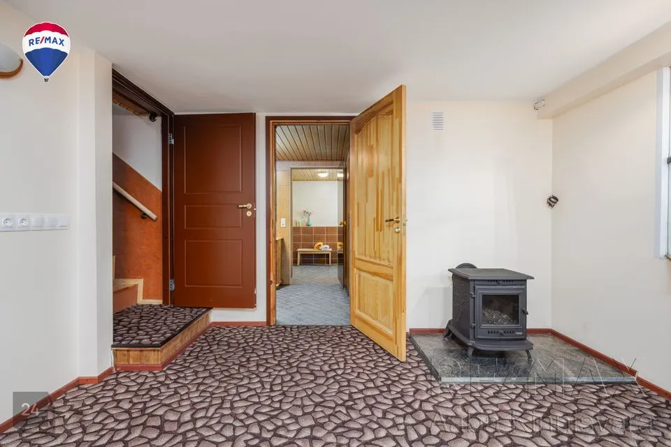
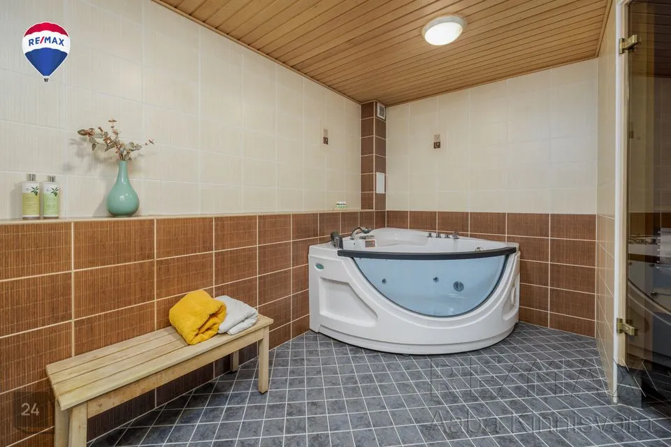
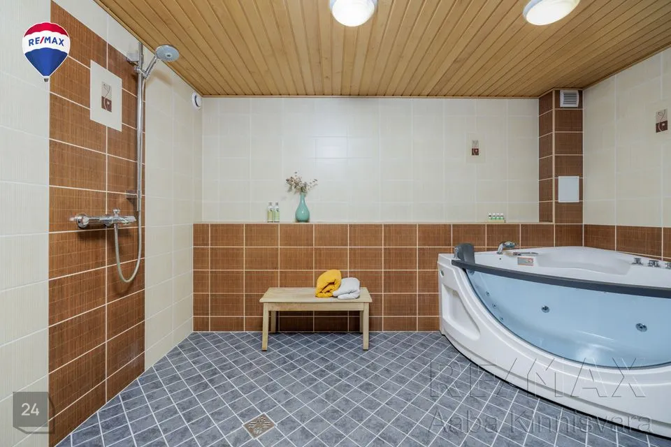
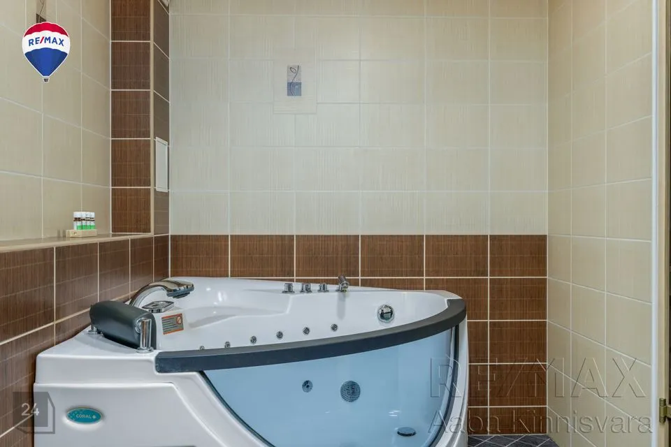
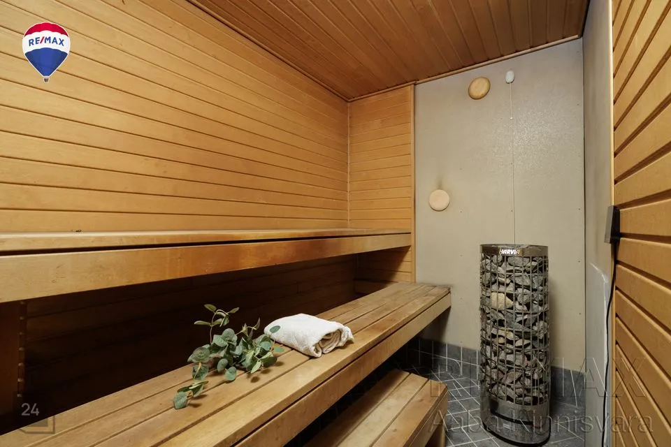
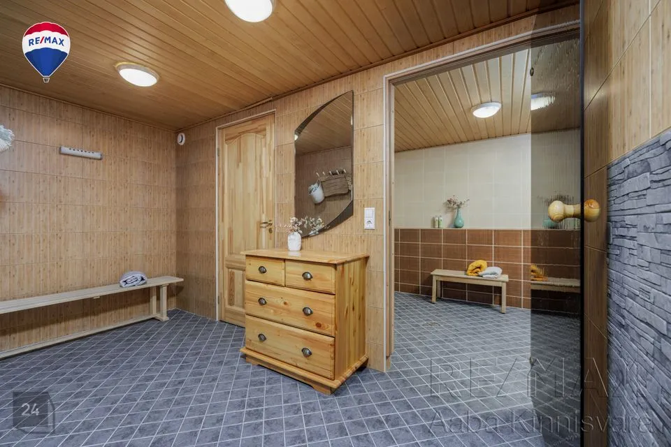
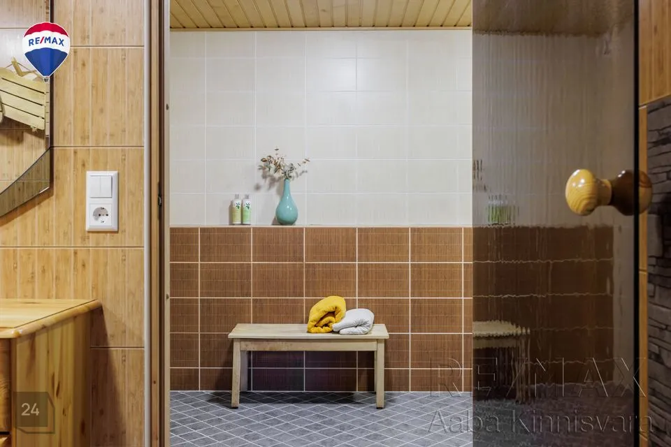
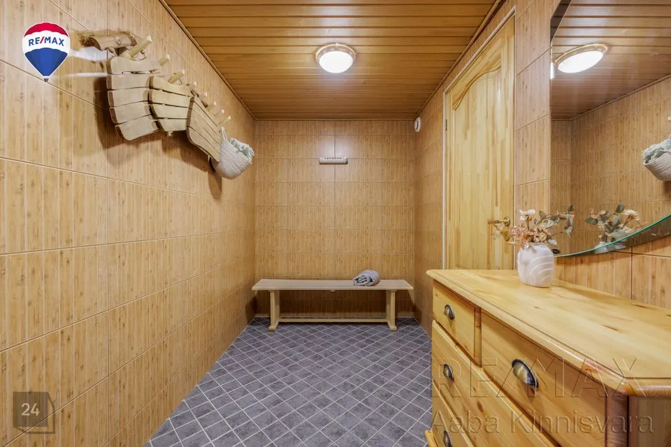
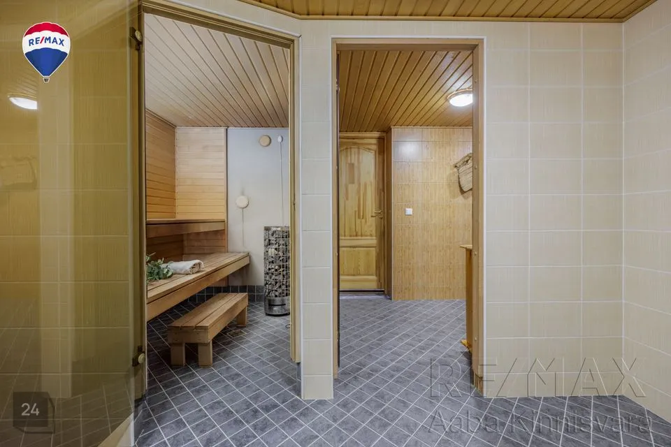
На подвальном этаже расположены просторная комната с камином, ванная комната, сауна, предсаунник, несколько кладовых и техническое помещение.
Из подвальных помещений можно попасть в гараж.
ОТДЕЛКА
Состояние комнат среднее. Местами видны следы износа, но у новых владельцев есть возможность переехать и позже начать переделывать внутреннюю отделку в соответствии со своими пожеланиями. Определенно стоит сохранить и модернизировать, например, красивый паркет, деревянные внутренние двери и лестницу.
КОММУНИКАЦИИ
В доме центральное отопление, в комнатах радиаторы, в сауне установлен водяной теплый пол, а в туалете-ванной комнате верхнего этажа электрический теплый пол. Горячее водоснабжение также централизованное.
ДОМ
В доме с 10 квартирами отремонтирован фасад без банковского кредита и установлена новая крыша.
Дом хорошо утеплен, отлично держит тепло и коммунальные услуги очень разумны.
Сзади и сбоку дома участок ограничен звукоизолирующей стеной, которая обеспечивает приватность.
Это престижный, спокойный и зеленый район, что обеспечивает отличную жилую среду для семей.
Поблизости есть все необходимое для жизни - детские сады, школы и продуктовые магазины.
Договоритесь о времени и приходите познакомиться со своим новым домом!